
9952 Powell Road Lambton Shores, Ontario N0N 2L0

3 Bedroom
2 Bathroom
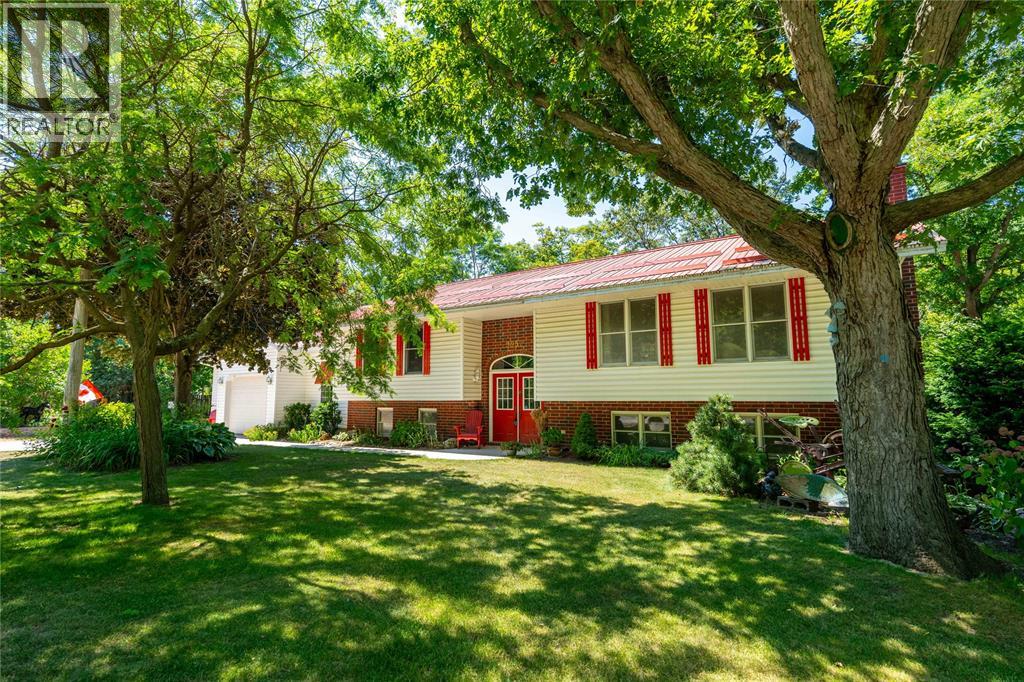
Raised Ranch
Fireplace
Central Air Conditioning
Forced Air, Furnace
Landscaped
$639,900
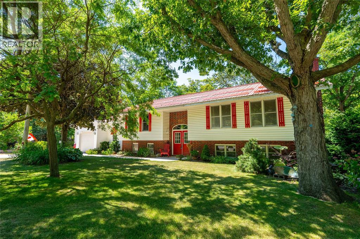
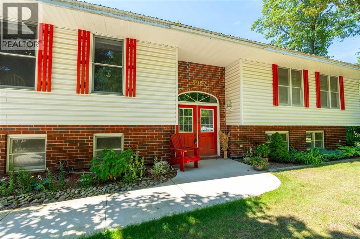
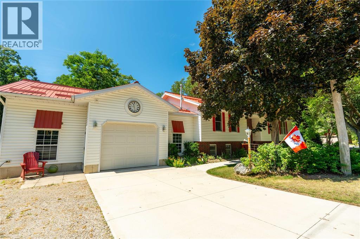
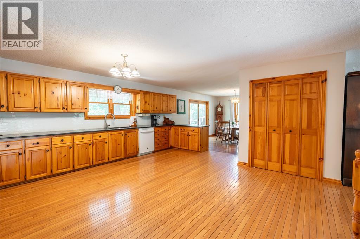
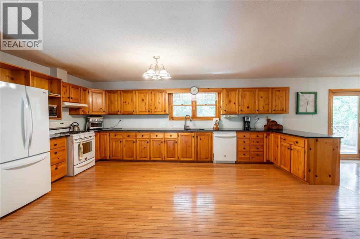
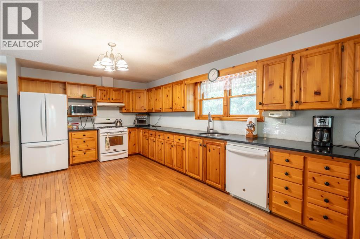
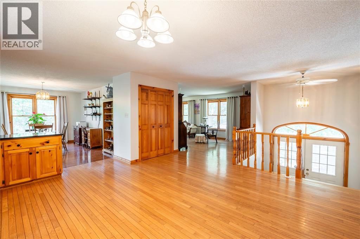
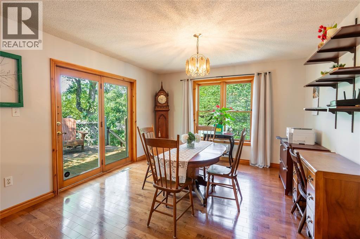
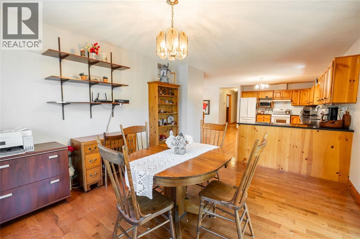
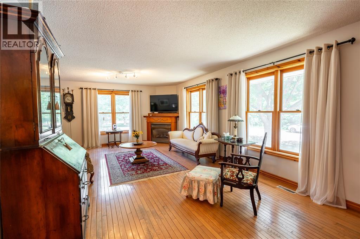
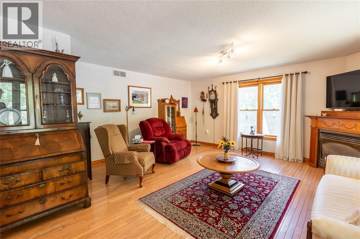
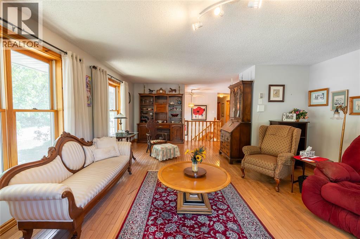
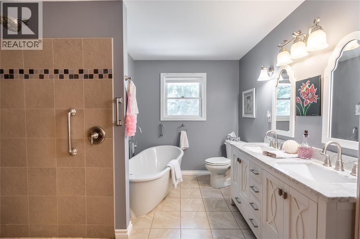
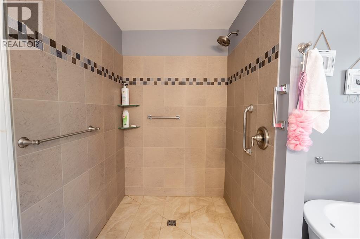
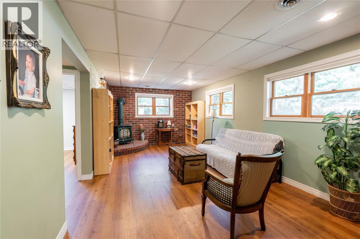
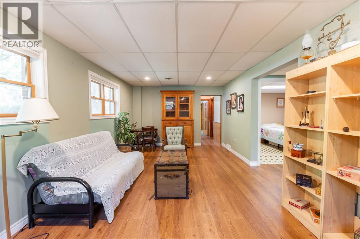
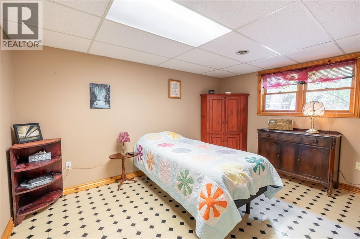
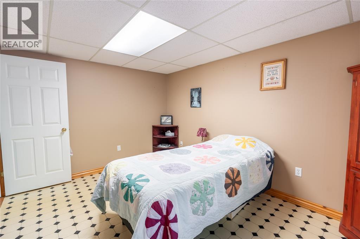
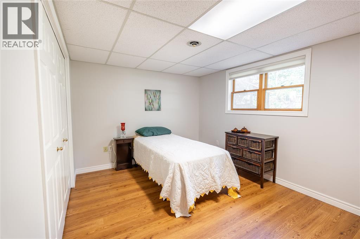
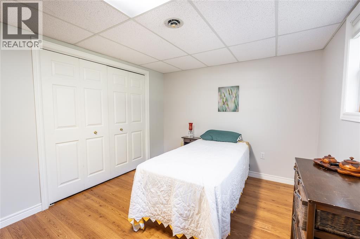
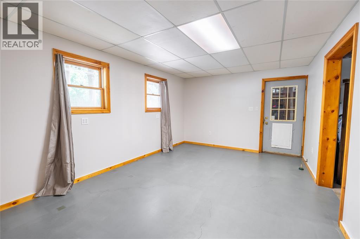
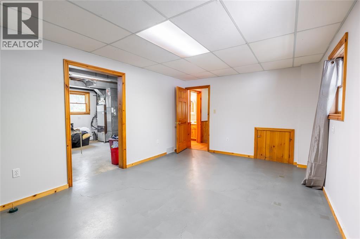
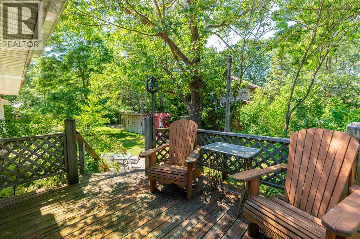
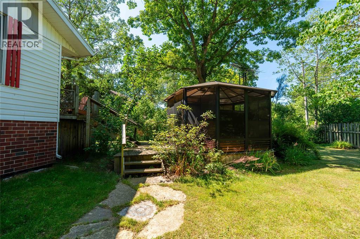
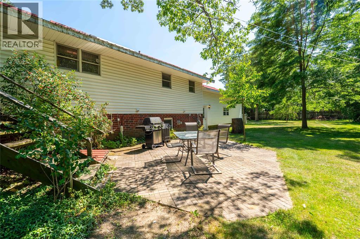
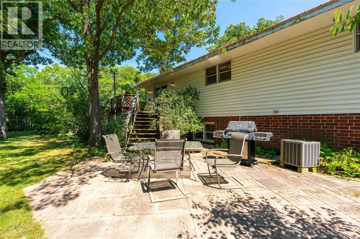
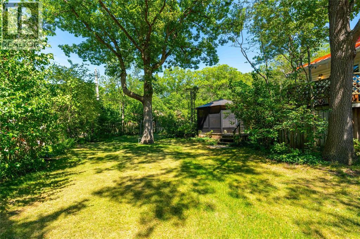
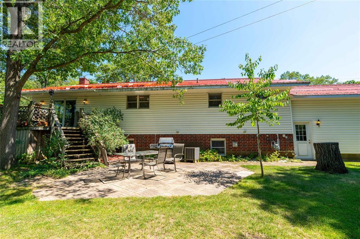
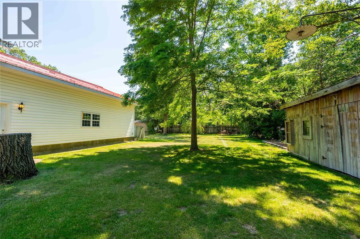
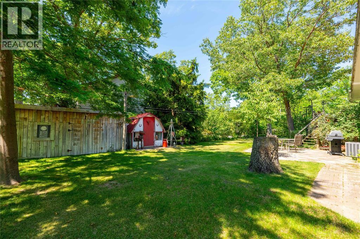
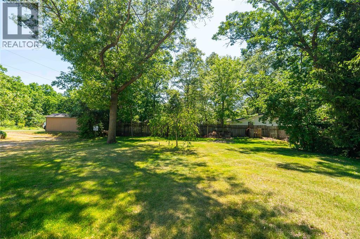
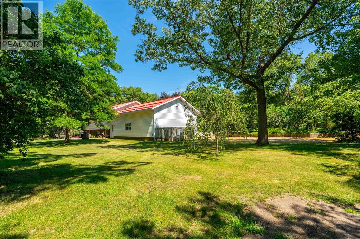
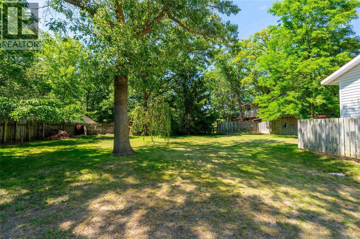
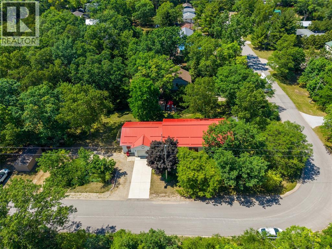
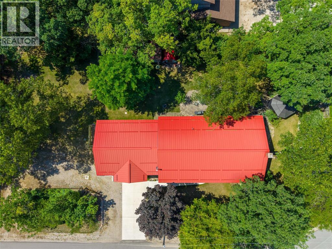
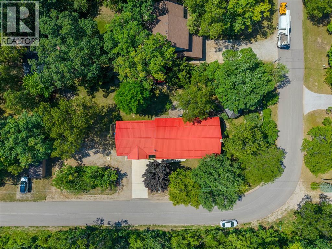
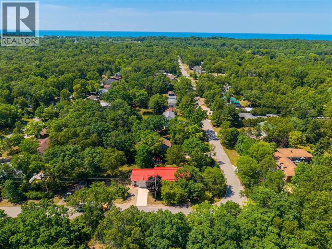
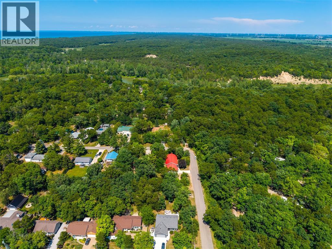
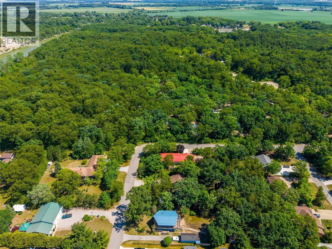
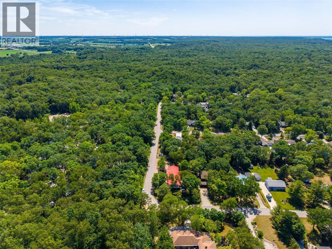
Well-built raised ranch in the quiet lakeside community of Port Franks. The open-concept kitchen offers plenty of pine cabinetry, updated quartz countertops and backsplash (2021), and opens to the dining area with garden doors leading to the back deck. Oak flooring runs throughout the main living areas, and the living room features a gas fireplace and large windows that bring in lots of natural light. The main bathroom has been nicely updated with a walk-in shower, freestanding tub, double vanity, and ceramic flooring. Downstairs you'll find a spacious family room with a decorative gas stove, 2 Bedrooms additional finished living space. Quality features include 2x6 construction, a metal roof, oversized vinyl windows with pine interior trim, 200-amp service, plus an attached 940 sq ft insulated garage with 14' ceilings and mezzanine storage. The mature hemlock, butternut, tulip, poplar, redbud, and locust trees provide privacy and a beautiful setting. Just minutes from the sandy beaches of Lake Huron, the Ausable River, golf, boating, fishing, and hiking trails, Port Franks is a great place to enjoy year-round living or a weekend escape. (id:15069)
Property Details
| MLS® Number | 26015944 |
| Property Type | Single Family |
| Features | Concrete Driveway, Single Driveway |
Building
| Bathroom Total | 2 |
| Bedrooms Above Ground | 1 |
| Bedrooms Below Ground | 2 |
| Bedrooms Total | 3 |
| Appliances | Dryer, Microwave, Refrigerator, Stove, Washer |
| Architectural Style | Raised Ranch |
| Constructed Date | 1989 |
| Construction Style Attachment | Detached |
| Cooling Type | Central Air Conditioning |
| Exterior Finish | Aluminum/vinyl |
| Fireplace Fuel | Gas,gas |
| Fireplace Present | Yes |
| Fireplace Type | Direct Vent,free Standing Metal |
| Flooring Type | Hardwood, Laminate, Cushion/lino/vinyl |
| Foundation Type | Block |
| Heating Fuel | Electric |
| Heating Type | Forced Air, Furnace |
| Type | House |
Parking
| Attached Garage | |
| Garage |
Land
| Acreage | No |
| Landscape Features | Landscaped |
| Sewer | Septic System |
| Size Irregular | 92.68 X 184.94 / 0.4 Ac |
| Size Total Text | 92.68 X 184.94 / 0.4 Ac|0.25- 0.50 Acre |
| Zoning Description | R5 |
Rooms
| Level | Type | Length | Width | Dimensions |
|---|---|---|---|---|
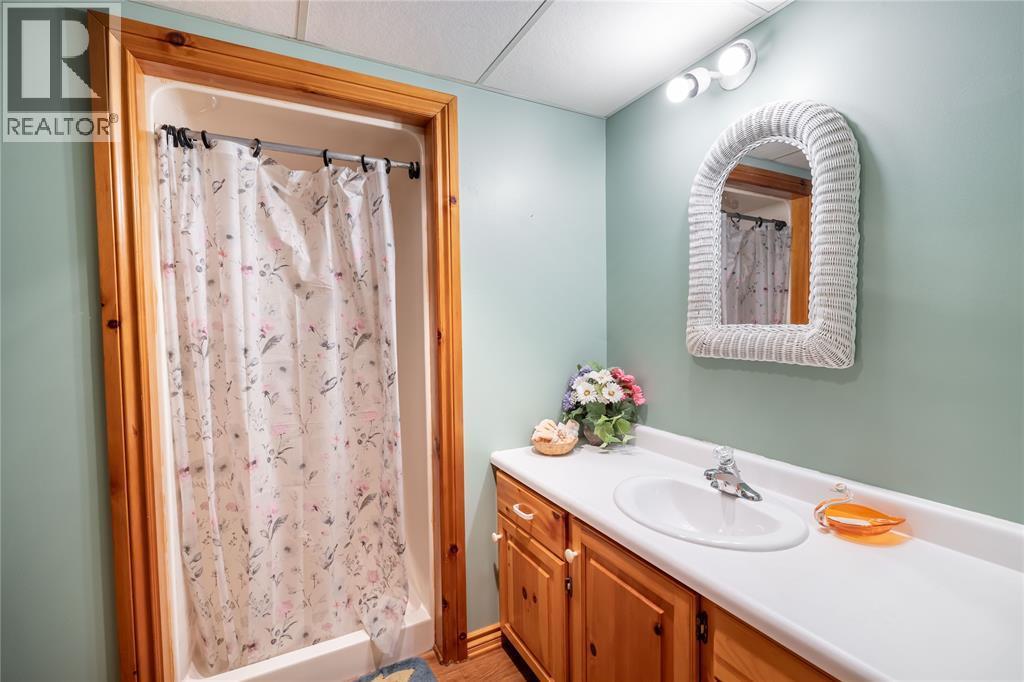
| Basement | 3pc Bathroom | Measurements not available | ||
| Basement | Storage | 13.9 x 15.5 | ||
| Basement | Bedroom | 13.8 x 10 | ||
| Basement | Bedroom | 13.8 x 10 | ||
| Basement | Recreation Room | 11.6 x 23 | ||
| Main Level | 5pc Bathroom | Measurements not available | ||
| Main Level | Laundry Room | 10.9 x 7 | ||
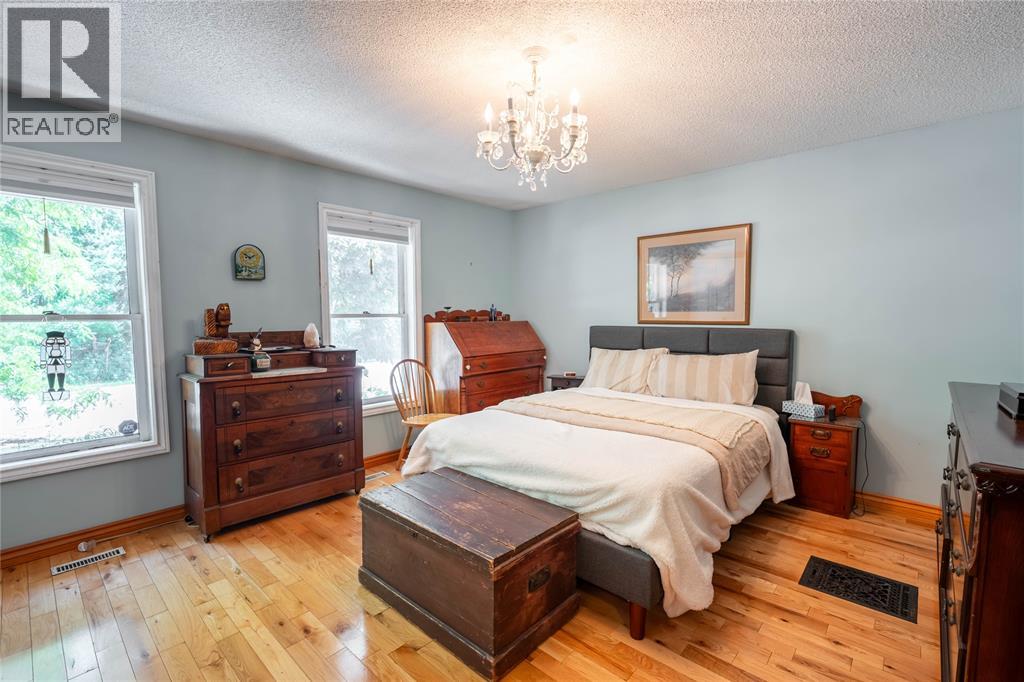
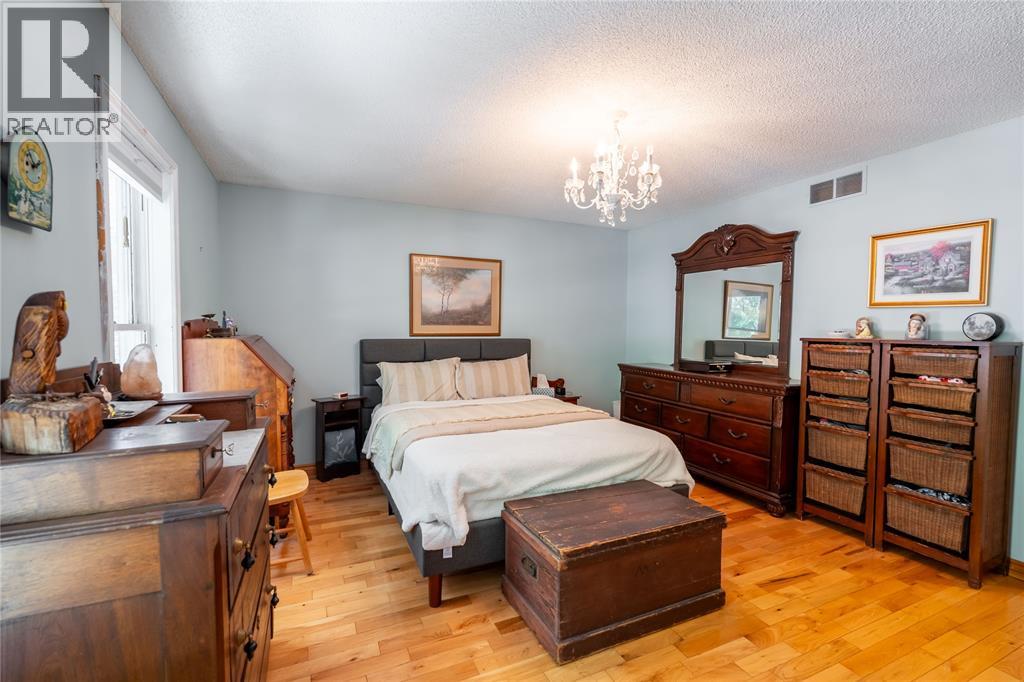
| Main Level | Primary Bedroom | 15 x 13 | ||
| Main Level | Living Room | 18 x 16 | ||
| Main Level | Dining Room | 12 x 14 | ||
| Main Level | Kitchen | 16 x 20 |
https://www.realtor.ca/real-estate/29993309/9952-powell-road-lambton-shores
Contact Us
Contact us for more information

This REALTOR.ca listing content is owned and licensed by REALTOR® members of The Canadian Real Estate Association
The trademarks REALTOR®, REALTORS®, and the REALTOR® logo are controlled by The Canadian Real Estate Association (CREA) and identify real estate professionals who are members of CREA. The trademarks MLS®, Multiple Listing Service® and the associated logos are owned by The Canadian Real Estate Association (CREA) and identify the quality of services provided by real estate professionals who are members of CREA. The trademark DDF® is owned by The Canadian Real Estate Association (CREA) and identifies CREA's Data Distribution Facility (DDF®)
July 07 2026 07:28:03
Sarnia-Lambton Association of REALTORS®
Coldwell Banker Southwest Realty