
56 Noble Court Amherstburg, Ontario N9V 0G8

4 Bedroom
4 Bathroom
Central Air Conditioning
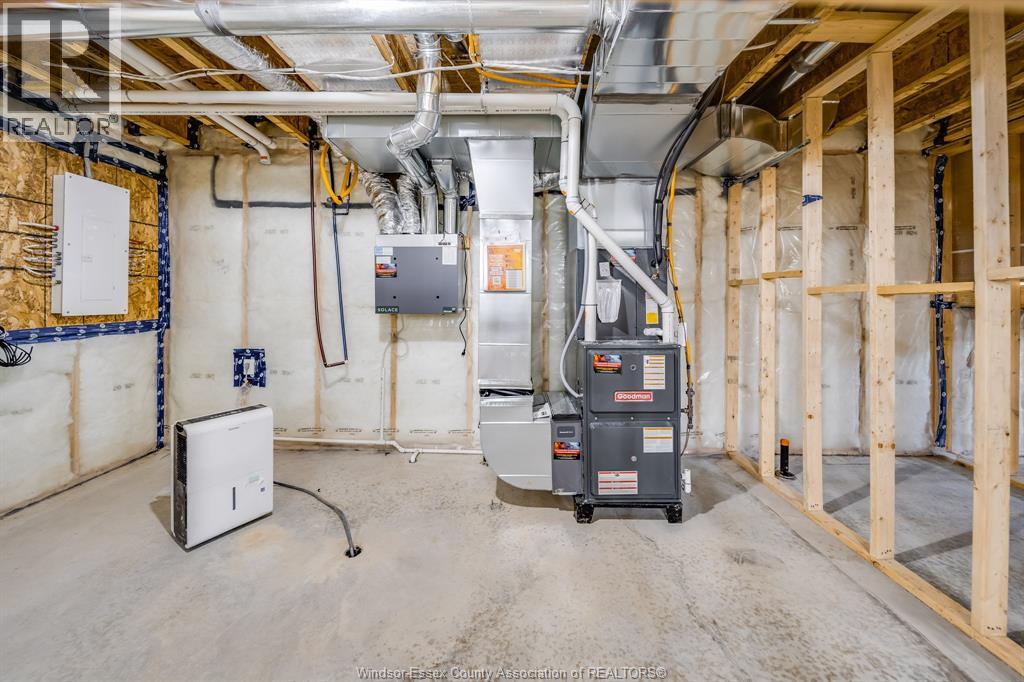
Furnace, Heat Recovery Ventilation (Hrv)
$999,000
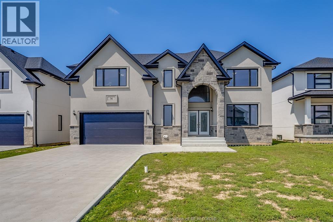
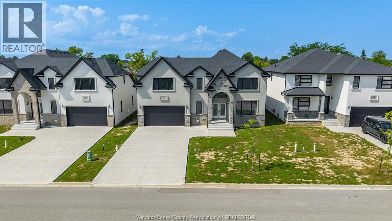
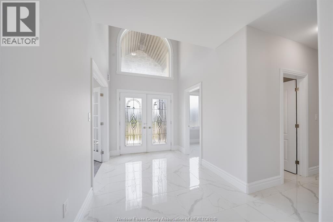
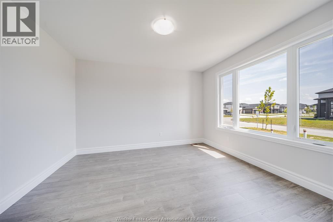
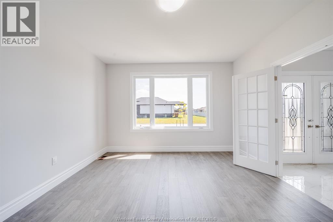
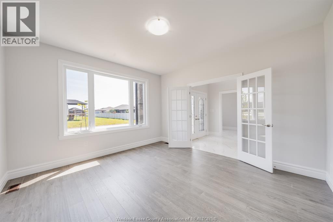
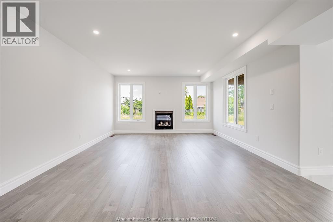
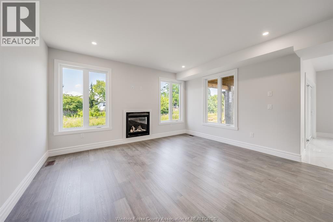
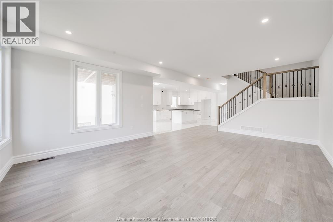
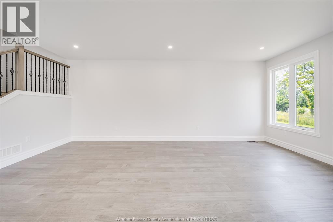
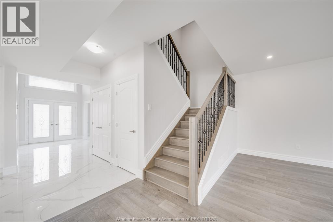
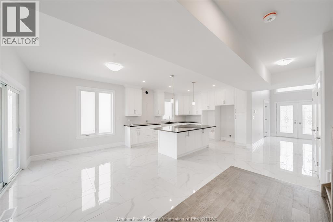
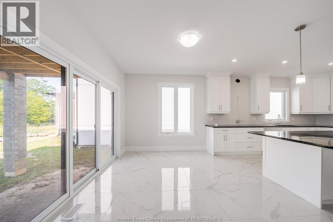
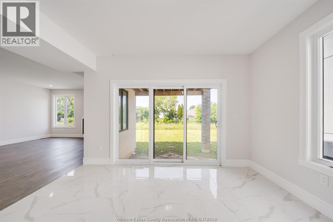
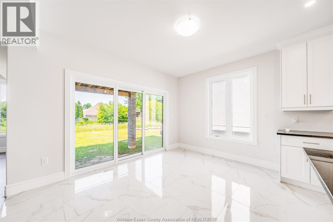
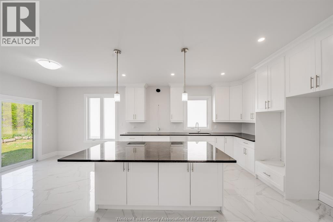
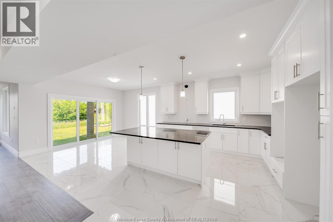
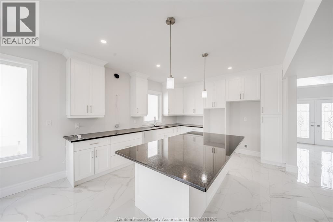
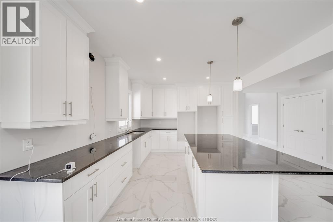
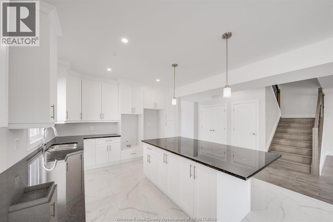
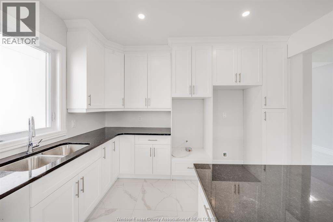
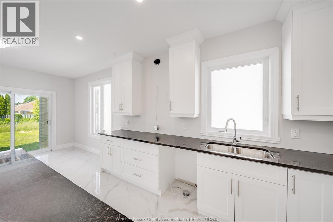
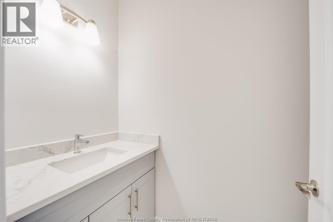
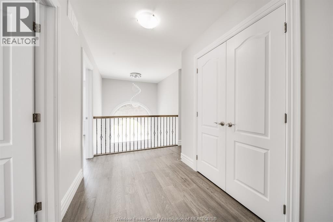
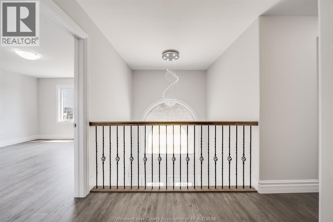
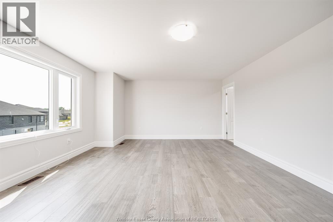
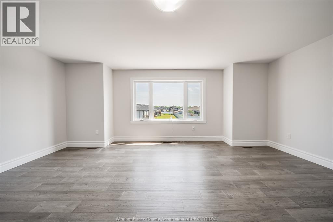
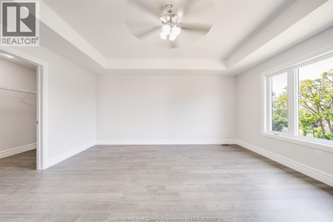
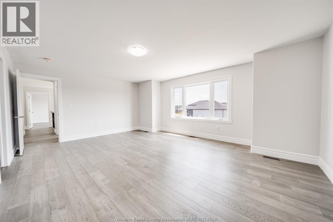
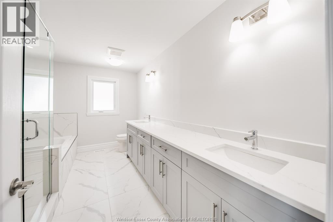
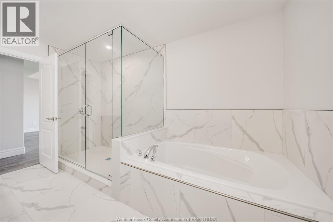
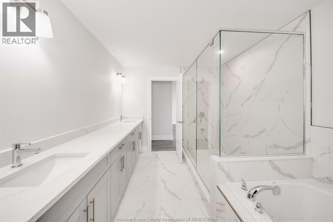
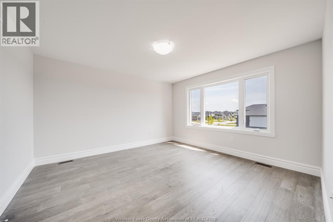
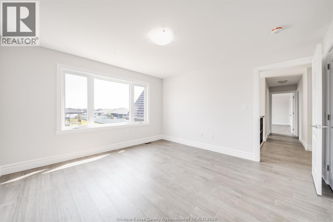
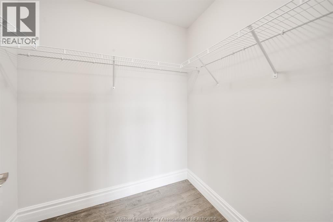
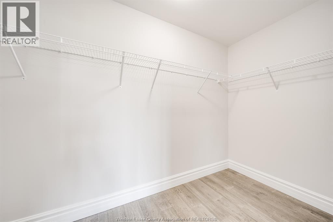
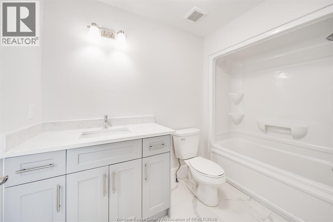
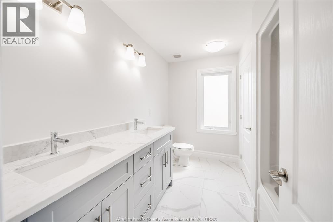
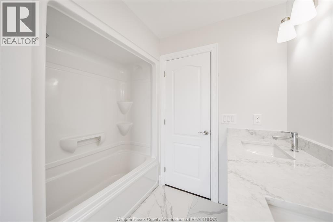
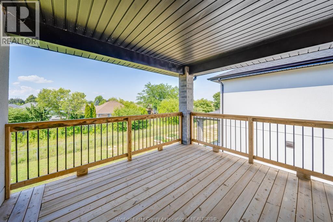
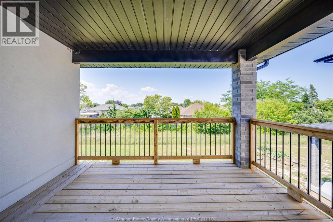
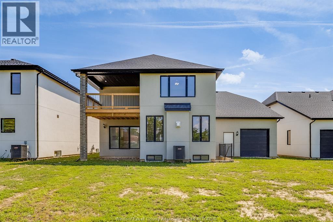
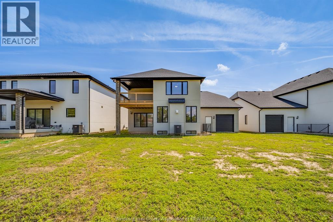
Brand new construction in beautiful Amherstburg! Executive living at its finest, this masterfully crafted 4-bed, 4-bath 2-story home is completely move-in ready. The main level welcomes you with bright, expansive living spaces, while the entire second floor is dedicated to family comfort, housing all 4 bedrooms and 3 full baths. Enjoy the ultimate layout with two private suites: a luxurious primary retreat featuring a massive 5-piece bath, and a secondary bedroom with its own private 3-piece ensuite. Modern energy efficiency, premium contemporary finishes, and peace of mind with a 7-year Tarion warranty! (id:15069)
Property Details
| MLS® Number | 26016339 |
| Property Type | Single Family |
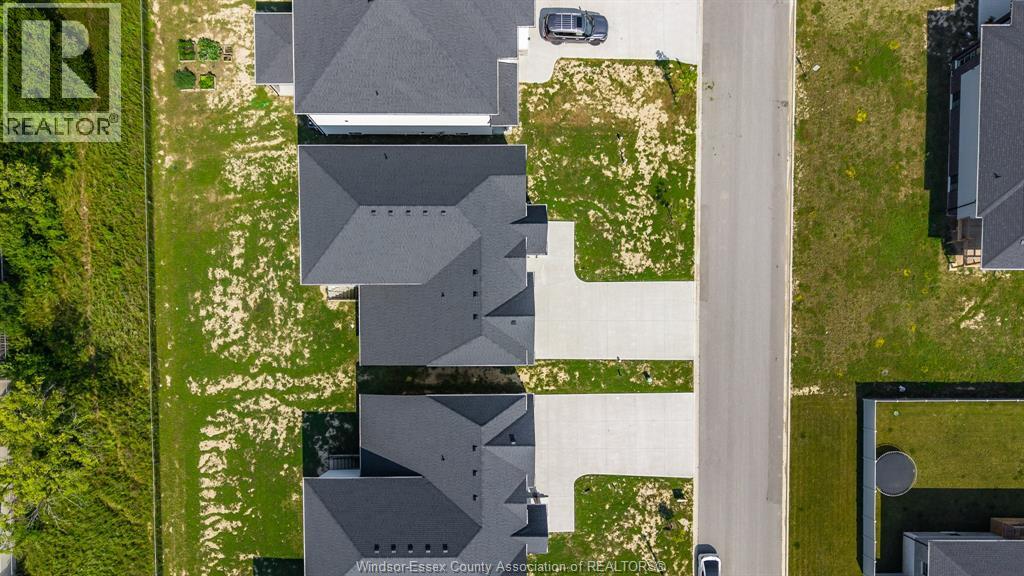
| Features | Double Width Or More Driveway, Concrete Driveway, Finished Driveway |
Building
| Bathroom Total | 4 |
| Bedrooms Above Ground | 4 |
| Bedrooms Total | 4 |
| Construction Style Attachment | Detached |
| Cooling Type | Central Air Conditioning |
| Exterior Finish | Brick, Stone, Concrete/stucco |
| Flooring Type | Ceramic/porcelain, Hardwood |
| Foundation Type | Concrete |
| Heating Fuel | Natural Gas |
| Heating Type | Furnace, Heat Recovery Ventilation (hrv) |
| Stories Total | 2 |
| Type | House |
Parking
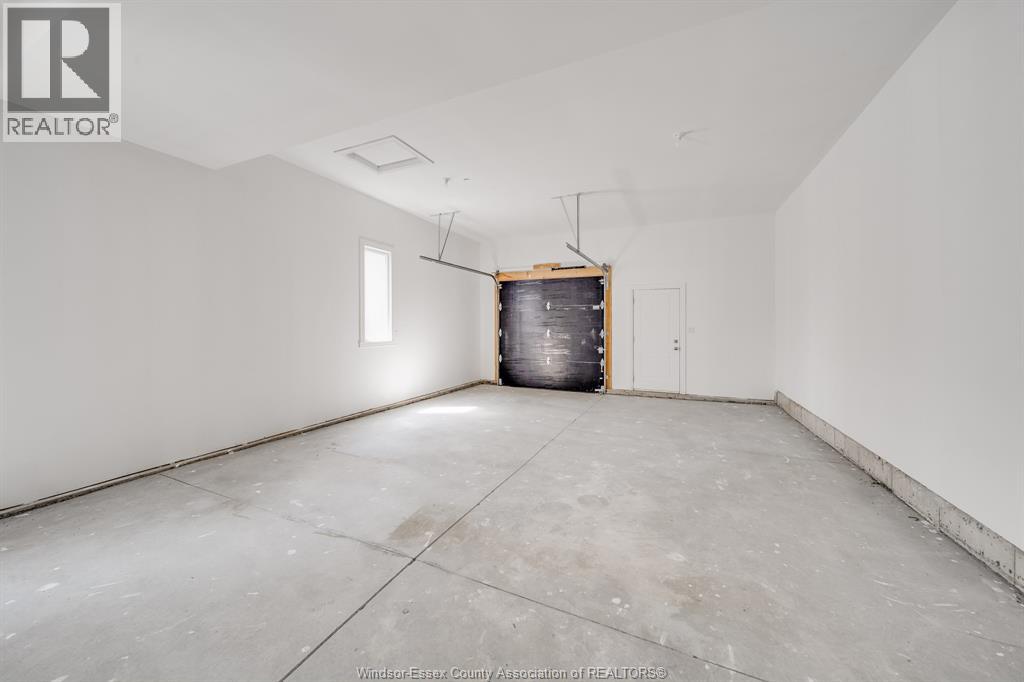
| Attached Garage | |
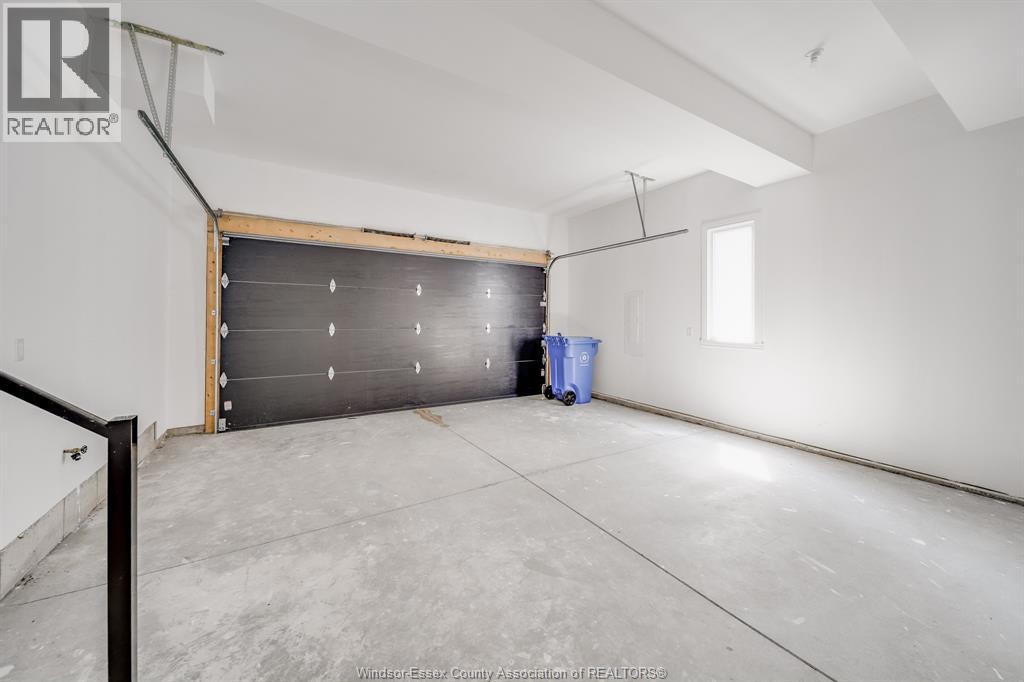
| Garage | |
| Inside Entry |
Land
| Acreage | No |
| Size Irregular | 60.27 X 125.29 |
| Size Total Text | 60.27 X 125.29 |
| Zoning Description | Res |
Rooms
| Level | Type | Length | Width | Dimensions |
|---|---|---|---|---|
| Second Level | 3pc Ensuite Bath | Measurements not available | ||
| Second Level | Bedroom | Measurements not available | ||
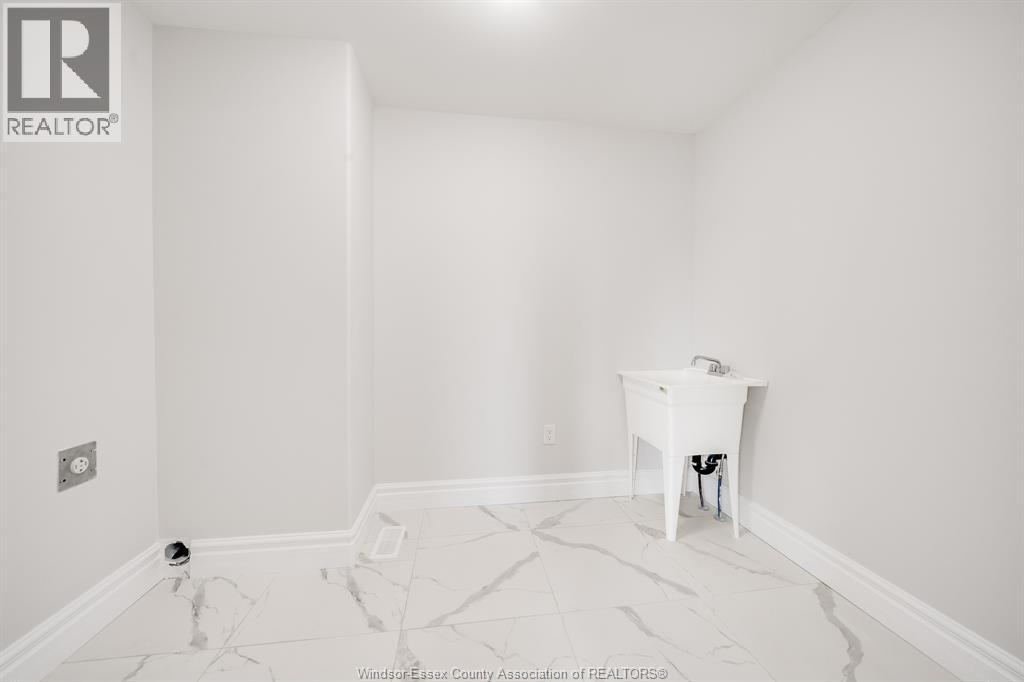
| Second Level | Laundry Room | Measurements not available | ||
| Second Level | 4pc Bathroom | Measurements not available | ||
| Second Level | Bedroom | Measurements not available | ||
| Second Level | Bedroom | Measurements not available | ||
| Second Level | 5pc Ensuite Bath | Measurements not available | ||
| Second Level | Primary Bedroom | Measurements not available | ||
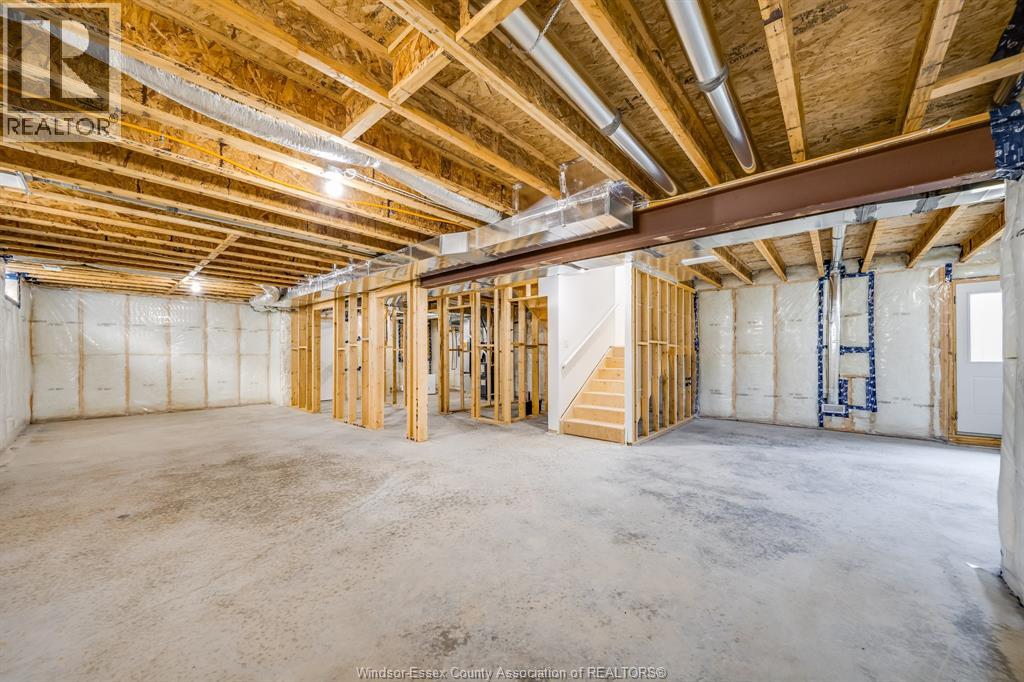
| Basement | Other | Measurements not available | ||
| Basement | Utility Room | Measurements not available | ||
| Basement | Storage | Measurements not available | ||
| Main Level | Mud Room | Measurements not available | ||
| Main Level | Family Room/fireplace | Measurements not available | ||
| Main Level | Kitchen/dining Room | Measurements not available | ||
| Main Level | Den | Measurements not available | ||
| Main Level | 2pc Bathroom | Measurements not available | ||
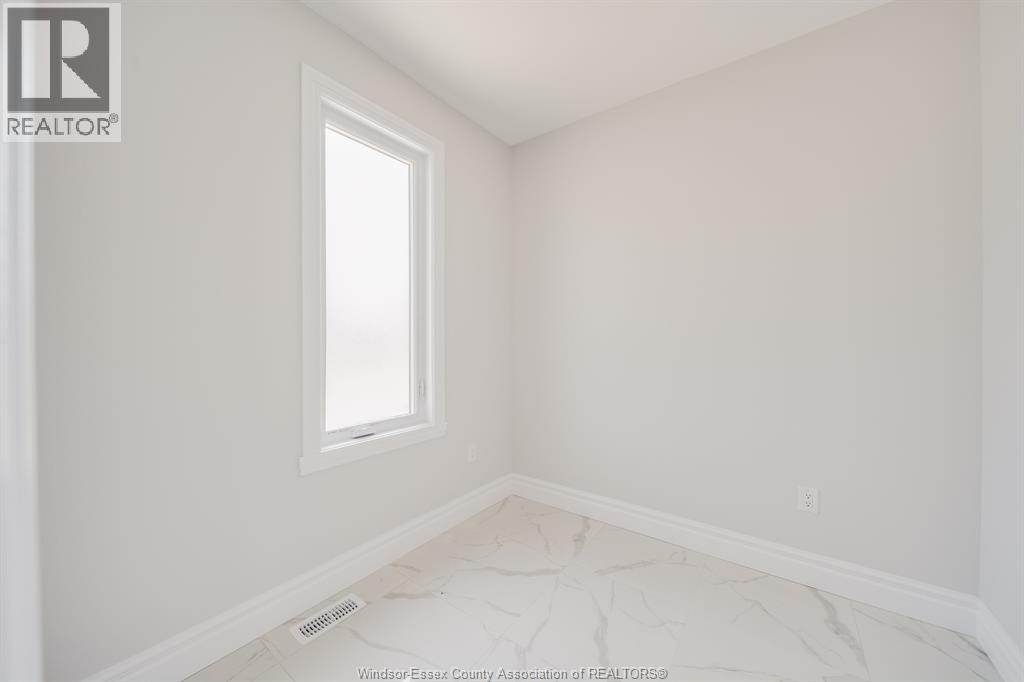
| Main Level | Office | Measurements not available | ||
| Main Level | Foyer | Measurements not available |
https://www.realtor.ca/real-estate/30009974/56-noble-court-amherstburg
Contact Us
Contact us for more information

This REALTOR.ca listing content is owned and licensed by REALTOR® members of The Canadian Real Estate Association
The trademarks REALTOR®, REALTORS®, and the REALTOR® logo are controlled by The Canadian Real Estate Association (CREA) and identify real estate professionals who are members of CREA. The trademarks MLS®, Multiple Listing Service® and the associated logos are owned by The Canadian Real Estate Association (CREA) and identify the quality of services provided by real estate professionals who are members of CREA. The trademark DDF® is owned by The Canadian Real Estate Association (CREA) and identifies CREA's Data Distribution Facility (DDF®)
October 04 2026 08:14:12
Windsor-Essex County Association of REALTORS®
RE/MAX Care Realty