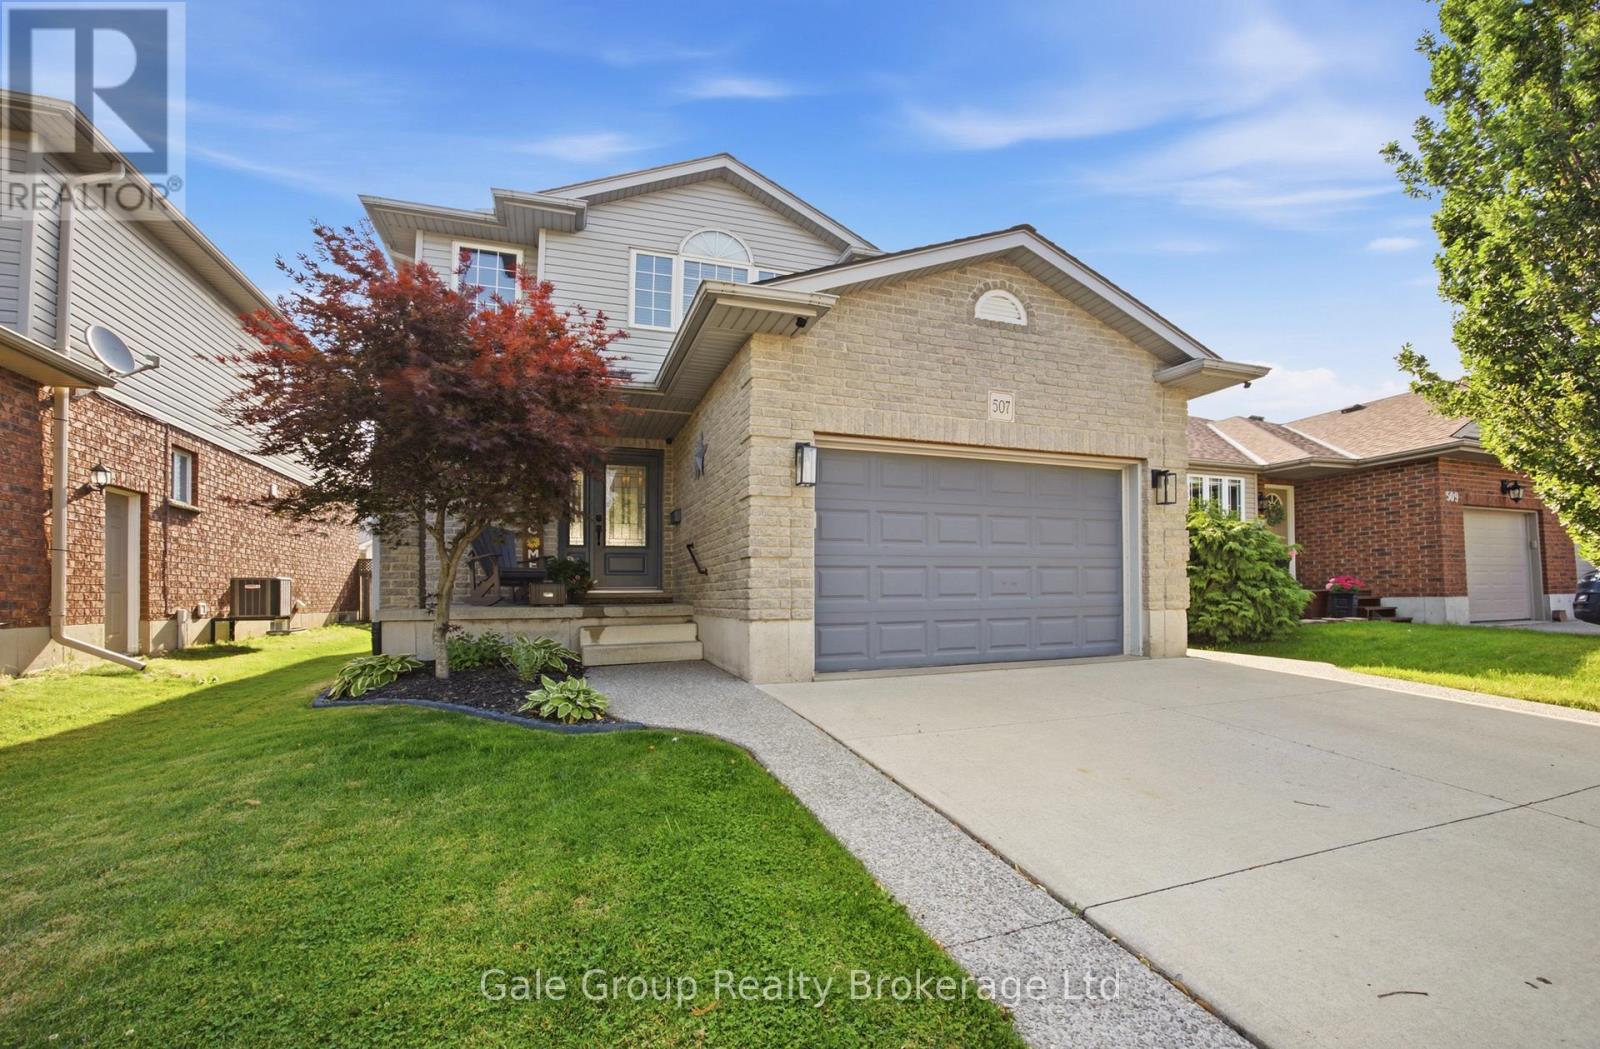
Welcome to this beautifully maintained two-storey detached home in Woodstock's highly sought-after north end! Offering 3 spacious bedrooms and 2.5 bathrooms, this move-in-ready home has been thoughtfully updated and lovingly cared for. The bright and inviting layout is perfect for both everyday living and entertaining, featuring new flooring throughout (2023) that adds a fresh, modern feel. Step outside to your own backyard retreat, complete with a stunning new pool, deck, and shed, all added in the fall of 2020, just in time to enjoy summer days with family and friends. Additional peace of mind comes with a new roof installed in 2018. Located in a desirable family-friendly neighbourhood close to parks, schools, shopping, and amenities, this home offers the perfect combination of comfort, style, and convenience. Whether you're upsizing, starting a family, or simply looking for a home that's been meticulously maintained, this one is sure to impress. (id:15069)
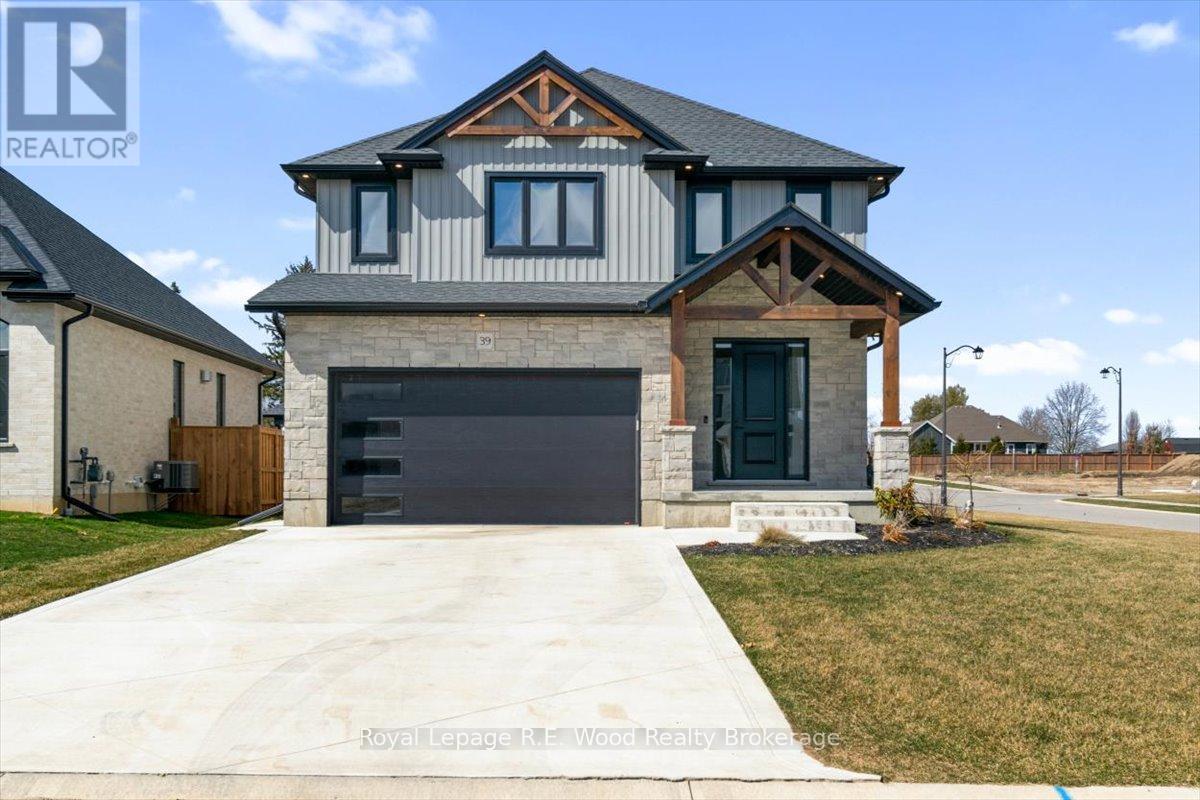
Stunning Custom-Built 2-Storey Home in the Heart of Norwich. Welcome to this modern, 2-year-old custom-built home, offering over 3,000 sq. ft. of meticulously designed finished living space. Located in the charming and historic town of Norwich, this property combines elegant craftsmanship with all the features your family needs for comfortable living.Interior Features:Main Floor:Open-Concept Design with 9' ceilings, creating a bright and airy atmosphere.Gourmet Eat-In Kitchen featuring quartz countertops, a large island, sleek black stainless-steel appliances, and a spacious walk-in pantry.Convenient Main Floor Laundry located just off the double garage for added functionality.Inviting Foyer and Entrance way with a modern yet welcoming feel.Upper Floor:Luxurious Master Suite with an ensuite bath and walk-in closets, offering your own private retreat.Three Additional Bedrooms perfect for family, guests, or a home office.5-Piece Bathroom with twin sinks, ideal for busy mornings.Basement:Expansive Recreation Room perfect for entertaining, a home theater, or a kids playroom.A 3-Piece Bathroom and plenty of storage space for all your needs.Exterior Features:Beautiful Covered Front Porch with exposed wooden beams, a perfect spot for morning coffee or evening relaxation.Double Concrete Driveway leading to a Spacious Double Garage, providing ample parking and storage.Covered Deck at the Rear, ideal for outdoor dining, barbecues, or simply unwinding with family and friends.Prime Location:Centrally located in historic Norwich, just a short walk to downtown where you can enjoy the fabulous deli/bakery and a variety of notable shops.Only 20 minutes to Woodstock, Brantford, Simcoe, and Tillsonburg, making this home a convenient hub for commuting or exploring nearby towns.This home is perfect for families seeking space, comfort, and modern design in a picturesque small-town setting. Immediate Possession available. (id:15069)
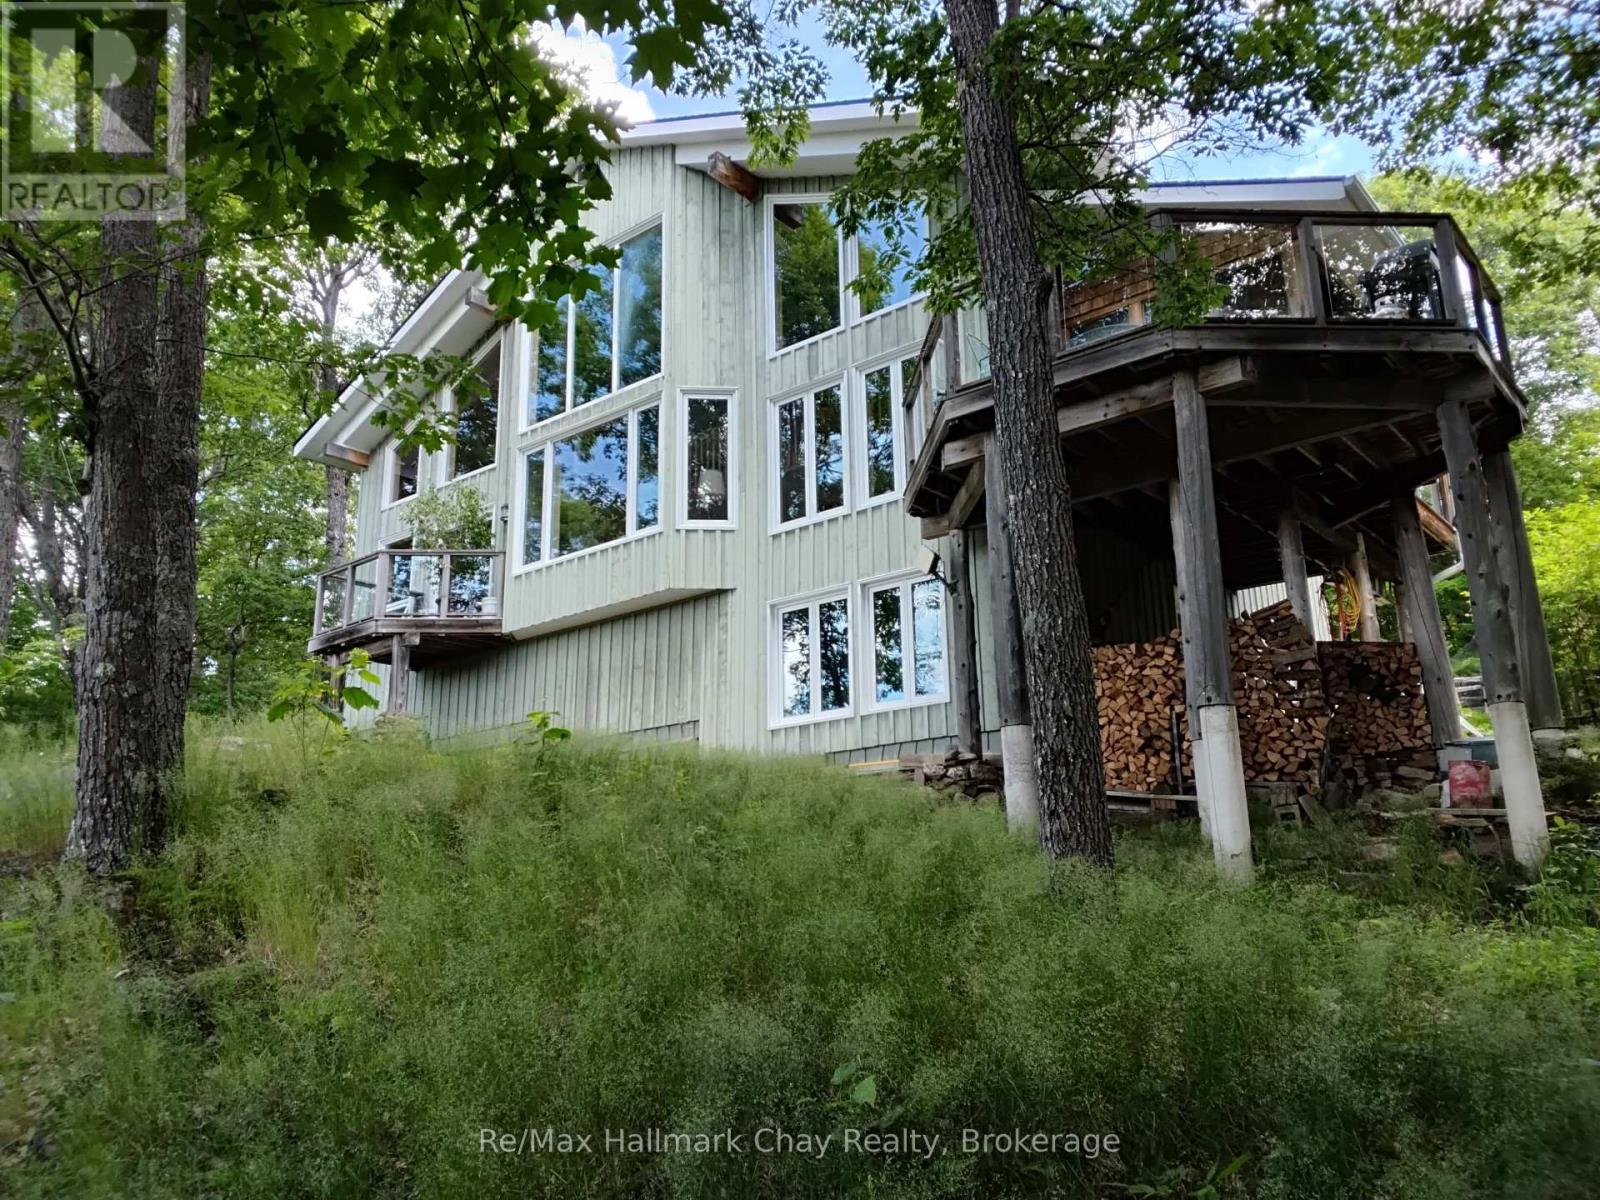
Enjoy exceptional privacy, natural beauty, and sweeping views across Lake of Bays from this architecturally designed home set on 154 acres of rolling Muskoka woodland. Positioned to capture striking skylines and spectacular sunsets, the property offers multiple walkouts, tranquil outdoor spaces, and year-round appeal. Timeless Muskoka character is paired with thoughtful comfort throughout, including solid clear cherry flooring on the main level, soaring wood-beamed ceilings, expansive windows, pocket doors, and warm, inviting finishes. A wood-lined screened Muskoka room opens onto a glass deck with far-reaching views, while Muskoka flagstone steps lead to a rustic timber-and-beam-covered entrance-an ideal spot for morning coffee. The main-floor primary suite features scenic views, a private balcony, his-and-her closets, and a 5-piece ensuite with a Jacuzzi tub, walk-in glass shower, custom cabinetry, and double sinks. Upstairs, the loft offers a private bath, two guest bedrooms, and an open lounge framed by a dramatic two-storey wall of glass overlooking the Lake of Bays landscape. A finished walkout basement adds versatile space for relaxing or entertaining. Located on Fox Point Road between Dwight and Dorset, the property is approximately 20 minutes from downtown Huntsville and offers convenient access to the hospital, shopping, dining, renowned resorts, and golf. Algonquin Park enhances the area's exceptional outdoor appeal. Ideal for buyers seeking a meaningful lifestyle change, this rare offering blends privacy, comfort, and natural beauty in an exceptional four-season Muskoka setting. (id:15069)
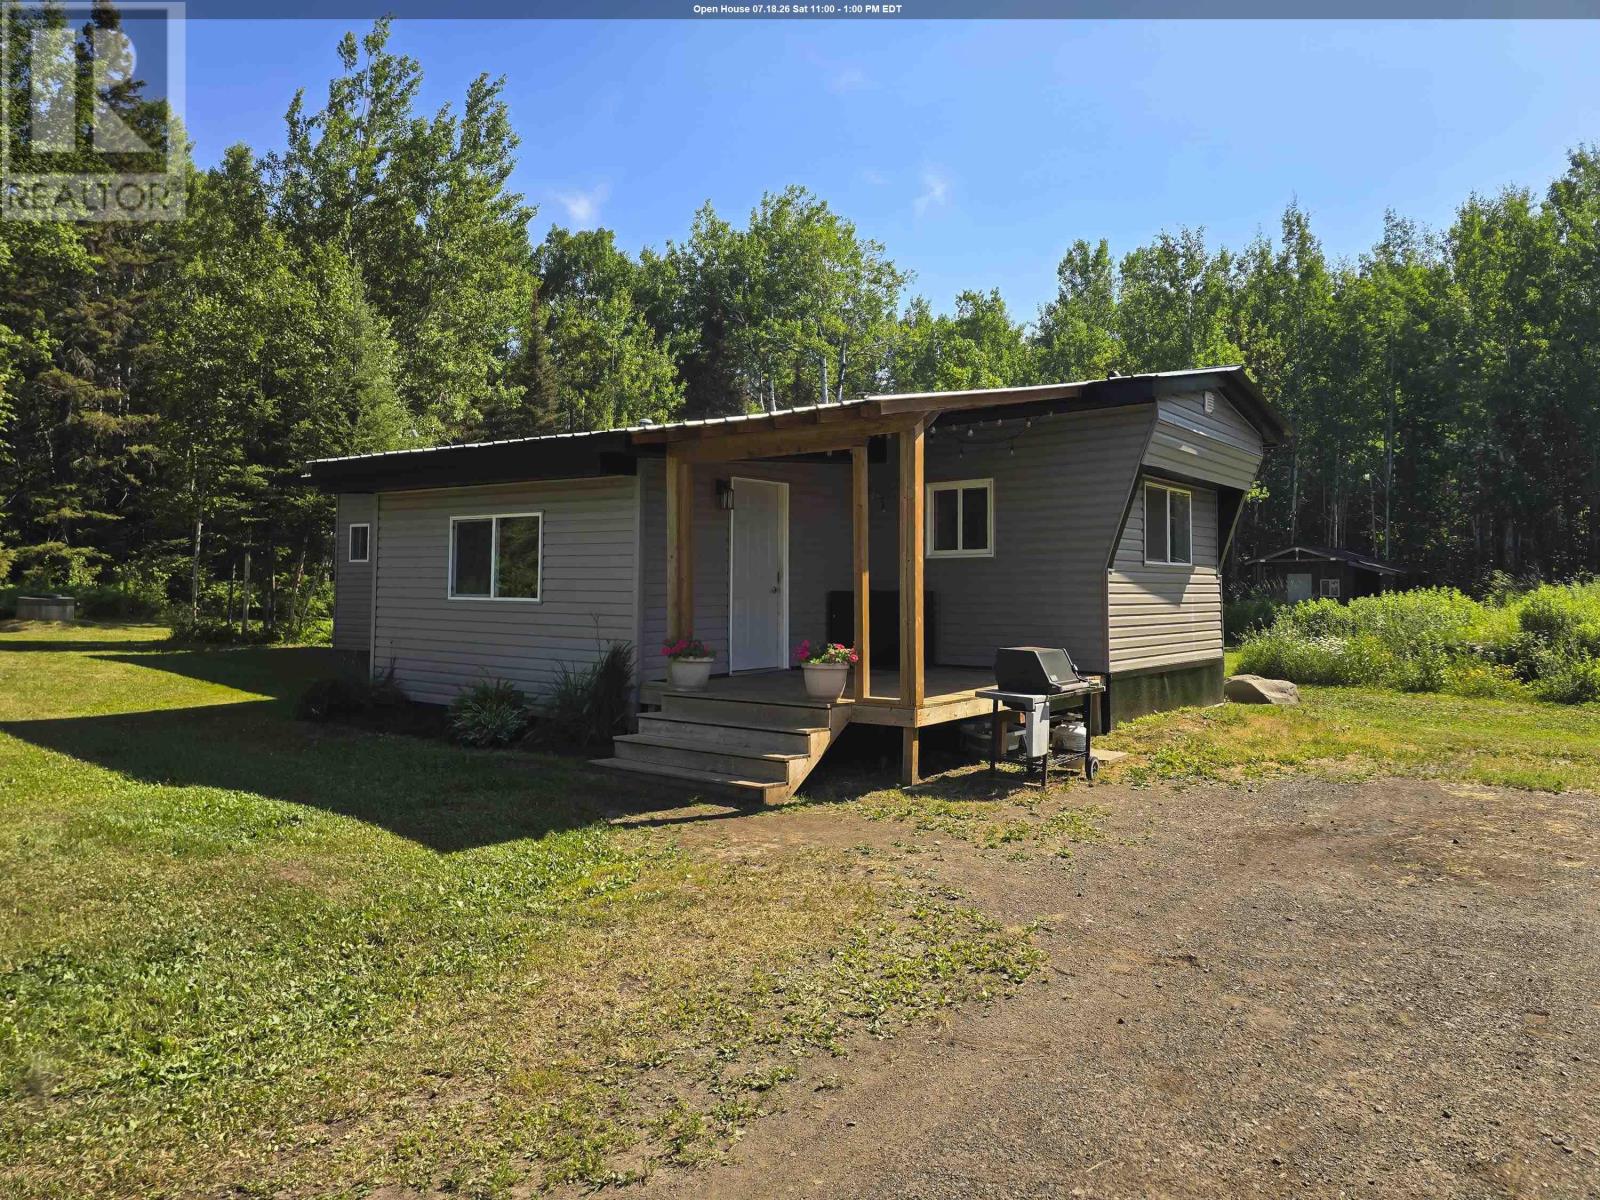
All you have to do is move right into the country life in this extensively refinished Neebing home on more than 5 acres, just minutes from Oliver Lake's public beach! Lots of love and hard work has been put into this refinished Two-Bedroom home with room to expand. Updates include Septic, Living Room, Kitchen, Dining Room, Bedrooms, Bathrooms, Laundry Room, Windows, Plumbing, Electrical, Insulation, Siding and more. Not enough space to mention it all here, a full Feature and Update list is available! Outside is a large open area with a Workshop, Shed and former Sauna Building that could get cooking again or be a great bunkie for family and friends. Plus get your fruits and veggies fresh with fruit trees and raised garden beds. Pack up your Apples, Raspberries, Saskatoons and more and make trails into your wooded area. 20 Union School Road South awaits! (id:15069)
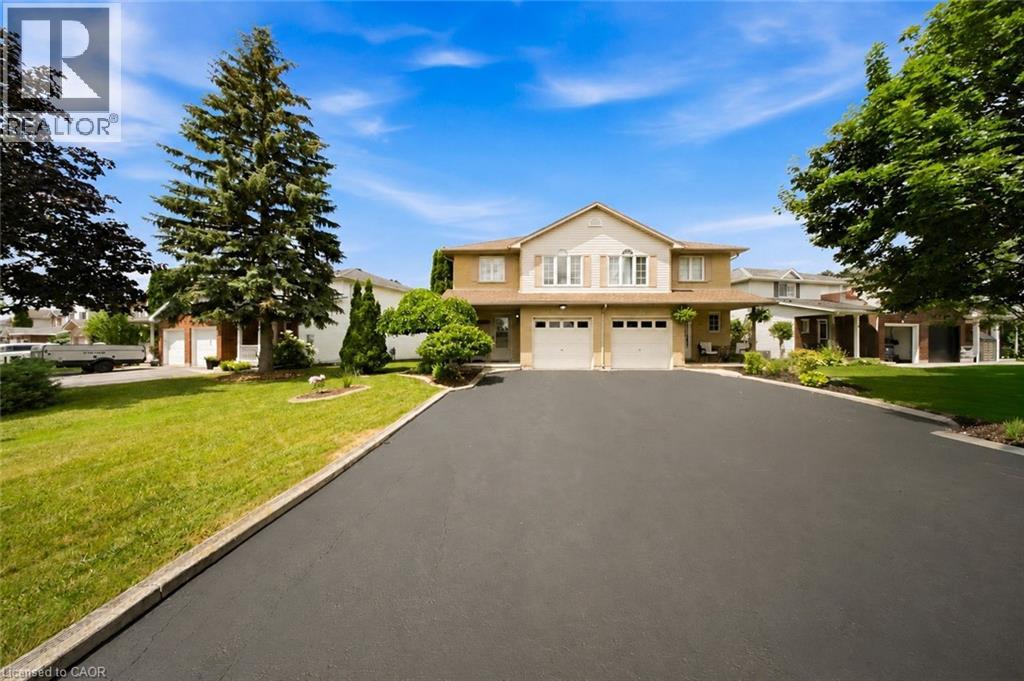
Welcome to this well-maintained semi-detached home in the heart of Caledonia, offering approximately 1,455 sq. ft. of functional living space. The bright layout features large bedrooms and a fully finished basement. Recent updates include a new air conditioner and water heater installed this spring. Outside, you'll find a fully fenced backyard with an above-ground pool that's perfect for relaxing or entertaining. Parking is a bonus, with room for three vehicles on the driveway, including two parked side by side. Located in a family-friendly neighbourhood close to schools, parks, shopping, restaurants, and everyday amenities, you'll also enjoy nearby Grand River trails, recreation facilities, and convenient access to Hamilton and Highway 6. A great opportunity to own a move-in ready family home in one of Caledonia's most desirable neighbourhoods. (id:15069)
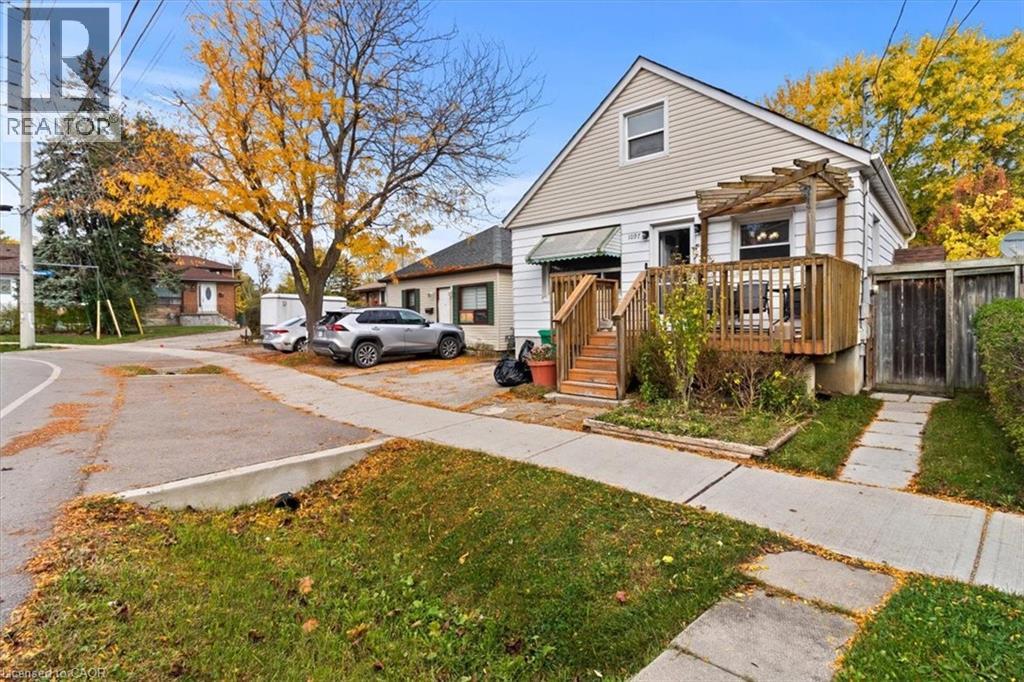
LOCATION, LOCATION, LOCATION! A rare opportunity in the sought-after Lakeview community of southeast Mississauga just steps to Lakeshore Road, waterfront trails, and vibrant parks. This detached property sits on a mature lot surrounded by new custom builds and offers tremendous potential for builders, renovators, or investors looking to create something truly special. The existing home features a functional main-floor layout with living and dining areas, a kitchen, full 4-piece bathroom, and primary bedroom. Upstairs, you'll find two additional bedrooms offering ample space for a growing family. The separate side entrance to the basement opens the door to future in-law or income-suite possibilities. Private backyard offers a peaceful setting with mature trees and a storage shed, a perfect canvas for your future vision. Driveway parking for two vehicles. The home provides an excellent canvas for those looking to renovate or build new in a sought-after location, the true value is in the location and land. Steps from Lakeview and Port Credit, this is an exciting area with new developments, boutique shops, restaurants, and easy access to the QEW, GO Station, and Toronto. Bring your vision renovate, rebuild, or reimagine this property into your dream home. (id:15069)
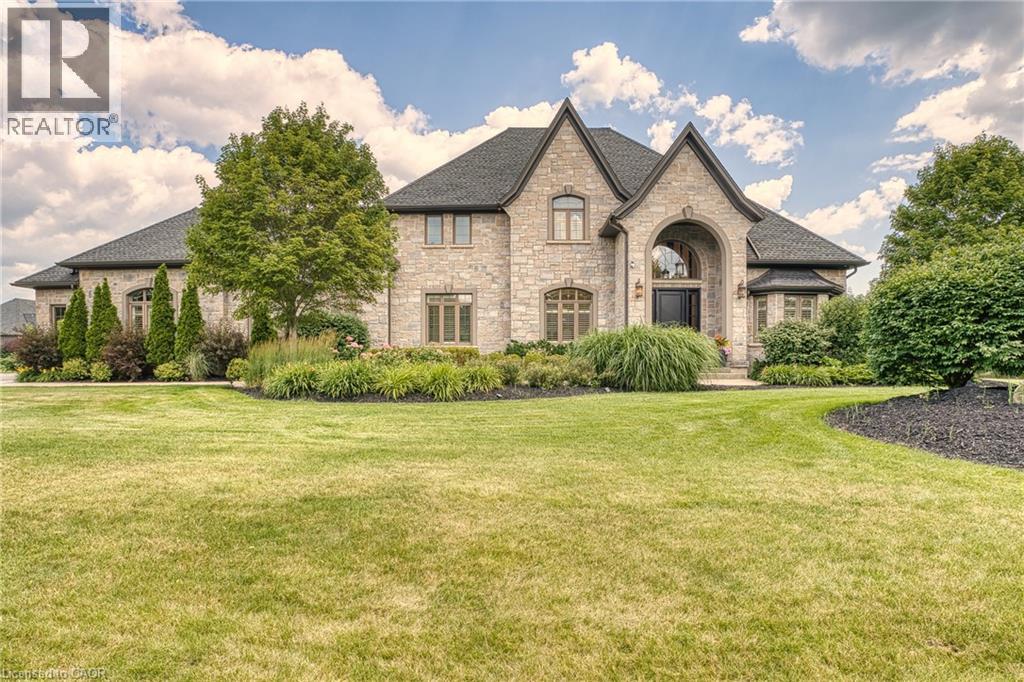
Welcome to the best of Blair! 100 John Bricker Road is an exceptional executive residence in one of Cambridge's most exclusive neighbourhoods. Featuring five bedrooms, five bathrooms and a stunning contemporary design throughout, this home defines luxury living at its finest. Curb appeal abounds with manicured gardens and a handsome stone exterior. Beyond the impressive entrance, you are drawn past the formal dining room into a magnificent Great Room boasting double-height coffered ceilings, expansive windows and French doors that lead to the stamped concrete rear patio. A striking feature wall with a sleek modern fireplace and a sculptural lighting installation serves as a functional work of art. The chef-inspired kitchen, paired with a bright breakfast area, features built-in appliances, ample storage and a centre island with waterfall quartz countertops—truly the heart of the home. Car enthusiasts will appreciate the attached three-car garage with convenient inside entry to the main-floor laundry. The main level also hosts a powder room and a sprawling primary suite, complete with a private home office with bay windows and separate bedroom with tray ceiling, as well as generous walk-in closet and five-piece ensuite featuring double sinks, a soaker tub, and a glass-enclosed shower. Upstairs, two additional bedrooms offer walk-in closets and private ensuite baths. The lower level continues the theme of function and style, offering a family room with a fireplace, a full secondary kitchen with an island, a games room, a home gym with mirrored walls, two large bedrooms, and a three-piece bath. Whether using as an in-law suite or a place to play, you'll love the flexibility of this space. Completely remodelled from top to bottom with new floors, lighting and a curated palette of premium finishes, this home is truly move-in ready. Book your private viewing today! (id:15069)
VACANT OCCUPANCY AVAILABLE. This side-by-side duplex offers two spacious 2-bedroom, 1-bathroom units. Each unit has fully separated utilities and two dedicated parking spaces, keeping operating costs low and providing convenience for tenants. More than $150,000 in recent upgrades have been completed including plumbing, electrical, HVAC systems, kitchens, windows, siding, doors, and exterior improvements. Both units can be delivered vacant, offering flexibility for investors or owner-occupiers looking to live in one unit and rent the other. Located in the heart of downtown Waterdown, the property is steps from shopping, coffee shops, and restaurants, and only a 10-minute drive to the Aldershot GO station. (id:15069)
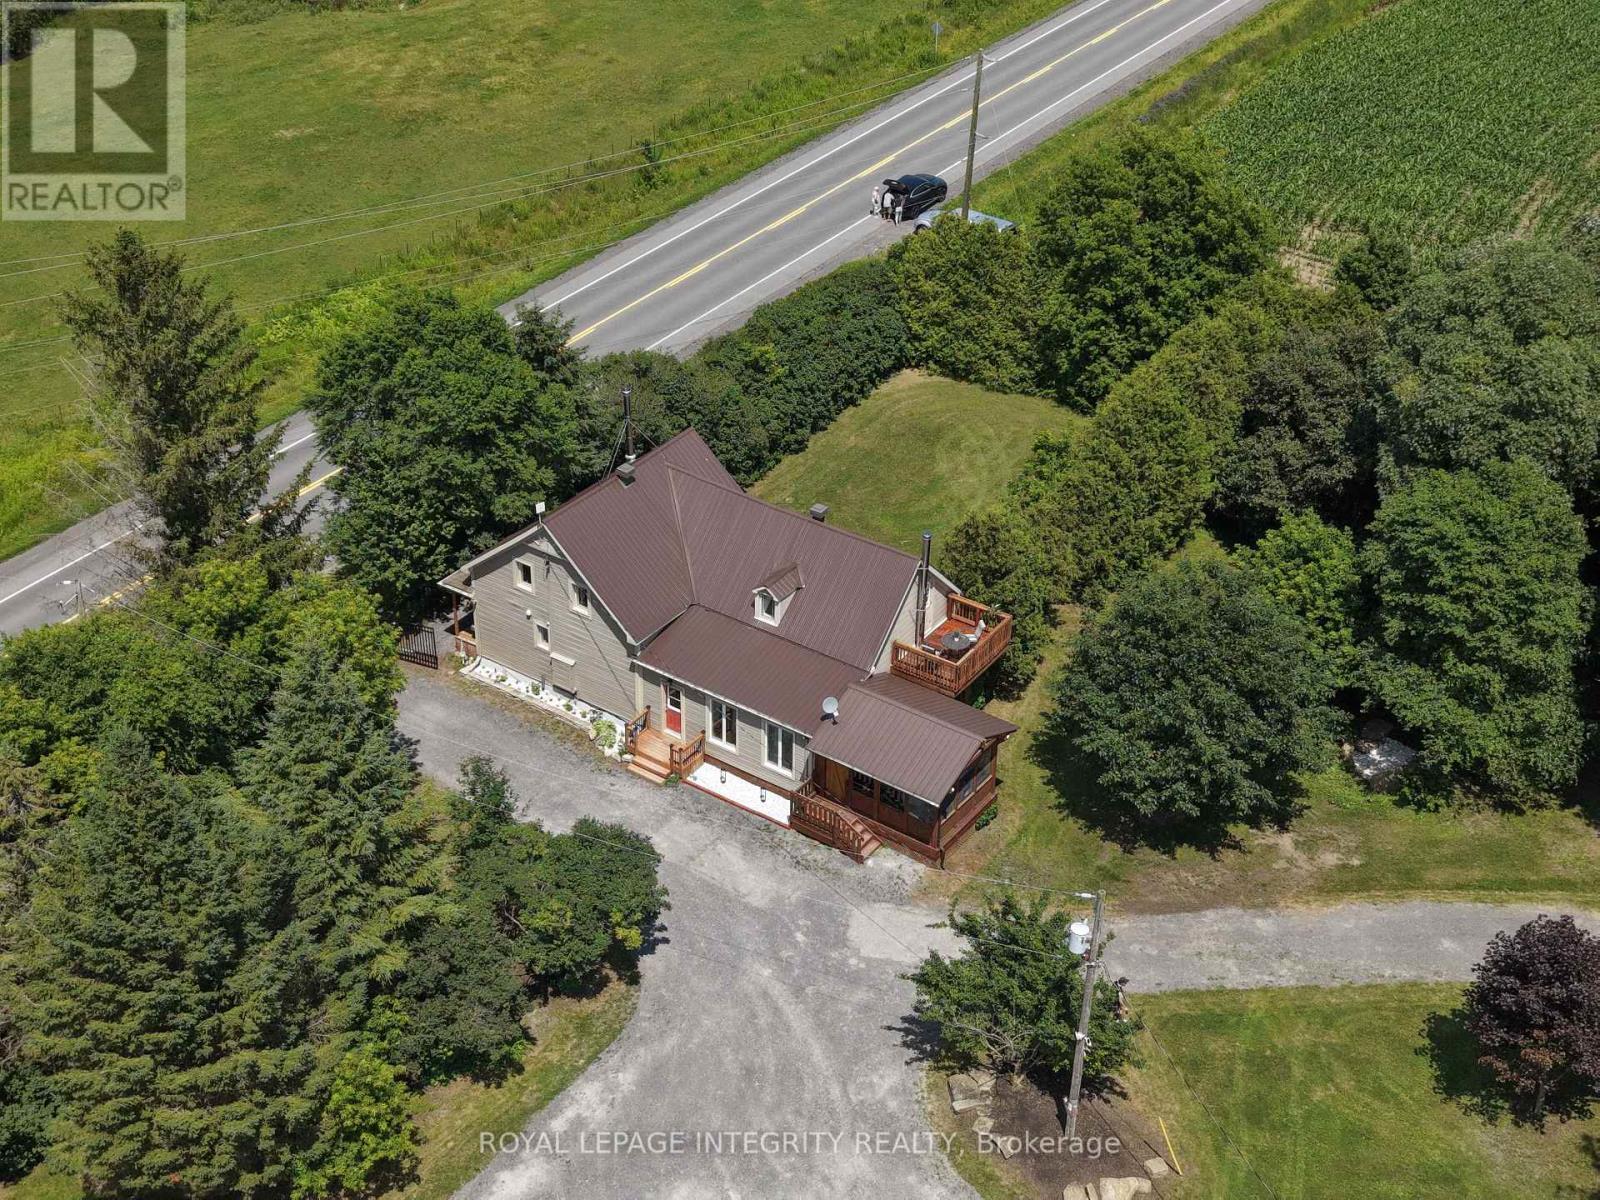
Discover a rare opportunity to own an exceptional Country Estate on 5.72 picturesque acres of mature pastures, open fields & landscaped grounds. A new electronic black privacy entrance gate & camera system provides security, privacy & an impressive welcome.Perfect for hobby farmers, equestrian enthusiasts, market gardeners or those seeking a more self-sufficient lifestyle, this remarkable property features mature fruit trees, raised organic garden beds, a 50-foot greenhouse & a dedicated hydroponic growing room above the impressive 150'x40' outbuilding, offering incredible flexibility for agricultural, hobby or personal pursuits.The beautifully renovated Century home blends historic charm with modern comfort, offering hardwood floors, a spacious country kitchen with large island, 2 wood stoves, generous principal rooms, a screened-in sunroom & a spa-inspired main bath with freestanding tub & glass shower. The second floor features 4 spacious bedrooms, including a private primary retreat with its own staircase, balcony & oversized walk-in closet, plus a second full bath.A detached guest accommodation with full kitchen & 3-piece bath provides flexible space for extended family, guests, home office or studio (buyers to verify intended use).The property's infrastructure is equally impressive, featuring a 150'x40' outbuilding with its own dedicated 200-amp electrical panel plus a fully wired metal dome with separate pony panel, ideal for workshops, equipment, storage or future projects. Surrounded by mature trees providing natural shade, the property sits across from approximately 70km of horse & snowmobile trails. Extensive outbuildings & infrastructure create exciting possibilities for agricultural, storage, home-based business & other permitted uses (buyers to verify zoning & intended use). A truly one-of-a-kind property offering lifestyle, flexibility, privacy & opportunity.See attached feature sheet for additional details.24hrs notice required. ** This is a linked property.** (id:15069)
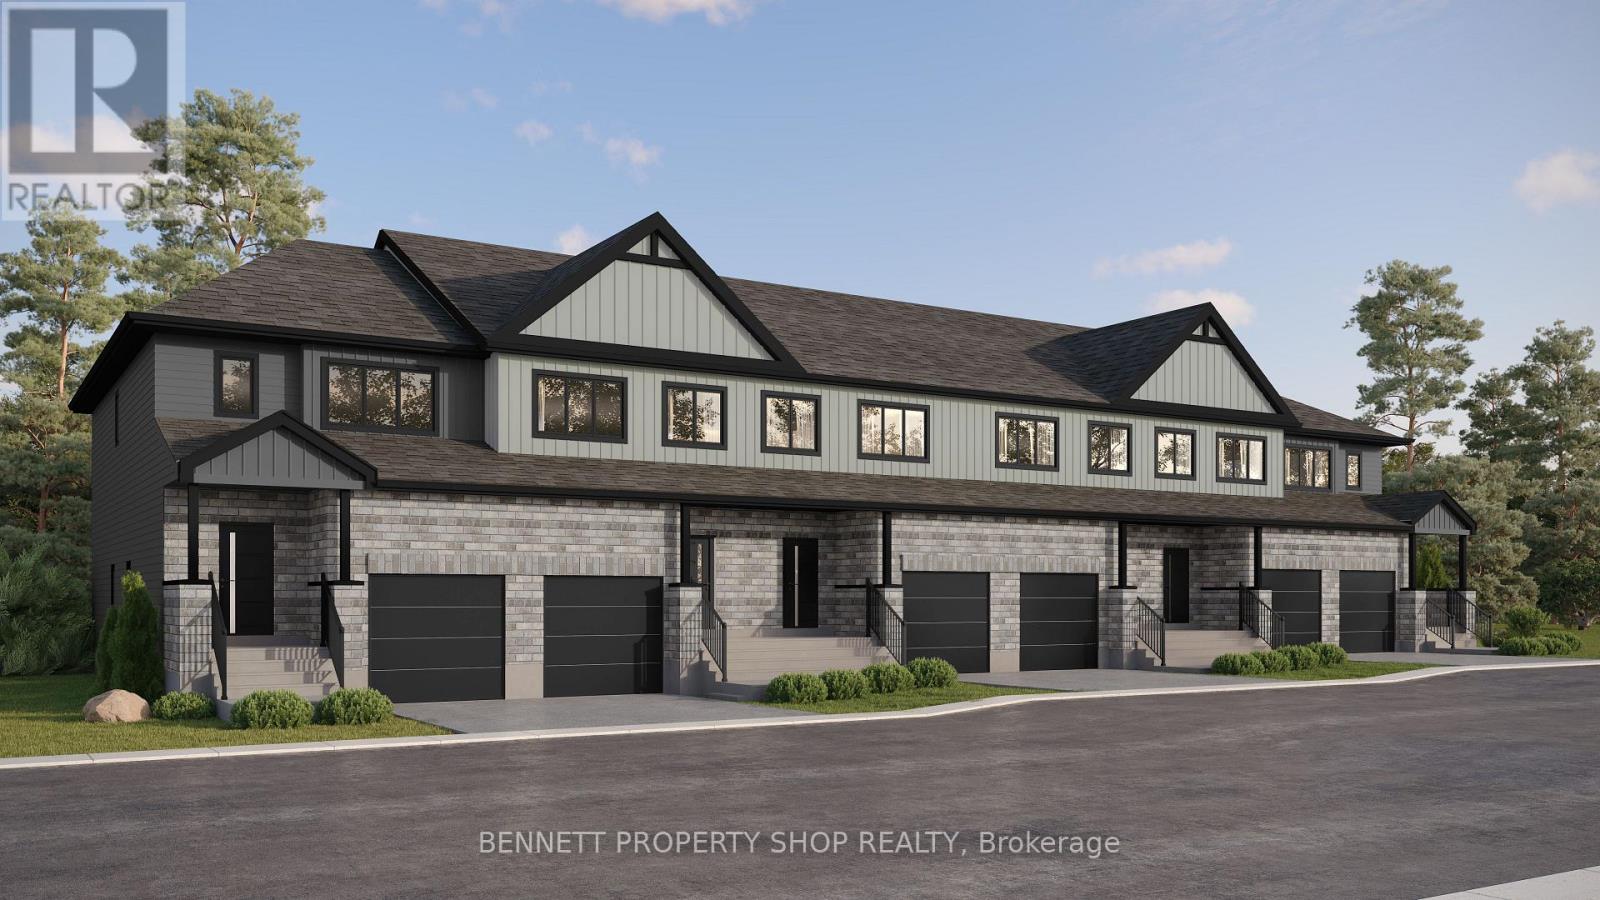
Ready for more space and luxury? Discover executive freehold townhomes in Chapel Hill South featuring 3 bedrooms, 2.5 bathrooms and a supersized finished recreation room. Enjoy 9' ceilings, luxury wide-plank scratch-resistant flooring, elegant ceramic finishes, double-sink ensuite, glass shower, oversized walk-in closets and 2nd-floor laundry. With 6 smart appliances included and a choice of three designer décor packages, this is modern living at its finest. The photos are digital renderings. HST rebates eligibility is determined solely by the Canada Revenue Agency (CRA) and/or the Ontario Ministry of Finance. (id:15069)
Welcome home to Chapel Hill South! Designed with families in mind, these executive freehold townhomes feature 3 spacious bedrooms, 2.5 bathrooms and a large finished recreation room ideal for a playroom, media room or family retreat. Open-concept living, walk-in closets in every bedroom, luxury finishes, 2nd-floor laundry and 6 smart appliances provide the perfect combination of comfort, style and functionality in one of Orleans' most desirable communities. The photos are digital renderings. HST rebates eligibility is determined solely by the Canada Revenue Agency (CRA) and/or the Ontario Ministry of Finance. (id:15069)
Ready for more space and luxury? Discover executive freehold townhomes in Chapel Hill South featuring 3 bedrooms, 2.5 bathrooms and a supersized finished recreation room. Enjoy 9' ceilings, luxury wide-plank scratch-resistant flooring, elegant ceramic finishes, double-sink ensuite, glass shower, oversized walk-in closets and 2nd-floor laundry. With 6 smart appliances included and a choice of three designer décor packages, this is modern living at its finest. The photos are digital renderings. HST rebates eligibility is determined solely by the Canada Revenue Agency (CRA) and/or the Ontario Ministry of Finance. (id:15069)
Introducing a boutique collection of executive freehold townhomes in prestigious Chapel Hill South. These thoughtfully designed homes offer 3 bedrooms, 2.5 bathrooms and sophisticated luxury throughout. Features include 9' ceilings, wide-plank scratch-resistant luxury flooring, granite countertops, designer lighting, a spacious finished recreation room, double-sink ensuite, glass shower and walk-in closets in every bedroom. Select from three exclusive designer décor packages and enjoy a refined, low-maintenance lifestyle in one of Orleans' most sought-after communities. The photos are digital renderings. HST rebates eligibility is determined solely by the Canada Revenue Agency (CRA) and/or the Ontario Ministry of Finance. (id:15069)
Welcome home to Chapel Hill South! Designed with families in mind, these executive freehold townhomes feature 3 spacious bedrooms, 2.5 bathrooms and a large finished recreation room ideal for a playroom, media room or family retreat. Open-concept living, walk-in closets in every bedroom, luxury finishes, 2nd-floor laundry and 6 smart appliances provide the perfect combination of comfort, style and functionality in one of Orleans' most desirable communities. The photos are digital renderings. HST rebates eligibility is determined solely by the Canada Revenue Agency (CRA) and/or the Ontario Ministry of Finance. (id:15069)
Welcome home to Chapel Hill South! Designed with families in mind, these executive freehold townhomes feature 3 spacious bedrooms, 2.5 bathrooms and a large finished recreation room ideal for a playroom, media room or family retreat. Open-concept living, walk-in closets in every bedroom, luxury finishes, 2nd-floor laundry and 6 smart appliances provide the perfect combination of comfort, style and functionality in one of Orleans' most desirable communities. The photos are digital renderings. HST rebates eligibility is determined solely by the Canada Revenue Agency (CRA) and/or the Ontario Ministry of Finance. (id:15069)
Introducing a boutique collection of executive freehold townhomes in prestigious Chapel Hill South. These thoughtfully designed homes offer 3 bedrooms, 2.5 bathrooms and sophisticated luxury throughout. Features include 9' ceilings, wide-plank scratch-resistant luxury flooring, granite countertops, designer lighting, a spacious finished recreation room, double-sink ensuite, glass shower and walk-in closets in every bedroom. Select from three exclusive designer décor packages and enjoy a refined, low-maintenance lifestyle in one of Orleans' most sought-after communities. The photos are digital renderings. HST rebates eligibility is determined solely by the Canada Revenue Agency (CRA) and/or the Ontario Ministry of Finance. (id:15069)
Experience elevated living in Chapel Hill South. These executive freehold townhomes offer 3 bedrooms, 2.5 bathrooms and a supersized finished recreation room perfect for a home office, gym or entertainment space. Enjoy 9' ceilings, luxury wide-plank flooring, 6 smart appliances, 2nd-floor laundry, designer finishes and walk-in closets in every bedroom. Choose from three professionally curated décor packages and enjoy modern living without compromise. The photos are digital renderings. HST rebates eligibility is determined solely by the Canada Revenue Agency (CRA) and/or the Ontario Ministry of Finance. (id:15069)
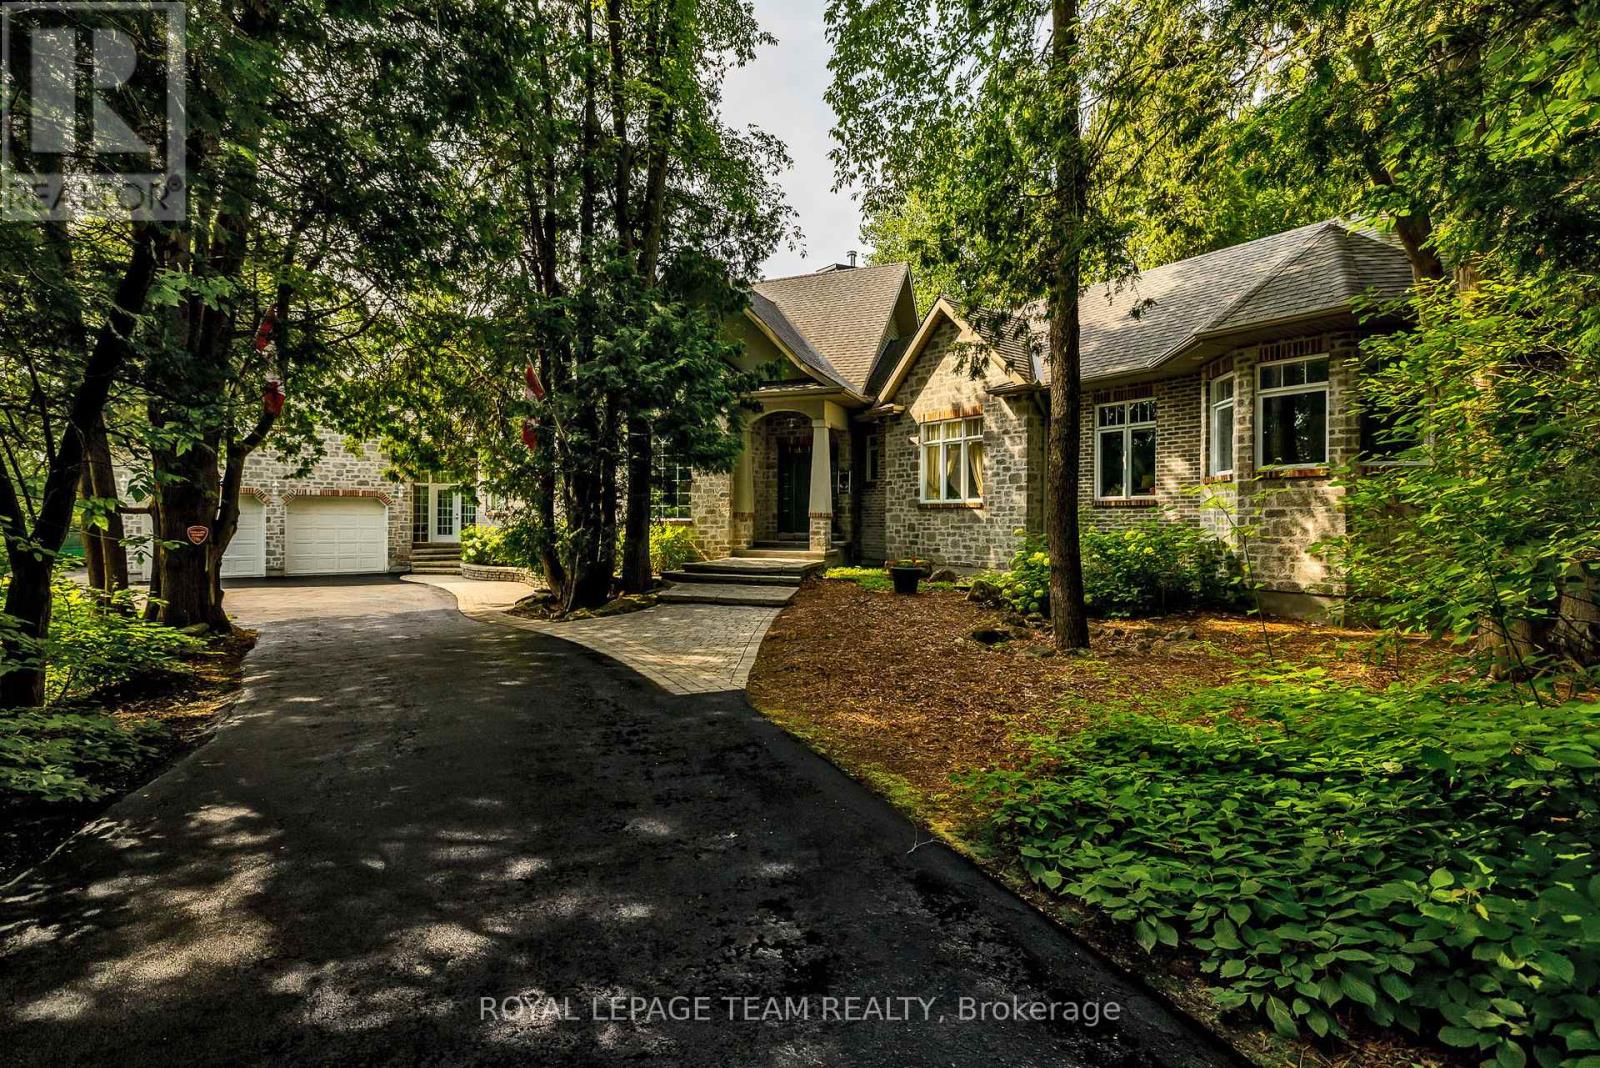
The Ultimate Luxury Property & Hobbyist Haven! Tucked away on a pristine, heavily treed, just under 3 acre lot in Greely, this stunning 5-bedroom bungalow seamlessly pairs executive elegance with practical country farmhouse charm. Perfect for car collectors, boat enthusiasts, or a home business, the property features an incredible 4-car garage setup: an oversized 2-bay attached garage with 9ft doors, an attached insulated and heated workshop with a bonus loft, PLUS a separate detached 2-car garage with its own workshop. As you step inside the home you will find soaring 14-foot ceilings and a massive wall of glass framing your private backyard resort. The chef's kitchen features built-in appliances and a walk-in pantry. The kitchen area is completely open to the grand living room with its cozy natural gas fireplace set in a soaring stone chimney. The main-floor has a bedroom wing where the primary bedroom is a true sanctuary, complete with a private porch, fireplace, and spa ensuite. A second upstairs bedroom also enjoys the luxury of a private ensuite, ensuring comfort for family and guests. The office upstairs could easily be converted to another bedroom if needed. The lower level boasts sprawling 11-foot ceilings, a massive family room, 3 large bedrooms, and an expansive executive office-ideal for remote work. Spend your summers lounging by the sparkling heated inground pool or hosting dinners in the custom screened-in porch for a bug-free outdoor experience. Most key items of the home have recently been done - Partial generator backup (2021), Detached garage roof (2024) Well Pressure Tank (2022) Furnace (2020), House roof (2016). The school bus route goes right by your door. This home has amazing total privacy! Don't miss this legacy property! (id:15069)
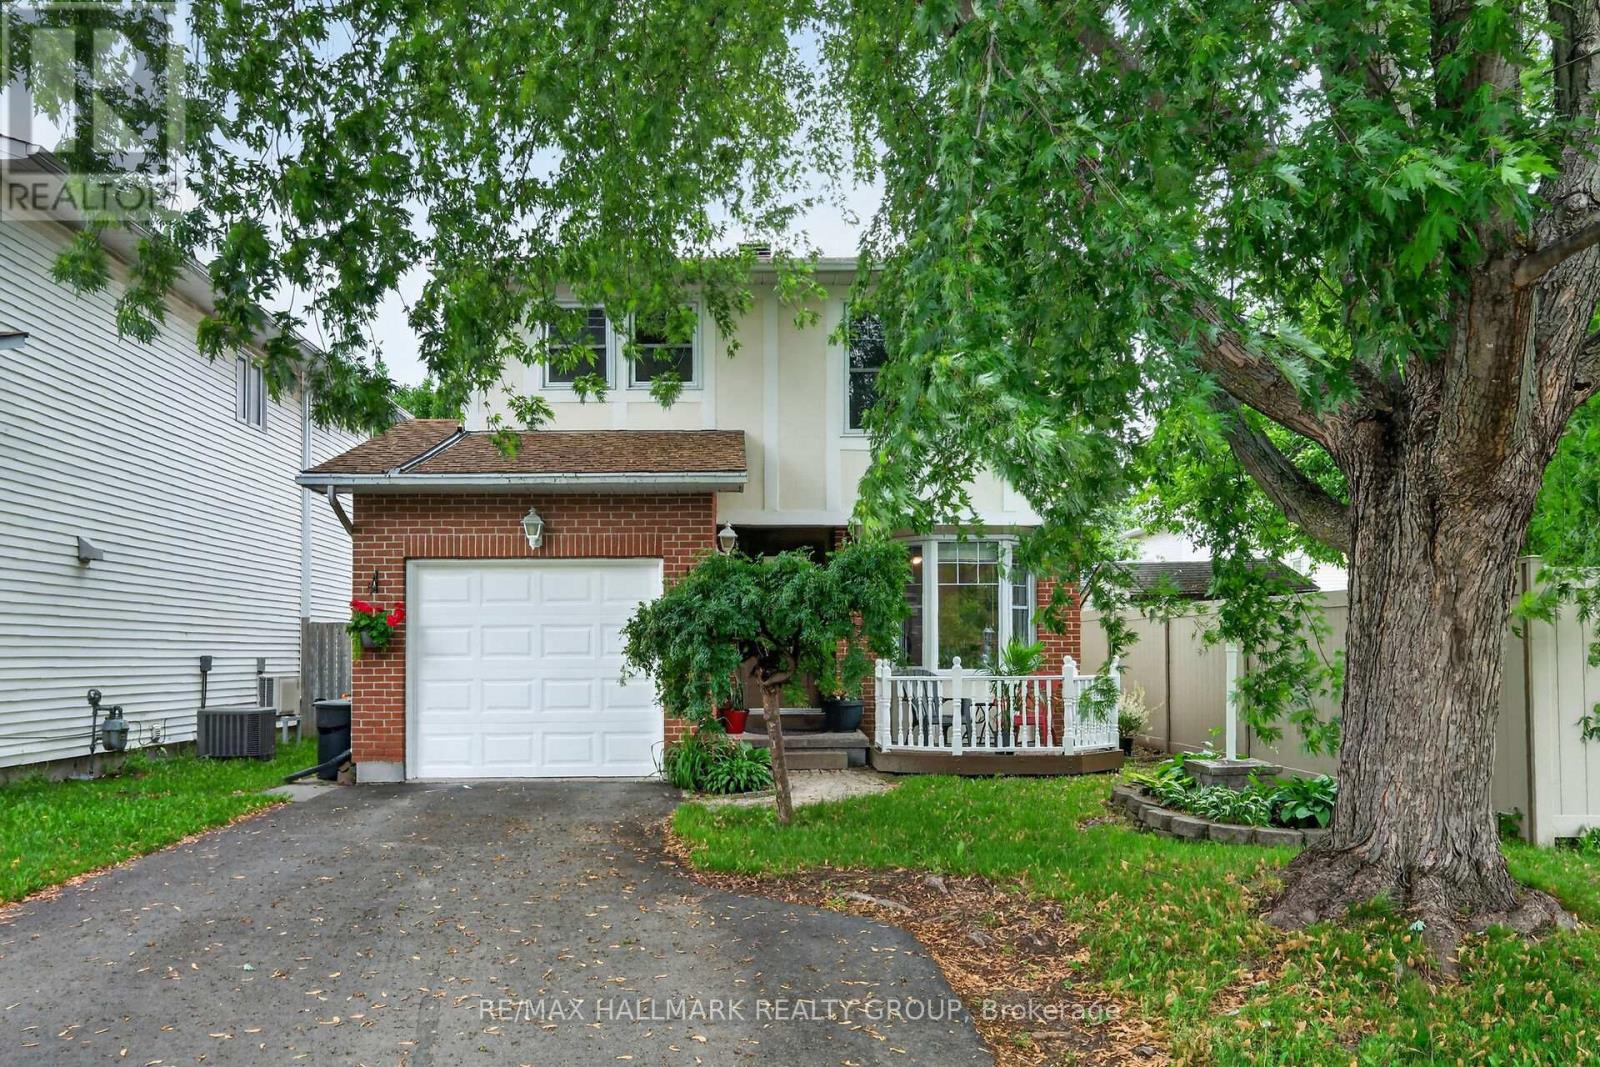
A single family home for about the price of a townhome?? It is possible! Ideally situated in the quiet family-friendly neighborhood of Glen Cairn across from Gowrie Park. This move-in ready home is nestled in a welcoming community walking distance to parks, schools, and great amenities. Main floor features an updated kitchen with plenty of cabinetry and counter space, stainless steel appliances, a breakfast nook that over looks the front deck, separate dining room, large living room complete with cathedral ceiling and wood burning fireplace, updated powder room, and two separate access's to the fantastic private fenced backyard complete with an enclosed Gazebo. Upstairs you will find 3 good sized bedrooms and a full bathroom .The lower level offers a recreation room, laundry and storage areas. There is plenty of room for parking and the "true" single car garage has inside access. Significant updates over the years mean there won't be any added expenses upon move in! Windows and doors (2014), shingles (approx. 2015) new driveway paving (2018) furnace and central air conditioning (2023). This is a TRULY great value. Some photos have been virtually staged. (id:15069)
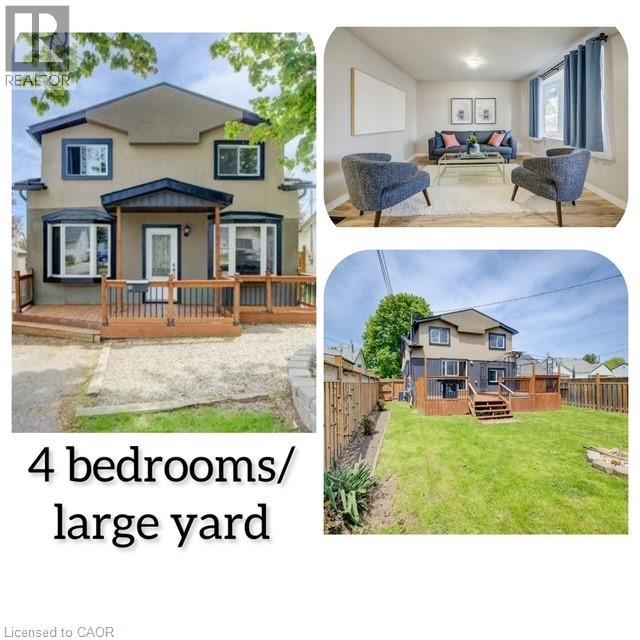
OPEN House Sat/Sun (July 11,12) 2:00-4:00.Welcome to this beautifully updated home in Brantford’s desirable Eagle Place East neighbourhood, offering almost 2,000 square feet of comfortable living space with 4 bedrooms (one bedroom at main level) and 2 full bathrooms. Thoughtfully improved inside and out, this home is move-in ready and perfect for growing families or first-time buyers looking for exceptional value. Inside you’ll find spacious, bright living areas designed for everyday comfort and entertaining. The open to above space in the living room brings lots of natural light. Outside, the upgrades continue with a refreshed stucco exterior, a remarkably crafted front porch, and a newer deck overlooking the fully fenced yard — ideal for children, pets, and summer gatherings. Plenty of green space creates a private outdoor retreat rarely found at this price point. Additional updates include a newer roof installed in 2018, giving added peace of mind for years to come. Located in the charming Eagle Place East community, close to parks, schools, trails, and amenities, this home offers the perfect opportunity to step into homeownership in a well-established neighbourhood. (id:15069)
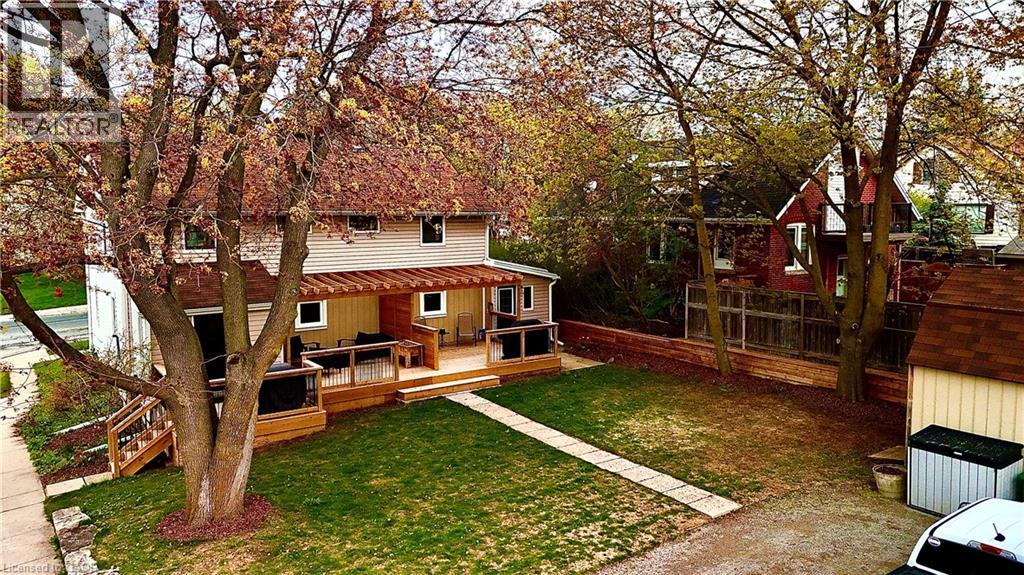
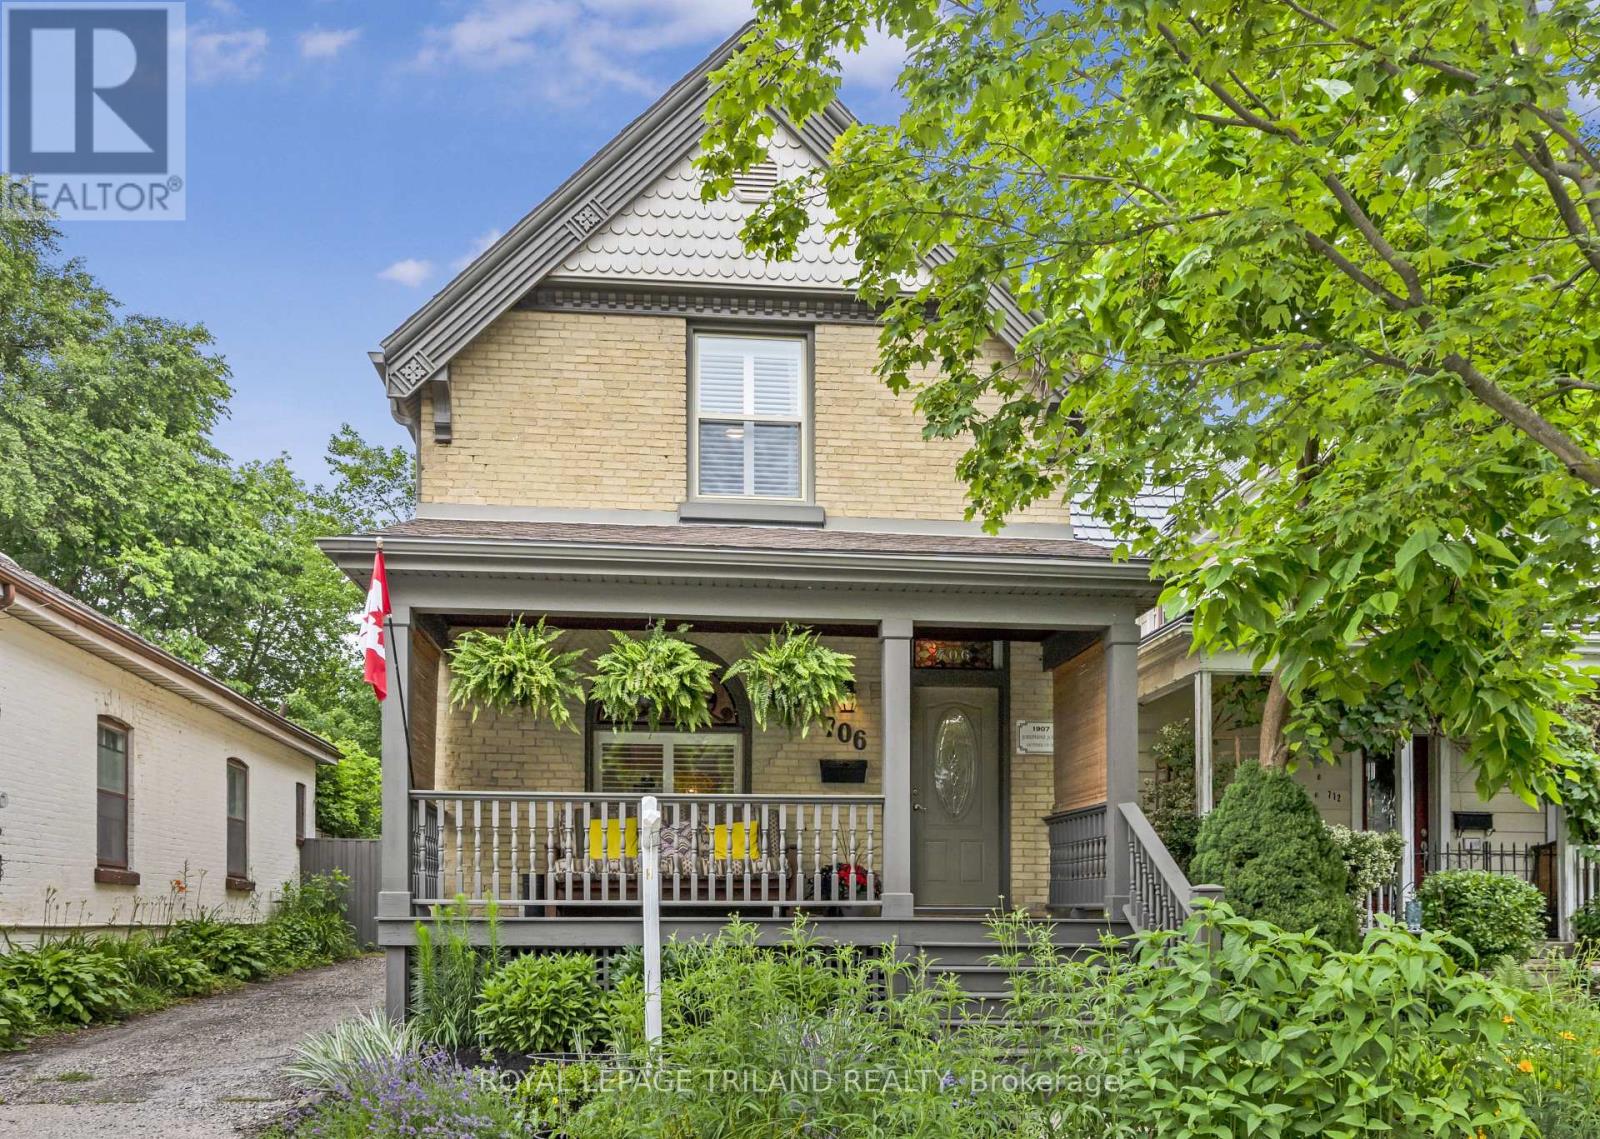
Welcome to 706 Princess Avenue, a stunning, fully move in ready character home offering 3 bedrooms, beautifully updated kitchen and bathroom, parking for 3, and a private backyard surrounded by mature trees. Blending timeless heritage charm with the quality and comfort of a complete 2014 renovation, this home is filled with natural light and thoughtful upgrades throughout.The open concept main floor features engineered hardwood, elegant crown moulding, and original 1906 stained glass, including the iconic "706" transom above the front door, and decorative stained glass above the new living room windows beside a cozy gas fireplace. The spacious dining area flows into the gorgeous kitchen with a granite island seating three, abundant cabinetry, tile backsplash, under-cabinet lighting, and pot lights. The original staircase banister adds authentic character.Upstairs are 3 big bedrooms, all with ceiling fans and double door closets. The spacious primary bedroom accommodates a king size bed, features two double door closets, and bright windows. The beautifully finished bathroom offers double sinks and a timeless design, while second floor laundry adds convenience.The lower level provides flexible living space with a rec room, media room, and storage area. Outside, enjoy a fully fenced backyard with mature trees, perennial gardens, a new deck with pergola, natural gas hookup, fire pit, rain barrel, and a large new shed. Relax on the welcoming front porch, a signature feature of the Old East Heritage Conservation District.Other highlights include updated windows throughout (except the original stained glass), custom California shutters, a new furnace installed last November, plus a 2021 heat pump for efficient heating and air conditioning, and licensed trades completing all renovations. Located on a quiet, friendly block within walking distance of award winning parks, restaurants, transit, and everyday amenities, this exceptional home is ready to enjoy. (id:15069)
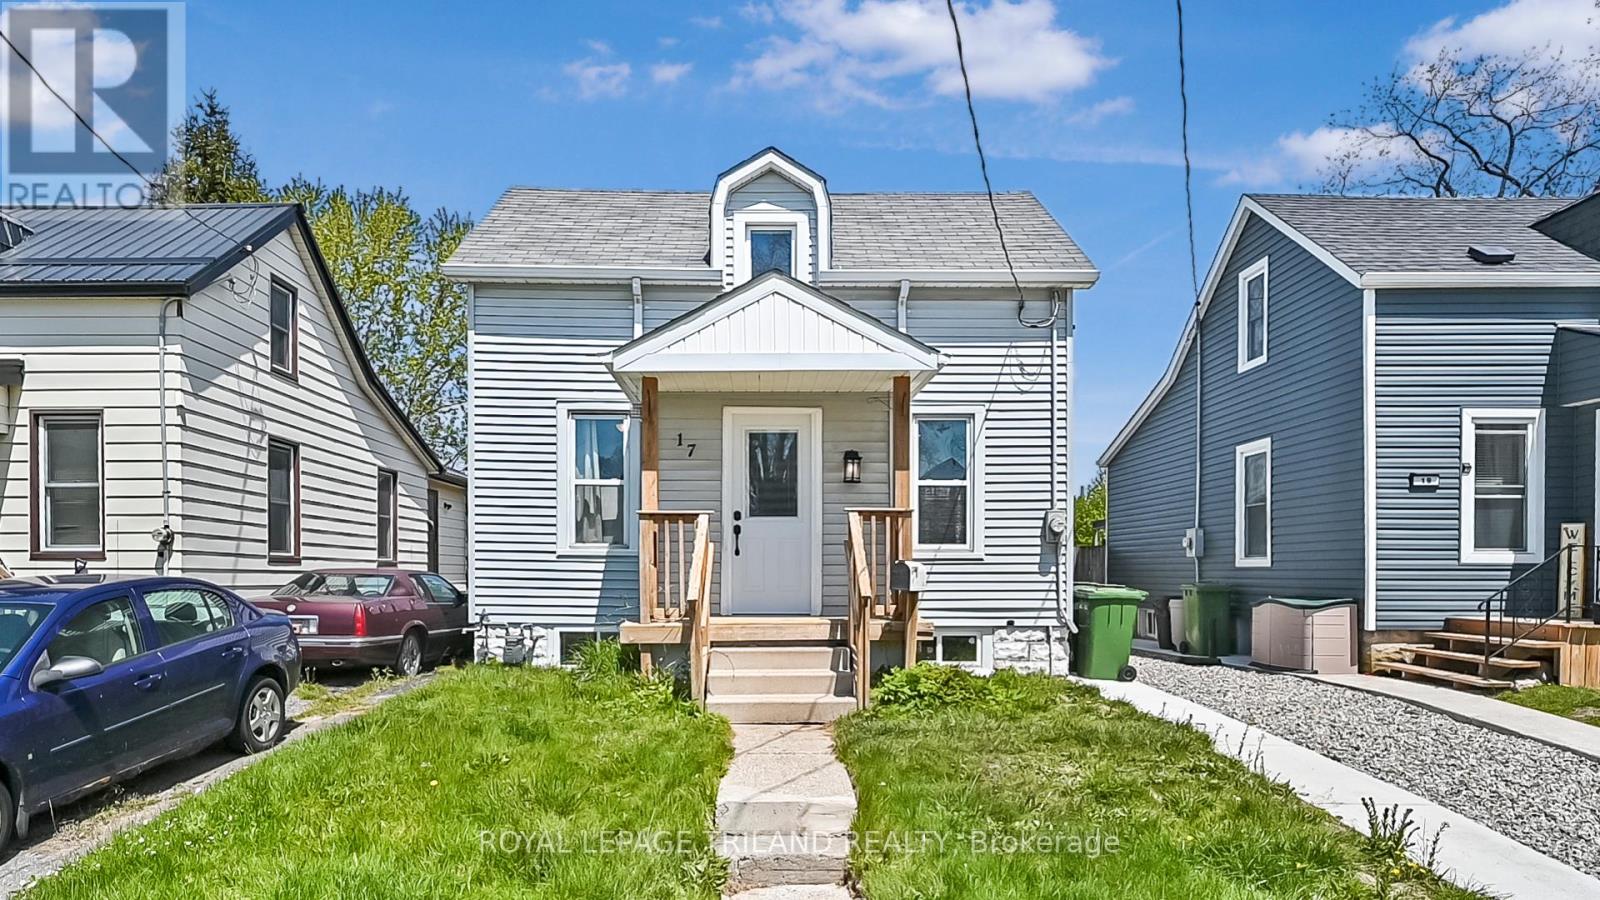
Attention first-time homebuyers, here is a super cute house that is fully move-in ready with updated windows, has a bedroom on the main level, two on the second, plus one down below. The whole house is freshly repainted, the main floor offers new flooring, pot lights, with plenty of natural light, that is open to a large eat-in kitchen with lots of cabinet and counter space. The convenient main-level bedroom adds flexibility and the huge bathroom features a refinished clawfoot tub, while the second level has two additional bedrooms. Downstairs, the finished basement is incredible, with a beautifully renovated rec room and another bedroom for added versatility. At the back of the home, the addition provides a practical mudroom / laundry area with walkout access to the back deck. Outside, enjoy a large yard with parking for up to four vehicles. Located in a great family-friendly neighborhood, this home is walking distance to a long list of amenities and close to public transit. St. Thomas continues to grow rapidly with major investment and development, including the new Amazon distribution center and electric vehicle battery plant coming, making this an exciting place to call home while still being just a short drive to London. You are also conveniently close to beautiful Port Stanley and its famous Blue Flag beach, named among the best 100 fresh water beaches in the world. A move-in ready opportunity in a fast-growing community like this is one you will want to see quickly! (id:15069)
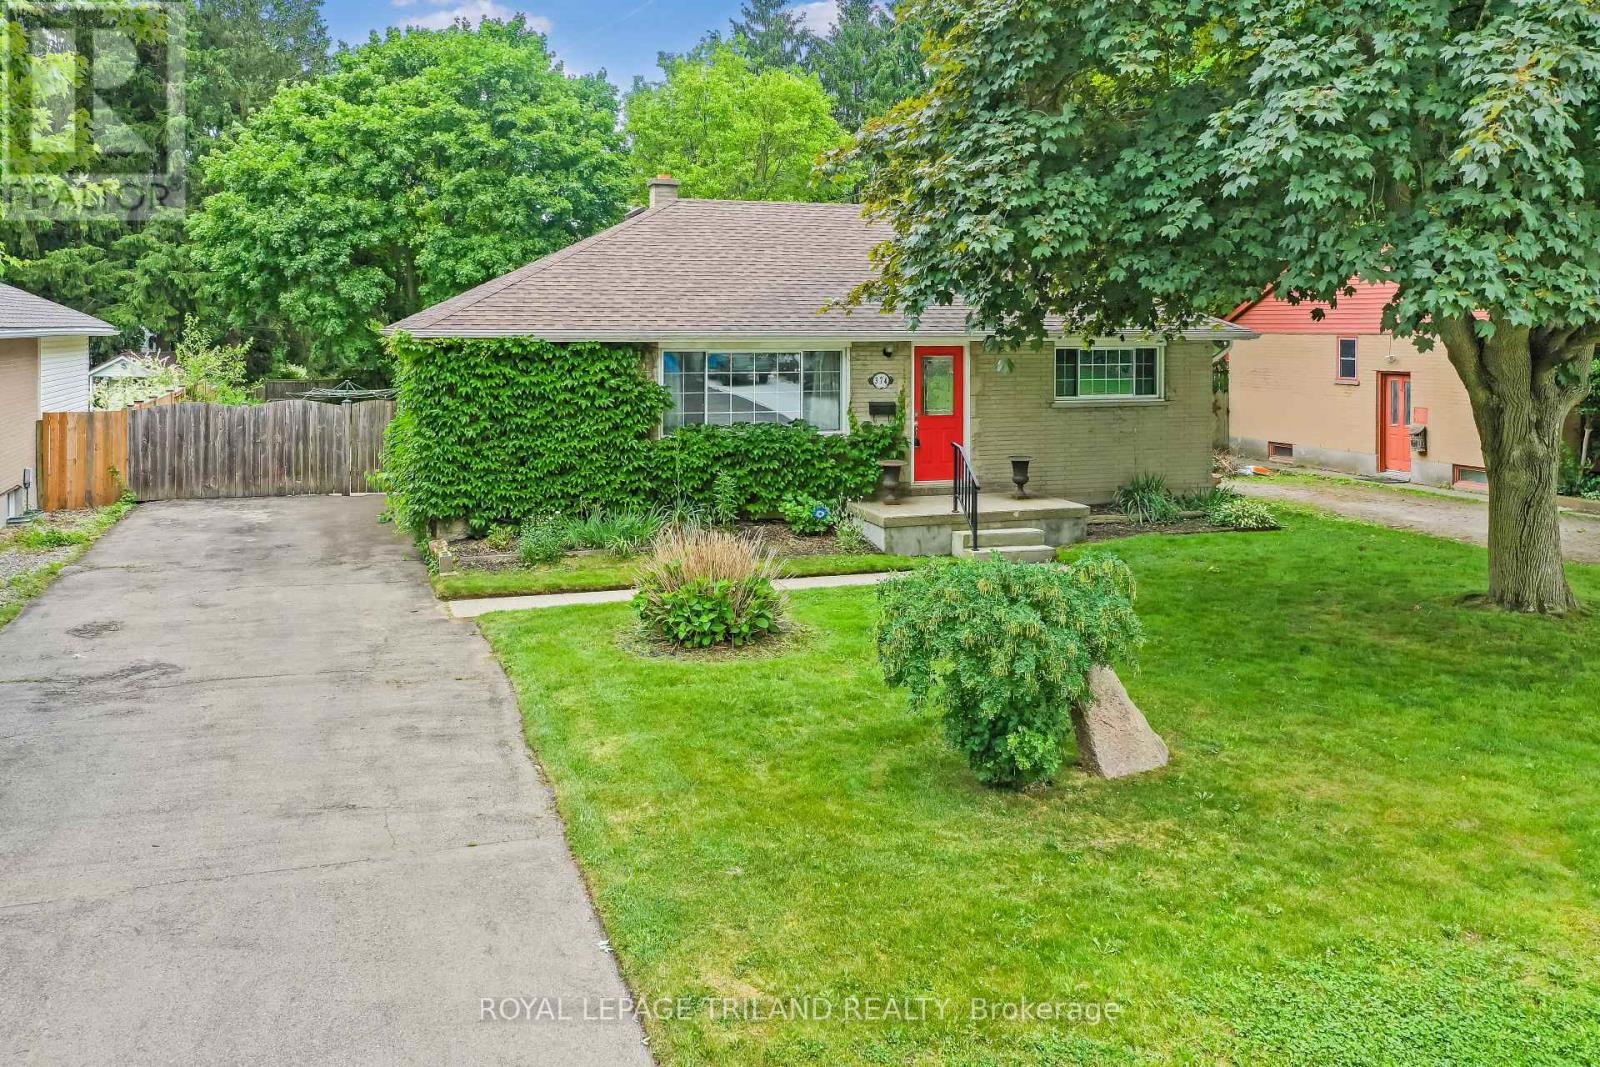
Welcome to 374 Griffith Street, a bungalow in the heart of Byron with 3 main floor bedrooms, 2 bathrooms and large backyard with in-ground pool! This beautiful home has hardwood floors throughout the main floor and offers a spacious and bright living room featuring huge windows that allow natural light to pour through the entire open space. The layout flows seamlessly from the living room to the dining area, creating a modern and welcoming feel for hosting guests. The dining room is open to the kitchen with plenty of cupboard and counter space, granite countertops and tile backspash. The main level is completed by three comfortable bedrooms and a recently renovated full bathroom with modern updates. The lower level expands the potential of the home with a partially finished area that has a second bathroom, and a bright rec room / family room with potlights. The lower level extends to a large unfinished storage area, which offers the perfect footprint for a fantastic workshop complete with a workbench for your DIY projects. The back door walks out to an incredible outdoor retreat designed for summer enjoyment and seamless entertaining. The expansive backyard is anchored by a sparkling, well maintained in-ground swimming pool (new liner in 2021), making it a premier destination for relaxation. A large deck equipped with a gazebo provides a shaded escape for outdoor dining, while the surrounding green space offers plenty of room for childrens' activities. Practicality meets leisure with a dedicated pool shed to house equipment and a separate large storage shed for tools and seasonal items. Located within walking distance to the local amenities, parks, and schools that Byron is famous for, this property represents a fantastic opportunity for families or those looking for a versatile layout with exceptional outdoor space. Properties with this combination of a beautiful interior, workshop potential, large backyard in Byron with a pool do not last long on the market. (id:15069)
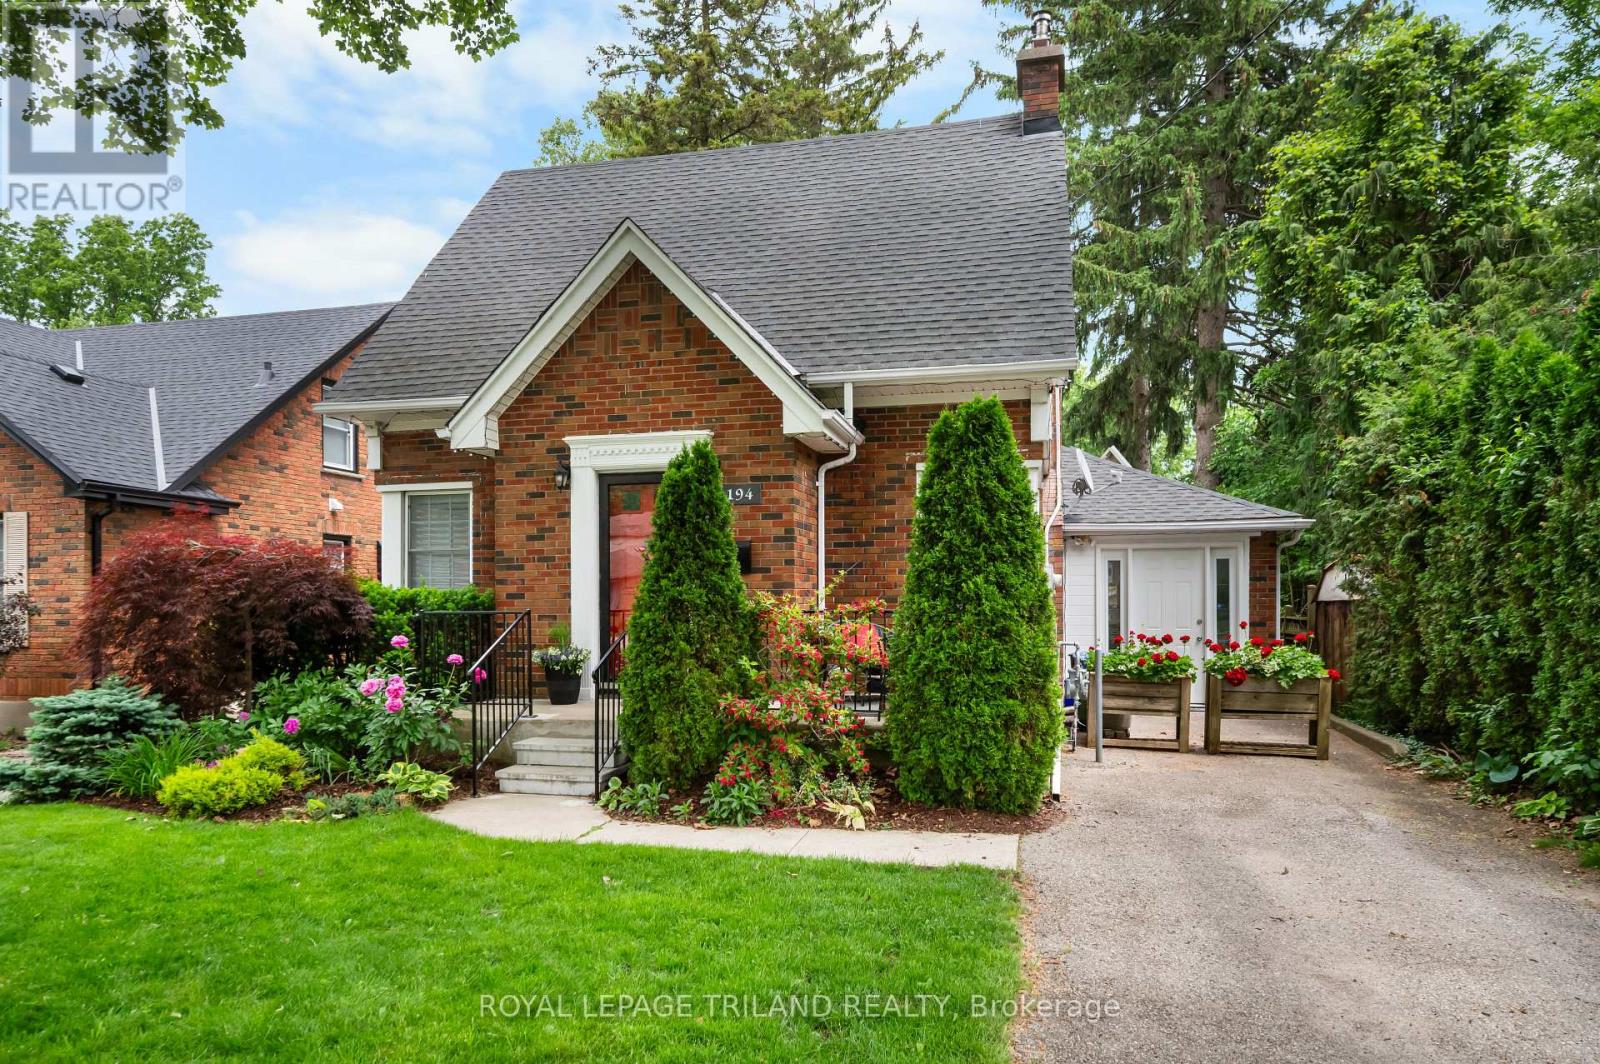
Welcome to 194 Belgrave Avenue, a character filled home in sought after Wortley Village, voted Canada's Best Neighbourhood. Featuring 4 bedrooms above ground, 2 beautiful bathrooms, and a private backyard oasis, this meticulously maintained Old South gem offers the perfect blend of timeless character and modern comfort. With exceptional curb appeal, you can enjoy the classic Old South lifestyle from the inviting front porch, surrounded by flowers and greenery in a neighbourhood known for its friendly community atmosphere. Step through the classic front door into a welcoming foyer with front hall closet and discover beautiful original hardwood flooring on the main level. The spacious, sun filled living room features a cozy wood-burning fireplace, while the dining area flows seamlessly into the updated kitchen with quartz countertops, subway tile backsplash, under-cabinet lighting, ample cabinetry, and generous workspace. One of the home's most special features is the sunroom, filled with windows overlooking the tranquil backyard and providing the perfect space to enjoy the beauty of nature year-round. There is also a main floor bedroom with its own outdoor access. Upstairs, the spacious primary bedroom easily accommodates a king-size bed and is complemented by a beautifully updated bathroom with a tub and shower. Two additional bedrooms complete the upper floor. The lower level offers a versatile rec room with pot lights, a second bathroom with a clawfoot tub, laundry area, and plenty of storage space.Step outside to your own private sanctuary. Mature trees, perennial gardens, a stone patio off the sunroom, and a hot tub beneath a gazebo create the perfect setting for entertaining or relaxing in nature. Located in a true gem among London's neighbourhoods, this home is just a short walk to Wortley Village's charming shops, restaurants, cafés, and community events, & within a fantastic school district for Tecumseh Public School and London South Collegiate. (id:15069)