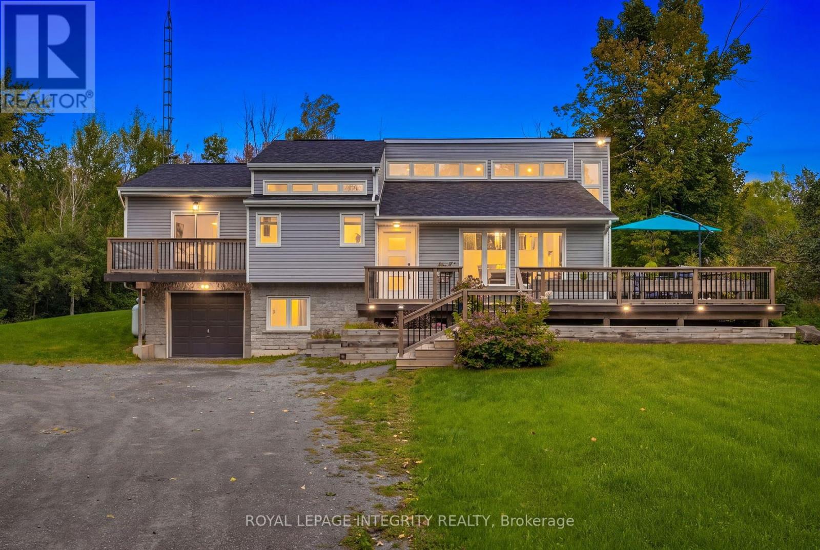
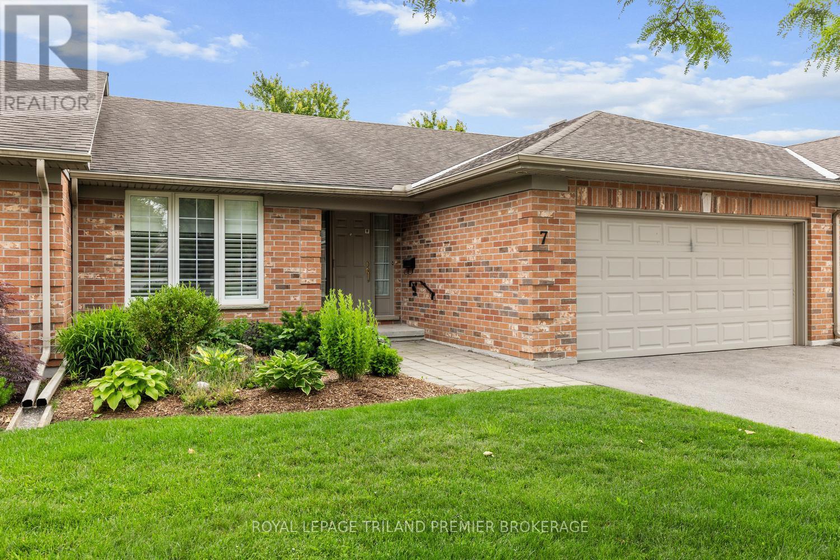
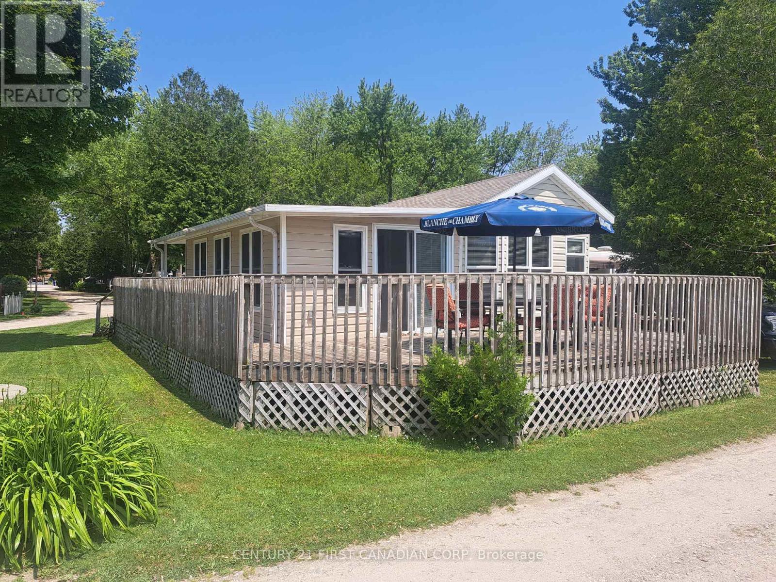
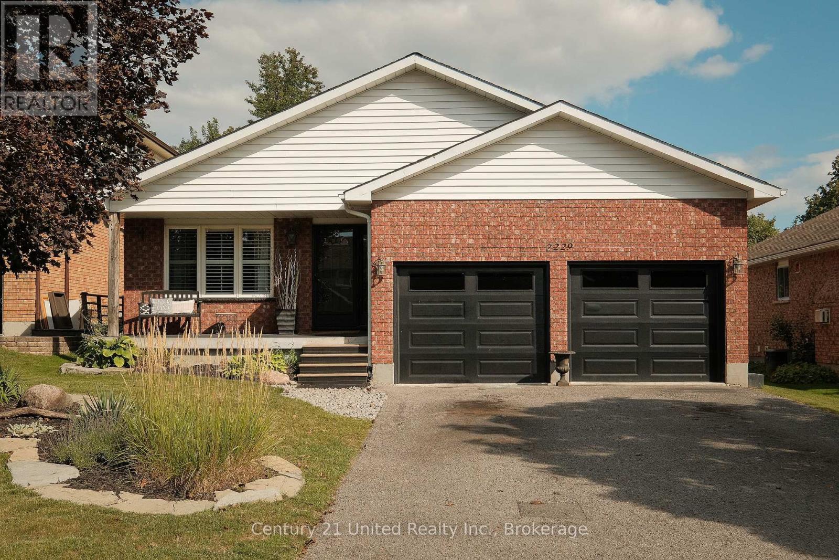
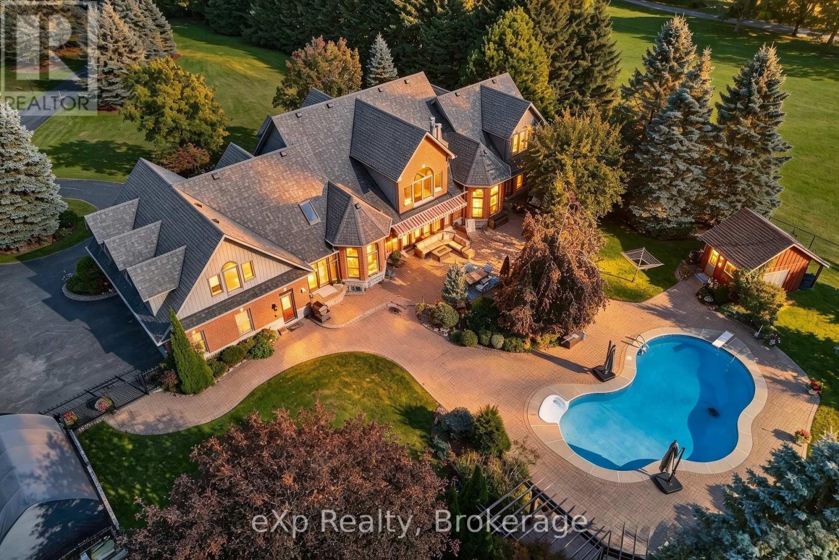
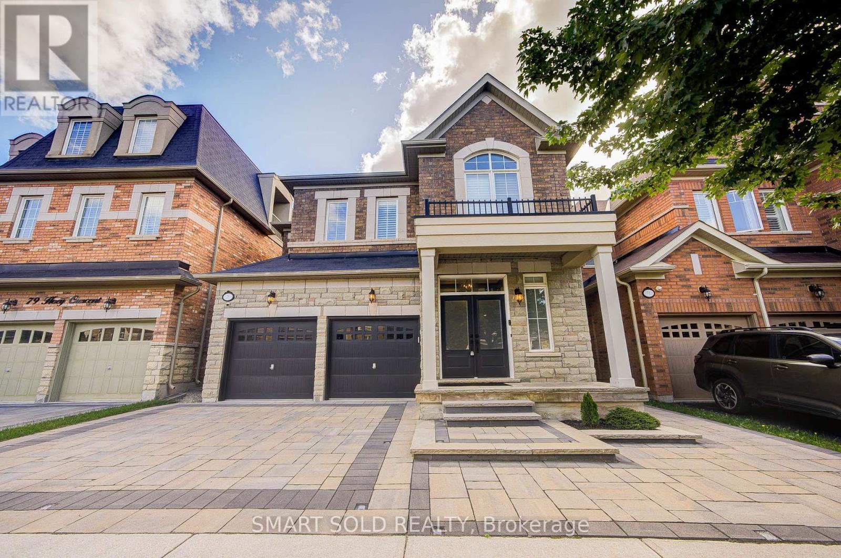
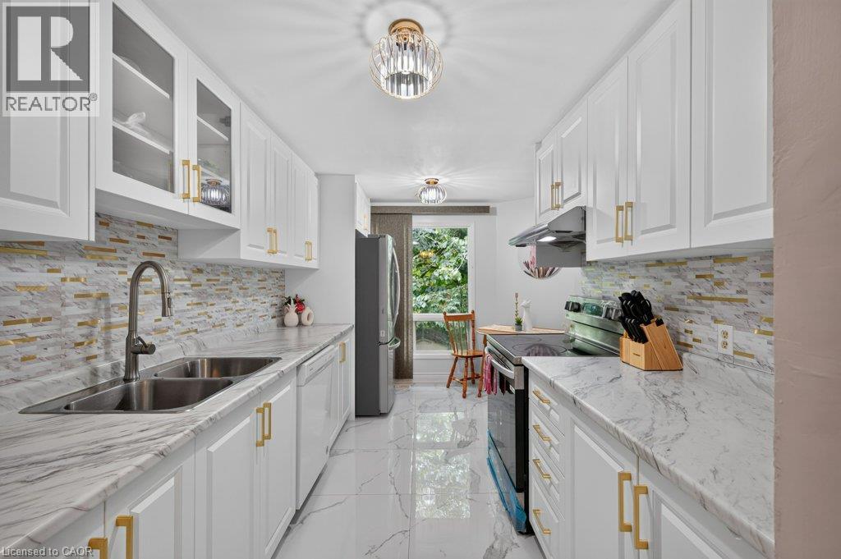
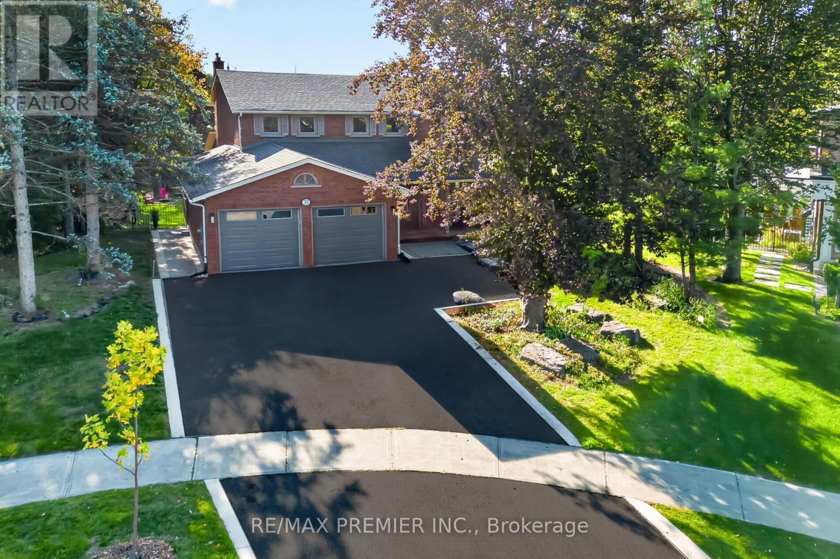
Absolutely Stunning! Welcome to this beautifully updated 4-bedroom detached home, tucked away on a quiet crescent in a highly desirable Southeast Burlington neighbourhood! Offering over 1,820 sq. ft. of above-grade living space (per MPAC), this bright and spacious home is designed for comfortable family living and effortless entertaining. The inviting open-concept living and dining rooms feature beautiful flooring, smooth ceilings and pot lights. At the heart of the home is the fully renovated, family-sized eat-in kitchen, showcasing quartz countertops, a stylish backsplash, an impressive centre island with a second sink, and an abundance of counter and storage space. Walk out from the kitchen to your own private backyard oasis, complete with a pool, gas line hook up for BBQ's and multiple sitting area the perfect setting for summer gatherings! Up the elegant staircase with wainscoting, you'll find a spacious primary bedroom with a beautiful 4-piece bath along with three additional generously sized bedrooms featuring gleaming floors. The main level offers incredible versatility with an office area featuring plumbing for a future kitchenette and a walkout to the backyard, plus a separate den with French doors and a large closet, an updated 3-piece bathroom, and a fantastic great room with a skylight, an abundance of windows and another walkout to the spectacular backyard. The finished basement provides even more living space with a large recreation room. featuring pot lights, a gas fireplace and gleaming floors. The garage is approximately 14 feet deep, great for a smaller vehicle. With too many upgrades to list, this move-in-ready home offers an exceptional combination of space, versatility and outdoor living. Ideally located close to shopping, schools, parks, transit, Appleby GO Station and the QEW. (id:15069)
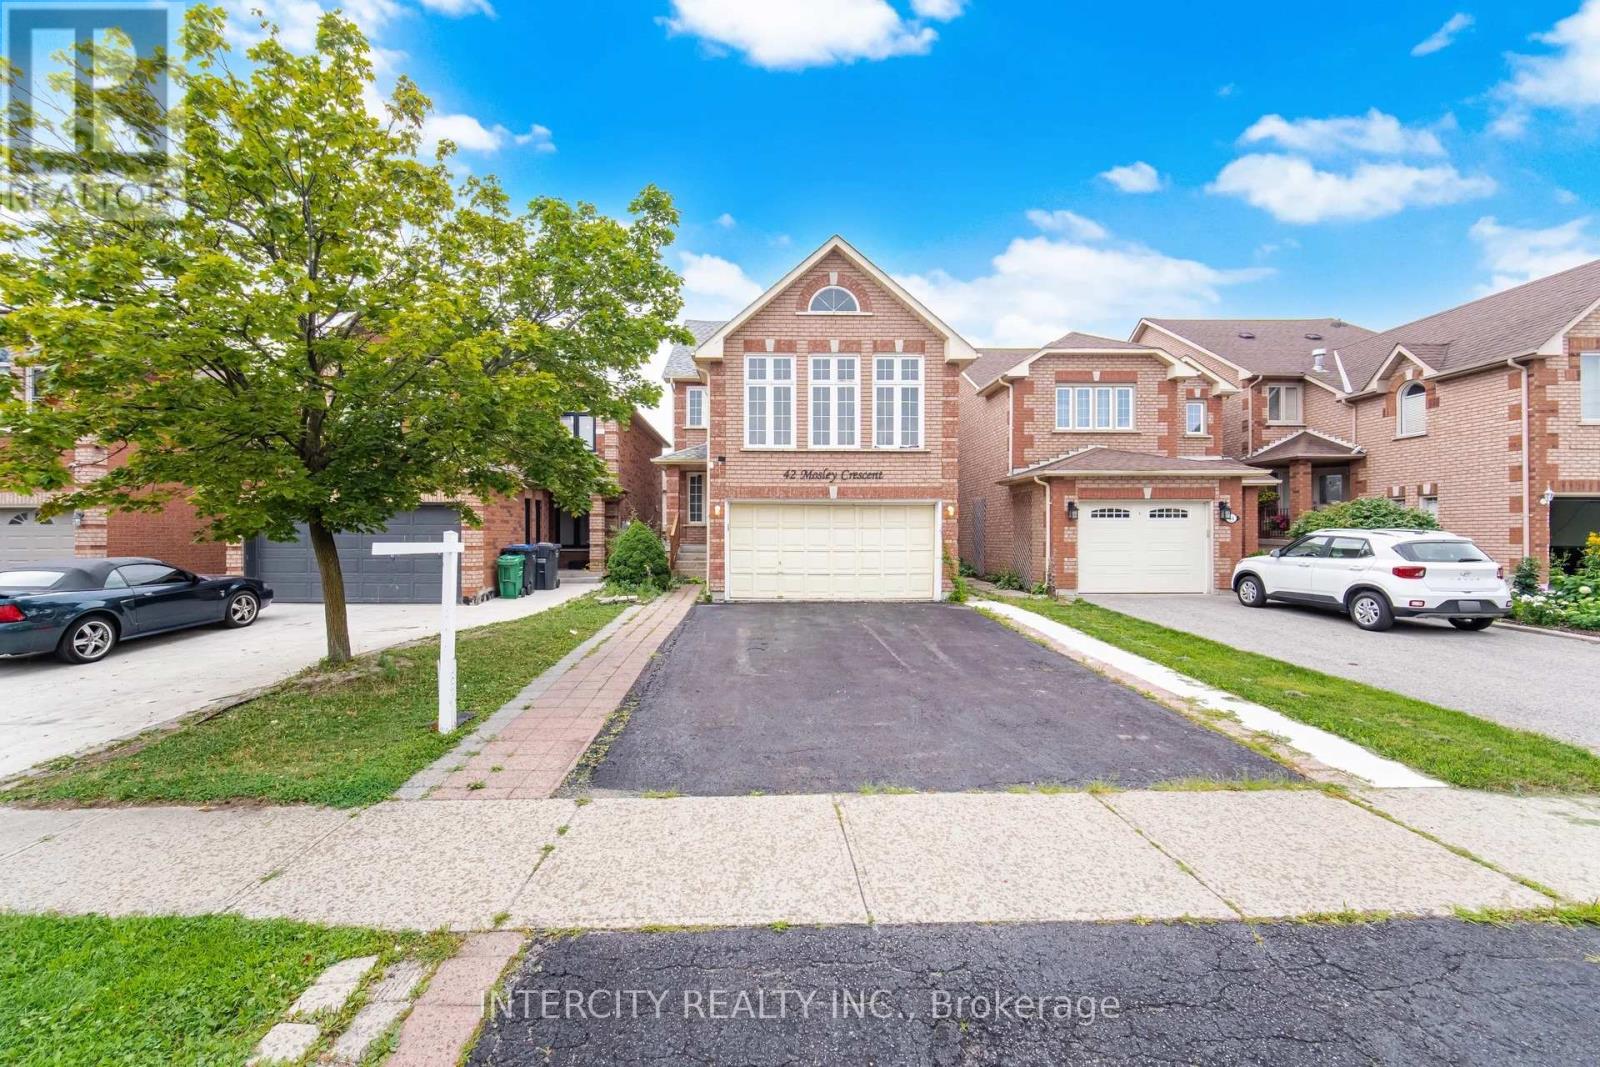
Power of Sale! Great opportunity for renovators, investors, or buyers looking to add their own personal touch. This bright and spacious detach home is located on a quiet crescent in the desirable neighbourhood of Brampton. Featuring 3 generously sized bedrooms with a 4 bedroom in the loft and a walkout from the kitchen to a fully fenced backyard with a wood deck. The finished basement features a separate entrance, one bedroom, and additional living space, offering excellent potential for extended family living or future rental income (buyer to verify retrofit status and permitted use). Conveniently located close to schools, parks, shopping, transit, and major highways. Vacant and easy to show. (id:15069)
Welcome to 32 Brawton Drive in Caledon (Palgrave)-a beautifully newly renovated two-storey home offering modern comfort, fresh updates, and excellent added space.Step inside to enjoy freshly painted interiors and a clean, move-in-ready finish throughout. The main level provides comfortable living, while the finished 2-bedroom basement offers versatile extra space-ideal for a home office, guests, family overflow, or recreational use.With 4 bathrooms, this home delivers convenience for everyday busy living.Set in a desirable Caledon neighbourhood, this is a must-see for buyers seeking a renovated home with generous room to enjoy. (id:15069)
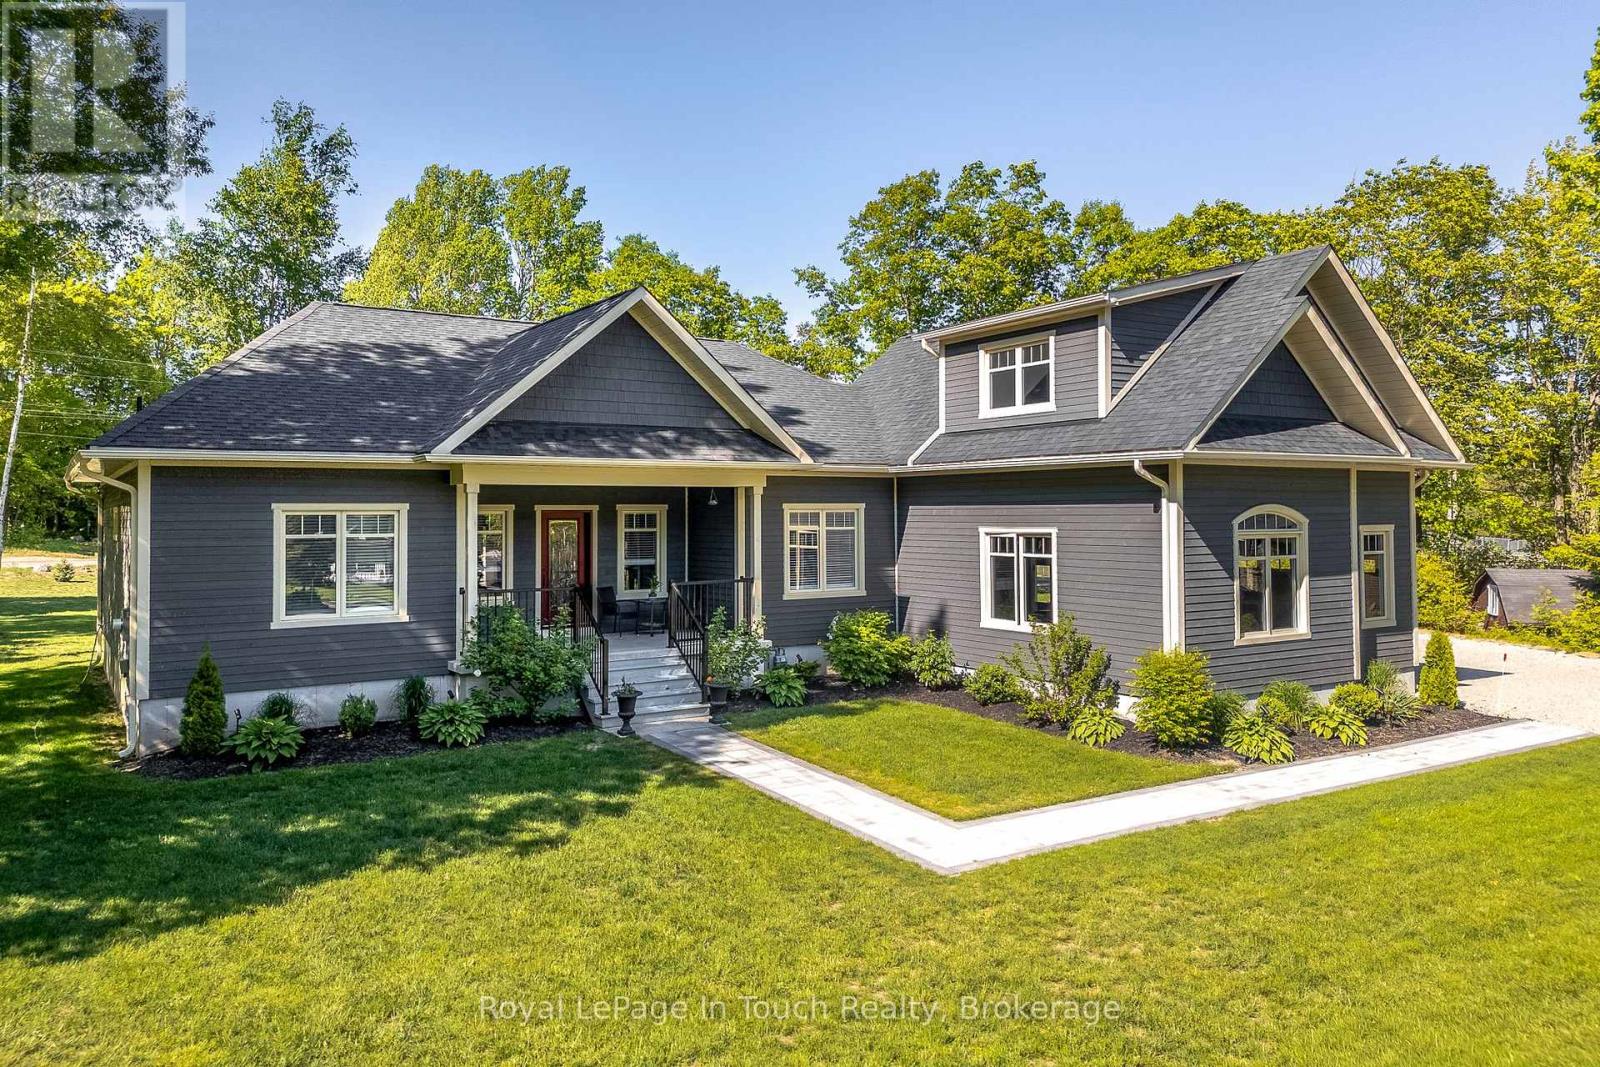
Modern Elegance meets nature's doorstep with this stunning 4-bedroom, 3-bathroom custom-built home with 2293 sq feet of living area nestled in the heart of Tiny Township's most desirable enclave. Designed with the outdoor enthusiast in mind, this property offers an unparalleled lifestyle balance-acting as a peaceful sanctuary just moments from the pristine waters of Farlain Lake, the shores of Georgian Bay, and across from the expansive Toanche Park.Light-filled main level featuring a brilliant open-concept layout, complete with hardwood floors and a cozy gas fireplace that serves as the perfect anchor for crisp evenings. The chef-inspired kitchen seamlessly flows into the dining and living spaces, making entertaining a breeze. Upstairs, a versatile 2nd-floor loft offers a massive, flexible space ideal for a home office, media room, or a private guest wing. For the adventurer, the location is unbeatable. Spend your days exploring the legendary hiking and biking trails of nearby Awenda Provincial Park or hitting the water at local beaches and marinas. Back at home, the impressive oversized 2-car garage provides extensive space for vehicles, boats, and all your outdoor gear. Your dream Georgian Bay lifestyle starts here. Don't miss the chance to live where you play! (id:15069)
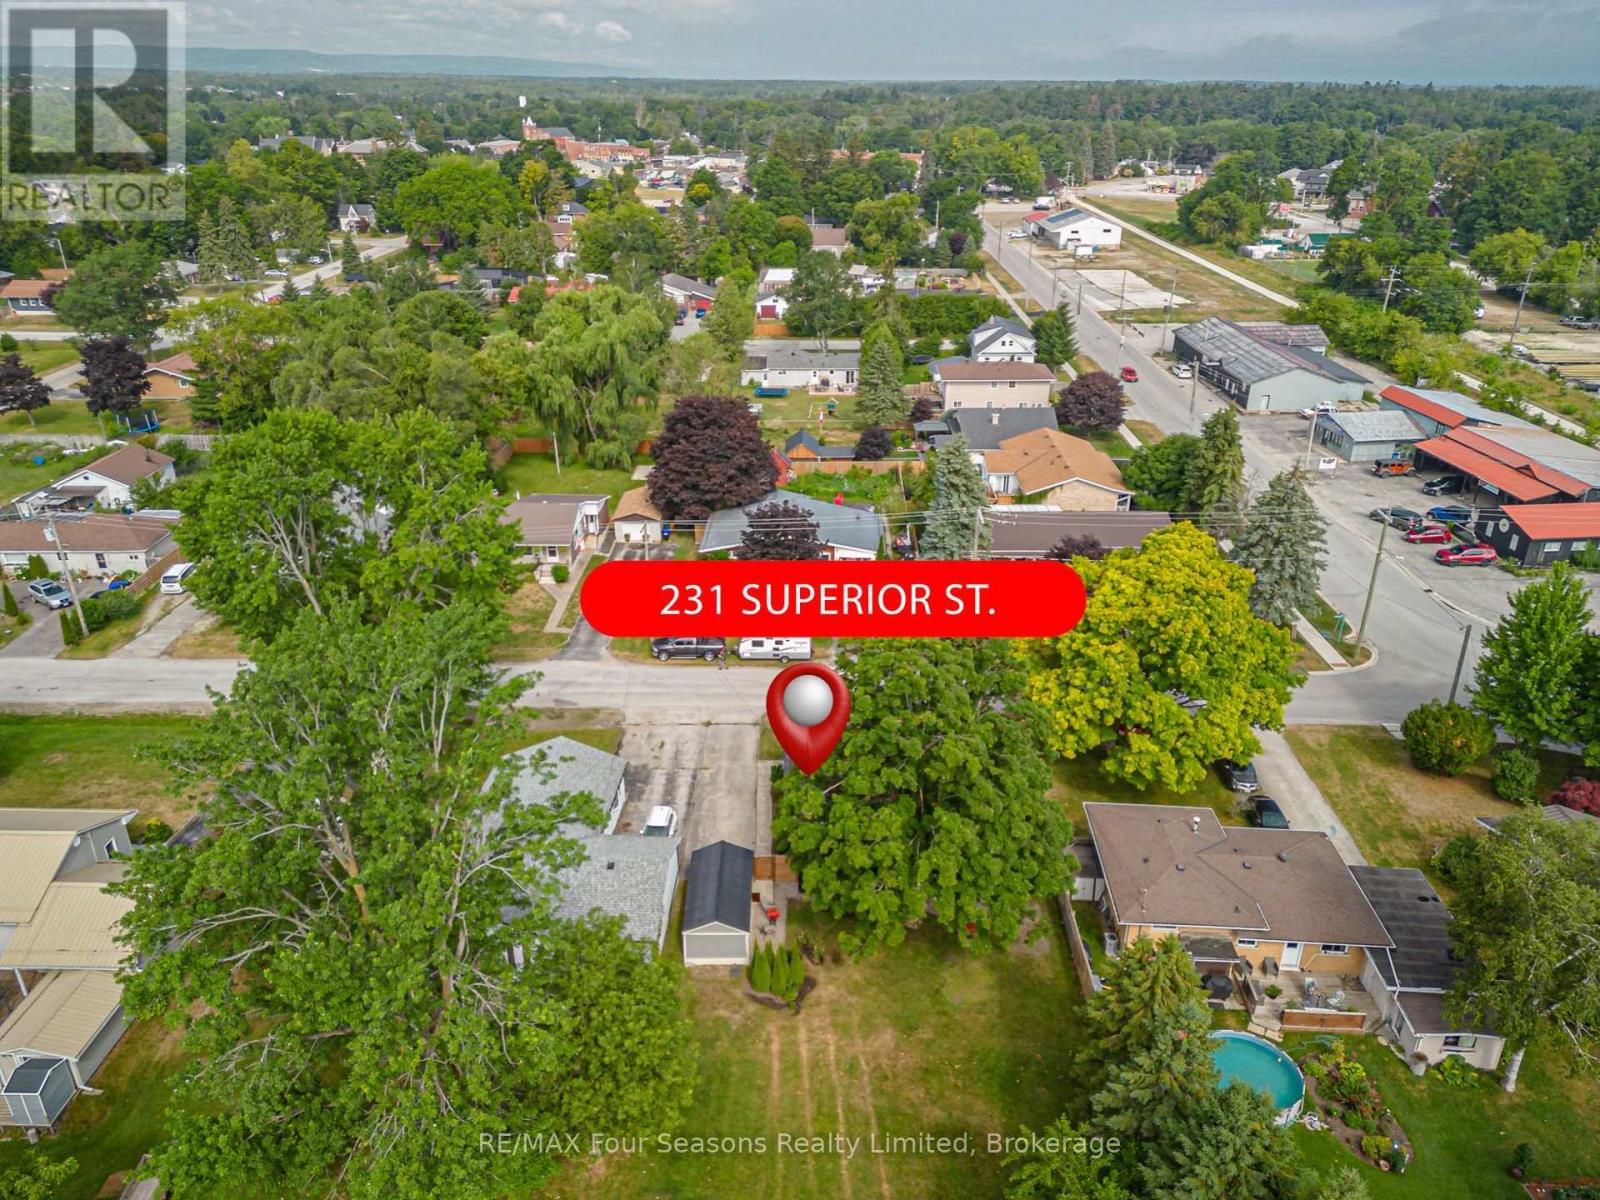
Check out this very affordable, charming 2-bedroom, 1-bath home in the heart of Stayner, situated on a HUGE 66 x 158 ft lot! This inviting bungalow offers a a comfortable living space-perfect for retirees, down sizing, first-time buyers, single professionals, or families looking to enter the real estate market. Move-in ready and thoughtfully updated, this home features a functional layout, a single-car garage (19.7 X 10 ft), large shed (13.11 X 8.1 ft) and a spacious deck (12.10 X 16 ft ~2023), ideal for relaxing or entertaining. Numerous upgrades include new flooring, carpet, trim, fresh neutral paint, an updated kitchen countertop and sink. Located in a vibrant, family-friendly neighbourhood, you'll enjoy walking distance to trails, parks, the community pool, playground, curling club, and Stayner's charming Main Street. Conveniently located just 15 minutes from historic downtown Collingwood and the world's longest freshwater beach at Wasaga Beach, and only 30 minutes to Barrie and Blue Mountain Village. Plus, a Costco to open nearby in 2026, adding even more convenience to this desirable location. This is a rare opportunity offering stylish updates, thoughtful design, and exceptional lifestyle. Live your best life in Southern Georgian Bay, where four-season recreation awaits with skiing, championship golf courses, spectacular beach sunsets, hiking, festivals, art, culture, and so much more! (id:15069)
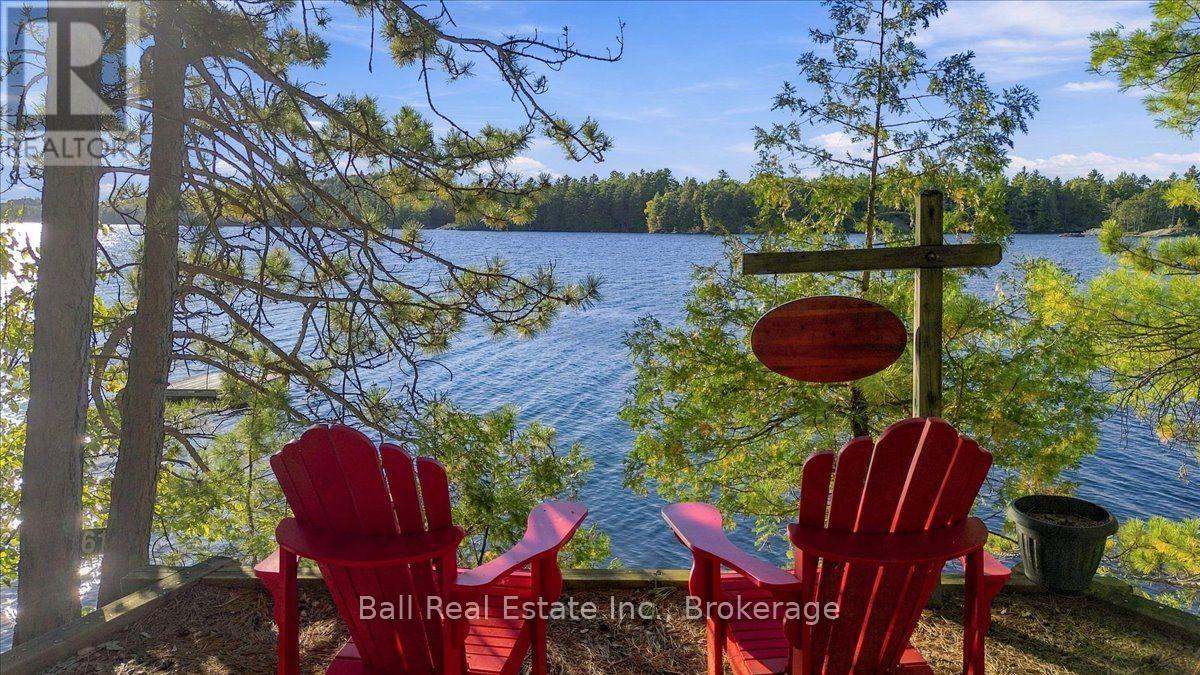
Beautiful point lot with 300 feet of frontage on Weslemkoon Lake. This 3 season cottage enjoys an incredible lot where you can watch the sun rise and set. The West Bay of Weslemkoon Lake is a very desirable area. It enjoys beautiful shorelines, and this cottage also backs onto 100's of acres of Crown land for those who like to hunt or explore. Another added bonus is a trail that accesses the cottage by ATV or side-by-side. The snowmobile trail also enters the lake at the end of the bay only minutes away accessing hundreds of miles of some of the best trails in Ontario, otherwise this is a boat access only cottage with Marina parking. The cottage has three bedrooms, a large kitchen and a beautiful great room with views out of every window. There's also a Bunkie and a large dock system. This property will impress you from the minute you step off the boat, with incredible views on one of the nicest lakes in the area. Both the cottage and the Bunkie have Hydro and the cottage is hooked to a septic system. Transportation can be arranged through the marina or directly through your agent. Lots of boating season left, come on out and take a look at this beauty. (id:15069)
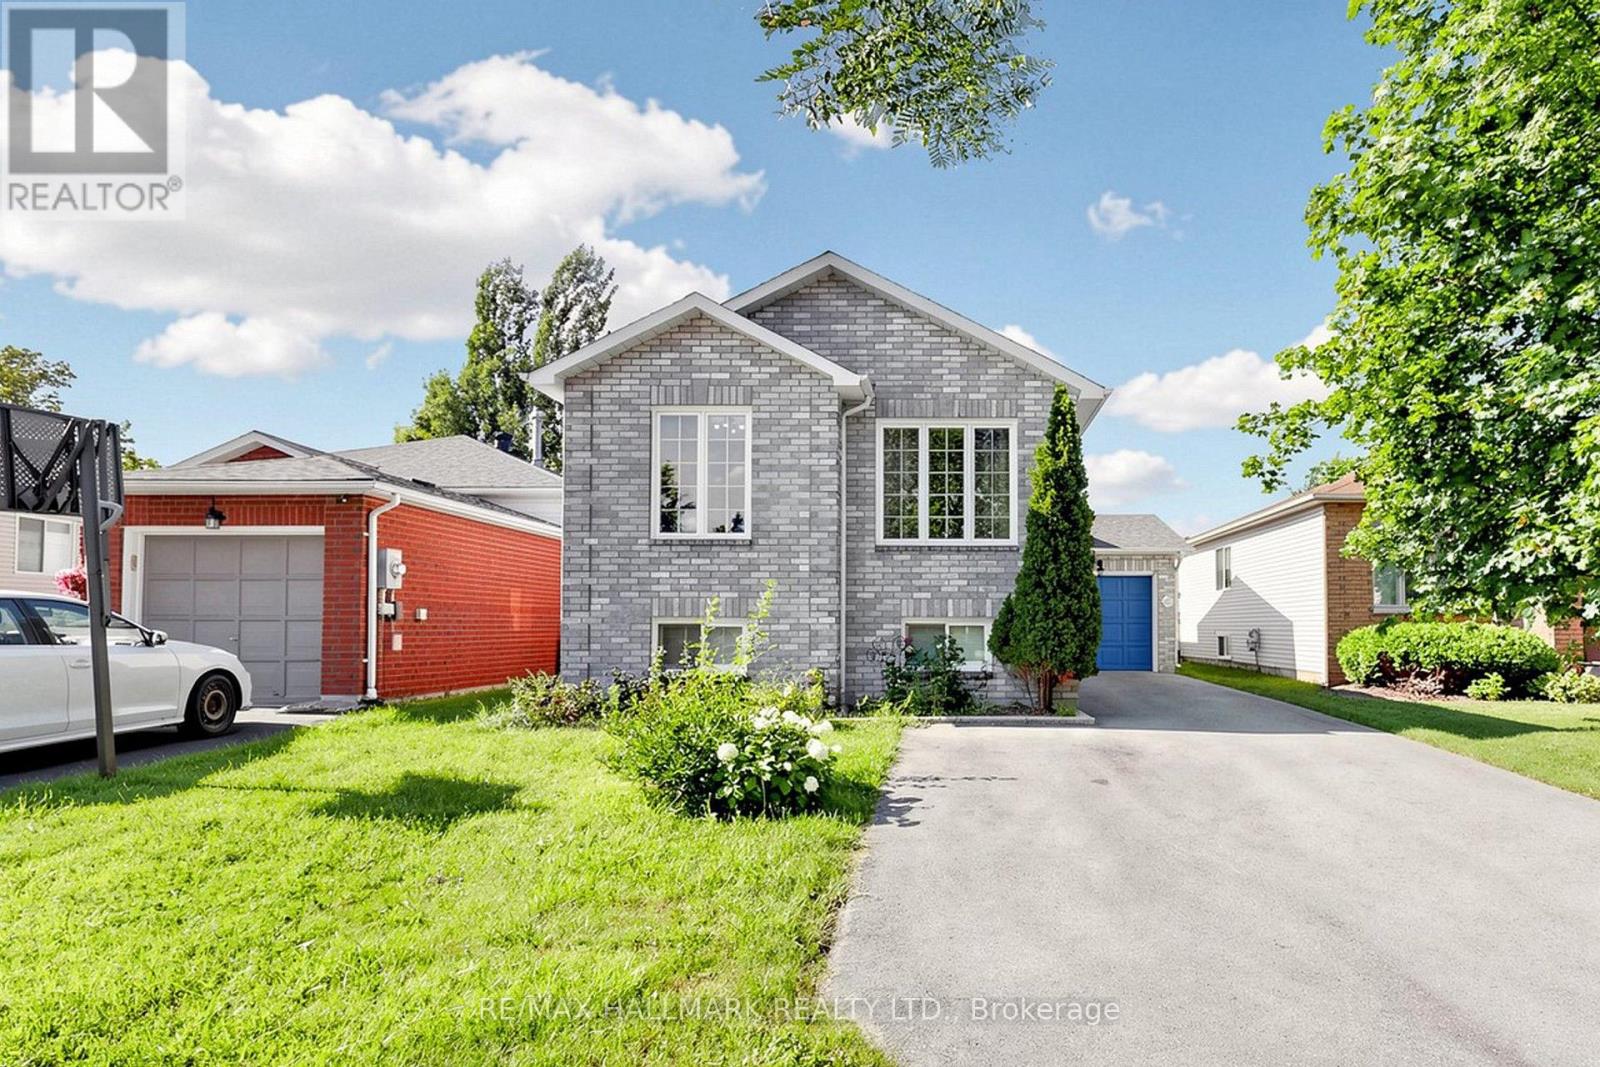
Welcome to 90 Barre Drive! This beautifully upgraded raised bungalow in desirable Painswick North offers the perfect blend of comfort, style, and income potential. Featuring 2+2 bedrooms, 2 full bathrooms, and two separate sets of laundry, this home is ideal for families, multi-generational living, or investors. The bright main floor offers 2 bedrooms, an eat-in kitchen, dining room, and spacious living area. The fully finished lower-level apartment features a separate entrance from the back of the house and garage, a full kitchen, family room, 2 bedrooms, a 3-piece bathroom, and in-suite laundry. Live upstairs and rent out the separate lower-level apartment to help offset your mortgage! Ideally located close to schools, parks, everyday amenities, the South GO Station, and major highways. A fantastic opportunity for homeowners and investors alike! (id:15069)
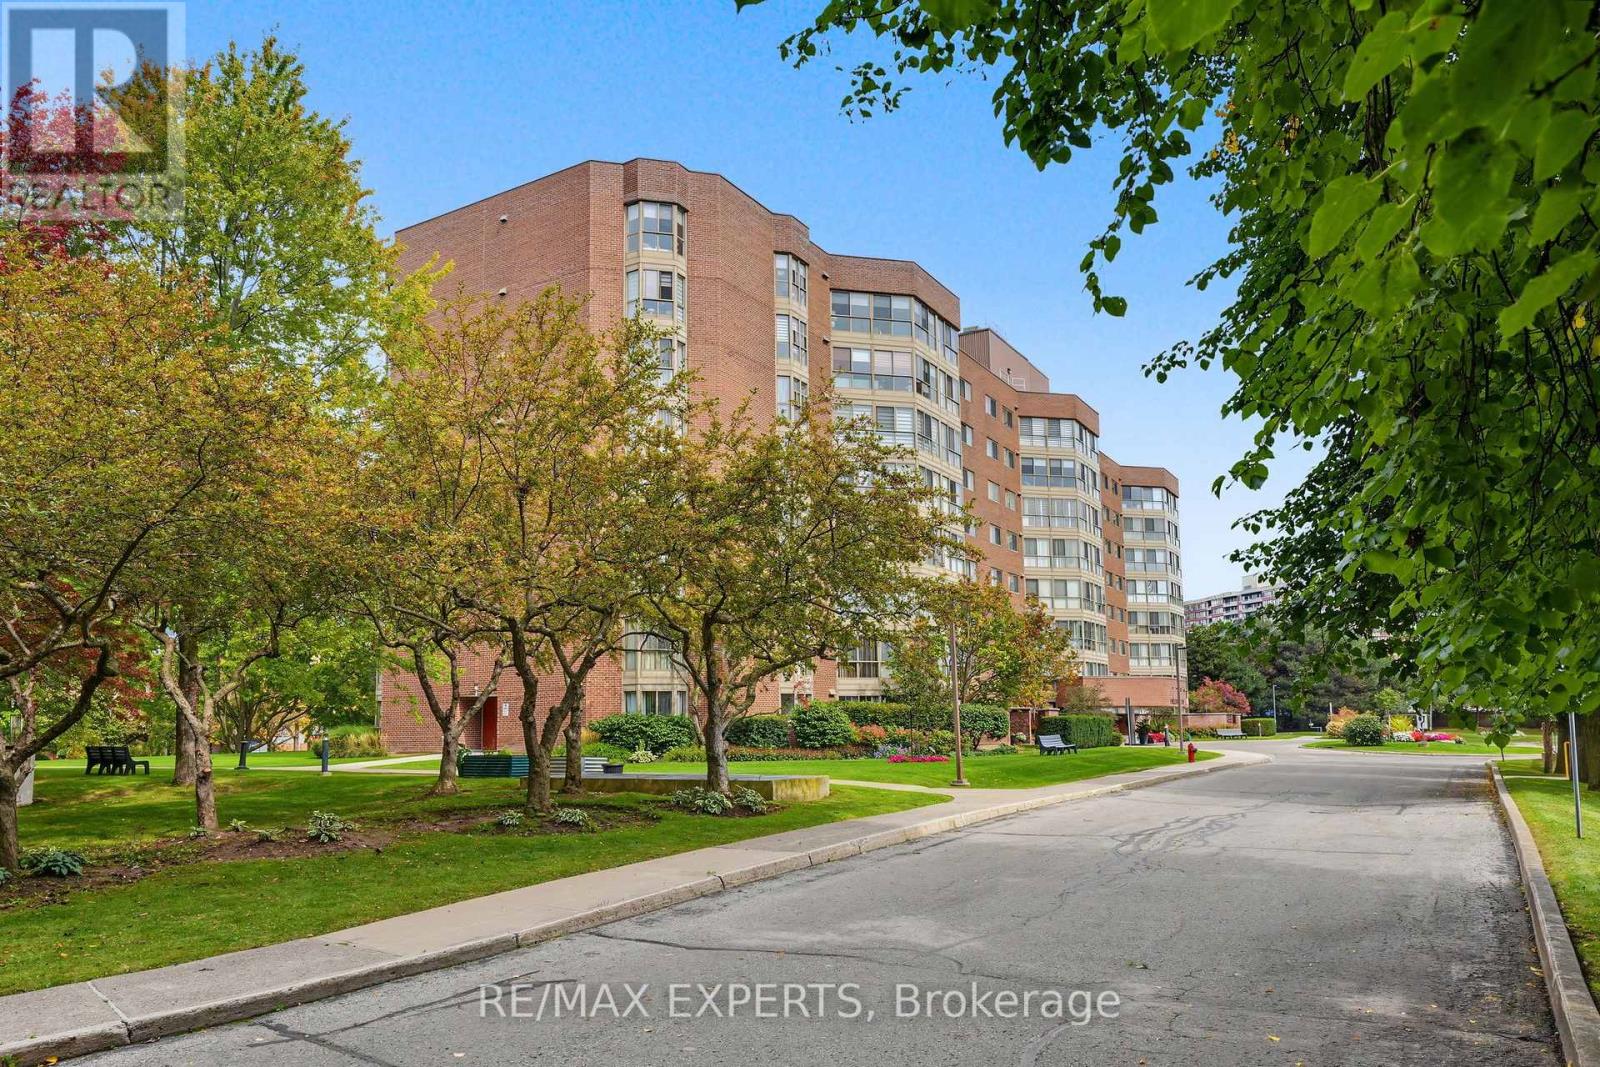
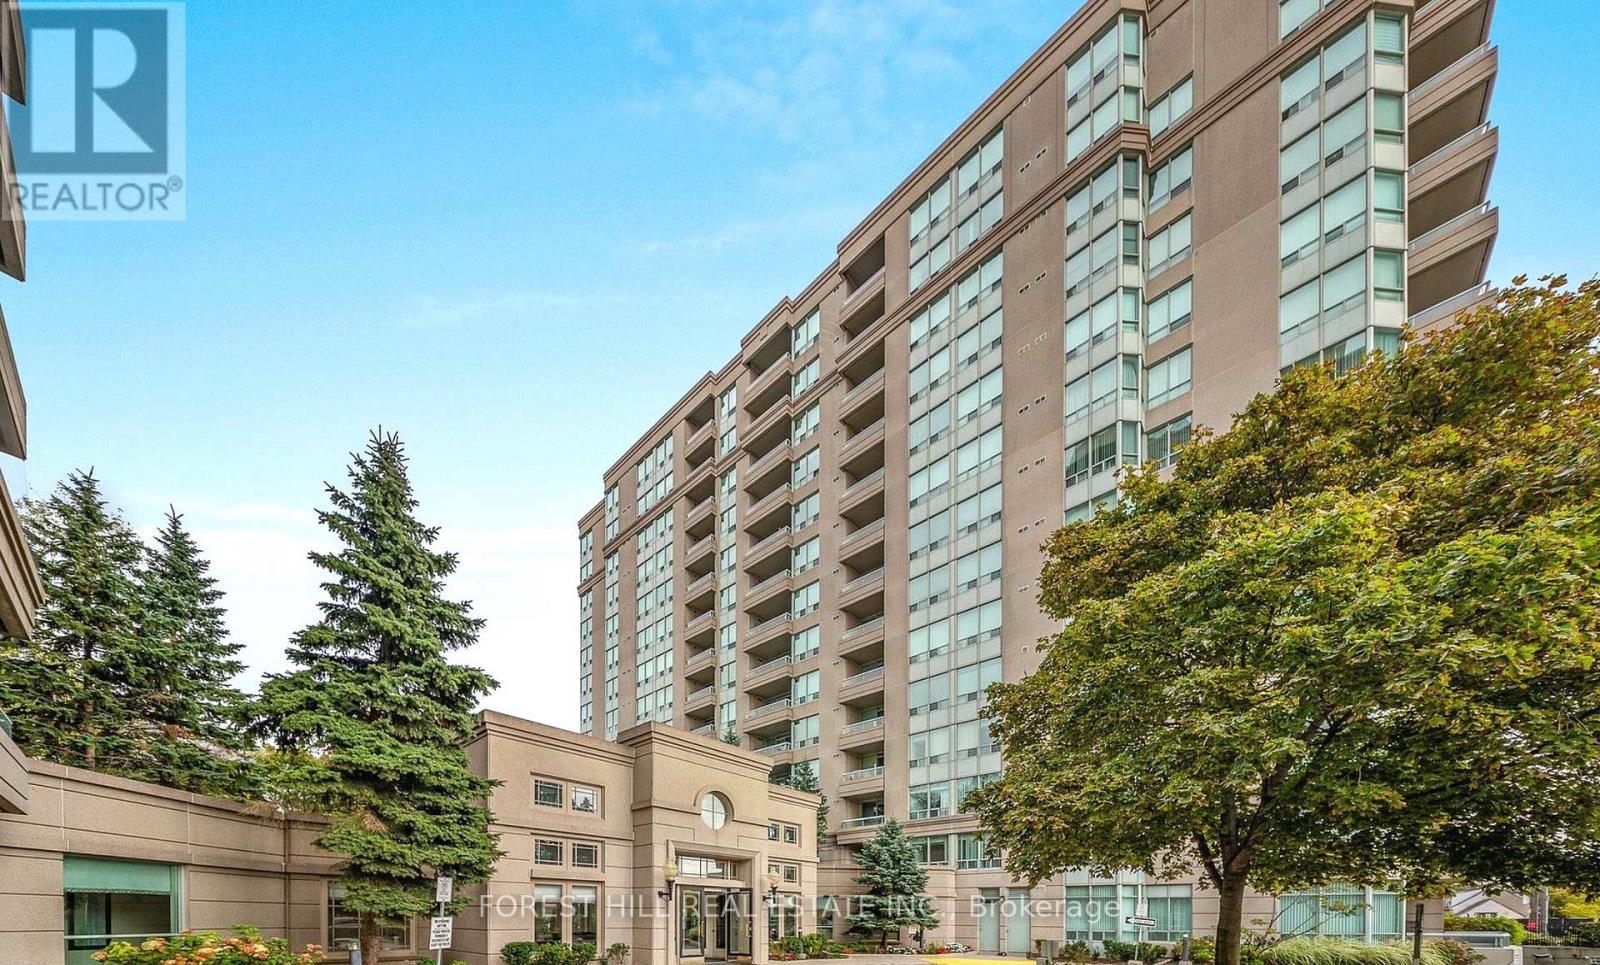
Check out this beautiful, spacious 2-bedroom + den condo with modern updates and generous living space! Fully renovated with a bright, open-concept layout, this inviting home blends comfort and style. The modern kitchen features granite countertops, a marble backsplash, and stainless steel appliances. Enjoy laminated flooring throughout, beautifully updated bathrooms, crown moulding, pot lights, a custom accent wall, and a large solarium-perfect for a home office, reading area, or additional living space. The well-maintained and welcoming building has been updated and offers a variety of amenities for residents to enjoy. Condo fees include all utilities, including internet, with no extra hidden fees. Great location! Conveniently situated close to Yonge Street, 16th Avenue, Hillcrest Mall, grocery stores, public transportation, shopping, restaurants, and more. A beautifully renovated and move-in-ready condo offering plenty of space, thoughtful updates, and a convenient location. Don't miss the opportunity to make this wonderful condo your new home! (id:15069)
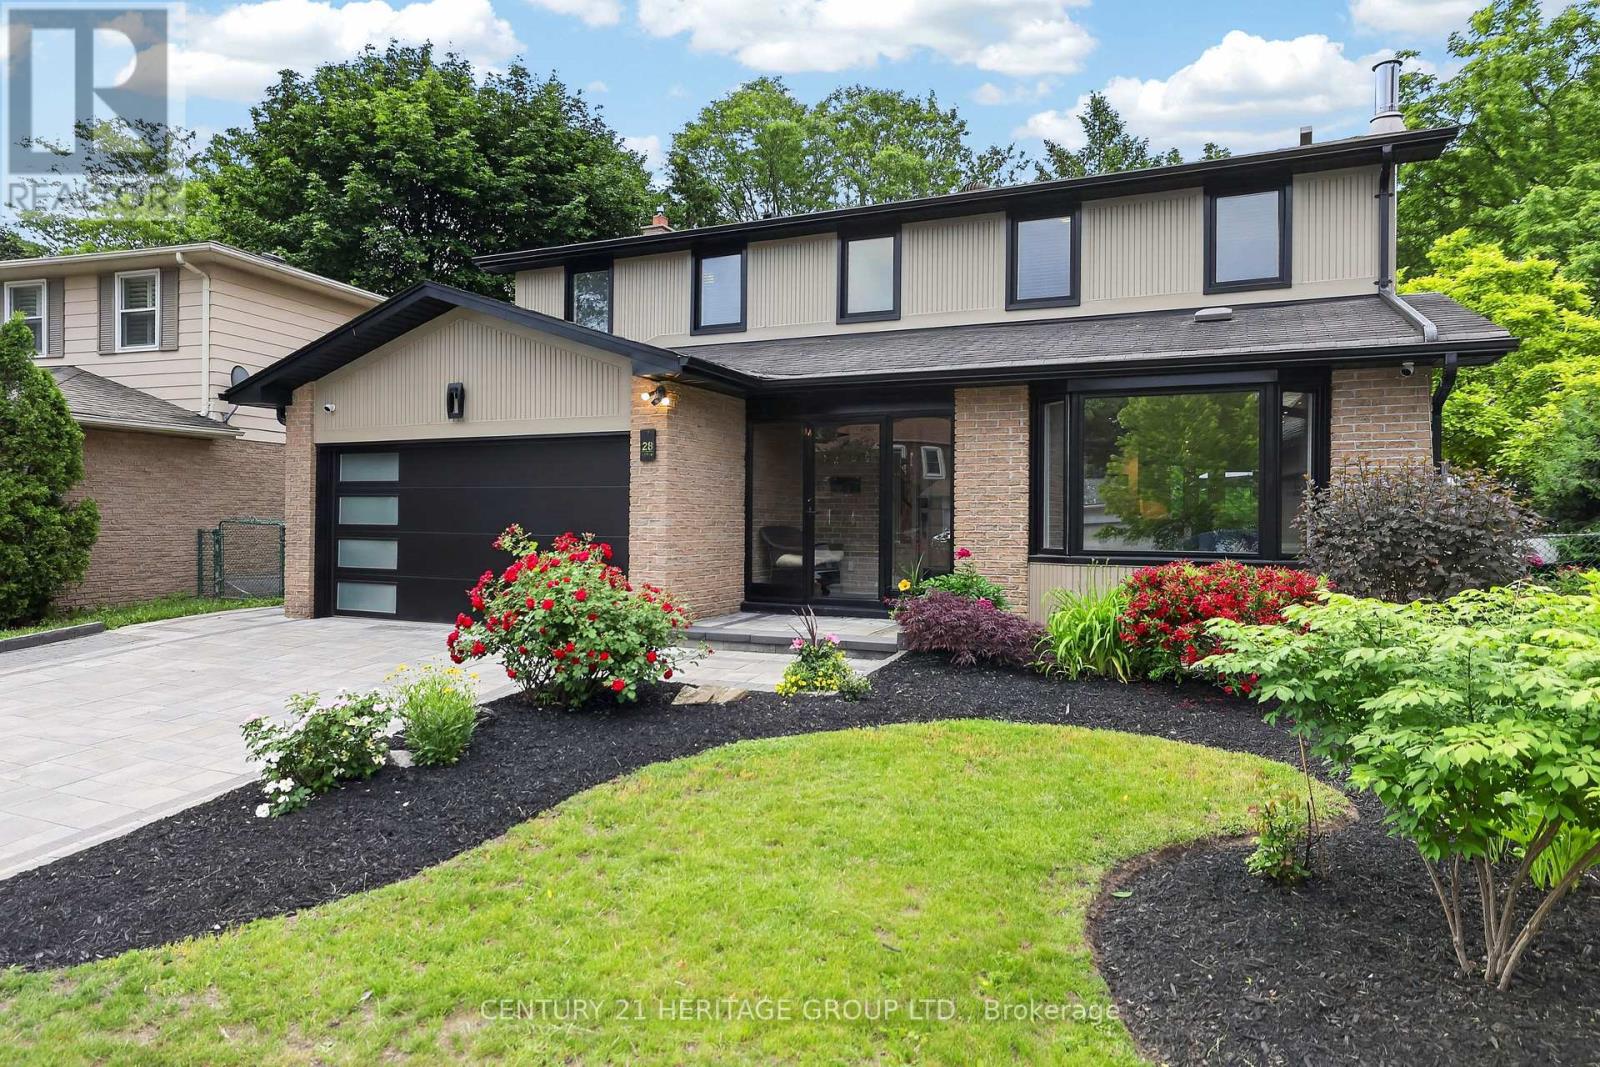
This is a lovely home with exceptional curb appeal, attractive gardens & a newer interlocking stone driveway on a desirable quiet street just a short walk to Mill Pond, one of Richmond Hill's iconic neighbourhoods w/ outdoor concerts in summer, huge pond & a happy place to visit. BONUS! Brand new roof September 2026 + quality renovated main floor done w/ great taste & a lovely layout. The kitchen is a beautiful gathering place w/ a huge island, gorgeous cabinetry, large windows & a spacious dining area, plus an inviting walkout to the serene gardens. The classic family room offers additional cozy living space w/ another walk-out to the newer interlocking patio. The yard is a true delight here; very spacious w/ multiple seating areas, mature trees & nice privacy hedges. There's a bright main floor laundry, 4 bedrooms up w/ a lovely primary featuring a large w-in windowed closet & renovated bath w/ w-in shower. There are 3 additional bedrooms & lower level is a nicely finished space for use as an additional recreational area, office or gym & has lots of storage. This home has been extremely well maintained by the long time owners inside & out. (id:15069)
Some Homes Simply Have More To Offer! This Cherished 4-Level Sidesplit In Glenway Estates Is Ready For A New Beginning, With 3+1 Bedrooms, 4 Bathrooms, And Space To Make Lasting Memories. The Main Floor Welcomes You With Living And Dining Rooms That Lead To The Kitchen, Where The Breakfast Area Features A Walkout To The Deck. A Few Steps Down, The Family Room Walks Out To The Patio, While Laundry With Side-Door Entry And Garage Access Adds Convenience. Upstairs, The Primary Suite Is A Lovely Escape With A Walk-In Closet And 4-Piece Ensuite Featuring A Bay Window, Alongside 2 More Bedrooms And A 4-Piece Bath. Downstairs, High Ceilings Set The Stage For A Games Room With Pot Lights And Wet Bar, Plus A 4th Bedroom, Sauna, Workshop, And Generous Storage. Multiple Walkouts Invite You Into The Private Fenced Backyard, Where Perennial Gardens, A Deck, And Patio Create A Beautiful Setting For Summer Gatherings. With A 2-Car Garage, Ample Parking. Great for Commuters, Close To The Go Train, Hwy's 404 and 400. Shopping, Upper Canada Mall And So Many More Amenities Close By. This Home Has So Much To Offer Its Next Family! (id:15069)
Welcome to this exceptional 4-bedroom family home located in the highly sought-after Aurora Highlands community. Situated in a family-friendly neighbourhood close to top-rated schools, parks, shopping, restaurants, and all essential amenities, this property offers the perfect blend of comfort, convenience, and investment potential.The spacious main level features bright, inviting living spaces, a functional layout, and generously sized bedrooms, making it ideal for growing families.A standout feature of this home is the finished newly renovated 2 bedrooms basement with excellent tenants currently paying $1,900 per month, providing immediate rental income. The tenants are reliable and would be happy to stay, making this an outstanding opportunity for both homeowners and investors.Don't miss your chance to own a versatile property in one of Aurora's most desirable neighbourhoods, offering the perfect combination of family living and steady rental (id:15069)
Stunning 3+1 bedroom all brick home in south Keswick shows beautifully! Immaculate! Private fenced backyard has mature trees and a large garden shed. Walkout from the kitchen solarium to a spacious updated deck with gas hookup for a barbeque. The forced air gas furnace is approximately 4 years old. Formal living room and dining room are great for entertaining! Note new broadloom (2026) in 3 upstairs bedrooms. The master bedroom has a 4-pce semi-ensuite bathroom. Direct entry to the oversized double garage. Garage is large enough to fit 2 cars and your tools! Both the garage and garden shed have their own hydro with their own electrical panels! The finished basement has an in-law suite with a 3-pce bathroom. Note the moveable island in the kitchen area! Quiet neighbourhood. Walking distance to schools, transit, parks and shops. A lovely home in a great location! (id:15069)
Welcome to 137 Banting Ave. Excellent investment opportunity with residential use - Renovated Stunning Brick Detached Home With Garage! Beautiful Sophisticated Open Concept Design W/Modern Finishes! Crown Moulding, Pot Lights, Newer Windows, Modern Kitchen W/Granite Counter, Backsplash, New S/S Appliances, Separate Entrance To Finished Basement W/Br, Bathrm, Rec Rm Has Counter Top & Cabinets, Potential Bsmt In-Law Suite. Close to the new Go train transit centre, Costco, 401, Lakeshore and the heart of downtown and minutes away from major attractions. Upgrades: Furnace (2021),CAC (2017), Roof (2023), Dishwasher (2023), Driveway ( (2023), Garage motor(2023), New painting (2024), New backyard deck/Garage floor painting (2026). *Single garage with long driveway can accommodate 4 cars.Safe and quiet neighbourhood, children's playground nearby. (id:15069)
2+1 spacious Townhouse Unit With Outdoor Deck And Private Garden Sun-Filled All-On-One-Level, as 3 Separate Bedrooms. A Few Steps To A Exclusive-Use Garden. 970 sqft. Steps to 24/7 TTC, Bridlewood Mall, supermarkets, parks, medical clinics, restaurants, banks, library, and top-rated schools. The upcoming Bridletowne Community Hub adds even more value to this vibrant neighborhood! (id:15069)
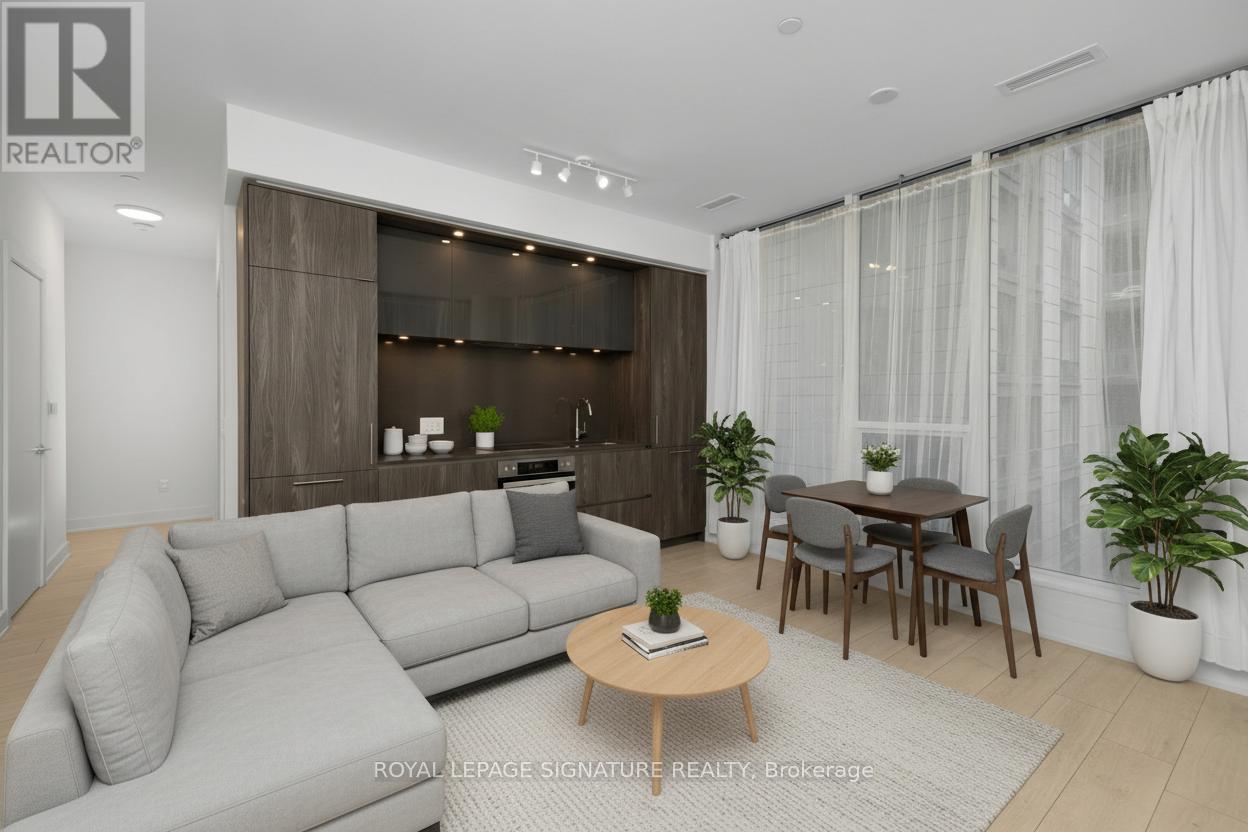
Rare 631 sqft corner 1+Den suite at the prestigious NOBU Residences Toronto, offered at one of the lowest price-per-square-foot opportunities currently available in the building, with monthly maintenance fees conveniently less than $0.77 per sqft. The functional layout features 9 ft ceilings and a spacious den ideal for a home office or flexible guest space. Modern kitchen with built-in high-end appliances, ambient lighting, and generous storage. The bedroom includes blackout window coverings, and the unit comes with all existing window coverings. Residents enjoy access to the building's amenities, including state-of-the-art facilities, while world-class dining is available nearby with the NOBU restaurant. Direct access to Toronto's vibrant Entertainment District and nearby transit, including PATH connectivity, completes the package. An exceptional opportunity for both investors and homeowners seeking the energy and convenience of downtown Toronto. (id:15069)
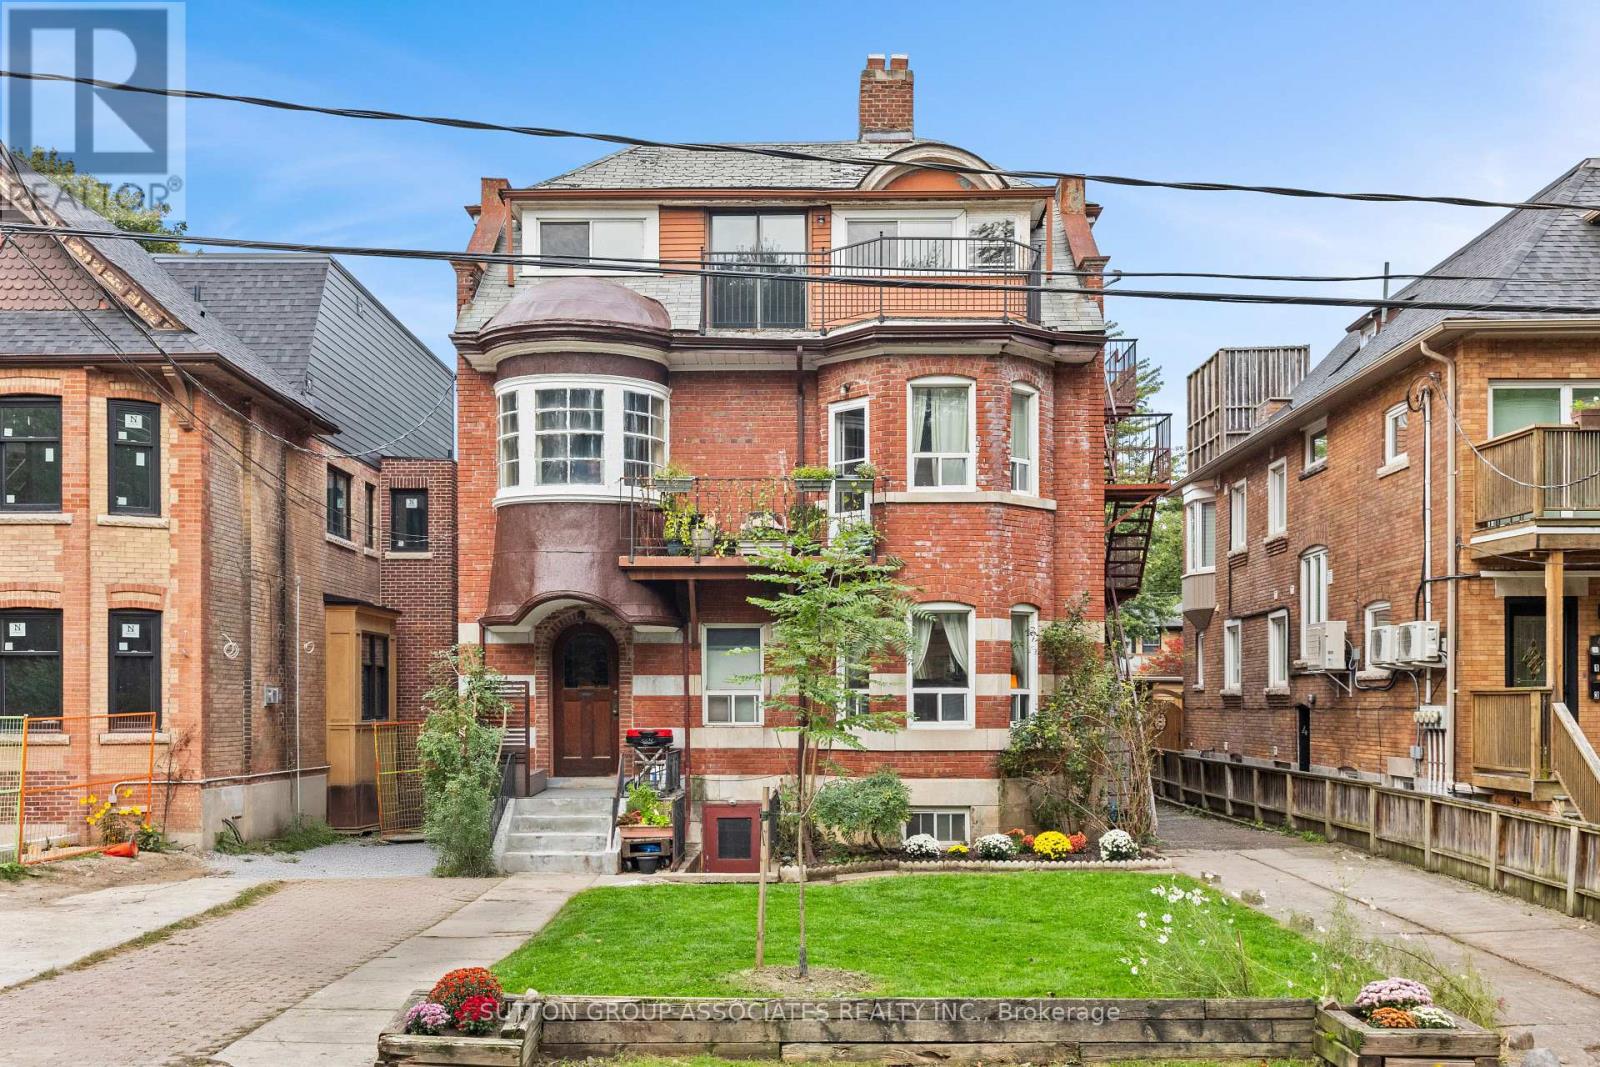
Incredible opportunity! Truly massive Annex Edwardian on rare 45 X 137 lot. Phenomenal parking, almost unheard of in the Annex - 3 garages off a wide lane, and a fourth off a private drive. Currently an 8 unit tenanted property (2 units vacant for you to set your rents). This landmark Annex property will be almost impossible to replace. Highly desirable location on coveted street, surrounded by luxury renovated homes. Steps to popular Sibelius square park. Short walk to both Bloor and Dupont subway, restaurants, cafes & shopping. Quick subway or walk to U of T, Queen's Park, hospital row and the financial district. Simply one of the best locations in the city for living and rental potential. (id:15069)
Incredible opportunity! Truly massive Annex Edwardian on rare 45 X 137 lot. Phenomenal parking, almost unheard of in the Annex - 3 garages off a wide lane, and a fourth off a private drive. Currently an 8 unit tenanted property (2 units vacant for you to set your rents). This landmark Annex property will be almost impossible to replace. Highly desirable location on coveted street, surrounded by luxury renovated homes. Steps to popular Sibelius square park. Short walk to both Bloor and Dupont subway, restaurants, cafes & shopping. Quick subway or walk to U of T, Queen's Park, hospital row and the financial district. Simply one of the best locations in the city for living and rental potential. (id:15069)
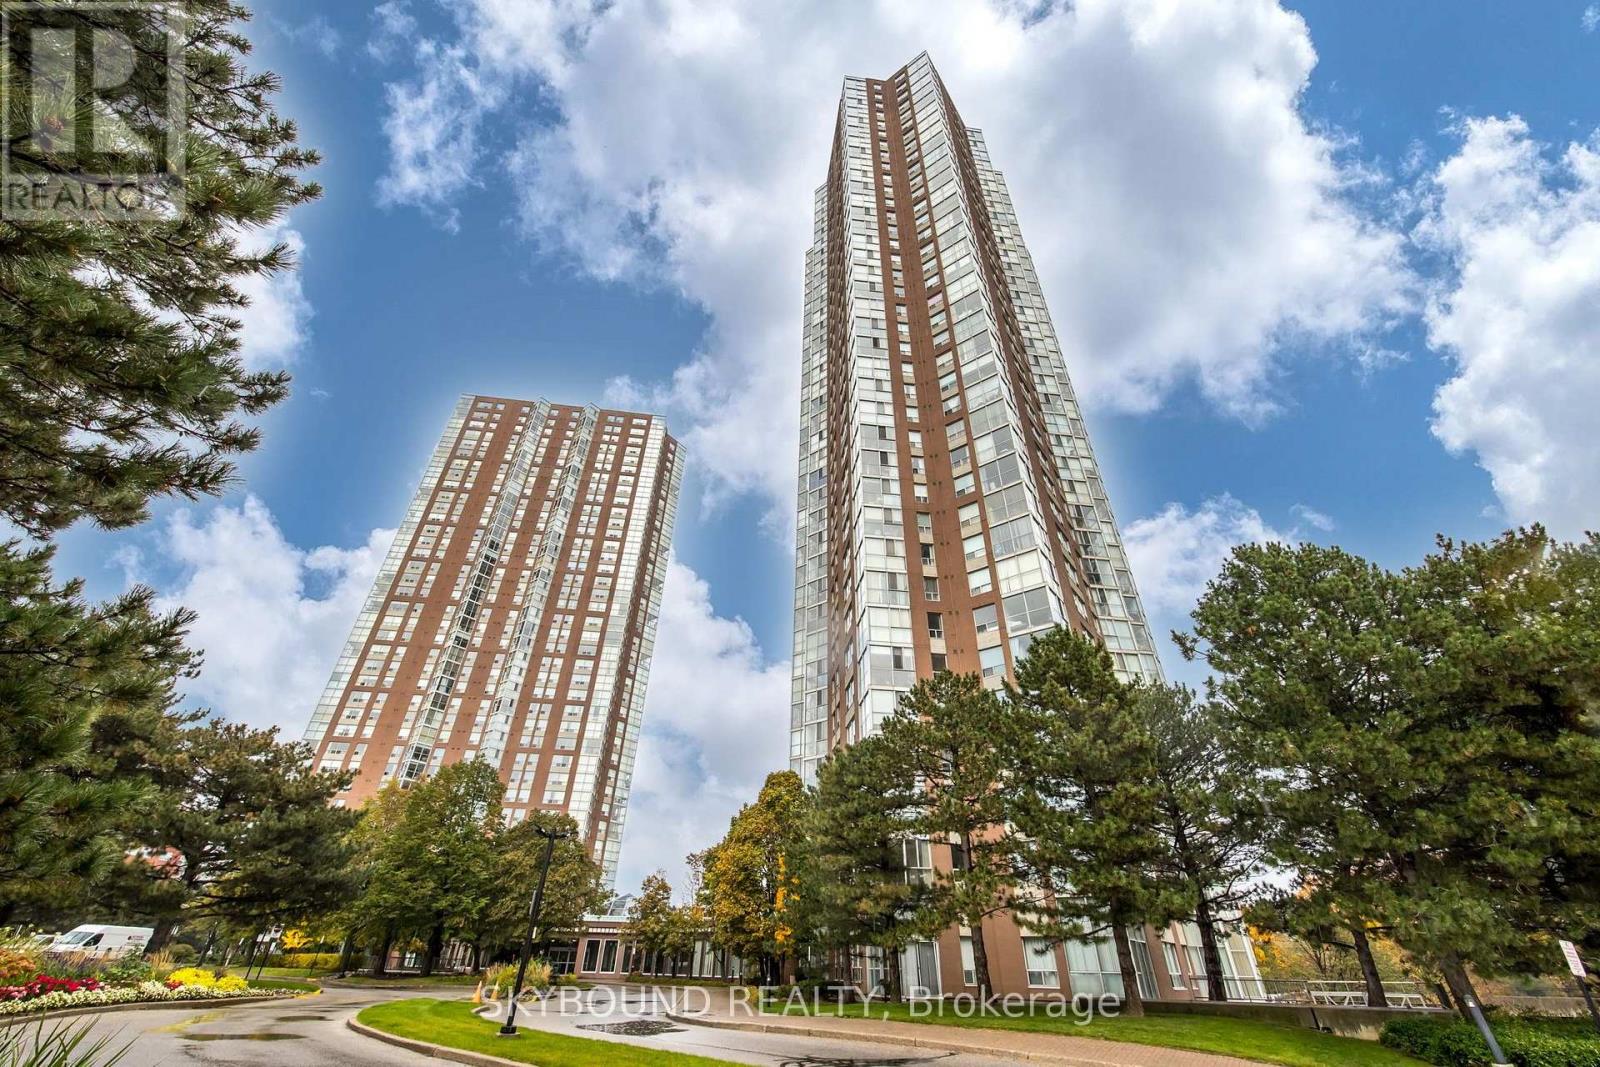
Welcome to your spacious 27th floor living. This suite offers unobstructed, spectacular northwest facing views, providing breathtaking sunsets each evening. The well designed 1+1 layout offers spacious living, bathed in natural light from the floor to ceiling windows. The expansive bedroom features a walk-in closet. Includes a walk-in storage room, providing convenient access to your laundry facilities and additional storage needs. Additionally, enjoy the luxury of a prime underground corner parking spot, located next to the building entrance. Nestled against a lush ravine, offering residents immediate access to scenic nature trails and seamless connectivity to the Don Valley Parkway (DVP) bike path network. Centrally located, for easy access to either downtown or uptown, by car or transit, is perfectly situated. This is the epitome of urban living with luxury, convenience and a vibrant community. Don't miss the opportunity to make this exceptional property your new home. (id:15069)
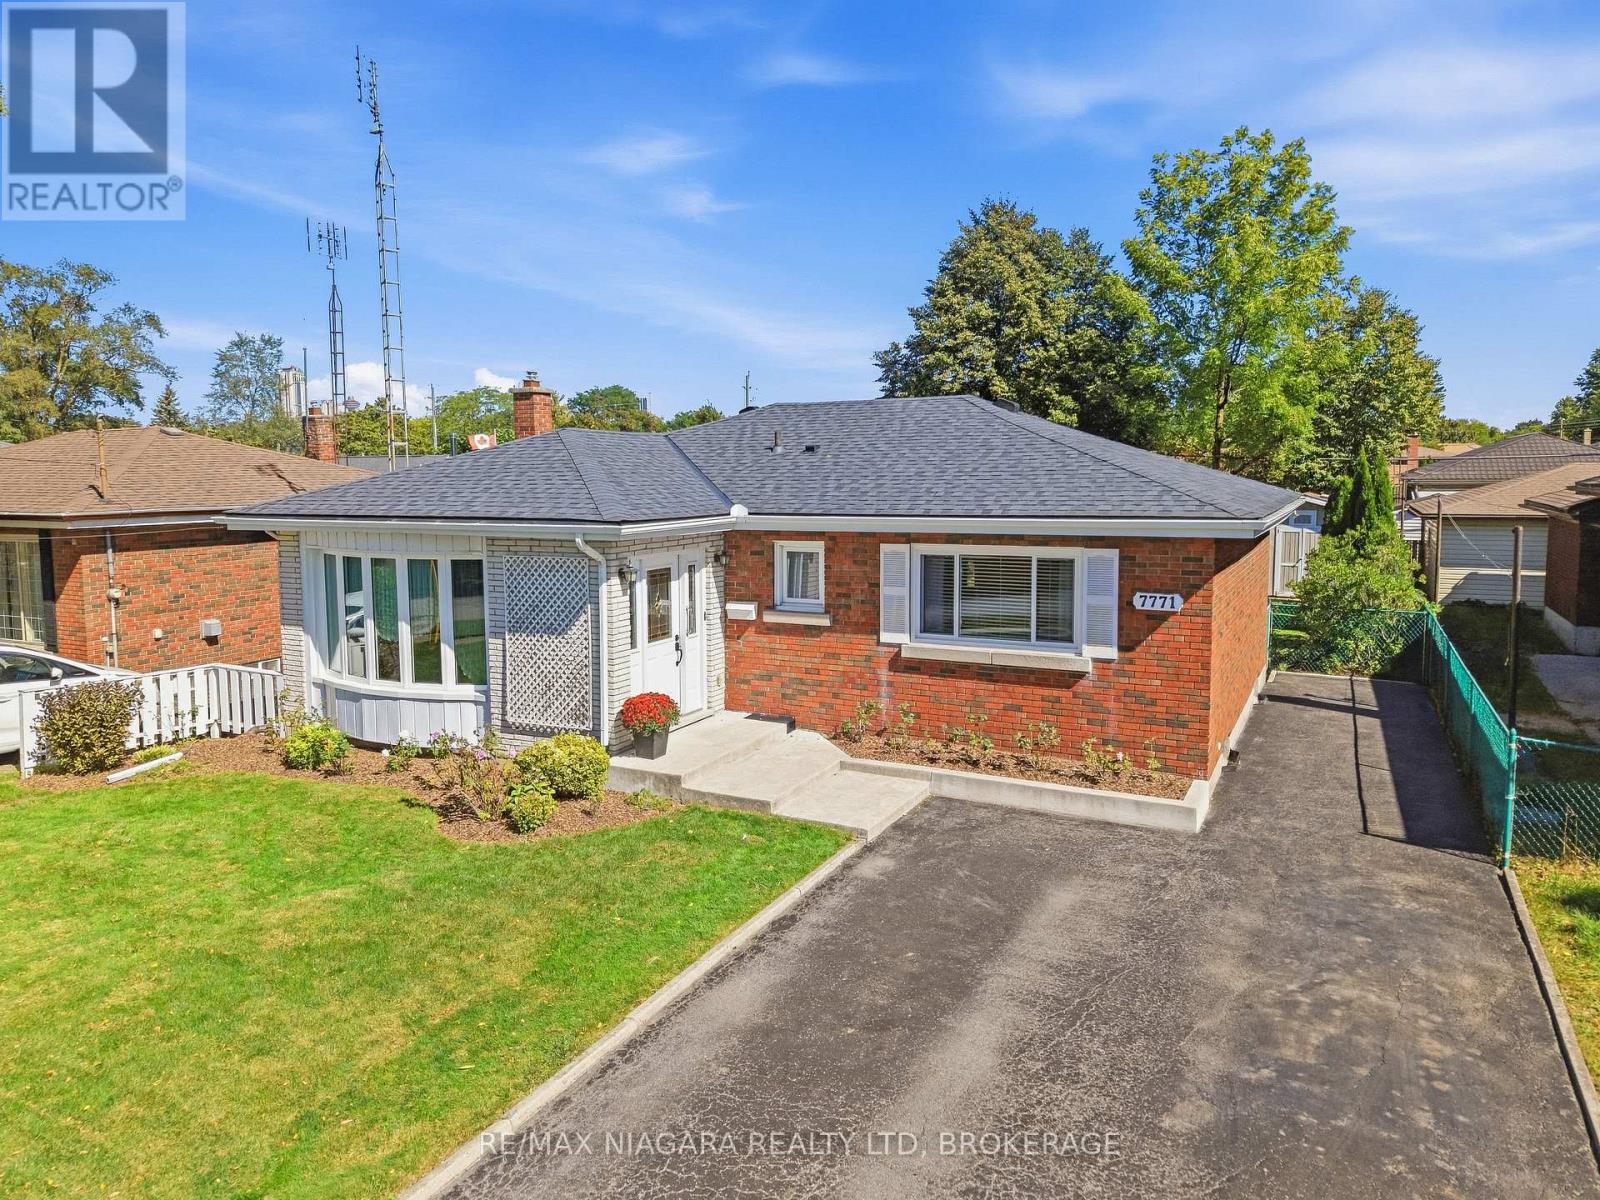
Welcome to 7771 Wilson Crescent - a solid, meticulously maintained all-brick bungalow nestled on a quiet, mature crescent. Offering comfortable main-floor living, a beautifully updated lower level, excellent in-law/multi-generational potential, and numerous important mechanical and exterior upgrades, this home is an excellent opportunity for a variety of buyers. Walk up the newer concrete steps (2021) into a bright foyer with French doors opening into the sun-drenched living room, featuring a charming bow window for your beautiful plants replaced in 2024. The functional eat-in kitchen offers generous solid oak cabinetry. Three spacious bedrooms complete the main floor. Renovated in 2019, the lower level offers excellent in-law or extended-family potential with a separate back entrance, comfortable family room with electric fireplace, potential bedroom or office, updated bathroom with modern shower, workshop/hobby area, laundry, spacious cold cellar/cantina and ample storage. Outside, enjoy the deep, private backyard with manicured grounds, concrete patio and storage shed. Conveniently located close to parks, schools, shopping, amenities and highway access. A wonderful opportunity for first-time buyers, downsizers, families or investors. Major updates include roof shingles (2018) and High Efficiency Furnace (2018) (id:15069)
RARE DOUBLE LOT! An exceptional opportunity to own a spacious 4-bedroom family home on a massive 88' x 80' lot! Built by the original owners in 1978, this generously sized home offers incredible space, functionality and one of the standout lots in the area. The home features solid 6-inch exterior walls plus insulation, reflecting the quality construction of the era. A welcoming front veranda adds great curb appeal and provides the perfect spot to relax and enjoy the neighbourhood. The main floor features a large living room, separate dining room, spacious family room with a wood-burning fireplace and direct access to the rear yard, kitchen with eating area, and convenient main-floor laundry. Upstairs offers four generously sized bedrooms, including a primary bedroom with two closets and a private ensuite, plus a separate guest bathroom. The finished basement provides even more room for the family with a large recreation/family room and plenty of storage space. Step outside and appreciate the exceptionally large double lot, offering tremendous outdoor space for entertaining, children, gardening, recreation and future possibilities. The double-car garage and repaved laneway and side area provide parking for up to 9 vehicles, or 6 vehicles plus a boat and trailer - a rare feature! The home has been well cared for over the years, with several important updates already completed, including a 2012 roof, 2018 furnace, air conditioning and water heater, annual furnace maintenance, copper wiring, and improvements to the garage. The primary bathroom shower enclosure was also replaced in 2026. Conveniently located close to shops, schools and transit, making everyday living easy and accessible. The home remains largely in its original condition, offering an exciting opportunity for the next owner to update & personalize the space to their own taste while enjoying the substantial size and lot this property has to offer. A rare combination of space, lot size and potential awaits! (id:15069)
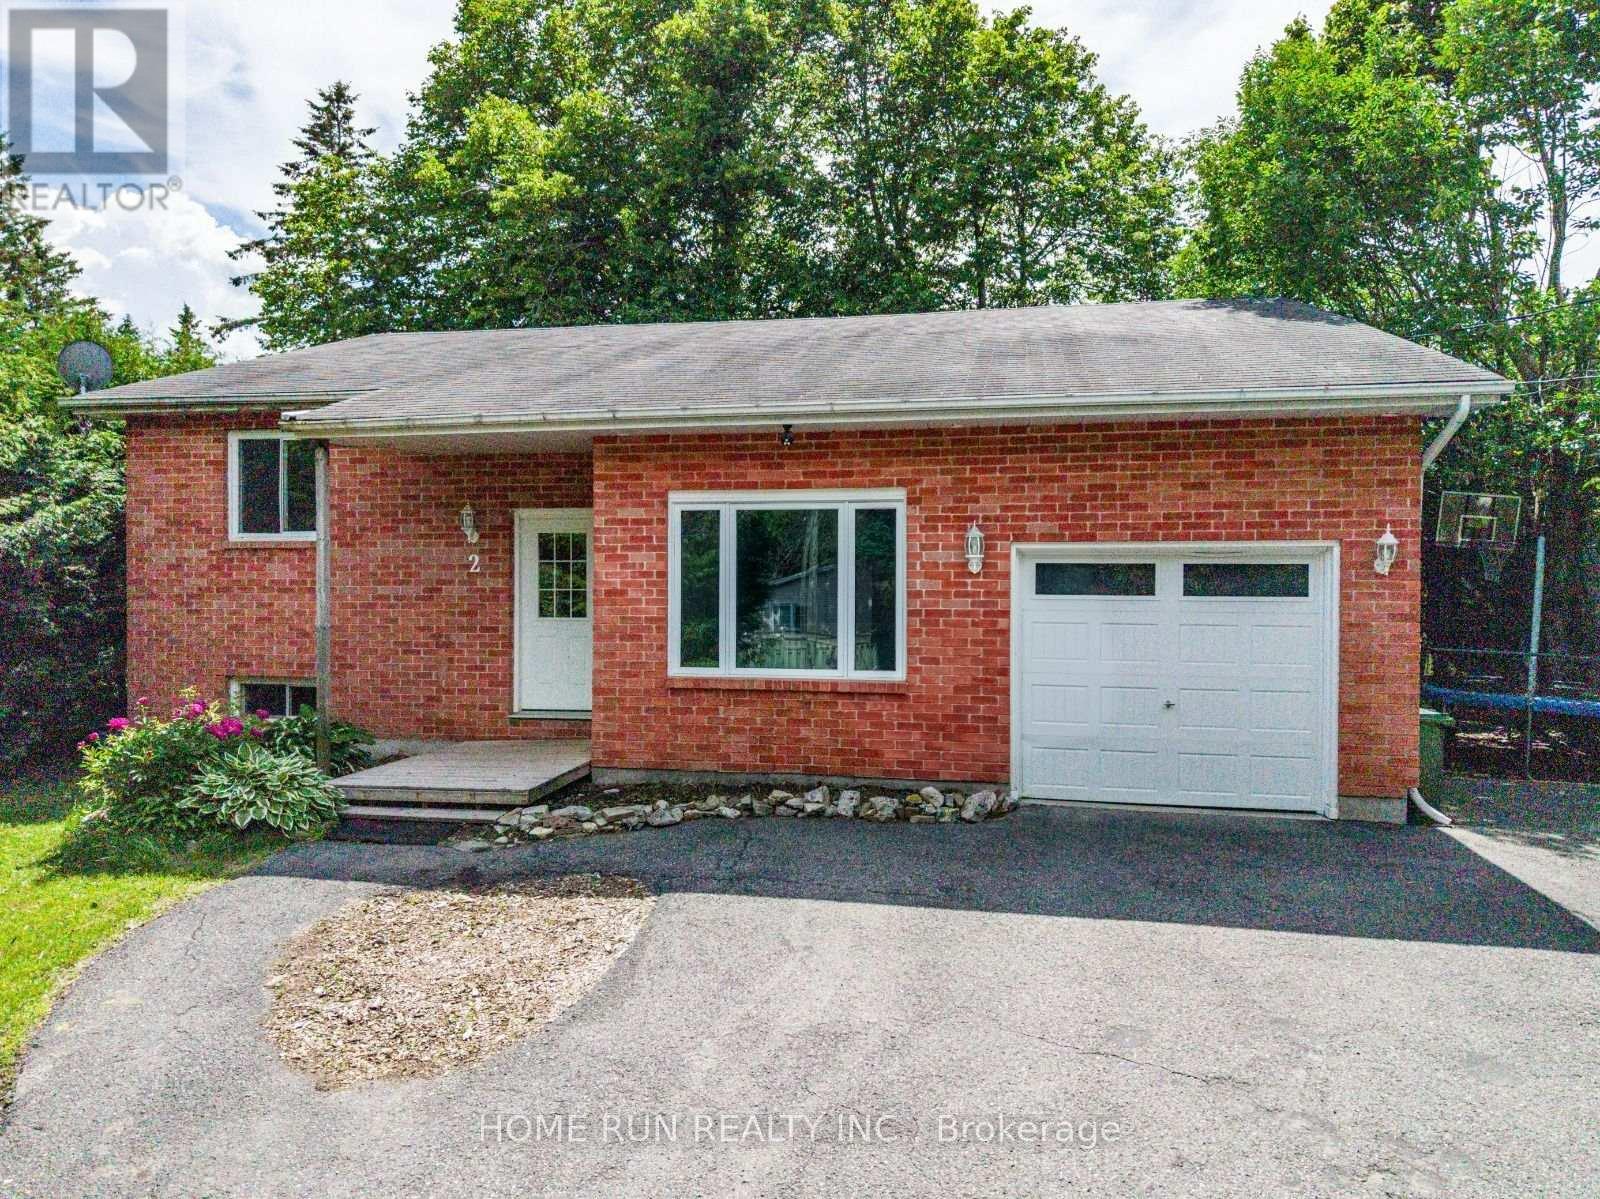
WELCOME HOME TO 2 CARIBOU AVENUE! Discover this beautifully updated bungalow offering 3 bedrooms, 3 bathrooms and a fully finished basement on a corner lot in the heart of Stittsville. Mature trees, inviting curb appeal and bright living spaces create a welcoming place to call home. Step through the foyer into a spacious living room featuring high ceilings and oversized windows that fill the home with natural light. A dedicated dining room with custom railing connects to a stylish, functional kitchen with convenient access to main-floor laundry and a full bathroom. The primary bedroom features a large closet and semi-ensuite access to a second 4-piece bathroom, alongside two additional well-sized bedrooms. The fully finished lower level offers a generous family/recreation room, two versatile rooms, a full bathroom and an existing kitchenette. A door from the attached garage provides direct access to the basement, adding convenience for shared living. Together, these features offer potential for conversion to a secondary dwelling unit, subject to applicable requirements and approvals. Additional storage is available in the crawl space and furnace area. Enjoy summer barbecues, family gatherings and peaceful evenings in the private backyard surrounded by mature trees. A new shed provides convenient outdoor storage. An attached single-car garage and driveway accommodating up to six vehicles provide seven parking spaces in total. Located on a quiet street near schools, shopping, parks, trails and everyday amenities, this inviting bungalow offers comfort, convenience and room for your next chapter. OPEN HOUSE on October 10 at 1-3 pm. Virtually Staged. (id:15069)
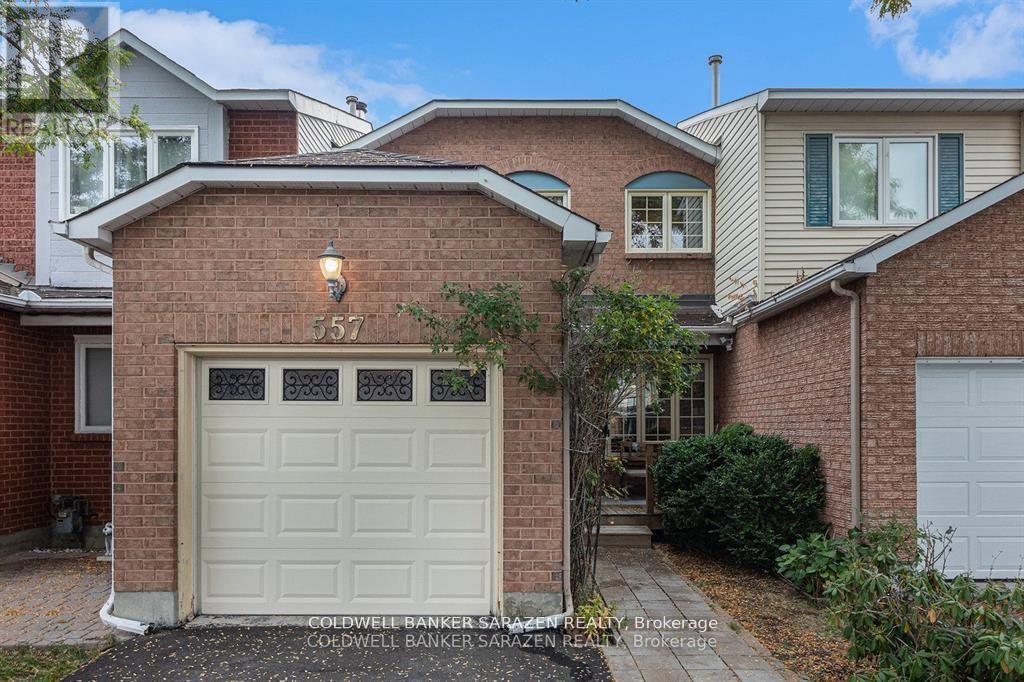
557 LATOUR CRES. Spacious 3 bdrm/3 bath Exec townhome with front porch, private back deck and fenced yard. Eat in kitchen, Elegant living and diningrms, grande master bdrm with ensuite bath and walk in closet, attach garage, fin basement with fireplace and convient location walking distance to shopping and sevices. Probate complete and flexible closing date (id:15069)
Discover the ultimate rural retreat offering exceptional privacy on nearly 2 acres, all while being just minutes from the shops, restaurants, and amenities of Carleton Place. This unique home is filled with tons of natural sunlight thanks to an abundance of windows, creating bright and inviting living spaces throughout. Offering 2,409 sq. ft. of total finished living space. The fully finished basement adds valuable living space, featuring a bedroom and family room, with convenient inside access from the garage-offering potential for a live-in suite. Step outside to the expansive wraparound deck, the perfect place to relax, entertain, and enjoy the peaceful surroundings. The property also features a newer septic system installed in 2019. A newly built shed additional storage for seasonal items. Experience the perfect blend of tranquil country living, privacy, versatility, and everyday convenience. The utility room has been set up as a secondary kitchen, however, it will be taken apart and the room will be left empty and can be used as additional storage space, gym, or hobby room. (id:15069)
Lovely one-floor condo in desirable Masonville, North London. Nestled in a quiet, well-maintainedcomplex,this spacious home offers comfortable, carefree living. Step inside to an expansivemain levelfeaturing agenerous great room and dining area with soaring vaulted ceilings, a large rearwindow that fillsthe spacewith natural light, and a cozy gas fireplace. The updated eat-in kitchen is loaded with storage and showcases granite countertops, a tiled backsplash, built-in desk area, pantry, and direct access to the private back deck and garden. The main floor also features two spacious bedrooms andtwobathrooms,including a bright primary suite complete with a large walk-in closet and private ensuite 3-piecebathroom.The fully finished lower level adds exceptional living space with a large family/recreationroom,billiardstable, and abundant storage. A convenient main-floor laundry/mudroom and double-car garage complete the package. Furnace, heat pump, hot water heater (owned), smart thermostat, allupdatesapprox. 2021. An outstanding opportunity to enjoy low-maintenance living where grass, gardens and snow removal are all taken care of, in one of North London's most sought-after neighbourhoods, close to shopping, restaurants, parks, walking trails, public transit and all the amenities of Masonville. Condo fee includes snow removal on driveway, path and front steps! (id:15069)
LAKESIDE PARK ON LAKE SUNOVA - END-OF-SEASON SPECIAL! Now offered at a compelling new price of $66,900. Turnkey seasonal retreat in Lakeside Family Camping Resort, just 25 minutes north of London, Ontario. This well-maintained 840 sq.ft. 2008 Breckenridge park model with a new 2024 Add-A-Room provides comfortable, flexible living from May to October - ideal for a summer getaway or for snowbirds seeking an affordable home base before heading south for the winter. Located on a desirable corner lot, the property features a spacious wrap-around deck, mature trees nearby, and convenient access to all park amenities. Inside, the unit is bright and functional, offering an open kitchen and living area, 2 bedrooms, a full bathroom, and a newer versatile Add-A-Room perfect for guests or extended stays. Lakeside Family Camping Resort offers a welcoming community atmosphere with a playground, recreational facilities, and organized activities throughout the season. The 2026 land lease fee is $2,900, covering municipal water, sewer, park maintenance, and access to amenities. Hydro is included for occasional and moderate seasonal use; heavier full-season usage may be subject to additional billing by the park. Propane is the only utility paid directly. End-of-Season Special: Priced at $66,900, this is a standout opportunity for buyers seeking a low-maintenance seasonal retreat close to London. Buy now and save! Move-in ready and available for immediate enjoyment. Bonus: Seller will cover the remaining 2026 land rent - offering buyers a Season Remaining Discount. (id:15069)
BEAUTIFULLY FINISHED THREE BEDROOM BACKSPLIT HOME IN HIGHLY DESIRABLE UNIVERSITY HEIGHTS LOCATION. THIS ONE OWNER FAMILY HOME HAS BEEN CHERISHED AND OFFERS A LIST OF FEATURES, UPDATES, AND UPGRADES. THE MAIN FLOOR BEGINS WITH AN ENTRY FOYER, SITTING ROOM, CUSTOM KITCHEN WITH QUARTZ COUNTERS AND STAINLESS APPLIANCES, AND A DINING ROOM WITH POOL DECK ENTRY. THE SECOND LEVEL OFFERS A LARGE PRIMARY BEDROOM, FULL BATHROOM, AND TWO ADDITIONAL BEDROOMS. THE LOWER LEVEL IS SPACIOUS AND INVITING FEATURING A FAMILY TV ROOM WITH POOL TABLE AND A FULL BATHROOM COMPLETE WITH SOAKER TUB WHILE THE BASEMENT OFFERS A LARGE BONUS ROOM CURRENTLY USED AS GUEST BEDROOM, ADDITIONAL STORAGE, AND LAUNDRY UTILITY SPACE. THE REAR YARD IS A TRUE OASIS FEATURING AN IN GROUND POOL, PATIO, TIKI HUT, AND MORE. ADDITIONAL UPGRADES AND FEATURES INCLUDE A NEW ROOF 2023, NEW FURNACE 2024, POOL LINER 2023, AND AN ATTACHED HEATED DOUBLE GARAGE. TURN KEY LIVING IN THIS PREMIUM NORTH END NEIGHBOURHOOD. (id:15069)
Opportunity to live on the most desired estate street in Brooklin Ont. Cedarbrook Trail You will love this Unique Bungaloft Custom Executive Home. Cared for & Lived in by the same family for 13 years. This is a once in a life time opportunity to buy this magnificent home. Sieze this narrow time window to buy it before it sells or goes off the market for another X years ? This beautiful property is loaded with Features galore. Newer Gourmet kitchen with 3 ovens multiple sinks & walkin pantry. This combined with the open concept sunken family room with soaring ceilings & a double sided fireplace both overlooking with multiple walkouts to large heated pool & patio with awnings & entertainment systems + pool house & gardens with no rear neighbors The newer majestic primary suite on the main floor with spa bath fireplace & walkout to its own lounging space overlooking the pool and its gardens is beautiful and private *** The upstairs bedroom suites have their own ensuite bath, + walkin closet & lounging area one has its own office *** Here are 5 reasons why this Unique One of Kind Home is right for you #1 Privacy, this is 3.48 acres of lanscaped privacy. #2 Turn Key, nothing to do! Just move in & unpack. #3 Perfect for large mature or multigenerational families, 7500 sqft, up to 8 BR & 7 Baths (4 ensuites) 2 inlaw suites if needed. #4 Loaded with custom upgrades & features. #5 Location is perfect! Right on the edge of the picturesque village of Brooklin, with its amenities & easy access to Hwy 407. Must See! Spectacular Drone Video Attached + 360 Video of Each Room (id:15069)
Welcome to Westcliffe! This beautifully maintained home is tucked away on a quiet, tranquil street, within walking distance to parks, scenic trails and picturesque escarpment waterfalls. Schools, churches, grocery stores and everyday amenities are all close by. The homeowner has already completed the major improvements to help you make this your dream home, one step at a time. Start with the brand-new in-law suite (2025), followed by the renovated main-floor bathroom (2026), and finish with the new driveway and concrete walkway (2025). The kitchen also features a new stove, refrigerator and dishwasher. Now, it’s your turn. Move in and enjoy the home as-is, or continue the main-floor renovations and create a completely turnkey family home designed to your taste. The foundation is already here. Bring your vision and make it your own. The private backyard offers a peaceful space for morning coffee, quiet evenings and gatherings with family and friends. Westcliffe location, thoughtful updates, finished in-law suite, private backyard and the opportunity to create your dream home. A combination like this doesn’t come along every day. Come see the possibilities before someone else does. (id:15069)
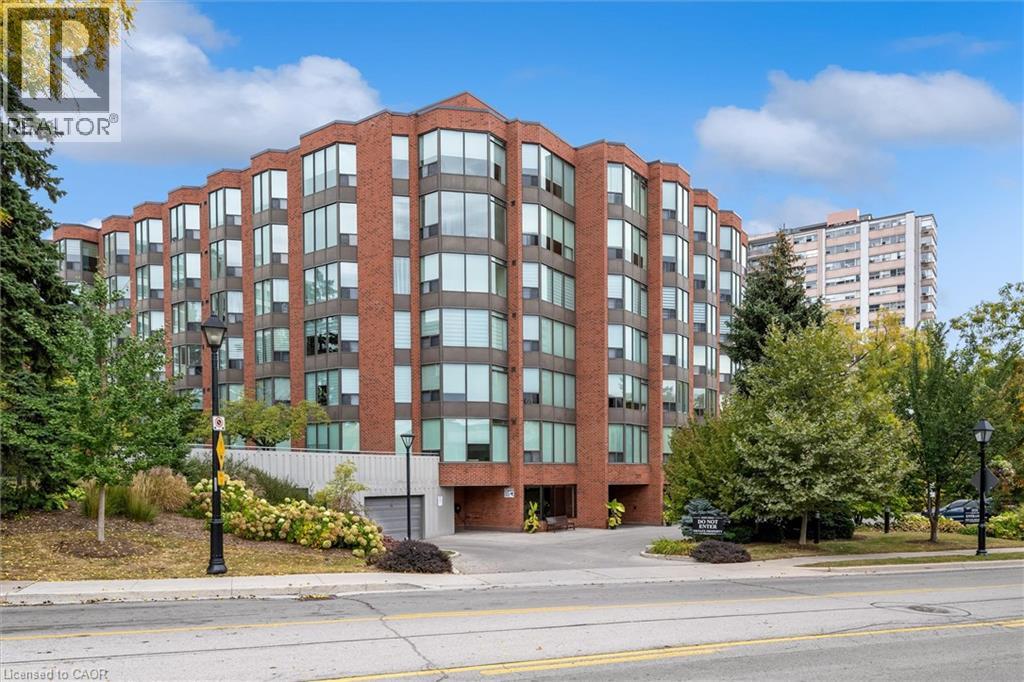
Walk to Downtown, Spencer Smith Park, the Waterfront Trail and Restaurants! Welcome to Village Gate Condominiums, where manicured grounds, a beautifully updated lobby and a quiet, well-maintained atmosphere create an inviting place to call home. This bright and spacious 2 Bedroom, 2 Bathroom condo with a generous den offers a thoughtfully designed layout with plenty of space for everyday living and entertaining. The open concept living and dining areas provide an effortless flow and a welcoming setting for gatherings. The spacious primary suite features a private ensuite bathroom and walk-in closet while the second bedroom offers flexibility for family, guests or a home office. Enjoy the convenience of one underground parking space, one spacious storage locker and ample visitor parking. Ideally located within walking distance to Downtown Burlington, Spencer Smith Park, the Waterfront Trail, restaurants, shops and everyday amenities, this is an excellent opportunity to enjoy a low-maintenance lifestyle in one of Burlington's desirable Waterfront Communities. (id:15069)
Freehold End-Unit Townhome with Walkout Basement. Beautifully updated end-unit freehold townhome offering the space and privacy of a semi-detached, set on a generous 40 x 108 ft lot with a huge backyard. Front porch, two-car driveway, single-car garage with direct entry to the main hallway, and a walkout basement with its own separate-entrance. **Main floor features an open-concept living and dining area, a fully renovated kitchen with new cabinetry, and new flooring throughout. A powder room completes this level. **Upstairs offers three spacious bedrooms, including a primary with semi-ensuite (cheater door) access to the renovated main bathroom. **The finished walkout basement adds a wet bar, 4-piece bathroom, and laundry area, with direct access out to the backyard. **Ideal for first-time buyers or condo owners looking to move up to a freehold home with real outdoor space. **Located in West End of Guelph, close to highway access, Costco, major shopping and banking, public transit, and Linamar. Just minutes from the West End Community Centre, offering a pool, twin-pad arena, gymnasium, library, and community programs for all ages. (id:15069)
Walk to Downtown, Spencer Smith Park, the Waterfront Trail and Restaurants! Welcome to Village Gate Condominiums, where manicured grounds, a beautifully updated lobby and a quiet, well-maintained atmosphere create an inviting place to call home. This bright and spacious 2 Bedroom, 2 Bathroom condo with a generous den offers a thoughtfully designed layout with plenty of space for everyday living and entertaining. The open concept living and dining areas provide an effortless flow and a welcoming setting for gatherings. The spacious primary suite features a private ensuite bathroom and walk-in closet while the second bedroom offers flexibility for family, guests or a home office. Enjoy the convenience of one underground parking space, one spacious storage locker and ample visitor parking. Ideally located within walking distance to Downtown Burlington, Spencer Smith Park, the Waterfront Trail, restaurants, shops and everyday amenities, this is an excellent opportunity to enjoy a low-maintenance lifestyle in one of Burlington's desirable Waterfront Communities. (id:15069)
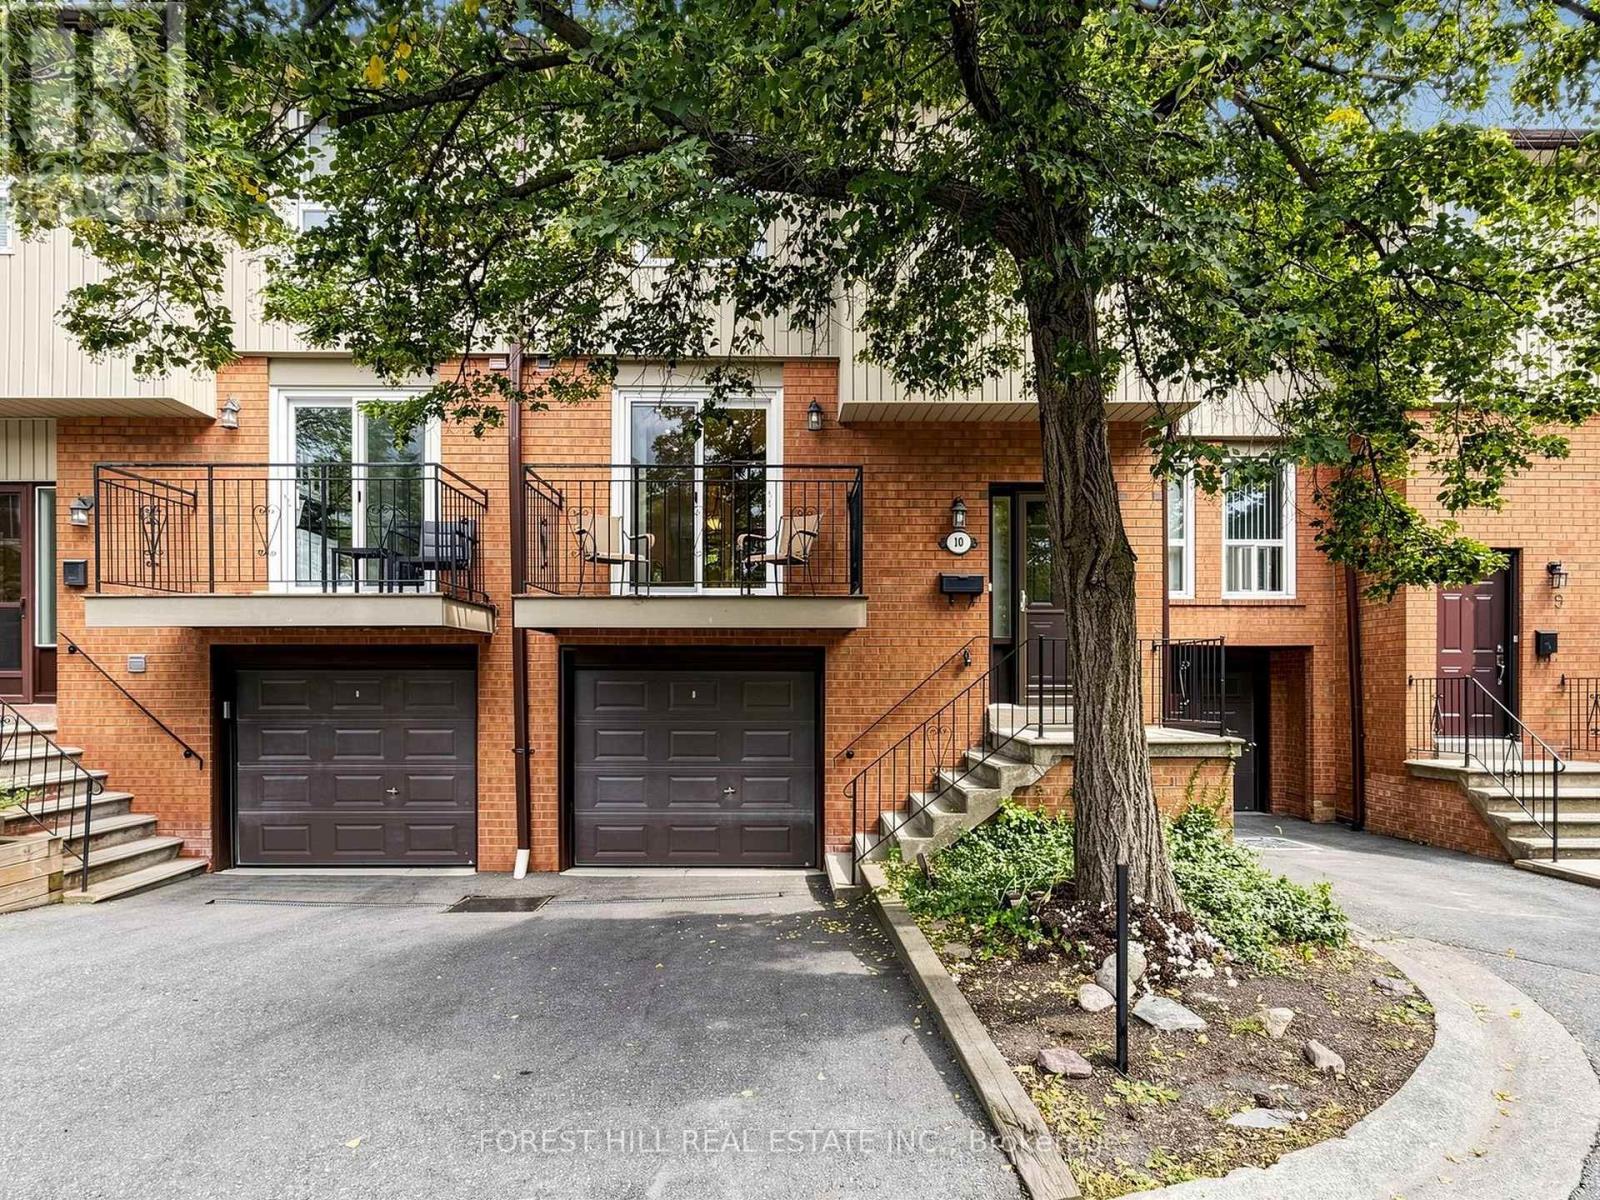
MOVE-IN READY, METICULOUSLY MAINTAINED & LOCATED IN SOUGHT-AFTER MISSISSAUGA VALLEY! Welcome To This Bright And Spacious Three-Bedroom Townhouse Offering A Functional Layout, Thoughtful Updates And Exceptional Everyday Convenience. The Updated Kitchen Is A Standout, Featuring A Fabulous Design, Quality Craftsmanship and a Comfortable Space For Everyday Living & Entertaining. Upstairs, Past The Bright Hallways With Natural Light From The Skylight, You'll Find Three Spacious Bedrooms, Including A Generous Primary Bedroom With A Convenient Semi-Ensuite. The Current Owner Has Replaced The Furnace And Air Conditioner, While The Condo Corporation Has Recently Completed Several Major Exterior Improvements, Including The Driveway, Windows, Roof And Patio Doors - Giving The Next Owner The Benefit Of Important Updates Already Taken Care Of. A Built-In Garage Adds Valuable Parking & Storage Convenience, While The Well-Maintained Complex Offers A Comfortable Residential Setting Close To Schools, Parks, Library, Community Centre, Shopping, Transit And Major Highways. Enjoy Easy Access To Square One, Everyday Amenities And Everything Mississauga Valley Has To Offer. BRAND NEW FRONT SCREEN DOOR. UPDATED KITCHEN. NEWER FURNACE & A/C. UPDATED WINDOWS, ROOF & PATIO DOORS. BUILT-IN GARAGE. PRIME MISSISSAUGA VALLEY LOCATION. A Well-Cared-For Home Offering Space, Convenience And Peace Of Mind In An Established Community. (id:15069)
Situated On A Premium 38X90 Ft Lot In The Sought-After Glenorchy Community, Just Steps To The Park. This $$$ Model Home Boasts A Range Of Upgrades And New Features(Over $150k): $40k Professional Landscaping And Interlock(2023). Upgraded Kitchen Range Hood(2022), Bosch Gas Stove & Dishwasher(2022). Open Concept Main Floor With Crown Molding, Pot Lights, And Smooth Ceilings. 9-Ft Ceiling On Both Floors. Bright Eat-In Kitchen Walks Out To A Private Patio. Cozy Family Room With Gas Fireplace And Serene Views. Second Floor Offers 4 Spacious Bedrooms And 3 Bathrooms (2 Ensuites). Spacious Primary Bedroom Features A Spacious Walk-in Closet With Custom Built-in Cabinetry(2022) And Upgraded 5-Pc Ensuite(Upgraded Vanity And ToTo Smart Toilet). Professionally Finished Basement (2022, $60k) With Rec Room, Bedroom & Bathroom Perfect For Recreation&Guests. Additional Upgrades Include Tesla EV Charger(2022), New Carpet In 2 Bedrooms(2022), Whole-home Water Softener And Filtration System(2022), Backyard Storage Shed(2022). Conveniently Located Near Hwys, Top Ranked Schools, Shopping Center, Sixteen Mile Sports Complex, Go Station, And More. Truly Move-in Ready! (id:15069)
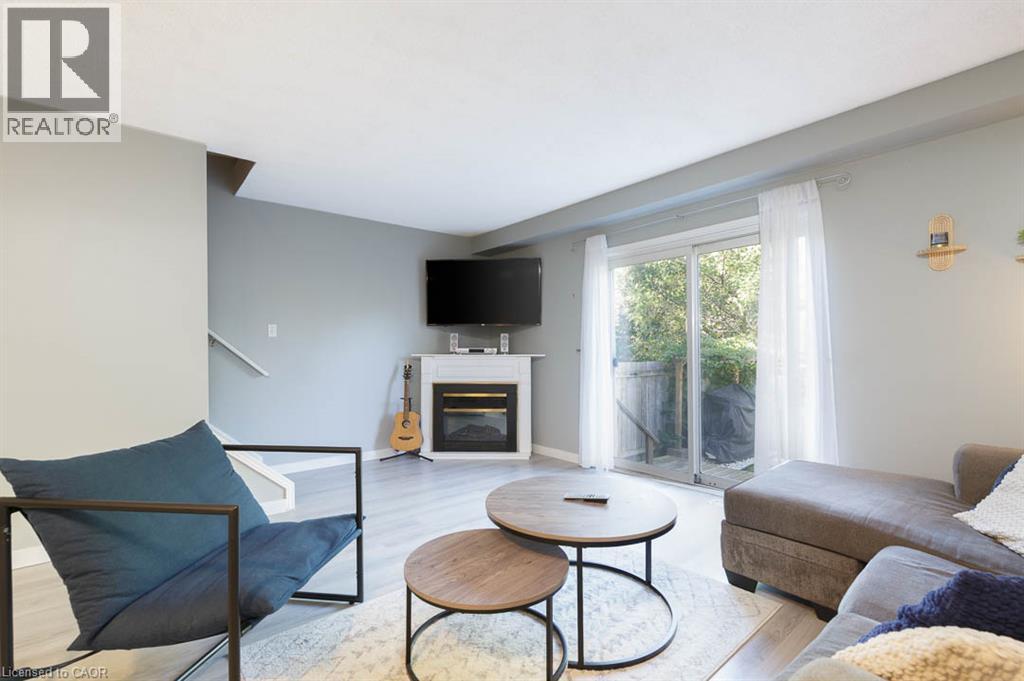
This beautifully maintained townhome offers an inviting open concept main level with vinyl flooring throughout, updated in 2023, and a corner fireplace that adds a warm focal point to the living room. A built-in bench creates a practical corner dining nook, making excellent use of the available living space. Patio doors open to a large, private backyard backing onto greenspace, with a deck and built-in pizza oven added in 2021, creating a great space for relaxing or entertaining. The modern kitchen features a new countertop and waterfall sink, new built-in induction cooktop, built-in oven and new dishwasher. A convenient 2-piece powder room completes the main level. Upstairs, you'll find two large bedrooms and the added convenience of bedroom-level laundry. The second bedroom could be converted back to 2 bedrooms making this a 3 bedroom home. The finished basement provides additional living space with a comfortable rec room. Furnace and air conditioning were replaced in 2020. Clean, exceptionally well kept and ready to enjoy, with the added bonus of rare three-car driveway parking. Ideally located close to downtown Beamsville, shopping, highway access, walking trails, parks and schools. (id:15069)
Freehold End-Unit Townhome with Walkout Basement. Beautifully updated end-unit freehold townhome offering the space and privacy of a semi-detached, set on a generous 40 x 108 ft lot with a huge backyard. Front porch, two-car driveway, single-car garage with direct entry to the main hallway, and a walkout basement with its own separate-entrance. **Main floor features an open-concept living and dining area, a fully renovated kitchen and upgraded flooring throughout. A powder room completes this level. **Upstairs offers three spacious bedrooms, including a primary with semi-ensuite (cheater door) access to the renovated main bathroom. **The finished walkout basement comes with a wet bar, 4-piece bathroom, and laundry area, with direct access to the backyard. **Ideal for first-time buyers or condo owners looking to move up to a freehold home with real outdoor space. **Located in West End of Guelph, close to highway access, Costco, major shopping and banking, public transit, and Linamar. Just minutes from the West End Community Centre, offering a pool, twin-pad arena, gymnasium, library, and community programs for all ages. Here is a list of some of the upgrades: Fridge & Stove (25), HWT (26), Water Softener (25), Furnace & AC (25), Roof - Approximately (10 yrs), New flooring on main floor (26), Reno Kitchen and Main Bathroom (25) (id:15069)
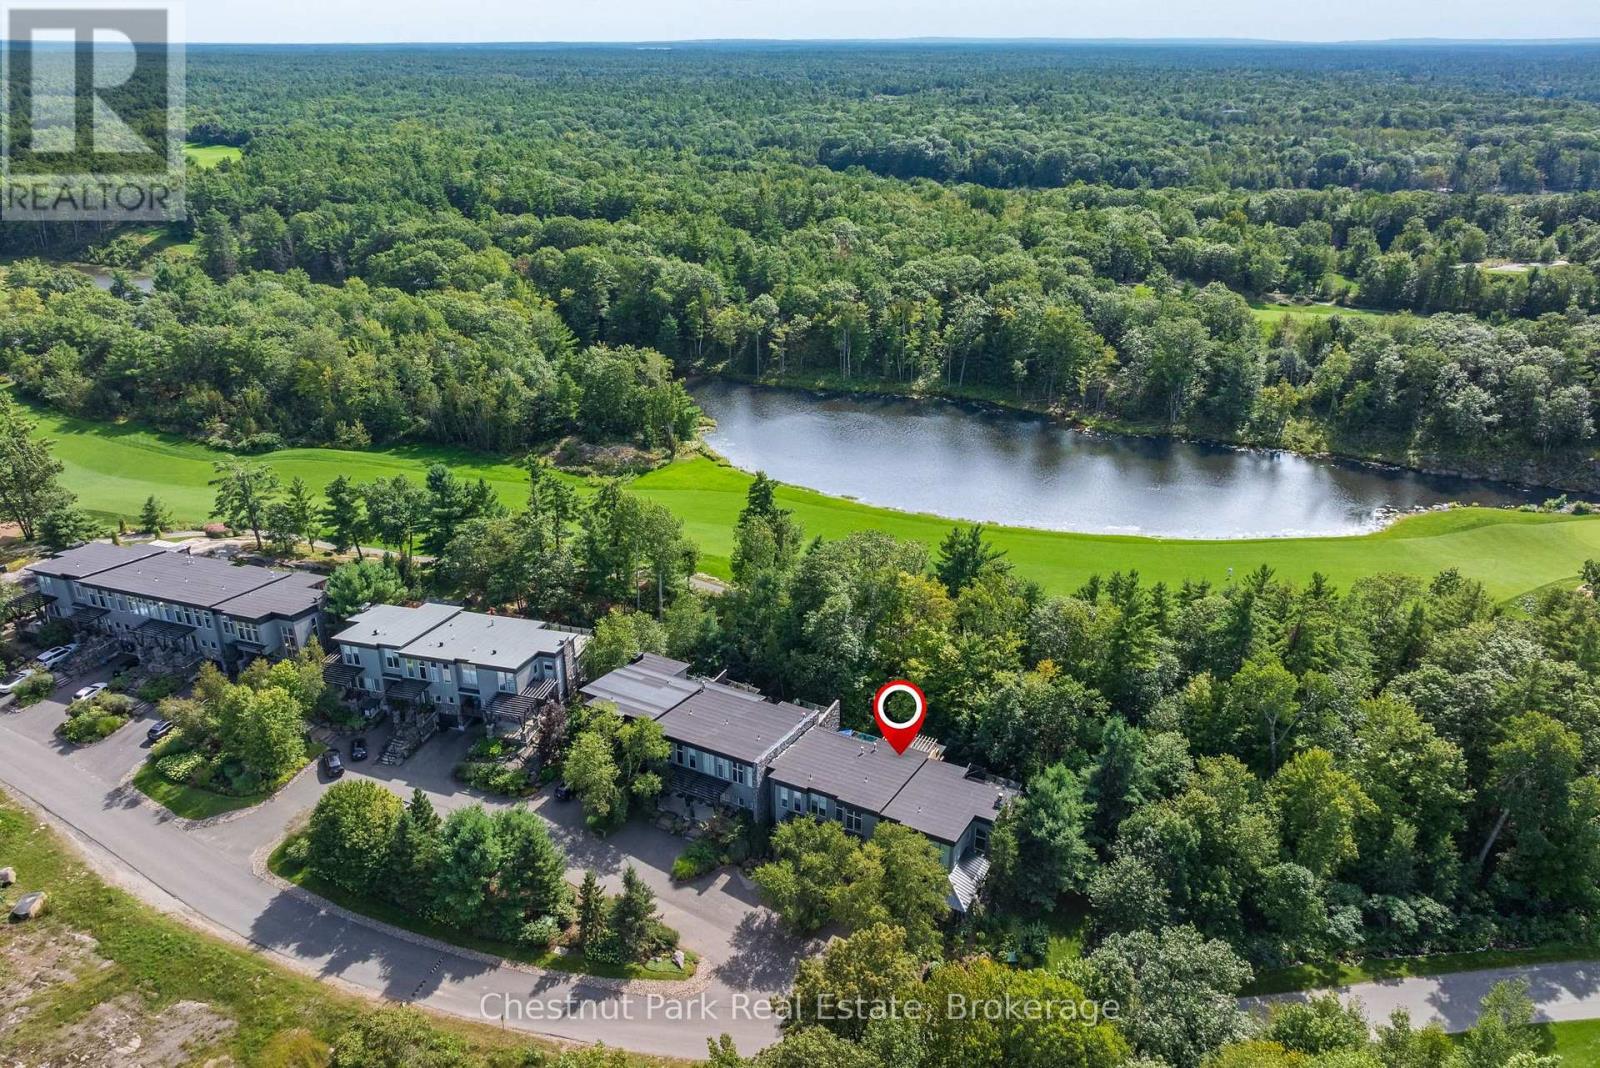
This architecturally distinctive three bedroom, three bathroom townhome set within the prestigious Muskoka Bay Resort in Gravenhurst offers over 2500 square feet of beautifully finished living space across three levels. This exceptional residence surrounded by nature combines stylish finishes, thoughtful design and extensive upgrades. The main level makes an immediate impression with wide plank willow flooring, douglas fir detailing and a dramatic full height stone fireplace anchoring the space. The extensively renovated kitchen features custom Douglas Fir millwork, a pantry, cherry butcher block counters and premium appliances, while the adjoining billiards area is enhanced by a striking wood feature wall. At the rear of the home the former deck has been transformed into an impressive screened in porch with expansive lift and slide doors, creating a seamless connection between indoors and out. Upstairs the light filled Primary Bedrooom is surrounded by large windows capturing peaceful views and natural light, accompanied by a 4 piece washroom and an additional bedroom with equally impressive architectural character. A unique bridge style walkway leads to the rooftop deck, finished in IPE decking with forested views-a spectacular place for relaxing or entertaining. The full furnished walkout level provides more living space with a generous open concept Rec Room, bedroom and four piece bath. Comfort has been equally considered with radiant infloor heating on the main and lower level as well as forced air gas furnace and central air. From its multiple outdoor living spaces and distinctive architectural details this is far from an ordinary Muskoka Bay Resort Townhome. It is a sophisticated, design forward property offering exceptional space, comfort and style. Purchase comes with Membership Entrance/Initiation Fee Included. Enjoy resort living with great restaurants, pools, fitness studio, pickelball courts and a world class Golf Course right in your backyard. (id:15069)
Welcome to an exceptional four-season retreat in the heart of Blue Mountain. Built by renowned Devonleigh Homes, this elegant 4-bedroom, 3-bathroom detached home offers modern comfort, stylish design, and an enviable location just minutes from Blue Mountain Ski Resort.The bright, open-concept main floor features spacious principal rooms, abundant natural light, and seamless flow for everyday living and entertaining. The chef-inspired kitchen showcases stainless steel appliances, ample cabinetry, generous counter space, and a large centre island perfect for gatherings. A convenient mudroom provides direct access to the double-car garage.Upstairs, the spacious primary retreat features a walk-in closet and private ensuite, complemented by three additional bedrooms ideal for family, guests, or a home office. Enjoy the private backyard surrounded by nature-perfect for outdoor dining, entertaining, or relaxing after a day of adventure. **A rare investment opportunity-the property holds a Short-Term Rental Licence from the Town of Collingwood**, offering the potential for licensed short-term rental use, subject to applicable municipal requirements and regulations. Enjoy four-season living with skiing, golf, hiking, biking, beaches, trails, Blue Mountain Village, Scandinave Spa, restaurants, shopping, and more all nearby. Perfect as a luxurious year-round residence, weekend retreat, or investment property. Experience the best of Blue Mountain living, where nature, recreation, comfort, and investment potential come together. PLEASE NOTE: Exterior photos have been digitally enhanced; landscaping and grass may not reflect current conditions. Some interior photos have also been digitally enhanced for illustrative purposes. (id:15069)
This Aprox. 3000 Sq Ft 2 Family Home Is Situated On A Huge Pie Shaped Lot Having An In-Ground Pool And Mature Trees Backing Onto Conservation Lands. Fantastic Layout With An Updated Kitchen With Granite Countertops, Large Eat-In Kitchen And Enclosed Sunroom A Completely Separate 1 Bedroom Apartment For In-Law Suite Or Nanny. Located In A Cul De Sac Location Amongst Large Custom Renovated Homes, Within Minutes To Subway And Transportation. (id:15069)
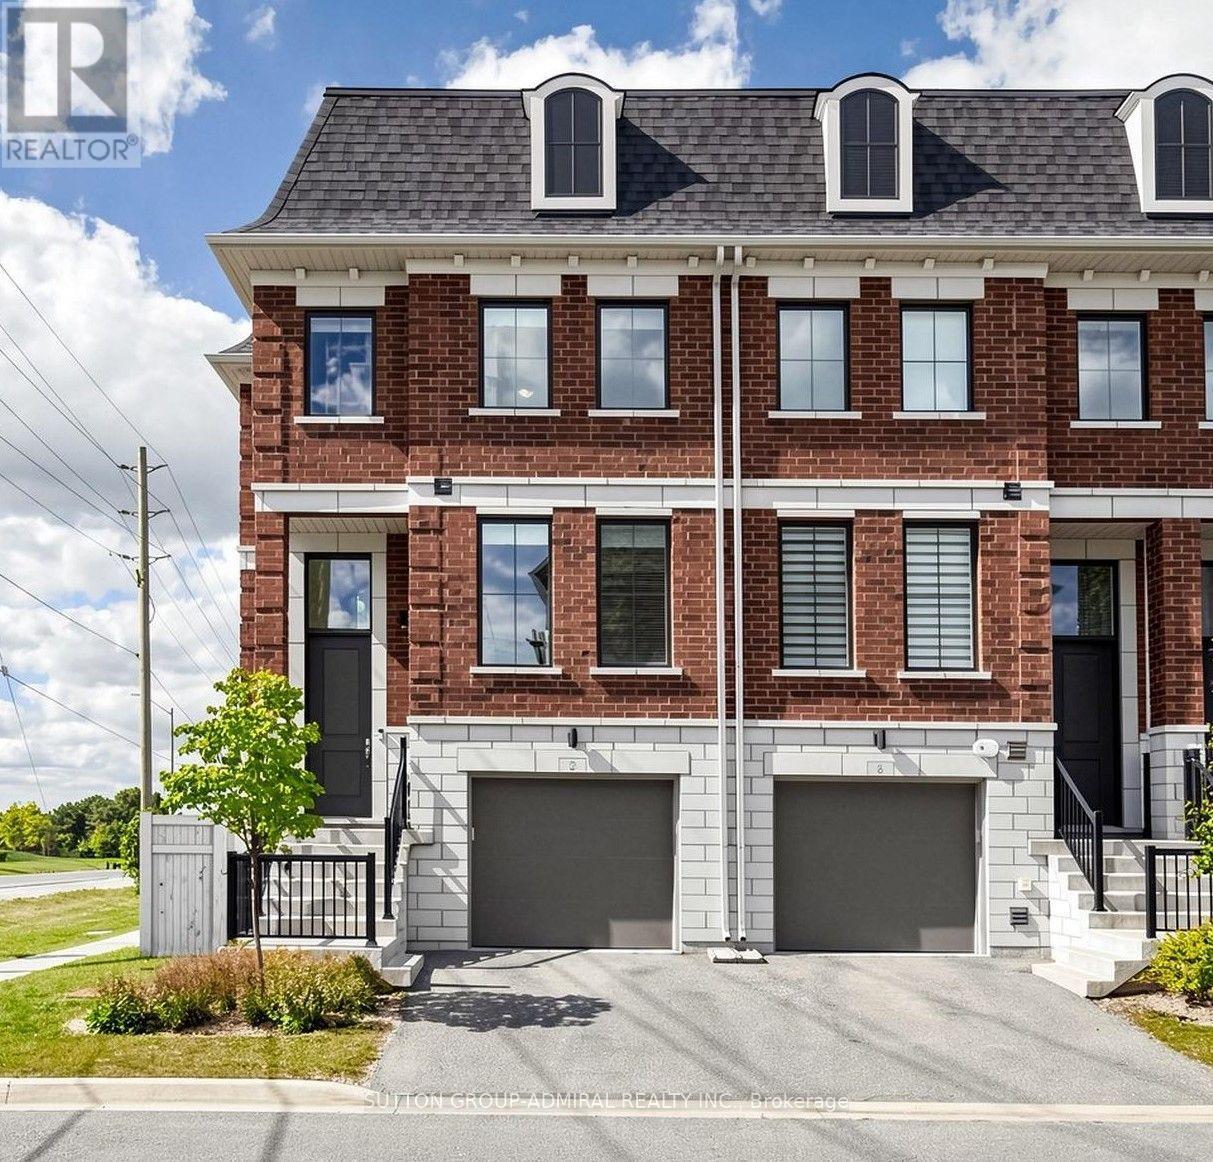
Welcome To This Modern, Charming, And Spacious Sun-Filled Family Townhome In The Highly Sought-After Arthur Community In The Heart Of Maple. This Exceptional Corner Unit, Much Like A Semi, Offers 1,879 Sq. Ft. Of Beautifully Designed Living Space, Featuring Premium Upgrades And High-End Finishes Throughout. The Welcoming Marble Foyer, High Ceilings, Designer Laminate Flooring, And Large Principal Rooms Create A Bright And Contemporary Atmosphere From The Moment You Enter. Elegant Staircases With Wrought Iron Pickets Lead To A Thoughtfully Designed Layout Featuring 3 Spacious Bedrooms, 4 Bathrooms, And A Convenient Laundry Area On The Upper Floor. The Stunning Kitchen Offers Granite Countertops, A Stylish Granite Backsplash, And Upscale Stainless Steel Appliances, Showcasing A Wolf Gas Cooktop. The Open-Concept Kitchen Seamlessly Flows Into The Dining And Living Rooms, Complete With An Electric Fireplace And Walk-Out To A Private Balcony With A Gas BBQ Hook-Up. The Finished Basement With Garage Access Boasts A Versatile Great Room, Featuring The Perfect Space For Entertaining, A Home Office, A Guest Suite, Or An Additional Bedroom. A Walk-Out From The Great Room Leads Directly To The Private, Fully Fenced Side And Backyard, With A Clear View And No Backyard Neighbours. Ideally Located Close To An Array Of Amenities, Including Parks, Top-Rated Schools, Places Of Worship, Community Centres, Restaurants, Grocery Stores, Vaughan Mills Shopping Centre, Cortellucci Vaughan Hospital, And Convenient Public And GO Transit Access. This One-Of-A-Kind Home Offers The Perfect Combination Of Style, Space, Privacy, And Location - A Wonderful Opportunity For Families Looking To Call This Home! (id:15069)
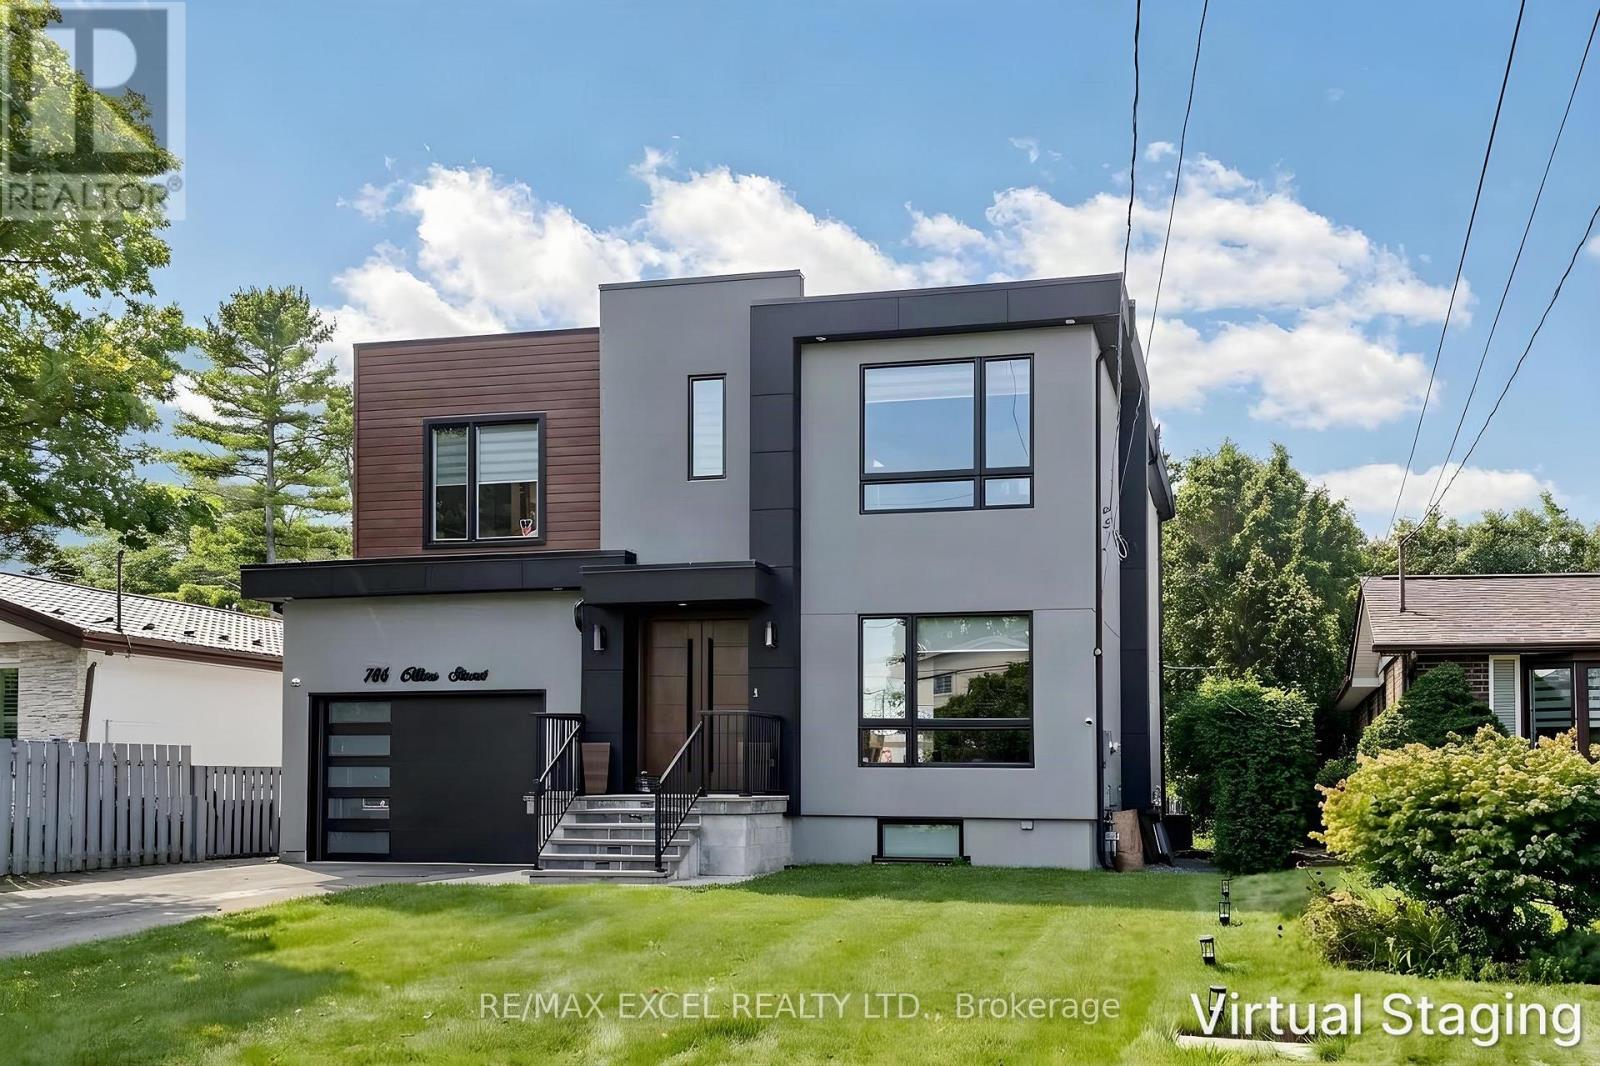
Welcome To This Stunning Custom-Built Home In The Highly Coveted West Shore Community! Designed With Exceptional Style And Functionality, This Home Features A Spectacular Chef's Kitchen With High-End JennAir Built-In Appliances, A Large Centre Island With Waterfall Quartz Countertop, And Elegant Coffered Ceilings Extending Through The Kitchen And Family Room. The Bright, Open-Concept Main Floor Boasts Soaring 10-Ft Ceilings And Walks Out To A Spacious Deck With A Gas BBQ Line - Perfect For Entertaining. The Second Floor Offers 9-Ft Ceilings, 4 Spacious Bedrooms And 3 Full Bathrooms, Providing Ample Space For The Entire Family. FULLY FINISHED BASEMENT SUITE Complete With Its Own Separate Entrance, The Lower Level Offers A Full Kitchen, 2 Bedrooms, Bathroom And Spacious Living Area - Creating A Private, Self-Contained Living Space With Excellent Potential For Rental Income, A Nanny Suite Or Extended Family Living. Additional Features Include An EV Charger Outlet And Quality Finishes Throughout. Ideally Located Within Walking Distance To The Beach, Lake, Frenchman's Bay, Waterfront Trail And Schools, With Easy Access To Hwy 401. A Truly Exceptional Home In One Of The Area's Most Desirable Neighbourhoods! EXTRAS: Existing: Fridge, Stove, Dishwasher, Washer & Dryer, All Electrical Light Fixtures, All Window Coverings, Furnace, Central Air Conditioner, Garage Door Opener + Remote. (id:15069)
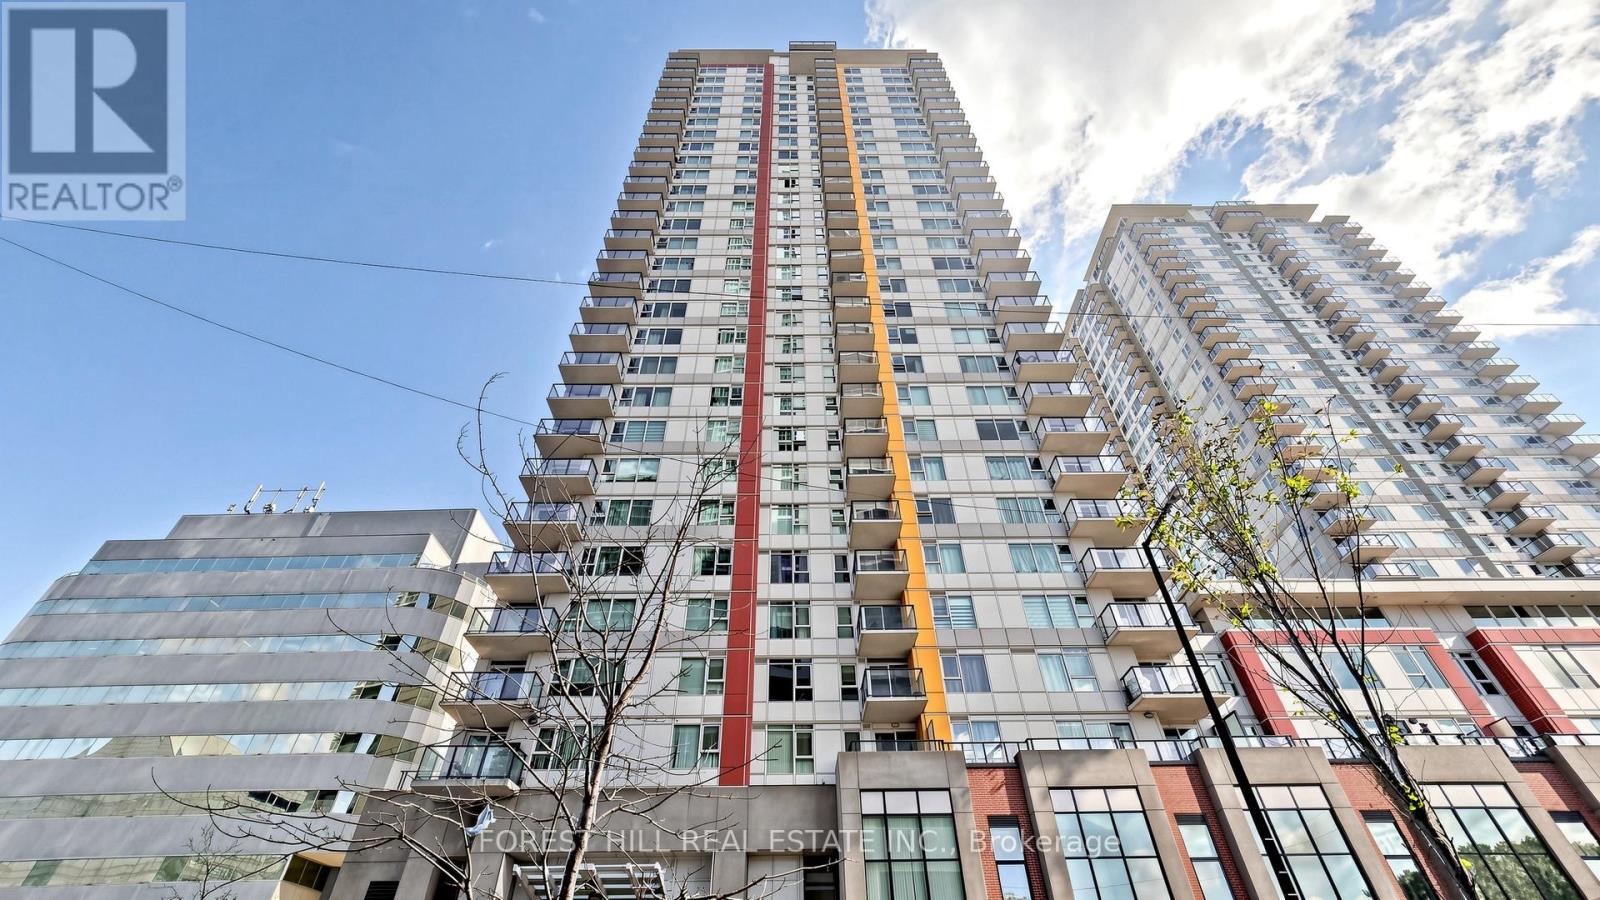
185 SQ. FT. TERRACE. FULLY FURNISHED. PARKING. TTC & GO NEARBY. This bright and modern 620 sq. ft. 1-bedroom, 1-bathroom suite combines a smart, efficient layout with exceptional outdoor space, one owned parking spot and outstanding access to transit, shopping and everyday amenities.One of the biggest highlights is the spectacular 185 sq. ft. private terrace - a rare amount of outdoor living space that's perfect for morning coffee, relaxing, entertaining or dining outside.Inside, the modern kitchen features granite countertops and a built-in wine fridge, while the well-designed layout makes excellent use of the interior space.Even better, this suite is being offered fully furnished, including the existing professionally selected furniture, wall art and terrace furniture - giving buyers the opportunity to simply move in and start enjoying it from day one.Commuting couldn't be more convenient, with TTC and GO Transit just a short walk away and Highway 401 only minutes from home. Scarborough Town Centre, the Civic Centre, YMCA, restaurants, shopping and everyday conveniences are all close by. The future Scarborough Centre station is also under construction as part of the Line 2 Scarborough Subway Extension.Residents enjoy an impressive collection of amenities including 24-hour concierge, indoor pool, sauna, gym, party room, rooftop patio with BBQs, guest suites and visitor parking, all in a pet-friendly building.An outstanding opportunity for first-time buyers, professionals or investors looking for convenience, lifestyle and exceptional outdoor space in a well-connected Scarborough location. (id:15069)
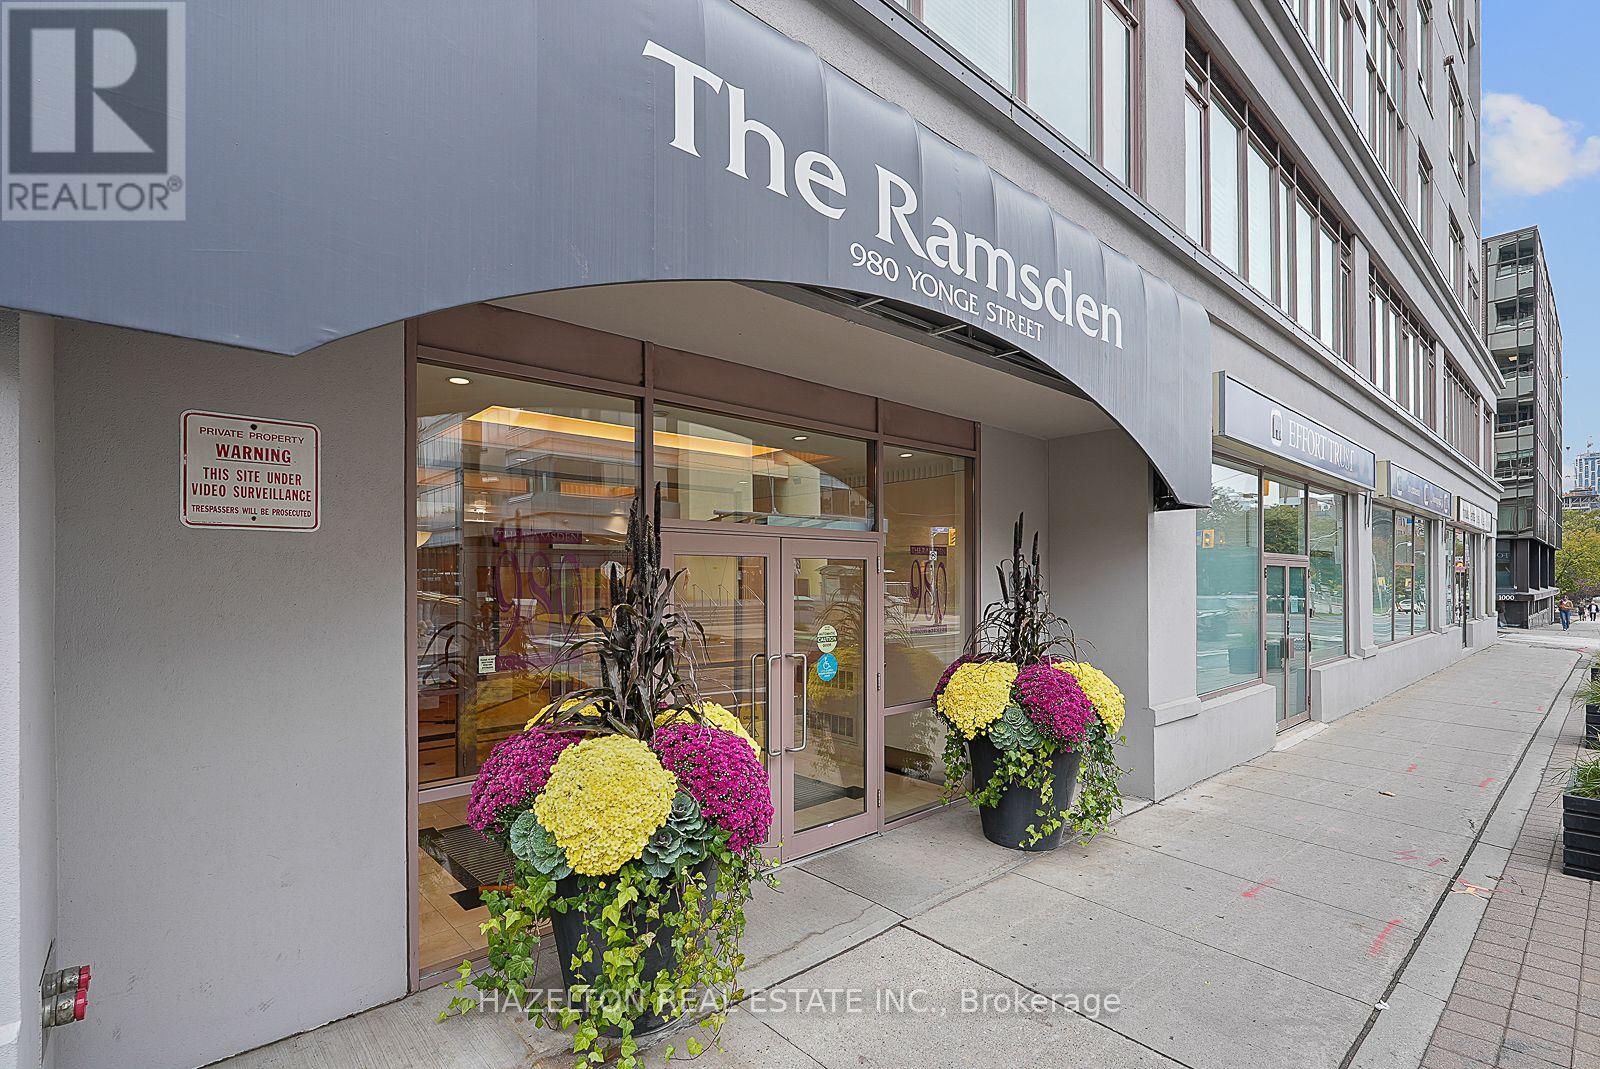
Discover an exceptional opportunity at Yonge and Davenport: an oversized corner one-bedroom offering approximately 800 sq. ft. of bright, updated living space, plus a generous 180 sq. ft. corner balcony with sweeping views. A cozy fireplace sets the scene for relaxing evenings, while the open layout (originally designed as a one-bedroom plus den) creates ample room to entertain, unwind, and work from home. The move-in-ready residence features an updated kitchen with newer appliances, a fully renovated bathroom with a spacious shower, abundant closet space with custom shelving, one underground parking space, and a locker. Rosedale subway station and Ramsden Park are just steps away, with Yorkville and Yonge-Bloor shopping and dining close at hand. Residents also enjoy a full-time concierge, gym, party room, rooftop terrace, and more-all in a location that is hard to beat. Exceptionally well priced . (id:15069)
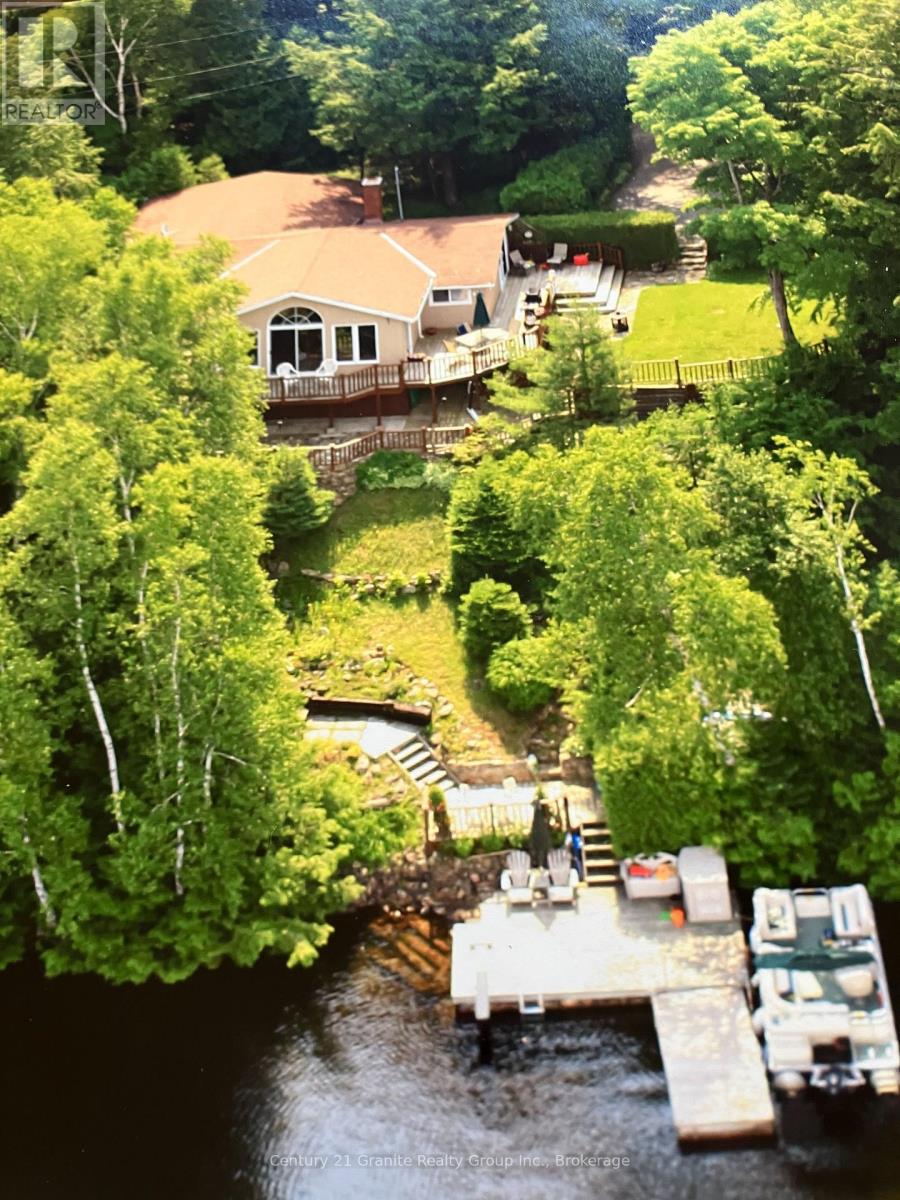
Welcome to 1109 Burnt Point Trail in beautiful Highlands East! Discover the perfect blend of comfort, nature, and cottage charm at this meticulously maintained four-season, four-bedroom waterfront retreat overlooking the crystal-clear waters of Glamor Lake. A picturesque flagstone terrace leads to a pathway that winds through stunning rock and flower gardens, leading you to the dock where endless days of swimming, boating, and lakeside relaxation await. Whether you're looking for a year-round home or the ultimate family getaway, this exceptional property is ready to welcome you. Rich in creativity and history, the cottage has proudly been featured on the local studio tour for many years and includes a separate studio that can continue as an artist's workspace or be transformed into a charming guest bunkie for family and friends. Offered as a true turnkey property, it comes fully furnished with virtually everything you see (excluding a small list of personal items), making it easy to start creating memories from day one. Enjoy the warmth and convenience of propane heating, a beautiful wood-burning fireplace, central vacuum, a security system, and the peace of mind provided by an automatic backup generator. To complete the package, the pontoon boat is included, giving you the perfect way to explore the sparkling waters of Glamor Lake. Imagine starting your mornings with a cup of coffee on the deck as the lake comes to life, spending your days making unforgettable memories on the water, and ending each evening watching breathtaking sunsets from the comfort of your sunroom. This is the waterfront lifestyle you've been dreaming of. Come experience everything 1109 Burnt Point Trail has to offer-you won't want to leave. Follow the link to check out our virtual tour: https://youriguide.com/1109_burnt_point_trail_highlands_east_on (id:15069)
**TIRED OF TINY CONDOS? HERE'S A SPACIOUS 938 SQ. FT. TRUE 2-BEDROOM WITH 2 FULL BATHS, A LARGE BALCONY & ROOM TO LIVE - IN A PRIME NORTH TORONTO LOCATION.** Welcome to Crystal Towers, where this bright and spacious suite offers the kind of room, separation and functionality that can be hard to find in newer condos.The well-designed **split-bedroom layout** provides added privacy, with the bedrooms positioned separately from one another. The primary bedroom features its own **4-piece ensuite**, while the second full bathroom adds convenience for family, guests or anyone sharing the space.The open-concept living and dining area offers plenty of room for everyday living and entertaining, while the family-sized kitchen provides generous workspace and storage. At **938 sq. ft.**, this suite gives you the breathing room to create distinct living, dining and work-from-home areas without feeling cramped.Step outside onto the large private balcony and enjoy additional outdoor living space. Ample in-suite storage and ensuite laundry add even more everyday practicality.Crystal Towers is a well-managed building with attractive common areas and amenities including an outdoor pool, gym and party room. The building also offers a Sabbath elevator.The location puts everyday conveniences within easy reach. Walk to Lawrence Plaza and enjoy nearby shops, restaurants, parks and schools, with Yorkdale Shopping Centre and Lawrence West subway station just minutes away.**938 SQ. FT. 2 BEDROOMS. 2 FULL BATHROOMS. SPLIT-BEDROOM LAYOUT. 4-PIECE PRIMARY ENSUITE. LARGE BALCONY. GENEROUS STORAGE.** A spacious and practical suite in an established North Toronto neighbourhood with excellent access to shopping, transit and everyday amenities.**Photos feature staging furniture to illustrate how the unit looked when furnished.** (id:15069)
Welcome to one of the most unique and exceptional estate in North York, unlike any other property. A private resort like setting housing a custom built home with timeless and classic design. Offering over 4,000 SF above-ground living space on a premium, oversized, south-facing lot. This custom-built home blends timeless, classic craftsmanship with unbeatable location advantages, sitting just steps away from Yorkdale Mall, Downsview Park, public transit, 3 minutes drive to one of Top ranking school William Lyon Mackenzie Collegiate Institute, and Highway 401. Beyond the durable, high-end metal roofing, the interior radiates quality with soaring 9-foot smooth ceilings, bright pot lights, rich hardwood and granite floors, solid wood doors and trims, and multiple skylights that flood the space with natural light. The main floor is a masterpiece, where each room showcases its own distinct Parisian crown moulding, while main-floor windows are subtly fortified with theft-protection security film for peace of mind. Downstairs, a fully finished basement with 2 Bedrooms and a kitchen expands your living options, complemented by practical features like central vacuum, high-efficiency HVAC, monitored security, and gated garage access with a safety gate. Step outside into your backyard oasis, complete with a massive driveway, and a stunning, heated saltwater inground pool with a brand-new liner, furnace and pool-cabana The ultimate setting for luxurious living and effortless entertaining. (id:15069)
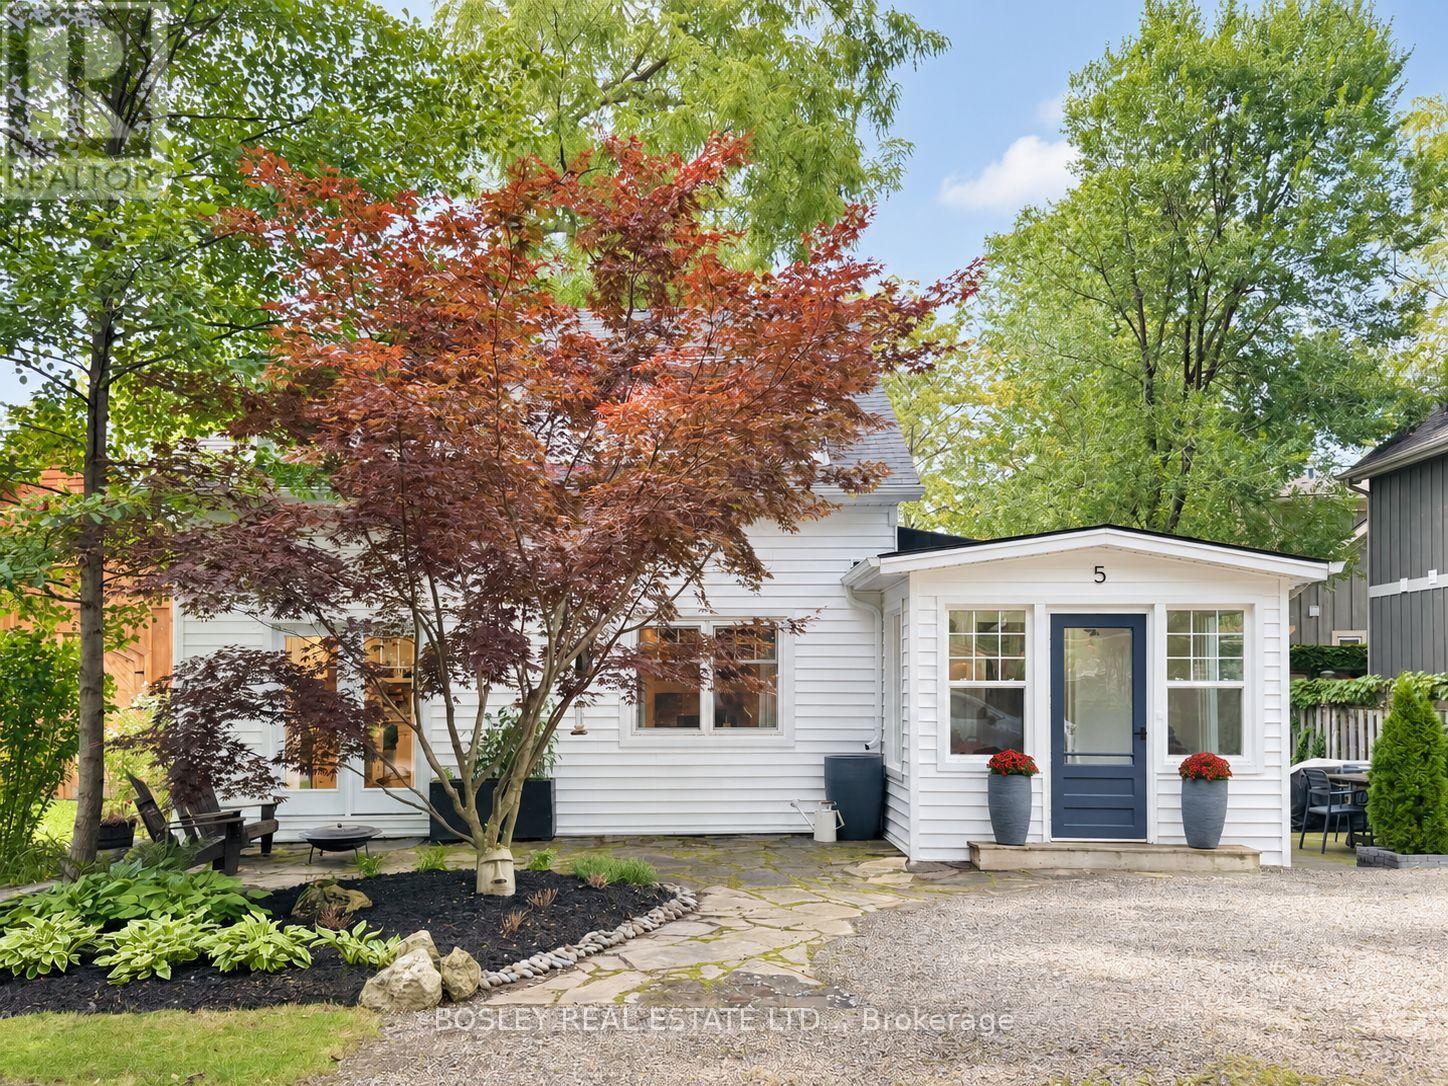
Beautifully reimagined from top to bottom, 5 Luther Avenue brings together thoughtful design, timelines finishes, and effortless comfort of a truly move-in ready home. With over 1600 square feet of beautifully finished living space, this conscientious design plan delivers a fabulous layout. The interior features wide plank white oak flooring creating a seamless aesthetic throughout. On the main level, the expansive kitchen showcases marble backsplash, quartz countertops, a custom range hood, a Viking gas stove with pot filler, a coffee bar, and French doors to the front flagstone patio. A gas fireplace with marble surround and custom built-ins anchors the living room at the centre of the home. The dedicated dining room leads to the side yard ideal for entertaining; featuring an outdoor seating and dining area, a pergola, and hot tub offering retreat-style vibes. The main floor is complete with a bright office/den featuring a skylight, a spacious laundry room, and a 3-piece bathroom with a spa-like glass shower featuring river rock tile and cedar ceilings. The second floor offers three bedrooms and a spacious 4-piece bathroom with built-in storage. A glass stair railing and nickel-gap wood ceilings add distinctive architectural details upstairs. Statement lighting, curated paint tones and an idyllic location make this updated home the perfect offering. Just a short stroll from the shores of Lake Ontario and the shops, restaurants, and amenities of picturesque Queen Street in Old Town Niagara-on-the-Lake, 5 Luther will appeal to the discerning Buyer seeking elevated design, meticulous presentation, and an entertainer's paradise. (id:15069)
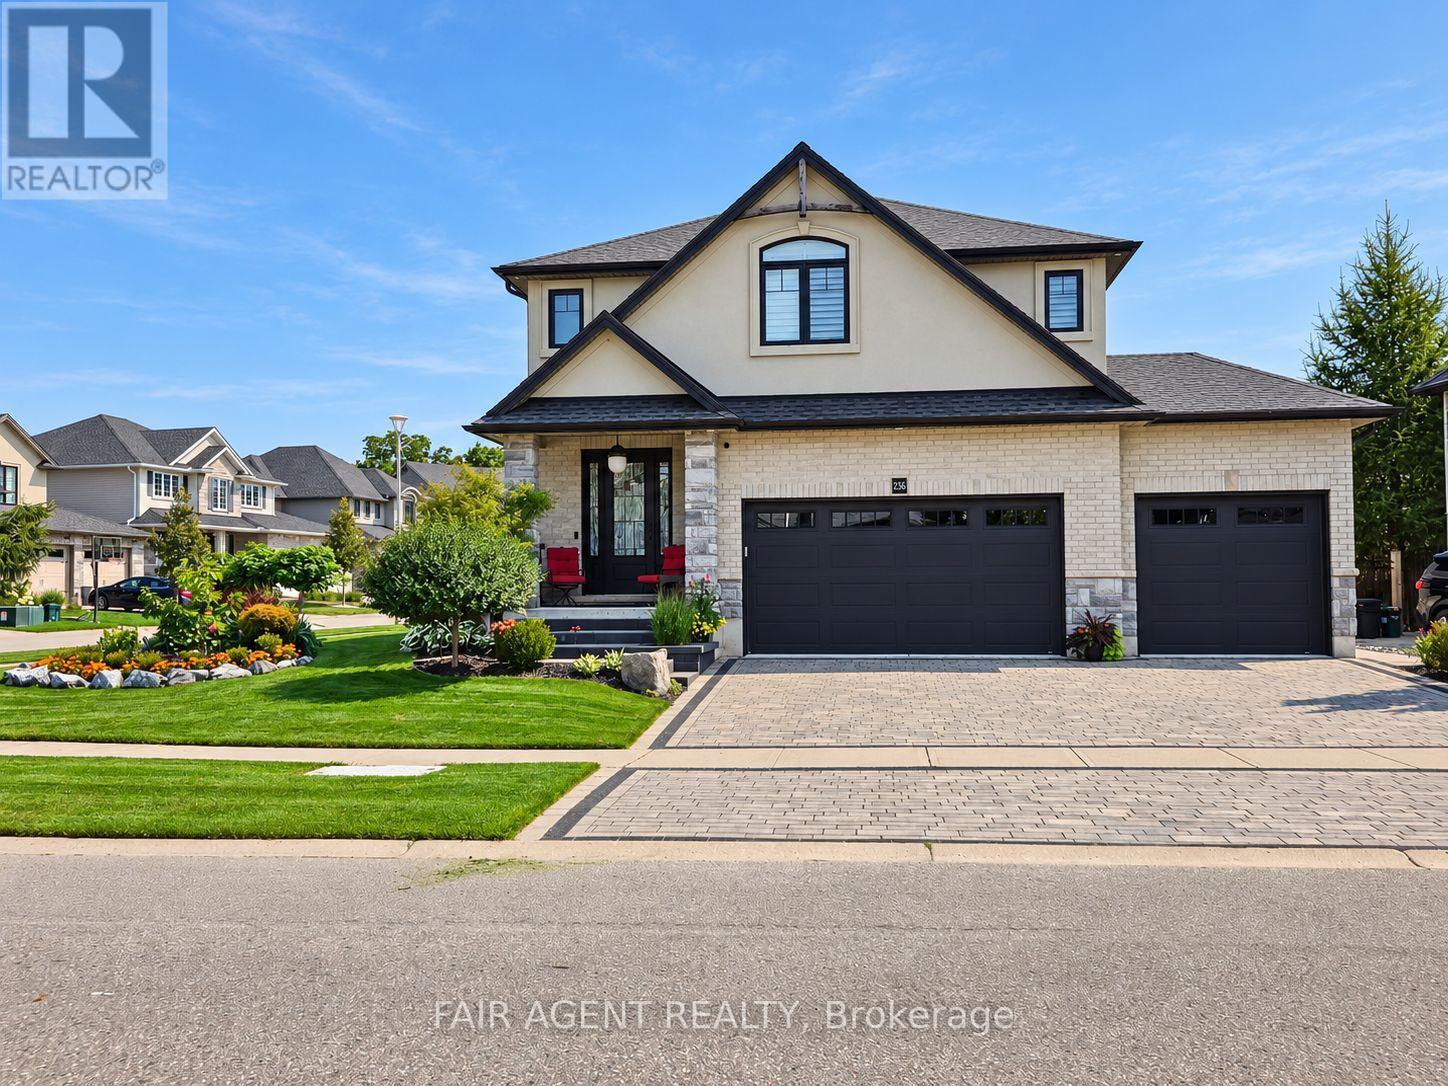
This exceptional home sits on a premium corner lot, with a hardscaped front entrance, manicured gardens and an interlocking driveway leading to a triple-car garage. The garage features an EV plug and wall heater. A spacious entrance opens to a uniquely designed layout. The living room features soaring two-storey ceilings anchored by a floor-to-ceiling stone gas fireplace. The kitchen offers a large island, ample cabinetry and a walk-in pantry, while stone pillars frame the generous formal dining room. An open hallway wraps around the upper level, with two bedrooms and a full bath at one end and the primary suite at the other. The primary suite features a walk-in closet and an ensuite with a soaker tub and oversized shower. A peaceful sitting area upstairs offers a place to relax with a good book. The lower level includes a family room with wet bar and electric fireplace, a dedicated home theatre with screen and projector, a two-piece bath, a large storage area and a cold room. Outside, enjoy evenings on the composite deck beneath the large gazebo. A garden shed with a small deck adds useful space. Freshly painted and ready to move into, this home is located near the end of an upscale subdivision, close to Pittock lake, trails and parks. (id:15069)
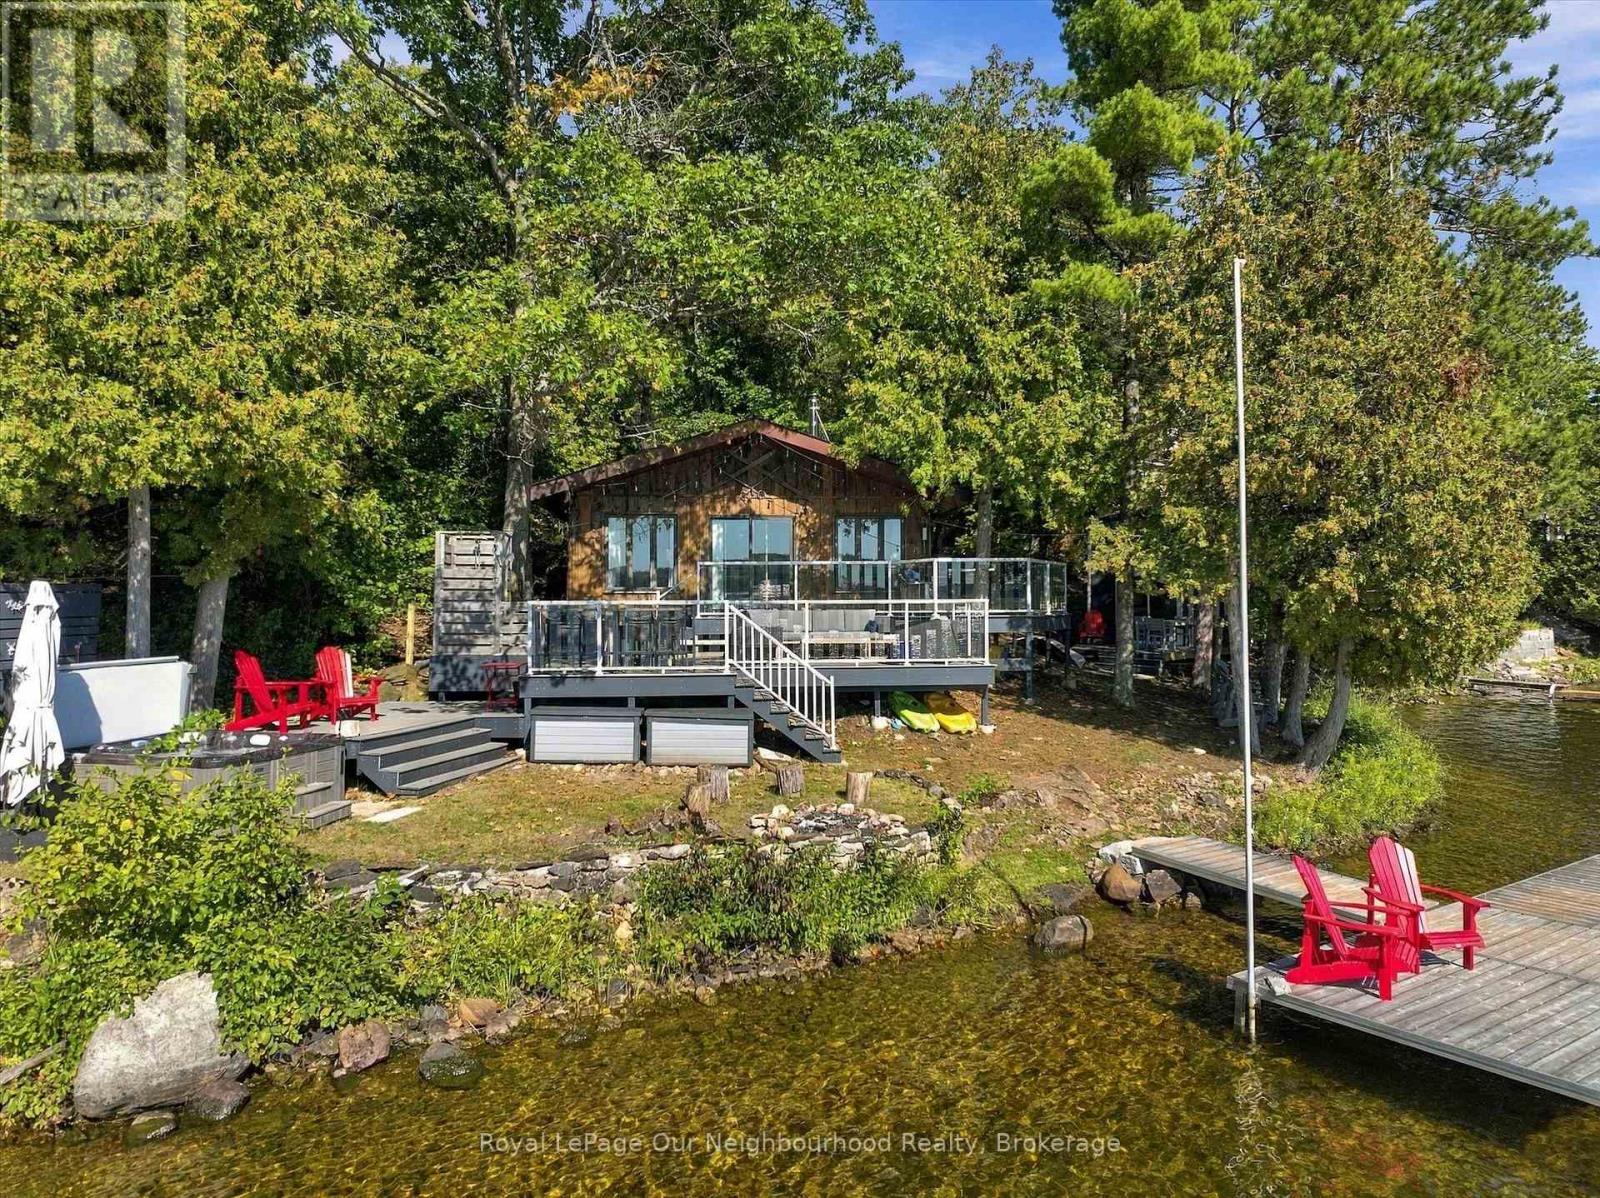
BELMONT LAKE WATERFRONT | FOUR-SEASON COTTAGE | 3 BEDROOMSWelcome to your four-season escape on beautiful Belmont Lake! Tucked away on a private road at 20 Fire Route 23 D, this charming 3-bedroom, 1-bathroom waterfront cottage offers the perfect blend of comfort, privacy and classic cottage living.The inviting open-concept layout creates a bright, welcoming space for family and friends, with a wood-burning stove providing cozy warmth and ambiance on cool evenings. A heat pump with A/C adds year-round comfort, making this an ideal retreat in every season.Step outside onto the massive deck, perfect for entertaining, relaxing or enjoying morning coffee overlooking the lake. Unwind in the hot tub while taking in the peaceful surroundings and beautiful eastern-facing views. An outdoor shower adds the perfect finishing touch for rinsing off after a swim or enjoying the outdoors.The waterfront amenities continue with an expansive dock system, offering plenty of room for swimming, boating, fishing and enjoying everything Belmont Lake has to offer. The waterfront is notably weed-free, creating an inviting setting for time spent on and in the water.A large bunkie with loft provides excellent additional space for guests, kids, a home office or a private getaway.Whether you're looking for a peaceful four-season retreat, a family cottage or a place to entertain and make lasting memories, this Belmont Lake property delivers the quintessential Ontario cottage experience-with the added convenience of year-round access, private-road privacy, heating and A/C. (id:15069)