
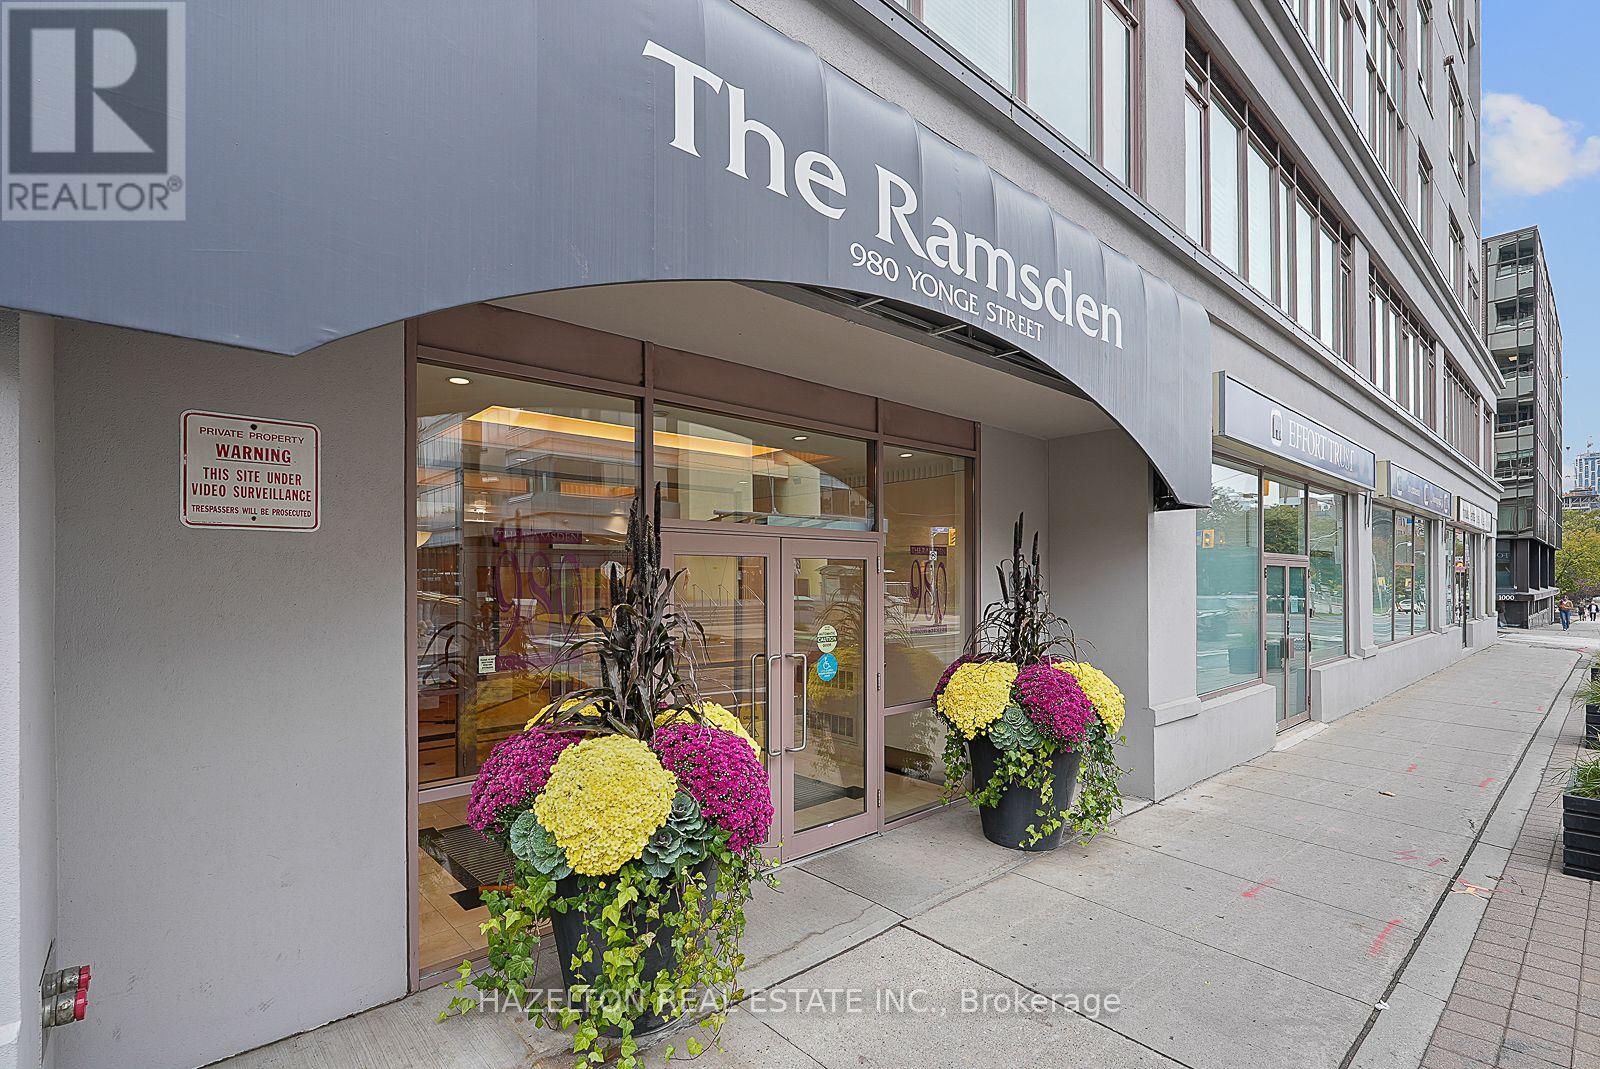
501 - 980 Yonge Street Toronto, Ontario M4W 3V8

2 Bedroom
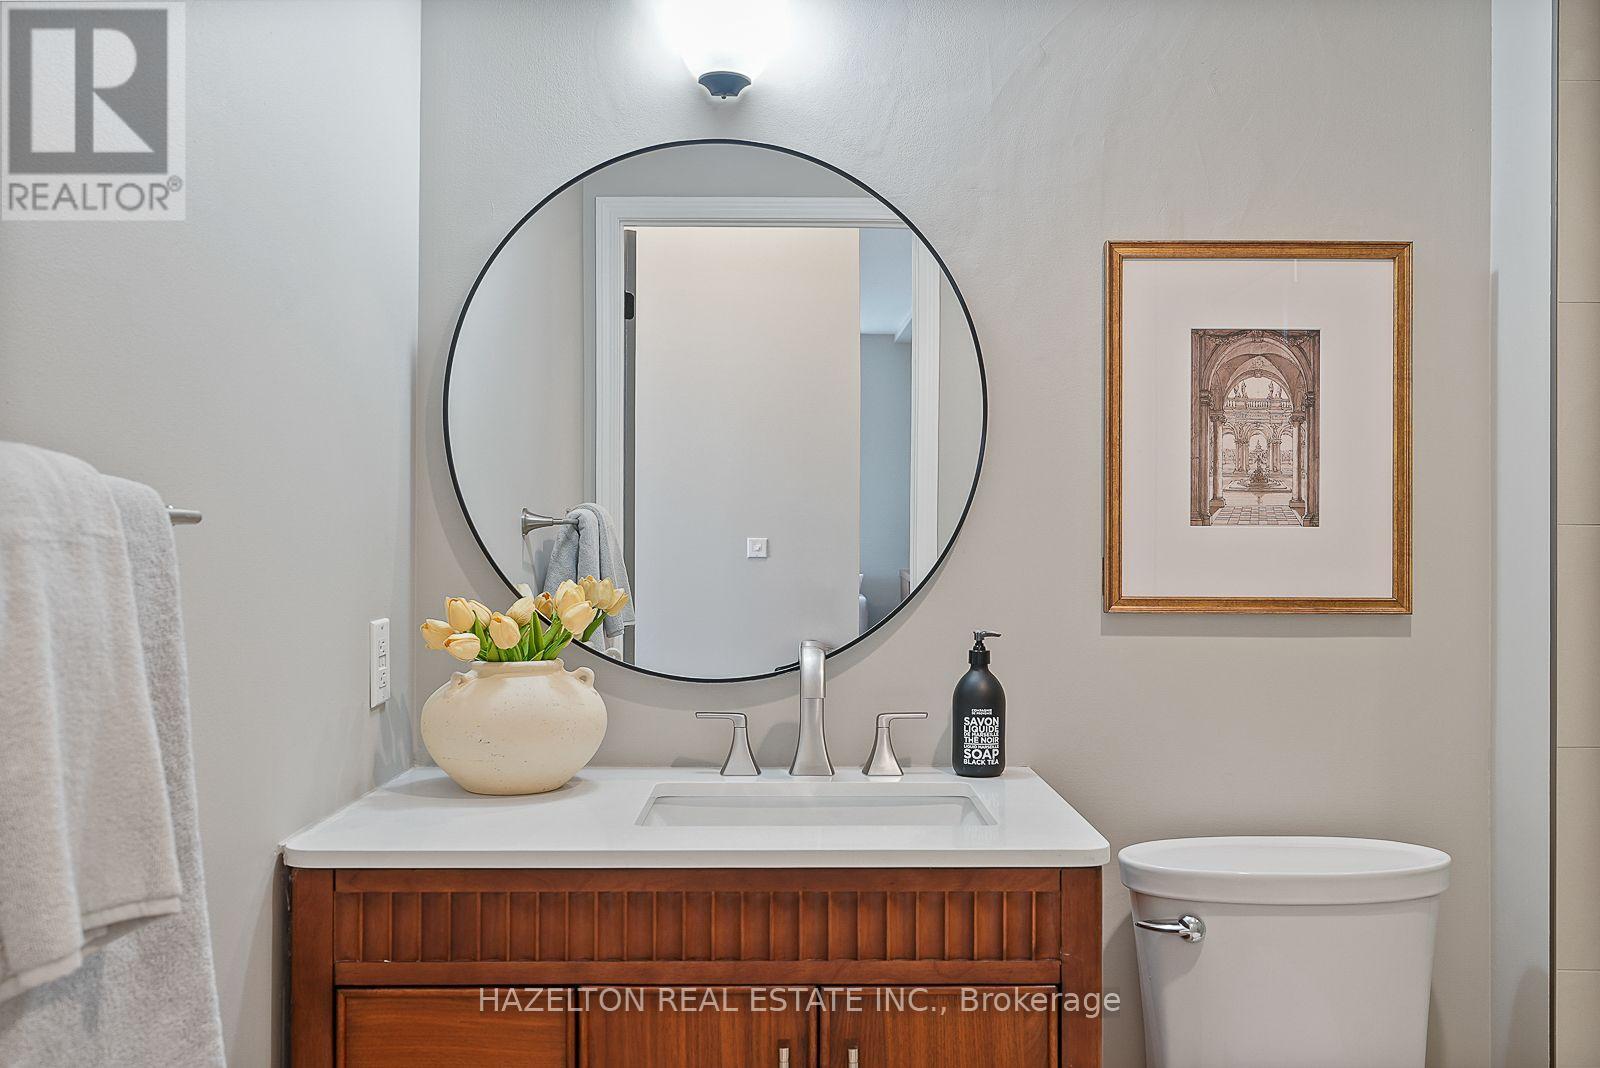
1 Bathroom
800 - 899 sqft
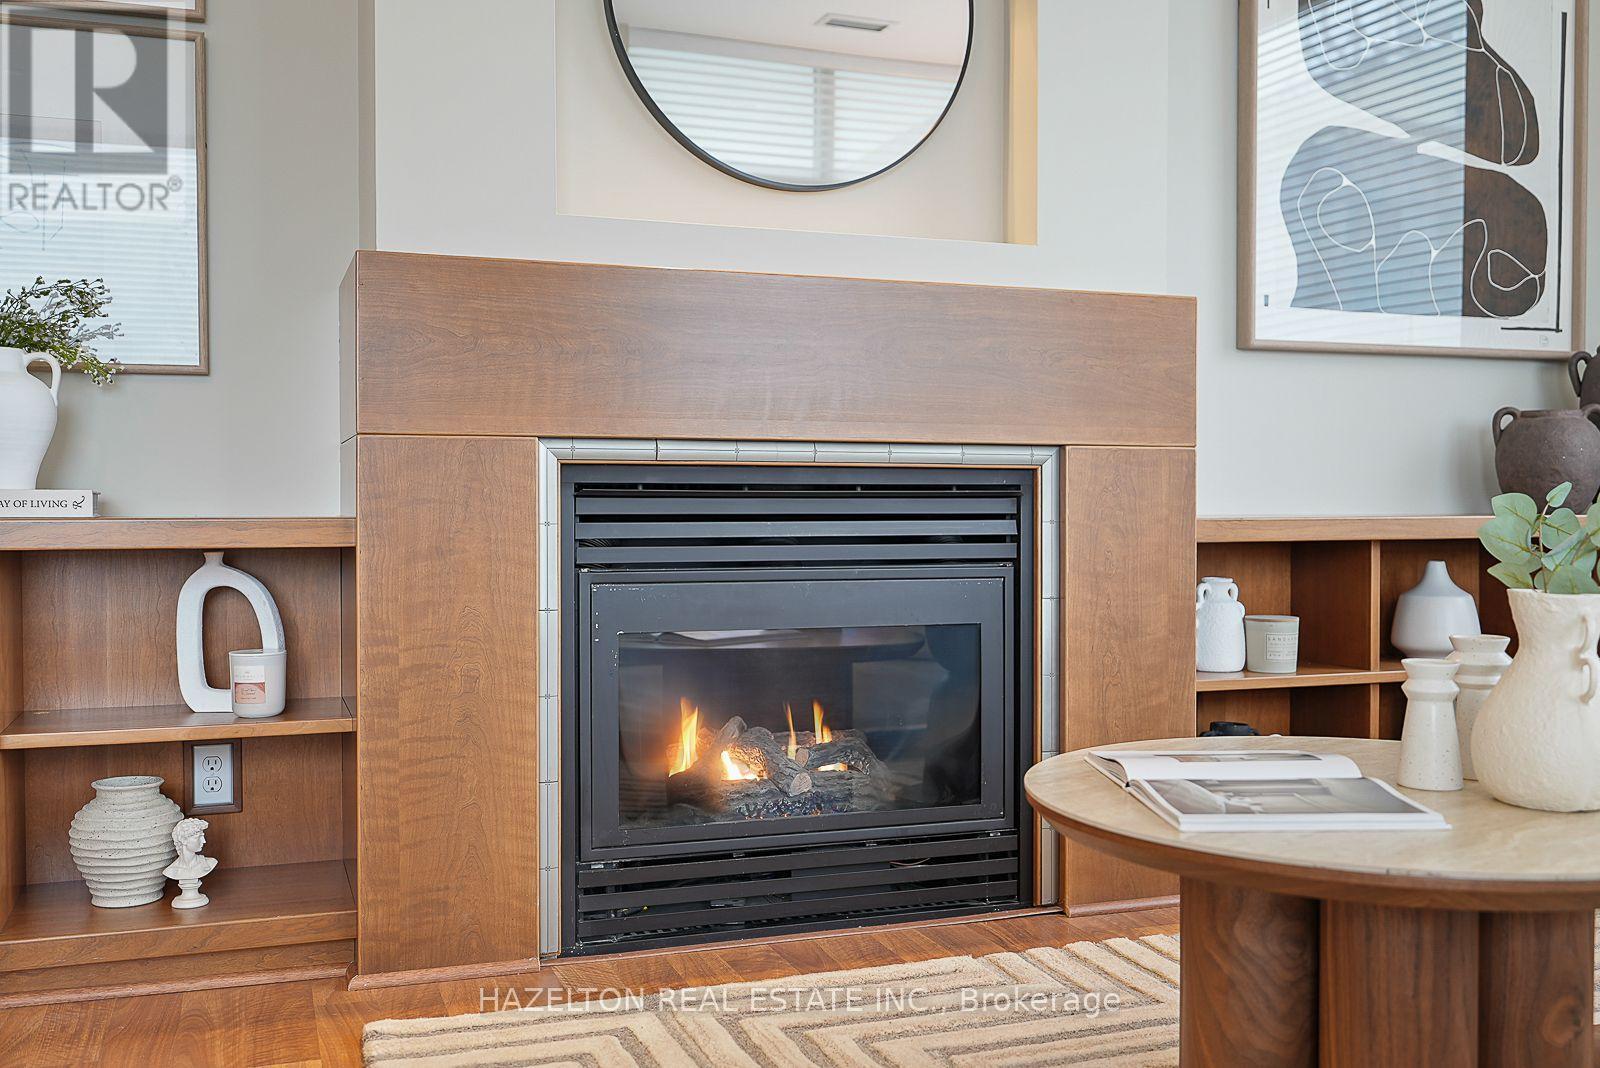
Fireplace
Central Air Conditioning
Coil Fan
$545,000Maintenance, Water, Common Area Maintenance, Parking
$1,150 Monthly
Maintenance, Water, Common Area Maintenance, Parking
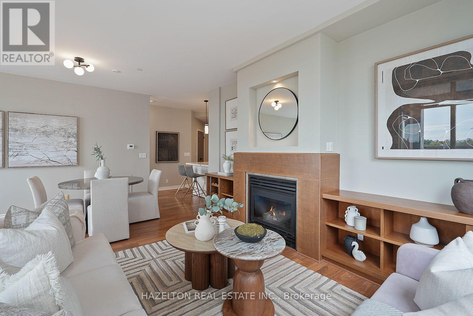
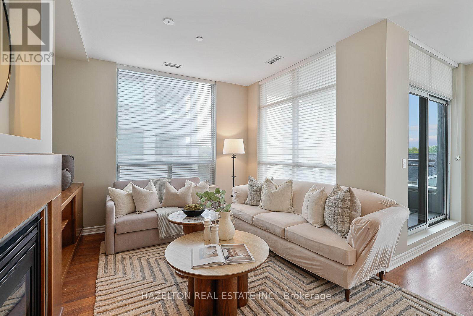
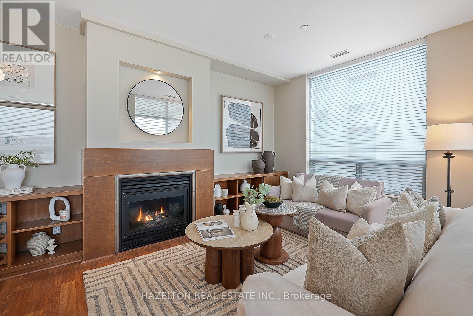
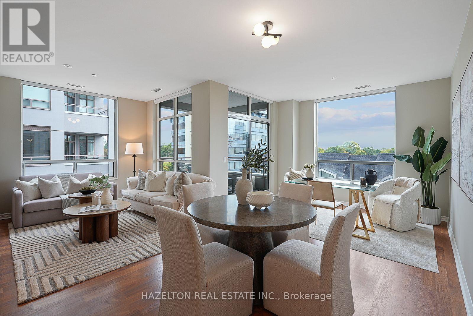
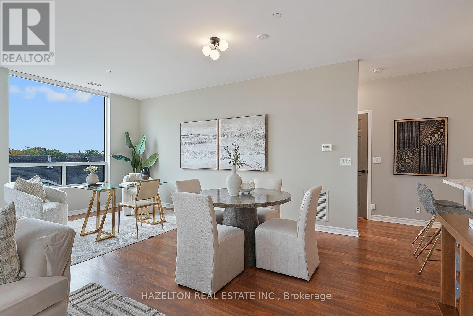
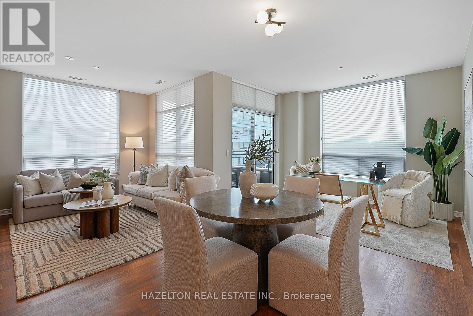
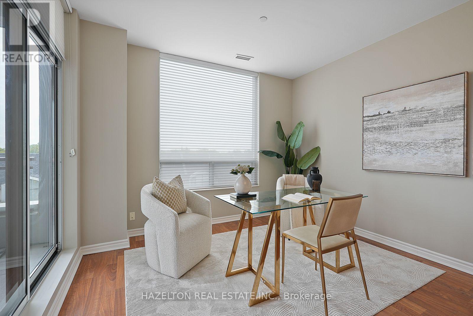
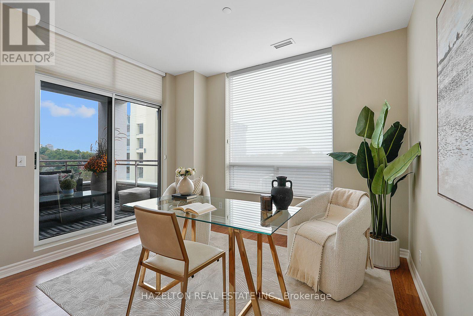
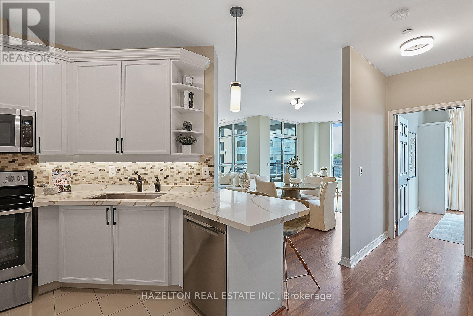
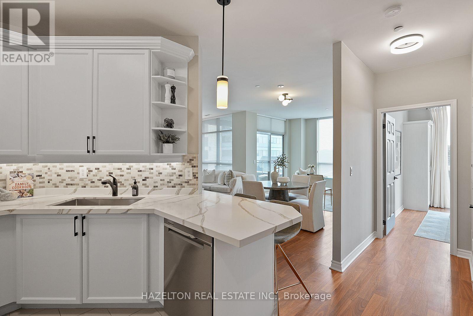
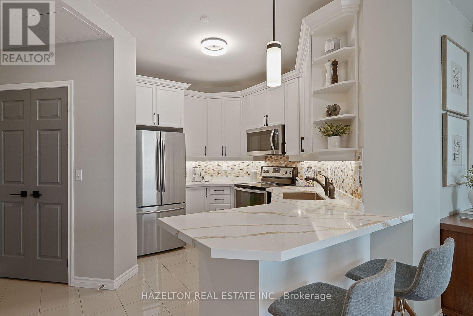
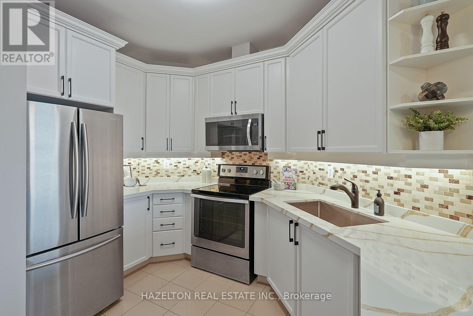
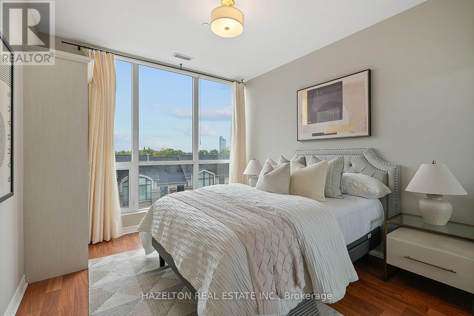
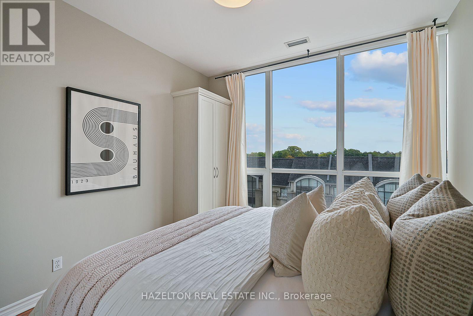
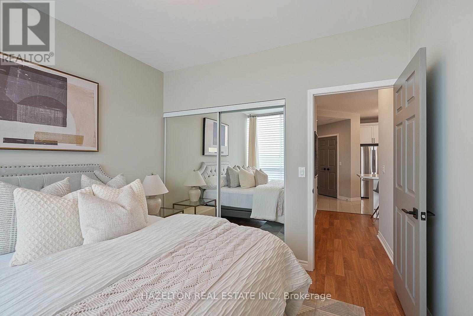
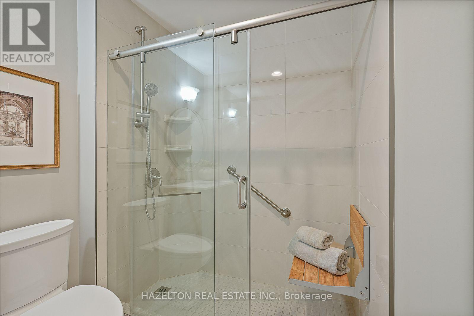
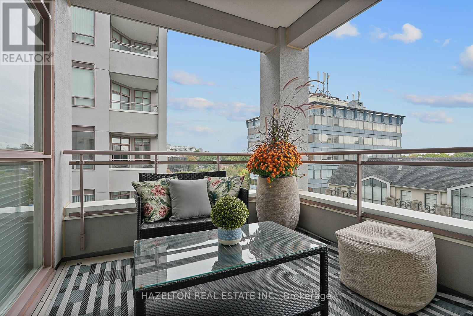
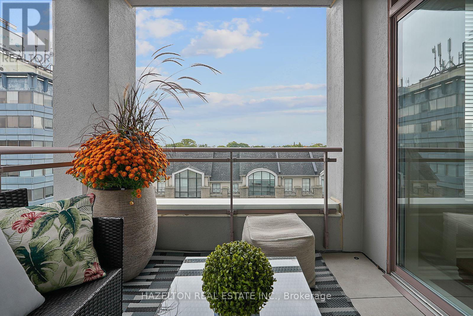
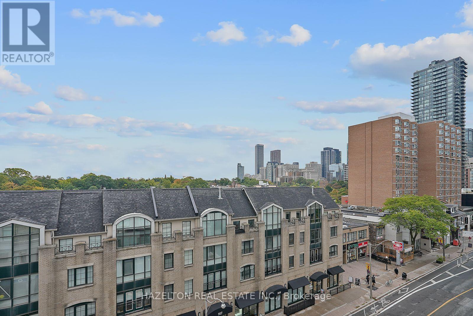
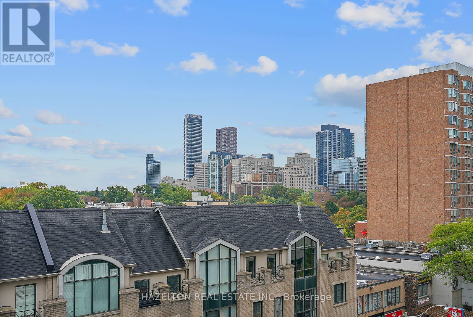
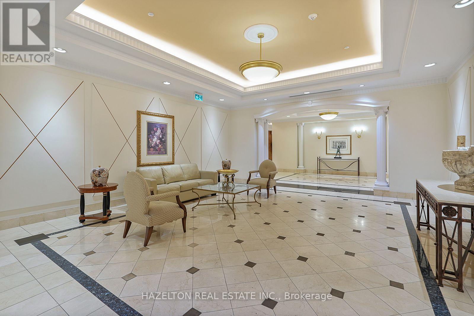
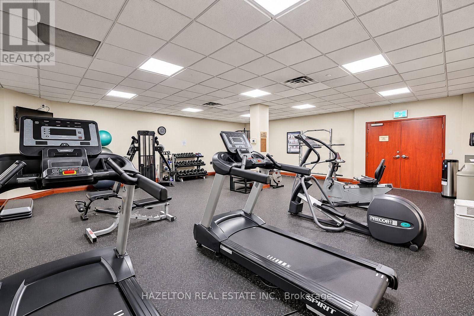
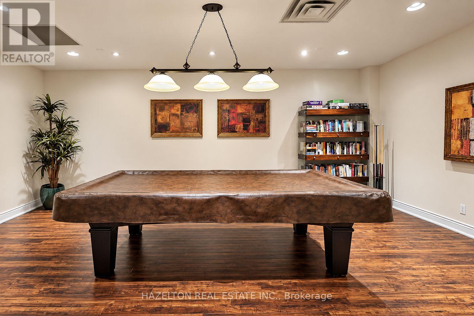
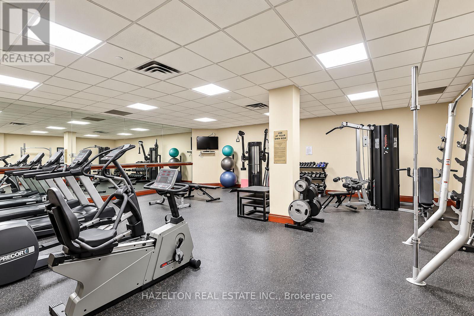
$1,150 MonthlyDiscover an exceptional opportunity at Yonge and Davenport: an oversized corner one-bedroom offering approximately 800 sq. ft. of bright, updated living space, plus a generous 180 sq. ft. corner balcony with sweeping views. A cozy fireplace sets the scene for relaxing evenings, while the open layout (originally designed as a one-bedroom plus den) creates ample room to entertain, unwind, and work from home. The move-in-ready residence features an updated kitchen with newer appliances, a fully renovated bathroom with a spacious shower, abundant closet space with custom shelving, one underground parking space, and a locker. Rosedale subway station and Ramsden Park are just steps away, with Yorkville and Yonge-Bloor shopping and dining close at hand. Residents also enjoy a full-time concierge, gym, party room, rooftop terrace, and more-all in a location that is hard to beat. Exceptionally well priced . (id:15069)
Property Details
| MLS® Number | C13858140 |
| Property Type | Single Family |
| Community Name | Annex |
| Community Features | Pets Allowed With Restrictions |
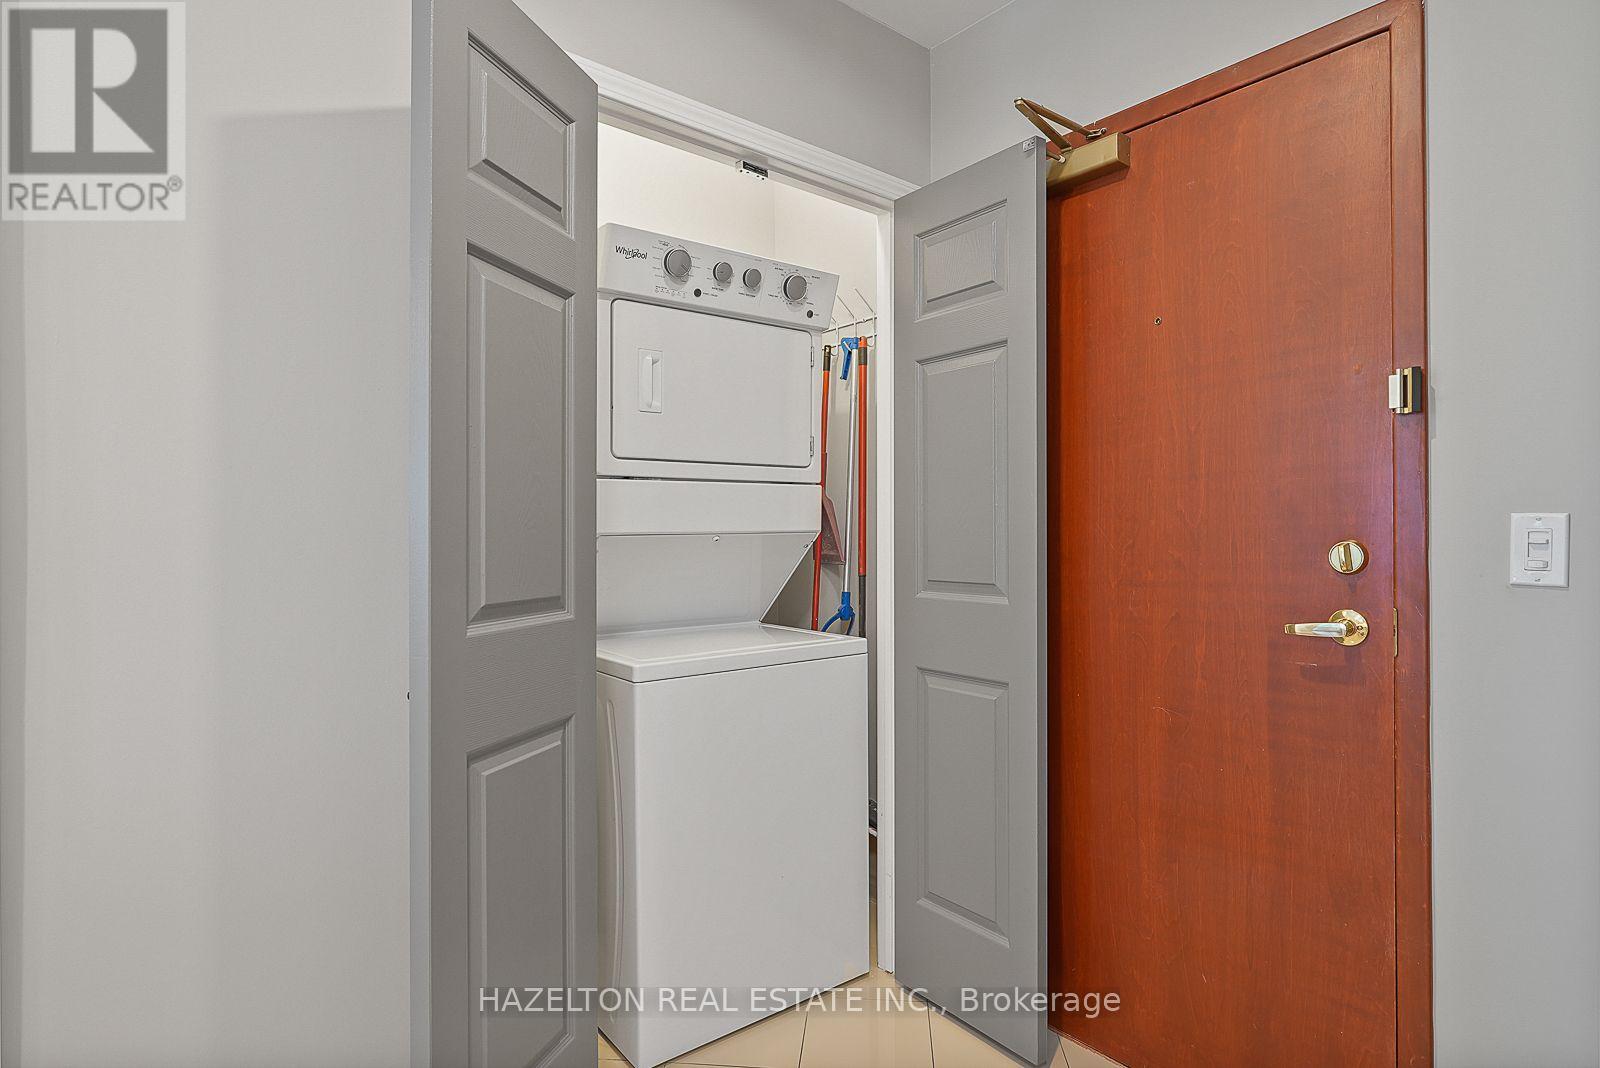
| Features | Balcony, In Suite Laundry |
| Parking Space Total | 1 |
Building
| Bathroom Total | 1 |
| Bedrooms Above Ground | 1 |
| Bedrooms Below Ground | 1 |
| Bedrooms Total | 2 |
| Amenities | Exercise Centre, Security/concierge, Party Room, Fireplace(s), Storage - Locker |
| Appliances | Dishwasher, Dryer, Microwave, Stove, Washer, Window Coverings, Refrigerator |
| Basement Development | Other, See Remarks |
| Basement Type | N/a (other, See Remarks) |
| Cooling Type | Central Air Conditioning |
| Fireplace Present | Yes |
| Fireplace Total | 1 |
| Heating Fuel | Natural Gas |
| Heating Type | Coil Fan |
| Size Interior | 800 - 899 Sqft |
| Type | Apartment |
Parking
| Underground | |
| Garage |
Land
| Acreage | No |
Rooms
| Level | Type | Length | Width | Dimensions |
|---|---|---|---|---|
| Other | Foyer | 1.6 m | 1.63 m | 1.6 m x 1.63 m |
| Other | Living Room | 3.45 m | 2.92 m | 3.45 m x 2.92 m |
| Other | Dining Room | 3.45 m | 2.72 m | 3.45 m x 2.72 m |
| Other | Den | 3.58 m | 3.45 m | 3.58 m x 3.45 m |
| Other | Bedroom | 3.53 m | 3.2 m | 3.53 m x 3.2 m |
| Other | Kitchen | 3.45 m | 3.35 m | 3.45 m x 3.35 m |
https://www.realtor.ca/real-estate/30360790/501-980-yonge-street-toronto-annex-annex
Contact Us
Contact us for more information

This REALTOR.ca listing content is owned and licensed by REALTOR® members of The Canadian Real Estate Association
The trademarks REALTOR®, REALTORS®, and the REALTOR® logo are controlled by The Canadian Real Estate Association (CREA) and identify real estate professionals who are members of CREA. The trademarks MLS®, Multiple Listing Service® and the associated logos are owned by The Canadian Real Estate Association (CREA) and identify the quality of services provided by real estate professionals who are members of CREA. The trademark DDF® is owned by The Canadian Real Estate Association (CREA) and identifies CREA's Data Distribution Facility (DDF®)
October 03 2026 01:24:42
Toronto Regional Real Estate Board
Hazelton Real Estate Inc.