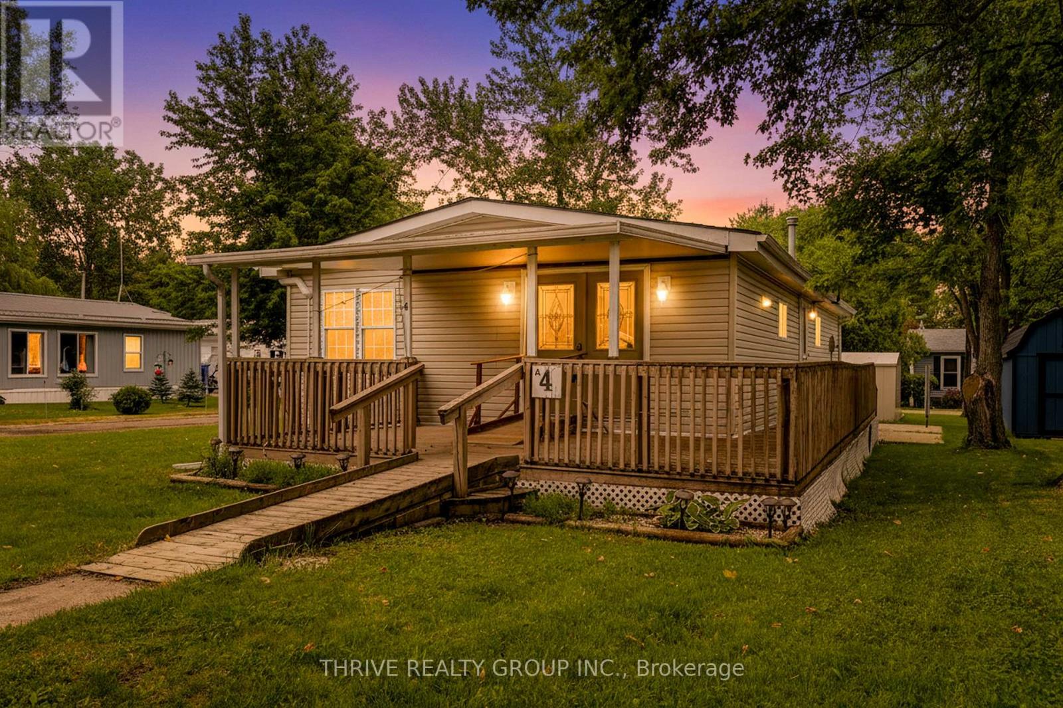
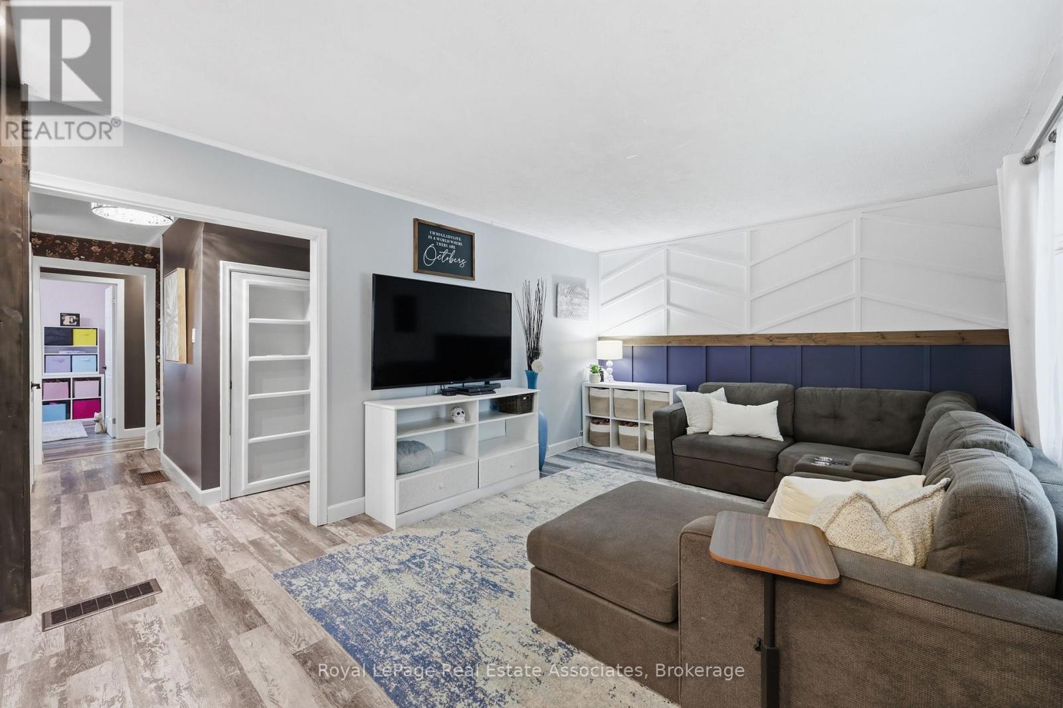
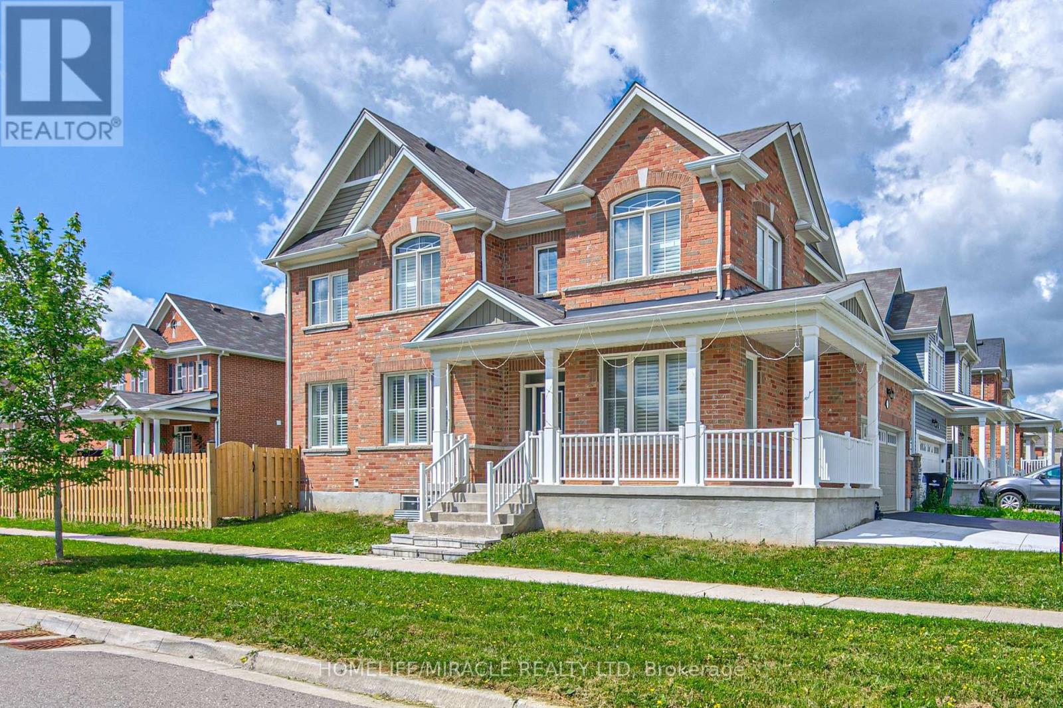
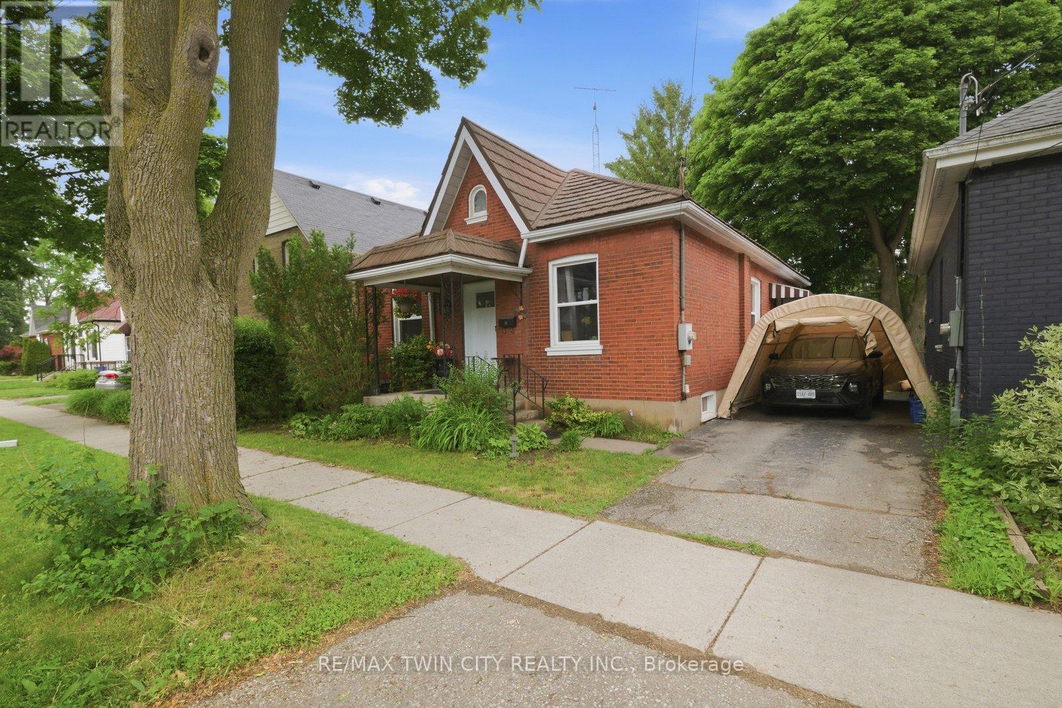
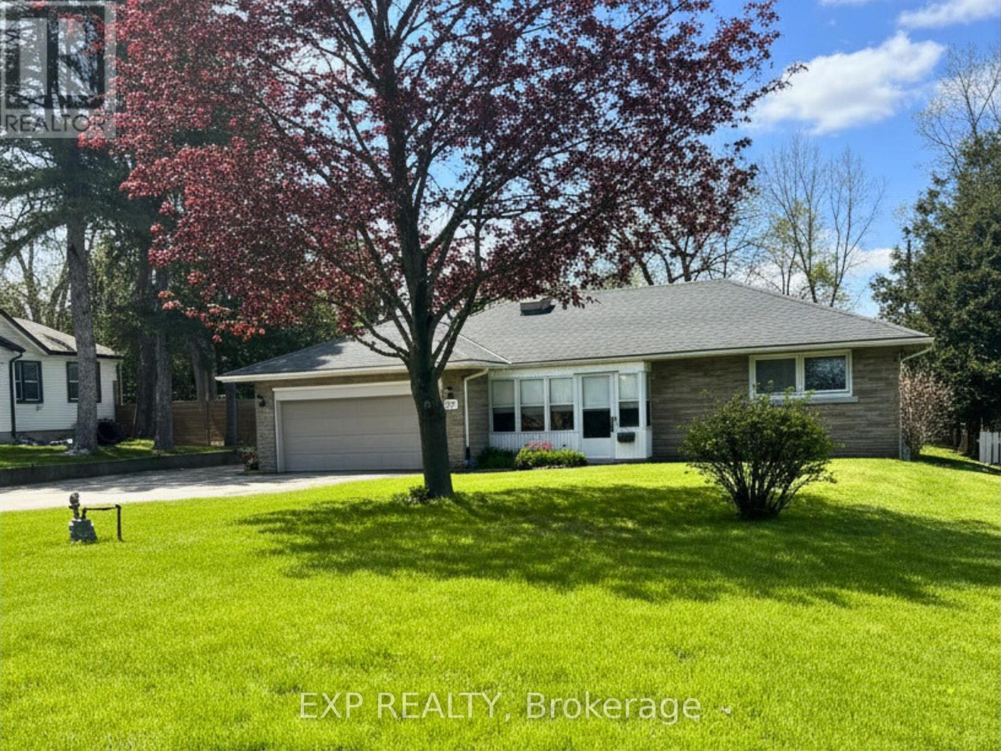
Rarely offered in Silver Dove Estates, this spacious 3-bedroom home provides the flexibility today's buyers are looking for. Whether you need space for guests, grandchildren, a home office, or hobbies, the third bedroom offers options that are not often found within the community. Offering approximately 1005.29 square feet of comfortable one-floor living, this well-maintained home is an excellent opportunity for downsizers, retirees, first-time buyers, or anyone seeking an affordable lifestyle in a peaceful setting.The bright and functional layout features generous principal rooms, three comfortable bedrooms, and a full bathroom. Adding even more value, the home has been updated with a brand-new heat pump system, providing efficient heating and cooling year-round for enhanced comfort and peace of mind. Enjoy the convenience of low-maintenance living with everything located on one level.Situated within the sought-after Silver Dove Estates community in Appin, residents appreciate the quiet surroundings, friendly atmosphere, and sense of community. Conveniently located within easy driving distance of Glencoe, Strathroy, London, and surrounding communities, this home offers the perfect balance of small-town charm and everyday convenience.Three-bedroom homes in Silver Dove Estates are seldom available, making this a unique opportunity to secure extra space in one of the area's most welcoming land lease communities. Don't miss your chance to enjoy affordable, comfortable living in this friendly neighbourhood. Book your private showing today! (id:15069)
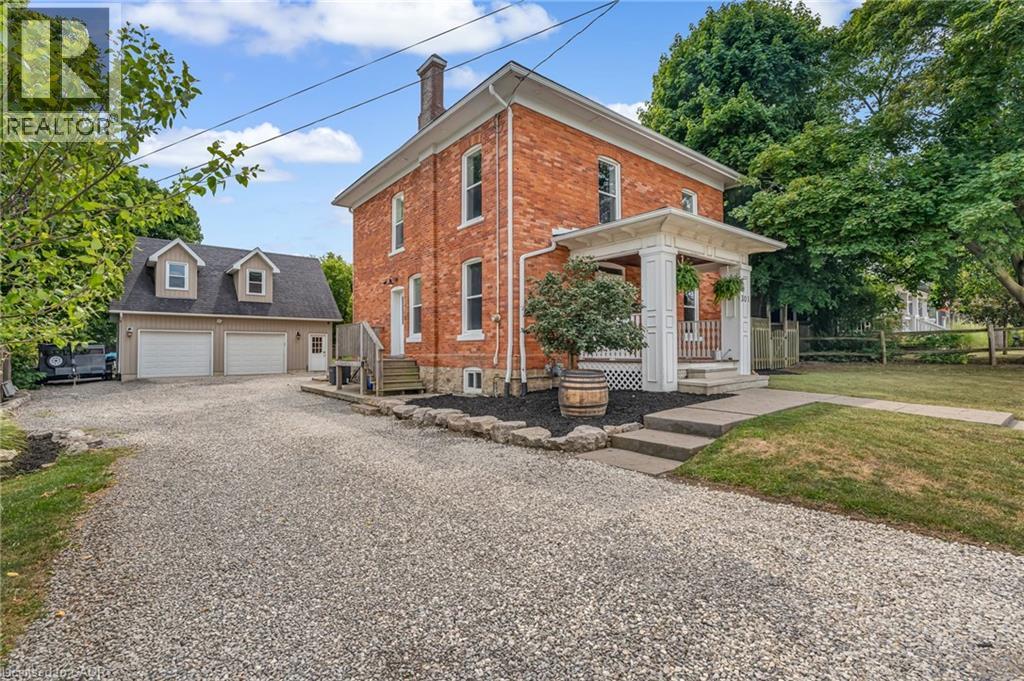
Step into the timeless charm of this classic American Foursquare home, thoughtfully blending early 1900s character with modern-day functionality. Known for its solid construction, spacious layout, and distinctive architectural style, this home offers the warmth and craftsmanship of a bygone era while providing the flexibility today's buyers are looking for. Inside, you'll find generously sized principal rooms, a functional floor plan, and updated features that enhance everyday living while preserving the home's historic appeal. The upper level offers three bedrooms plus a versatile bonus space, ideal for a home office, reading nook, playroom, or additional living area. Set on an impressive 205-foot deep lot, the outdoor space presents endless possibilities. Whether you envision creating a backyard oasis with a pool, outdoor kitchen, gardens, and entertaining areas, or simply want plenty of room for children and pets to play, this property provides the space to bring your ideas to life. Adding even more value is the oversized detached two-car garage with heated floors, 220V service, built-in workbenches, and a finished loft above complete with its own bathroom and dedicated internet connection. This unique secondary space offers incredible flexibility and could be transformed to suit a variety of needs, including a private home office, studio, fitness space, guest accommodations, hobby room, or potential in-law suite with further updates and approvals. A long private driveway provides ample parking for multiple vehicles, trailers, or recreational equipment, with convenient access to the backyard. Rich in character, full of opportunity, and offering room to grow, this is a property where history, lifestyle, and future potential come together. (id:15069)
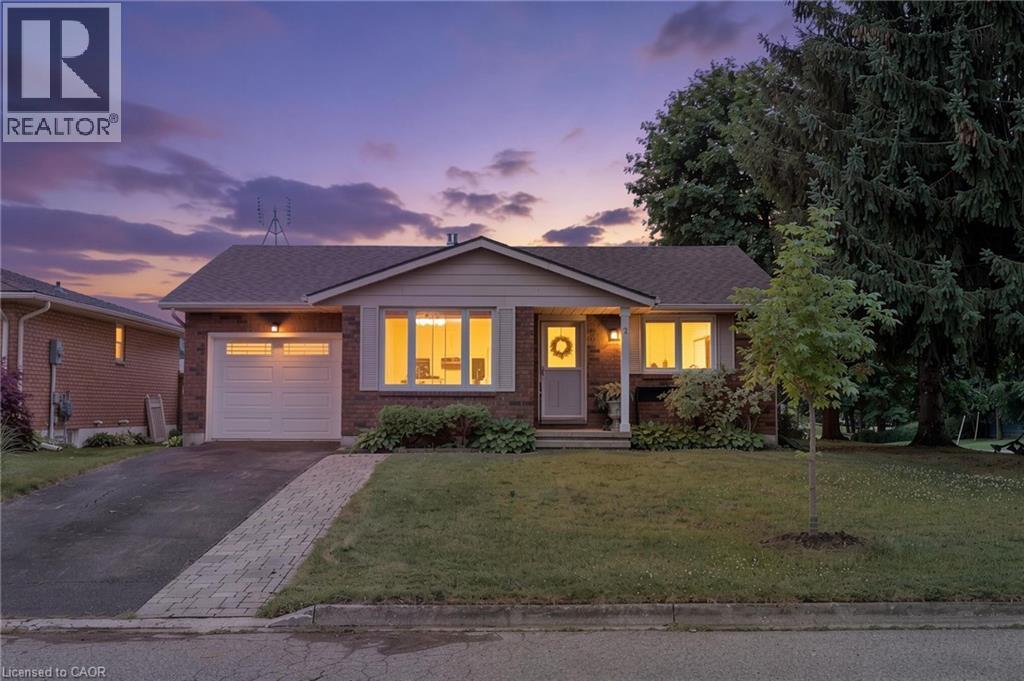
Welcome to 2 Normandy Court, a charming 3+1 bedroom, 2 bathroom bungalow nestled on a spacious corner lot in one of Waterford's established neighbourhoods. Surrounded by mature trees, this property offers plenty of privacy, shade, and curb appeal. Inside, you'll find a functional layout with bright, inviting living spaces designed for comfortable everyday living. With three bedrooms on the main floor, there's plenty of room for growing families, guests, or a home office. The partially finished lower level offers a blank canvas, opening the door to future customization and added living space tailored to your needs. Outside, the generous corner lot provides ample outdoor space for entertaining, gardening, or simply relaxing beneath the mature trees. Conveniently located close to schools, parks, shopping, and all the amenities Waterford has to offer, this home combines a peaceful setting with everyday convenience . Whether you're a first-time buyer, growing family, or looking to downsize without sacrificing space, 2 Normandy Court is ready to welcome you home. (id:15069)
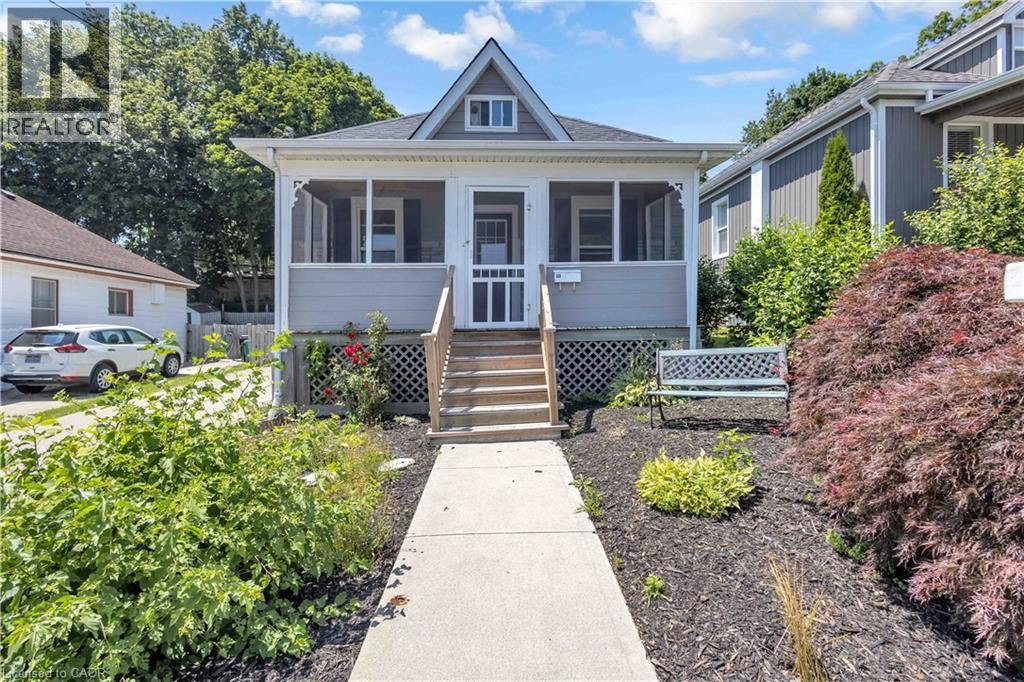
Welcome to this charming 2-bedroom bungaloft in a fantastic west Galt neighbourhood. As soon as you pull up, you'll fall in love with the character this home offers, from its landscaped gardens to the large 3-season front porch, the perfect spot to enjoy a quiet morning coffee or unwind in the evening. Inside, the main floor features 9 ft ceilings, hardwood flooring, a bright living room, separate dining area, two bedrooms, a functional kitchen, and a 4-piece bathroom. Upstairs, the finished loft provides a flexible bonus space that could be used as a home office, TV room, playroom, or simply extra storage. The backyard offers a private setting where you can relax and entertain on the spacious deck while still having plenty of space for kids and pets to play. Whether you're a first-time buyer looking to get into the market or someone looking to simplify with a smaller home in a great location, 60 Berkley Road is a great place to call home. Located just minutes from great schools, parks, playgrounds, tennis courts, and all of your everyday amenities, you'll also love being close to Downtown Galt, where you'll find local restaurants, cafés, unique shops, and the Gaslight District, home to free events and entertainment throughout the year. (id:15069)
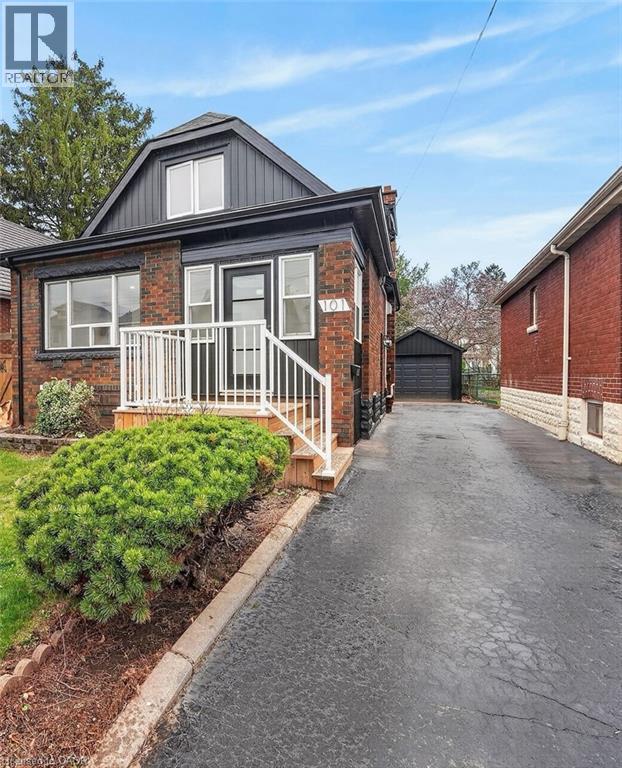
A fresh opportunity to own this beautifully renovated home in a sought-after, family-friendly Hamilton neighbourhood! Offering nearly 2,000 sq ft of finished living space, 101 Houghton Avenue South blends stylish updates, quality craftsmanship, and an ideal location just steps to A.M. Cunningham Elementary School, with Gage Park and the vibrant shops, restaurants, and boutiques of Ottawa Street North just a short stroll away. The inviting main floor features a new front porch, enclosed entry with leaded glass windows, spacious foyer, wide-plank flooring, pot lighting, and a bright open living room with picture window, shiplap feature wall, and linear fireplace. The dining area offers built-in cabinetry, a stained glass window, and walkout to a fully finished four-season sunroom overlooking the private rear yard. The updated open-concept kitchen is designed for everyday living and entertaining, featuring modern cabinetry, quartz counters, ceramic backsplash, stainless steel appliances, and a peninsula with seating. Upstairs offers two generous bedrooms and a 4-piece bath with convenient laundry. The finished lower level provides excellent additional living space with a rec room, bedroom, and 3-piece bath-ideal for guests, teens, or extended family. Private side drive leads to a detached garage with hydro and automatic opener. Extensive updates include flooring, trim, pot lights, fresh paint, electrical, plumbing, vinyl siding on house and garage, appliances, furnace, central air, 100-amp breakers, and professionally waterproofed basement with sump. Move-in ready, stylishly finished, and now offered at a new price-don't miss it! (id:15069)
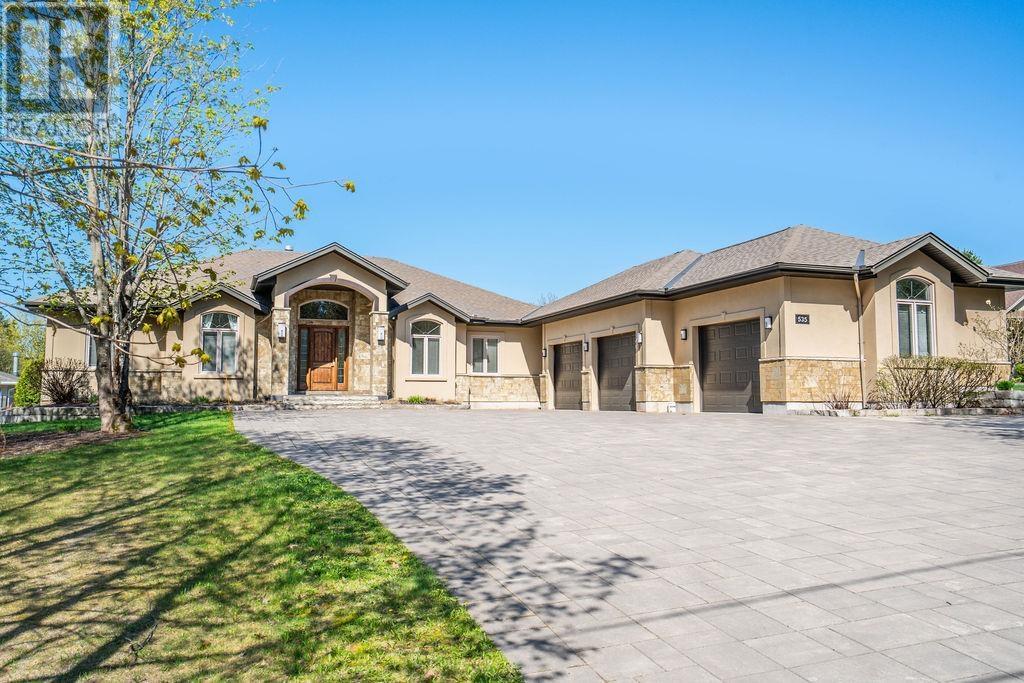
Expect the best and have your expectations exceeded. This exceptional custom-built bungalow, completed in 2010, offers over 5000sq ft of luxurious living space up and down! Step through the grand entrance and be immediately impressed by the home's elegant design. Nine-foot ceilings extend throughout the main floor, while the stunning living room features a vaulted ceiling and a dramatic wall of glass that perfectly frames the picturesque backyard views. Designed with both comfort and entertaining in mind, the open-concept layout showcases a spacious living area, an impressive butler’s pantry, and an oversized mudroom with convenient main-floor laundry and direct access to the garage. The primary suite is a private retreat, complete with a generous walk-in closet and a luxurious ensuite bathroom. Two additional bedrooms, a beautifully appointed 5-piece bathroom, and a convenient 2-piece guest powder room complete the main level. The fully finished lower level is equally impressive, featuring a large recreation room, games area, fourth bedroom, 3-piece bathroom, and a dedicated fitness center. A custom cedar-lined walk-in closet provides exceptional storage, complemented by additional storage space beneath the stairs. Outside, the amenities are second to none. Elegant stone and stucco exterior is complemented by meticulous landscaping, an expansive interlocking stone driveway and a spectacular backyard oasis. Enjoy the 30-foot round in-ground pool, along with a cabana featuring a 2-piece washroom and shower, a hot tub, and an outdoor sauna. The three-season sunroom is truly exceptional, with glass-wrapped walls providing panoramic views in every season and boasts a custom barbecue/grilling area creates the perfect setting for entertaining with family and friends! Additional features include gas forced-air heating, central air conditioning, heated tile flooring, and a sprinkler system! Call and book your private viewing today. (id:15069)
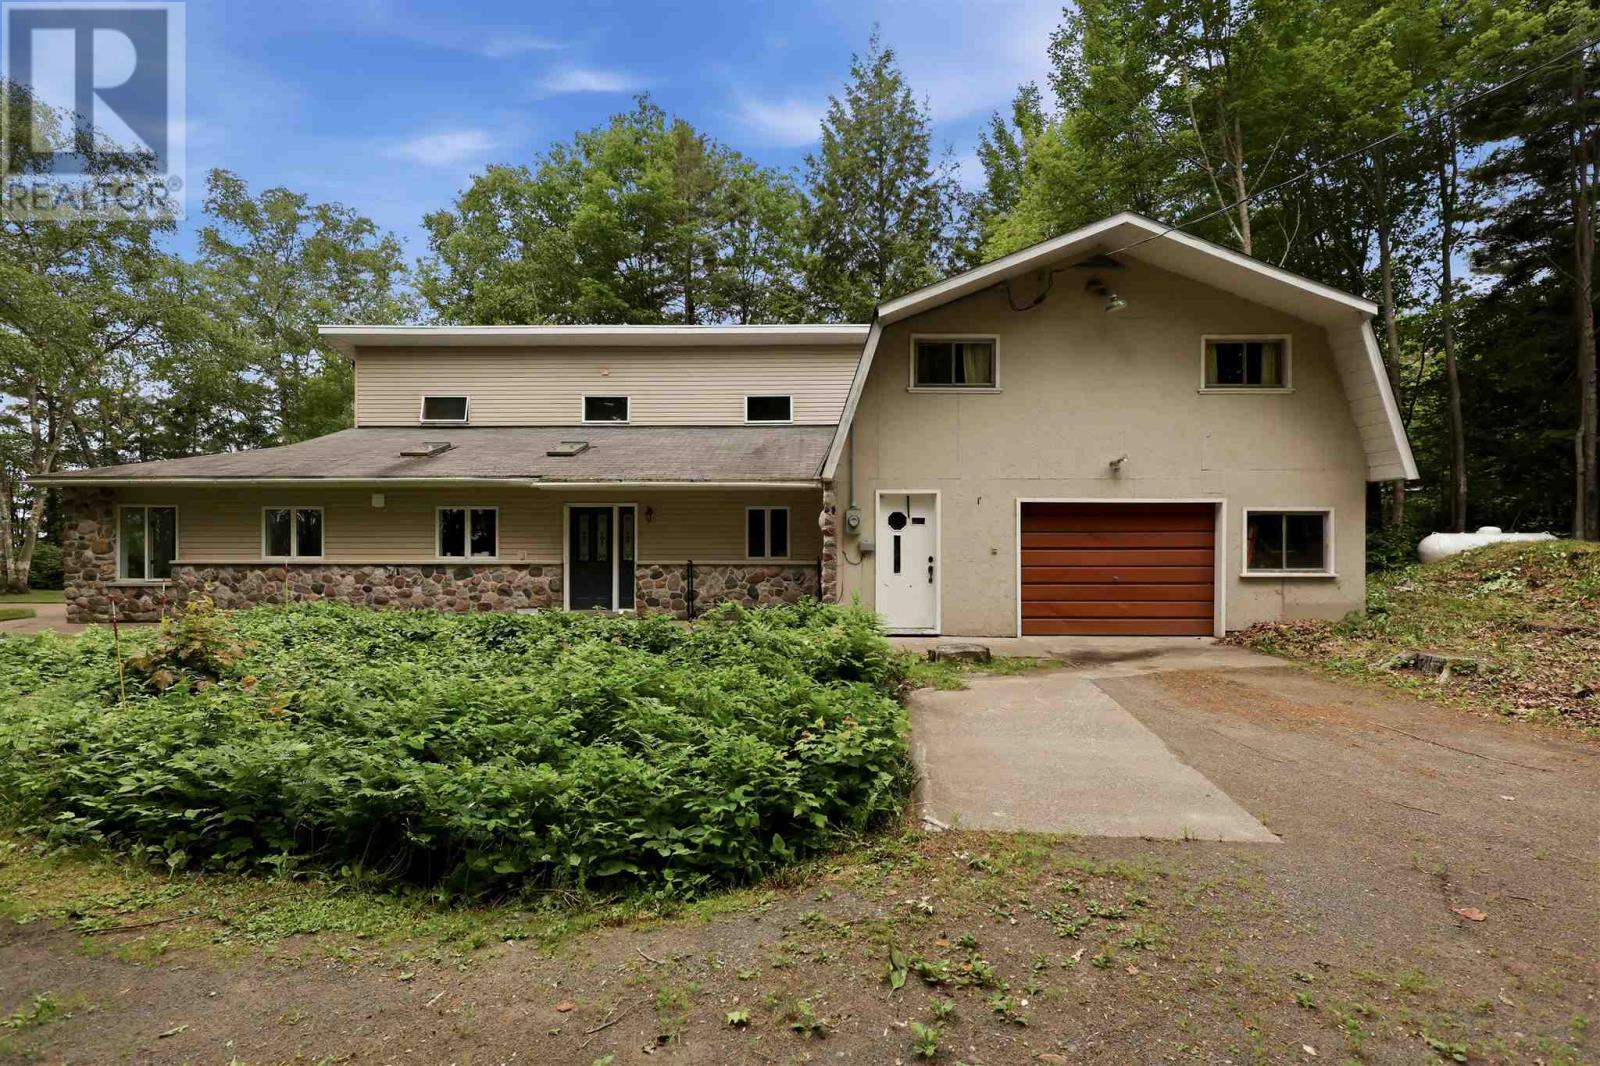
Welcome to your year-round waterfront dream! Offering over 2,000 sq. ft. of living space, this exceptional home is perfectly positioned to capture breathtaking water views. The stunning open-concept main floor features a beautiful, updated custom kitchen, new flooring throughout the main level, and an abundance of natural light. The spacious main floor also includes a convenient laundry room, an updated 2-piece bathroom with heated floors, and a primary bedroom complete with its own ensuite. Upstairs, you'll find two additional generously sized bedrooms along with a beautifully renovated full bathroom also with heated floors. Propane forced air heating and the added warmth of a cozy wood-burning stove. The home also features a poured concrete crawl space. Step outside and enjoy your own private waterfront paradise with a beautiful sand beach, a large private lot, and endless opportunities for swimming, boating, or simply relaxing by the water. The attached garage includes a spacious loft above, offering incredible potential to create additional living space, a guest suite, or a studio. This is a rare opportunity to own an exceptional year-round waterfront property you'll be proud to call home. Call your Realtor today to book a showing! (id:15069)
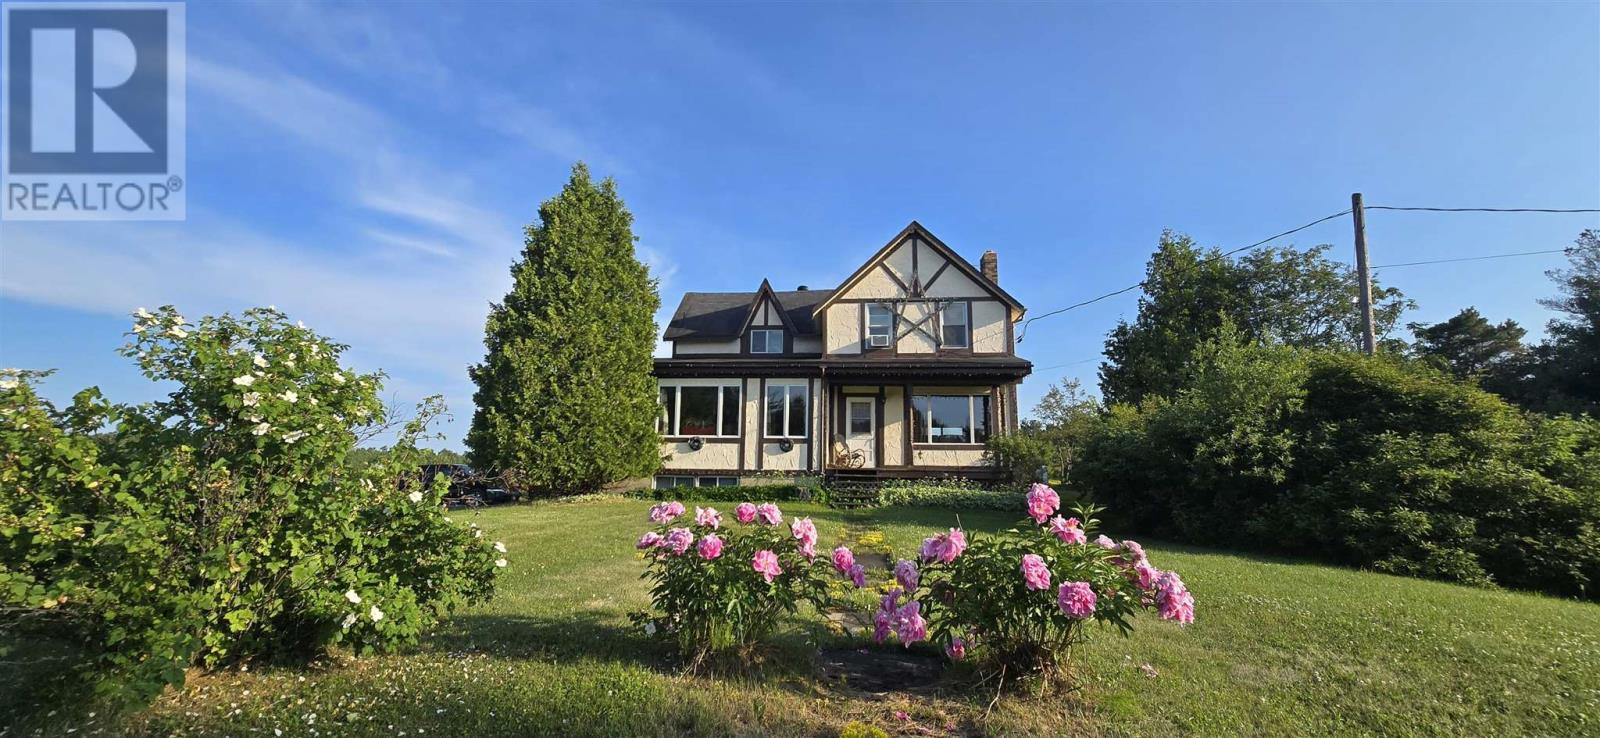
Country Living at Its Finest! Welcome to this charming farmhouse set on a beautiful, private property at 25 Industrial Road, Huron Shores. Perfectly suited for those dreaming of a hobby farm or simply seeking peaceful rural living, this property offers the ideal blend of comfort, space, and country charm. Step inside to a warm and inviting home featuring spacious living areas and timeless character that creates the perfect gathering place. Outside, you'll find mature apple and plum trees, expansive yard space, and endless opportunities for gardening, raising animals, or simply enjoying the tranquility of nature. A standout feature is the versatile workshop complete with an attached greenhouse? ideal for hobbyists, gardeners, or anyone looking for extra workspace. Unwind after a long day in the covered hot tub or relax on the expansive deck overlooking the picturesque grounds. Serviced by municipal water, this property offers the convenience of town services while maintaining the privacy and lifestyle of country living. Whether you're looking to start a hobby farm, enjoy self-sufficient living, or simply escape to your own private retreat, this one-of-a-kind property is ready to welcome you home. (id:15069)
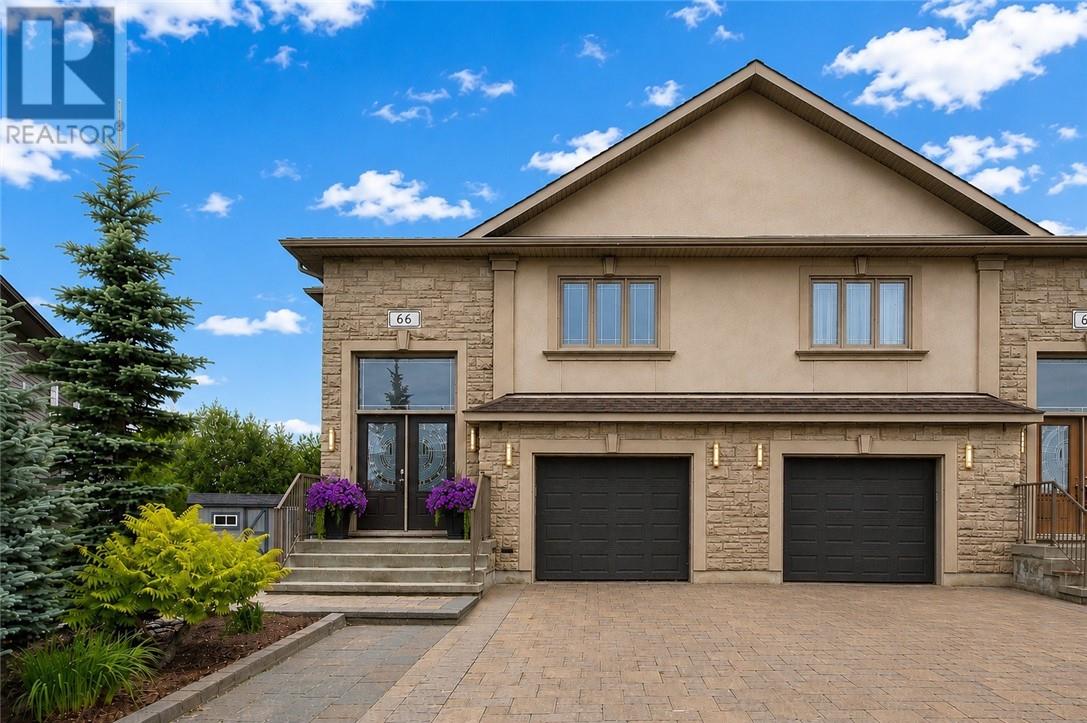
Experience exceptional waterfront living in this custom-built semi-detached masterpiece overlooking the beautiful St. Mary's River and ideally situated across from the Sault Golf Club. Designed with contemporary elegance and premium craftsmanship throughout, this stunning home offers breathtaking views and an unmatched lifestyle. The open-concept main floor is highlighted by soaring vaulted ceilings, engineered hardwood flooring, and a striking gas fireplace. Natural light fills the living and dining areas, which flow seamlessly onto a private south-facing composite deck with glass railings perfect for relaxing or entertaining while enjoying spectacular river views. The chef-inspired kitchen features custom modern cabinetry, quartz countertops, a grand breakfast island, and a spacious butler's pantry, creating a functional and sophisticated space for everyday living. The luxurious primary suite offers panoramic river views from a private balcony, dual walk-in closets, and a beautifully appointed 3-piece ensuite with heated tile flooring. A second bedroom provides an ideal space for a home office, study, or guest room. The fully finished lower level expands the living space with a third bedroom, a 3-piece bathroom, and a bright L-shaped recreation room featuring large south-facing windows and a walkout that fills the area with natural light. Additional highlights include a generous storage area, main-floor laundry, hot water on demand, gas heat, central air and a Venmar air-exchange system. A rare opportunity to own a premium waterfront home in one of Sault Ste. Marie's most desirable locations. Get out your golf clubs! (id:15069)
Bright and welcoming 3-bedroom, 1.5-bath home situated in a desirable neighbourhood close to parks, golf course, walking trails, the river, and all amenities. This well-maintained property features tasteful updates throughout and offers a functional layout ideal for families or first-time buyers. Stay cozy with the WETT-certified wood stove, while the new hot water tank adds extra peace of mind. The large, mostly fenced yard provides plenty of space for children, pets, gardening, or entertaining, complete with a charming gazebo perfect for relaxing outdoors. The partially finished basement offers excellent potential for additional living space, a recreation room, home office, or gym, plus a large storage room for all your seasonal items and extras. A fantastic opportunity to own a bright and comfortable home in a sought-after location with easy access to nature and everyday conveniences! (id:15069)
Nestled in the heart of Kingsville, this beautiful raised ranch home offers the perfect blend of comfort, space, and convenience, just minutes from local amenities, renowned wineries, and the scenic waterfront. The spacious main level features a large kitchen, bright dining area, and an inviting living room, creating the perfect setting for everyday living and entertaining. Offering 2 bedrooms on the main floor and 3 additional bedrooms in the fully finished lower level, this home provides plenty of room for growing families. The lower level also includes a second kitchen, making it ideal for multi-generational living or extended family accommodations. Complete with 2 full bathrooms and convenient main-floor laundry, this well-maintained home is a fantastic opportunity to enjoy all that Kingsville has to offer. (id:15069)
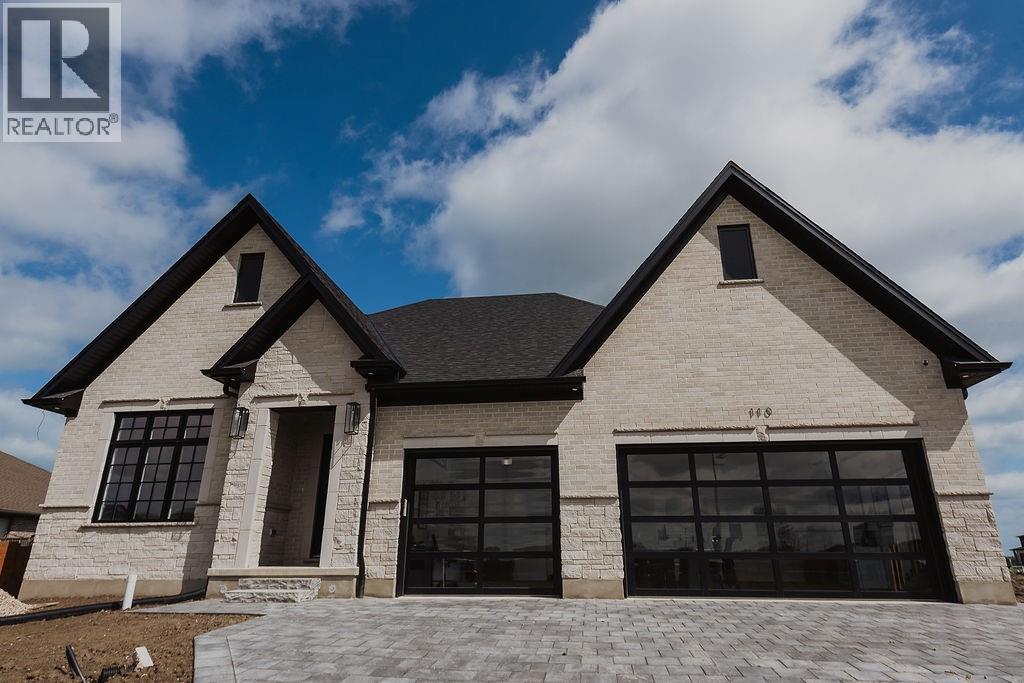
Contact LA for specs and design packages. Welcome to 110 Newcastle Drive, a sprawling bungalow nestled in a quiet cul-de-sac. This beautiful residence offers 3+2 bedrooms and 3+1 bathrooms, with a spacious triple-car garage that provides something for everyone, no matter the stage of life. Step inside and discover a thoughtfully designed, open-concept layout perfect for hosting family gatherings and entertaining friends. The dining room opens onto a covered porch, ideal for relaxing evenings outdoors or summer barbecues. The primary suite serves as a peaceful retreat, featuring a generous walk-in closet and a luxurious 5-piece ensuite bath. A convenient jack and jill bathroom adds functionality, while the finished basement offers versatile space for a cozy TV area, home gym, games room, or additional living quarters. Built by Bridlewood Homes, a trusted name known for quality craftsmanship and stylish, functional designs, this home showcases exceptional finishes and attention to detail throughout. Situated close to elementary and secondary schools, parks, beautiful beaches, Highway 402, and Lambton College, this location offers the perfect blend of quiet living and easy access to city amenities. Property tax and assessment are not yet set. Hot water tank is a rental. Other floor plans and building lots are also available. (id:15069)
UNPARELLED LUXURY IN A NET-ZERO HOME. French Chateau meets Modern Luxury in this expansive bungalow offering 7 Bedrooms and 8 Bathrooms and providing 9200 square feet of exceptional, thoughtful, and intelligent living space. This custom-built Timberworkx NET ZERO home, originally built for the builder themselves, sits on a private 1-acre lot in the prestigious and gated Heritage Lakes Community and is encompassed by beautiful landscaping and features a gunite saltwater pool, outdoor patio seating, covered porch with automatic phantom screens, year-round sunroom creating a luxurious retreat-like setting. Your outdoor Wolf Kitchen makes this the perfect place for entertaining.The main floor features 16' ceilings, extraordinary wood work, state of the are chefs kitchen with a 22' island, a full Wolf Suite of appliances and a large walk in pantry with 2 subzero beverage fridges and a dishwasher. The floor to ceiling triple pane window throughout the main floor allows for a beautifully bright home throughout the day. Enjoy rare high end finishes such as Versaille Floors, White Oak Herringbone Hardwoods, Plaster Mouldings, Temperature Controlled 400 Bottle Wine Room, Marble Baths, Heated Patios, Heated Walkways and Heated Driveways. The walkout basement offers 10' ceilings, heated radiant floor throughout, a gym and is an entertainers dream with a large rec room and a sound proof theatre room with silk carpets, comfortable seating, and a 200" screen.The 3 car garage is 20' in height with car lifts and Tesla wall chargers. The garage comes completely finished with drywall, trim, heated epoxied floors, under stair storage, man doors and large transom windows. This garage was built for your car collection. (id:15069)
Small-town living at its best! This charming home sits on a rare 0.78 acre property with approximately 130 feet of waterfront on the beautiful Teeswater River, offering space, privacy, and exceptional value. Inside you'll find gorgeous hardwood floors, fabulous open concept kitchen, spacious living with a cozy gas fireplace, 4 +2 bedrooms, and 2 full bathrooms. Panoramic views of nature will distract you from your work in the fabulous main floor office. Step outside to enjoy two covered porches, private hot tub overlooking the river or wander down the private stairs to the river where canoeing, kayaking, fishing, and nature are in your own backyard. Recent updated hydro service, and attic insulation. A walkout basement, attached 1.5-car garage, central air, municipal services, and included appliances make this home even more appealing. If you've been dreaming of affordable waterfront living in a welcoming small-town community, this is your chance to enjoy the beauty of nature right at your doorstep. (id:15069)
Some homes give you more square footage. This one gives your family room to grow.This home serves the needs of modern families. A large rear addition (2022) has transformed it into a 5-bedroom home where everyone can have a space that's truly their own. Kids don't have to share unless they want to. Guests have somewhere to stay. A home office could have a place of its own. The home has been thoughtfully updated without losing its warmth. The kitchen was completely renovated in 2022 with stainless steel appliances, backsplash & laminate flooring that continues through much of the main level. The living room feels welcoming from the moment you walk in, with charming wainscoting that adds character while still feeling relaxed & comfortable. 3 bedrooms on the main floor, 2 more on the 2nd level. A finished basement with a rec room & 2nd Bathroom. Just as importantly, much of the work has already been done for you. The furnace (2014), central air (2019), main roof (2013), windows (2013 and 2025) and rear deck (2022) have all been updated over the years. Additional improvements include a newer front door, French drain with sump pump, updated rear siding and a freshly painted front exterior. Instead of wondering what project comes next, you can focus on settling in and making the home your own.The home has a 3-car driveway, gated access from both the driveway and side of the home to a fully fenced yard perfect for morning coffee or watching the kids play in the yard. Set in Guelph's Junction/Onward Willow neighbourhood, you're just minutes from schools, parks, shopping and everyday conveniences, with easy access to Paisley Road and Silvercreek Parkway. (id:15069)
Legal Basement: Beautiful detached home featuring a legal second dwelling unit with a separate entrance, ideal for rental income or multi-generational living in popular River Mills community of Cambridge. The main floor has 9-foot ceilings, hardwood and ceramic flooring, and a bright open-concept living and dining area. The modern kitchen features stainless steel appliances, lots of cabinets, and plenty of counter space for cooking and entertaining.All four bedrooms are spacious, including the primary bedroom with a walk-in closet and private ensuite bathroom.The home also features a finished legal basement with a separate entrance, offering great potential for extended family living or rental income.Step outside to enjoy the large backyard, perfect for family gatherings and summer BBQs.Conveniently located close to schools, parks, shopping, and many other amenities.Address: 71 Pointer Street, Cambridge (id:15069)
Welcome to 12 Brunswick Street, a charming 3-bedroom bungalow in Brantford's desirable Old West Brant neighbourhood. Offered at $549,900, this home is a great opportunity for first-time buyers, downsizers, young families, or investors looking for a detached home in an established area.Featuring 3 bedrooms, 1 bathroom, and a practical single-level layout, this property offers comfortable everyday living with room to personalize and add value over time. The spacious backyard is a standout feature, providing plenty of space for kids, pets, gardening, entertaining, or future outdoor plans. Energy efficient large windows throughout provide plenty of natural light, while the practical floor plan offers flexibility for families and those working from homeLocated in a mature neighbourhood close to parks, trails, schools, shopping, amenities, and convenient access around Brantford, this home combines location, lifestyle, and opportunity. Detached bungalows in desirable areas continue to appeal to a wide range of buyers, and 12 Brunswick Street is a smart option for anyone looking to enter the market or invest in Old West Brant.Book your private showing today and see the potential this home has to offer.Private Remarks: (id:15069)
Some homes are built to sell. This one was built to last.517 Norfolk St S was constructed in 1956 by its original owner, a builder who built it for himself, with every detail chosen with care. The quality of those bones is still evident today. Solid brick construction, oversized attached double garage, and just under an acre of mature private land in town.In the last five years the home has been significantly refreshed with a newly updated kitchen, new windows, new roof, updated flooring, and a fresh coat of paint throughout. The kind of home you stop maintaining and start enjoying, while planning what comes next.The lower level features a separate side entrance with open layout. Strong conversion potential for an in-law suite or income unit. For anyone who works with their hands or runs a business the detached steel workshop alone is worth the drive out.Two bedrooms on the main floor. Hardwood floors. Stone fireplace. Screened front porch. Expansive backyard with room to expand, build, or simply enjoy.This is the kind of property that rarely comes available and won't stay available long. (id:15069)
Rare opportunity to own a well-maintained home on an exceptional 40 x 160 ft lot in a prime North York location! Whether you're a homeowner, investor, or builder, this property offers incredible potential. Featuring a separate entrance to the basement, it presents an excellent opportunity for a secondary suite, while the expansive backyard may offer the potential for a future garden suite, subject to all municipal approvals. The oversized lot provides endless possibilities to renovate, expand, or maximize rental income. Ideally located close to Yorkdale Mall, TTC, subway, major highways, schools, parks, shopping, restaurants, and all essential amenities. A fantastic investment opportunity in a highly sought-after neighbourhood with exceptional long-term potential. Buyers are advised to conduct their own due diligence regarding permitted uses and future development opportunities. (id:15069)
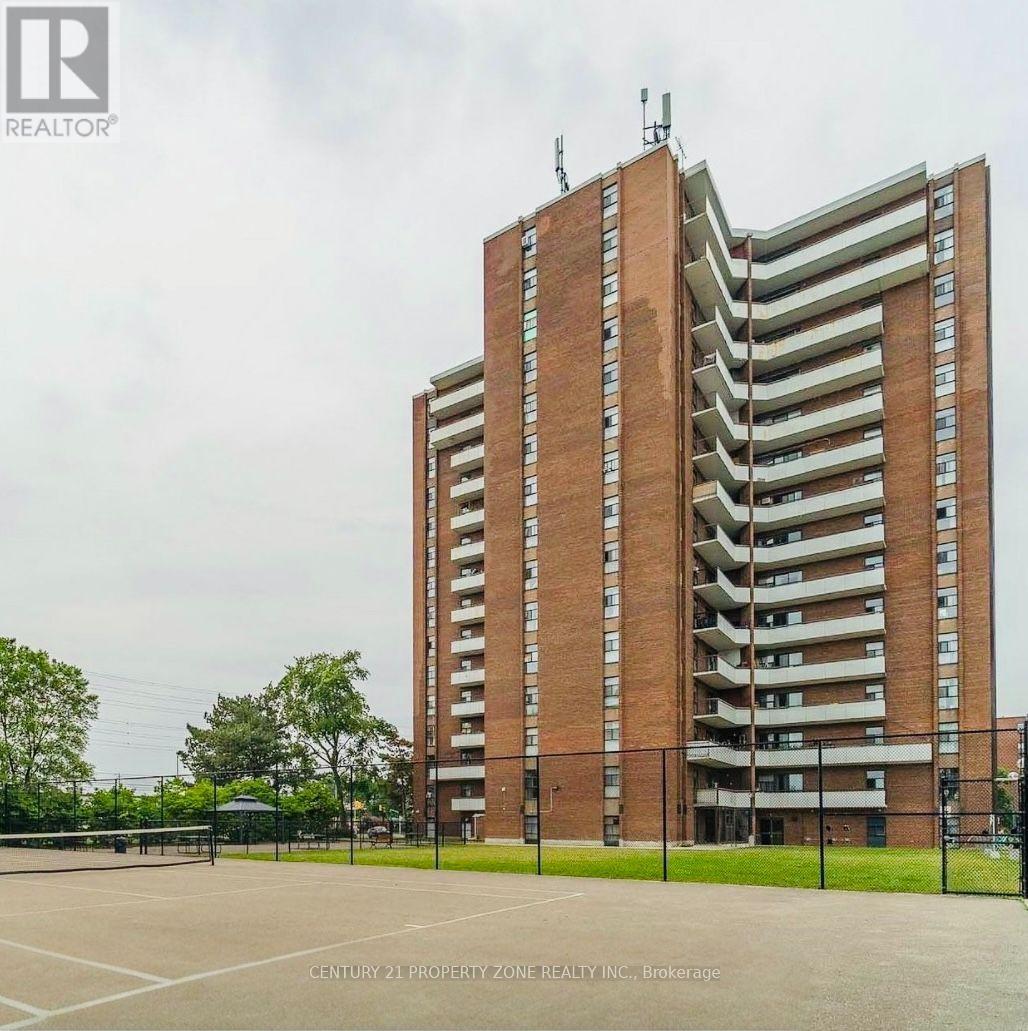
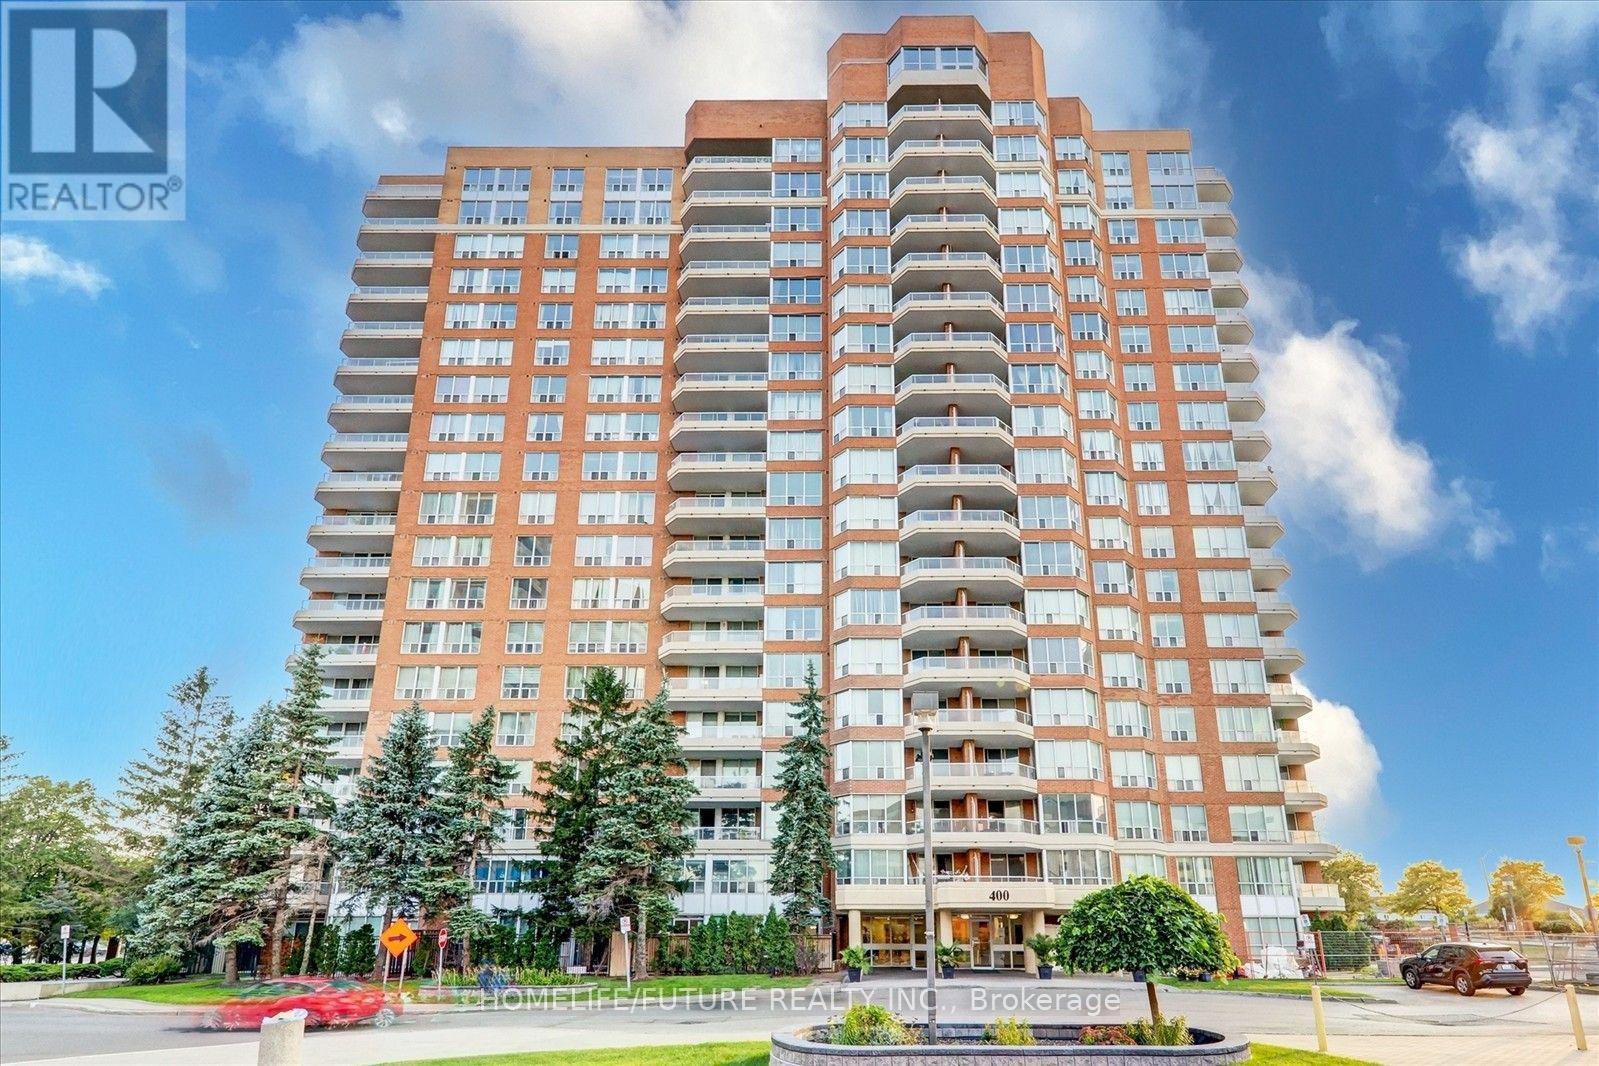
Welcome to this bright and spacious 3-bedroom, 2-bathroom condo in the highly desirable Applewood community, offering nearly 1,200 sq. ft. of comfortable living space. The open-concept living and dining area is filled with natural light and walks out to a large private balcony. The well-appointed kitchen features stainless steel appliances and ample cabinetry, while three generously sized bedrooms provide plenty of space for families, professionals, those working from home or investors with monthly rental of $3,150.This condo unit is freshly painted, enjoy the convenience of ensuite laundry, an ensuite storage room, and one owned parking space. Ideally located close to shopping, restaurants, schools, parks, and public transit, with direct access to UTM and Dixie GO Station. Residents also enjoy exceptional building amenities, including an indoor swimming pool, sauna, exercise room, and tennis courts. (id:15069)
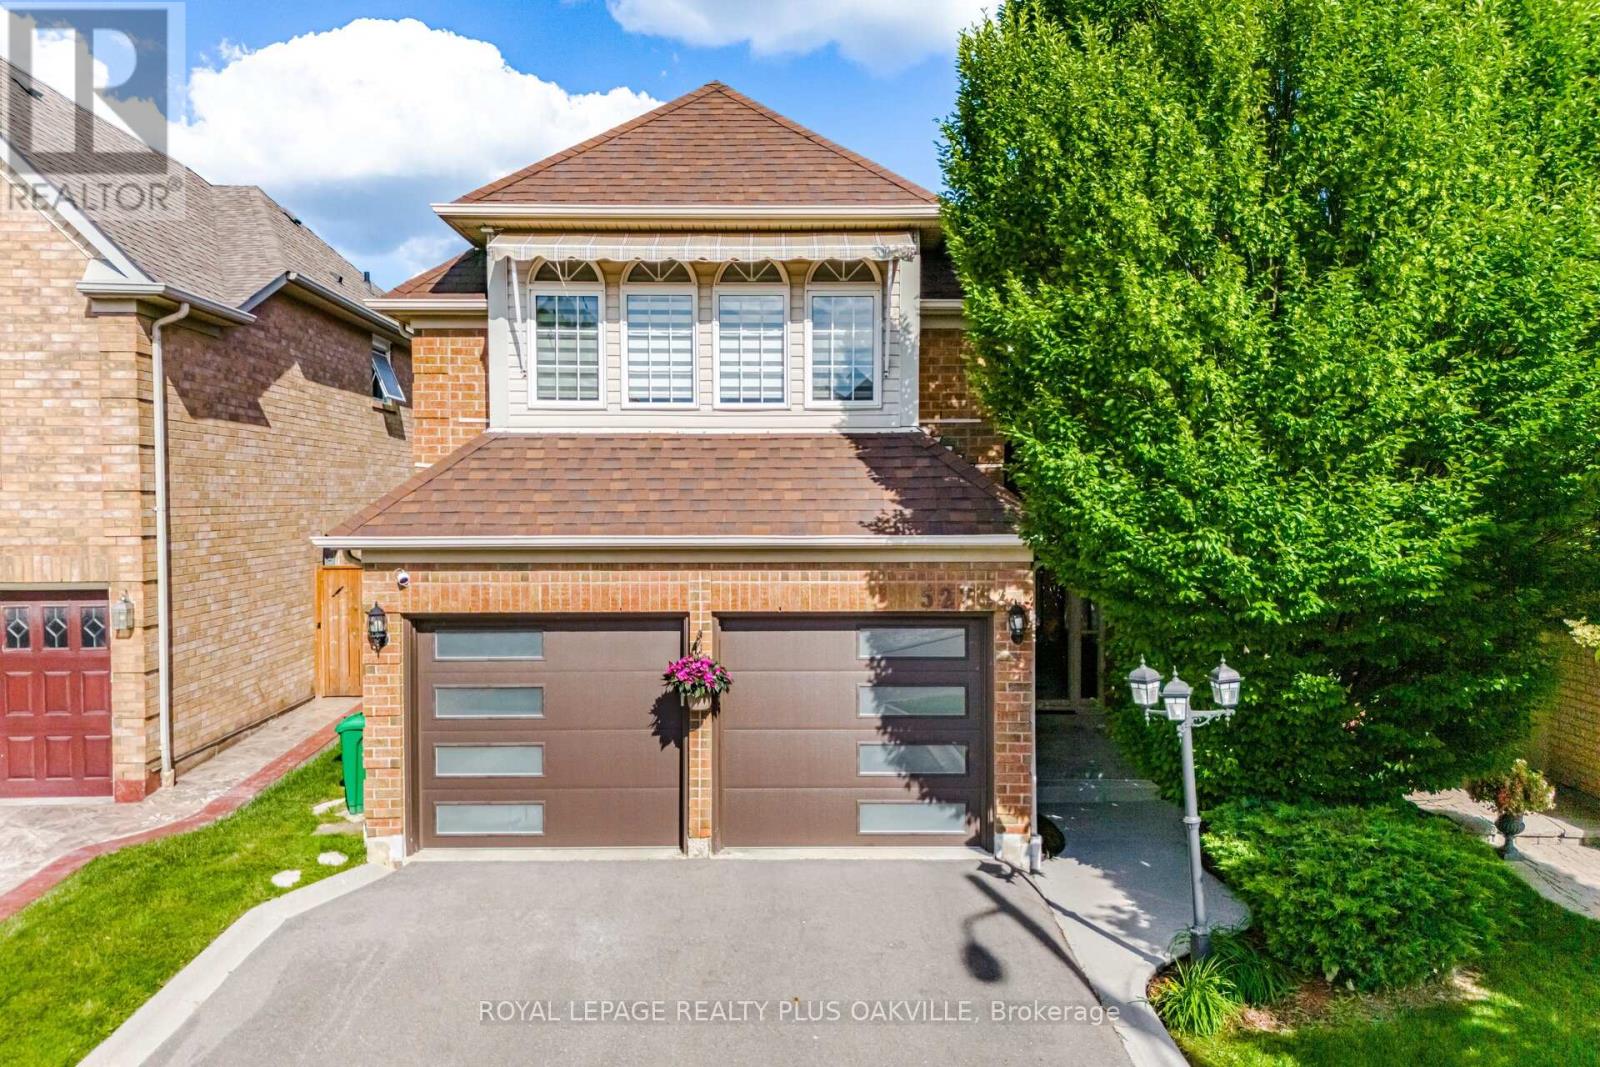
Beautiful Erin Mills gem with thousands spent in recent renovations! Sun drenched south facing pie shaped lot with inground pool with brand new liner June'26! 2400 Sq Ft above grade and 3359 total living space! Demanding area walking distance to highly rated schools! 2026 Renovation include quality hardwood flooring on main and upper levels, porcelain flooring, kitchen refurbished with Italian Quartz counters, above grade bathrooms completely renovated with Italian vanities, new staircase and wrought iron spindles, freshly painted, new electric light fixtures, new closet doors! 2025 Reno's include 2 new modern garage doors and Bosch dishwasher. Asphalt driveway 2024. Other updates include Washer, dryer, Kitchen appliances, remote operated window coverings, backyard awning, fencing and roof (2019). Inside access to garage. Finished basement with 2nd kitchen, 3 pc bath and in-law set up! Fabulous opportunity to live in this beautiful home. Lovely high demanding neighbourhood close to rec centre, erin mills town centre, credit valley hospital, shopping, transit and so much more!! (id:15069)
Located on a family friendly crescent with no neighbours behind! This picturesque setting can't be beat. Over 1/3 of an acre - IN TOWN - almost unheard of! Fully fenced yard, inground pool (separately fenced), huge DOUBLE DETACHED GARAGE/WORKSHOP!! - parking for 8+ vehicles. You won't believe the stunning updates made to the inside of this bungalow! NO CARPETS! Every update was carefully thought-out. Beautiful Engineered hardwood & porcelain floors grace the main floor. Open concept. The Living room features custom shelving (to hide those t.v./game system cables!) Blind's in main area for motorized rechargeable USB 'Zebra Blinds'. Chef's kitchen with high end finishes including centre island (with electrical outlets & charging portals) JennAir gas cooktop & Stainless Steel "smart" wall oven/convection oven/microwave! Oversized s/s sink with 'touchless' faucet + s/s dishwasher and side by side fridge..... Plenty of cupboard space & quartz counters too! More custom shelving in the Breakfast area with walk-out to lovely rear deck to enjoy your morning brew and listen to the sounds of nature. Pot lights throughout living, kitchen & hallway offer 2 tone lighting options (very cool!). All 3 bedrooms on this level offer great space & ample closets sizes - all with engineered hardwood and well chosen décor paint colours. 4 piece bath on main floor + 3 piece in basement. The updated wood staircase with wrought iron spindles leads to the lower level offering a 4th bedroom/home office with above grade window & closet, large rec. room with gas fireplace, dry bar area, laundry room and great sized furnace/storage room. This is definitely a 'must see' home - get in before it's too late....very unique offering! (Note: areas of front lawn currently being re-seeded - pics digitally enhanced) (id:15069)
Here it is...the perfect 'downsizing' (or young family) bungalow! Not a raised bungalow.... A BUNGALOW!!...walk in - no stairs, all you need on 1 level!! It's unlikely you'll find another layout like this in South Georgetown! Located on a quiet, low traffic street. Offering almost 1500 sq ft + a partially finished basement. This MODIFIED FLOOR PLAN was meticulously designed by the owner to create a perfect set up for downsizers but understanding the importance of family, ensured there was still space for large family gatherings! Amazing curb appeal, spacious entry with French doors lead to the large living room with 3-sided Napoleon fireplace open to the generously sized dining room. 2 bedrooms - both amazing sizes with w/i closets. Primary bedroom with PRIVATE 3 PIECE ENSUITE + main floor 4 PIECE BATH for guests adjacent to 2nd bedroom and there's also a rough-in in the basement. MAIN FLOOR LAUNDRY ROOM with window, double closet & GARAGE ACCESS!! The extra deep DOUBLE CAR GARAGE was EXTENDED BY 2FT at time of build!! Great sized kitchen & breakfast area with plenty of counter and cupboard space, convenient central vacuum 'dustpan sweep' feature and an abundance of natural light flooding in through the multiple windows! Walk-out to the rear yard and patio with retractable awning for times when you're in need of some shade - definitely not too much to maintain but enough to enjoy! FULLY FENCED rear yard (convenient gate access on both sides) The partially finished basement offers plenty of options, currently includes 3rd bedroom with double closet & window, office/craft room, storage room, and huge (and I mean huge) unfinished space in the utility/workshop area + a cold cellar! Loved and well maintained by the original owner it's time to pass the torch to the next lucky homeowner! This could be "THE ONE" for you! Don't wait - check it out today! (id:15069)
Rarely offered detached bungalow in prestigious Berczy Village! Featuring the lucky house number 28, this home is perfect for downsizers, retirees, or those seeking convenient single-level living. Bright open-concept layout with a sun-filled kitchen, spacious family room with a gas fireplace, and walkout to a private, fully fenced backyard. Hardwood flooring throughout the living room and bedrooms, complemented by two full bathrooms on the main level. Convenient main-floor laundry adds to the ease of everyday living. The finished basement features a kitchen, full bathroom, one bedroom, and a spacious open-concept area with the potential to create two additional bedrooms, offering exceptional flexibility for extended family, guests, or recreation. Recent updates include a newer roof (2020) and a Lennox high-efficiency furnace. Direct access from the garage adds everyday convenience. Ideally located close to top-ranked schools, parks, shopping, restaurants, and public transit. Don't miss this rare opportunity to own a beautifully maintained bungalow in the heart of Berczy Village!Open House: Saturday & Sunday, 2:00 PM - 5:00 PM. Welcome! (id:15069)
Nestled in the sought-after Lake Wilcox community, this beautifully renovated 2-storey townhouse offers approximately 1,717 sq. ft. of exceptional living space surrounded by nature, with trails, parks, and Lake Wilcox just moments away, as well as convenient access to the Lake Wilcox Community Centre and pool. Hardwood flooring graces the main and second levels, while the finished basement features durable luxury vinyl plank flooring. The showpiece of the home is the spectacular expanded gourmet kitchen, thoughtfully redesigned and completely rebuilt with meticulous attention to detail and outstanding craftsmanship. Highlights include an oversized Caesarstone centre island, a built-in three-door Liebherr refrigerator/freezer valued at over $20,000, and a dual-temperature wine cooler with capacity for 96 bottles. The private backyard is fully finished with an elegant deck and a charming wooden pergola, creating a comfortable all-weather outdoor retreat for relaxing and entertaining. Extensively upgraded from top to bottom, including all the bathrooms and the up stair laundry room. This truly turn-key residence combines luxury, functionality, and timeless style. A must-see to fully appreciate the quality and care invested throughout. (id:15069)
TurnKey Executive home w stunning curb appeal, inground pool & backyard retreat on 55 x 130 ft wide lot in prestigious Wyndham Estates; in Newmarket's Top-ranked School zone. This spacious residence offers approx 2,900 sf open Floorplan w 5-bedrms, 4-bathrms, plus prof finished basement; an ideal blend of comfort & functionality designed for family lifestyle. Soaring cathedral ceilings in the 2 storey foyer welcome you into a beautifully updated home featuring modern lighting, upgraded luxury vinyl plank flooring, light hardwood & staircase. Gather in the sun-filled eat-in kitchen w white quartz counters, pantry cabinetry & breakfast area overlooking the family rm w gas fireplace & views of the pool/gardens. Combined, functional living & dining rooms offer a perfect setting for quiet nights at home & easy entertaining while the main flr office provides a great work-at-home setup. Double doors lead to the impressive primary retreat w spacious 5 piece ensuite bathrm & Lrg W/I closet. 3 more spacious bedrms & additional 4 piece bathrm complete the 2nd level. The prof finished basement w 5th bedrm & 3-piece bath adds versatility w space to relax & play. Enjoy Movie nights w friends in the rec rm; an exercise rm, games rm & dedicated hockey practice area the family will love! Relax in your own private, landscaped, south-facing backyard retreat featuring an inground pool, stone patio & lounge area for alfresco dining, perennial gardens, practice putting area & space for summer gatherings, kids & family fun. A Well-Maintained Home w opportunity to add equity. Upgrades incl: LVP Flooring, Quartz Kitchen Counters, Windows, Landscaping, Saltwater Swimming Pool, Golf Practice Putting area, Potlights, 200 Amp Elec Panel & more! Surrounded by parks, trails, golf, top-ranked schools, GO Transit, T&T Supermarket & everyday amenities. Mins to Hwy 404/400. A rare opportunity to enjoy upscale family living in one of Newmarket's safest, most high-demand neighbourhoods! (id:15069)
Welcome Home! This spacious, well maintained home located in a great Valley neighborhood just off the main route of HWY 69 N features a serene and picturesque backyard oasis surrounded by mature trees, fully fenced offering the privacy you are looking for while being minutes away from great schools and all major amenities. On the main floor you will find patio doors that lead to a good sized deck for all your entertaining needs that overlooks a hot tub waiting for a night of relaxation as well as a pad prepared for a 14 ft metal frame pool (which can be included) and a unique fish pond adding to the peacefulness of a serene outdoor space. Inside the home you will find a massive front entrance to accomodate the growing family or large gatherings, followed by gleaming hardwood floors leading to an open and bright living room space that features a built in gas fireplace. Next you will enter into a large dining room separated from an updated and bright kitchen (2021) that offers tons of storage including a pantry for the avid chef-at-home and an additional eat-in-kitchen space. The large main floor family room also features patio doors that lead out to the backyard for easy access on those warm summer nights. Main floor half bath/laundry room offers additional practical use of space just steps off the garage. Upstairs the primary bedroom features a large walk in closet and 3 pc ensuite. You will also find an additional 3 pc main bath and two good size bedrooms. On the lower level of this home you will find more space!!!! The lower level offers a large rec room and an addtional gas fireplace as well as an additional bedroom that could be used as a multi-purpose space or home office. The basement also features extra storage throughout. Attached garage for all your toys and storage. This home has it all! Don't miss out, book a showing today! (id:15069)
Welcome to this executive custom-built 4-bedroom semi-detached home, located on a quiet crescent in one of Minnow Lake's most sought-after neighborhoods. This expanded, extensively upgraded open concept home showcases exceptional quality, craftsmanship, and attention to detail throughout. The main floor features 9-foot ceilings, hardwood flooring throughout, oversized windows, and a stunning upgraded kitchen with additional custom cabinetry, modern stainless-steel appliances, a large island, and generous workspace for everyday living and entertaining. The spacious primary bedroom offers wall-to-wall closets, while the oversized main floor bathroom features a glass walk-in shower and quality finishes. The fully finished walkout lower-level features 8-foot ceilings and enlarged upgraded windows that fill the space with natural light, creating bright, functional living space. With direct access to the backyard, it's ideal for a home office, family room, or future in-law suite. Patio doors lead to an impressive 25' x 12' maintenance-free deck with glass railings overlooking a private backyard backing onto green space. The exterior is equally impressive with an interlocking stone driveway that extends to the backyard courtyard, professionally landscaped perennial gardens, and outstanding curb appeal. Offering executive finishes and a low-maintenance lifestyle, this home is perfect for those looking to simplify without compromising on quality, space, or comfort. Lovingly maintained and presented in like-new condition, this exceptional home must be seen to be fully appreciated. Shows like a dream! (id:15069)
Beautiful 3 + 1 Bedroom, detached Bungalow In South Pickering. Sought After Quiet Neighborhood. One of rare 3 washroom Bungalows in the area. Close to HWY 401, Walking Distance From The Lake, Parks and French Immersion school. Major upgrades in Main floor. Modern Kitchen with Stainless Steel Appliances, Hardwood Floors, Rough-In Plumbing for Main Floor Laundry in the kitchen (Currently used as a pantry.), Very spacious one bedroom basement apartment with separate Entrance. A must see. (id:15069)
Welcome To Mayfair On The Green, 24-hour Gated Community, Ideally Situated At McLevin Avenue And Neilson Road!!! This Spacious 2-Bedroom, 2-Bathroom Condo. A Beautiful Open-Concept Living And Dining Room. The Primary Bedroom Boasts A Luxurious 5-Piece Ensuite Large Closets. Enjoy The Convenience Of Ensuite Laundry. This Unit Includes Parking And A Locker, And Is Located In A Well-Managed Building With 24-Hour Concierge Service And Top-Tier Amenities: Indoor Pool, Hot Tub, Tennis Court, And Party Room. A Perfect Fit For First-Time Buyers, Downsizers, Or Savvy Investors Just Minutes To Malvern Mall, Medical Buildings, U of T, Centennial College, Beautiful Parks, Schools, Transit, And More. (id:15069)
Experience exceptional family living in this stunning custom-built 4+1 bedroom, 6-bathroom home offering approximately 4,379 sq. ft. of beautifully finished total living space. Featuring a built-in garage, private two-car driveway, and an impressive 35 x 150 ft. ravine lot, this thoughtfully designed home blends luxury, comfort, and everyday functionality. Nestled among mature trees and prestigious custom homes, it offers an exceptional lifestyle. The inviting main floor is ideal for entertaining and daily living, with elegant living and dining rooms and a stylish modern kitchen featuring quartz countertops, stainless steel appliances, sleek finishes, abundant cabinetry, and a large centre island. The adjoining family room boasts a fireplace, custom built-ins, floor-to-ceiling windows, and a walkout to the sunny deck and private backyard. Upstairs, four generously sized bedrooms each feature a walk-in closet, large picture window, and private ensuite bathroom, offering comfort and privacy for the entire family. A convenient second-floor laundry room adds ease to everyday living. The fully finished basement, complete with a separate entrance, includes a spacious recreation room, an additional bedroom, and a 4-piece bathroom, providing endless possibilities for guests, extended family, or a private retreat. Step outside to enjoy the raised deck overlooking the fully fenced backyard, perfect for relaxing or entertaining. Ideally located near top-rated schools, Taylor Creek Park and its scenic trails, Stan Wadlow Park with year-round recreation, Michael Garron Hospital, convenient TTC transit, the Don Valley Parkway, and just minutes from downtown Toronto and the Beaches. This is a rare opportunity you won't want to miss! (id:15069)
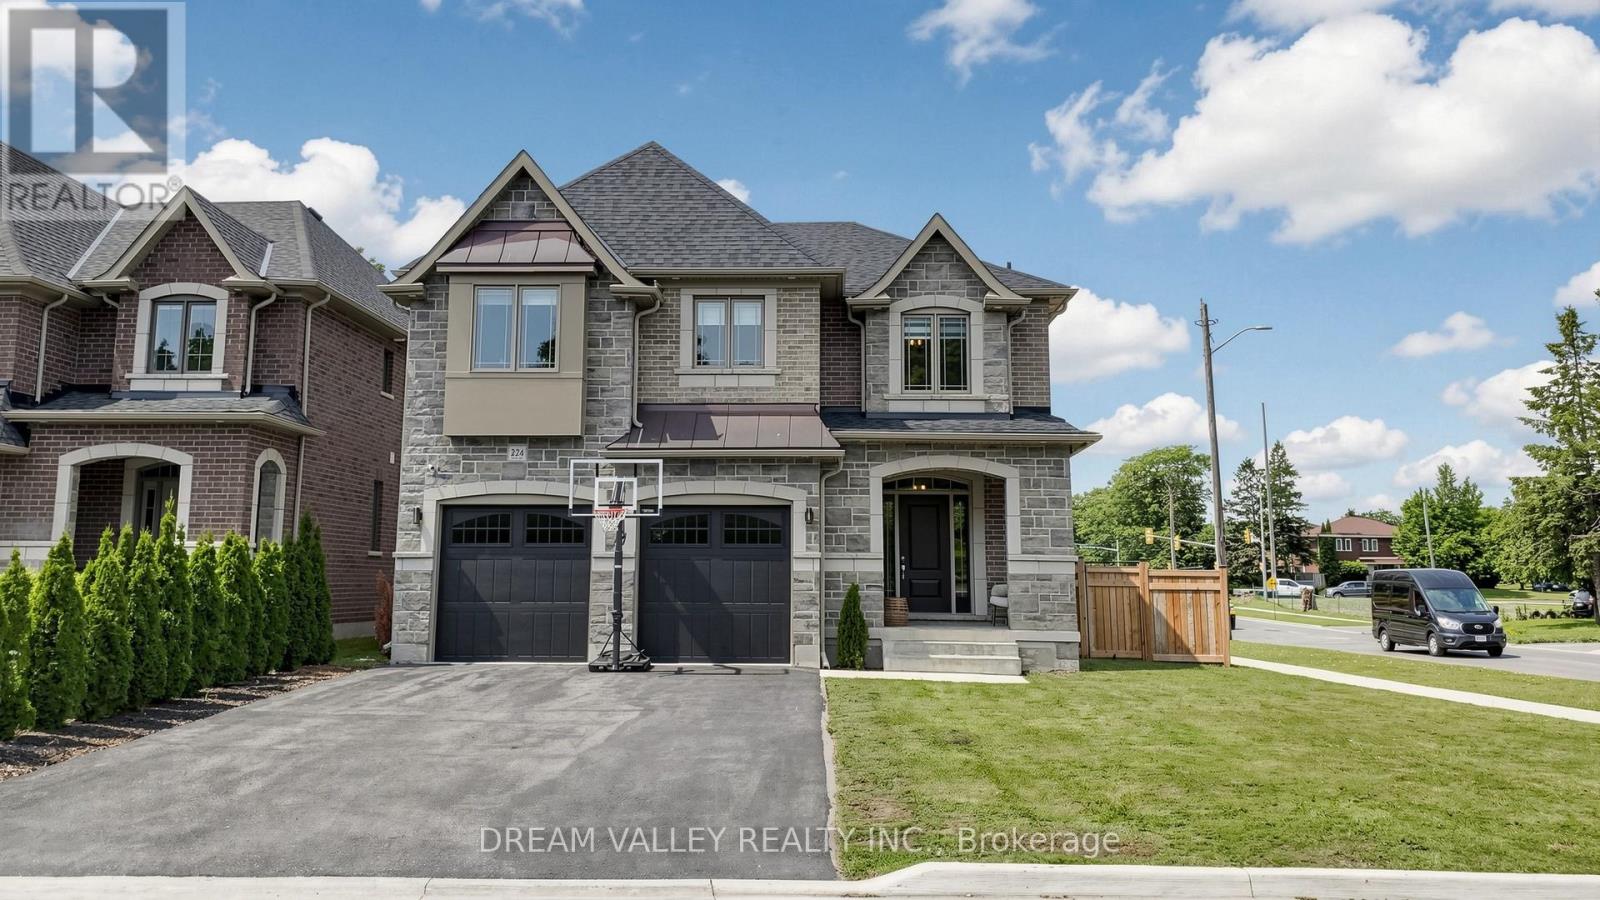
Welcome to this exceptional Holland Homes executive residence, built in 2022 and situated on a premium corner lot in one of Oshawa's most desirable family-friendly communities. Offering approximately 3,580 sq. ft. of beautifully designed living space, this impressive home features 4 spacious bedrooms, 4 bathrooms, a main-floor office, hardwood flooring throughout, quartz countertops, an elegant oak staircase, premium GE Café appliances, a walk-in pantry, upgraded cabinetry, and a pot filler faucet above the cooktop. The open-concept layout is ideal for modern living and entertaining, while the dining area provides a walkout to a professionally finished concrete patio. Additional highlights include a double-car garage, second-floor laundry with enhanced leak protection, abundant natural light, and numerous builder upgrades throughout. Conveniently located close to schools, parks, shopping, transit, and major commuter routes, this move-in-ready home offers a rare opportunity to own a newer luxury residence in the highly sought-after McLaughlin community. (id:15069)
Welcome to 130 William Stephenson Drive, a beautifully maintained home that showcases true pride of ownership and is ready for its next chapter. A spacious foyer with updated tile flooring creates a warm and inviting first impression. The bright living room features hardwood floors and a large bay window that fills the space with natural light, while the formal dining room provides the perfect setting for family dinners and special occasions.The updated kitchen offers a convenient eat-in area and overlooks the family room, complete with a gas fireplace and walkout to the fully fenced backyard. Designed for both everyday living and entertaining, this functional layout seamlessly connects the home's principal living spaces.The lower level features above-grade windows, a fourth bedroom, and a spacious recreation room, offering flexibility for guests, a home office, or growing families. Upstairs, you'll find three generously sized bedrooms, including a primary retreat with a walk-in closet and private 3-piece ensuite. The five-level backsplit design provides exceptional space, privacy, and versatility. Updated throughout, this home features fresh paint (2025), roof (2024), flooring (2023), all three bathrooms (2022), shed and gazebo (2022), garage door and opener (2021), driveway (2019), kitchen (2018), and professionally landscaped front and rear yards (2019).Located in the sought-after Blue Grass Meadows community, residents enjoy access to excellent schools, parks, sports fields, recreational facilities, and skating amenities. Conveniently situated just minutes from Highways 401 and 407, as well as the Whitby GO Station, this exceptional home offers the perfect blend of comfort, convenience, and family-friendly living. (id:15069)
Great Location Close To Kennedy Subway Station! Spacious Bedroom + Den, All Utilities (Hydro, Water, Gas) Included In Maintenance Fees. Just Steps From Kennedy Subway And GO Station, This Property Is Conveniently Located. The BUILDING AMENITIES INCLUDE: Indoor Swimming Pool, Gym, 24-hour Gatehouse Security, Party Room, Squash And Basketball Courts, Billiards, Guest Suites, Park, Bicycle Room, Children's Playground, And An On-site Daycare. Nearby Amenities Include Shopping Mall, Library, Community Center, The Highly Rated Lord Roberts Public School, And Other Schools. (id:15069)
Beautifully Renovated Family Home in a Fantastic Neighborhood! Welcome to this meticulously maintained and thoughtfully updated home, ideally located in a family-friendly neighborhood with parks and schools just a short walk away. Commuters will appreciate the easy access to Hwy 115, while all amenities and public transit are only minutes away. The bright and inviting main floor features a stunning new kitchen complete with black stainless steel appliances, elegant white quartz countertops, abundant storage, and a versatile nook perfect for a coffee bar, workstation, or additional prep space. The open-concept living and dining area is ideal for entertaining and offers a walkout to the covered deck overlooking the fully fenced backyard. A paved patio area provides the perfect spot for a hot tub or outdoor lounge space. Also on the main level are three spacious bedrooms and a beautifully updated 4-piece bathroom featuring a granite-topped vanity. The fully finished basement expands your living space with a generous family room featuring above-grade windows, a fourth bedroom, and a 3-piece bathroom-ideal for guests, teens, or a home office. You'll also find a large storage area with laundry facilities, a workshop space, and plenty of room for organization. Additional highlights include parking for up to four vehicles, modern updates throughout, and exceptional value in a move-in-ready home. Affordable, stylish, and ready for you to enjoy! (id:15069)
Discover the perfect family retreat on a quiet country road, just minutes from Highway 401. This beautiful 4-bedroom, 3-bathroom back split sits on a private, cozy one-acre lot surrounded by mature trees, offering spectacular panoramic views of farmland from both the front and back.The front covered porch and sitting area welcomes you with warmth and adds exceptional curb appeal, providing the perfect spot to relax, enjoy the panoramic views, and experience the home's cozy, welcoming character. Step inside a spacious foyer that opens into a bright, open-concept living and dining area, flooded with natural light from expansive windows. The generous sized galley kitchen features a cozy breakfast nook and overlooks sliding glass doors that lead out to a patio-perfect for outdoor entertaining.The upper level boasts a spacious primary suite with a private en suite, two additional sizeable bedrooms, and a beautifully modernized 3-piece main bath. On the lower level, you will find a cozy family room complete with a focal point wood-burning fireplace, a built-in workspace for hobbies, a fourth bedroom, and a fresh 2-piece bathroom. An unfinished basement offers excellent bonus storage, while energy-efficient mini-split heat pumps handle all your heating and cooling needs. (id:15069)
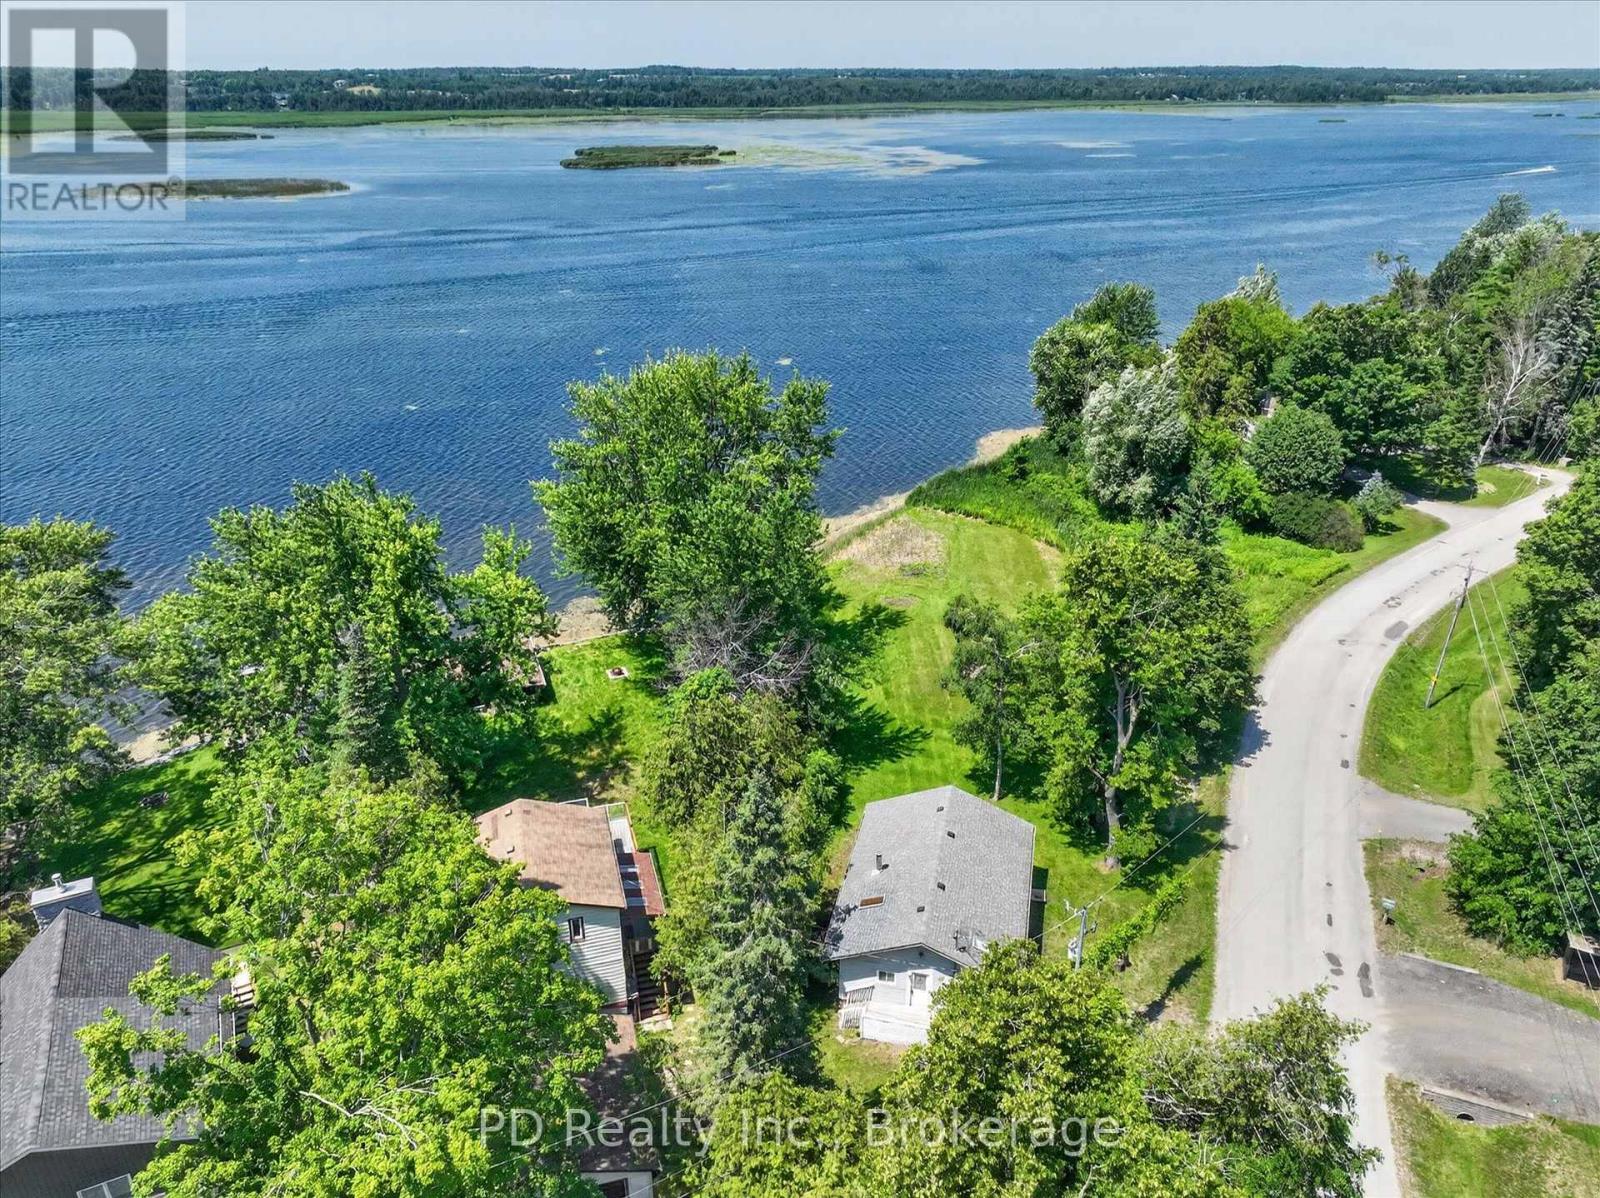
Welcome to your own waterfront escape on Pigeon Lake. Situated on a 0.68 acre lot with an impressive 190 feet of shoreline, this charming 3 bedroom, 1 bathroom home or cottage offers the ideal setting for relaxing weekends, unforgettable family gatherings, or year round waterfront living. Enjoy your morning coffee or unwind at the end of the day on the spacious deck overlooking the lake. Inside, the bright, open concept kitchen and living room capture beautiful lake views, creating a warm and inviting space where the waterfront is always the focal point. Spend your days boating, swimming, fishing, or simply relaxing while taking in the peaceful surroundings. The property features a drilled well, septic system, electric baseboard heating, and a quick closing is available, allowing you to start making memories on the lake right away. Whether you're searching for a year round home, a family cottage, or a weekend getaway, this Pigeon Lake offering provides a wonderful opportunity to enjoy the waterfront lifestyle. Don't miss your opportunity to own 190 feet of waterfront in the desirable community of The Glen on Pigeon Lake. Your waterfront lifestyle begins here. (id:15069)
Welcome to 543 Richmond Residences by Pemberton Group, ideally situated in the heart of King West. This bright 1-bedroom, 1-bathroom suite features an east-facing exposure and athoughtfully designed open-concept layout that seamlessly connects the living, dining, and kitchen areas. Step outside to one of the largest private terraces in the building-an exceptional outdoor space perfect for dining, entertaining, or simply unwinding. Located just steps from the Fashion District and Entertainment District, with the Financial District only minutes away, this home offers the best of downtown living. Residents enjoy an impressive selection of amenities, including a 24-hour concierge, fully equipped fitness centre, party room, games room, outdoor pool, and a rooftop lounge with panoramic city views. ** One of premiere low supply Bldgs in King West radius ** (id:15069)
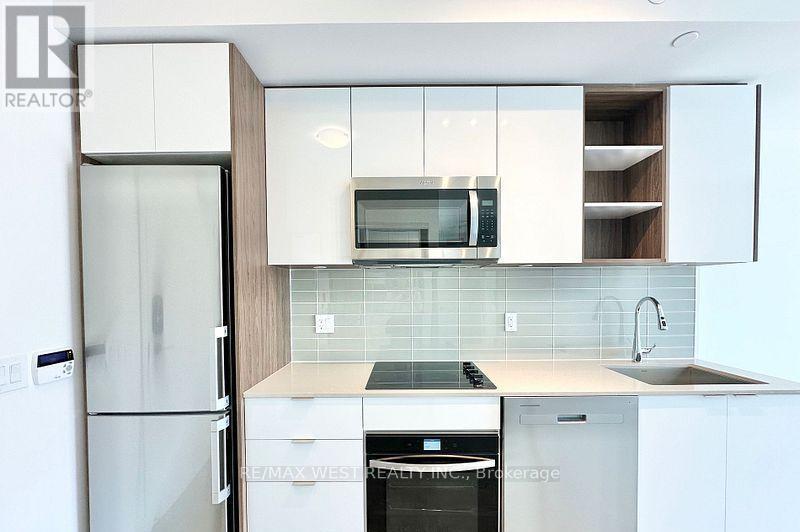
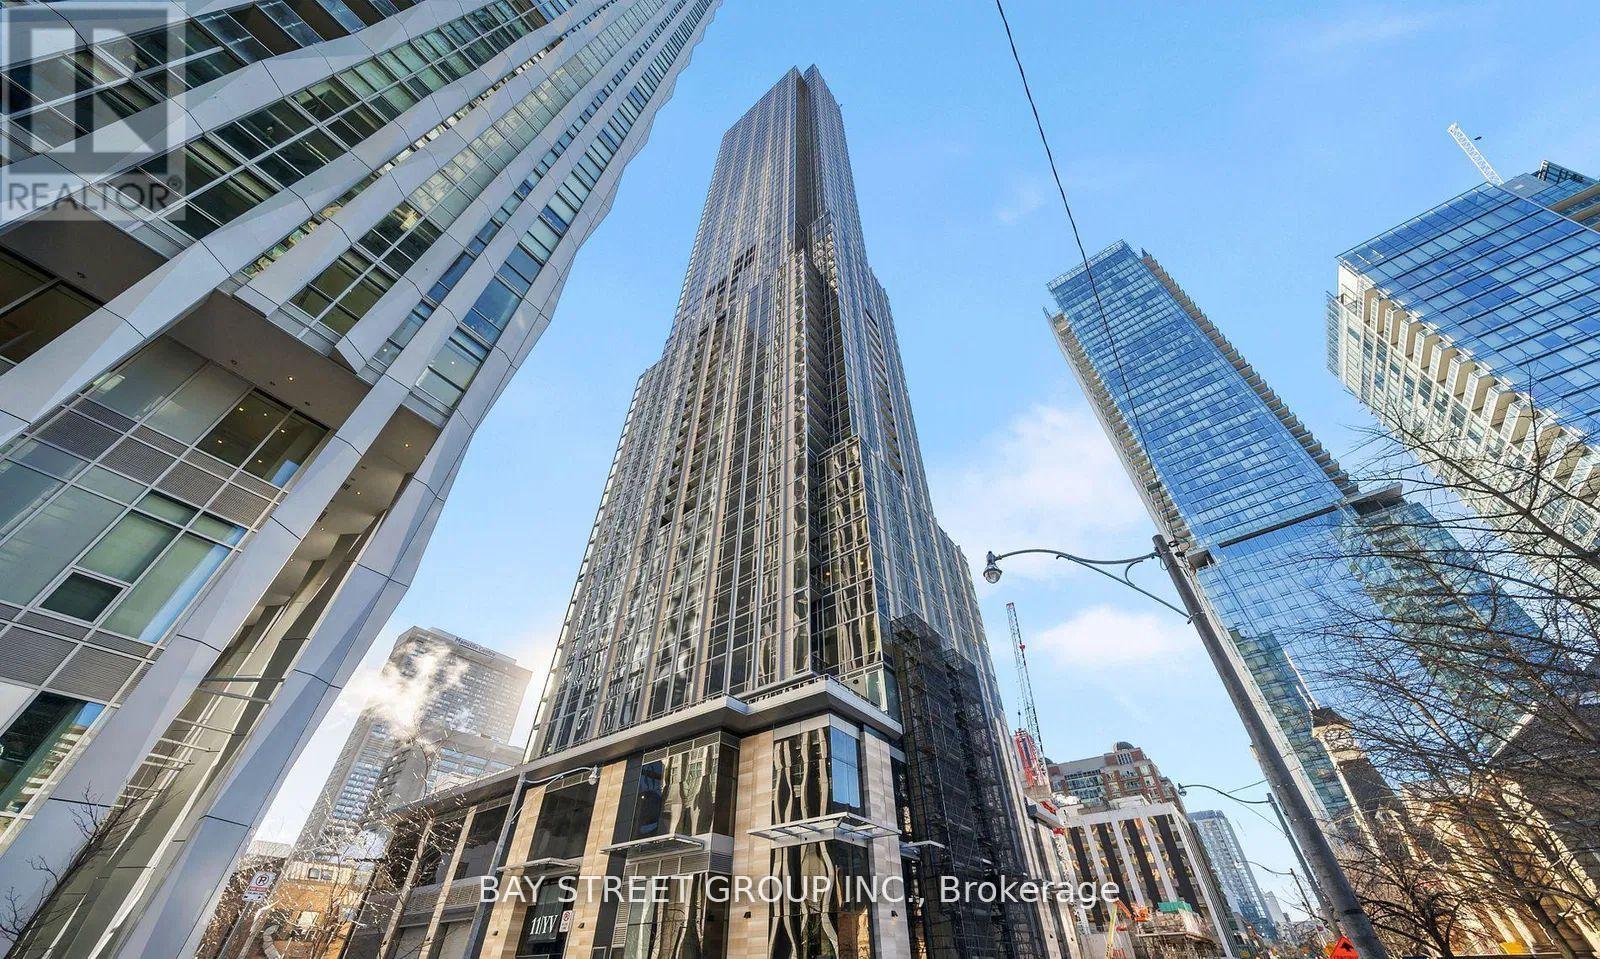
Perched on the 60th floor, Suite 6006 at 11 Yorkville offers spectacular, unobstructed east-facing views overlooking the lush greenery of Rosedale and Toronto's skyline. This beautifully appointed 2 bedroom, 1 bath residence features a functional split bedroom layout, floor to ceiling windows, hardwood flooring, sleek built in appliances, elegant finishes, and in-suite laundry. One underground parking space included. Residents of 11YV enjoy world-class amenities including an indoor/outdoor infinity-edge pool with waterfall and hot tub, men's and women's spa with hammam, state-of-the-art fitness centre, piano lounge, wine tasting room, chef's kitchen, private theatre, and 24-hour concierge-all just steps from Yorkville's luxury shopping, fine dining, transit, and more. (id:15069)
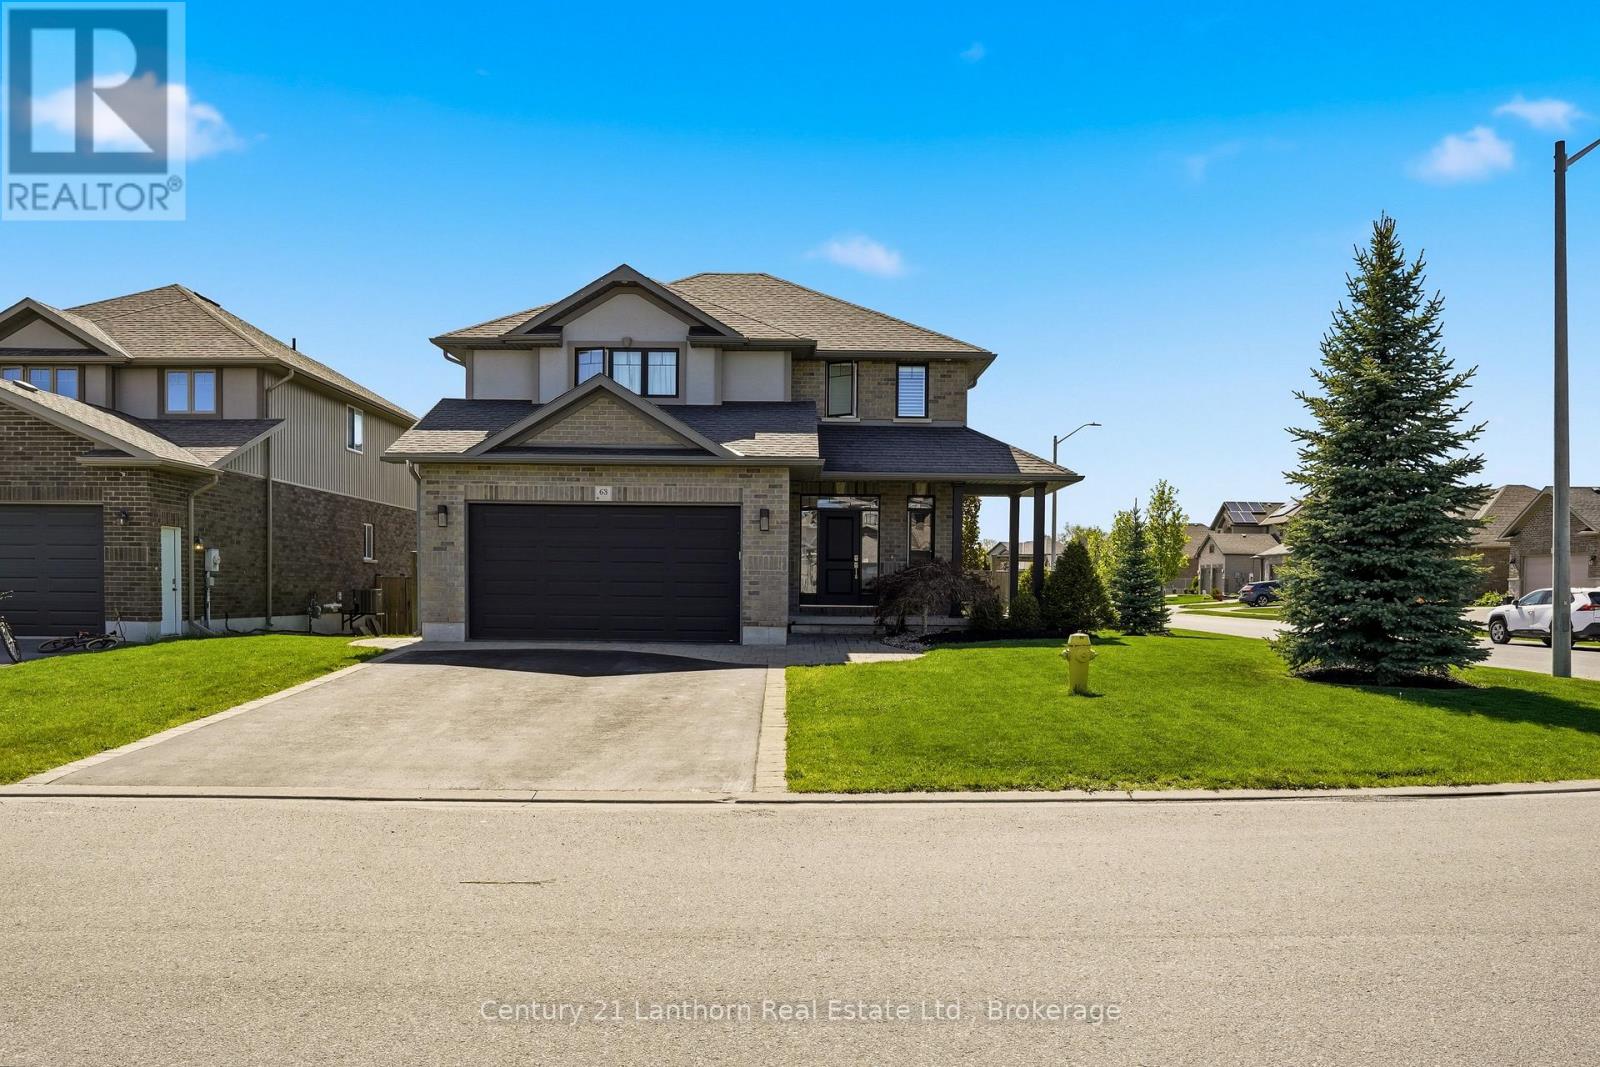
Welcome to this exceptional Duvanco built 2 storey home in Belleville's highly sought after Settlers Ridge community. Perfectly situated on a premium corner lot, this stunning 5 bedroom, 4 bathroom residence offers the ideal blend of luxury, functionality, and outdoor living. From the moment you arrive, the impressive curb appeal, professional landscaping, and meticulous attention to detail are sure to impress. Step inside to discover a bright open concept main floor designed for modern family living and entertaining. The beautifully appointed kitchen features granite countertops, custom cabinetry, ample workspace, and seamless flow into the dining and living areas. The inviting living room is highlighted by a striking floor to ceiling stone fireplace, creating a warm and elegant focal point. A convenient mudroom, main floor powder room, and inside entry to the fully finished garage with custom cabinetry and epoxy flooring add everyday practicality. Upstairs offers four spacious bedrooms, two full bathrooms, and the convenience of an upper level laundry room. The generous primary suite features a large walk in closet and luxurious 5 piece ensuite. Professionally finished by Duvanco Homes, the lower level expands your living space with a fifth bedroom, full bathroom, and large recreation room perfect for family gatherings, guests, hobbies, or a home theatre. Outside, your private backyard oasis awaits with a heated saltwater inground pool, waterfall feature, composite deck, gazebo, exterior lighting, professional landscaping, and fully fenced yard. Located just steps from Bird Park, featuring playgrounds, soccer fields, walking trails, and exciting new basketball, tennis, and skateboarding facilities, this is an outstanding opportunity to enjoy one of Belleville's premier family neighbourhoods. (id:15069)
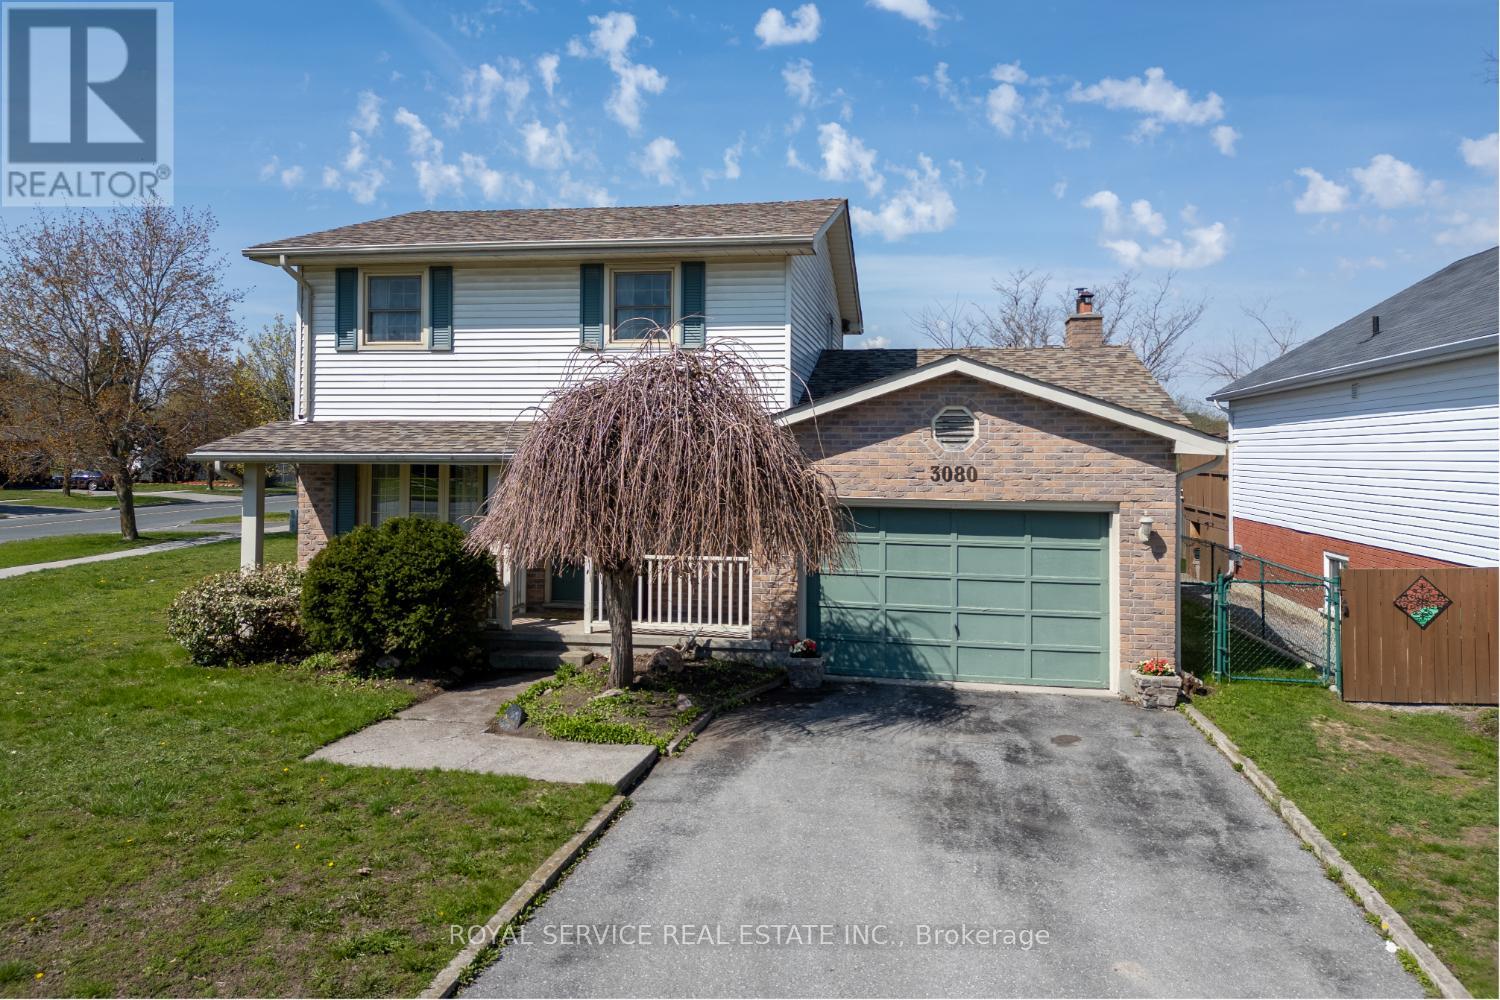
This sweet home is waiting for your personal touch and has the potential to become your next family home in a highly desirable neighborhood. Offering spacious principal rooms, hardwood flooring throughout, attached one and a half car garage and a large corner lot, this property presents a fantastic opportunity to add value and create a space perfectly suited to your lifestyle.Located in a great family-friendly area close to schools, golf courses, public transit, and scenic walking trails along the Otonabee River, this spacious home offers 3 large bedrooms and 3 bathrooms. The main floor features a welcoming front entrance with a convenient 2-piece powder room, a spacious living room, separate dining room, and a cozy family room with a wood-burning fireplace. The bright eat-in kitchen offers a walkout to the back deck and fully fenced backyard, complete with a garden shed - perfect for entertaining or enjoying family time outdoors.Upstairs, you will find 3 generously sized bedrooms, a 4-piece main bathroom, and a private ensuite off the primary bedroom. Hardwood flooring throughout the home adds warmth and timeless appeal.Additional features include an unfinished basement ready for your personal design and finishing touches, offering endless potential for future living space. The spacious fenced backyard, back deck, and large corner lot provide plenty of room for outdoor enjoyment in this sought-after family neighborhood wonderful opportunity to own a spacious family home in an excellent location. (id:15069)
Spacious 3 bedroom, 3 bathroom end unit, family home features a finished walkout basement & brand new flooring (2025) on the main and upper levels. Formal dining room with a walkout to a sun-soaked deck! Perfectly located with transit at your doorstep, within walking distance to schools and parks, and offering easy 401/407 access. Relax on the charming large front porch in a quiet, tucked-away location that's close to everything yet away from the hustle. (id:15069)
Prime North Oshawa location! Tucked away on a quiet, private street and sitting proudly on a desirable corner lot, this spacious all-brick 2-storey is the complete family package. Featuring 4 bedrooms, 4 bathrooms and a fantastic main floor layout flooded with natural light, there's room for everyone here. A massive front porch adds serious curb appeal, while inside you'll find main floor laundry, direct garage access and a finished basement offering even more space to live, work and play, and tons of storage. The fenced back yard offers a built in bbq, stamped concrete patio and a shady gazebo. The large principal bedroom is a true retreat, complete with a walk-in closet and huge 4-piece ensuite. Close to shopping, parks, schools and everyday amenities, with quick and easy highway access. Freshly painted and move in ready. (id:15069)
Welcome to your new, effortless condo lifestyle! This three bedroom unit was just entirely painted and offers over 1,300 SQFT of well-thought out living space. Bathed in natural light, the well-laid-out floor plan makes everyday living and hosting family and friends feel effortless. This unit features a large living room, complete with oversized picture window, adjacent to the formal dining room, leading to your oversized balcony providing beautiful, treed views. The open style kitchen offers space for a bistro-sized dining set, or for adding additional cupboard space. The vast primary bedroom features a two-piece ensuite, and an oversized closet. There are also two additional bedrooms, perfect for your large family, or as a home office space. There is also a laundry room, and storage room within your unit. If that's not enough storage space, this unit also comes with a storage locker. This is next-level condo living, as a resident, you will have access to the impressive, resort-like building amenities available including an outdoor pool, sauna, tennis/pickle ball court, library, billiard room, workshop, fitness room, party room, and bike storage. What's more, the condo fees are inclusive of your heat, hydro, water, access to a private locker and exclusive covered parking, providing excellent value. Not only does this building inspire an active and social lifestyle with the varied amenities, it is also ideally located perched above Riverside Park, next to scenic walking trails leading to Guelph Lake, major shopping plazas, retail stores, grocery stores and more. This building offers effortless, carefree condo living in a vibrant, friendly community making this the perfect place for those who enjoy hosting, and nature while staying connected to the beat of the city. This unit is ready for you to make it your own with your own personal style and touches. (id:15069)
Modern end-unit freehold townhome built in 2024, located in the heart of downtown Ajax. Offering over 1,800 sq. ft. of bright open-concept living with 3 massive bedrooms, 2 boasting full ensuites, plus a flexible bonus main-floor bedroom or office. Features 4 bathrooms, 9' ceilings, and access to the oversized garage from inside and out. Large formal dining area, prime family location set directly across from a playground and sports court. Steps to schools, parks, shopping, and minutes to Ajax GO, Highway 401, and major amenities. - ideal for families or professionals seeking space and convenience. (id:15069)
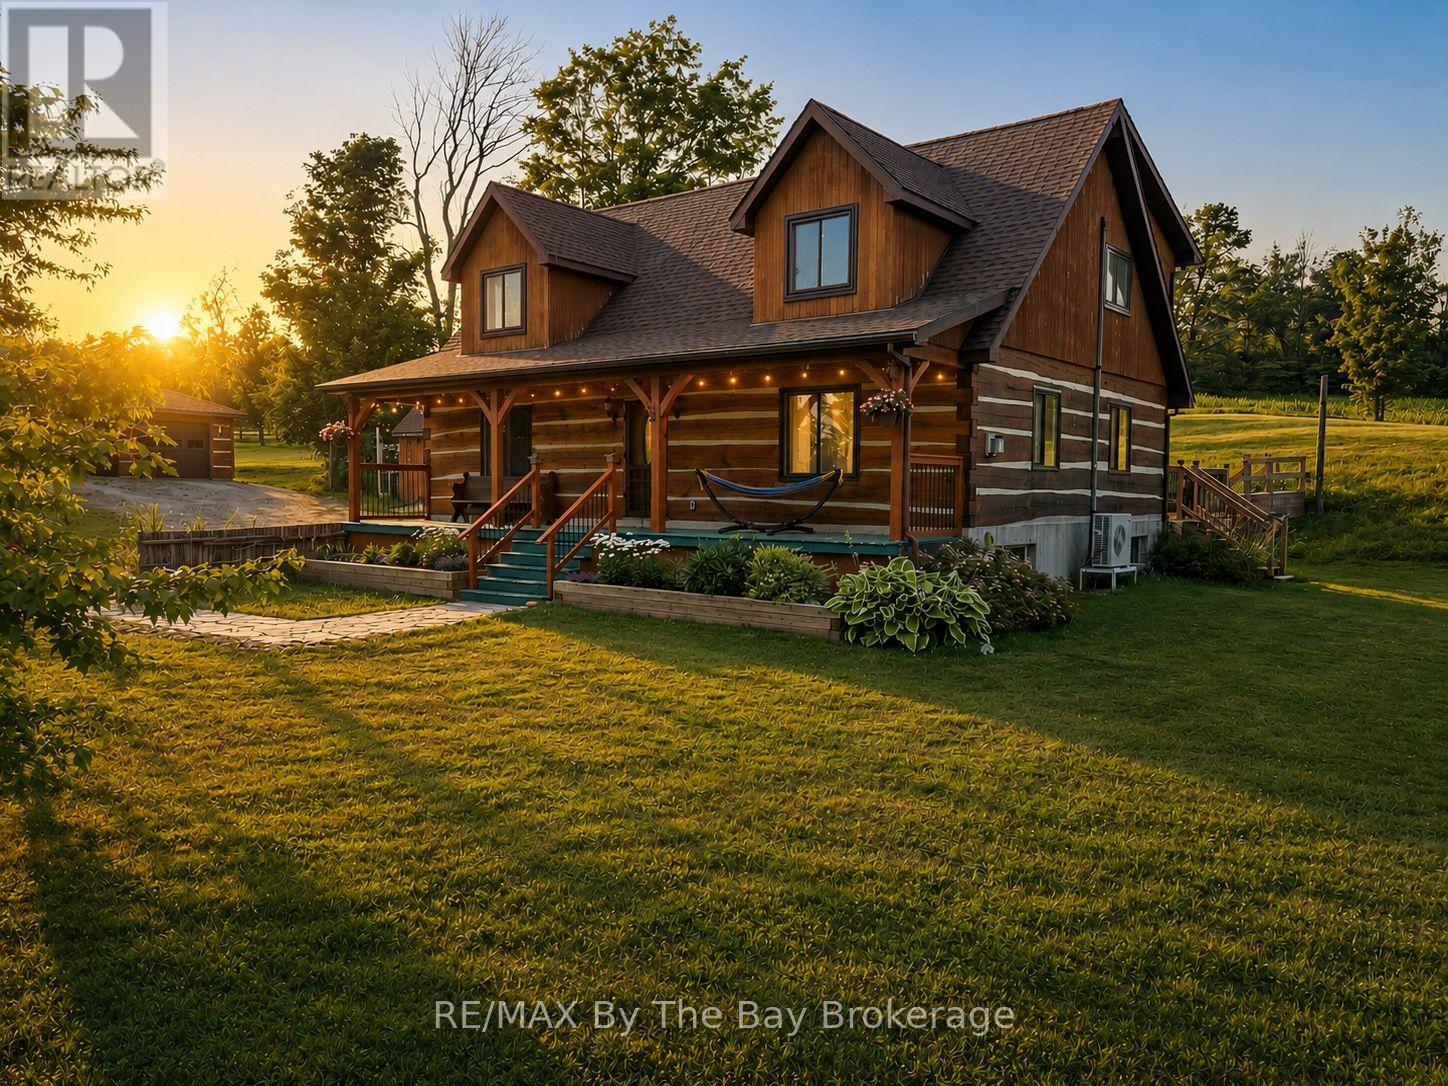
Escape to your own rural retreat in this exceptional custom-built dovetail timber frame log home offering over 2,500 sq. ft. of finished living space above and below grade, perfectly situated on a picturesque 2-acre property with sweeping country views. Blending timeless craftsmanship with modern comfort, this one-of-a-kind home is just 10 minutes from town, yet feels a world away.A welcoming full-length covered front porch leads into an open-concept living space featuring soaring ceilings, exposed timber beams and a stunning floor-to-ceiling custom stone propane fireplace with reclaimed barn beam mantel. The kitchen, dining and living areas are designed for everyday living and entertaining. Garden doors open to the 25' x 15.5' rear deck, while the fully fenced 40' x 50' backyard provides a secure space for children and pets.Offering 5 bedrooms and 3 full bathrooms, the upper-level primary suite features a walk-in closet, private 4-piece ensuite and overlooks the great room below. A spacious loft/family room adds additional living space. The finished lower level features hydronic in-floor heating and a custom sliding barn door, allowing two bedrooms to function as separate rooms or one expansive multi-purpose space.The 40' x 26' detached garage includes hydro, a 100-amp panel and 220V service. Additional highlights include a Viqua UV water purification system with sediment filtration, raised garden beds, mature apple and pear trees, a chicken coop, a 60-amp generator transfer panel for portable generator backup, plus roof shingles and wall-mounted A/C (2022).Just 10 minutes from town and approximately 40 minutes to Sauble Beach and nearby ski hills, this remarkable property offers the perfect blend of privacy, comfort and country living. Rural Residential zoning also permits additional uses, including a bed & breakfast, private home daycare or residential care facility (buyer to verify permitted uses with the municipality). Fibre optic high-speed internet available. (id:15069)
Welcome to Westfall Crescent. This charming raised bungalow sits on a fully fenced lot of just under one acre with excellent curb appeal. It features a new attached oversized double-car garage with a ductless split system for heating and cooling, plus an oversized concrete driveway. Upon entering the home, you're greeted by a bright, open-concept kitchen, living room, and dining area with patio doors leading directly to the new deck. The main level is complimented by two spacious bedrooms and a full bathroom. The lower level offers a large finished rec room, an updated three-piece bathroom, updated laundry facilities, and flexible space currently used as an office - with easy potential to convert it into a third bedroom. A generous storage room provides ample room for overflow items and includes direct access to the attached garage. Outside, the new deck is perfect for relaxing and overlooks the mature, private lot - offering wonderful seclusion and privacy. If you are looking for some privacy with the convenience of being only minutes to town, then look no further (id:15069)
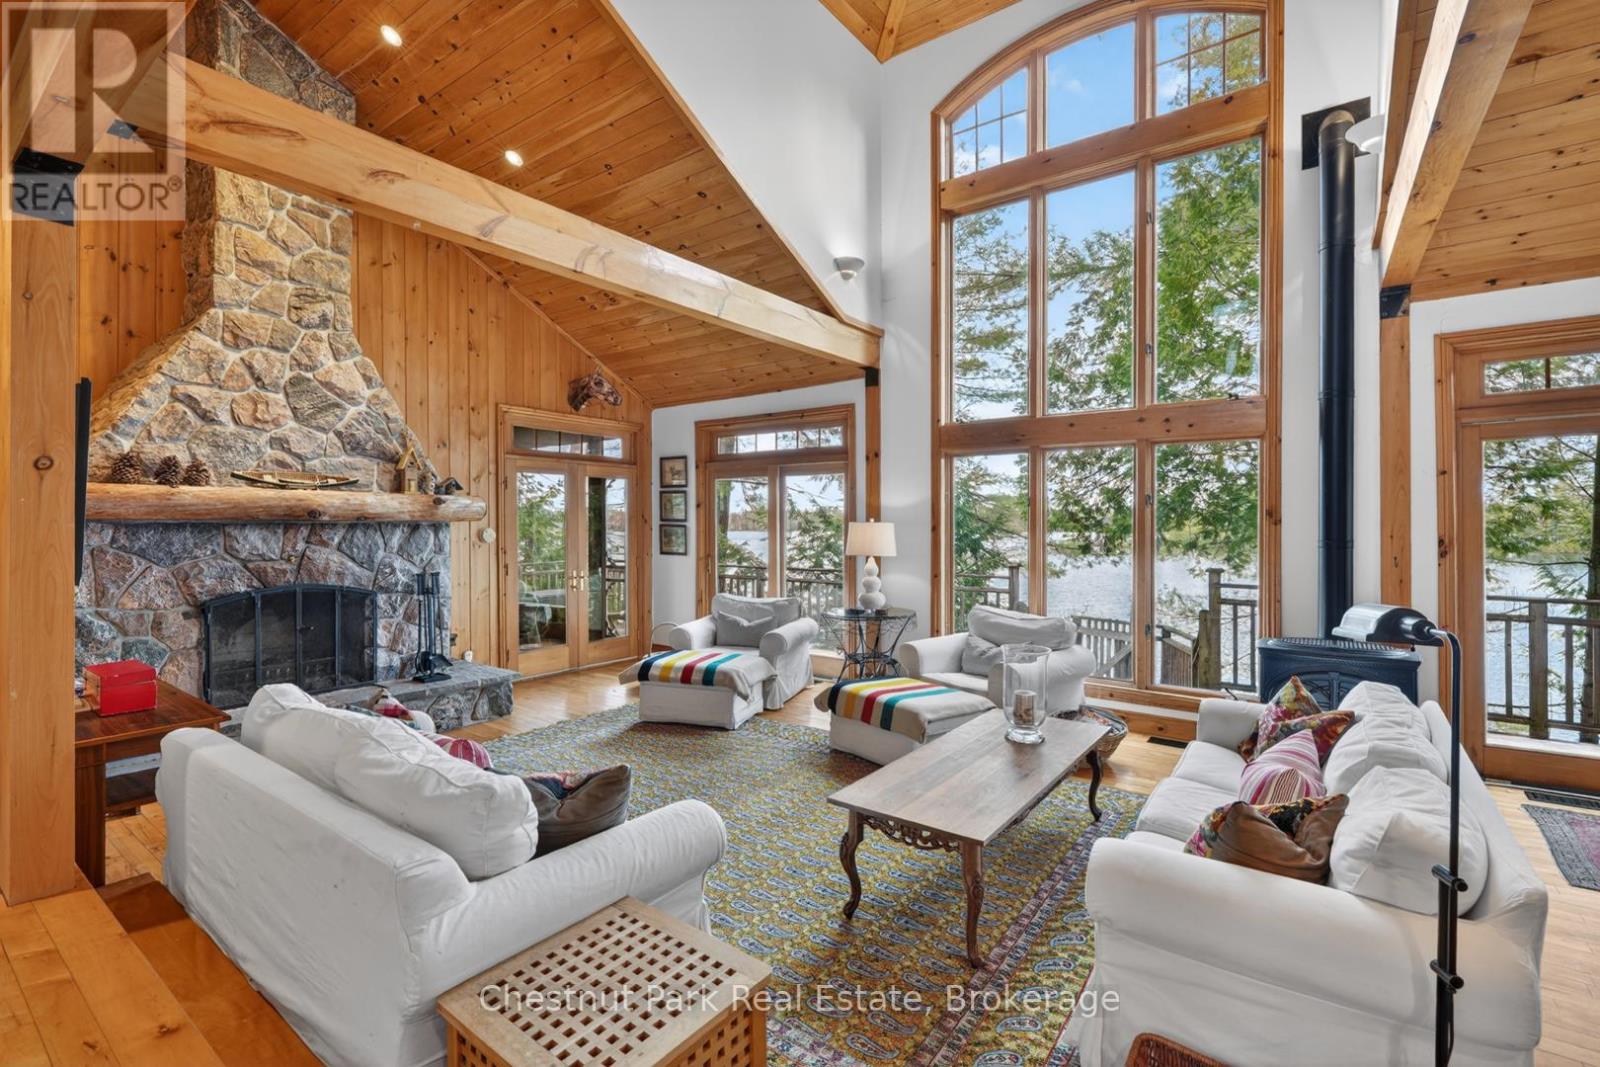
Lake life starts here. Welcome to your year-round Muskoka escape on the sparkling shores of Clear Lake in Torrance, where 101 feet of pristine waterfront and dreamy eastern exposure deliver unforgettable sunrise views and mornings soundtracked by loons.Packed with warmth and character, this cottage is the perfect blend of cozy and classic-think soaring beams, rich wood finishes and a stunning stone wood-burning fireplace made for quiet evenings after a day on the lake. The spacious kitchen features premium appliances, timeless cabinetry and easy access to the oversized deck, ready for sunset dinners, morning coffees and everything in between.The main floor offers a serene primary retreat with Muskoka room access, 3 piece bathroom, a guest bedroom, laundry/pantry and powder room for easy cottage living. Upstairs, the airy mezzanine creates the ultimate hangout space, complete with two more spacious bedrooms, 4 piece bathroom and room for family and friends to gather after long summer days outdoors.Down by the water, gentle steps lead to endless swimming, boating and dockside lounging, while the charming bunkie gives guests additional space. A large shed, carport and circular driveway add convenience to this turnkey waterfront getaway.Minutes to Clear Lake Brewery, Muskoka Beer Spa, Bala and Gravenhurst, this is the kind of place where weekends turn into lifelong traditions-and leaving is always the hardest part. (id:15069)