
900 Stewart Drive Peterborough, Ontario K9J 7R4

4 Bedroom
2 Bathroom
700 - 1,100 sqft
Raised Bungalow
Central Air Conditioning
Forced Air
$584,900
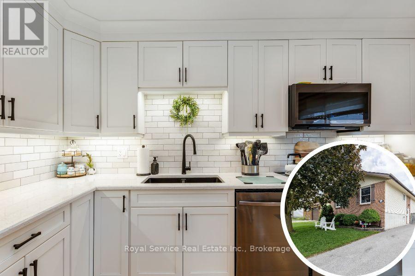
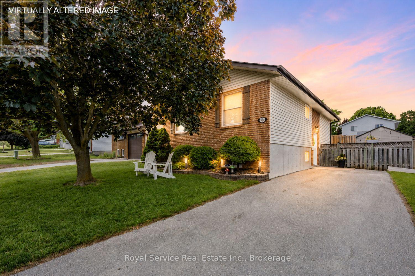
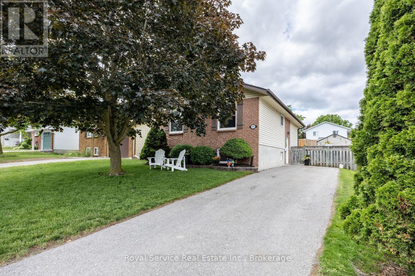
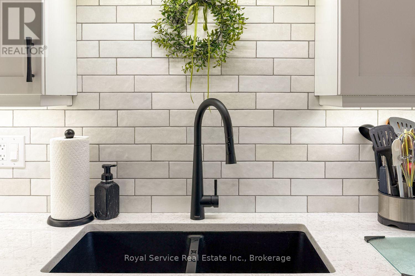
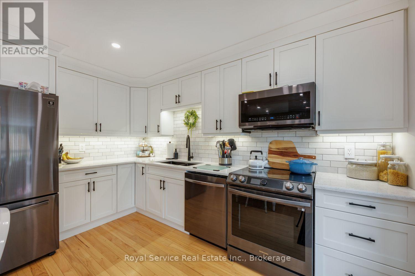
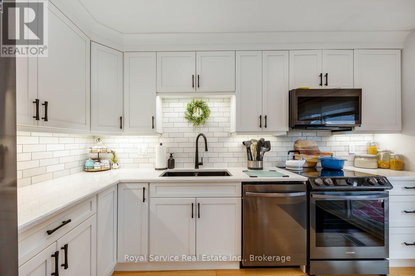
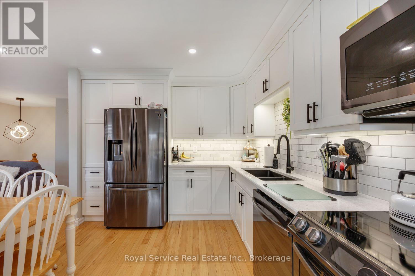
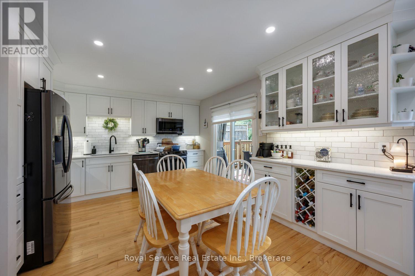
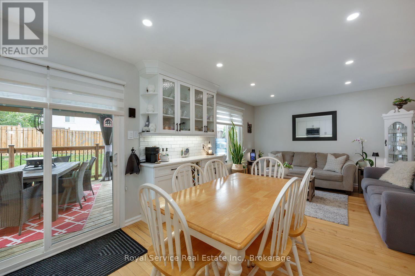
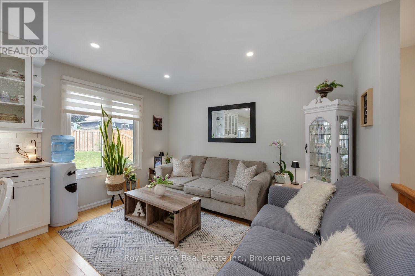
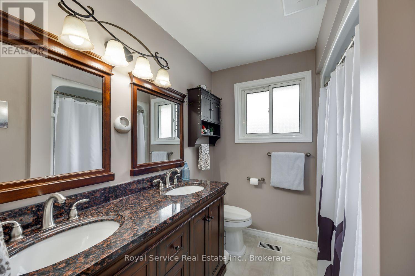
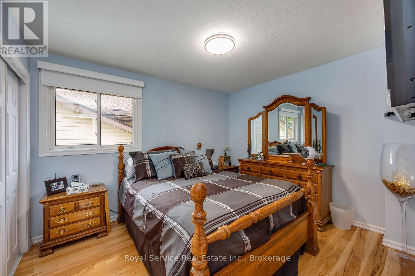
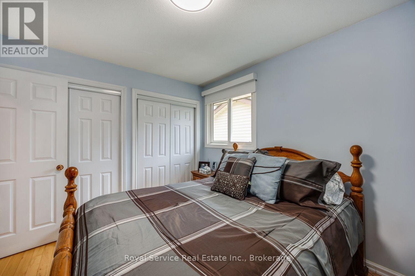
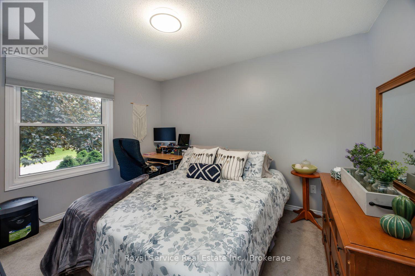
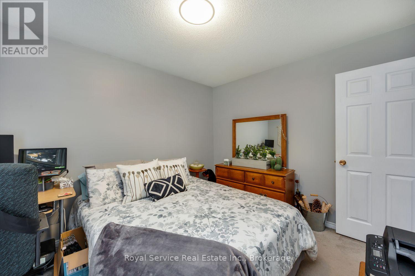
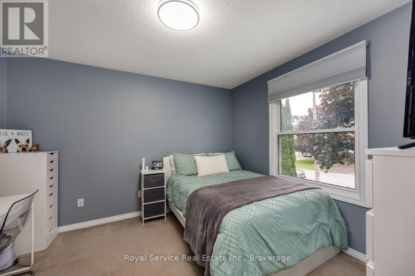
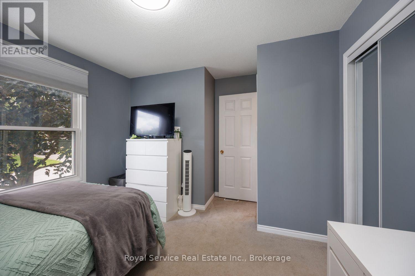
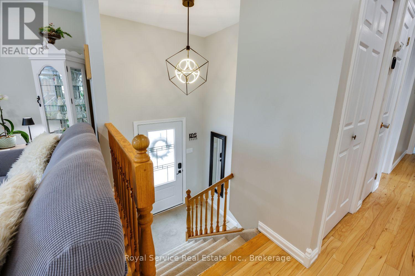
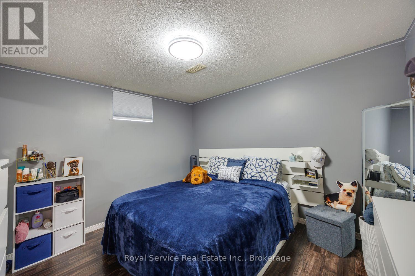
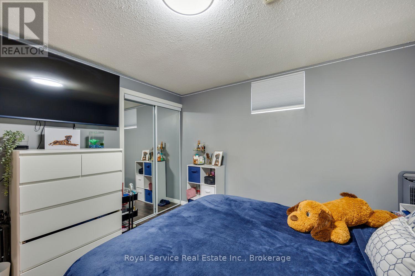
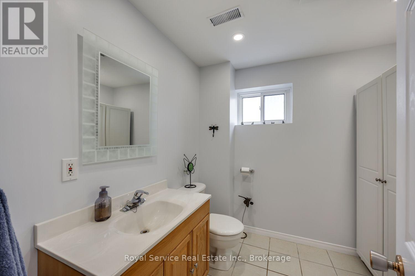
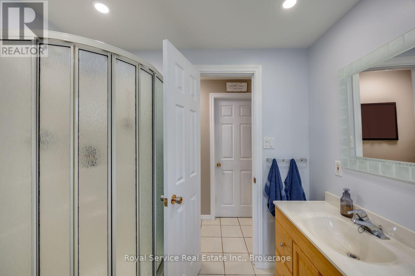
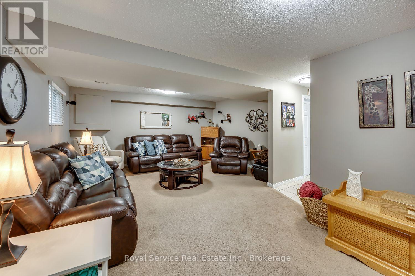
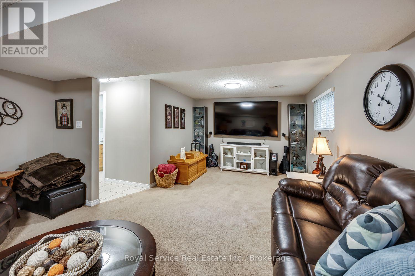
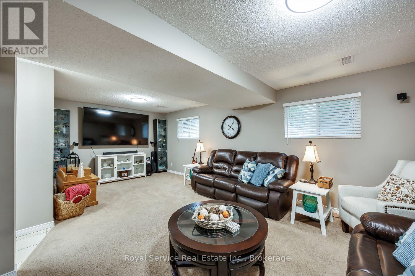
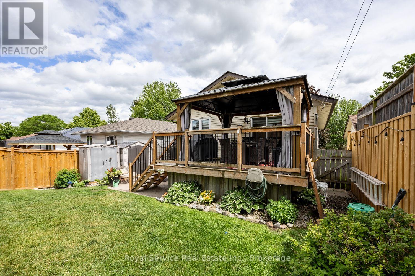
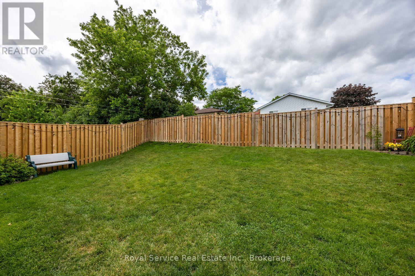
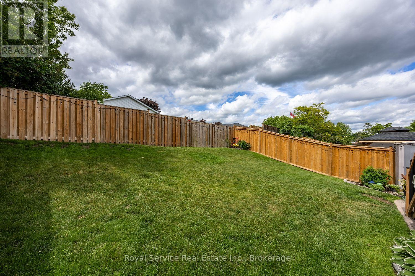
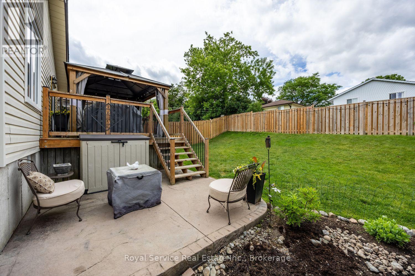
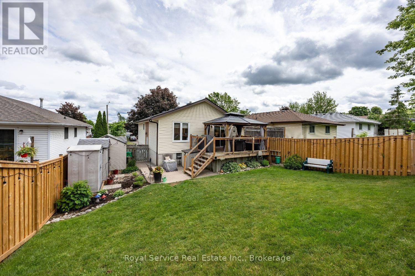
Beautifully Renovated Family Home in a Fantastic Neighborhood! Welcome to this meticulously maintained and thoughtfully updated home, ideally located in a family-friendly neighborhood with parks and schools just a short walk away. Commuters will appreciate the easy access to Hwy 115, while all amenities and public transit are only minutes away. The bright and inviting main floor features a stunning new kitchen complete with black stainless steel appliances, elegant white quartz countertops, abundant storage, and a versatile nook perfect for a coffee bar, workstation, or additional prep space. The open-concept living and dining area is ideal for entertaining and offers a walkout to the covered deck overlooking the fully fenced backyard. A paved patio area provides the perfect spot for a hot tub or outdoor lounge space. Also on the main level are three spacious bedrooms and a beautifully updated 4-piece bathroom featuring a granite-topped vanity. The fully finished basement expands your living space with a generous family room featuring above-grade windows, a fourth bedroom, and a 3-piece bathroom-ideal for guests, teens, or a home office. You'll also find a large storage area with laundry facilities, a workshop space, and plenty of room for organization. Additional highlights include parking for up to four vehicles, modern updates throughout, and exceptional value in a move-in-ready home. Affordable, stylish, and ready for you to enjoy! (id:15069)
Open House
This property has open houses!
July
19
Sunday
Starts at:
1:00 pm
Ends at:3:00 pm
Property Details
| MLS® Number | X13564460 |
| Property Type | Single Family |
| Community Name | Ashburnham Ward 4 |
| Equipment Type | Water Heater |
| Features | Gazebo |
| Parking Space Total | 4 |
| Rental Equipment Type | Water Heater |
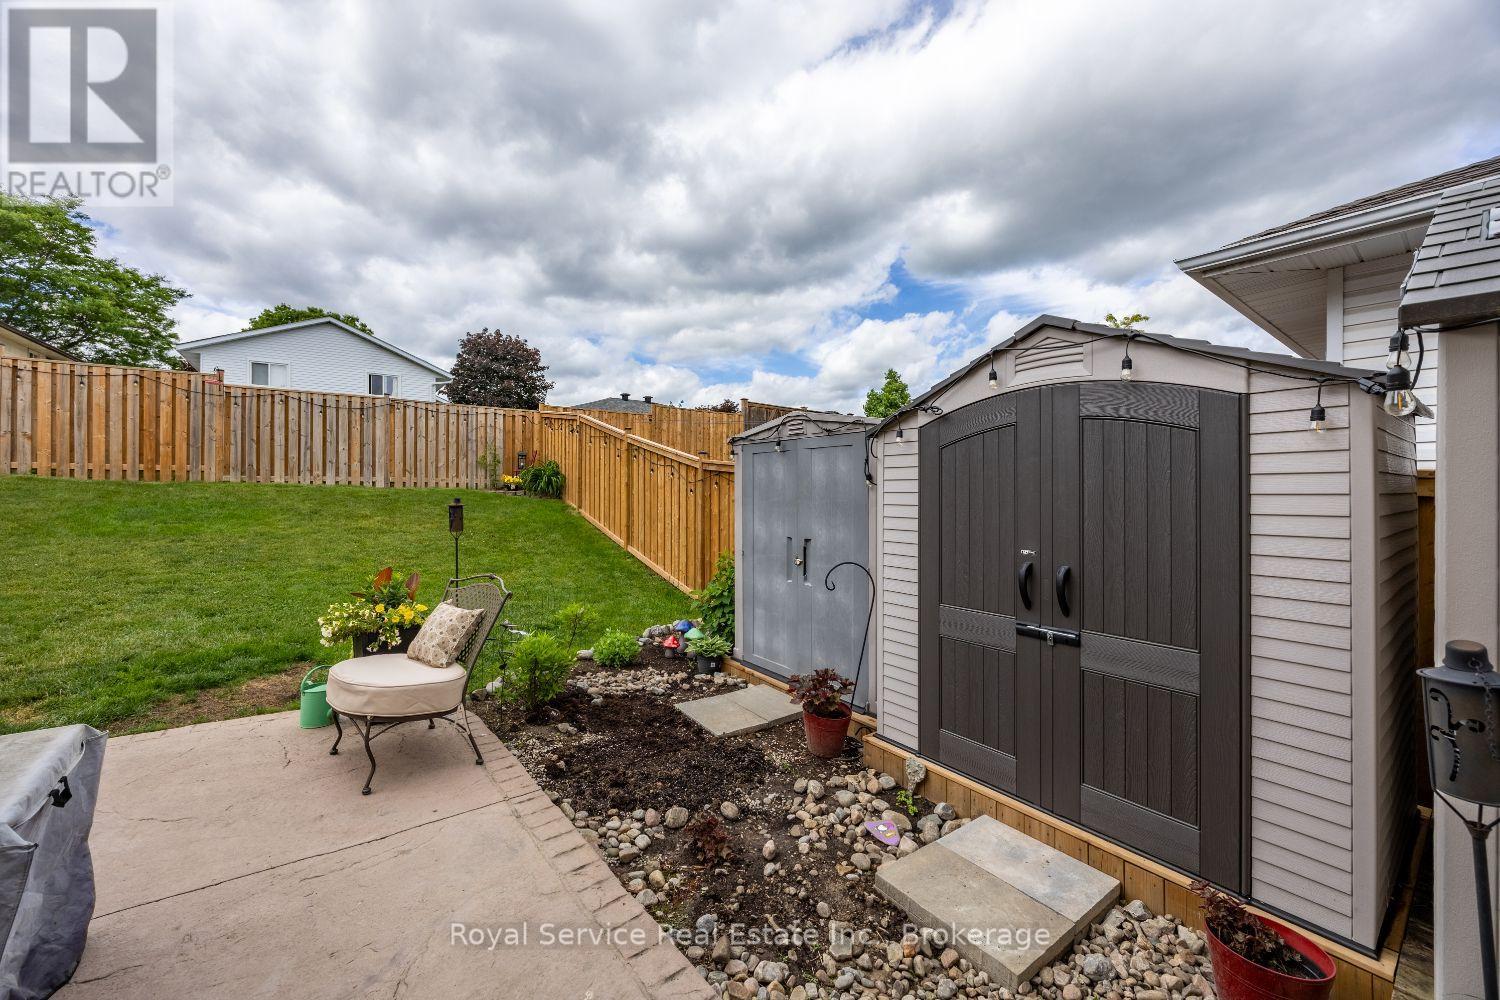
| Structure | Shed |
| View Type | City View |
Building
| Bathroom Total | 2 |
| Bedrooms Above Ground | 3 |
| Bedrooms Below Ground | 1 |
| Bedrooms Total | 4 |
| Appliances | Dishwasher, Dryer, Microwave, Stove, Washer, Window Coverings, Refrigerator |
| Architectural Style | Raised Bungalow |
| Basement Development | Finished |
| Basement Features | Walk-up |
| Basement Type | Full, N/a (finished), N/a |
| Construction Style Attachment | Detached |
| Cooling Type | Central Air Conditioning |
| Exterior Finish | Brick, Aluminum Siding |
| Flooring Type | Hardwood |
| Foundation Type | Concrete |
| Heating Fuel | Natural Gas |
| Heating Type | Forced Air |
| Stories Total | 1 |
| Size Interior | 700 - 1,100 Sqft |
| Type | House |
| Utility Water | Municipal Water |
Parking
| No Garage |
Land
| Acreage | No |
| Sewer | Sanitary Sewer |
| Size Depth | 100 Ft ,3 In |
| Size Frontage | 43 Ft ,4 In |
| Size Irregular | 43.4 X 100.3 Ft |
| Size Total Text | 43.4 X 100.3 Ft |
| Zoning Description | R1 |
Rooms
| Level | Type | Length | Width | Dimensions |
|---|---|---|---|---|
| Basement | Bathroom | Measurements not available | ||
| Basement | Bedroom 4 | 3.62 m | 3.31 m | 3.62 m x 3.31 m |
| Basement | Laundry Room | 3.88 m | 3.45 m | 3.88 m x 3.45 m |
| Basement | Other | 3.03 m | 2.65 m | 3.03 m x 2.65 m |
| Basement | Family Room | 4.5 m | 6 m | 4.5 m x 6 m |
| Main Level | Living Room | 3.81 m | 2.53 m | 3.81 m x 2.53 m |
| Main Level | Kitchen | 3.81 m | 4.59 m | 3.81 m x 4.59 m |
| Main Level | Primary Bedroom | 3.59 m | 3.05 m | 3.59 m x 3.05 m |
| Main Level | Bedroom 2 | 3.46 m | 3.24 m | 3.46 m x 3.24 m |
| Main Level | Bedroom 3 | 3.61 m | 3.05 m | 3.61 m x 3.05 m |
| Main Level | Bathroom | Measurements not available |
Contact Us
Contact us for more information

This REALTOR.ca listing content is owned and licensed by REALTOR® members of The Canadian Real Estate Association
The trademarks REALTOR®, REALTORS®, and the REALTOR® logo are controlled by The Canadian Real Estate Association (CREA) and identify real estate professionals who are members of CREA. The trademarks MLS®, Multiple Listing Service® and the associated logos are owned by The Canadian Real Estate Association (CREA) and identify the quality of services provided by real estate professionals who are members of CREA. The trademark DDF® is owned by The Canadian Real Estate Association (CREA) and identifies CREA's Data Distribution Facility (DDF®)
July 15 2026 03:00:17
Central Lakes Association of REALTORS®
Royal Service Real Estate Inc.