
71 Pointer Street Cambridge, Ontario N3E 1A1

5 Bedroom
4 Bathroom
2,000 - 2,500 sqft
Central Air Conditioning
Forced Air
$1,095,000
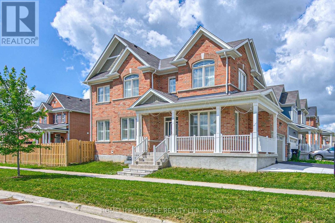
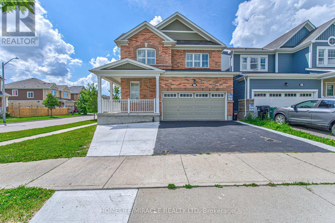
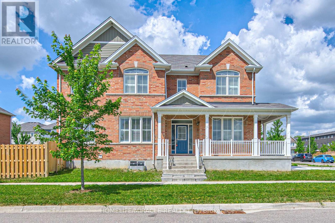
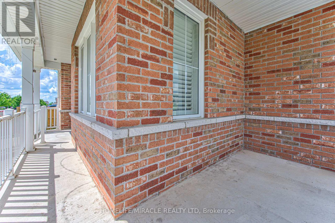
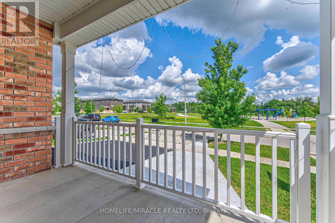
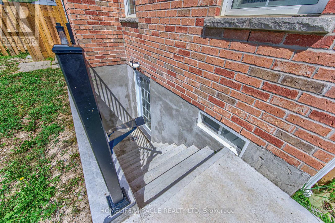
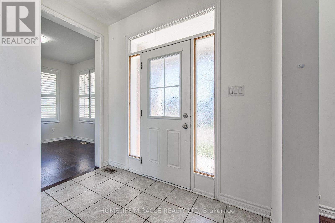
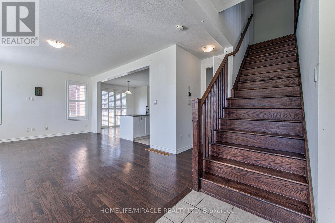
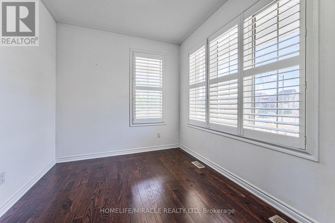
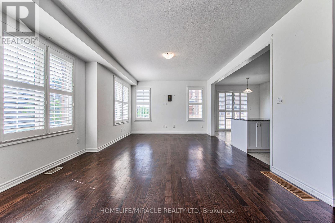
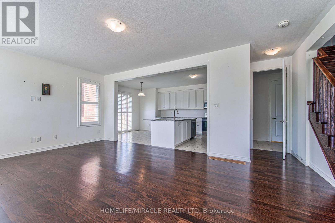
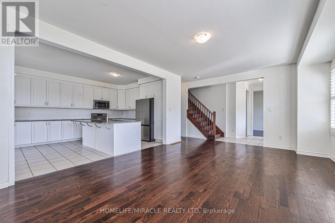
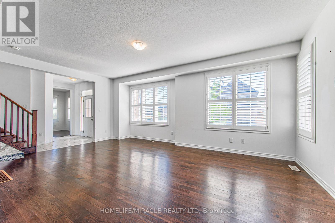
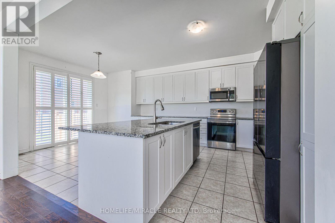
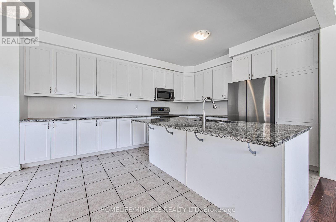
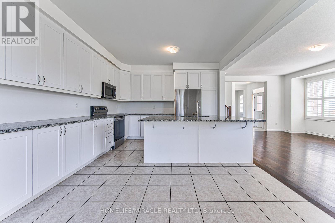
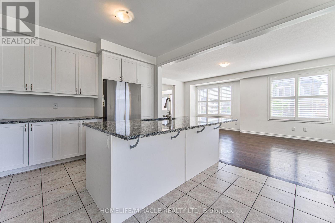
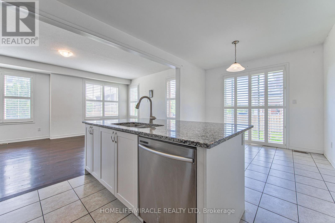
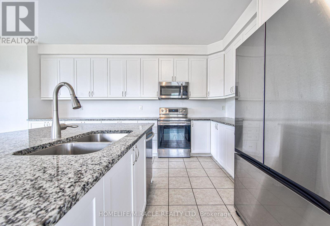
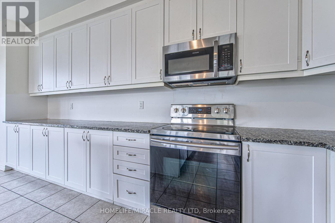
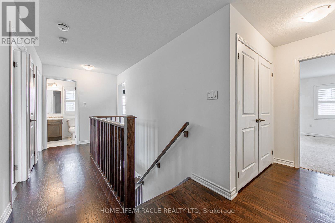
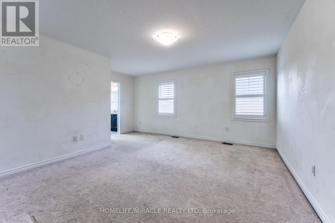
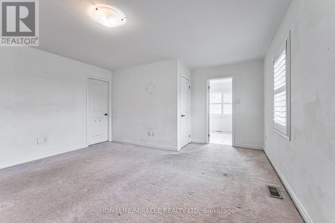
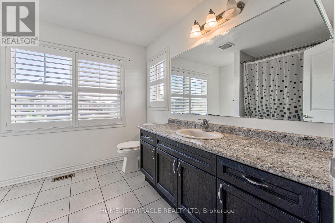
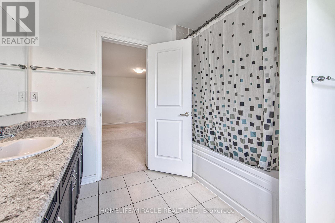
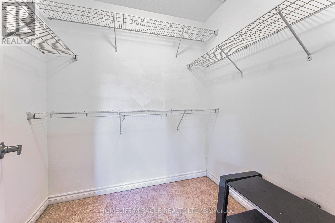
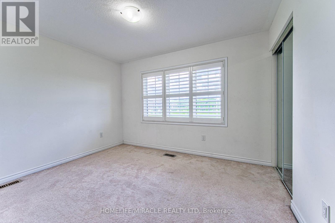
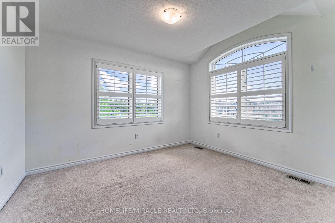
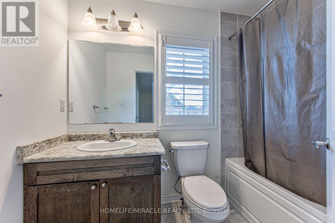
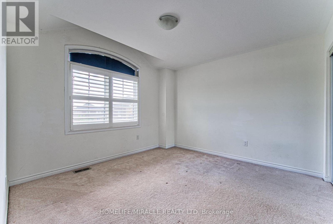
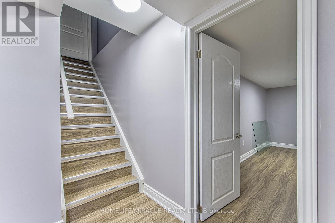
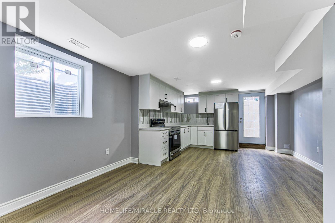
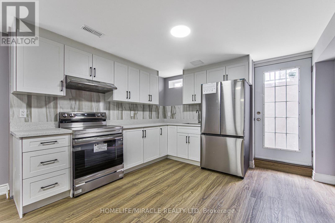
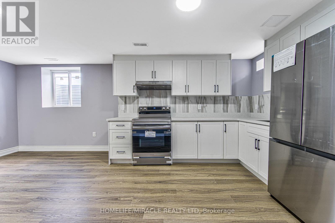
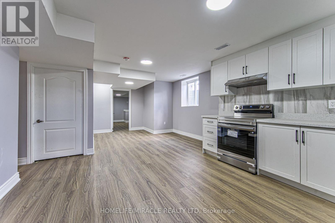
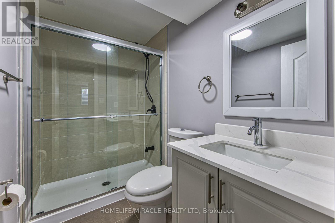
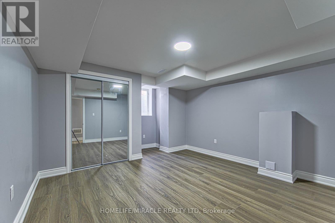
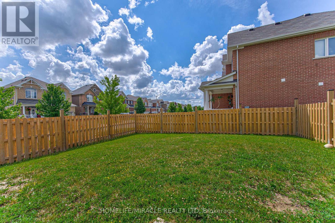
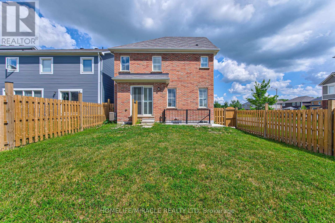
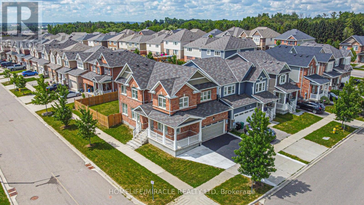
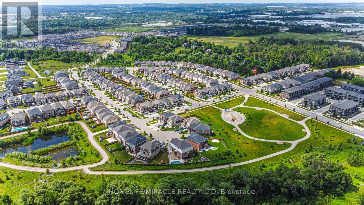
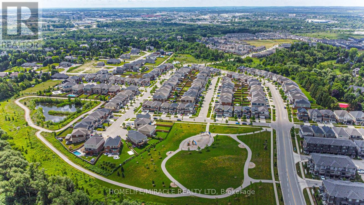
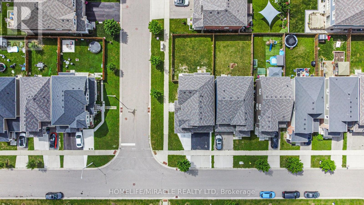
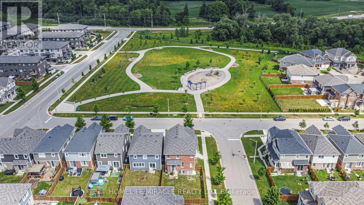
Legal Basement: Beautiful detached home featuring a legal second dwelling unit with a separate entrance, ideal for rental income or multi-generational living in popular River Mills community of Cambridge. The main floor has 9-foot ceilings, hardwood and ceramic flooring, and a bright open-concept living and dining area. The modern kitchen features stainless steel appliances, lots of cabinets, and plenty of counter space for cooking and entertaining.All four bedrooms are spacious, including the primary bedroom with a walk-in closet and private ensuite bathroom.The home also features a finished legal basement with a separate entrance, offering great potential for extended family living or rental income.Step outside to enjoy the large backyard, perfect for family gatherings and summer BBQs.Conveniently located close to schools, parks, shopping, and many other amenities.Address: 71 Pointer Street, Cambridge (id:15069)
Property Details
| MLS® Number | X13544532 |
| Property Type | Single Family |
| Parking Space Total | 5 |
Building
| Bathroom Total | 4 |
| Bedrooms Above Ground | 5 |
| Bedrooms Total | 5 |
| Basement Development | Finished |
| Basement Type | Full (finished) |
| Construction Style Attachment | Detached |
| Cooling Type | Central Air Conditioning |
| Exterior Finish | Brick |
| Foundation Type | Brick |
| Half Bath Total | 1 |
| Heating Fuel | Electric |
| Heating Type | Forced Air |
| Stories Total | 2 |
| Size Interior | 2,000 - 2,500 Sqft |
| Type | House |
| Utility Water | Municipal Water |
Parking
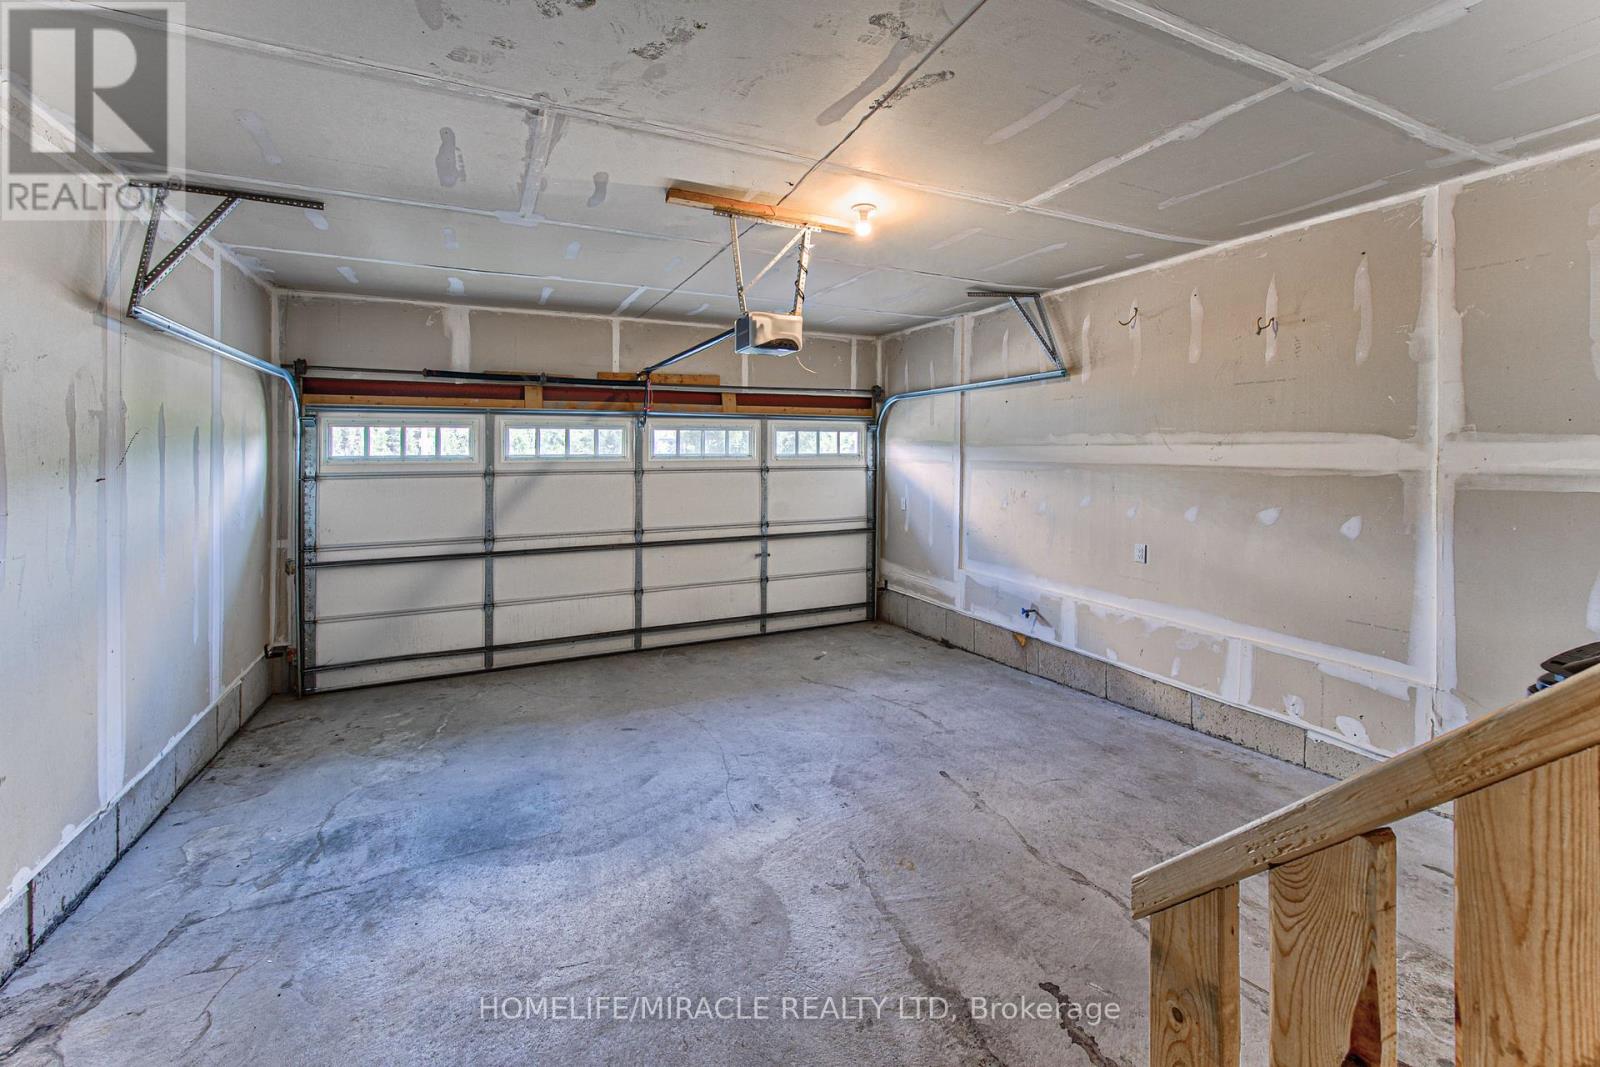
| Garage |
Land
| Acreage | No |
| Sewer | Sanitary Sewer |
| Size Depth | 109 Ft |
| Size Frontage | 49 Ft ,9 In |
| Size Irregular | 49.8 X 10⁹ Ft |
| Size Total Text | 49.8 X 10⁹ Ft |
Rooms
| Level | Type | Length | Width | Dimensions |
|---|---|---|---|---|
| Second Level | Primary Bedroom | 5.08 m | 4.55 m | 5.08 m x 4.55 m |
| Second Level | Bathroom | 1.5 m | 2.62 m | 1.5 m x 2.62 m |
| Second Level | Bathroom | 2.77 m | 2.74 m | 2.77 m x 2.74 m |
| Second Level | Bedroom | 3.56 m | 3.53 m | 3.56 m x 3.53 m |
| Second Level | Bedroom | 3.66 m | 3 m | 3.66 m x 3 m |
| Second Level | Bedroom | 3.66 m | 3.61 m | 3.66 m x 3.61 m |
| Basement | Bathroom | 2.41 m | 1.5 m | 2.41 m x 1.5 m |
| Basement | Bedroom | 3.84 m | 4.55 m | 3.84 m x 4.55 m |
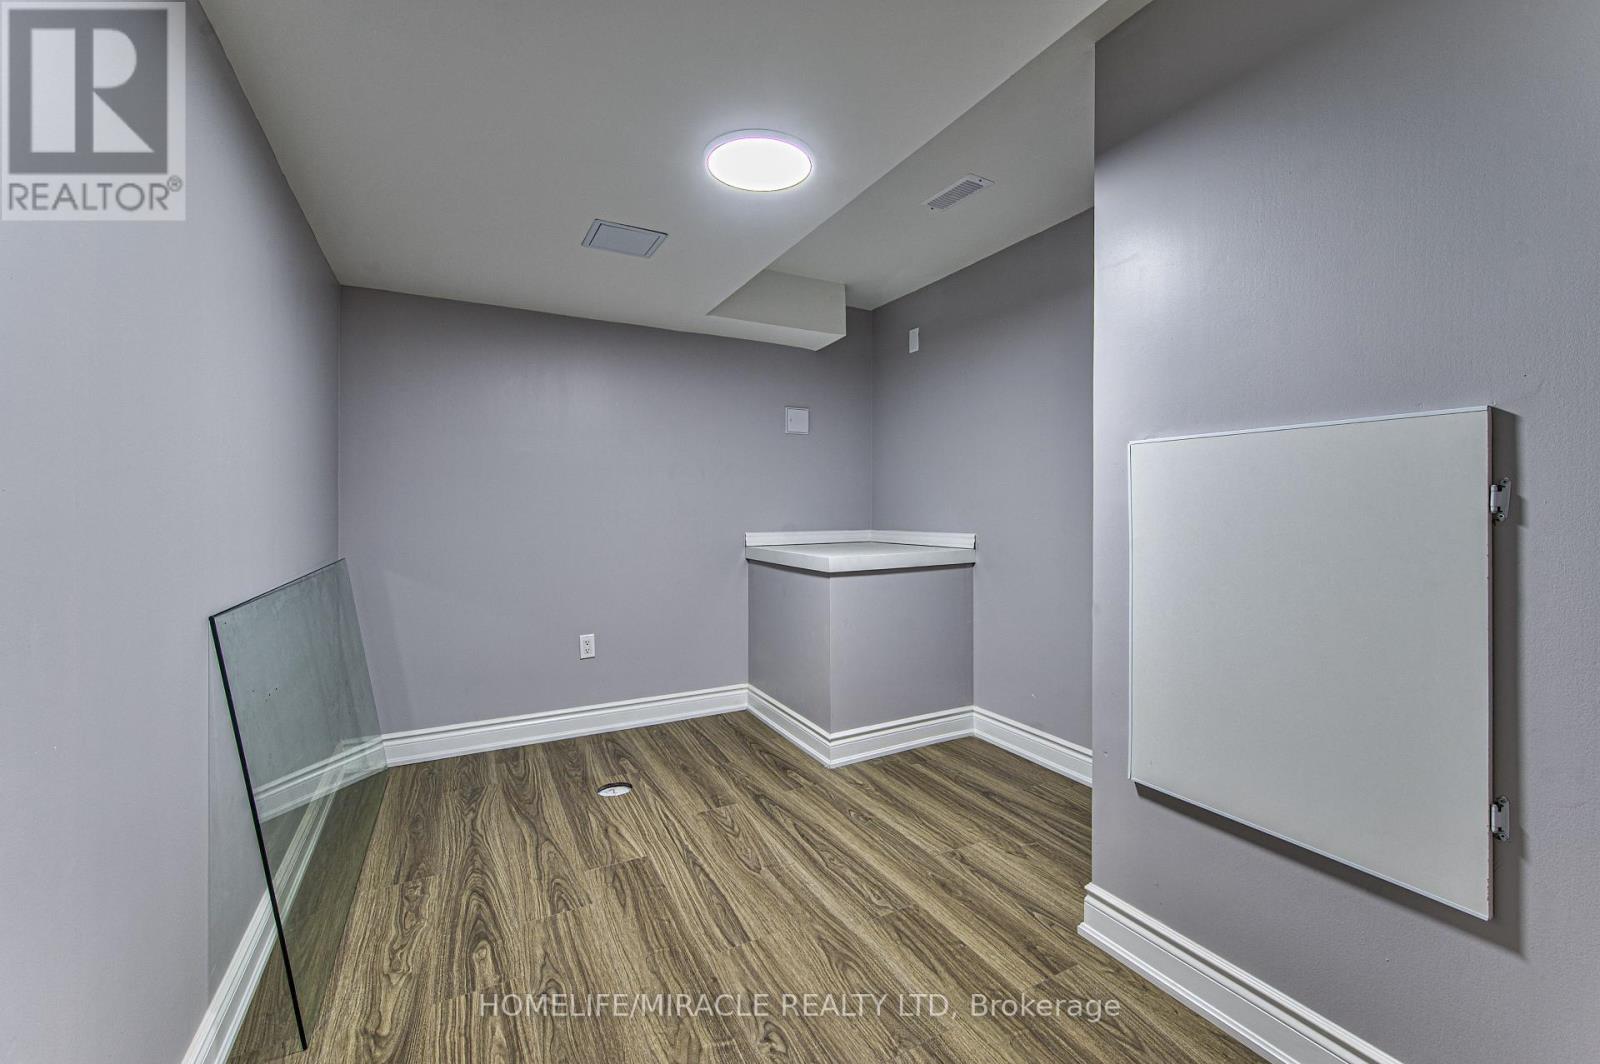
| Basement | Den | 2.64 m | 4.7 m | 2.64 m x 4.7 m |
| Basement | Kitchen | 3.96 m | 3.45 m | 3.96 m x 3.45 m |
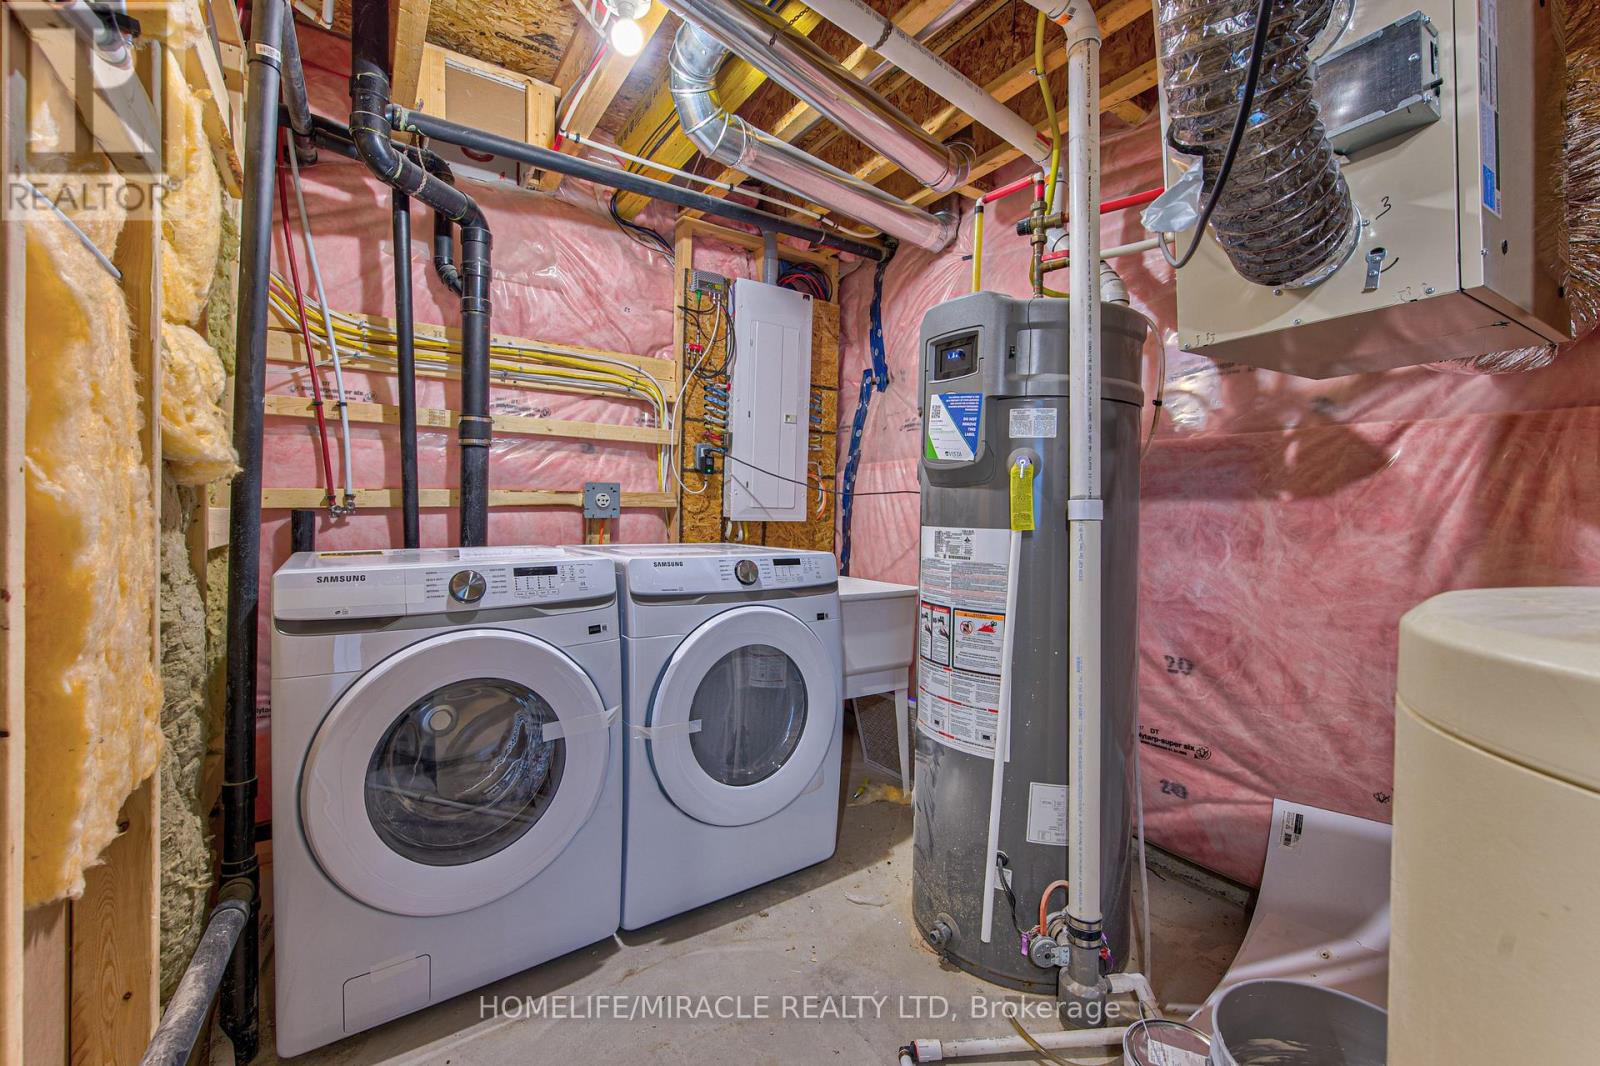
| Basement | Utility Room | 4.83 m | 2.82 m | 4.83 m x 2.82 m |
| Basement | Recreational, Games Room | 4.22 m | 4.17 m | 4.22 m x 4.17 m |
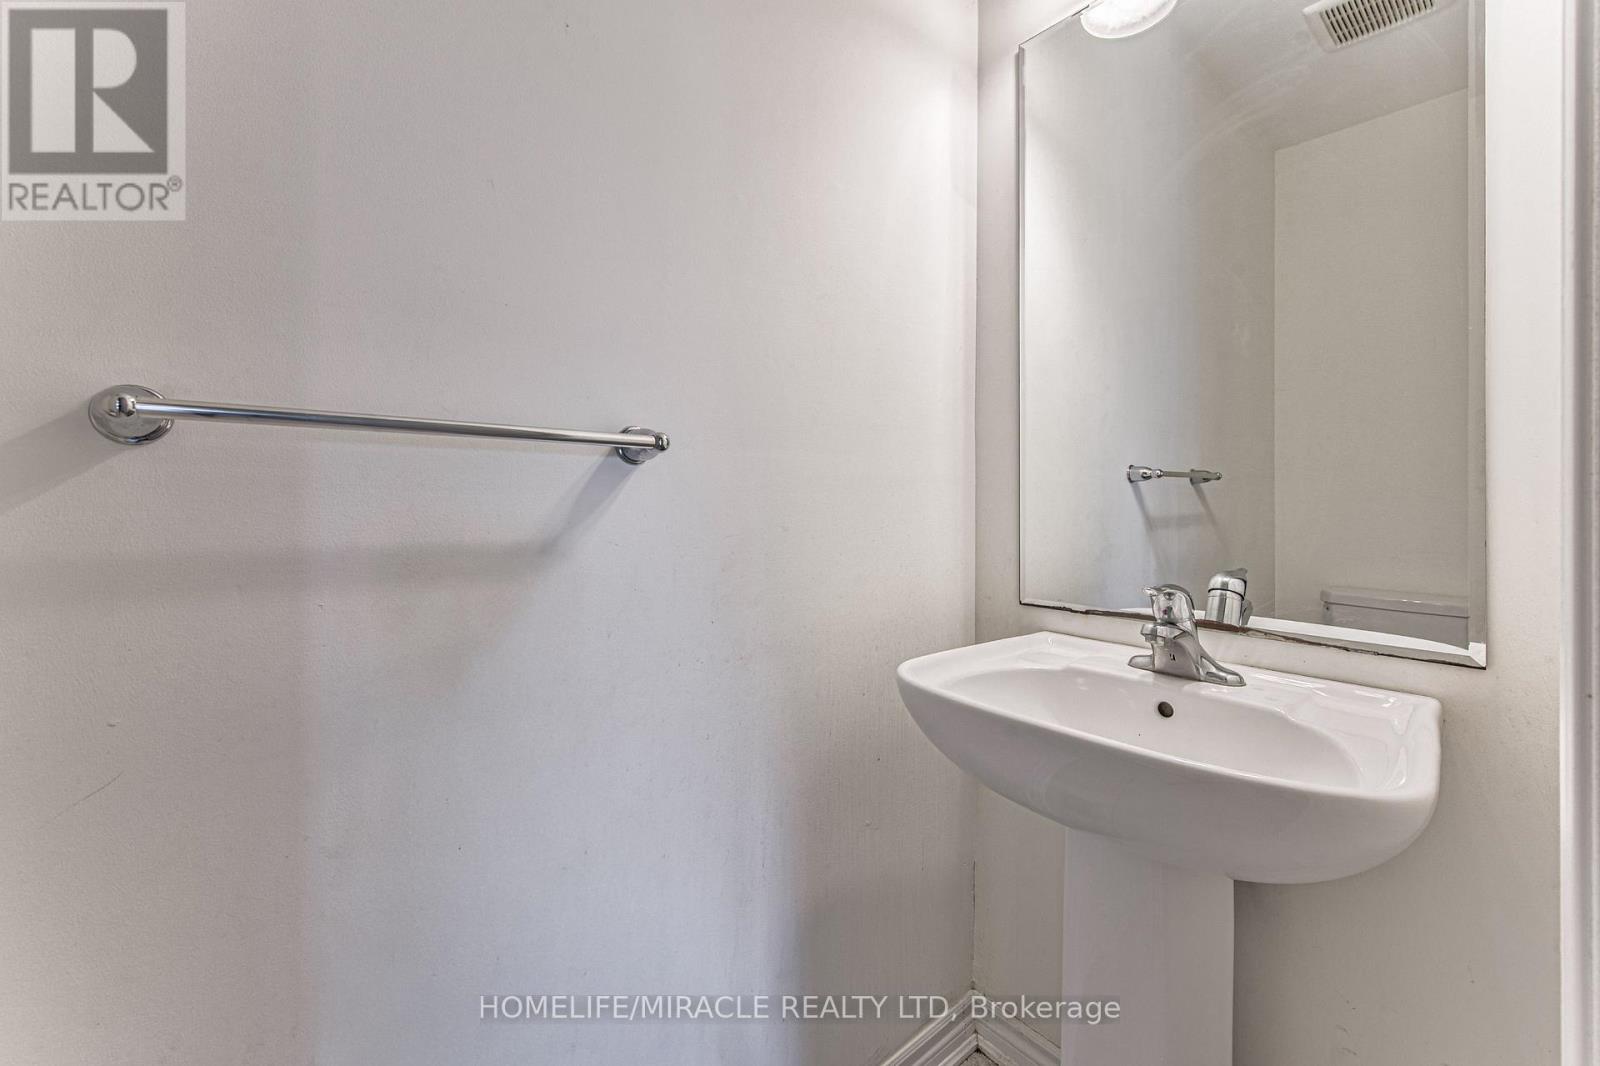
| Main Level | Bathroom | 0.79 m | 2.16 m | 0.79 m x 2.16 m |
| Main Level | Foyer | 2.31 m | 2.59 m | 2.31 m x 2.59 m |
| Main Level | Kitchen | 3.86 m | 6.2 m | 3.86 m x 6.2 m |
| Main Level | Living Room | 4.29 m | 6.53 m | 4.29 m x 6.53 m |
| Main Level | Office | 2.69 m | 3.1 m | 2.69 m x 3.1 m |
https://www.realtor.ca/real-estate/30012910/71-pointer-street-cambridge
Contact Us
Contact us for more information

This REALTOR.ca listing content is owned and licensed by REALTOR® members of The Canadian Real Estate Association
The trademarks REALTOR®, REALTORS®, and the REALTOR® logo are controlled by The Canadian Real Estate Association (CREA) and identify real estate professionals who are members of CREA. The trademarks MLS®, Multiple Listing Service® and the associated logos are owned by The Canadian Real Estate Association (CREA) and identify the quality of services provided by real estate professionals who are members of CREA. The trademark DDF® is owned by The Canadian Real Estate Association (CREA) and identifies CREA's Data Distribution Facility (DDF®)
July 09 2026 08:39:53
Toronto Regional Real Estate Board
Homelife/miracle Realty Ltd