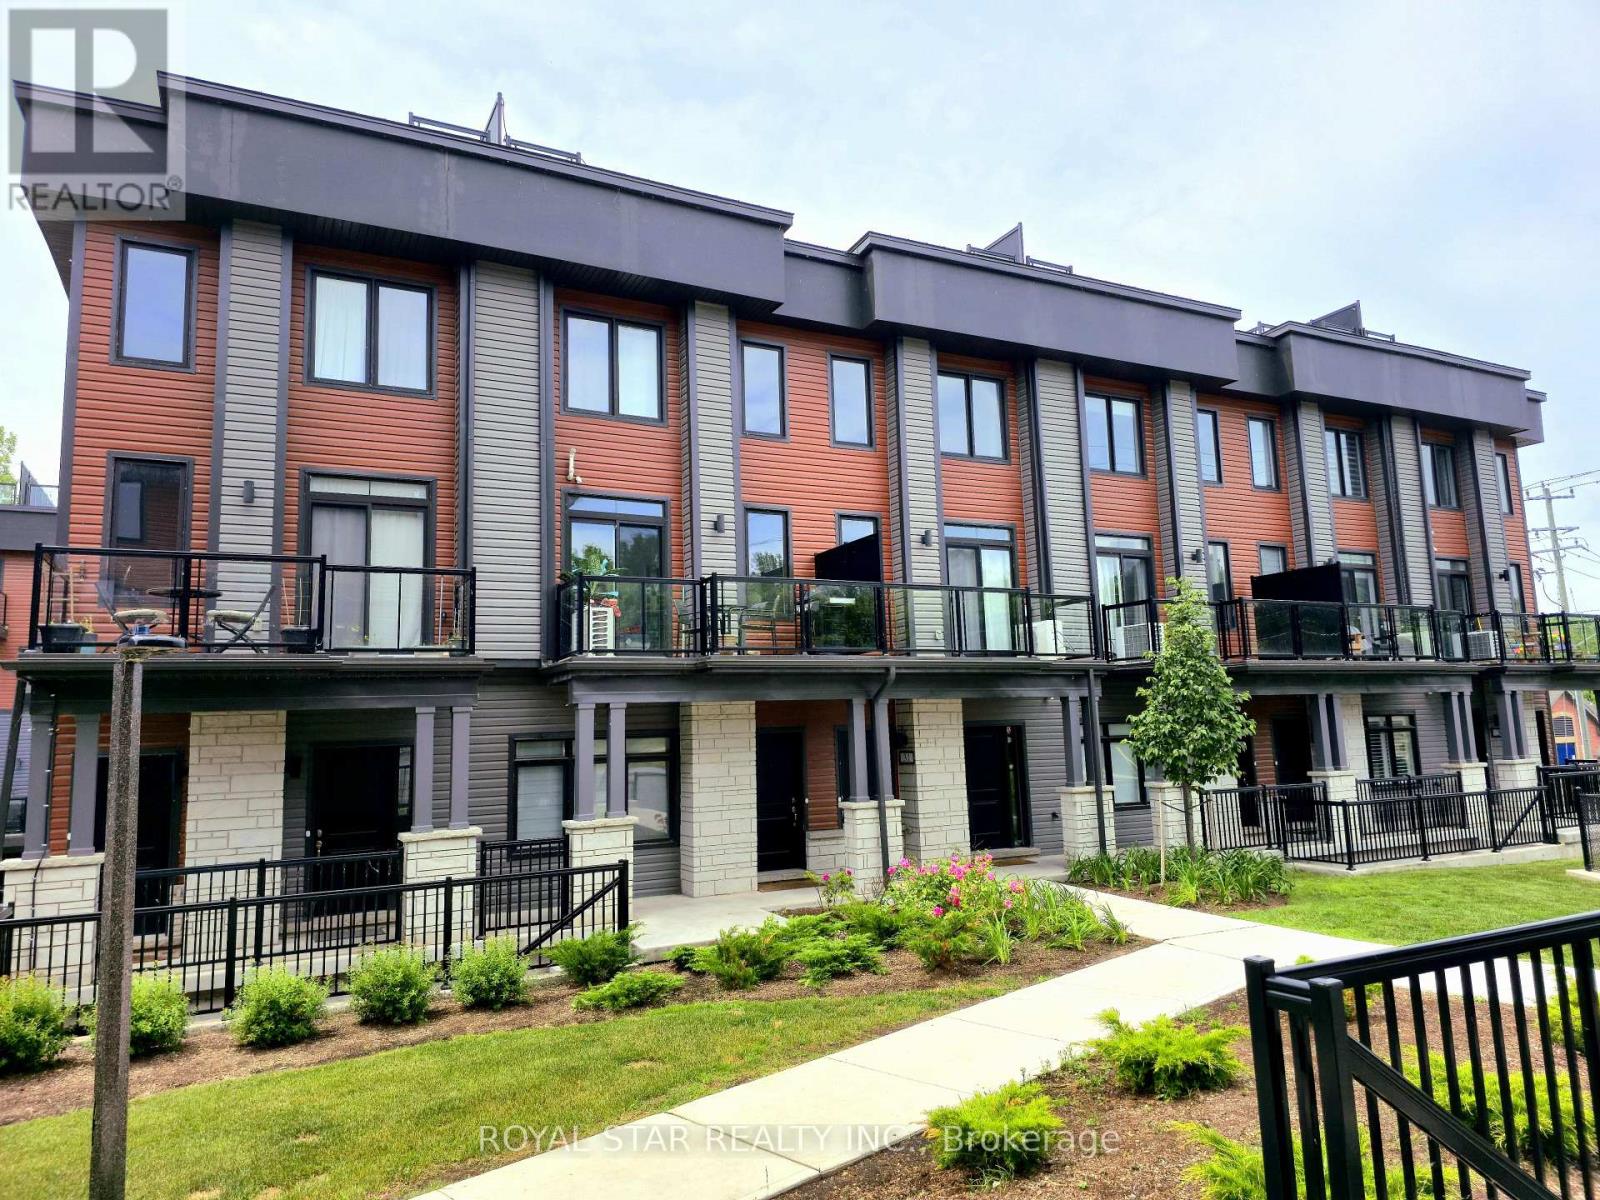
Welcome To Riverside Townhome With Stunning Dual Views - Unit #33, 2Willow Street, Paris, Ontario. Discover This Exceptional 2-Bedroom, 2.5 Bath Townhouse, One Of Only A Few In The Complex Offering SpectacularUnobstructed Views Of The Grand River And Peaceful Hillside Scenery.Nestled In A Quiet, Well-Maintained Community, This Home PerfectlyBlends Comfort, Convenience, And Natural Beauty. The Bright, Open MainFloor Features A Modern Kitchen With Granite Counter-Tops And Stainless Steel Appliances, Flowing Seamlessly Into The Living And Dining Area - Ideal For Everyday Living And Entertaining. Upstairs, The SpaciousPrimary Bedroom Included A Walk-In Closet, Private Ensuite Bathroom,And Balcony Access. A Second Bedroom Offers Flexibility For Guests,Family, Or A Home Office With Separate Bathroom. Enjoy Two PrivateOutdoor Spaces: A Rooftop Terrace With Panoramic River Views, PerfectFor Relaxing Or Entertaining And A Balcony Off The Living Area, GreatFor Morning Coffee Or BBQ. Additional Features Include An AttachedGarage Plus Second Parking Space, Visitor Parking, Hardwood Floors, And Low Condo Fees. Located Close To Downtown Paris, Scenic WalkingTrails, Shops, Restaurants, And With Easy Access To Major Highways,This Home Is Ideal For Professionals, Couples, Or Downsizers Seeking ARare Combination Of Lifestyle And Location. (id:15069)
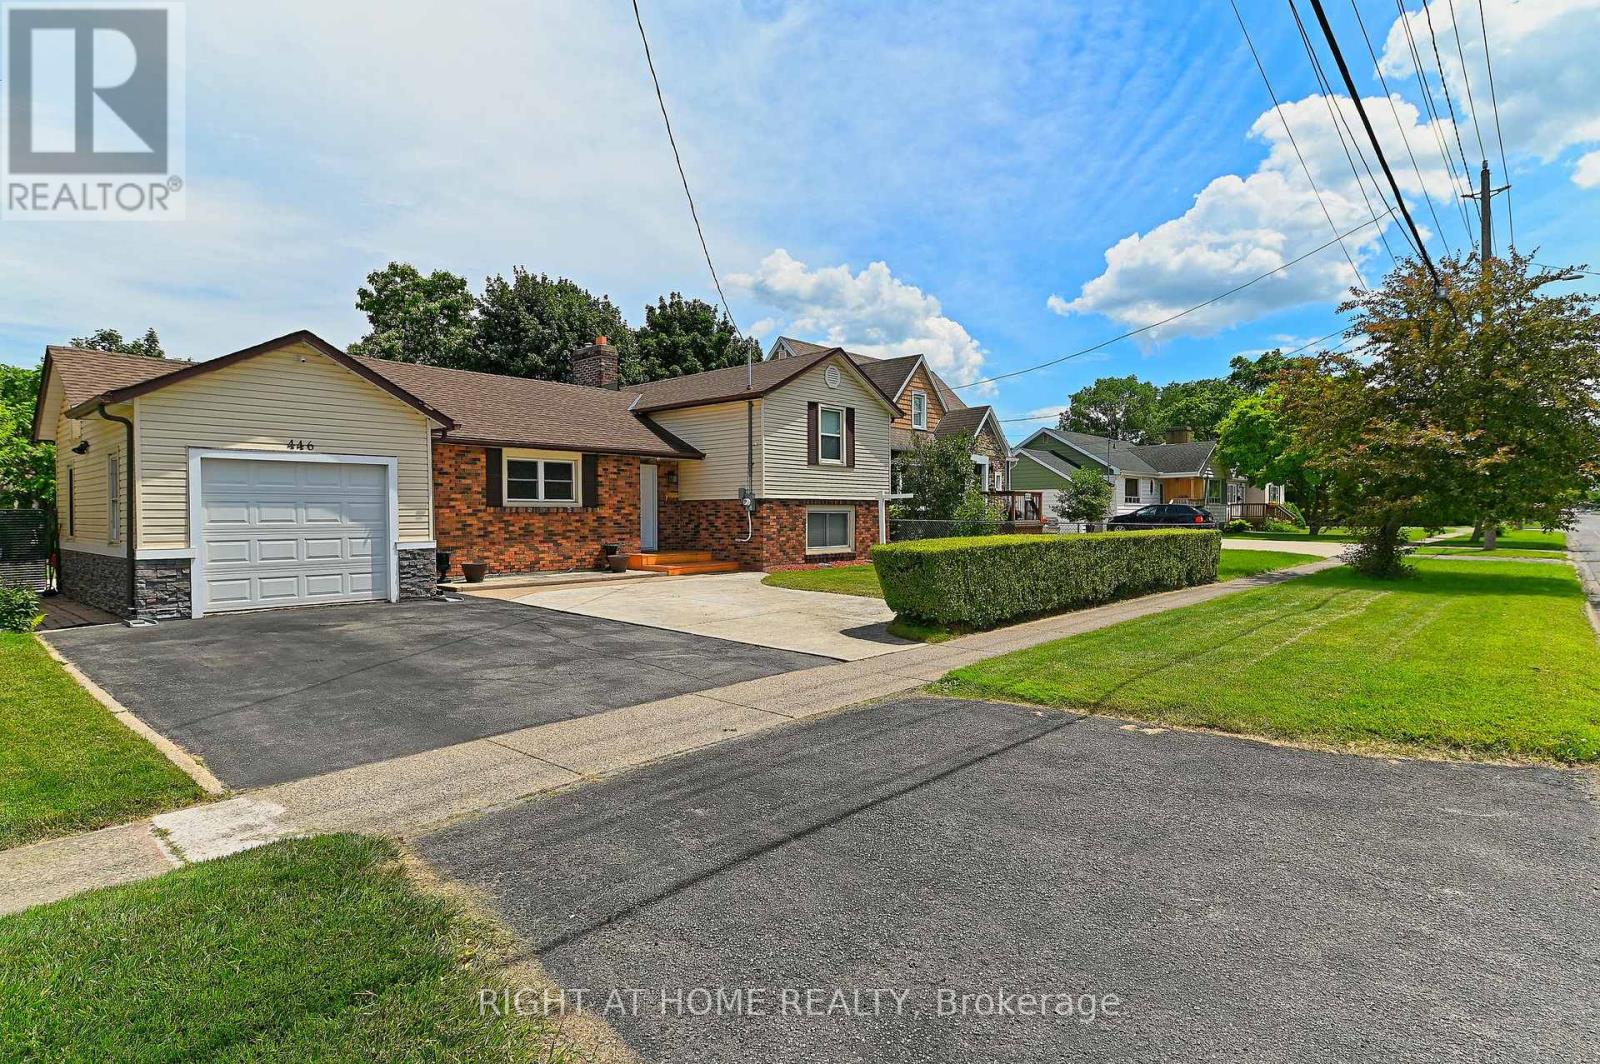
Great opportunity to own this Lovely Side-split Bungalow. Located at a desired and mature neighbourhood that is less than 4 KMS to Port Dalhousie. This home features a modern Kitchen and Bathroom Renovation. Combination Living Room and Dining is an oasis with a working Wood Fireplace and a Large picturesque glass window overlooking a manicured landscaped backyard; an Ideal room to enjoy having your morning coffee while having the warmth of wood Fireplace, staring at your backyard during the cold days. The fully insulated Family room can be converted back to an indoor Garage or additional Bedroom. It comes with pantry that can be used as bedroom closet. This Family room has an access to backyard through a sliding glass door, it is currently being used as an Office Work Space. The Modern Kitchen was recently renovated with Modern design and ample storage space for all your Kitchen supplies. the Exercise or Hobby room can also be used as additional Bedroom for your guest or friends staying overnight. It has an access to the 3 Pc Bathroom with stand-up shower. On the same level, the Laundry room has Stacked Washer and Dryer with sink. The Furnace room has the access to insulated crawl space and a backyard door(currently locked). The upper level has a 2 good sized Bedrooms with Hardwood floors and updated and modern 4 PC Bath. Huge backyard has an ample space for your outdoor activities This home comes with 2 wood sheds, enough to store all your sports equipments and gardening tools. Furnace is owned and was replaced Feb. 2025, Roof Shingles was replaced March 2021. Kitchen was renovated February 2026 and all laminate floors was done not more than 10 years ago. (id:15069)
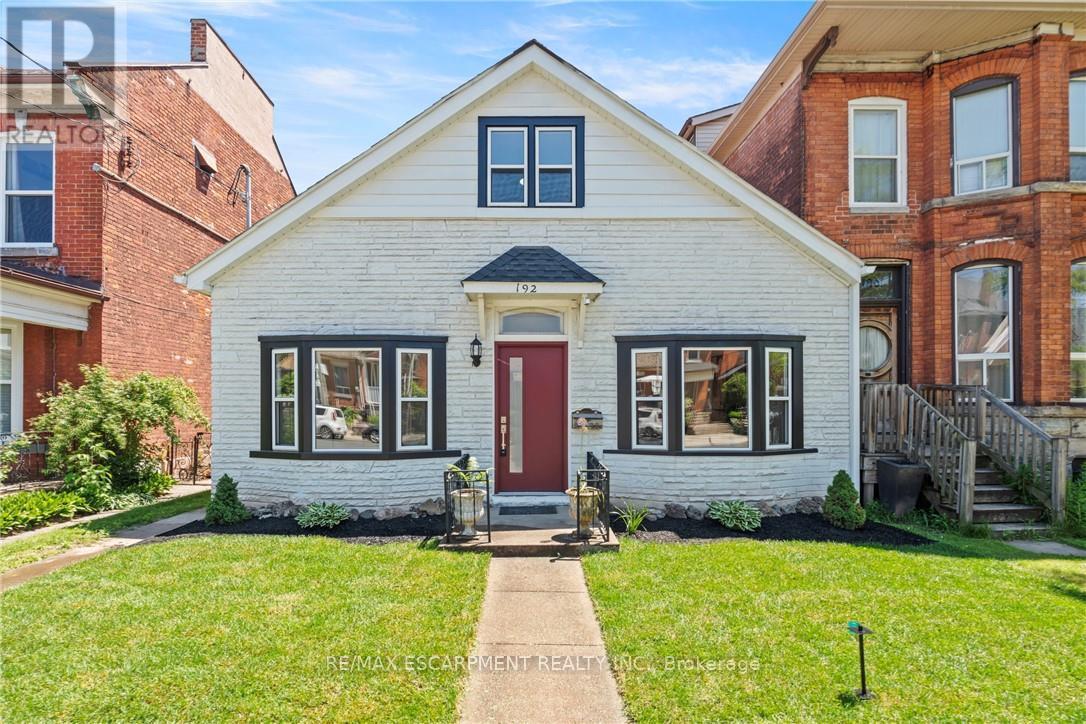
An absolute beautifully designed masterpiece, this stunning home has been renovated with exceptional attention to detail. From the moment you arrive, the charming curb appeal immediately captivates, setting the tone for what awaits inside. Step through the front door and be welcomed by an abundance of warmth and natural light that floods the home. The thoughtfully curated design showcases new flooring throughout, soaring 10-foot ceilings, new pot lights, and an inviting open-concept layout that perfectly blends style and functionality. The expansive living room flows seamlessly into the dining area, creating the ideal space for both everyday living and entertaining. The main floor also features a private office, a spacious bedroom, and a convenient powder room. At the heart of the home is a truly spectacular kitchen that looks like it belongs in a million-dollar home. Floor-to-ceiling custom millwork beautifully highlights the impressive ceiling height, while stunning modern pendant lights hang above the oversized island. Stainless steel appliances, an electric cooktop, wall oven and microwave, and a double sink complete this dream kitchen. Upstairs, you'll be delighted by the beautifully renovated full bathroom featuring a new tub with an elegant tile surround, a double-sink vanity, and stylish new plumbing fixtures. The upper level is full of character, with unique ceiling angles that add architectural interest throughout the space. A versatile flex area offers the perfect setting for a home office, playroom, reading nook, or creative space, while the second bedroom provides a peaceful and private retreat. Situated on an impressive 30-foot by 156-foot lot, the expansive outdoor space awaits your personal touch and provides endless possibilities for entertaining, gardening, recreation, or future enhancements. A new wood fence has been installed, and a double-car parking pad at the rear of the property provides convenient off-street parking. (id:15069)
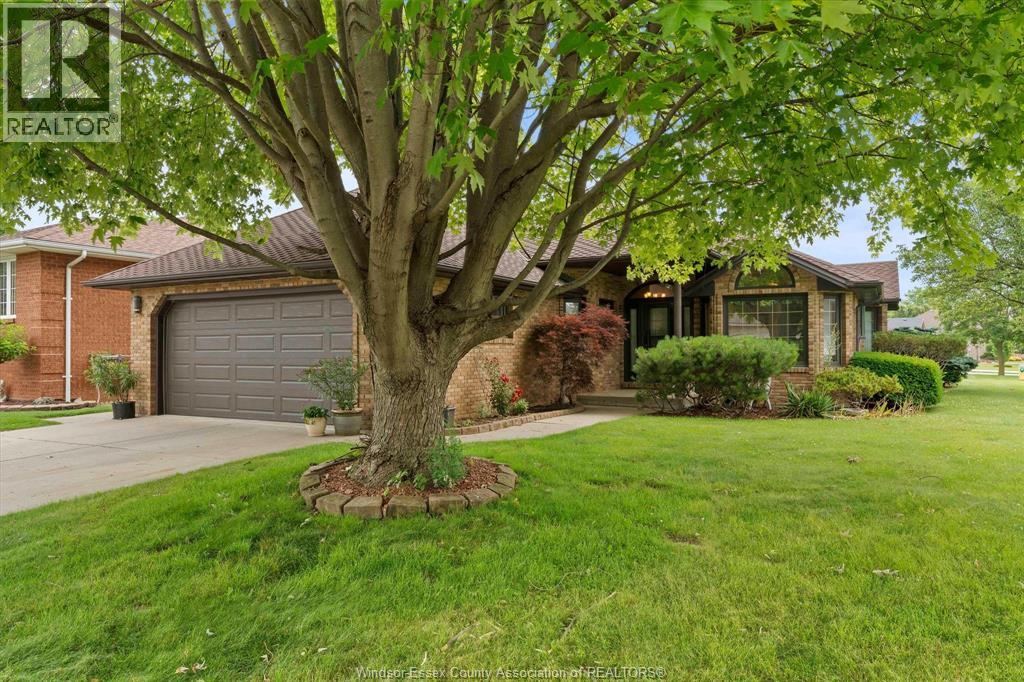
Welcome to 44 Worchester Ave., a meticulously maintained custom-built brick ranch situated on a desirable corner lot in the heart of Leamington. Originally constructed as the builder's own home, this exceptional property showcases quality craftsmanship and premium materials throughout. Offering 1,727 sq. ft. above grade (MPAC), the home features 5 bedrooms, 3 full bathrooms, a spacious family room with a cozy gas fireplace, and a second family room in the finished lower level -- providing plenty of space for the whole family. Hardwood and ceramic flooring grace the main level, while the attached double-car garage is complemented by an additional detached single-car garage, offering exceptional storage and workspace. (id:15069)
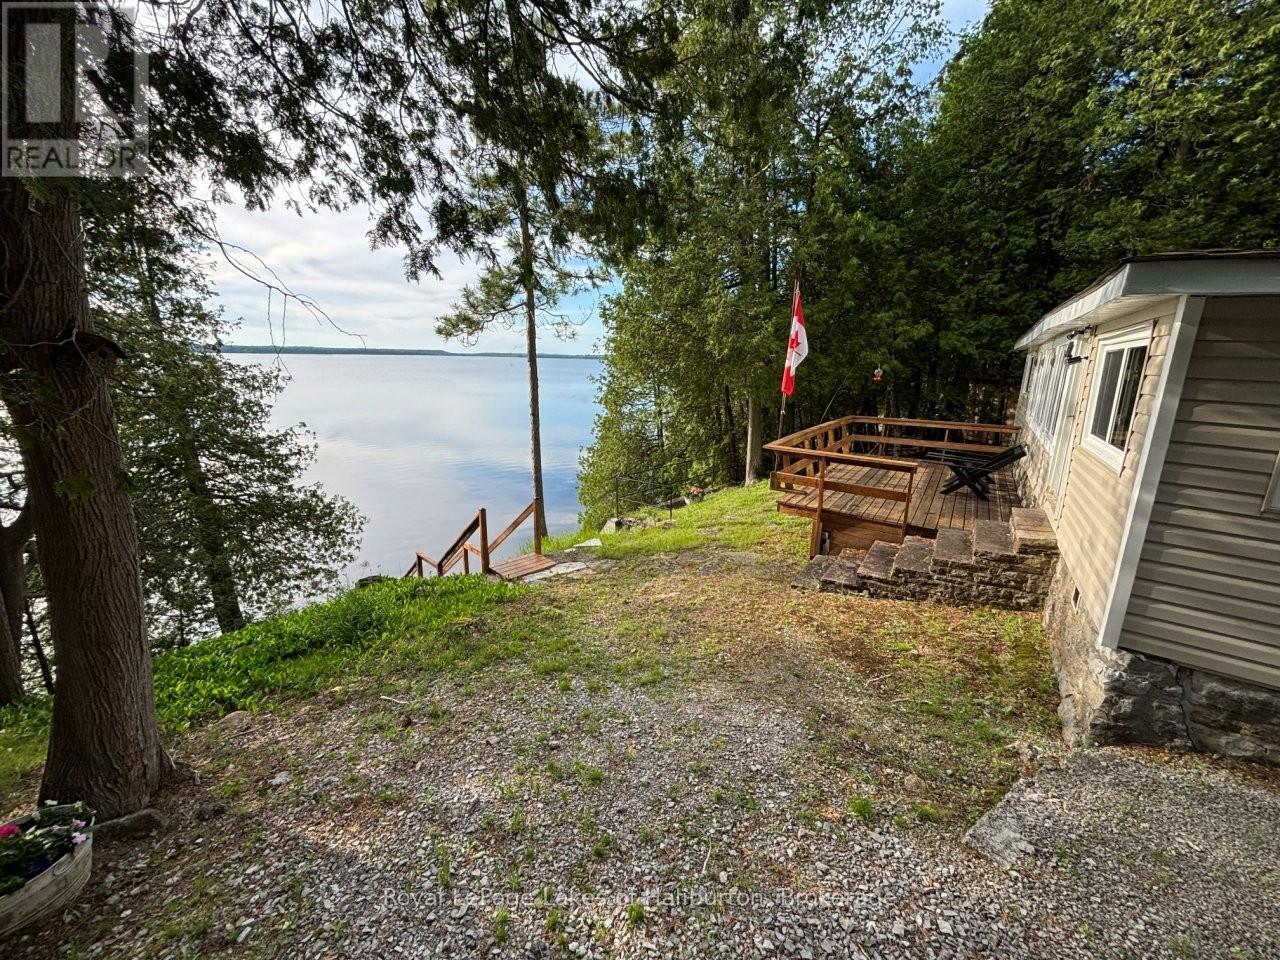
This classic 1936 log cottage on Head Lake offers the perfect blend of rustic charm and is just 1.5 hours from the GTA. The current family is the 2nd owner and have enjoyed summers at the lake since 1969. They're ready for a new owner who can start their own summer memories. Set on a west-facing, 0.94 ac lot with 200 ft of clean, shallow shoreline, the property enjoys full afternoon sun and stunning sunset views, complete with a boathouse at the waters edge. Ideal for swimming, paddling, fishing, and relaxing, this is a true cottage-country escape with direct access to the QE2 Wildland Provincial Park. The 1030 sq ft interior features 2 bedrooms, a sunroom and deck overlooking the lake. An open-concept living area is anchored by a open stone fireplace creating a warm and inviting atmosphere. The majority of the windows were upgraded to thermo-panes in the last 10 years. The cottage is offered fully furnished and ready to enjoy. A concrete dry boathouse is tied into a concrete break wall and connects to an extended 40 ft pole dock (to be installed once sold). oat house could easily be re-purposed to include a roof top deck. 31 gentle steps to the water. The Shore Road Allowance is owned. There is a large building envelope ready for future development. There are 4 sheds and a 2 seater outdoor privy. Deeded access to a 127-acre private forest that offers walking trails. Owners share access to a playground park maintained by the Sunset Beach Cottagers Association. There are several internet options. Easy access off a year-round municipal road, weekly rubbish and recycling pickup, and a public boat launch nearby, this property is as convenient as it is charming. Just 6 mins to Norland, 15 to Coboconk, and 35 to Orillia, it's a peaceful retreat with easy access to amenities. Book a showing. If traditional bank solutions have not met your needs let me introduce you to a skilled Level 2 Mortgage Agent who has access to a broad range of competitive financing options. (id:15069)
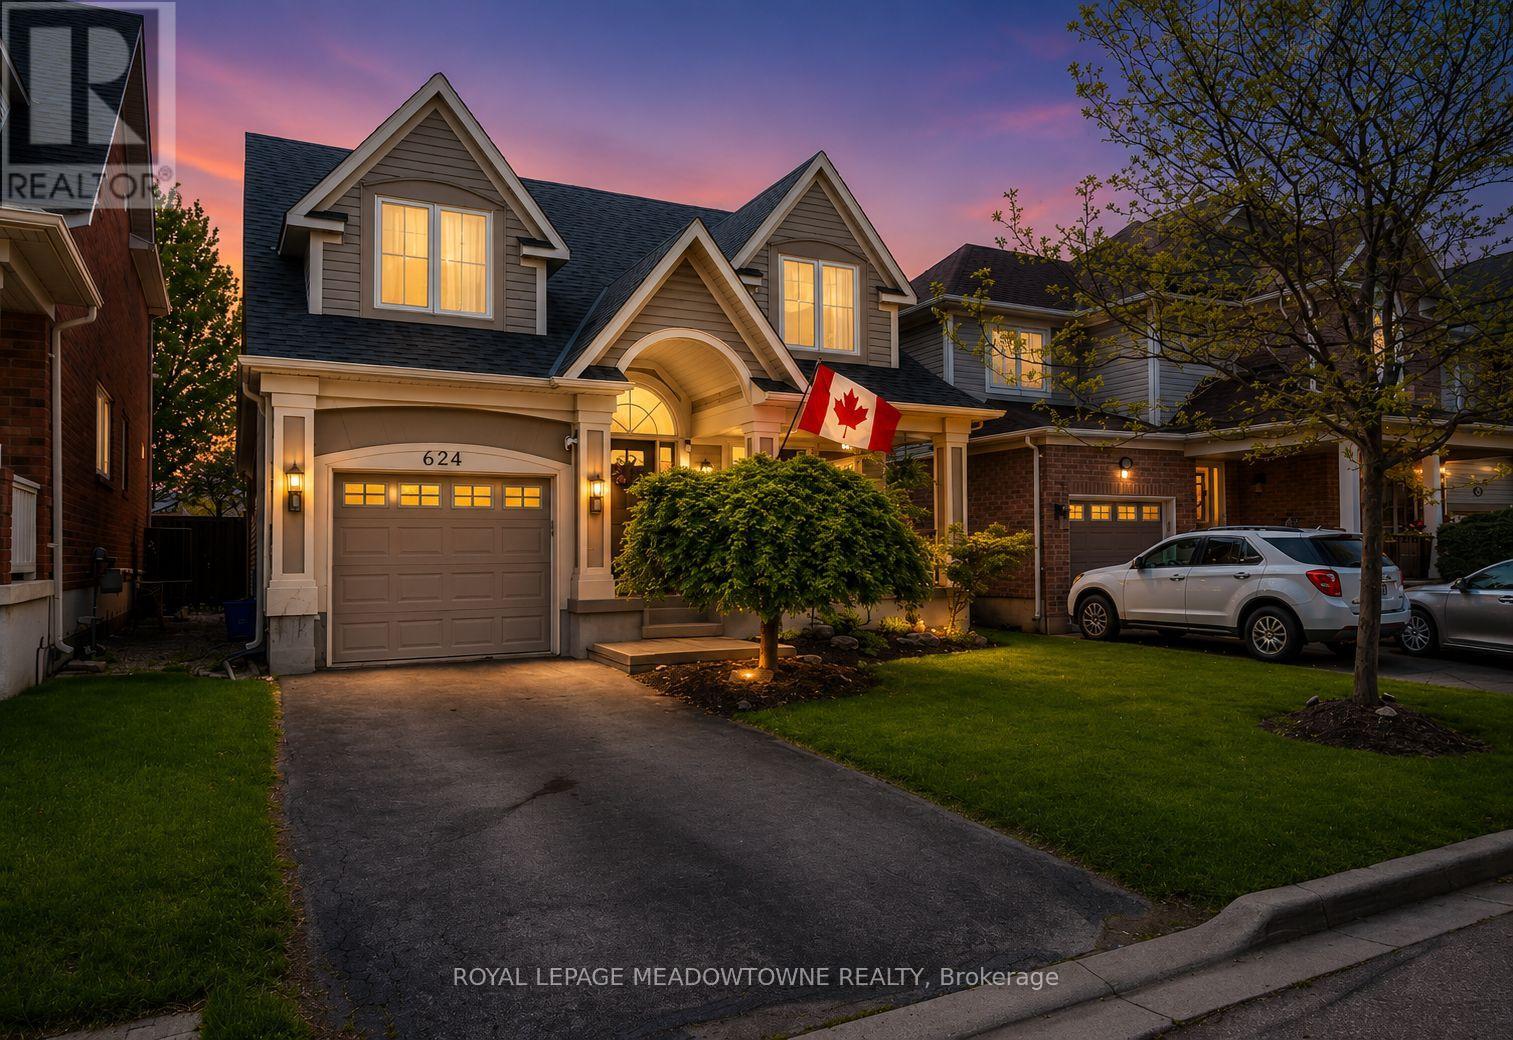
Welcome to this beautifully updated 4+1 bedroom family home in Milton's sought-after Beaty neighbourhood, where the expensive work has already been done! Featuring a renovated kitchen, updated bathrooms, newer roof, windows, doors, and HVAC, this turn-key property offers peace of mind and exceptional value for buyers looking to avoid costly repairs for years to come.Ideally located within walking distance to parks, schools, shopping, restaurants, and everyday amenities, you'll also enjoy quick access to Highway 401, 407, the GO Station, and one of Milton's favourite local restaurants just steps away.Inside, the bright and functional layout features carpet-free flooring throughout the main level, upgraded lighting, neutral décor, and a cozy fireplace. The stunning white kitchen is the heart of the home, showcasing quartz countertops, stainless steel appliances, stylish backsplash, centre island, and direct access to the backyard.Step outside to a fully landscaped, low-maintenance backyard retreat with no direct rear neighbours, offering exceptional privacy and more time to enjoy instead of maintaining.Upstairs, spacious bedrooms provide plenty of room for a growing family, including a generous primary suite with dual closets and a private ensuite complete with a relaxing soaker tub.The finished basement adds incredible flexibility with an in-law style layout featuring a recreation area, kitchenette, fifth bedroom, full bathroom, laundry area, and ample storage space-ideal for extended family, guests, teens, or multi-generational living.With parking for three vehicles, potential to widen the driveway, and every major update already completed, this move-in ready home delivers the space, location, upgrades, and peace of mind today's buyers are searching for. Simply move in (right away if needed), unpack, and enjoy! AC, Furnace, Windows & Roof; 2020 (id:15069)
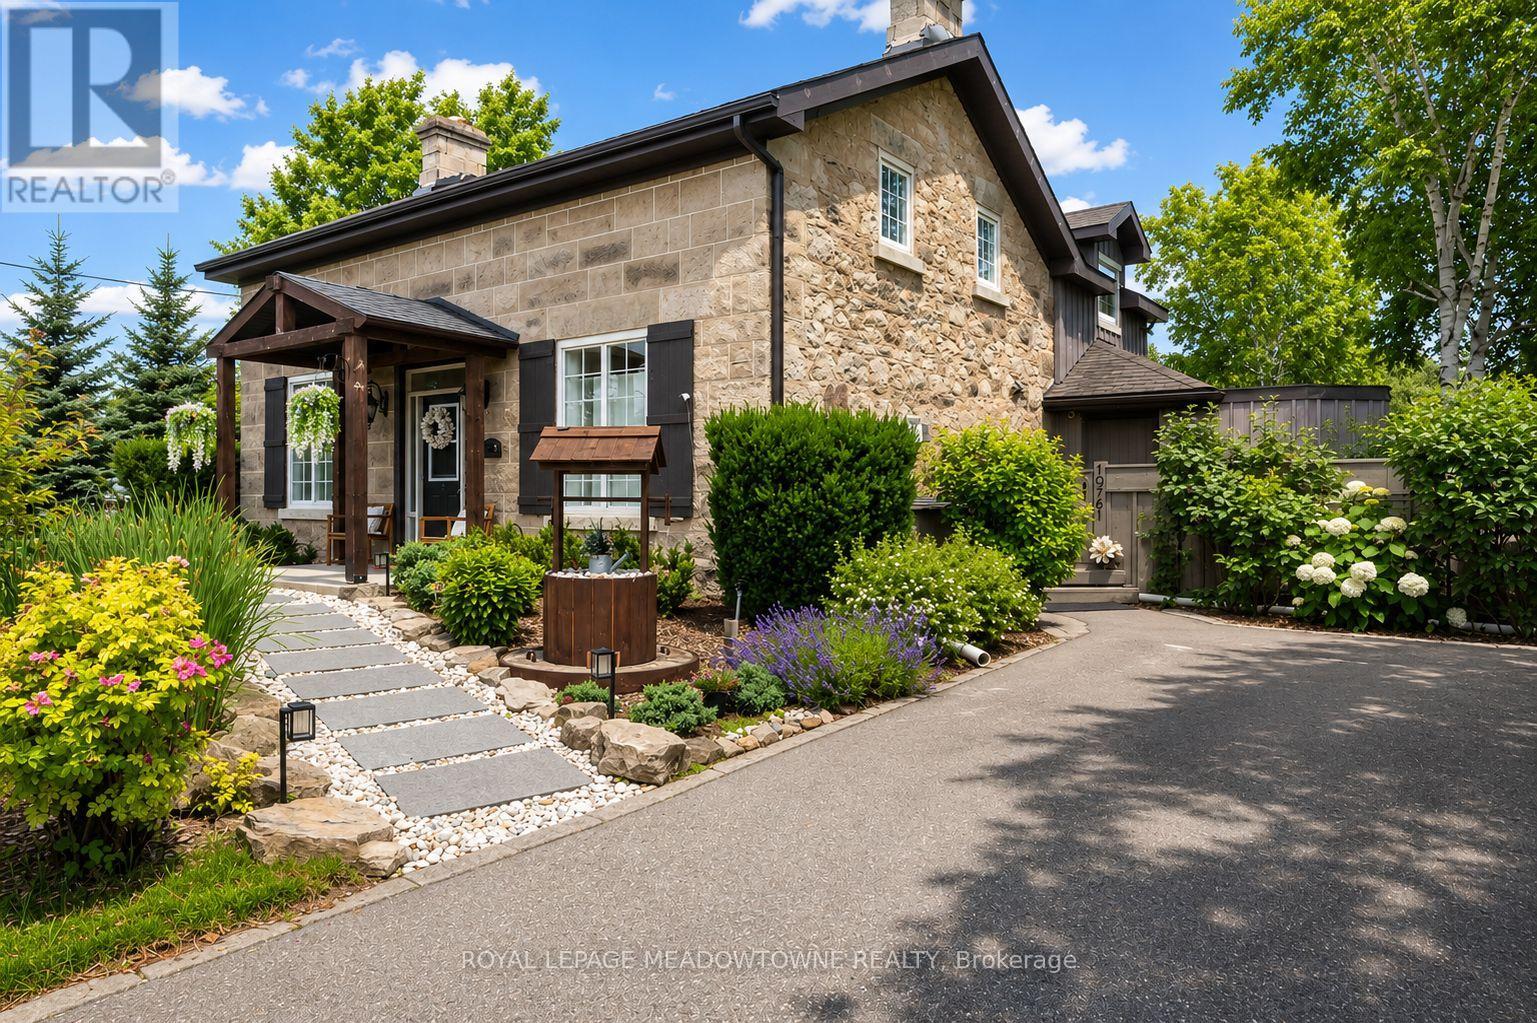
Set in Brookville, this exceptional century home, originally built in 1862, offers a rare blend of heritage charm and refined modern living. Completely restructured and restored in 2012, with a kitchen renovation completed in 2019, it preserves the warmth and character of the original home while embracing the comfort and function expected today. Exposed stone walls, wood beams, 9-ft ceilings, and intricate millwork give the home a richness that feels both timeless and inviting. At its heart, the gourmet kitchen was designed for daily living and easy gathering, featuring quartz counters, white cabinetry, cork flooring, stainless steel appliances, a gas range, and a generous island where mornings begin, dinners unfold, and conversations linger. Rare for a home of this era, each upstairs bedroom enjoys its own private ensuite, offering comfort and privacy for family and guests alike. The primary suite is a peaceful retreat, complete with a custom walk-in closet and a beautifully appointed 5-piece ensuite. The main floor offers flexibility with a dedicated home office that also serves beautifully as a guest room, main-floor laundry with side entrance, and a separate family room for quiet evenings or relaxed time together. Set on over half an acre, the professionally landscaped grounds create a private setting for outdoor dining, garden views, and evenings around the fire pit. Two long driveways provide parking for 8+ vehicles with ease. Just 5 minutes north of Highway 401, Brookville offers a sought-after rural setting with convenient access to schools, amenities, and commuter routes. For those drawn to homes with history, warmth, and a strong sense of place, this is one to experience in person. (id:15069)
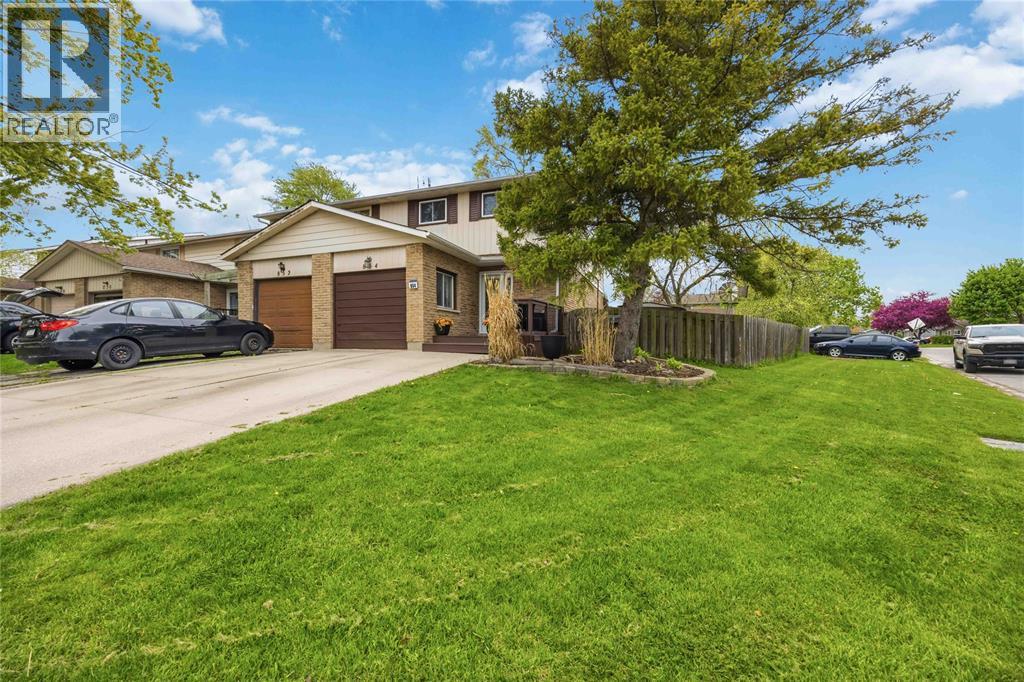
Welcome to 854 Lanark Crescent, a spacious 2-storey semi-detached home offering 4 bedrooms, exceptional storage, and a large fenced corner lot in central Sarnia. Located in a well-established neighbourhood, this home is within walking distance to St. Clair Secondary School and just minutes from Lambton College, shopping, parks, and playgrounds. The main floor features an updated kitchen complete with a coffee bar, a bright and comfortable living room, and a convenient 2-piece powder room for guests. Upstairs offers 4 bedrooms, ideal for a growing family, work-from-home setup, or extra guest space, along with a full 4-piece bathroom. Outside, the fully fenced backyard includes a covered porch perfect for morning coffee or relaxing evenings, while the welcoming front porch adds curb appeal from the moment you arrive. Parking and storage are a standout feature here, with a double-wide concrete driveway, detached single-car garage with its own side driveway, and an attached insulated storage room converted from the original garage, perfect for tools, bikes, seasonal items, or hobby space. The basement includes a partially finished rec room ready to become a playroom, media room, gym, or flex space to suit your lifestyle. No condo fees is a bonus. Call or text to schedule a viewing. (id:15069)
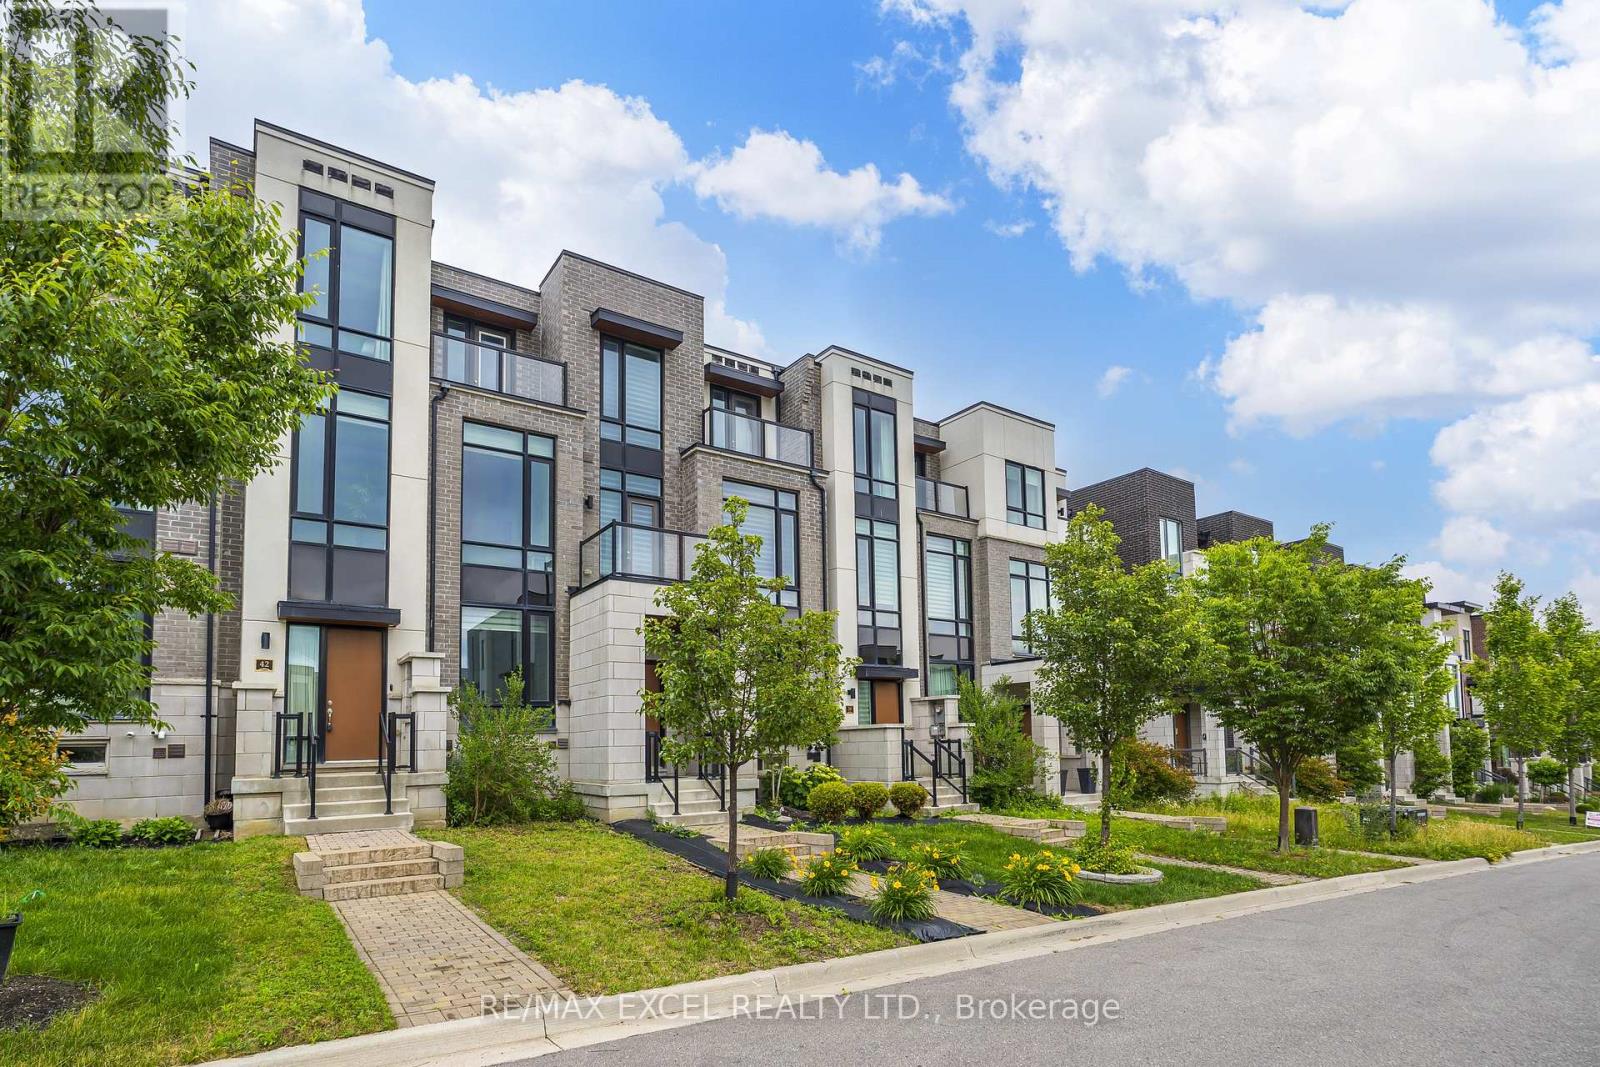
Welcome To Exclusive Luxury Sun Filled Freehold Townhouse In Patterson Community With Approx. $100K Upgrades And Appliances From Builder. 10 Ft Ceiling On Foyer, Spacious Laundry Room On Ground Floor, Direct Access To Double Garage With Extended Storage Space, 9 Ft Ceiling On 2nd Level With Zebra Blinds. Upgraded Cabinets, Kitchen Appliances, Solid Wood Doors, Taller Upper Cabinets, Quartz Kitchen Center Island With Stainless Steels Large Undermount Sink, Upgraded Guest/In-Law Bedroom With 3 Pieces Bathroom On Ground Floor, Electric Fireplace with Stacked Stone Surrounded, Mud Room With A Closet, Central Water Softener System Installed And Rough-In In Basement Can Have The 5th Bathroom. Located centrally, minutes away from schools, parks, Rutherford Marketplace Plaza, Rutherford GO Station, Vaughan Mills Mall and more... (id:15069)
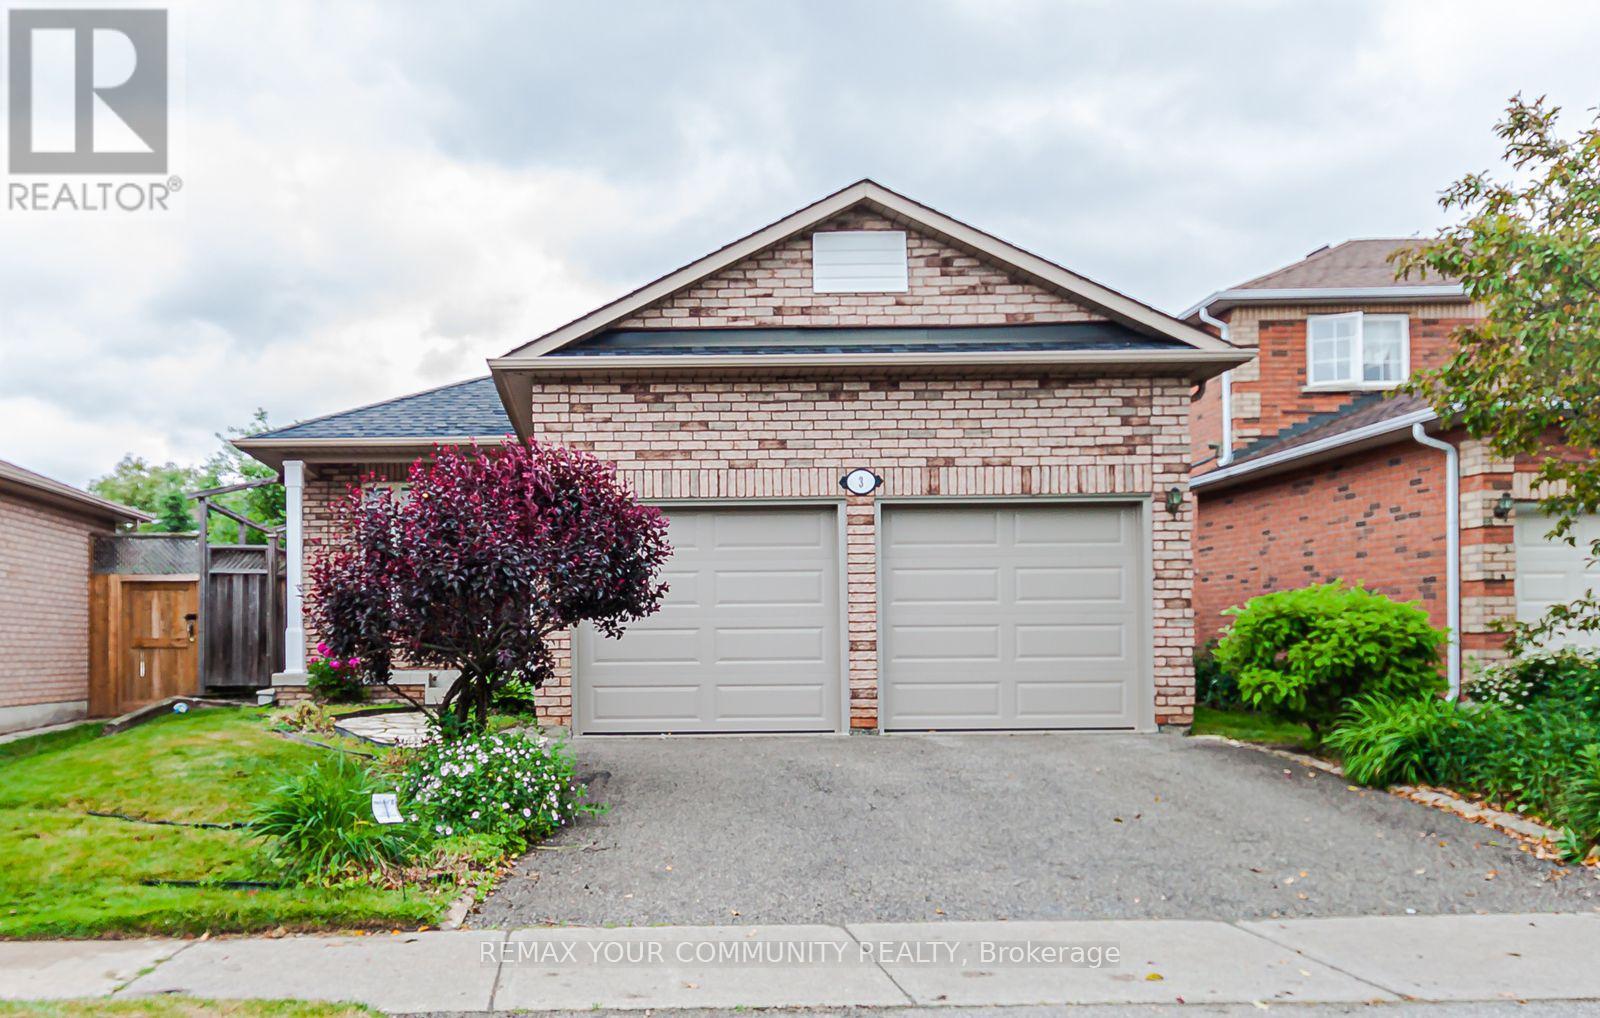
On a quiet street in Oak Ridges, find this well-appointed 3 bedroom bungalow, situated in a tranquil neighbourhood, close to the lake. This is 3 Paddle Gate; a dwelling perhaps ideal for anyone seeking to downsize, or a young family considering a detached home. Enjoy your summer days in a mature and private backyard, or a walk to Lake Wilcox....only a short distance away. Added features of this home include, main floor 9 foot ceilings, updated principal bathroom, an over-sized downstairs recreation room, new garage doors, recently painted and new broadloom in all 3 bedrooms & rec room. Located in a desirable neighbourhood, this home is situated a short drive away from amenities such as shopping, schools, community centre, public library, medical offices, public transit & more. (id:15069)
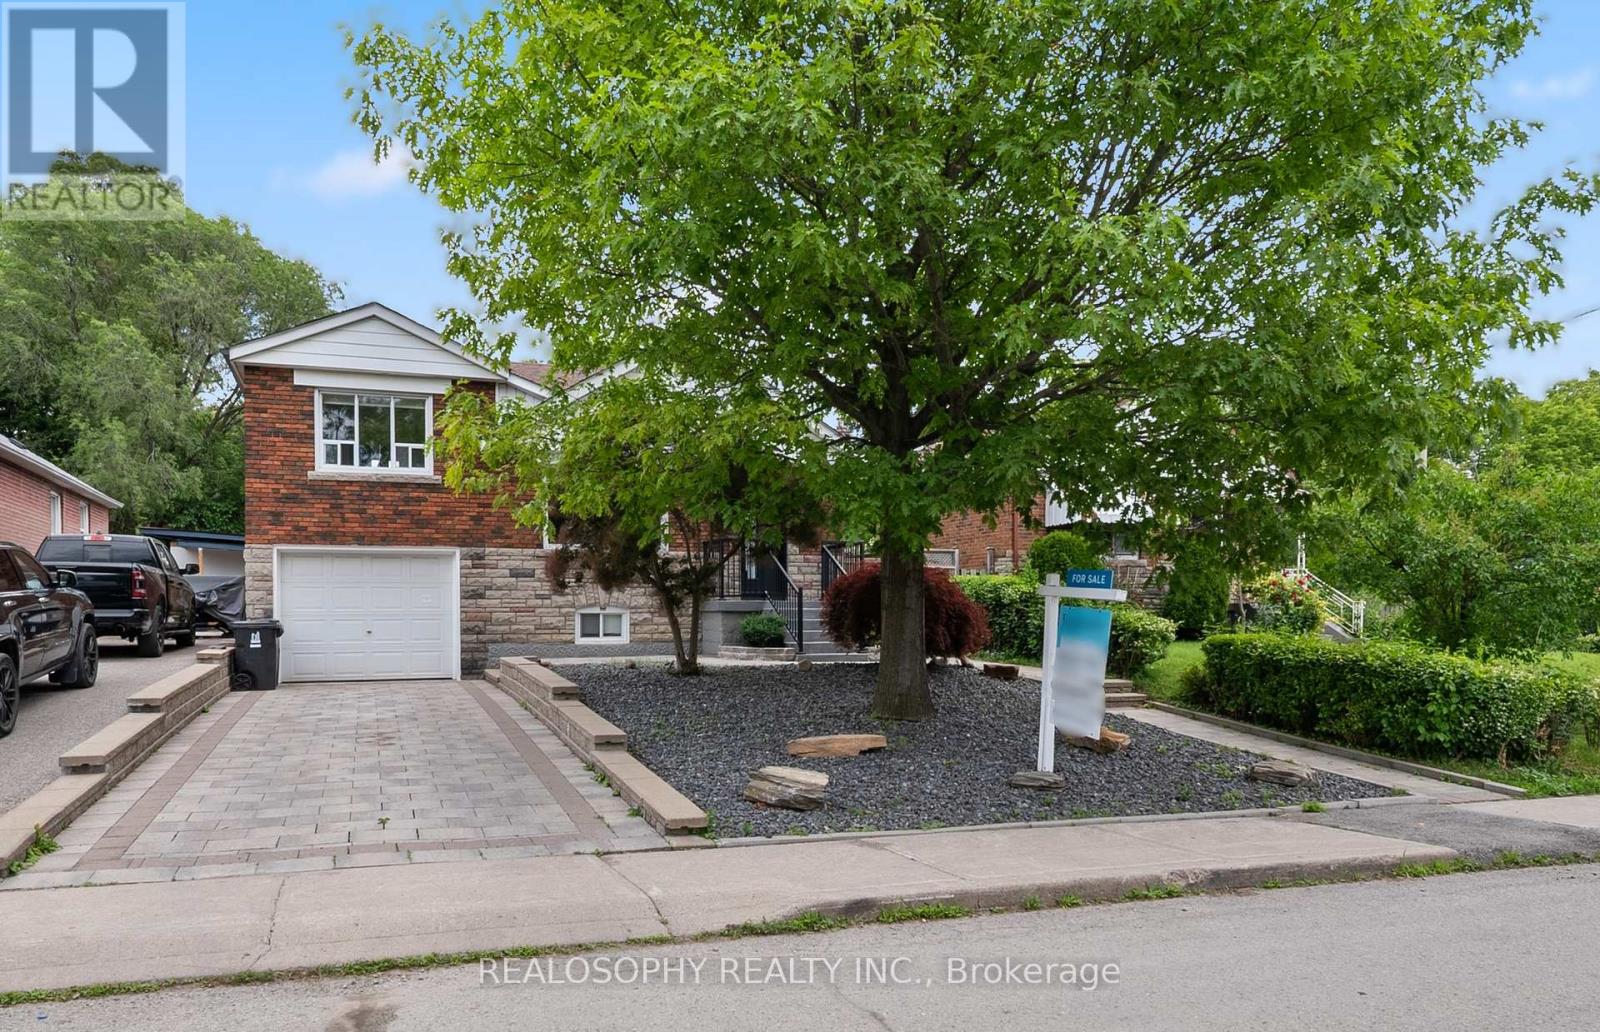
Welcome to this thoughtfully renovated and redesigned detached East York home offering stylish open-concept living, premium finishes, and exceptional functionality throughout. The stunning custom kitchen is the heart of the home, featuring floor-to-ceiling cabinetry, quartz countertops, Italian marble herringbone backsplash, premium appliances including a Fisher & Paykel refrigerator and Monogram gas range, along with abundant storage.The main floor features an open-concept layout, engineered hardwood flooring, pot lights throughout, a rebuilt staircase, new interior doors and baseboards, and thoughtfully designed millwork. The dining area offers a walkout to a private side deck, creating a dedicated outdoor entertaining space perfect for BBQs, outdoor dining, and hosting family and friends, while maintaining a separate backyard retreat. A beautifully renovated 4-piece bathroom with porcelain tile surround, upgraded foyer and linen closets, and additional built-in storage add everyday convenience.The finished lower level (2025) extends the living space with a large bedroom, 3-piece bathroom, laundry area, and a separate side entrance, offering excellent in-law suite potential.Outside, enjoy a private backyard oasis featuring an interlocking stone patio, pergola with mature grape vines, peach tree, updated retaining wall, new lawn, side fencing, refreshed landscaping, and plenty of space for entertaining, family enjoyment, or simply relaxing. With both a dedicated side entertaining area and a separate backyard, this home offers exceptional outdoor living.Additional features include central air conditioning, Ecobee smart thermostat, central vacuum, upgraded exterior doors, an owned hot water tank, parking for three vehicles, and a built-in garage with EV charger. Extensive upgrades throughout make this a true turnkey family home in one of East York's most desirable neighbourhoods. (id:15069)
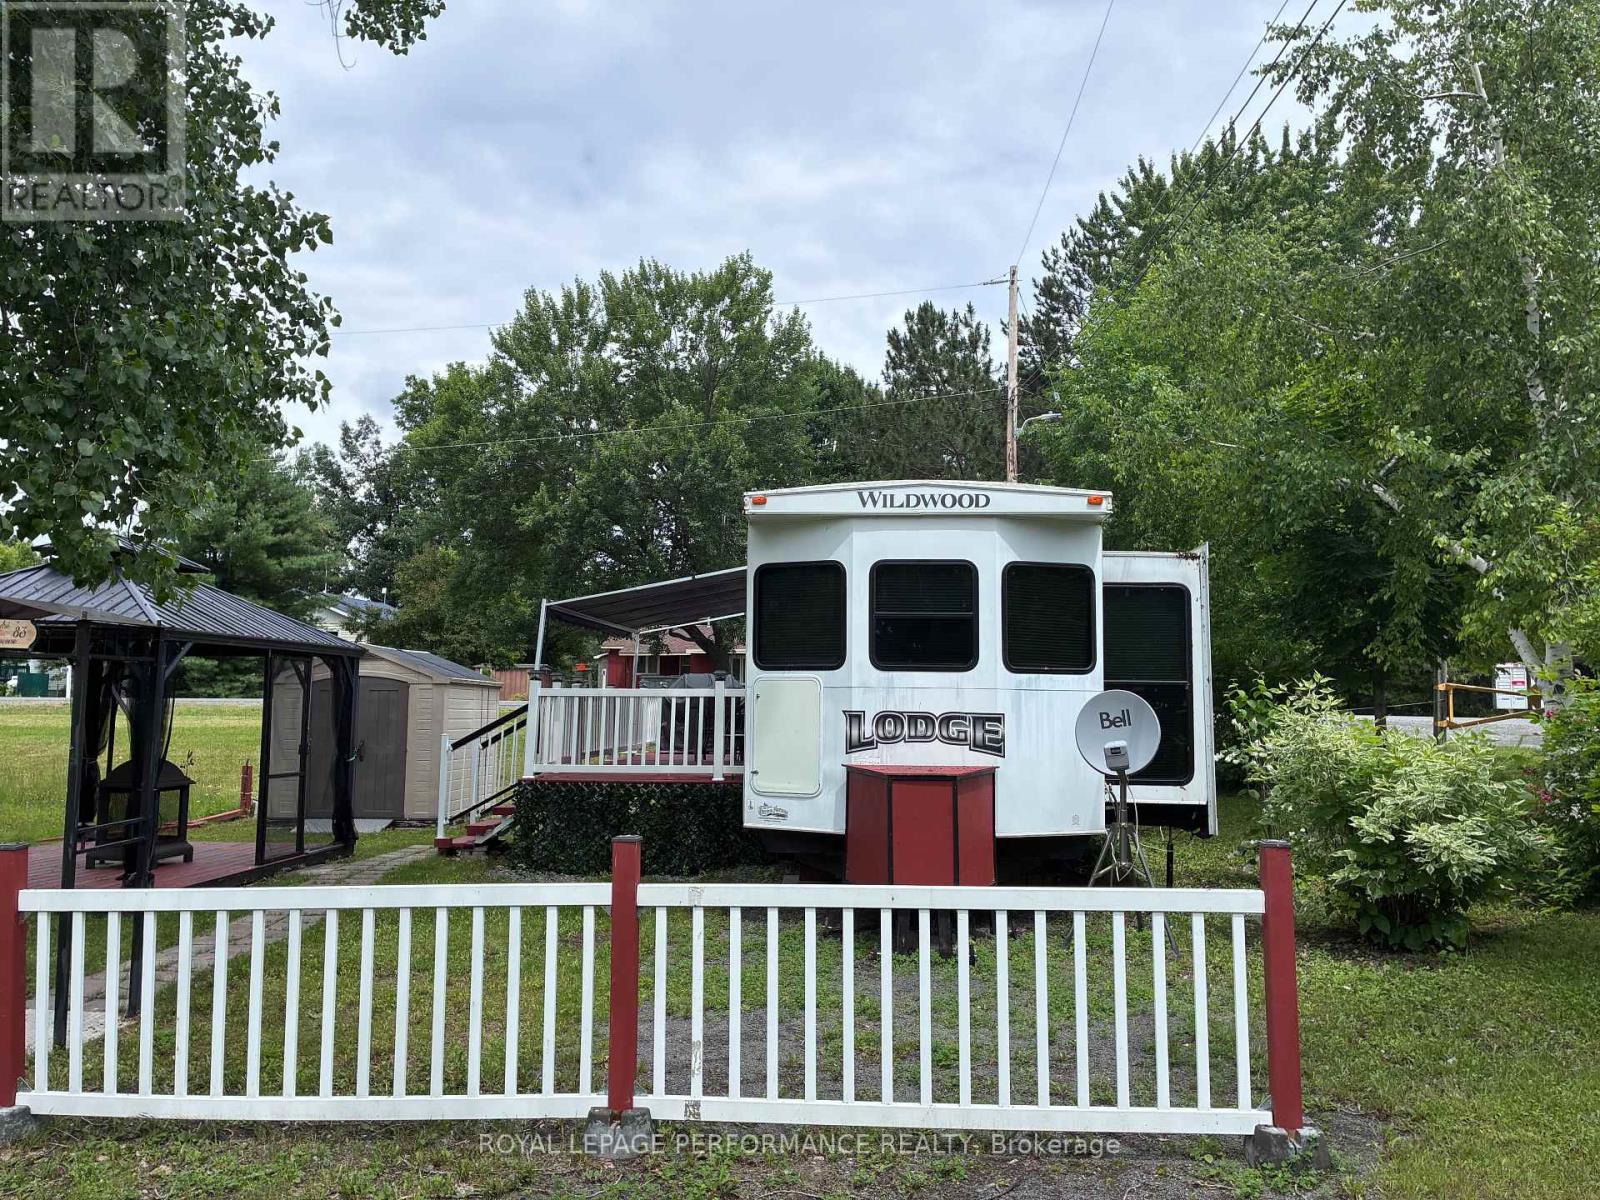
SEASONAL LOT WITH 40' FURNISHED CAMPING TRAILER WITH COVERED DECK, GAZEBO AND SHED . ROOF 2024 A/C AND HEAT. Open/Access from May 15th to September 30th Escape to your perfect summer retreat at Domaine Chartrand Camping! This charming recreational property is a dream getaway for Snowbirds and summer lovers alike. Nestled near the beautiful Ottawa River.Enjoy access to the pool and private boat ramp - perfect for boating, fishing, and water sports enthusiasts. Inside, you'll love the concept layout featuring a spacious kitchen with maple cabinetry and abundant storage. Soak in the summer atmosphere. .Even better, the affordable land lease of only $3,700/year + hstincludes electricity, water/sewer, and taxes, making this an easy and worry-free seasonal escape. - all that's missing is you! Make this your summer home and start creating unforgettable memories by the water. Quiet park owner occupied units and access fees for your visitors to be paid for every visit or seasonal cost. (id:15069)