
3 Paddle Gate Richmond Hill, Ontario L4E 3Y2

3 Bedroom
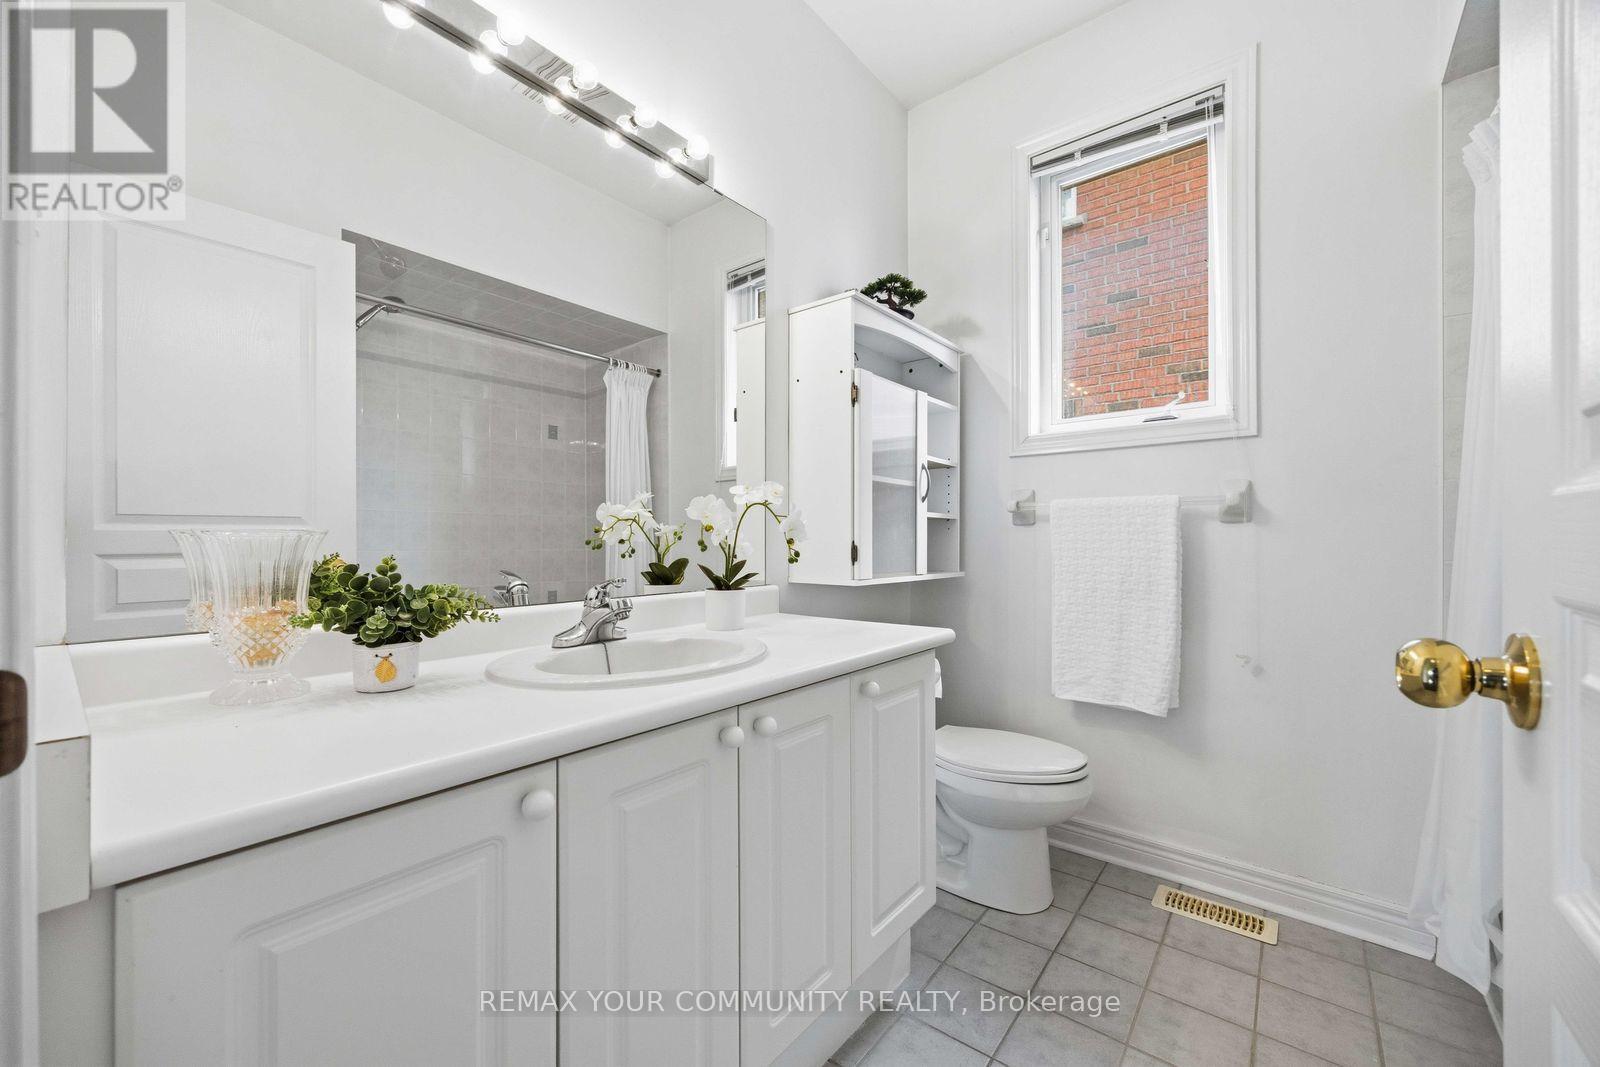
3 Bathroom
1,100 - 1,500 sqft
Bungalow
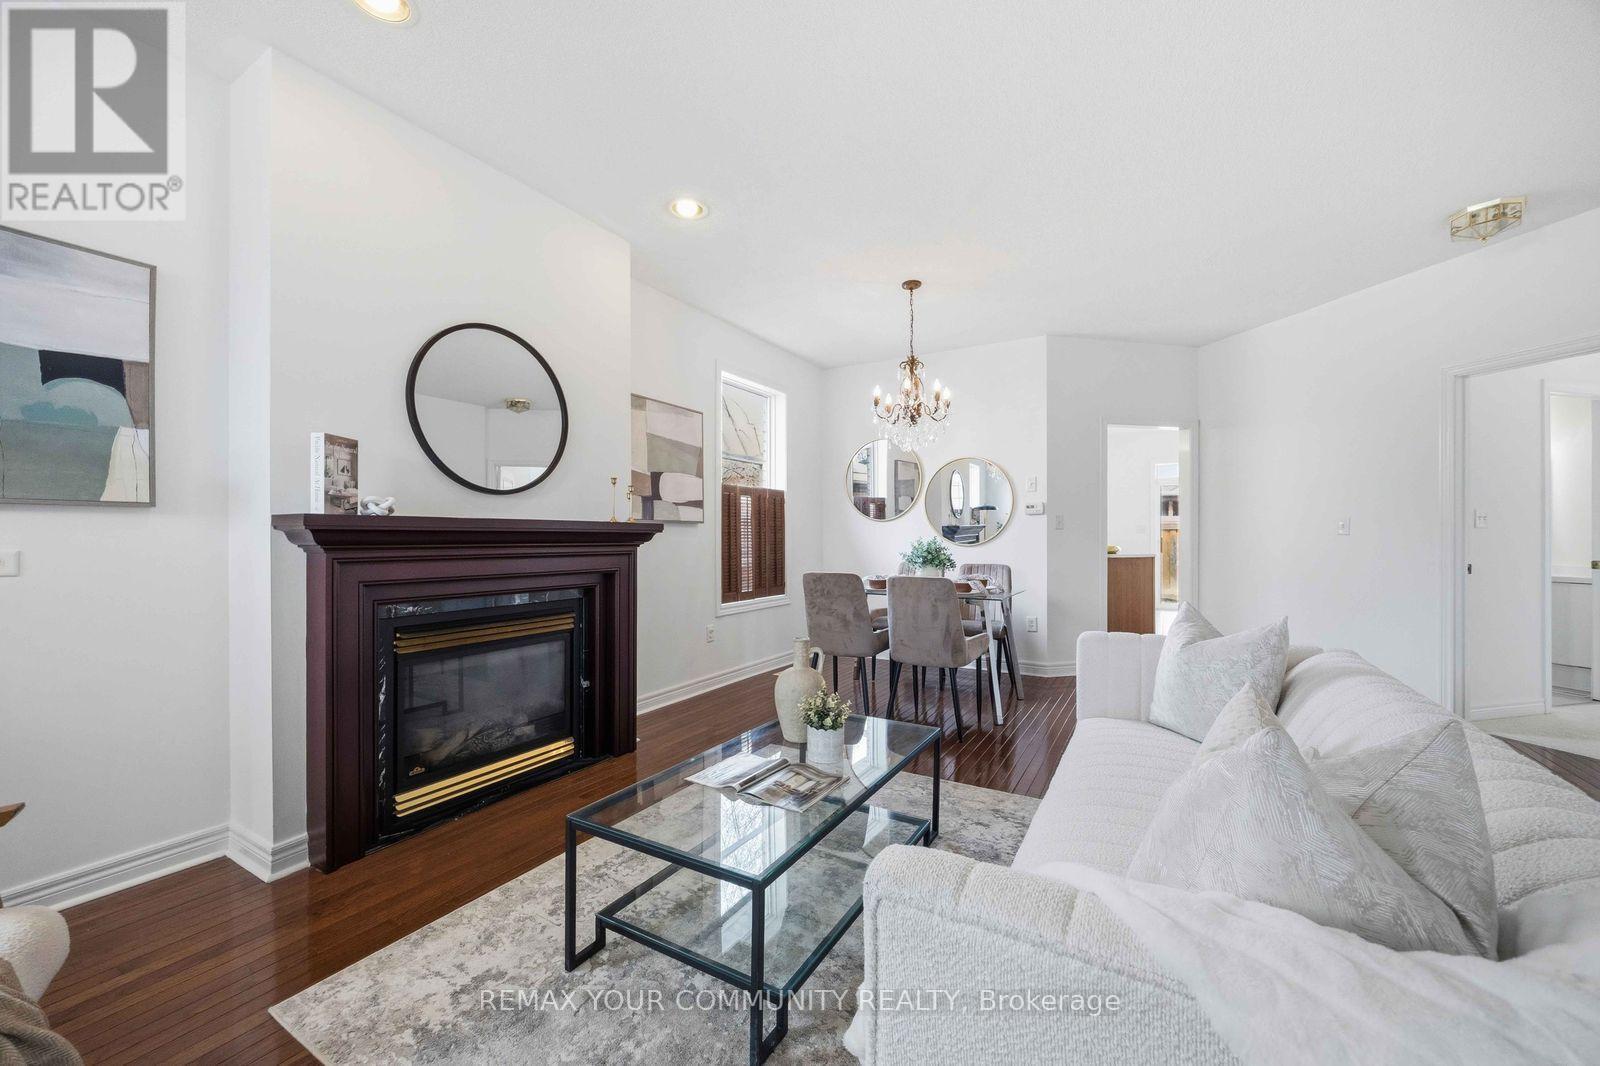
Fireplace
Central Air Conditioning
Forced Air
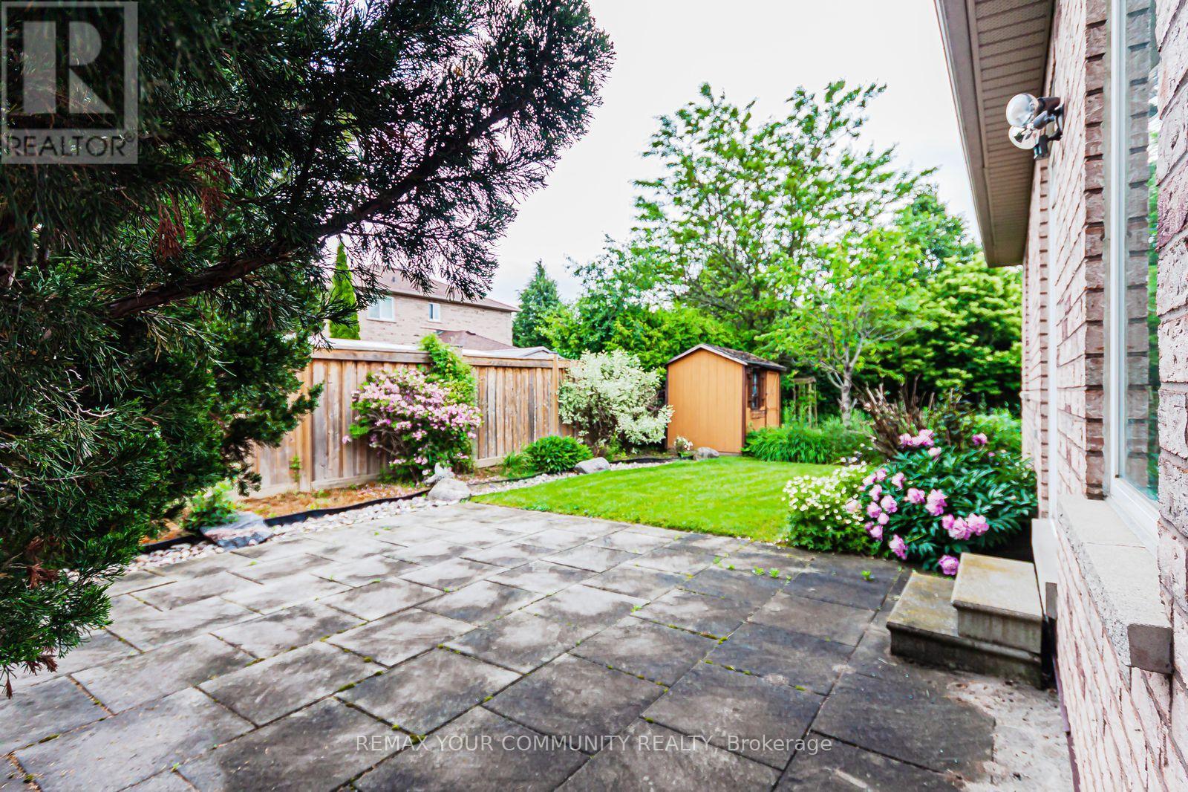
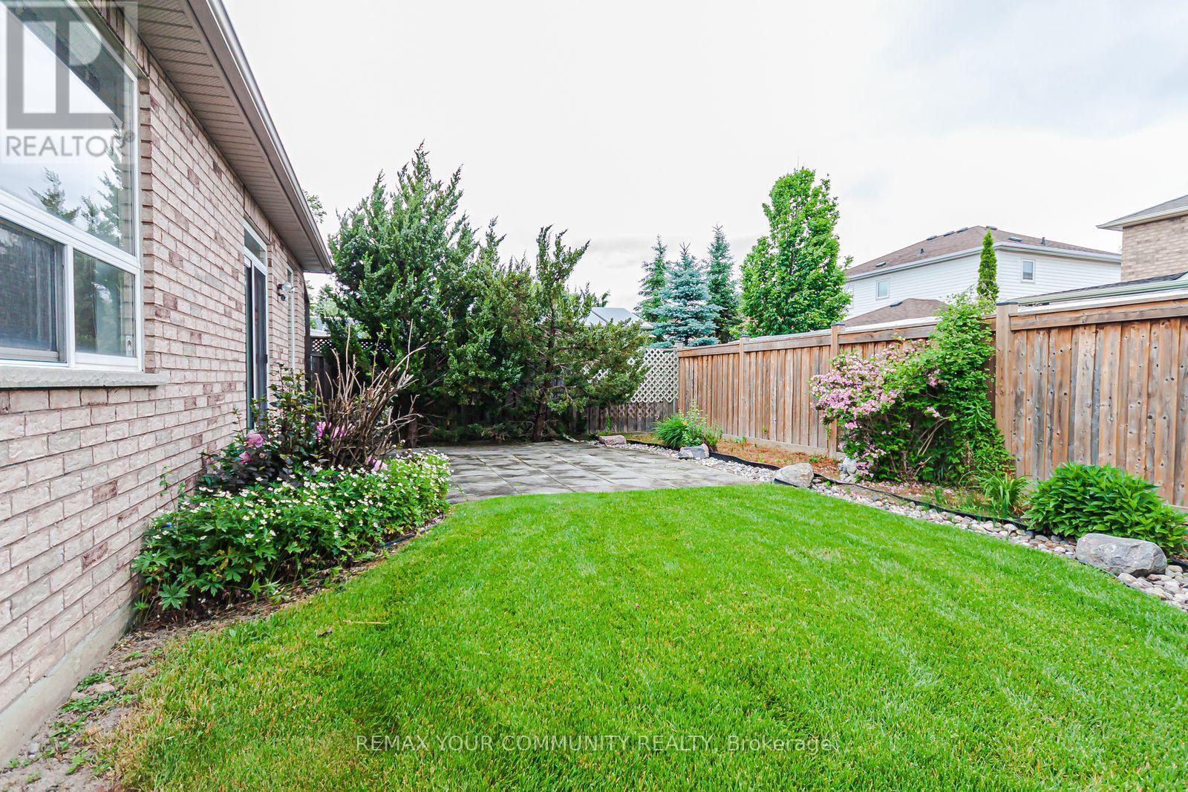
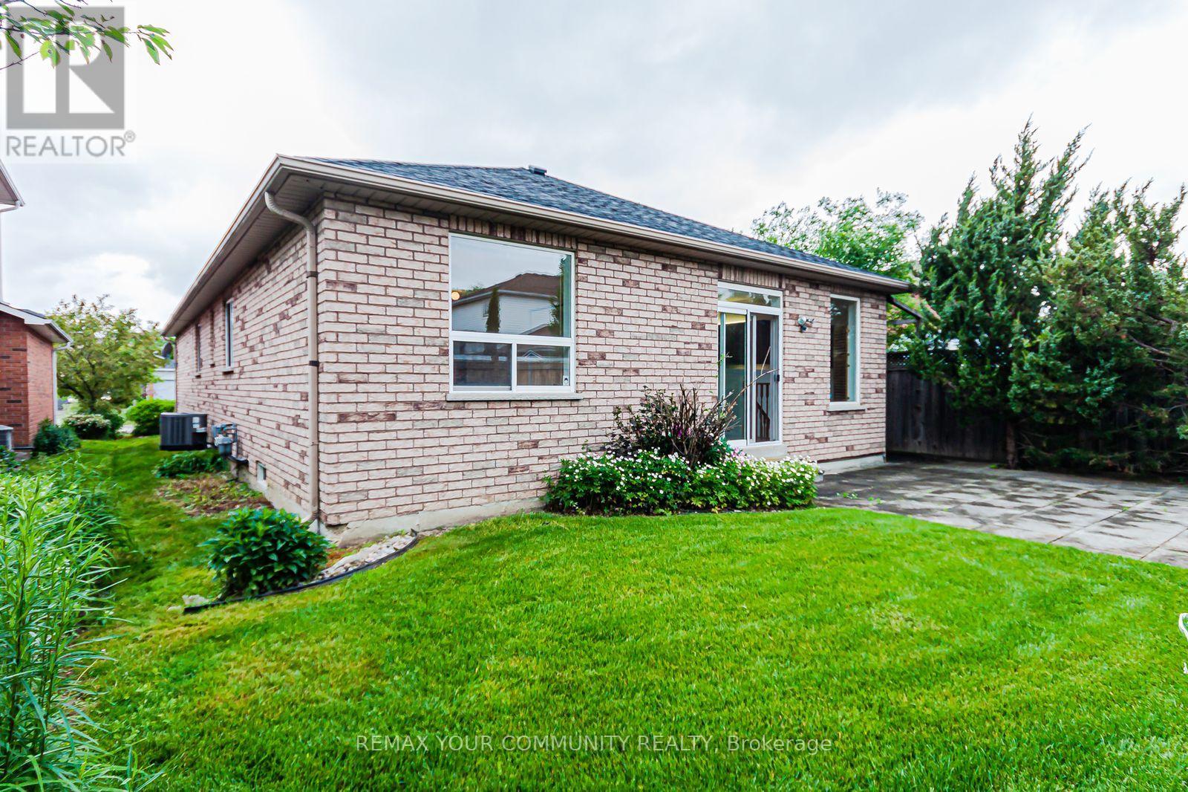
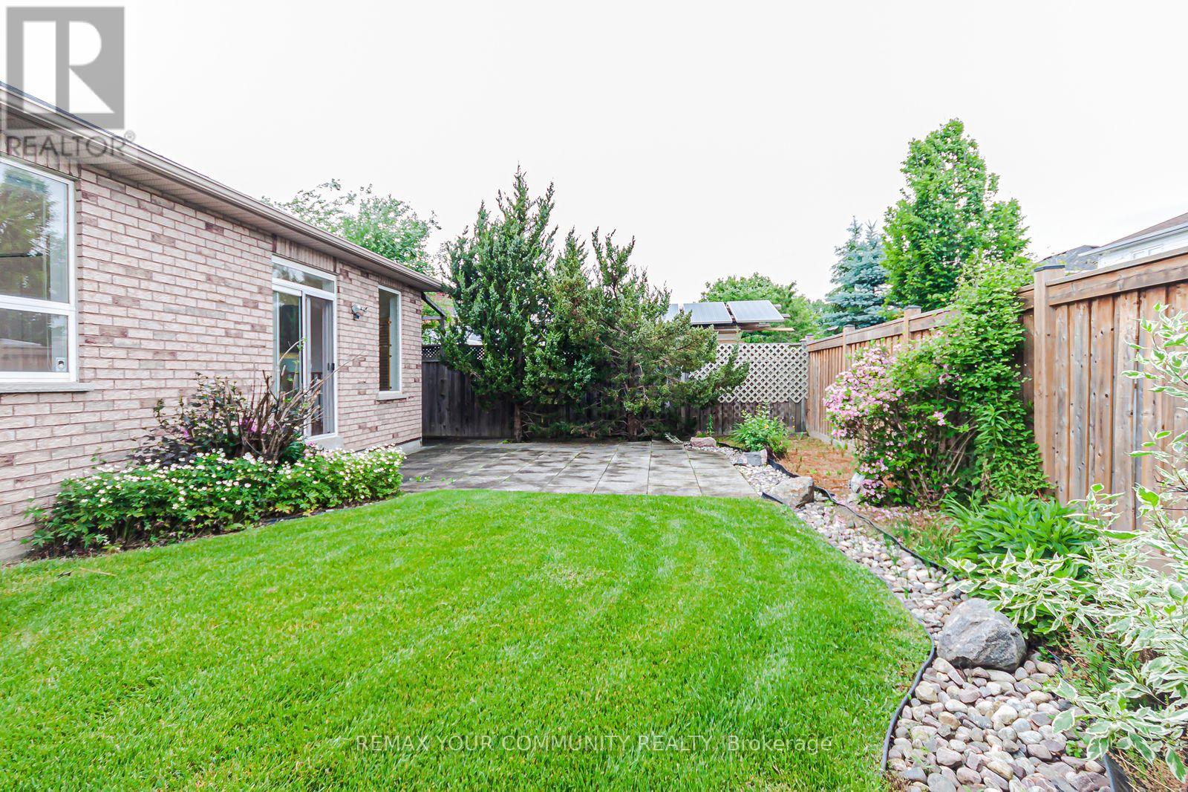
Landscaped
$1,049,000
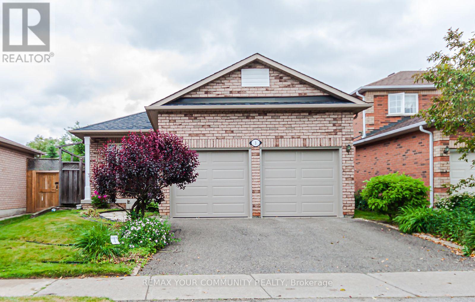
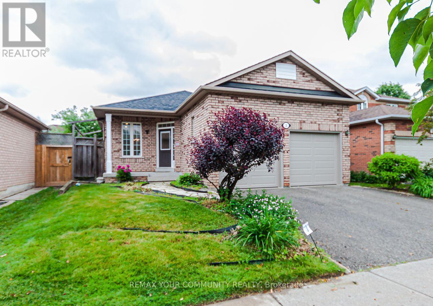
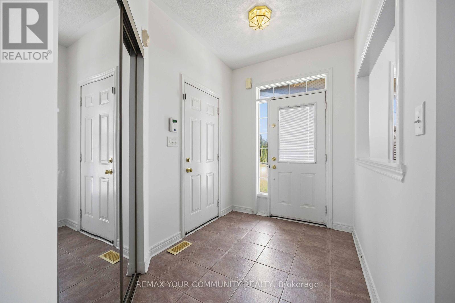
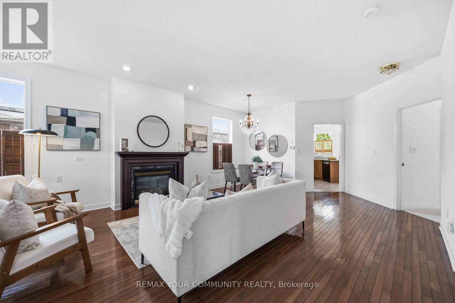
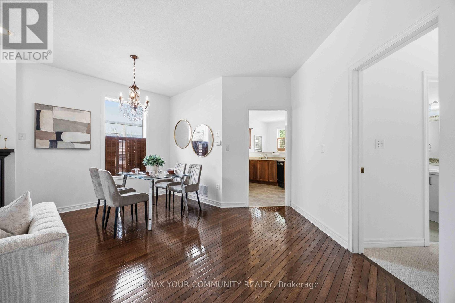
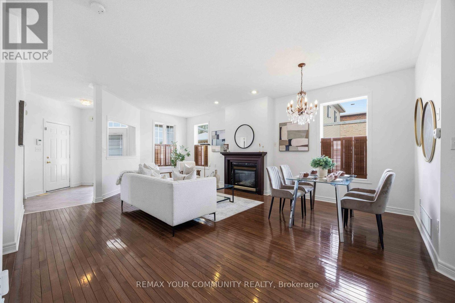
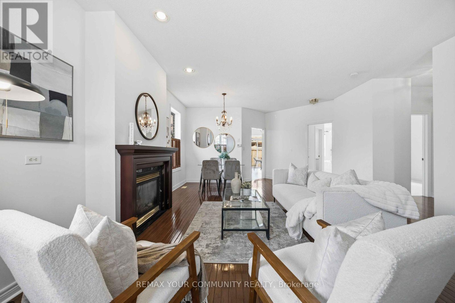
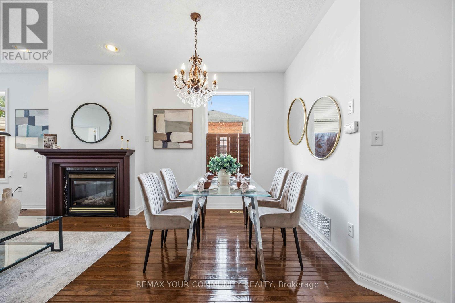
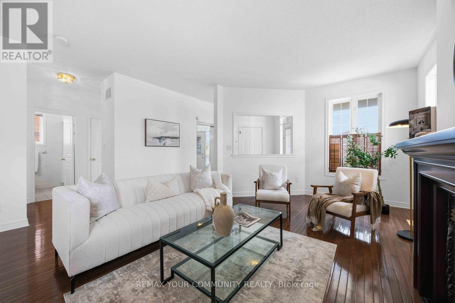
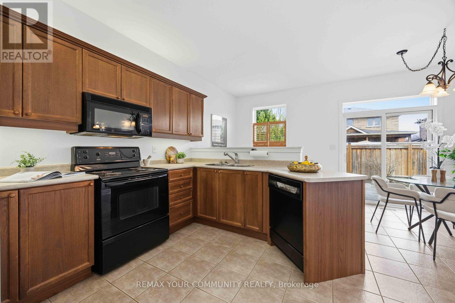
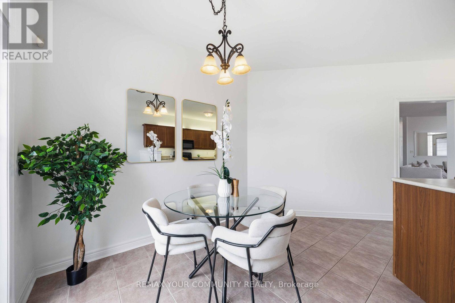

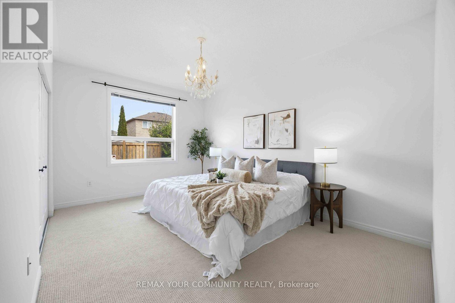
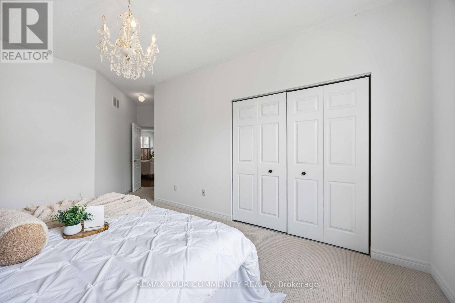
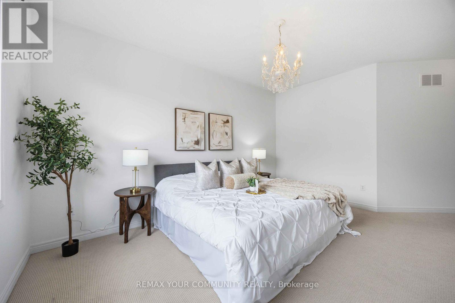
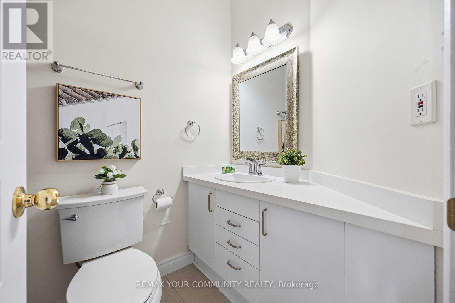
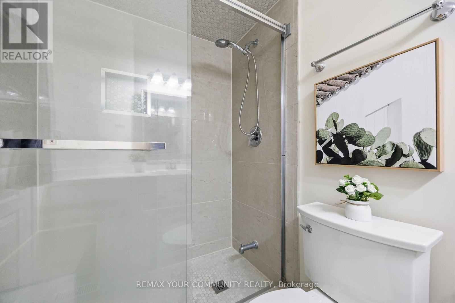
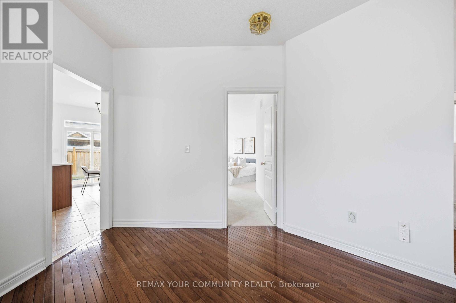
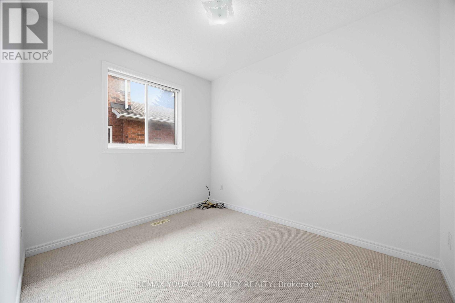
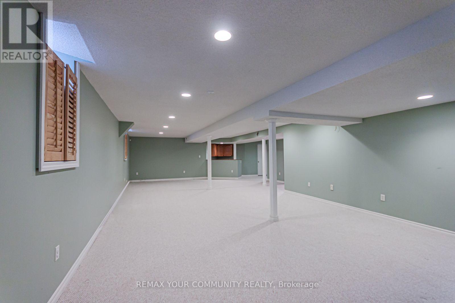
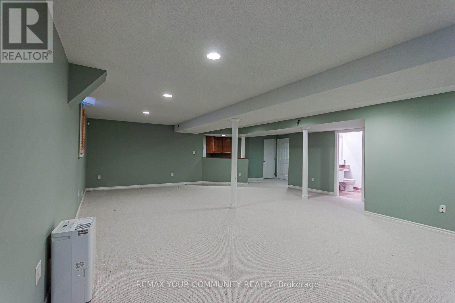
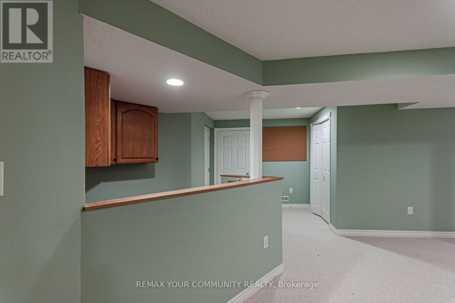
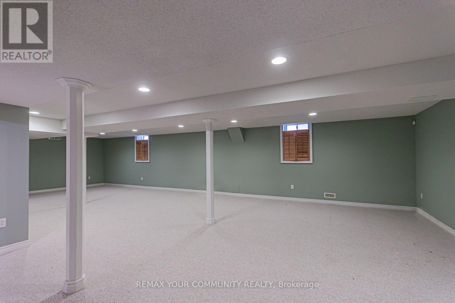
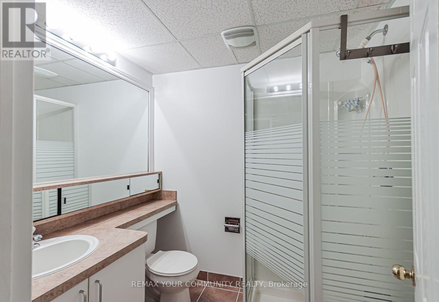
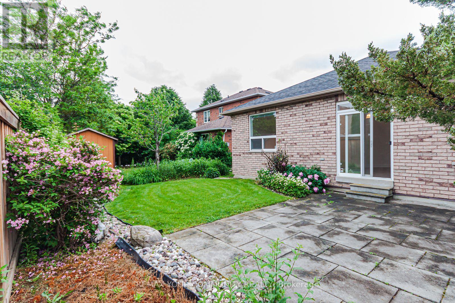
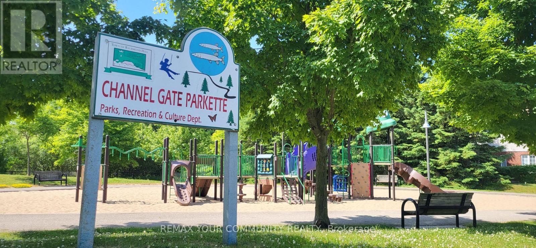
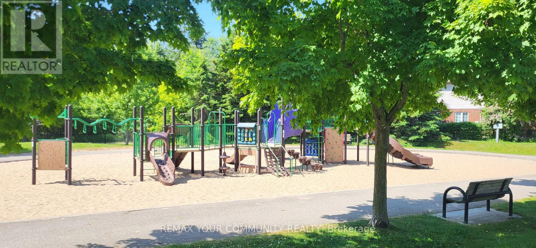
On a quiet street in Oak Ridges, find this well-appointed 3 bedroom bungalow, situated in a tranquil neighbourhood, close to the lake. This is 3 Paddle Gate; a dwelling perhaps ideal for anyone seeking to downsize, or a young family considering a detached home. Enjoy your summer days in a mature and private backyard, or a walk to Lake Wilcox....only a short distance away. Added features of this home include, main floor 9 foot ceilings, updated principal bathroom, an over-sized downstairs recreation room, new garage doors, recently painted and new broadloom in all 3 bedrooms & rec room. Located in a desirable neighbourhood, this home is situated a short drive away from amenities such as shopping, schools, community centre, public library, medical offices, public transit & more. (id:15069)
Property Details
| MLS® Number | N13046452 |
| Property Type | Single Family |
| Community Name | Oak Ridges Lake Wilcox |
| Amenities Near By | Park, Schools |
| Community Features | Community Centre, School Bus |
| Features | Sump Pump |
| Parking Space Total | 4 |
| Structure | Patio(s) |
Building
| Bathroom Total | 3 |
| Bedrooms Above Ground | 3 |
| Bedrooms Total | 3 |
| Amenities | Fireplace(s) |
| Appliances | Central Vacuum, Dishwasher, Dryer, Garage Door Opener, Hood Fan, Water Heater, Microwave, Alarm System, Stove, Washer, Window Coverings, Refrigerator |
| Architectural Style | Bungalow |
| Basement Development | Finished |
| Basement Type | N/a (finished) |
| Construction Style Attachment | Detached |
| Cooling Type | Central Air Conditioning |
| Exterior Finish | Brick |
| Fireplace Present | Yes |
| Fireplace Total | 1 |
| Flooring Type | Hardwood, Ceramic, Carpeted |
| Foundation Type | Unknown |
| Heating Fuel | Natural Gas |
| Heating Type | Forced Air |
| Stories Total | 1 |
| Size Interior | 1,100 - 1,500 Sqft |
| Type | House |
| Utility Water | Municipal Water |
Parking
| Attached Garage | |
| Garage |
Land
| Acreage | No |
| Land Amenities | Park, Schools |
| Landscape Features | Landscaped |
| Sewer | Sanitary Sewer |
| Size Depth | 108 Ft ,3 In |
| Size Frontage | 40 Ft ,8 In |
| Size Irregular | 40.7 X 108.3 Ft |
| Size Total Text | 40.7 X 108.3 Ft |
Rooms
| Level | Type | Length | Width | Dimensions |
|---|---|---|---|---|
| Basement | Recreational, Games Room | 12 m | 5.15 m | 12 m x 5.15 m |
| Ground Level | Living Room | 4.28 m | 3.2 m | 4.28 m x 3.2 m |
| Ground Level | Dining Room | 3.84 m | 2.83 m | 3.84 m x 2.83 m |
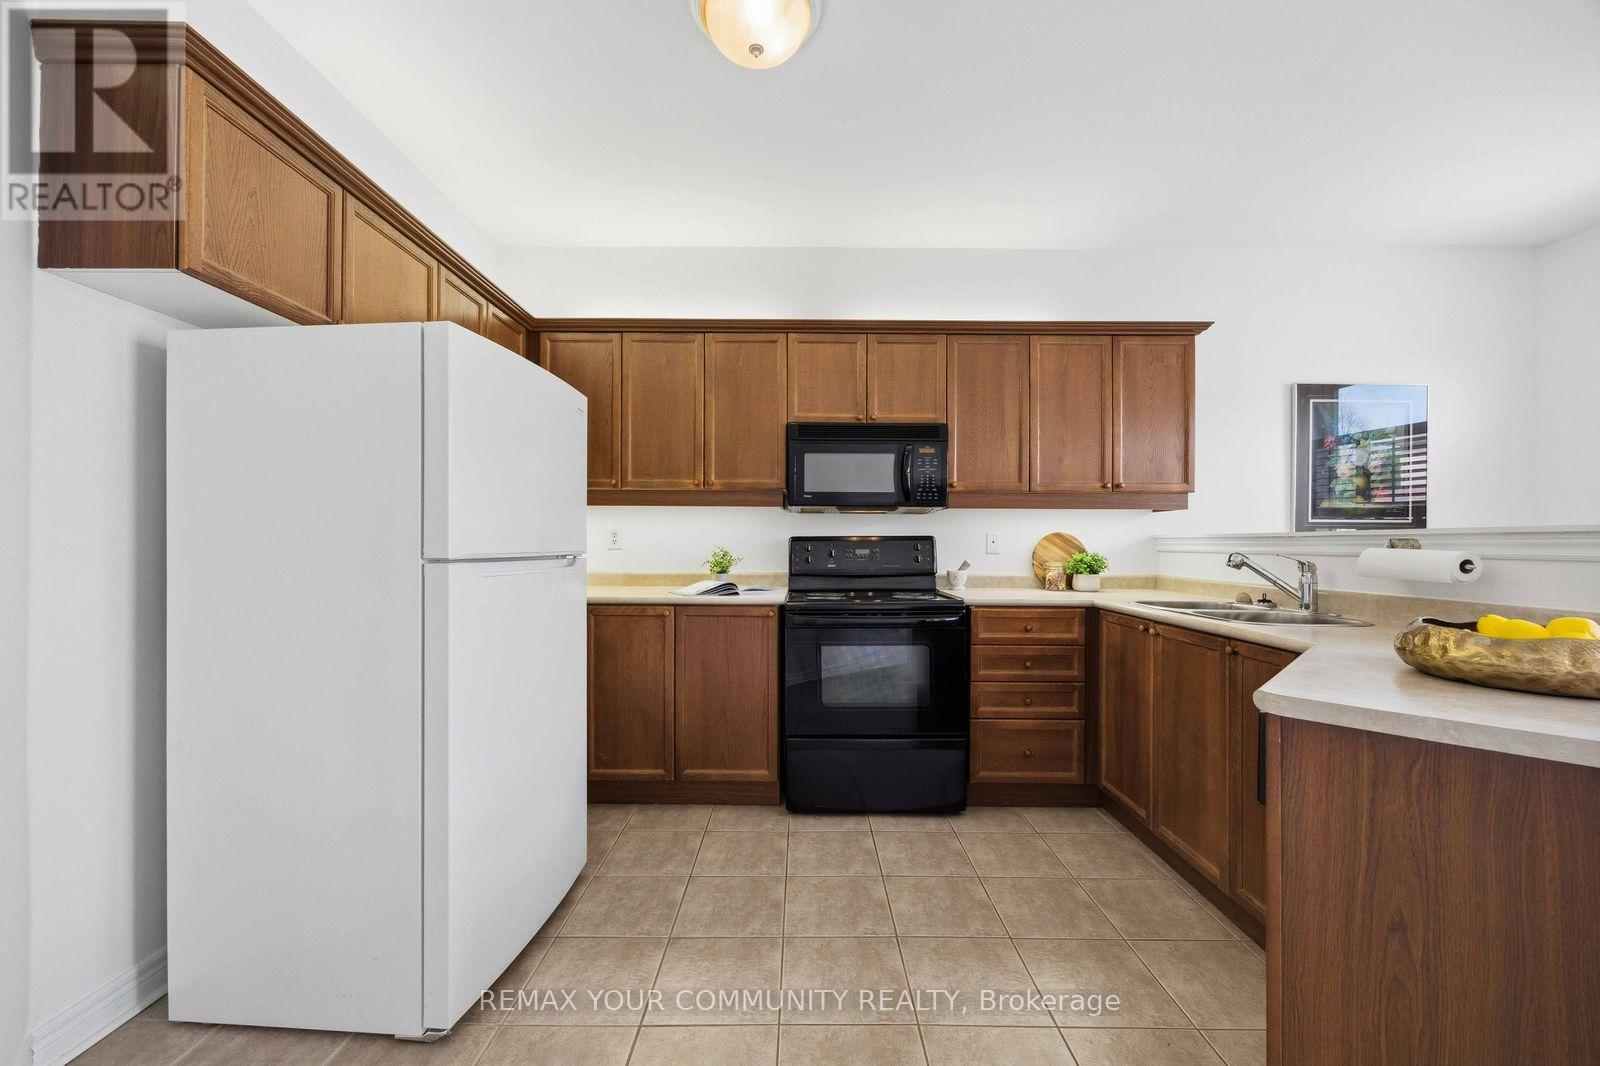
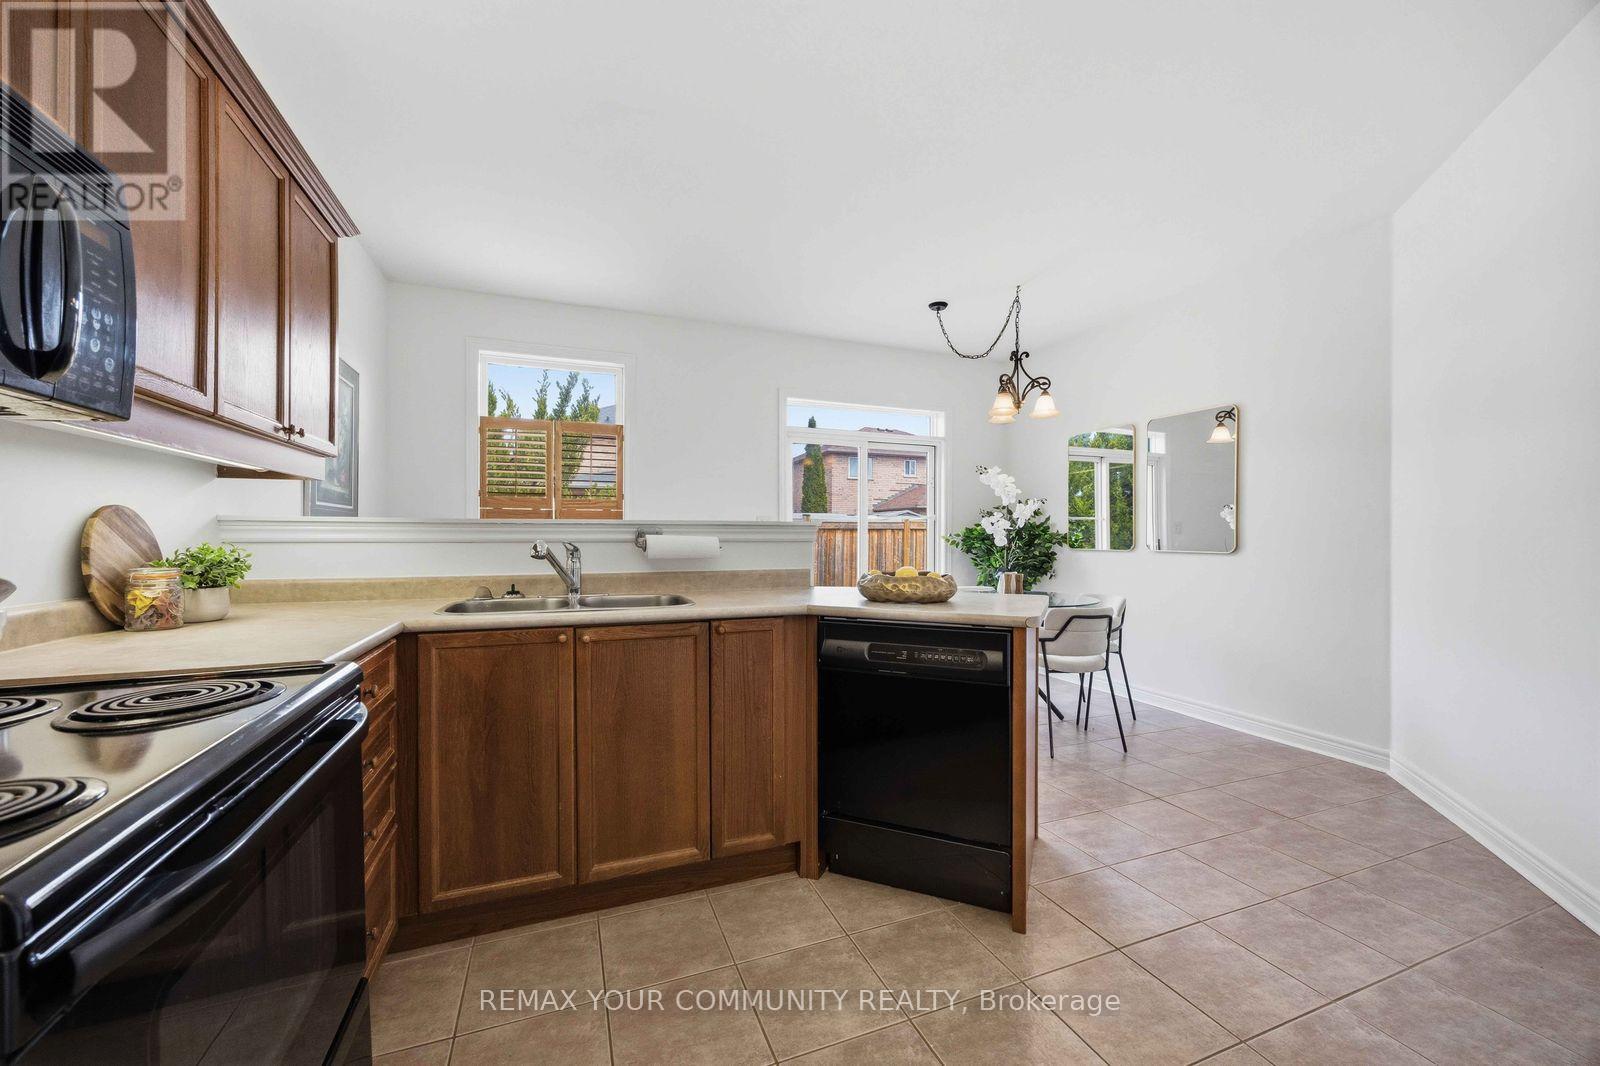
| Ground Level | Kitchen | 3.5 m | 2.7 m | 3.5 m x 2.7 m |
| Ground Level | Eating Area | 2.74 m | 2.71 m | 2.74 m x 2.71 m |
| Ground Level | Primary Bedroom | 4.65 m | 3.31 m | 4.65 m x 3.31 m |
| Ground Level | Bedroom 2 | 3.1 m | 2.7 m | 3.1 m x 2.7 m |
| Ground Level | Bedroom 3 | 3.33 m | 2.74 m | 3.33 m x 2.74 m |
Contact Us
Contact us for more information

This REALTOR.ca listing content is owned and licensed by REALTOR® members of The Canadian Real Estate Association
The trademarks REALTOR®, REALTORS®, and the REALTOR® logo are controlled by The Canadian Real Estate Association (CREA) and identify real estate professionals who are members of CREA. The trademarks MLS®, Multiple Listing Service® and the associated logos are owned by The Canadian Real Estate Association (CREA) and identify the quality of services provided by real estate professionals who are members of CREA. The trademark DDF® is owned by The Canadian Real Estate Association (CREA) and identifies CREA's Data Distribution Facility (DDF®)
June 27 2026 02:37:18
Toronto Regional Real Estate Board
RE/MAX Your Community Realty