Whether you're looking for a large family home, income producing property or flexible multi unit living arrangement, this property offers space and opportunities rarely seen in 1 home! This impressive 8 bedrooms, 5 bathrooms and 3.5 kitchens offers an abundance of space and flexibility for families, extended families or investors. 3 separate entrances provides 3 distinct living areas. Owner occupies the 3 bedroom 3 bathroom space leaving a 4 bedroom 2 level and the 1 bedroom unit currently set up on Airbnb. The property backs down to the river in the lovely town of Harriston. Property is turn key, updated and modern and will be sold completely vacant *For Additional Property Details Click The Brochure Icon Below* ** This is a linked property.** (id:15069)
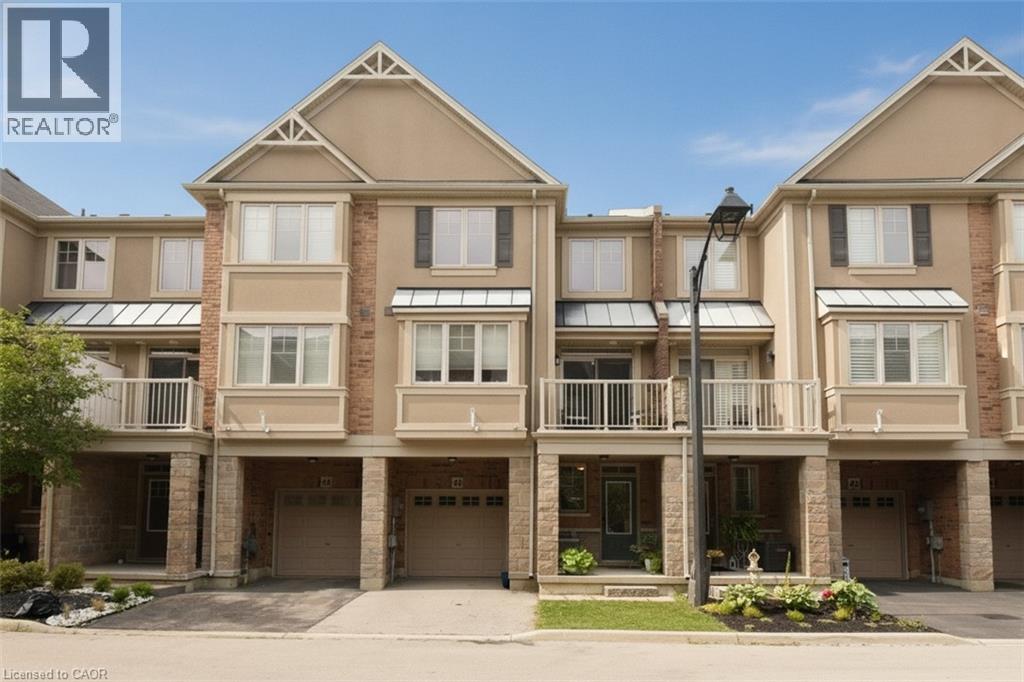
This stunning and well maintained Losani built 3 sty FREEHOLD townhome is move-in ready. Ideally located in Upper Stoney Creek. Commuting is a breeze and unmatched convenience. Highly sought-after family friendly neighbourhood offering a perfect location to sooo many amenities e.g. Rec Centre, library, walking and biking trails, parks, Felker's Falls, Red Hill Valley Expressway, Confederation GO (15 minutes), Bruce Trail, theatres, restaurants, shopping, public transit, schools and more. The main level offers inviting foyer/sitting/office space with storage and inside entry to garage. The open concept 2nd level features living room/dining room combo, kitchen with breakfast bar, 2 piece bath and step out from the dining area onto a private balcony. The 3rd level has handy laundry closet, large primary bedroom retreat with walk-in closet and a good-sized 2nd bedroom with ample closet and lovely 4 pc bathroom. Low road fee of $90/month with prompt snow removal. Shingles replaced 2026 with transferrable warranty. Call to arrange a personal viewing. (id:15069)
**Excellent Opportunity for Investors, Multi-Generational Families or Buyers Looking for Added Income Potential!** Welcome to 119 Walker Street in Kitchener, a versatile **3+2 bedroom duplex** offering plenty of space, functionality and opportunity at an attractive price point. Featuring **two full bathrooms, separate entrances and multiple parking spaces**, the layout provides flexibility for a variety of living arrangements. Conveniently located in Kitchener with easy access to **shopping, schools, transit, parks and everyday amenities**, this property is well positioned for both homeowners and investors. Whether you're looking to expand your investment portfolio, live in one unit while generating income from the other, or accommodate extended family, 119 Walker Street offers plenty of possibilities. **Offered at $599,000**, this is an opportunity you won't want to miss. Book your private showing and come see the potential for yourself! (id:15069)
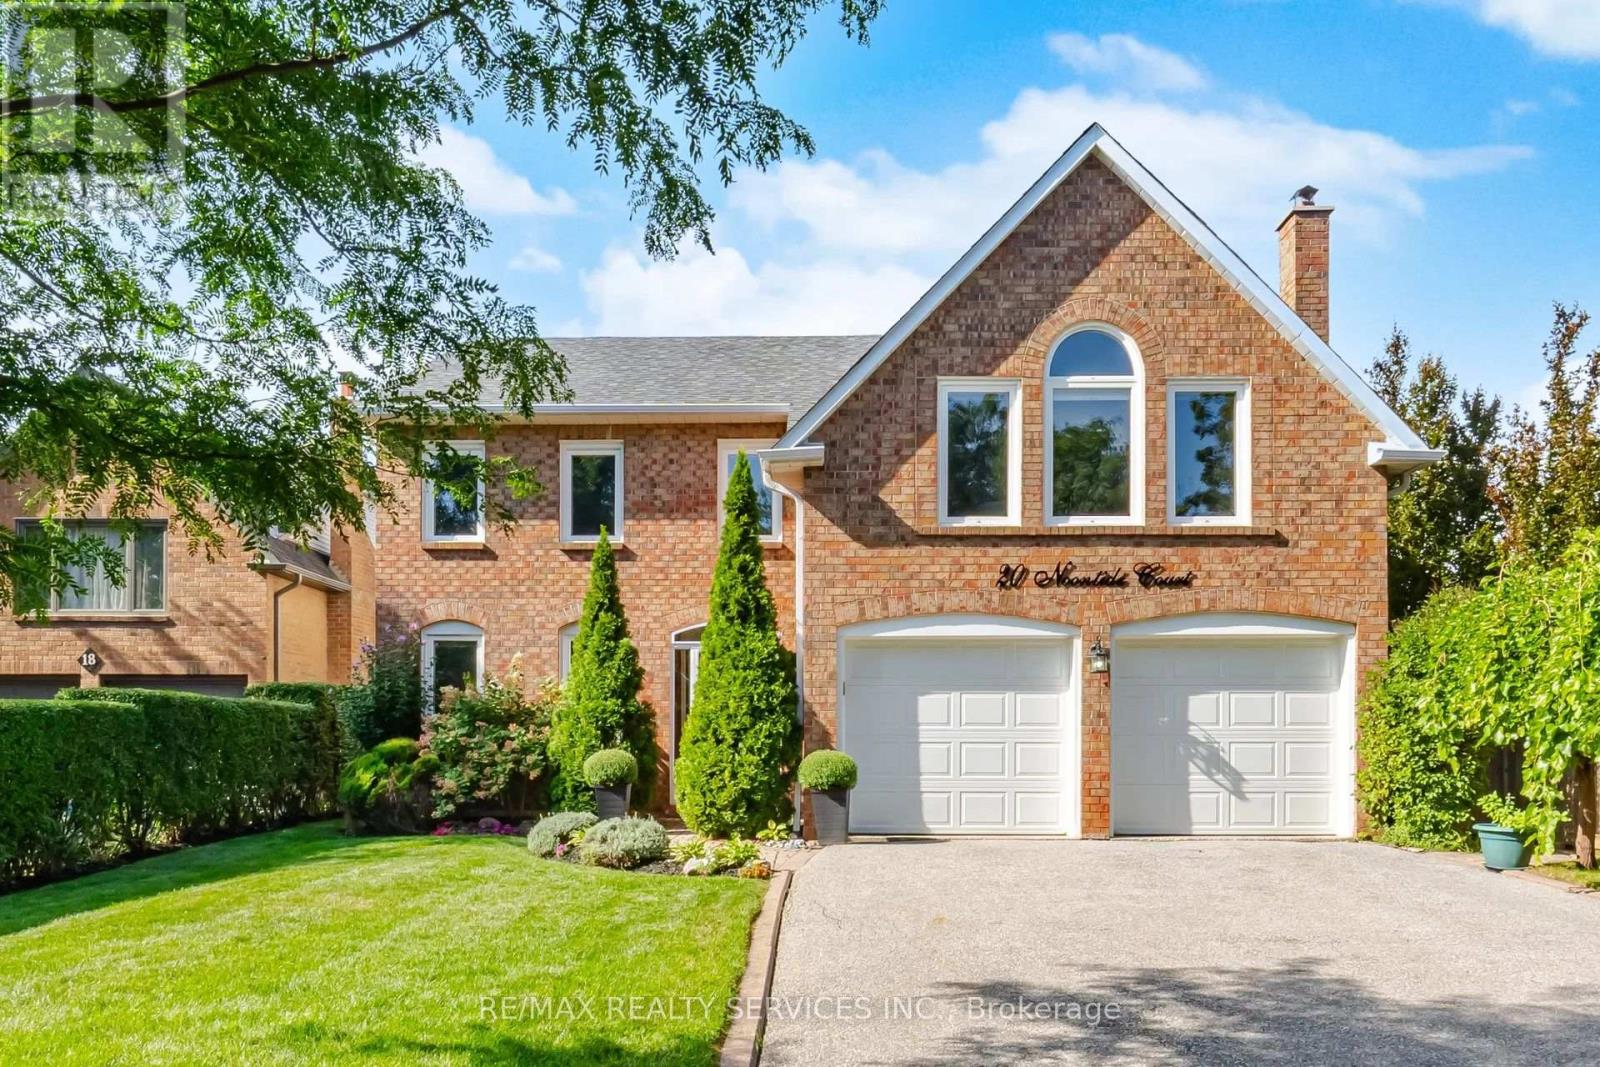
Absolutely stunning 4 bedroom, 4 bathroom detached home with finished basement in the highly sought after Westgate community. Located on a huge lot on a quiet court. Close to parks, schools, restaurants and shopping. Easy access to Hwy 410 for commuters. Step inside to a bright foyer that opens onto gleaming hardwood floors and oak staircase. Large windows means natural light flows through the main floor. Updated kitchen with stainless steel appliances, breakfast area and sliding doors to the deck/patio and backyard oasis. Open concept dining and family room with marble faced fireplace make this the perfect area for entertaining. Upstairs you can unwind in the massive primary suite with vaulted ceiling, cozy fireplace and ample space for a reading nook or sitting area. A walk-in closet and 5 pc ensuite complete this luxurious space. You'll find 3 more spacious bedrooms and an updated washroom on the 2nd floor. The finished basement has a large recreation room with custom bar, pool table, 2 pc bathroom and cedar closet. ****Step out into your own private vacation. The massive backyard oasis is a rare find, boasting a pristine swimming pool surrounded by lush landscaping and expansive patio/deck space. Perfect for summer BBQs with friends and family. This home has been meticulously maintained. Just move in and enjoy!!! (id:15069)
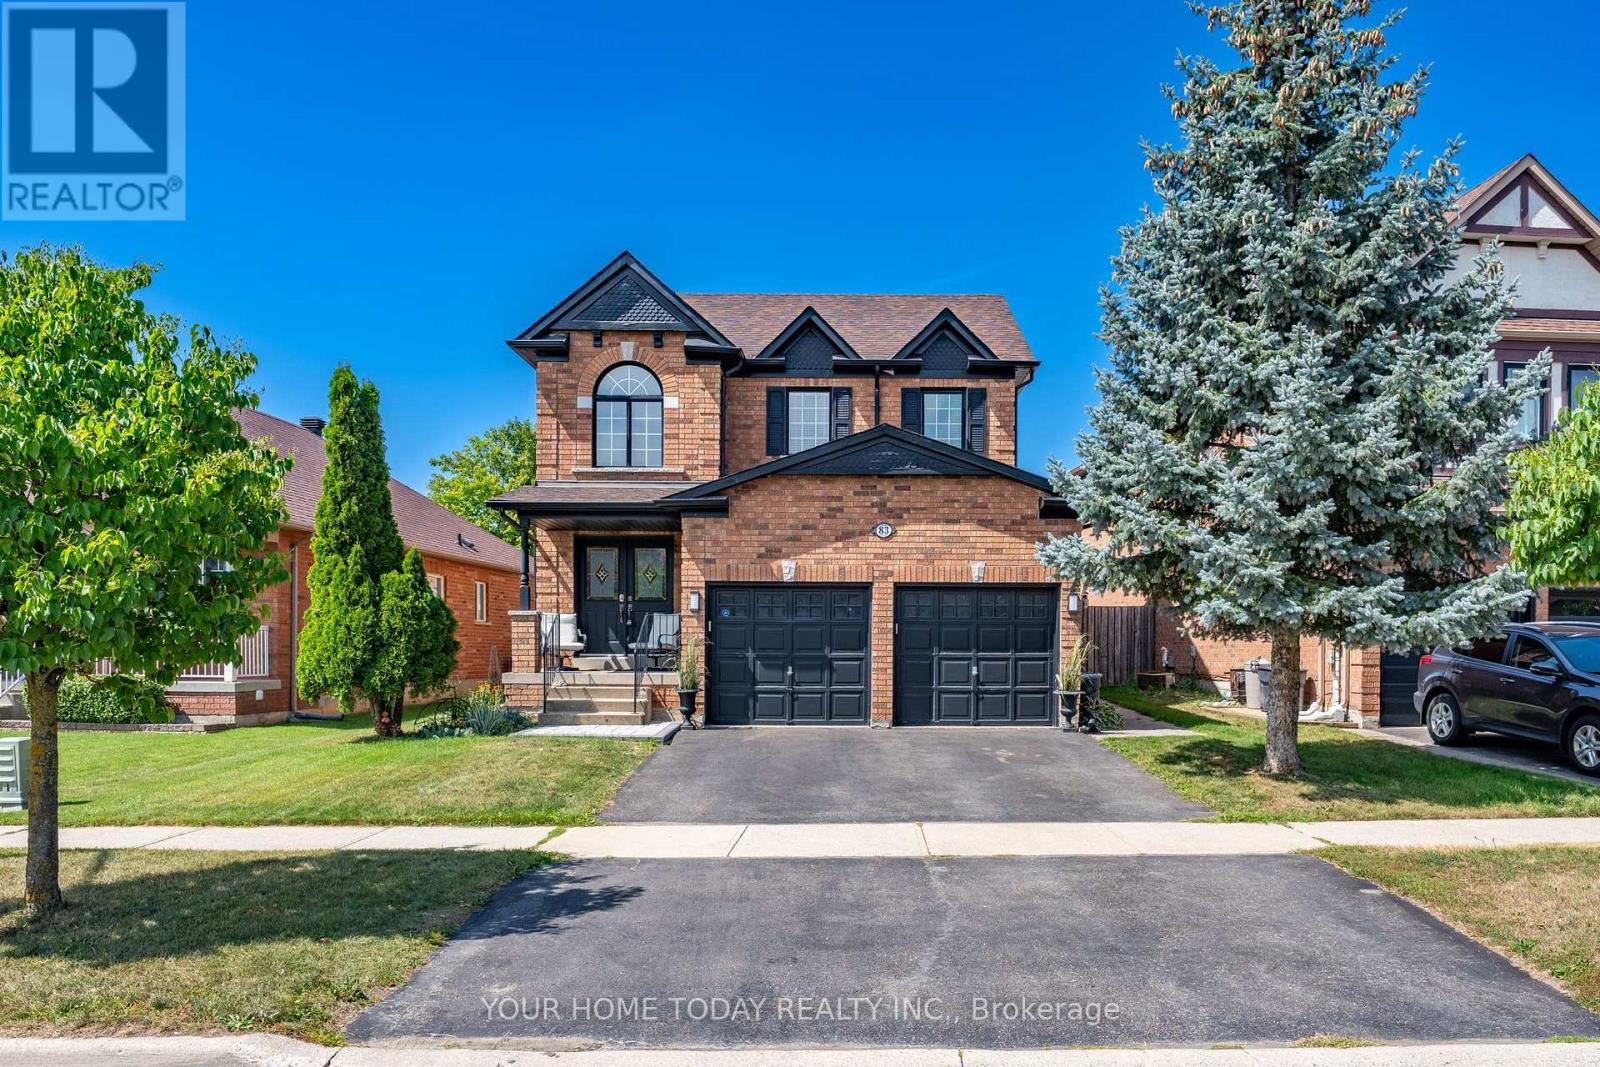
Impeccable Family Home with Backyard Oasis. Step into this beautifully updated 4-bedroom, 2.5-bathroom home offering a perfect blend of style, comfort, and functionality in a sought-after location. The sun-filled main level welcomes you with tasteful hardwood and ceramic flooring, creating a warm and cohesive living space ideal for both everyday living and entertaining. The inviting living room features large windows that flood the space with natural light, while the dining room offers a cozy gas fireplace and picturesque views of the backyard. The bright, modern kitchen is finished with neutral white cabinetry, stainless steel appliances, a breakfast bar, and pantry with a convenient walkout to the patio and heated inground saltwater pool - perfect for summer gatherings. A well-placed powder room and laundry/mudroom with direct access to the garage complete the main level. Upstairs, you'll find four spacious bedrooms, including a generous primary suite featuring a large walk-in closet with organizer and a beautifully updated 3-piece ensuite. A stylishly renovated 4-piece bathroom serves the additional bedrooms. The finished lower level adds valuable living space with durable and attractive laminate flooring, a comfortable rec room with gas fireplace, an office and ample storage and utility space. Step outside and enjoy your own private retreat with a heated in-ground saltwater pool, low-maintenance artificial turf, and no rear neighbours (backs onto future school for added privacy). More relaxing, less mowing... exactly how summer should be. Ideally located close to downtown shops, seasonal farmer's market, schools, parks, hospital and scenic trails with convenient access for commuters - this is a home that truly checks all the boxes. (id:15069)
Start Small-Build Equity-Move Up Later! Excellent Opportunity in Prime Location! Efficiently designed 395 sq. ft. studio in the prestigious Ocean Club Condos. Spacious Suite With Parking and Locker. Modern Kitchen W/Granite Counter & Backsplash, S/S Appliances. Soaring 9' ceilings and massive south-facing windows that flood the suite with natural light and offer partial views of Lake Ontario. Freshly Painted T/Out. New Premium Commercial Grade 9mm Vinyl Flooring. 5-Star Amenities include a 24-hour concierge, indoor pool, hot tub, sauna, gym, rooftop terrace, and party room. Steps to Humber Bay Park, Waterfront bike/walking trails, Metro, shops, and restaurants. Minutes to Downtown, Gardiner, Hwy 427, and Pearson Airport.Experience the perfect blend of city convenience and year-round vacation-style living. (id:15069)
Welcome to this well maintained 3-bedroom, 2-washroom home located on a quiet, family-friendly crescent in a highly sought-after neighbourhood of Etobicoke. Perfect for first-time buyers or downsizers, this home offers a functional layout with spacious rooms and plenty of natural light throughout. The sellers have thoughtfully upgraded the home with laminate flooring in the bedrooms, updated kitchen cabinets, renovated bathroom, as well as newer windows and roof for that added peace of mind. The unfinished basement provides endless potential to customize and design the space to suit your lifestyle - whether it's a future recreation room, home gym, additional living space, or income potential. Ideally situated within walking distance to Etobicoke General Hospital, Humber College, and the University of Guelph-Humber, this location offers unmatched convenience for professionals, students, and families alike. Close to parks, schools, public transit, major highways, shopping, and everyday amenities, this home combines comfort, potential, and an unbeatable location on a low-traffic street. A fantastic opportunity to own in a well-established and connected community. ** This is a linked property.** (id:15069)
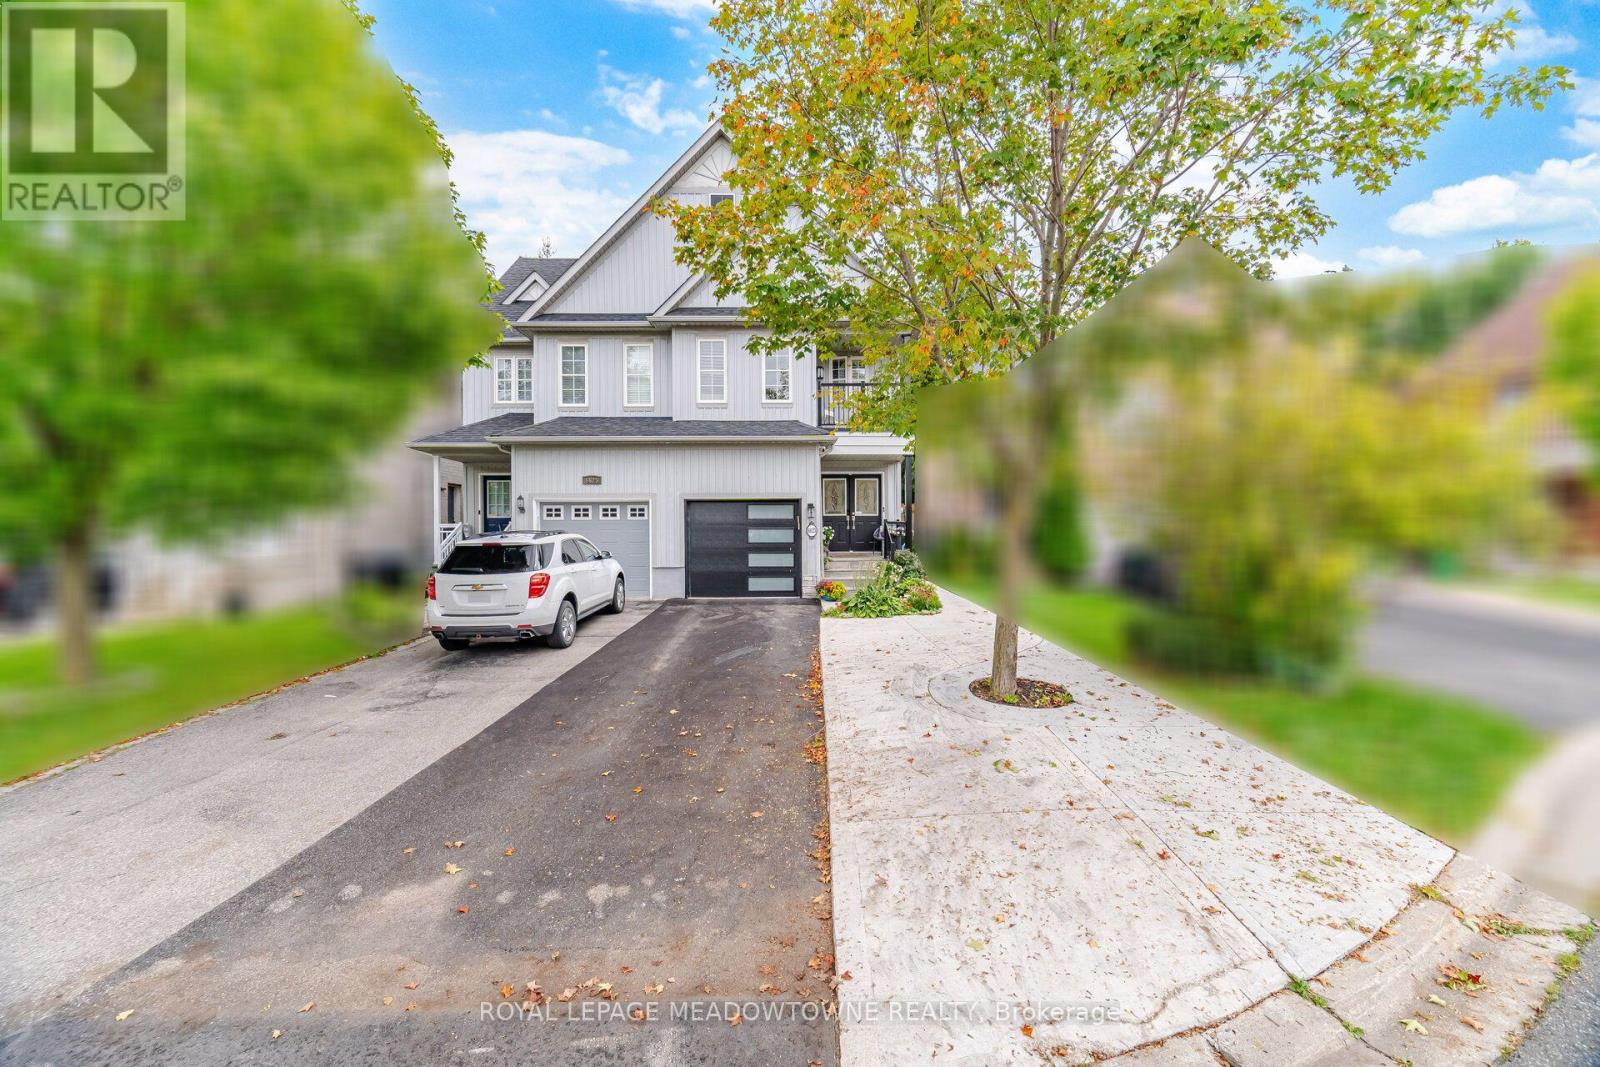
Welcome to 6623 Blackheath Ridge, a ravine lot semi in Meadowvale Village that backs onto protected conservation land. This 3+2 bedroom, 4 bathroom home sits on a quiet cul-de-sac street, with a licensed two bedroom basement apartment with its own separate entrance. Smooth ceilings run through the entire house. The main floor has hardwood in the living and family rooms, pot lights, California shutters, an upgraded two piece powder room, and an eat-in kitchen with stainless steel appliances and a gas stove. Walk out from the family room to the concrete patio with the ravine as your backdrop. Upstairs, the primary bedroom has hardwood floors, a walk-in closet, windows overlooking the ravine, and a renovated three piece ensuite with a glass shower, gold fixtures and a quartz vanity. Two more bedrooms, one with a walkout to its own balcony, share a four piece main bath with a quartz counter, and the second floor laundry holds a new Samsung front load washer and dryer with a laundry sink. The lower level is a complete home of its own: two bedrooms, a renovated three piece bath with a glass shower, a kitchen with quartz counters, stainless steel appliances and its own stacked Samsung laundry, and a living room with pot lights and a private door to the backyard. A separate finished utility room stays with the main house. The big ticket items are done: air conditioning 2021, furnace 2023, hot water heater 2024, all appliances 2024, basement 2025 everything owned with no rental contracts including a wiser wifi lock, all appliances are smart home-capable and connected to wifi including cooktop, washer and dryer, Google Nest and some sensor and wifi switches. A short walk to the Meadowvale Conservation Area and the Credit River trails, the heritage village on Old Derry Road, and St. Marcellinus Secondary School, with Heartland Town Centre, the 401, 403 and 407, and GO service a short drive away. The ravine side of Blackheath Ridge, with the work already done. (id:15069)
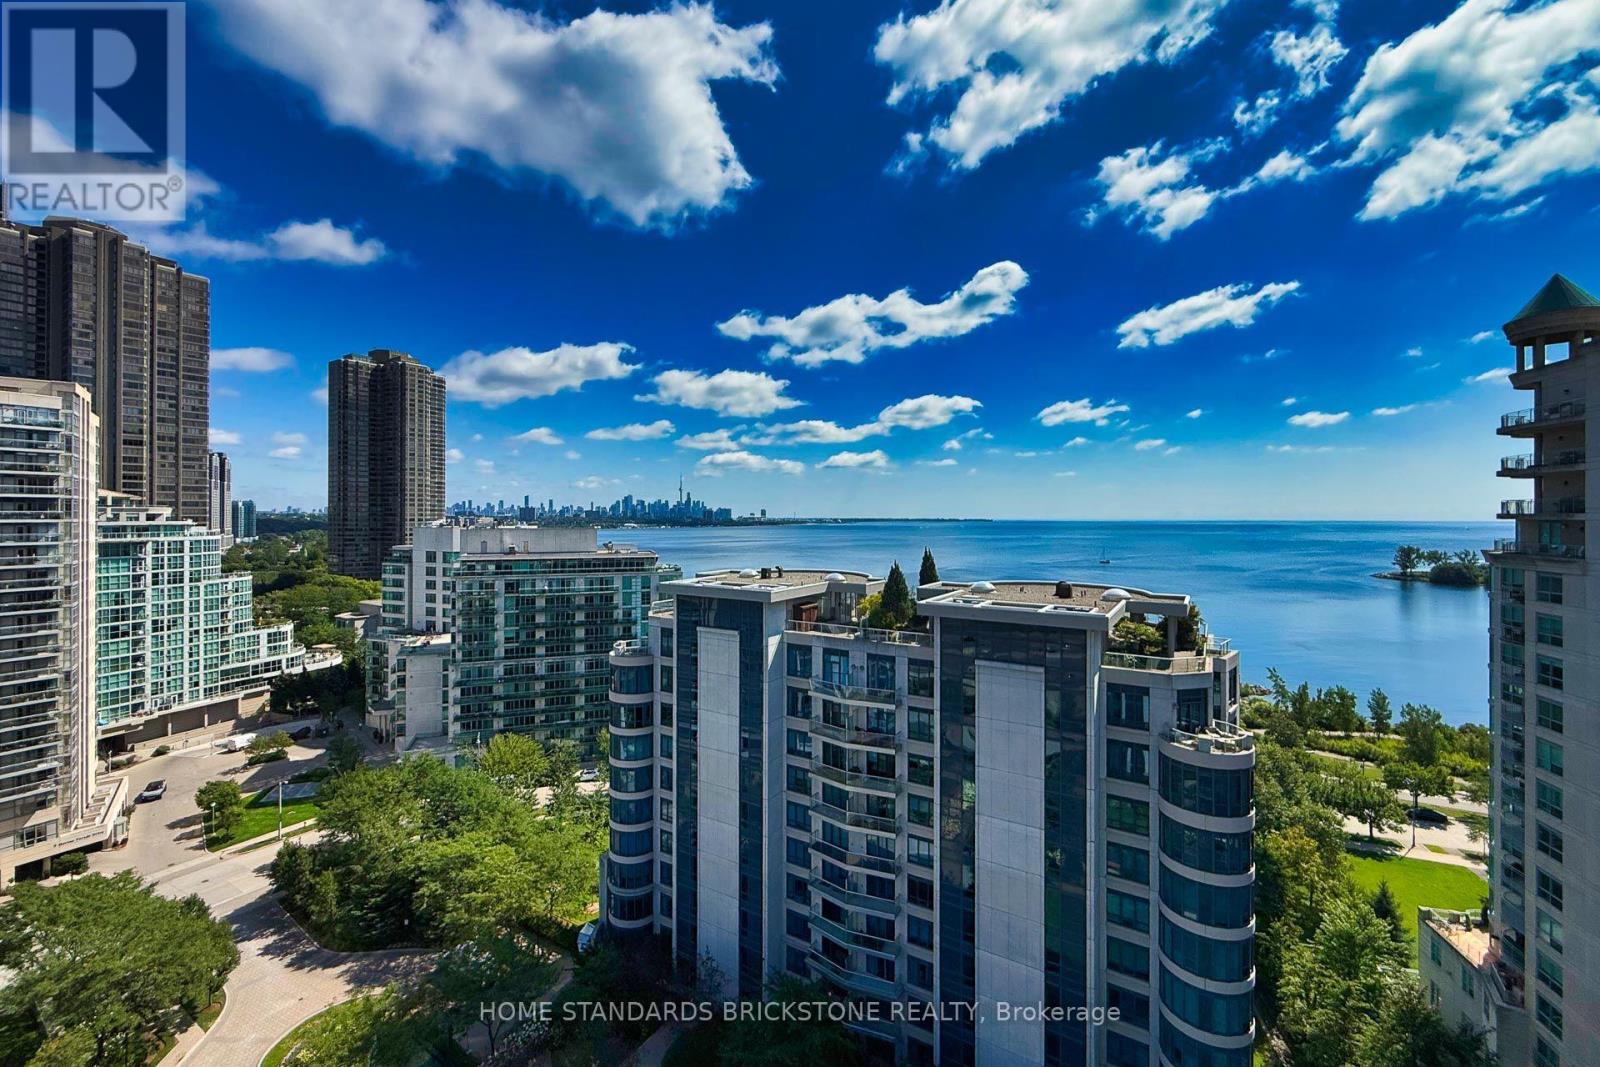
Finest waterfront condos along the Etobicoke Lakefront walking/Biking Trail, acres of parks, beaches, and waterfront activities. Neighboring trendy restaurants, grocery stores, cafes within steps away, convenience is at your doorstep, Gorgeous views of the water and the city skyline from every room and huge South-East facing balcony, No obstruction at this level, with Forever guaranteed, Large 2-bedrooms overlooking the Ontario Lake and spacious/hinged door Den for 3rd bedroom or office. Custom kitchen with built-in breakfast bar, quartz counters, and stainless steel appliances, 9' ceilings throughout and gas BBQ hookup on the balcony, Whole laminate flooring throughout the unit, . Commuters dream - direct access to public transit, with quick connections to downtown Toronto and the Airport, plus easy access to the Gardiner Expressway and QEW. Don't miss this incredible opportunity to live in one of Toronto's most coveted waterfront locations (id:15069)
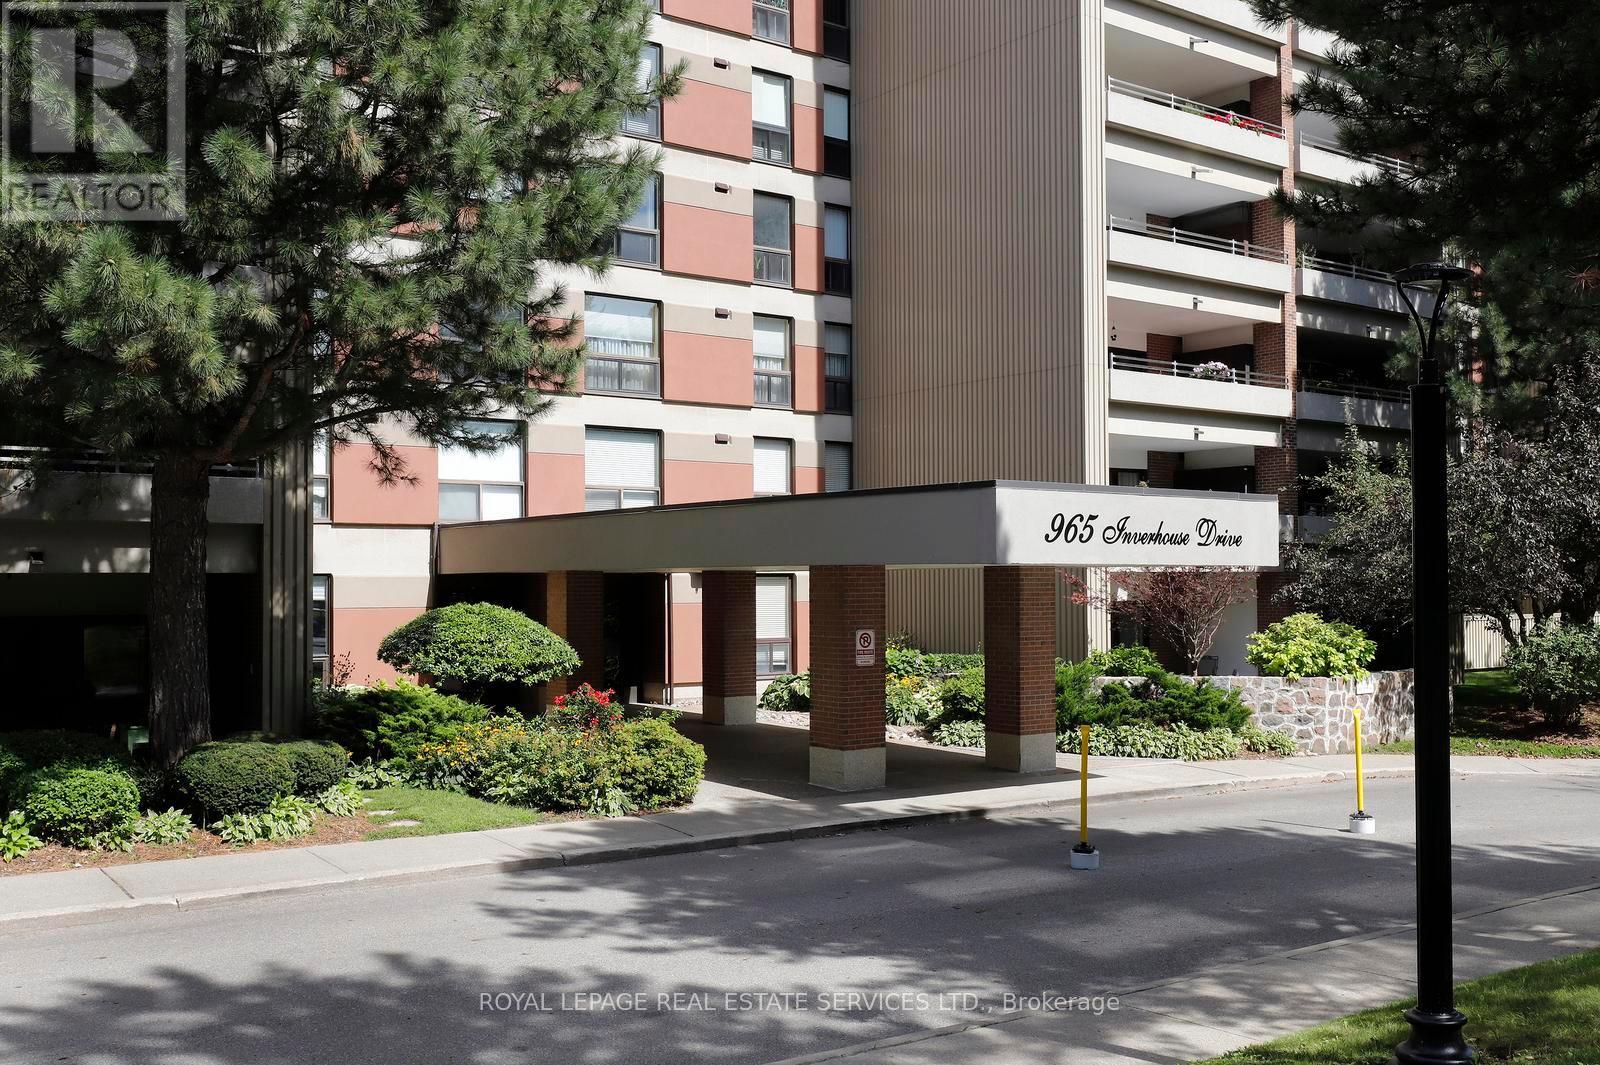
Inverhouse Manor's most coveted suite! Top floor south east corner with breathtaking unimpeded views of Toronto Skyline and Lake Onatrio. Superb detail to custom upgrading throughout allowing for maximum functionality of condominium living. Features include: Bespoke designed kitchen soft closing solid maple cabinetry, stainless steel appliances, granite counter tops, breakfast bar, double stainless steel sink with pro style faucet, ceramic backsplash with co-ordinated stone flooring, open concept to dining room + living room + balcony. Two 3 piece bathrooms fully upgraded with walk in glass shower enclosures and pot lighting. Sliding barn door on storage area for ease of access. Custom maple cabinetry and bookcase in den with pull out T.V. stand. Second bedroom built-in double murphy bed. Laundry room with custom cabinets and folding table. Adding to the 1300 square feet of living space are two covered balconies 183 s.f. and 60 s.f. respectively with incorporated flower boxes and a bank of storage lockers. One can enjoy a quiet morning coffee, reflecting on the day, from the primary bedroom balcony retreat overlooking the Lake and City vistas. For those extra overnight guests, the den can easily be converted to a third bedroom/guest suite. The underground daylight illuminated garage is the best designed ever with spacious two car tandem parking close to the lobby entrance - natural skylighting and open glassed garden atrium. Building amenities abound with private heated outdoor pool, library, party room with kitchen, exercise room, bicycle storage, saunas, car wash bays with central vacuum, workshop/hobby room, extensive manicured grounds & ample visitor's parking. Condominium fees include Bell high speed internet/cable, water, common elements, building insurance, parking and all other amenities offered in the complex. Ideally located at the west end of Clarkson Village with easy walk to shopping, restaurants, banks, public bus transit and Clarkson "GO". (id:15069)
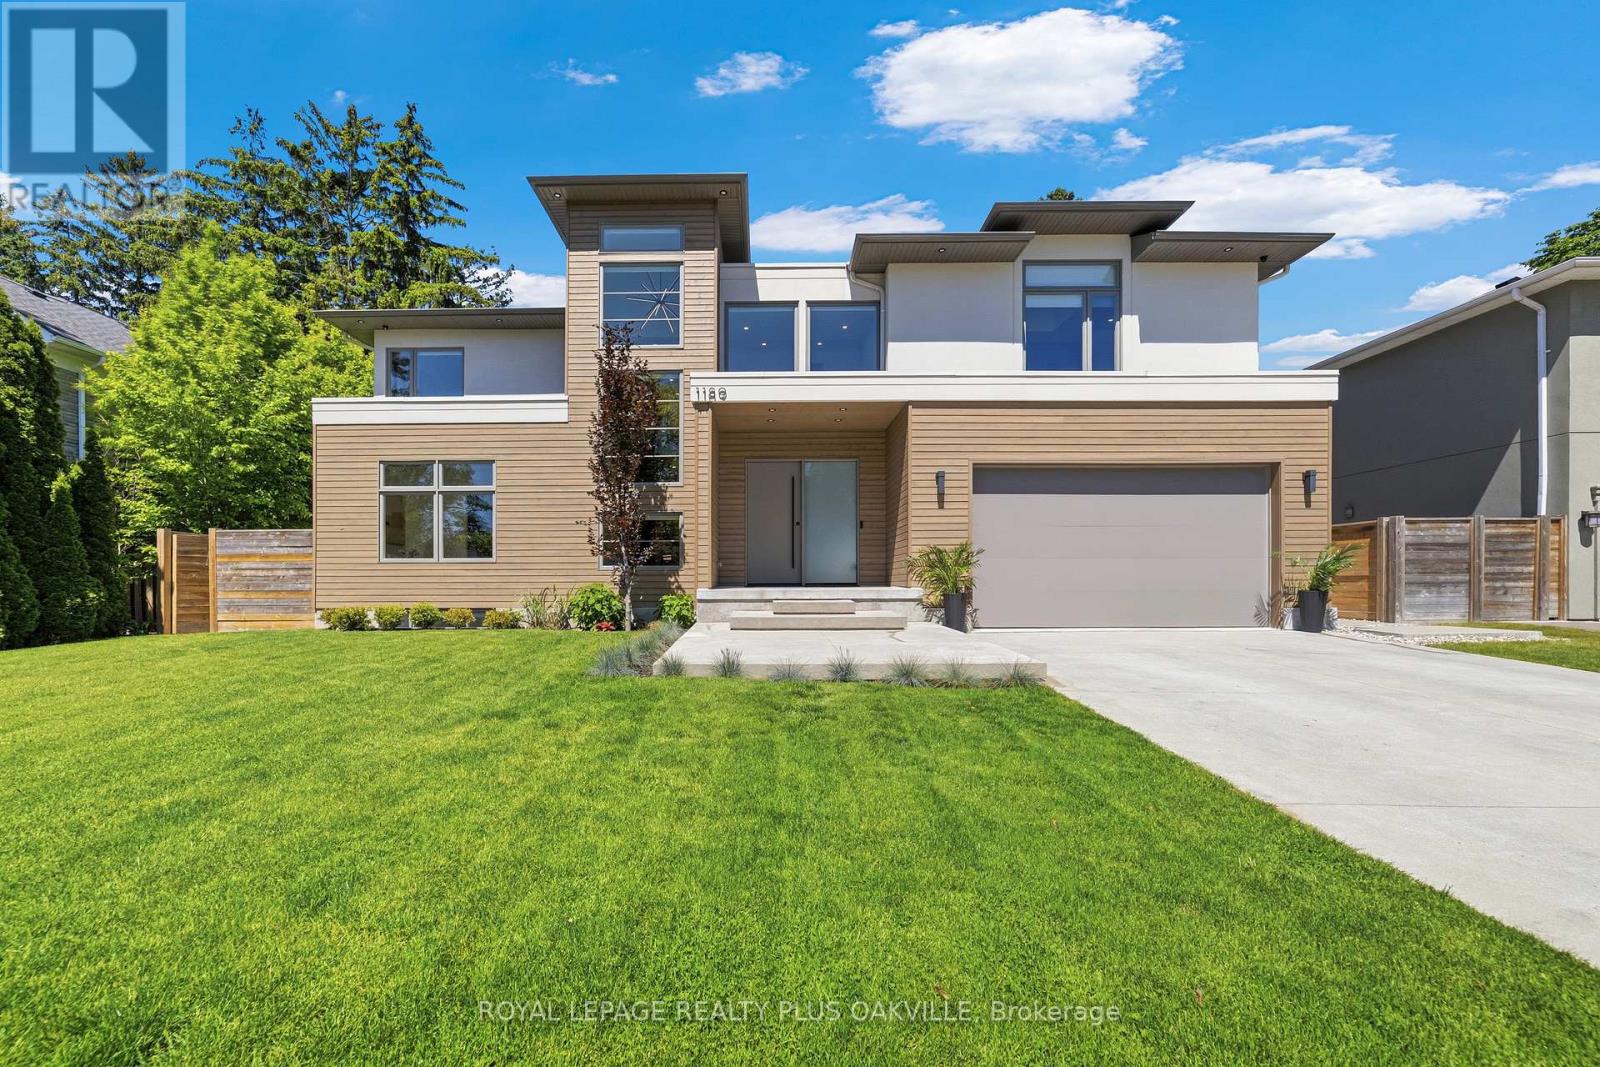
Welcome to this exceptional custom-built residence where luxury, comfort, and thoughtful design come together. Offering 4+1 spacious bedrooms, 5 full bathrooms, and a convenient main-floor powder room, this home is perfectly suited for both family living and entertaining. The heart of the home features a stunning chef's kitchen equipped with premium JennAir appliances, including a sleek induction cooktop, blending style and performance for everyday cooking and special occasions alike. Designed for year-round comfort, the home includes forced-air heating, central air conditioning, a tankless water heater, and a central vacuum system. The primary ensuite provides a spa-like retreat with a luxurious heated bathroom floor, while the fully finished basement features radiant heated floors for added warmth and comfort. Step outside to your own private backyard oasis featuring a heated saltwater pool, underground sprinkler system, and a covered rear porch-perfect for relaxing or entertaining throughout the seasons.Additional premium features include vinyl windows, custom remote-controlled blinds, and a double-car custom-finished garage complete with built-in storage and remote door openers. A rare combination of elegance, efficiency, and modern convenience, this outstanding property offers an elevated lifestyle in every detail. (id:15069)
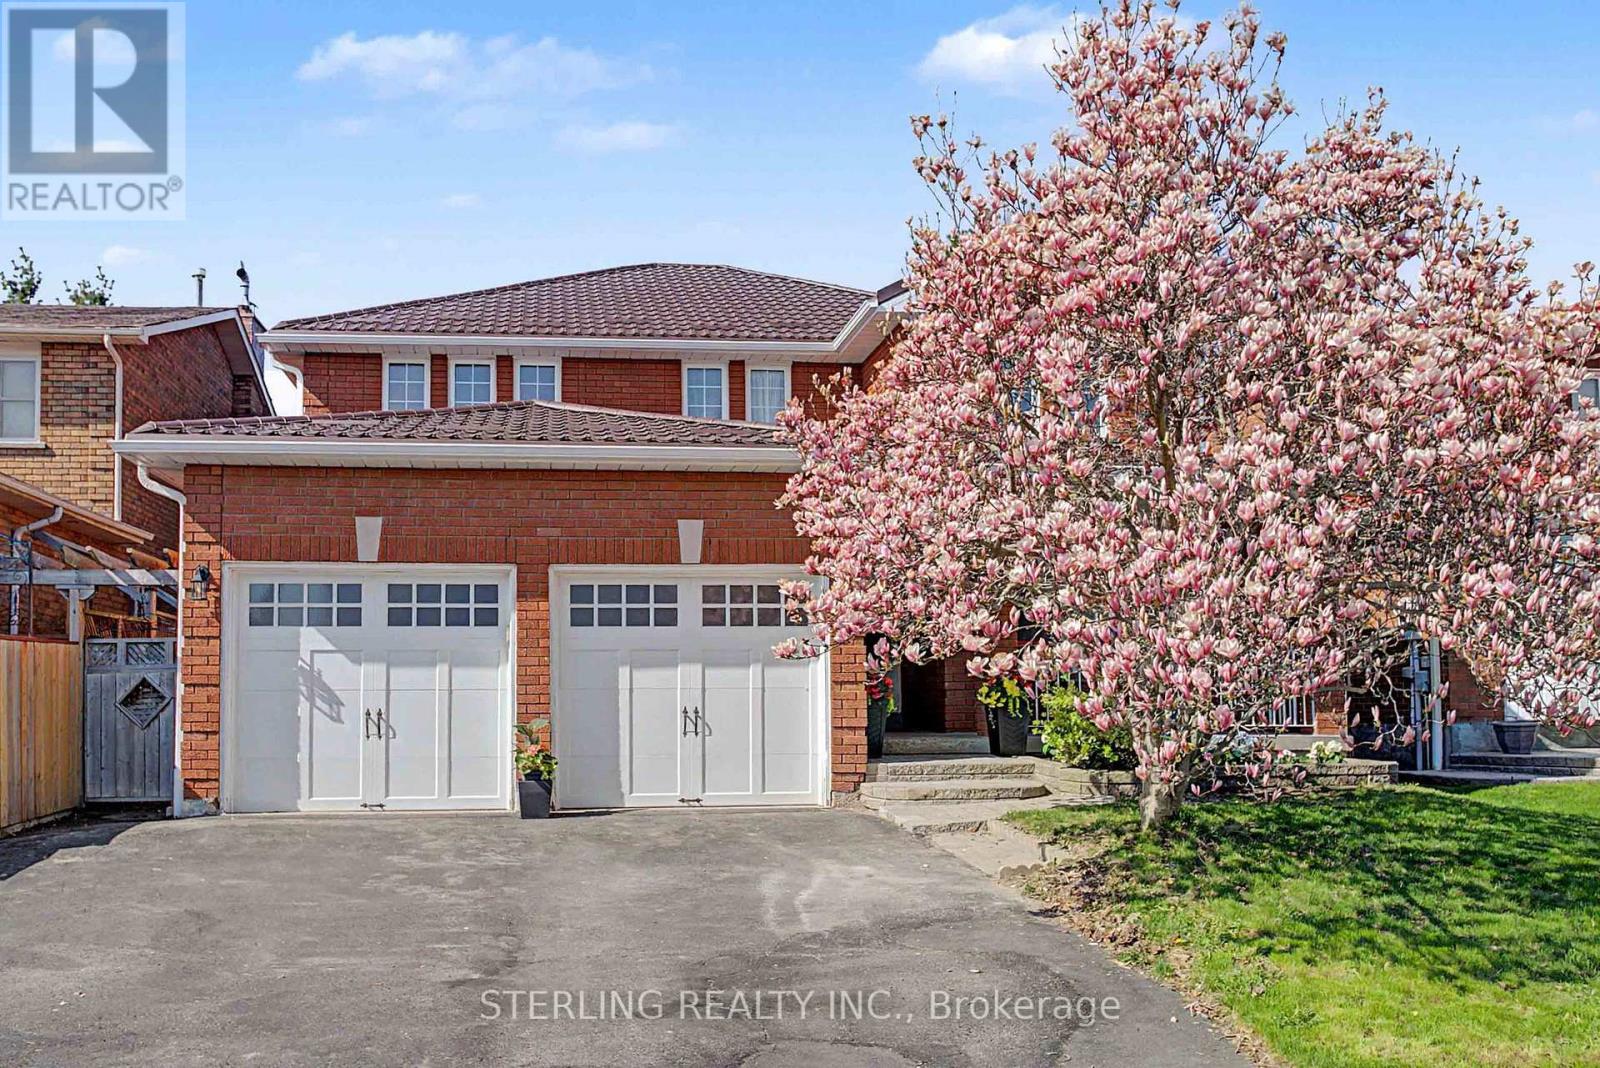
EXCELLENT OPPORTUNITY to own this bright, spacious and beautifully maintained home featuring a rare main-floor den, generous living areas and a private backyard backing directly onto park! Extensive recent updates provide exceptional peace of mind, with new furnace (2026), quality metal roof (2025), all new main-floor windows (2020) and more. The inviting main floor features rich hardwood flooring and an abundance of natural light. The versatile main-floor den is ideal for a home office and could easily serve as a 5th bedroom. Designer kitchen offers a large eat-in area, granite countertops and oversized tiles, plus a brand-new dishwasher (2026) and induction stove (2025). Walk out to the deck and enjoy the private, park-facing backyard-a wonderful setting for morning coffee, family gatherings or entertaining. The spacious finished basement provides excellent additional living space with a 3-piece washroom and bedroom area, ideal for a family retreat, recreation space or teenage quarters. Extensive recent improvements include: Metal Roof (2025), Furnace (2026), Main-Floor Windows (2020), Bedroom Doors (2026), Berber Carpet (2026), Fresh Paint (2026), Induction Stove (2025), Dishwasher (2026), Insulated Garage Doors (2023), New Eaves (2019) and a refurbished main bathroom. Nothing to do - just move in and enjoy! Ideally located steps to the Etobicoke Park trail system and creek, and within walking distance to elementary schools, public/Catholic high schools and shopping. A rare combination of space, extensive upgrades, functionality and a premium park-facing setting. DON'T MISS THIS ONE! (id:15069)