
B714 - 60 Annie Craig Drive Toronto, Ontario M8V 0C5





1 Bathroom
0 - 499 sqft
Indoor Pool
Central Air Conditioning
Forced Air
$349,900Maintenance, Heat, Water, Common Area Maintenance, Insurance
$333.55 Monthly
Maintenance, Heat, Water, Common Area Maintenance, Insurance
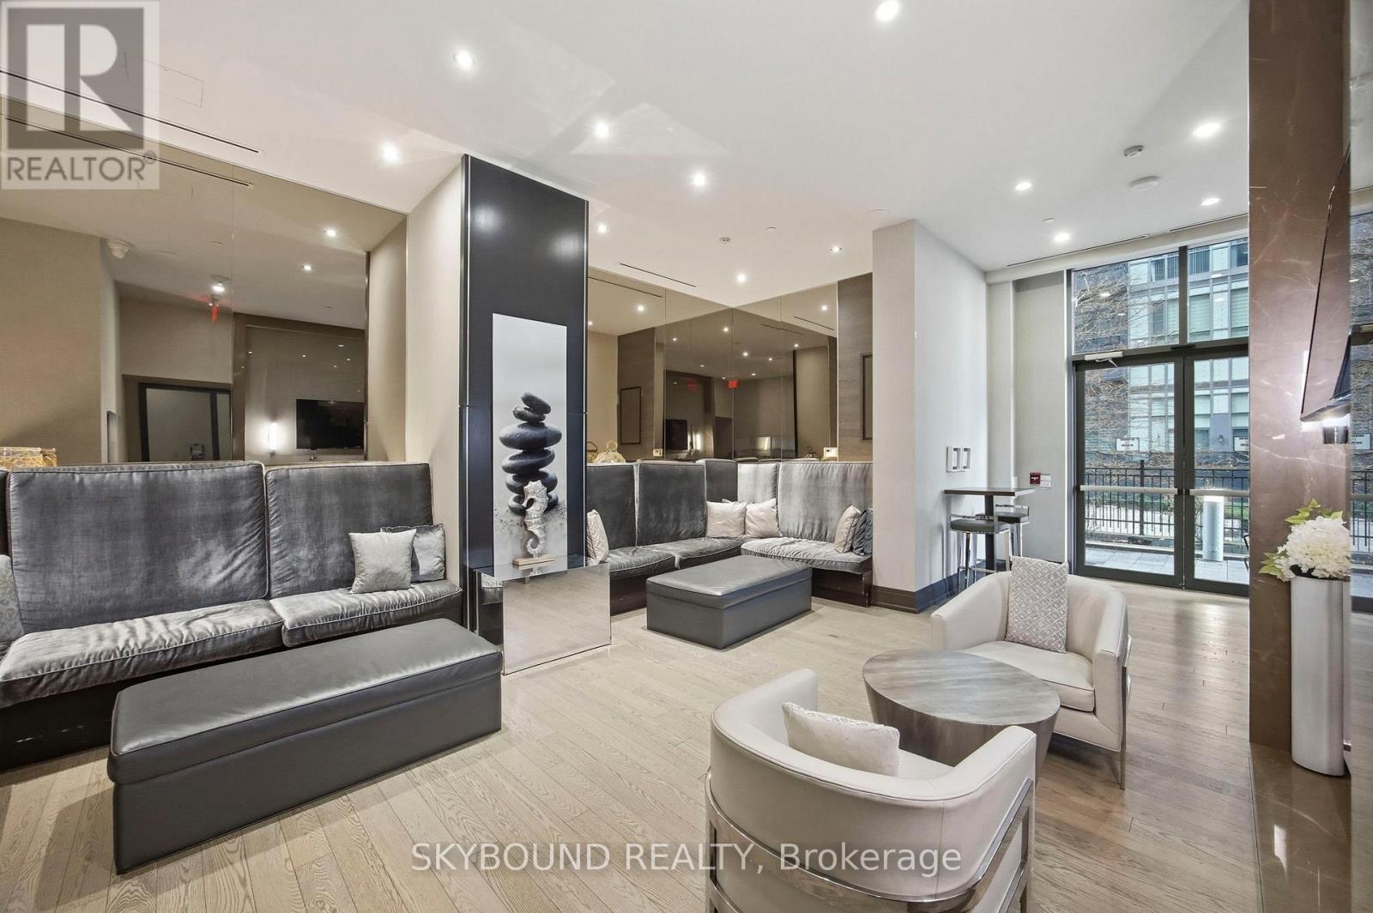
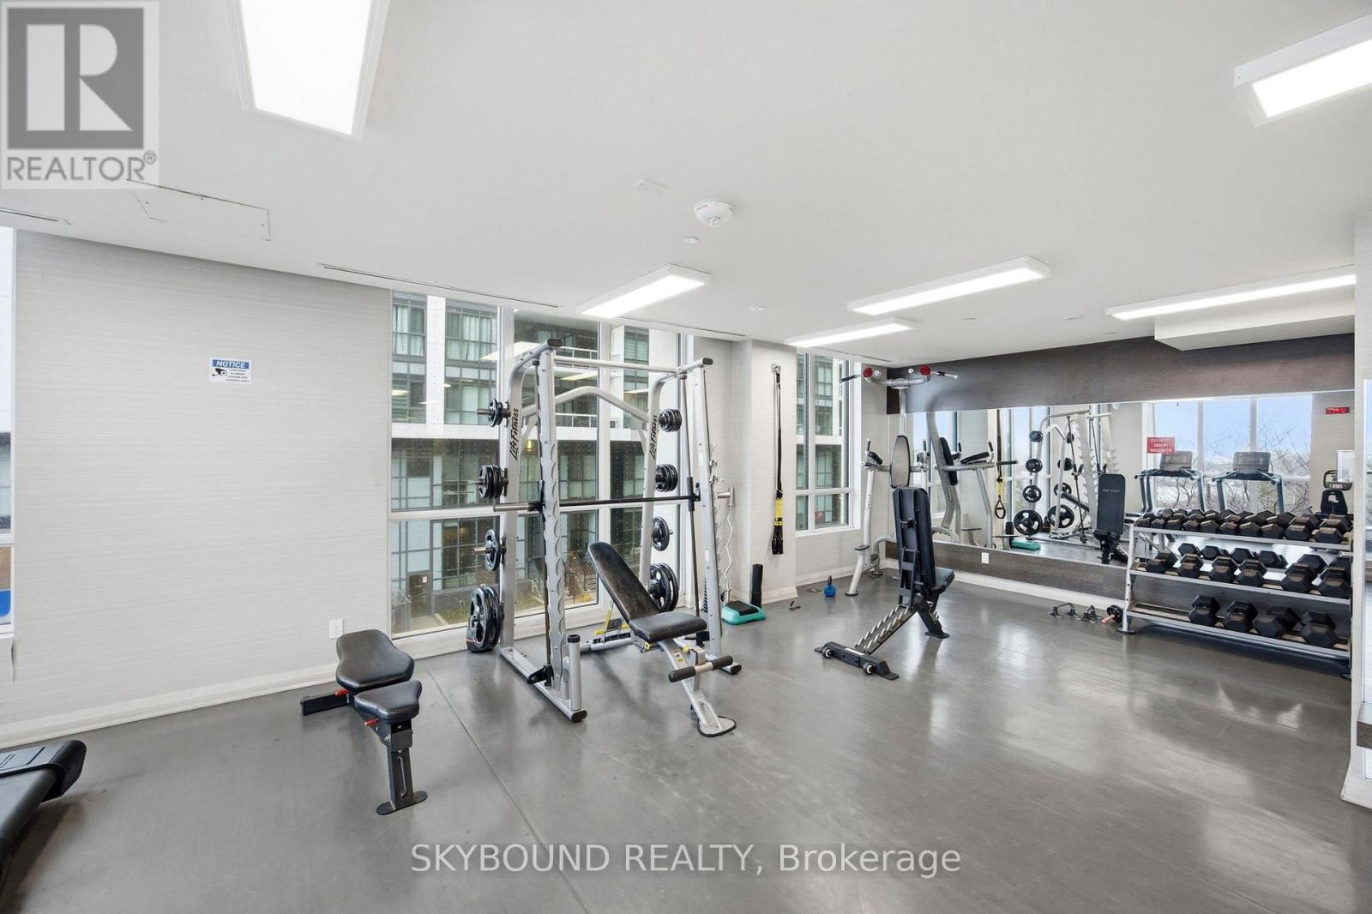
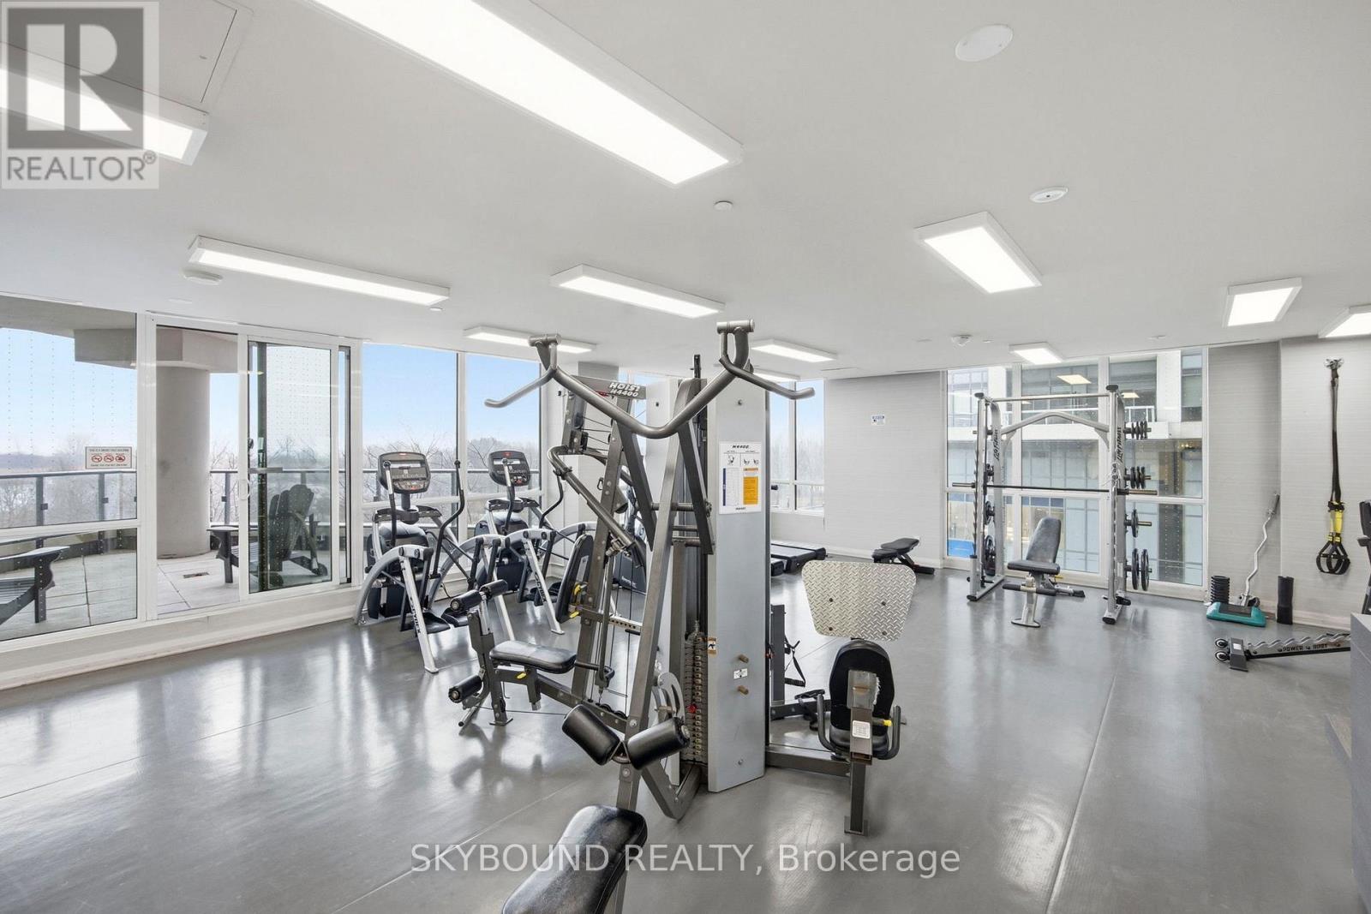
$333.55 MonthlyStart Small-Build Equity-Move Up Later! Excellent Opportunity in Prime Location! Efficiently designed 395 sq. ft. studio in the prestigious Ocean Club Condos. Spacious Suite With Parking and Locker. Modern Kitchen W/Granite Counter & Backsplash, S/S Appliances. Soaring 9' ceilings and massive south-facing windows that flood the suite with natural light and offer partial views of Lake Ontario. Freshly Painted T/Out. New Premium Commercial Grade 9mm Vinyl Flooring. 5-Star Amenities include a 24-hour concierge, indoor pool, hot tub, sauna, gym, rooftop terrace, and party room. Steps to Humber Bay Park, Waterfront bike/walking trails, Metro, shops, and restaurants. Minutes to Downtown, Gardiner, Hwy 427, and Pearson Airport.Experience the perfect blend of city convenience and year-round vacation-style living. (id:15069)
Property Details
| MLS® Number | W13765162 |
| Property Type | Single Family |
| Community Name | Mimico |
| Community Features | Pets Allowed With Restrictions |
| Features | Carpet Free |
| Parking Space Total | 1 |
| Pool Type | Indoor Pool |
Building
| Bathroom Total | 1 |
| Amenities | Exercise Centre, Party Room, Visitor Parking, Recreation Centre, Storage - Locker |
| Appliances | Cooktop, Dishwasher, Dryer, Microwave, Oven, Washer, Refrigerator |
| Basement Type | None |
| Cooling Type | Central Air Conditioning |
| Exterior Finish | Concrete |
| Heating Fuel | Natural Gas |
| Heating Type | Forced Air |
| Size Interior | 0 - 499 Sqft |
| Type | Apartment |
Parking
| Underground | |
| Garage |
Land
| Acreage | No |
Rooms
| Level | Type | Length | Width | Dimensions |
|---|---|---|---|---|
| Flat | Living Room | 5.97 m | 3.85 m | 5.97 m x 3.85 m |
| Flat | Kitchen | 5.97 m | 3.85 m | 5.97 m x 3.85 m |
| Flat | Bedroom | 5.97 m | 3.85 m | 5.97 m x 3.85 m |
https://www.realtor.ca/real-estate/30258012/b714-60-annie-craig-drive-toronto-mimico-mimico
Contact Us
Contact us for more information

This REALTOR.ca listing content is owned and licensed by REALTOR® members of The Canadian Real Estate Association
The trademarks REALTOR®, REALTORS®, and the REALTOR® logo are controlled by The Canadian Real Estate Association (CREA) and identify real estate professionals who are members of CREA. The trademarks MLS®, Multiple Listing Service® and the associated logos are owned by The Canadian Real Estate Association (CREA) and identify the quality of services provided by real estate professionals who are members of CREA. The trademark DDF® is owned by The Canadian Real Estate Association (CREA) and identifies CREA's Data Distribution Facility (DDF®)
September 10 2026 02:37:42
Toronto Regional Real Estate Board
Skybound Realty