Welcome to Otter Lake Rd, a homesteader's dream! Built in 2020, this 1.5 story meticulously maintained country style home was designed to gather! Set far off the road w/ nearly 20 acres to roam-a beautiful cedar forest with trails big enough for a 4-wheeler, open fields & no wetlands! Mature trees incl. hickory, ash, maple, apple trees, elderberry bushes surround the home as well as a dreamy fenced vegetable garden w/ an attached shed/workshop. Inside boasts over 3000 sqft of living space with 3+1 bedrooms/4 bathrooms. The open concept layout creates a bright atmosphere for the perfect place to host family and friends. Hickory Engineered hardwood flooring runs throughout the home & an abundance of sizeable closets everywhere provide ample storage space. The kitchen includes quartz countertops, high end appliances & a large black farmhouse sink. The dining area allows for a large table for gathering & french doors to the back porch, making BBQ season easy. The living room anchors the home featuring 24 ft ceilings w/ large wood beams a double sided fireplace. The master suite features the other side of that fireplace, plenty of room for a seating area, 4 pc master bathroom w/ a large soaker tub, spacious walk in closet & french doors to the back porch. On the main level there is an additional room currently used as a nursery which could be an office or transformed into a butler's pantry for additional kitchen storage. Upstairs includes a lovely loft space w/ a separate seating area, a children's sized fort(or extra storage), 2 large bedrooms w/ walk in closets and a large 4-pc bathroom featuring a 6ft jet tub. The basement, built with ICF foundation also includes in floor heating so that it never feels like a basement in the cooler months. Completely finished, this large space is ready for games, home gym, personal business or a combination of all! There is large bedroom, 3-pc bathroom & utility room w/ lots of high-end upgraded systems. This home is a def. MUST SEE!! (id:15069)
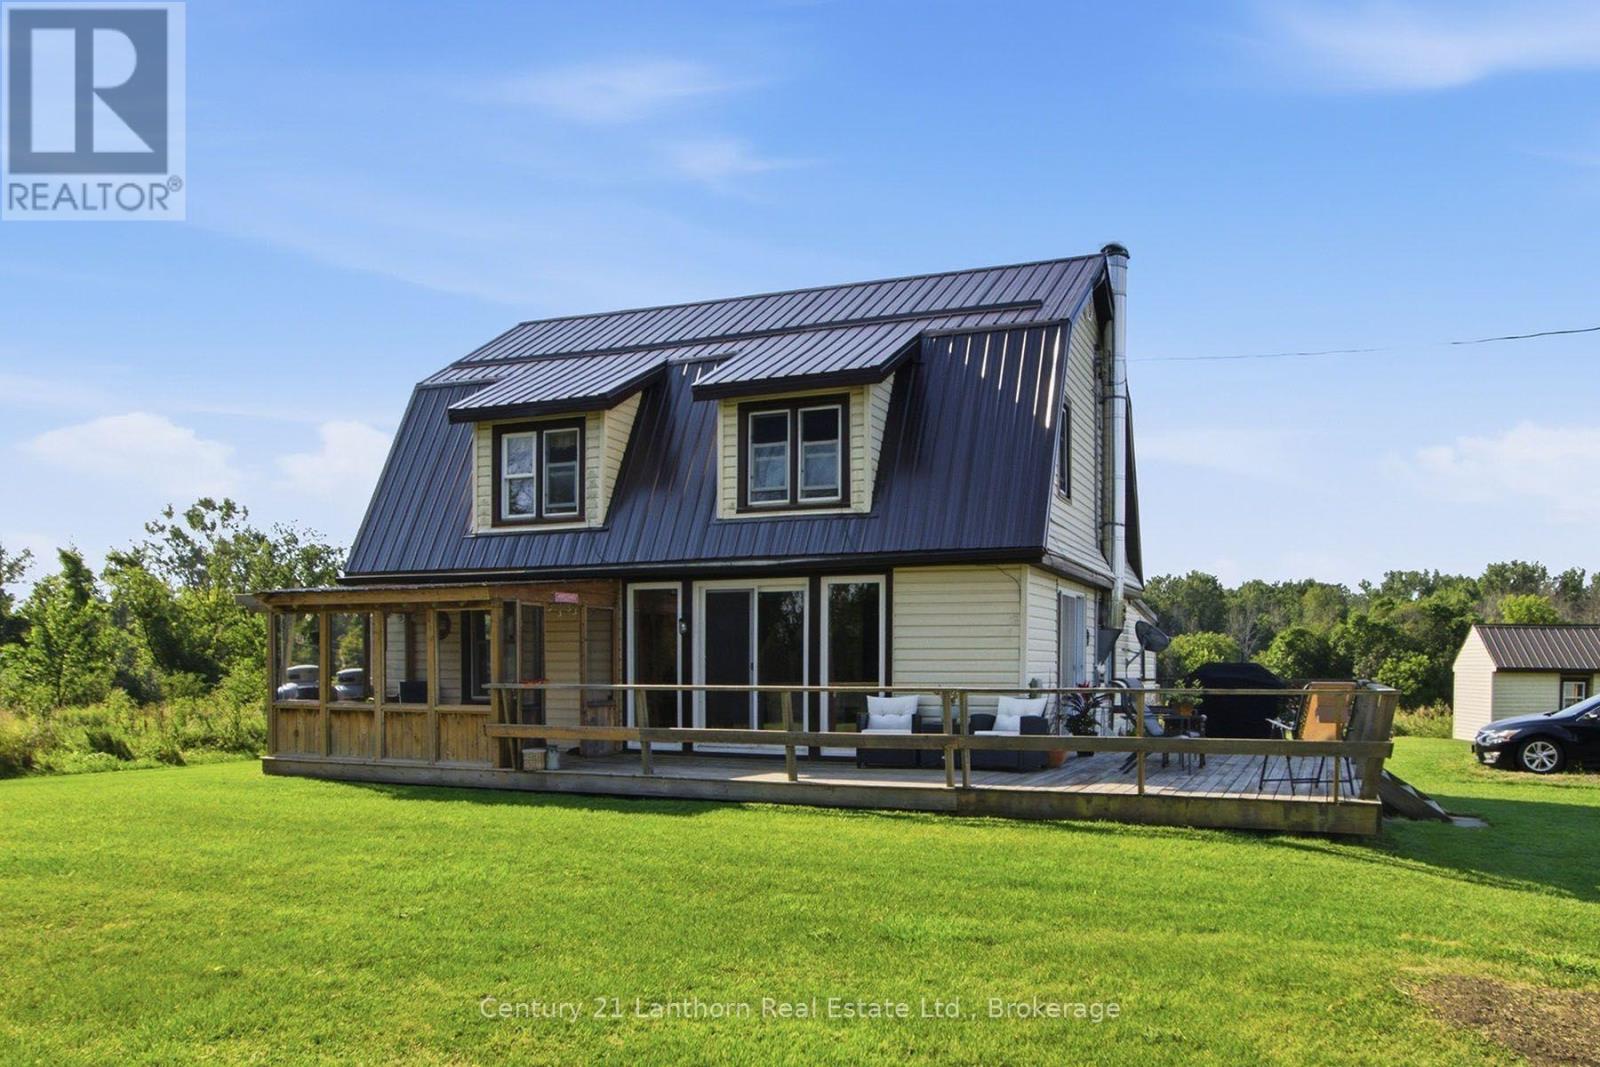
Sitting on a quiet sandy road along the York River, this peaceful 3 season cottage is flooded in natural light and features two bedrooms, 1 bathroom, a spacious kitchen that offers ample cupboard space for all your culinary needs, and an extra-large deck that offers a fantastic spot for outdoor gatherings or simply soaking up the sun. Look out over a yard that is perfect for games and relaxation, with a firepit area that sets the stage for memorable evenings under the stars. With direct access to the sandy/rocky riverbed, this retreat offers clear waters ideal for swimming, fishing, kayaking, canoeing, and paddleboarding alike! Whether you're seeking a quiet escape or an outdoor adventure, this charming cottage provides the perfect setting for years of memories by the water. This property also holds four-season potential and could be used as an Airbnb, offering a wonderful opportunity for both relaxation and investment. (id:15069)
Welcome to 15 Prince Street W, a beautifully updated century home set on a large in-town property, offering two fully self-contained living spaces ideal for multi-generational families, in-laws, guests, or rental income. Located on a quiet street in the heart of Bobcaygeon, this warm and inviting home blends historic charm with modern comfort while providing the space and flexibility rarely found in town. The main living space is located at the back of the home, featuring two spacious bedrooms, a comfortable living room, and a bright back sitting room perfect for TV or quiet relaxation. You enter through the large kitchen, and a rear door leads to an exceptional covered outdoor kitchen area, creating a wonderful extension of the living space for cooking, entertaining, and enjoying the private yard.At the front of the home, a separate two-bedroom unit with its own entrance and welcoming front porch is currently rented, offering steady income or flexible use for extended family. With separately metered hydro, each unit operates independently for convenience and efficiency. A detached garage and workshop add valuable functionality, and the yard behind the shop provides excellent space for storing trailers, boats, or recreational equipment, a rare and highly desirable feature in town. Just a short walk from the waterfront, shops, restaurants, and everything Bobcaygeon has to offer, this property delivers space, versatility, and lifestyle in one package. Whether you're seeking a home with room for everyone, a retreat with unique outdoor features, or a property with income potential, this one offers exceptional value in a sought-after community. (id:15069)
This quaint and cozy bungalow is a solid, welcoming home and an excellent opportunity for first-time buyers, retirees, or anyone looking to enjoy peaceful country living. Situated on a spacious one-acre lot, the open-concept main floor offers a nicely sized kitchen and dining area, comfortable living room, two bedrooms, and an updated 4-piece bathroom. The full basement provides plenty of additional space and features convenient direct outdoor access with an exterior walk-up. Enjoy peace of mind with a forced-air propane furnace and central air conditioning installed in 2021, an electrical panel updated to breakers in 2021, and a new septic system installed in 2020. Outside, the generous yard offers plenty of room to relax, garden and enjoy the outdoors-complete with your very own pond! A 20' x 24' Quonset provides fantastic space for recreational toys, equipment or a workshop, plus an additional shed for tools, storage and projects. Gardeners will love the possibilities here! Outdoor enthusiasts can easily connect to the nearby multi-use Trans Canada Trail for walking, cycling, ATVing, horseback riding and more. A wonderful country property with so much to appreciate! (id:15069)
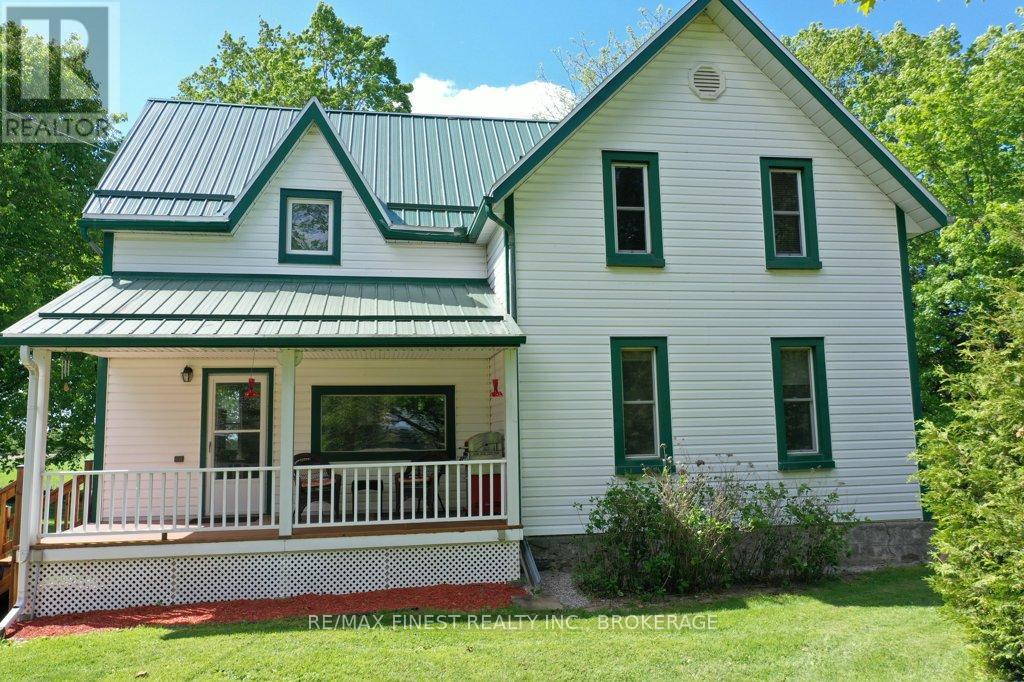
Check out this Beautiful country home! Lovingly and meticulously maintained. Offering a charming front porch perfect for your morning coffee or an evening glass of wine, Large kitchen/eat-in area, 4 bedrooms, 2 bathrooms, Metal roof, Attached garage with inside entry, Detached barn/workshop with loft. Forced air propane furnace and outdoor wood boiler. Property taxes at $1715 in 2025; it would be very hard to find a home with lower operational expenses. Just a quick 7-minute drive to Lansdowne for groceries, dining, and all the little conveniences, with schools nearby and endless outdoor adventure minutes away. Blue Mountain hiking trails, Charleston Lake park and the 1000 Islands. If you have been dreaming of laid-back country living, this is the place to make it happen. (id:15069)
** Located on Tyendinaga Mohawk Territory, this property is available exclusively to eligible members of the Mohawks of the Bay of Quinte.** Discover a unique opportunity on 7.23 acres in the heart of Tyendinaga Mohawk Territory. Not only does it offer privacy, character and plenty of room to enjoy the outdoors, it ALSO has 354 feet of PRIME road frontage for YOUR business. This welcoming property provides exciting possibilities for gardening, recreation and other permitted uses. The main level features a living room, separate family room, eat-in kitchen, dining area and four-piece bathroom. Upstairs, you'll find four bedrooms with one of those being used as a LARGE walk-in closet. An attached three-season room with hydro provides flexible seasonal living space, while an additional attached storage area at the rear of the home offers convenient exterior access. The wraparound deck is the perfect place to relax and enjoy the peaceful surroundings. The property also features a large pole barn, a lean-to, a separate shed and a currently farmed green space. Reported improvements include updated windows and the wraparound deck approximately six years ago; a steel roof, furnace and water softener approximately seven years ago; and a woodstove approximately three years ago. Municipal water is AVAILABLE at the road and can easily be brought in for use. The property consists of two adjoining Certificate of Possession parcels and is subject to an existing right-of-way. The transaction involves the transfer of the seller's lawful possessory interest under a Certificate of Possession and is not a conventional Ontario fee-simple sale. Purchase and transfer are subject to MBQ and federal approval. Prospective purchasers must be eligible members of the Mohawks of the Bay of Quinte and will need to confirm membership eligibility, financing options and transfer requirements directly with MBQ Lands and Housing. (id:15069)
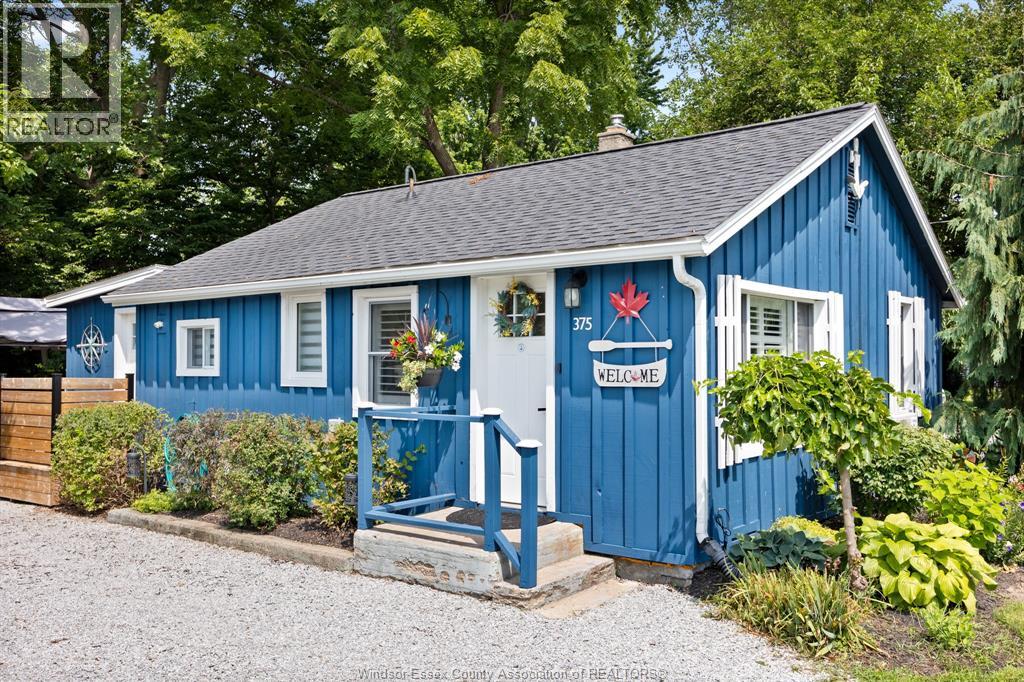
Welcome to ""The Blue Haven"" one of Colchester's most loved Airbnbs! Fully renovated, magazine-worthy 2-bedroom, 1-bathroom situated steps from Colchester Beach and Marina. Short bike ride or walk to countless renowned wineries, this property offers an unparalleled lakeside lifestyle in the hottest area of Essex County! No detail has been missed in this top-to-bottom transformation. From the moment you arrive, you are greeted by stunning perennial gardens and charming curb appeal. Inside, the bright, open-concept layout features durable luxury vinyl plank flooring, California shutters stylish decor, and a new gas fireplace. Luxurious spa-like bathroom with heated floors. The backyard oasis is an entertainer's dream, featuring a deck with a gazebo, mature shade trees, a dedicated fire pit area, and a convenient gas BBQ hookup. Whether you are looking for your new forever home, a seasonal retreat, or a highly rated, revenue-generating Airbnb asset, this property delivers on every level. (id:15069)
Beautifully updated detached bungalow in the heart of Niagara Falls, offering the perfect combination of character, comfort, and modern upgrades. Ideal for first-time buyers, downsizers, or investors, this move-in ready home features soaring 10-foot ceilings, an open-concept layout, laminate flooring throughout, and large windows that fill the space with natural light.The modern kitchen is finished with custom cabinetry and stainless steel appliances, while the spacious primary bedroom offers updated pot lights and a private two-piece ensuite. Both bathrooms have been tastefully renovated with updated vanities, lighting, toilets, and ceilings, and the dedicated laundry room includes a brand-new washer and dryer.Enjoy peace of mind with major updates including a new furnace (2022), owned hot water boiler (2022), central air (2023), roof (2016), and city-upgraded water and sewer lines. Outside, the fully fenced backyard features a deck and newly landscaped garden, perfect for relaxing or entertaining. Complete with parking for three vehicles and conveniently located close to restaurants, shopping, transit, and everyday amenities, this is an excellent opportunity to own a move-in ready home in a central Niagara Falls location. (id:15069)
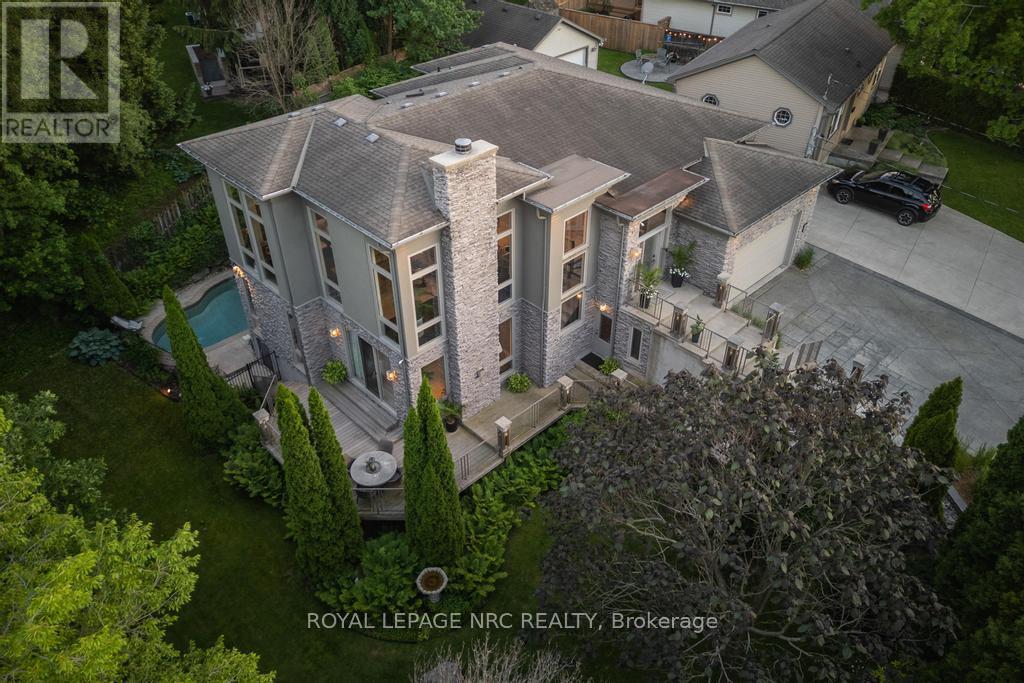
Set against the backdrop of a peaceful ravine, 164A Lakeshore Road offers a way of living that feels connected to nature and shaped around everyday comfort. The exterior carries a quiet elegance, with a multi-level layout that follows the landscape with intention. Tiered decks extend toward the ravine and capture shifting light throughout the day, while the inground pool rests among mature trees and bamboo accents. Perennials add beauty with minimal upkeep, creating surroundings that feel effortless through every season. Inside, light moves across tall windows from sunrise into evening, guiding you through 3,235sqft of finished living space. The foyer opens into the great room, where height, warmth, and natural light anchor the home. The living area surrounds the fireplace and flows into the dining space and kitchen. Double built-in ovens, a glass cooktop, a bespoke smart fridge, skylight, and a walk-out to the upper deck all contribute to a kitchen designed for gathering. The primary suite offers expansive windows, a walk-in closet, a 5-piece ensuite, and a private walk-out. A second bedroom, 4-piece bath, laundry, and pantry complete the main level. The lower level has flexibility with separate entrances and two distinct living areas, ideal for multigenerational living, guest quarters, a home business, or income potential. The in-law suite features a family room with a fireplace, a kitchenette, and a bedroom with an ensuite. A second wing boasts a rec room, full kitchen, two bedrooms, and a spa-inspired bath with a rain shower and body jets. An additional 435sqft unfinished basement area provides excellent storage. Major updates include AC (2026), pool liner (2018), and a retaining wall (2016). The home also provides 200amp service, two pony panels, a 240amp hot tub hookup, and a Navien tankless system (2020) servicing the home and pool. Surrounded by nature yet moments from everyday conveniences, this home offers a lifestyle that feels elevated and grounded. (id:15069)
Whether you're looking for a large family home, income producing property or flexible multi unit living arrangement, this property offers space and opportunities rarely seen in 1 home! This impressive 8 bedrooms, 5 bathrooms and 3.5 kitchens offers an abundance of space and flexibility for families, extended families or investors. 3 separate entrances provides 3 distinct living areas. Owner occupies the 3 bedroom 3 bathroom space leaving a 4 bedroom 2 level and the 1 bedroom unit currently set up on Airbnb. The property backs down to the river in the lovely town of Harriston. Property is turn key, updated and modern and will be sold completely vacant *For Additional Property Details Click The Brochure Icon Below* ** This is a linked property.** (id:15069)
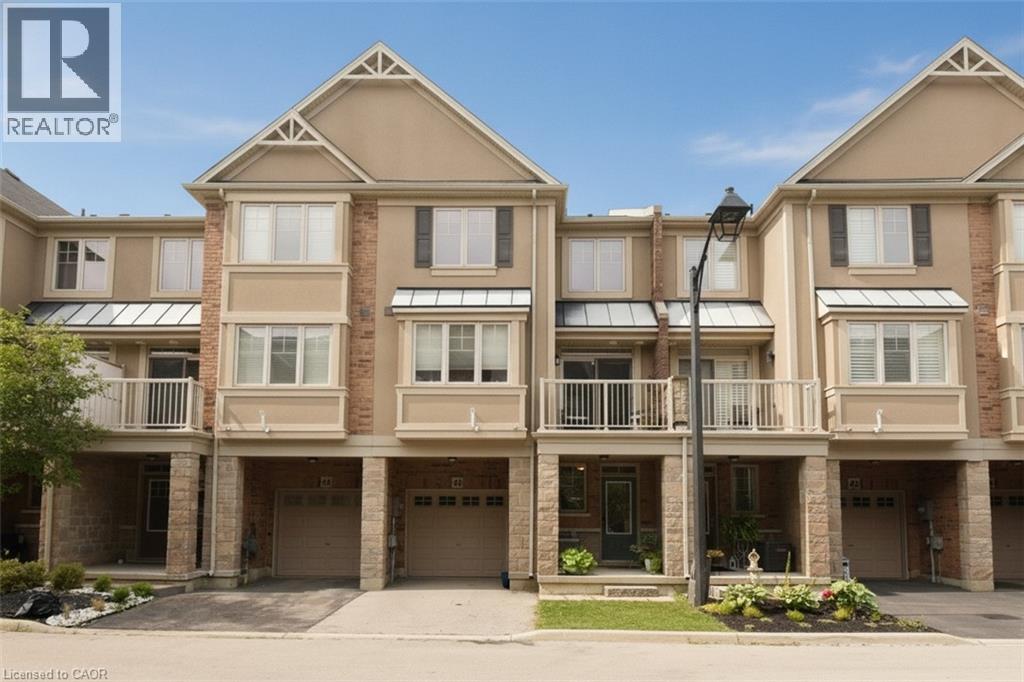
This stunning and well maintained Losani built 3 sty FREEHOLD townhome is move-in ready. Ideally located in Upper Stoney Creek. Commuting is a breeze and unmatched convenience. Highly sought-after family friendly neighbourhood offering a perfect location to sooo many amenities e.g. Rec Centre, library, walking and biking trails, parks, Felker's Falls, Red Hill Valley Expressway, Confederation GO (15 minutes), Bruce Trail, theatres, restaurants, shopping, public transit, schools and more. The main level offers inviting foyer/sitting/office space with storage and inside entry to garage. The open concept 2nd level features living room/dining room combo, kitchen with breakfast bar, 2 piece bath and step out from the dining area onto a private balcony. The 3rd level has handy laundry closet, large primary bedroom retreat with walk-in closet and a good-sized 2nd bedroom with ample closet and lovely 4 pc bathroom. Low road fee of $90/month with prompt snow removal. Shingles replaced 2026 with transferrable warranty. Call to arrange a personal viewing. (id:15069)
**Excellent Opportunity for Investors, Multi-Generational Families or Buyers Looking for Added Income Potential!** Welcome to 119 Walker Street in Kitchener, a versatile **3+2 bedroom duplex** offering plenty of space, functionality and opportunity at an attractive price point. Featuring **two full bathrooms, separate entrances and multiple parking spaces**, the layout provides flexibility for a variety of living arrangements. Conveniently located in Kitchener with easy access to **shopping, schools, transit, parks and everyday amenities**, this property is well positioned for both homeowners and investors. Whether you're looking to expand your investment portfolio, live in one unit while generating income from the other, or accommodate extended family, 119 Walker Street offers plenty of possibilities. **Offered at $599,000**, this is an opportunity you won't want to miss. Book your private showing and come see the potential for yourself! (id:15069)