
426 York Road Tyendinaga, Ontario K0K 1X0

4 Bedroom
1 Bathroom
1,100 - 1,500 sqft
Fireplace
None
Forced Air, Other
Acreage
$1,249,900
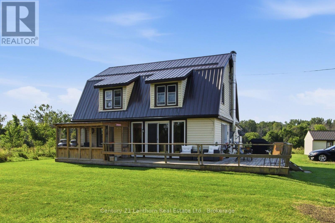
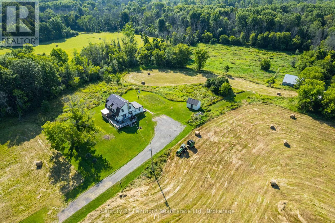
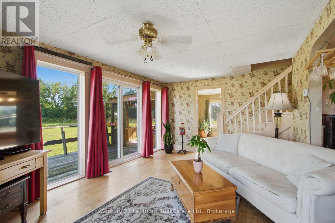
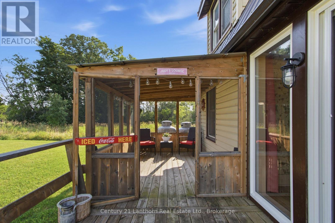
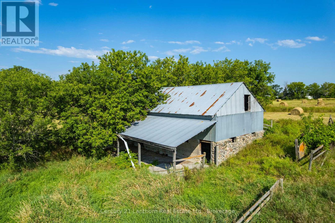
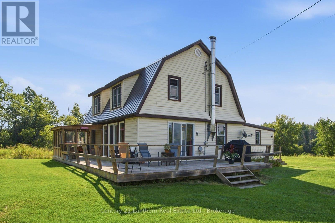
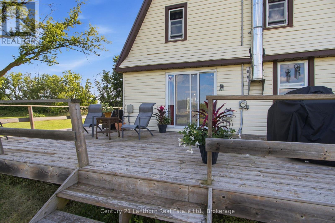
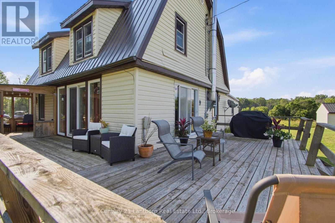
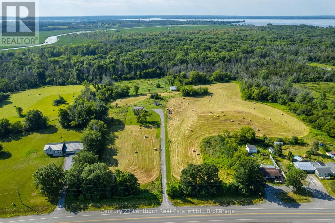
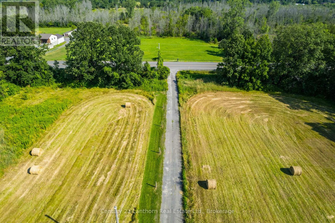
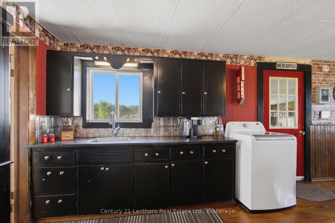
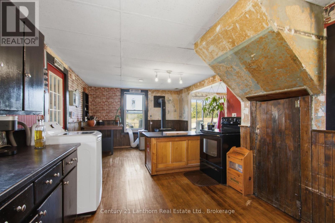
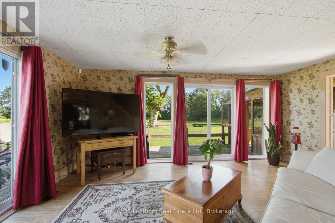
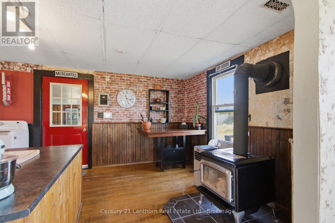
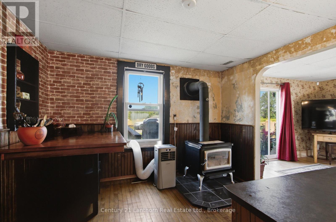
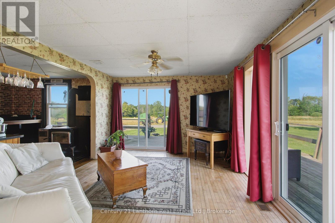
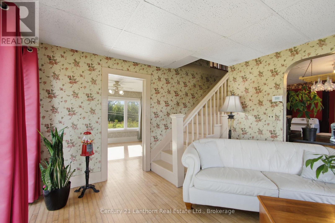
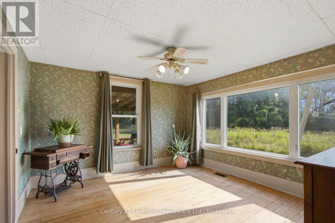
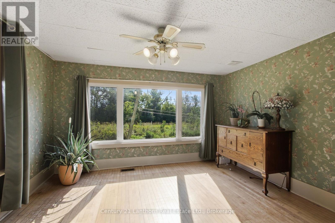
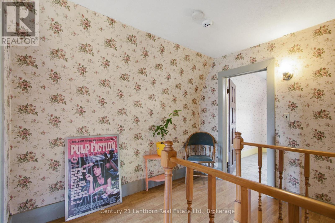
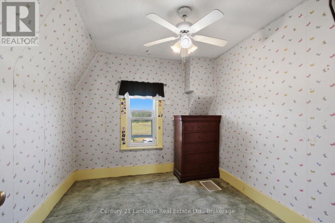
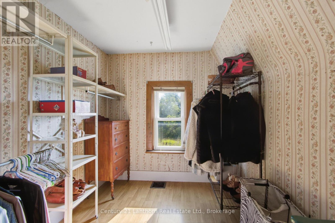
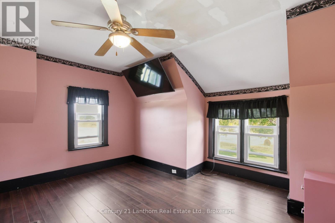
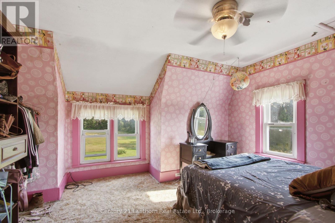
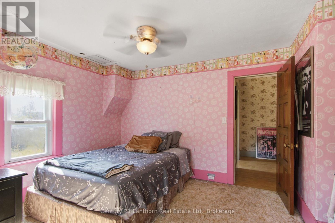
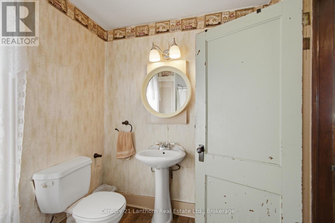
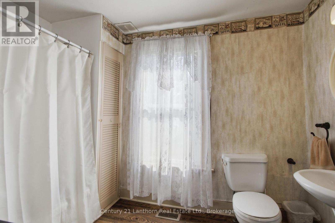
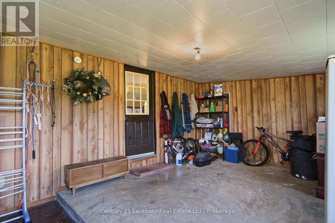
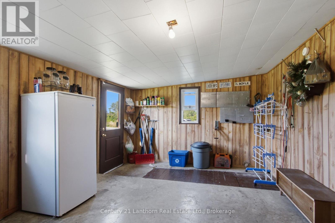
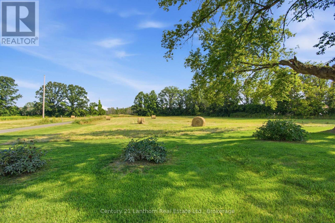
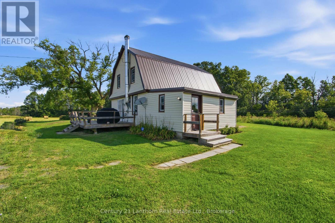
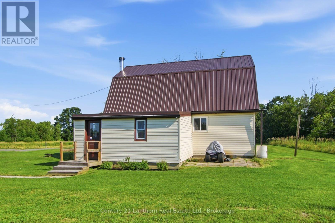
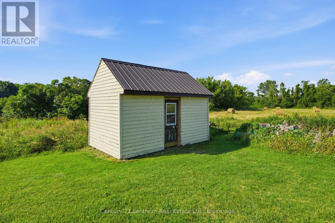
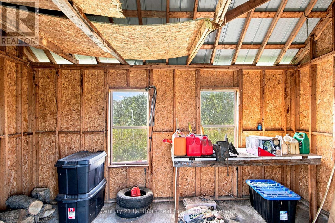
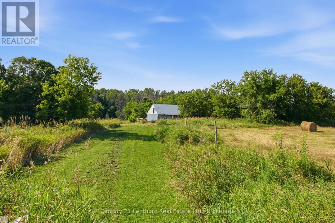
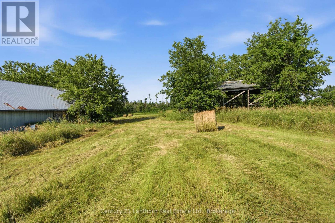
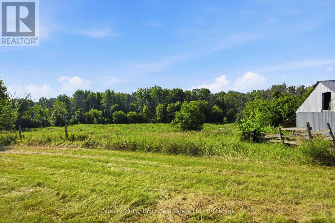
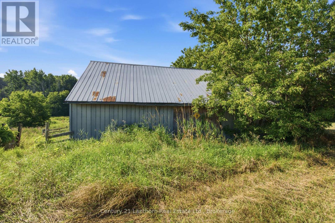
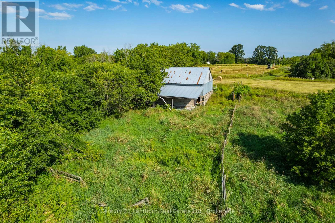
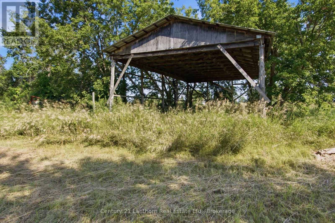
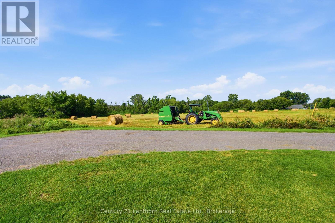
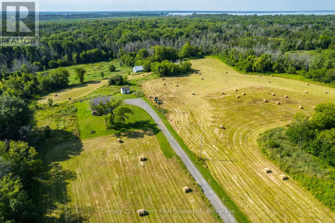
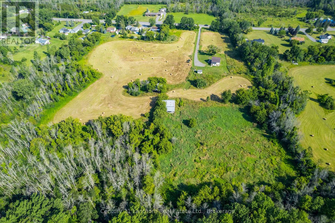
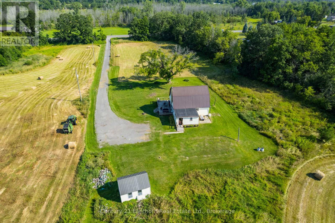
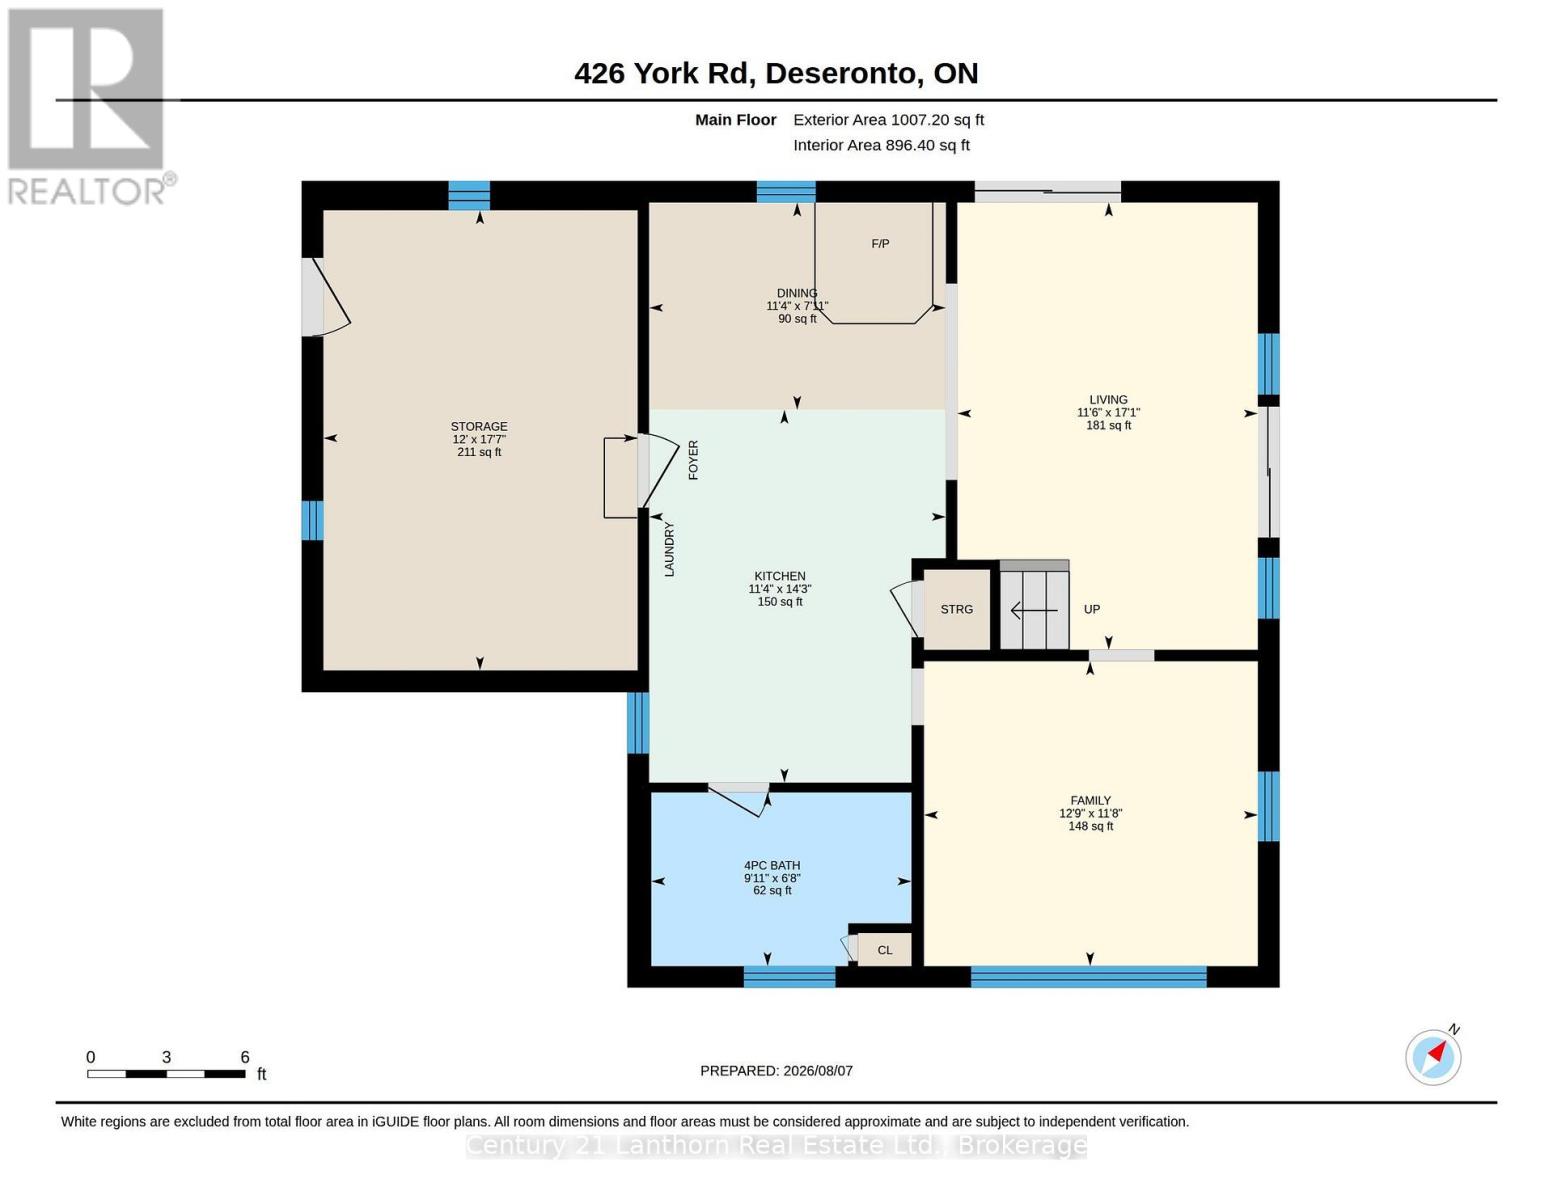
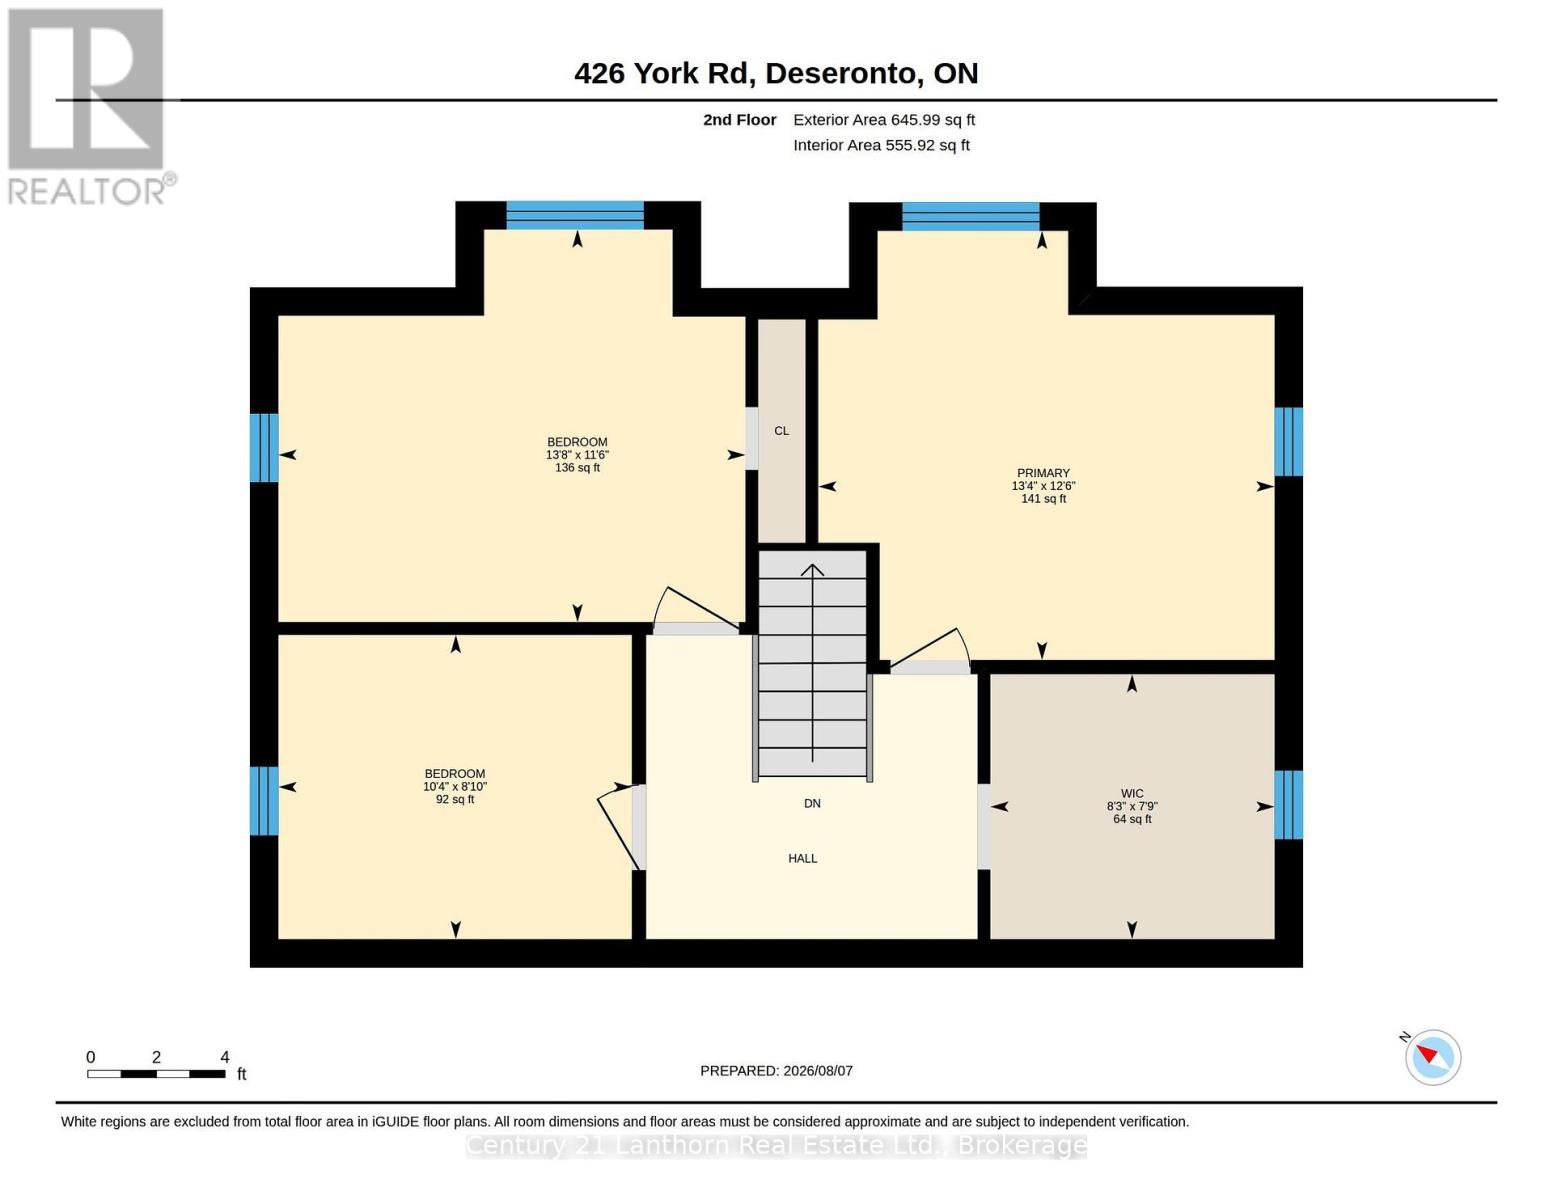
** Located on Tyendinaga Mohawk Territory, this property is available exclusively to eligible members of the Mohawks of the Bay of Quinte.** Discover a unique opportunity on 7.23 acres in the heart of Tyendinaga Mohawk Territory. Not only does it offer privacy, character and plenty of room to enjoy the outdoors, it ALSO has 354 feet of PRIME road frontage for YOUR business. This welcoming property provides exciting possibilities for gardening, recreation and other permitted uses. The main level features a living room, separate family room, eat-in kitchen, dining area and four-piece bathroom. Upstairs, you'll find four bedrooms with one of those being used as a LARGE walk-in closet. An attached three-season room with hydro provides flexible seasonal living space, while an additional attached storage area at the rear of the home offers convenient exterior access. The wraparound deck is the perfect place to relax and enjoy the peaceful surroundings. The property also features a large pole barn, a lean-to, a separate shed and a currently farmed green space. Reported improvements include updated windows and the wraparound deck approximately six years ago; a steel roof, furnace and water softener approximately seven years ago; and a woodstove approximately three years ago. Municipal water is AVAILABLE at the road and can easily be brought in for use. The property consists of two adjoining Certificate of Possession parcels and is subject to an existing right-of-way. The transaction involves the transfer of the seller's lawful possessory interest under a Certificate of Possession and is not a conventional Ontario fee-simple sale. Purchase and transfer are subject to MBQ and federal approval. Prospective purchasers must be eligible members of the Mohawks of the Bay of Quinte and will need to confirm membership eligibility, financing options and transfer requirements directly with MBQ Lands and Housing. (id:15069)
Property Details
| MLS® Number | X13700394 |
| Property Type | Single Family |
| Community Name | Mohawks of The Bay of Quinte |
| Amenities Near By | Schools, Place Of Worship, Park |
| Community Features | School Bus, Community Centre |
| Equipment Type | Propane Tank |
| Features | Wooded Area, Irregular Lot Size, Partially Cleared, Flat Site, Country Residential |
| Parking Space Total | 6 |
| Rental Equipment Type | Propane Tank |
| Structure | Deck, Porch, Barn |
Building
| Bathroom Total | 1 |
| Bedrooms Above Ground | 4 |
| Bedrooms Total | 4 |
| Appliances | Stove, Refrigerator |
| Basement Development | Unfinished |
| Basement Type | Full (unfinished) |
| Cooling Type | None |
| Exterior Finish | Vinyl Siding |
| Fireplace Present | Yes |
| Foundation Type | Stone, Poured Concrete |
| Heating Fuel | Propane, Wood |
| Heating Type | Forced Air, Other |
| Stories Total | 2 |
| Size Interior | 1,100 - 1,500 Sqft |
| Type | House |
Parking
| No Garage |
Land
| Acreage | Yes |
| Land Amenities | Schools, Place Of Worship, Park |
| Sewer | Septic System |
| Size Depth | 220.06 M |
| Size Frontage | 108.69 M |
| Size Irregular | 108.7 X 220.1 M |
| Size Total Text | 108.7 X 220.1 M|5 - 9.99 Acres |
Utilities
| Cable | Available |
| Electricity | Available |
| Sewer | Available |
Contact Us
Contact us for more information

This REALTOR.ca listing content is owned and licensed by REALTOR® members of The Canadian Real Estate Association
The trademarks REALTOR®, REALTORS®, and the REALTOR® logo are controlled by The Canadian Real Estate Association (CREA) and identify real estate professionals who are members of CREA. The trademarks MLS®, Multiple Listing Service® and the associated logos are owned by The Canadian Real Estate Association (CREA) and identify the quality of services provided by real estate professionals who are members of CREA. The trademark DDF® is owned by The Canadian Real Estate Association (CREA) and identifies CREA's Data Distribution Facility (DDF®)
September 10 2026 02:50:10
Central Lakes Association of REALTORS®
Century 21 Lanthorn Real Estate Ltd.