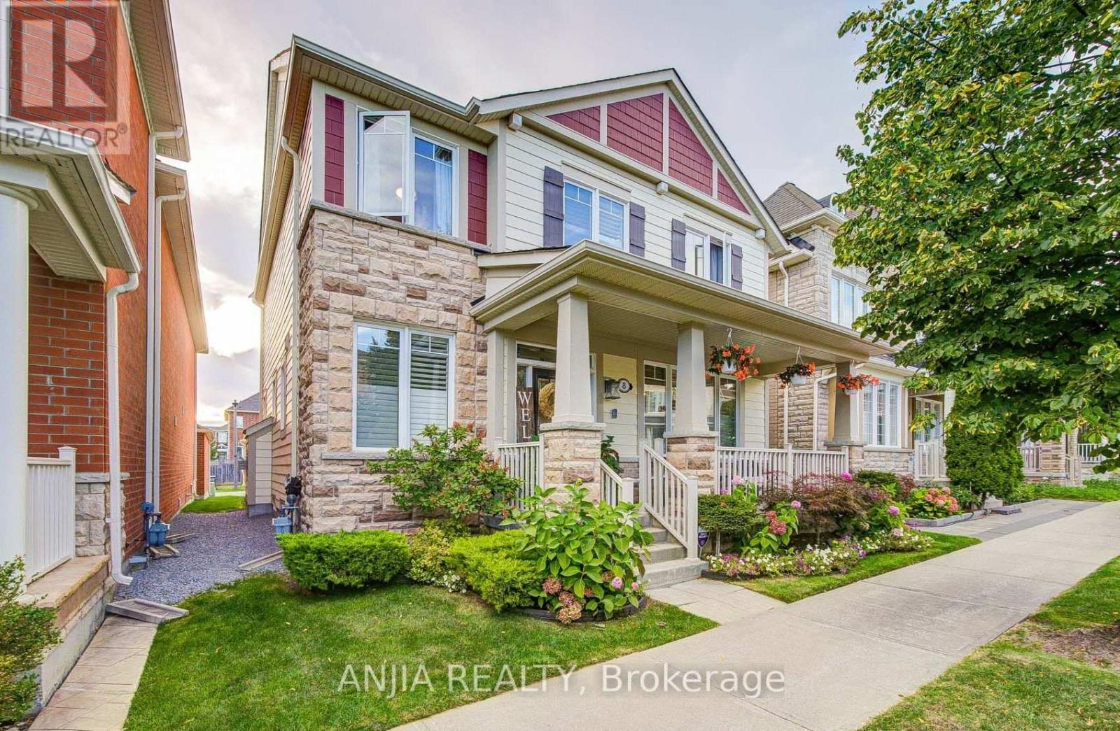
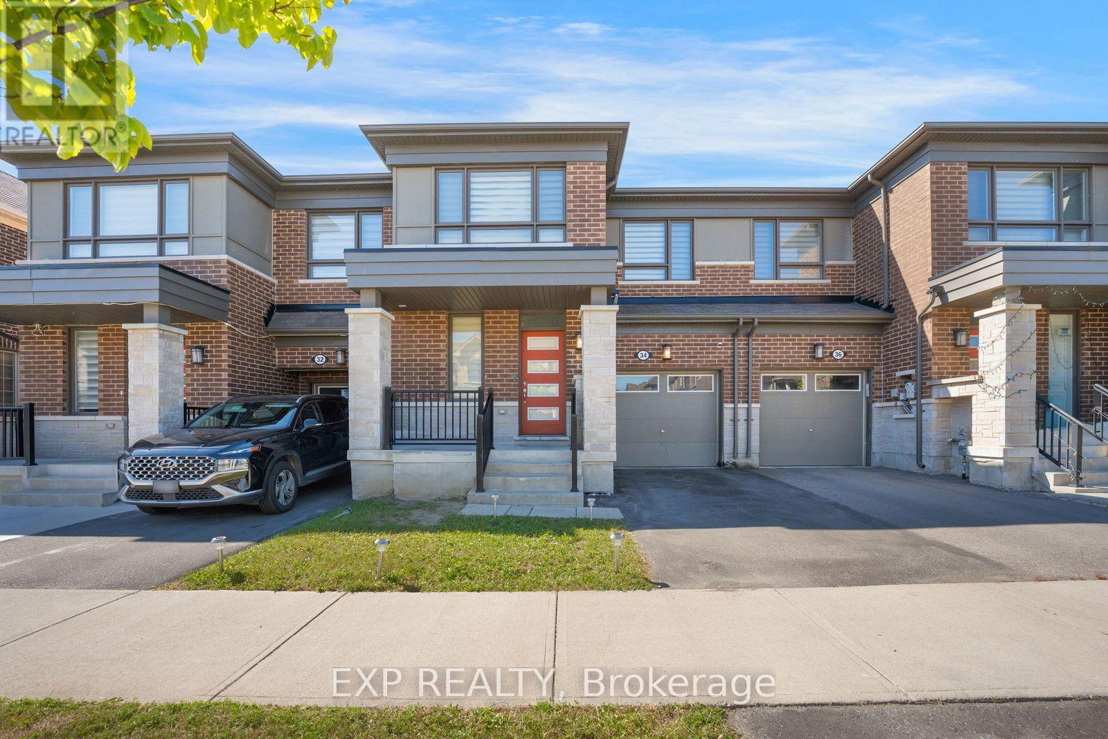
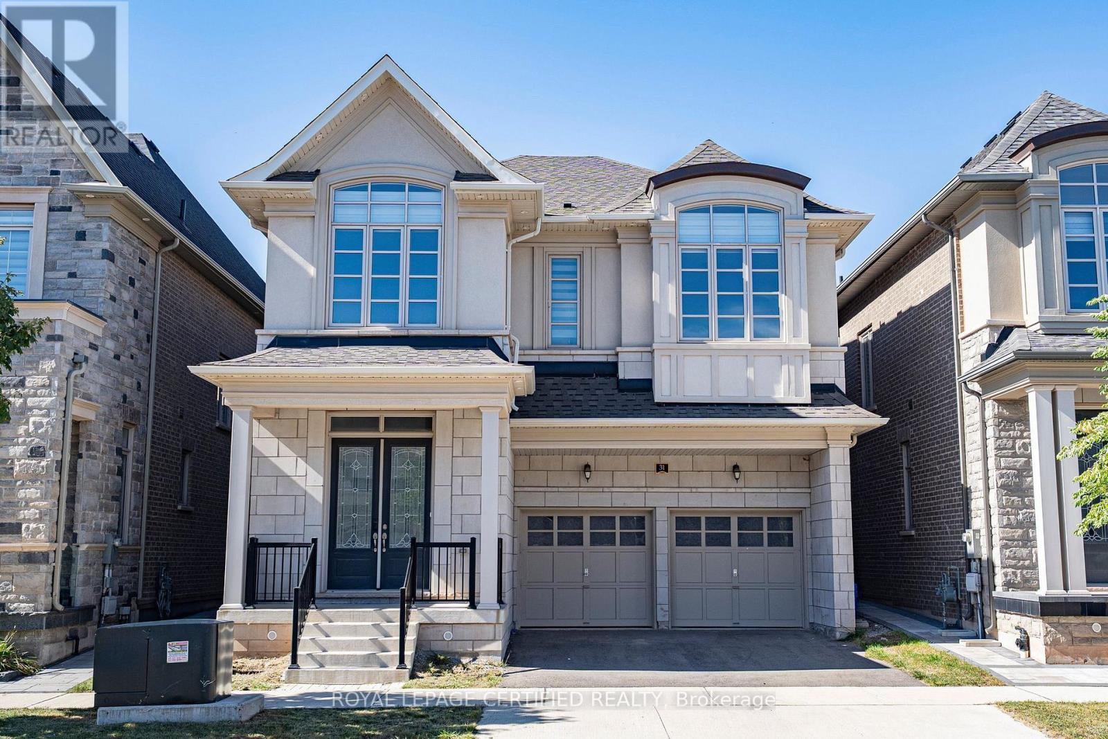
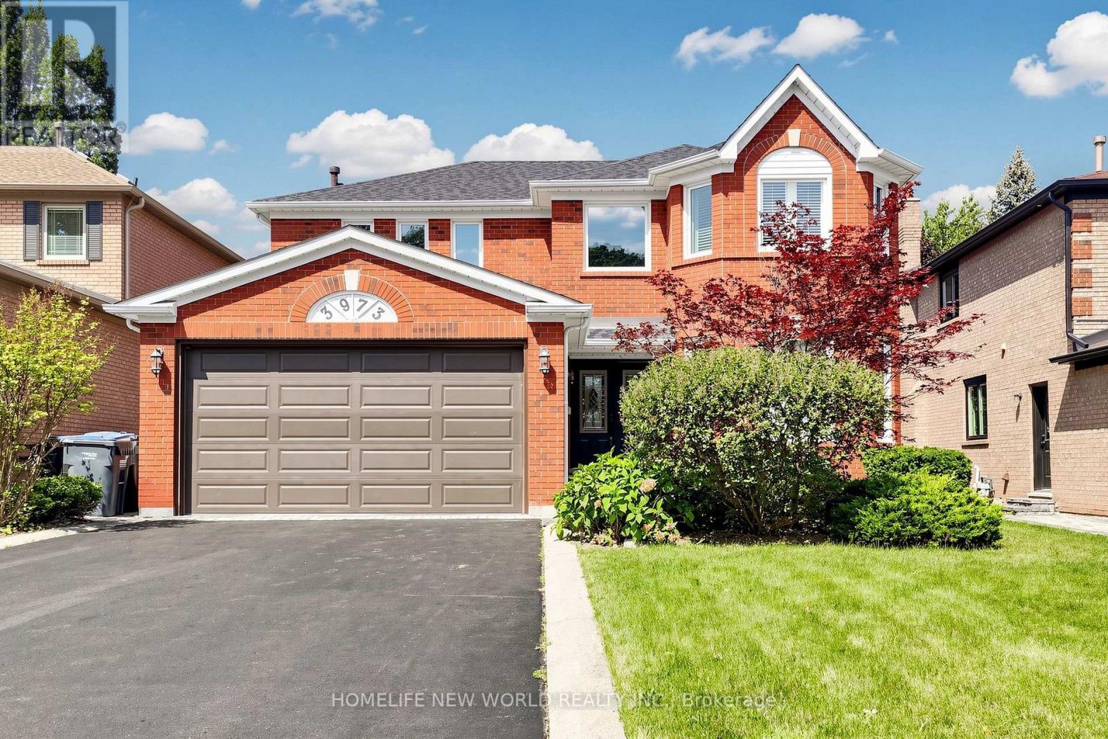
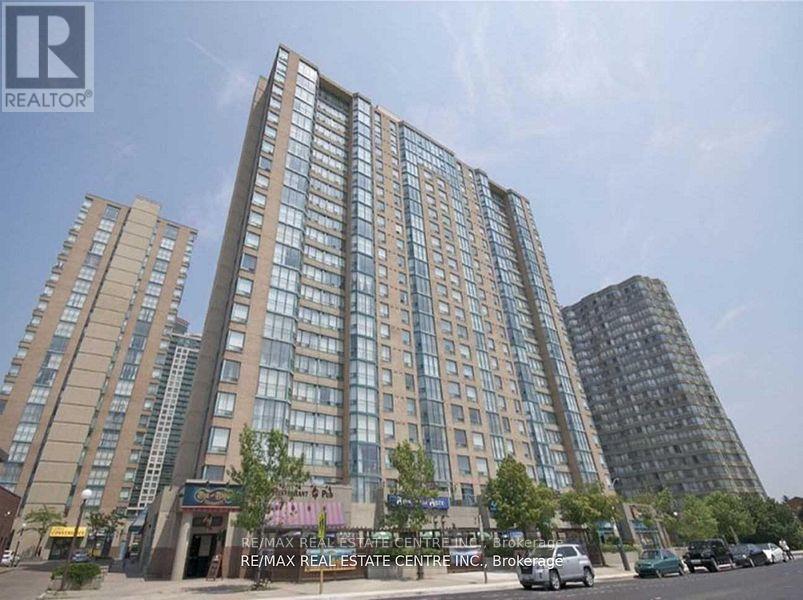
A Beautifully Maintained Detached Home In The Heart Of Cornell, Offering A Refined Interior, Thoughtful Upgrades And Comfortable Everyday Living. Built In 2013, This Home Welcomes You With New Hardwood Flooring Throughout The Main Floor And A Bright, Functional Layout. A Dedicated Main Floor Office Provides A Quiet And Private Space For Work Or Study. The Family Room Creates A Warm Gathering Space With Its Gas Fireplace, While The Home Is Elevated By A Series Of Carefully Selected Finishes, Including Upgraded 8-Ft Interior Doors, Upgraded Light Fixtures Throughout, An Upgraded Front Entry Door, And California Shutters. The Primary Suite Offers A Well-Appointed Ensuite With A Glass-Enclosed Shower. Organized Closets Provide Practical Storage And Help Keep Everyday Living Effortlessly Tidy. Step Outside To The Upgraded Deck, Completed In 2020, Offering A Welcoming Extension Of The Living Space For Outdoor Relaxation And Entertaining. Ideally Situated Within Walking Distance Of Parks, Schools, Markham Stouffville Hospital, Cornell Community Centre With Its Pool And Library, And The Cornell Bus Terminal. Conveniently Located Just Minutes From Highway 407 And The Shops And Restaurants Of Main Street Markham. A Wonderful Opportunity To Enjoy The Comfort And Convenience Of Life In One Of Markham's Sought-After Communities. (id:15069)
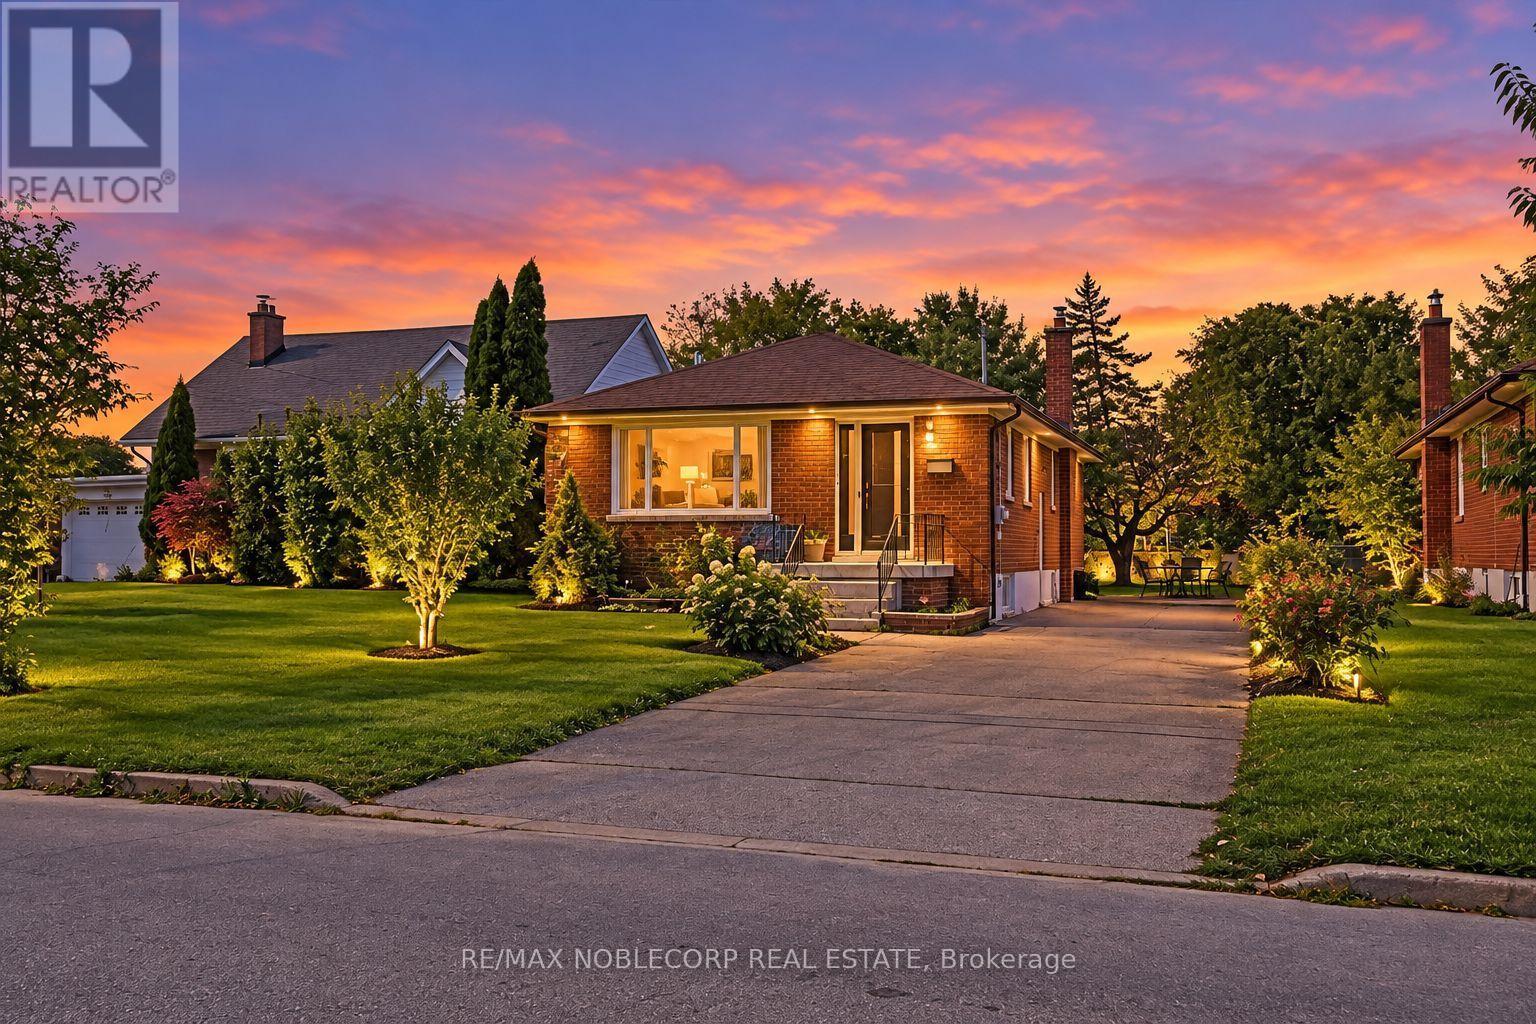
Welcome To 66 Gooderham Drive, A Rarely Offered Opportunity In The Highly Sought-After Wexford-Maryvale Community. Situated On An Impressive 48 X 150 Ft Lot, This Original Bungalow Presents Endless Potential For Homeowners, Renovators, Builders, And Investors Alike. Remodel And Reimagine The Existing Home, Add On To Create More Space, Or Start Fresh And Build The Custom Home You've Always Envisioned. Surrounded By Established Homes On A Desirable Street And Conveniently Located Near Excellent Schools, Public Transit, Parks, Shopping, Local Restaurants, And Everyday Amenities. A Rare Chance To Secure An Exceptional Lot In One Of Scarborough's Most Established And In-Demand Neighbourhoods. The Possibilities Are Yours At 66 Gooderham Drive. (id:15069)
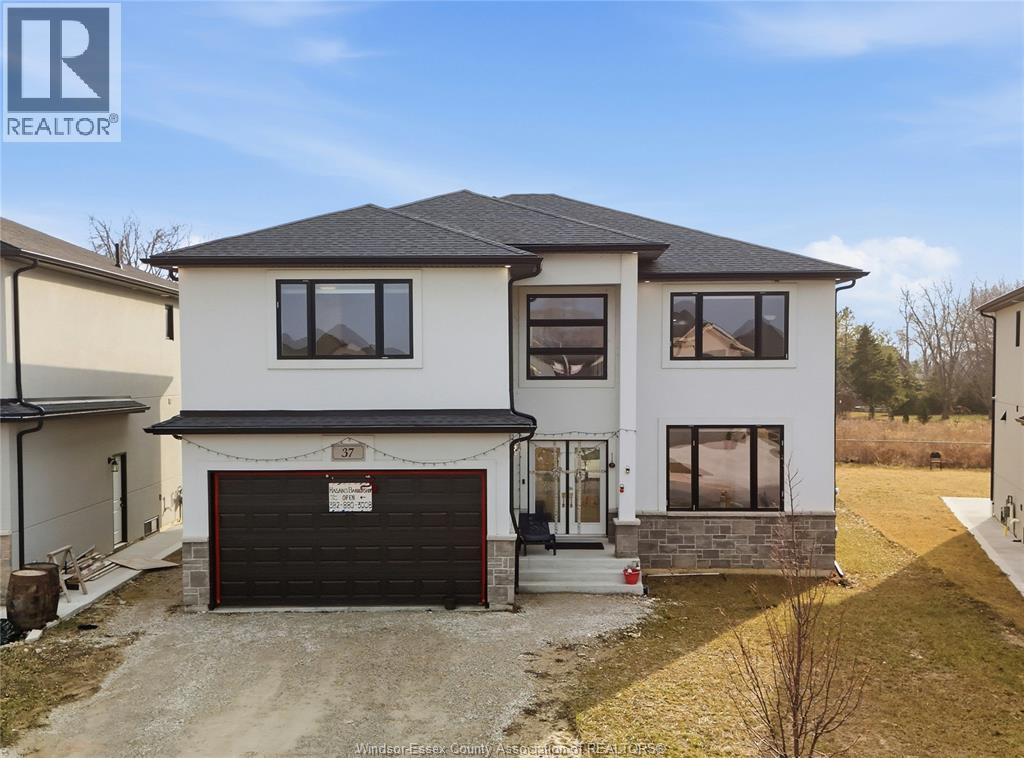
Welcome to 37 Kingsbridge, a stunning 2-storey home built in 2022, offering 4 bedrooms and 4 full bathrooms in one of Amherstburg’s most desirable neighbourhoods. This immaculately maintained home features a bright open-concept layout with a modern kitchen showcasing stainless steel appliances, quartz countertops, and ample cabinetry. The kitchen flows seamlessly into the spacious living room with a cozy gas fireplace and a generous dining area, perfect for entertaining and everyday family living. The primary bedroom offers a walk-in closet and a private ensuite, while the additional bedrooms are well-sized for a growing family. With four full bathrooms, this home provides exceptional comfort and convenience. Enjoy modern finishes, spacious interiors, and true move-in ready condition. Ideally located close to schools, parks, shopping, and everyday amenities, and just minutes from historic downtown Amherstburg and the scenic waterfront. Perfect for families and first-time home buyers. (id:15069)
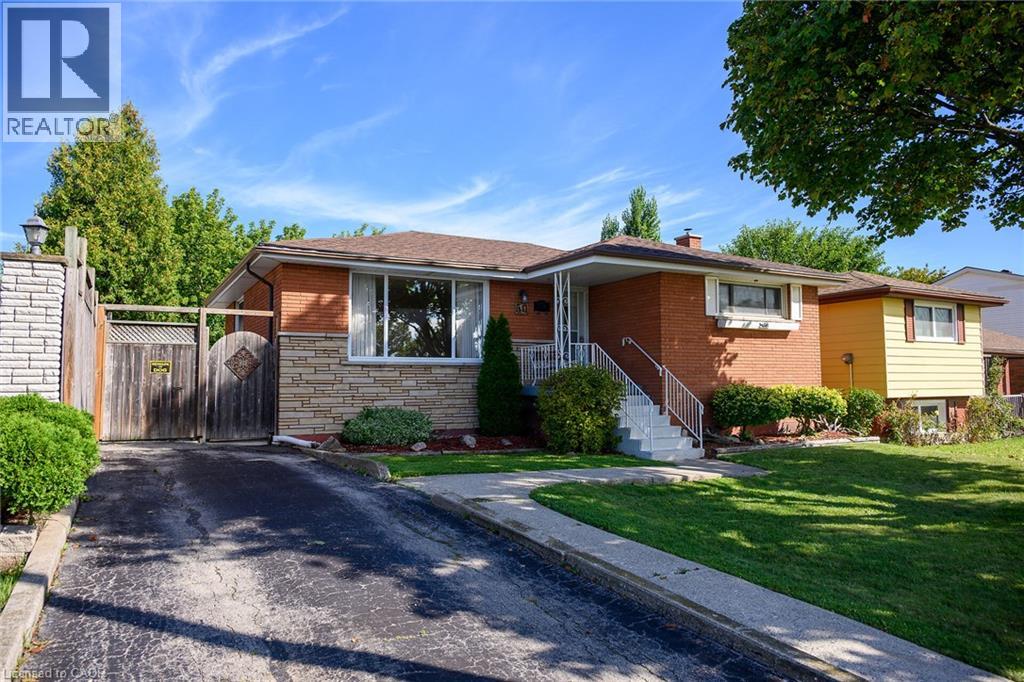
Desirable East Mountain Location! All Brick Bungalow Featuring In Law Suite with Separate Entrance. Offering 3+1 Bedrooms, 2 Full Baths. Eat in Kitchen. Bright & Spacious Open Concept Living Room/Dining Room. Automatic Blinds in Kitchen & Dining Room. Hardwood Flooring Under Carpet in Living Room, Bedrooms & Hallway. Main Floor Walk Out to Deck Overlooking Spacious Fenced in Backyard with Concrete Patio Areas, Shed & Gas BBQ Hook Up. Lower Level Recreation Room with Gas Fireplace Open to Kitchen, 4th Bedroom & 3 Piece Bathroom. Thermal Windows. Covered Front Porch. 100 AMP Breakers. Backflow Valve. Central Air. Central Vacuum. Parking for 2 Cars. Steps to Lawfield Elementary School, Bill Friday Lawfield Arena, Lawfield Park/Pickleball/Soccer Field/Track & Public Transit! Just Minutes to Limeridge Mall, Shopping, Restaurants, Juravinski Hospital & Quick Access to the LINC, Red Hill Parkway & QEW for Easy Commuting! Room Sizes Approximate & Irregular. (id:15069)
DEAL DEAL DEAL! This beautifully refreshed 3+1 bedroom raised bungalow perfectly blends spacious family living with the serenity of nature. Situated on one of the largest premium lots on the street, this home has had all the hard work done for you.From the moment you step into the bright entryway, the freshly painted walls, modern pot lights, and gorgeous new laminate flooring set a welcoming tone. The heart of the home is a spacious kitchen designed for effortless meal prep, complete with ample cabinetry and sleek stainless steel appliances. The main level features mirror-closet doors, a spacious primary bedroom, updated vanities, and a modern 4-piece bathroom complete with a relaxing jetted tub (as is). Furnace (2019) The fully finished lower level feels like a main floor, boasting oversized windows that flood the massive recreation room, fourth bedroom, and second full bathroom with natural light. This versatile space offers incredible potential for an in-law suite, home office, or entertainment hub.Step outside into your fully fenced, tree-lined backyard haven. The spectacular 2-tiered deck is custom-built for summer barbecues and peaceful garden views. Offering unbeatable value and premium features, GREAT PRICE! (id:15069)
Absolute showstopper featuring a modern elevation on a premium north-east facing lot backing directly onto a tranquil ravine. This beautifully upgraded 3-bedroom, 3-bathroom home showcases a highly sought-after open-concept layout tailored for modern living. The main floor is highlighted by an upgraded premium kitchen layout featuring a walk-in pantry and a flush breakfast bar that flows seamlessly into a spacious living and dining area. The welcoming entrance includes a versatile flex space ideal for a home office, alongside a convenient sunken powder room and direct garage access. Upstairs, the bright primary bedroom offers a generous walk-in closet and a private ensuite bathroom. Two additional well-appointed bedrooms share a full secondary bath and provide excellent space for family or guests, perfectly complemented by the convenience of a dedicated second-floor laundry room. Downstairs, the look-out basement invites abundant natural light, offering incredible potential to customize into a bright recreation room or additional living area. This home seamlessly combines structural upgrades with nature at your doorstep. (id:15069)
Welcome to this beautifully appointed detached residence in Oakville's desirable Seven Oaks community. Offering approximately 3,088 sqft of above-grade living space, this home features an inviting open-concept layout with soaring ceilings, hardwood flooring, a spacious great room with fireplace, and an elegant dining area ideal for entertaining. The well-designed kitchen offers a generous centre island and walk-in pantry, creating a functional space for everyday living and hosting. Upstairs, the private primary retreat features a luxurious ensuite and walk-in closet, complemented by generously sized additional bedrooms and convenient second-floor laundry. A double attached garage and excellent curb appeal complete the home. Ideally situated close to parks, schools, shopping, community amenities, Oakville Trafalgar Memorial Hospital and major highways, including the 403, 407 and QEW. (id:15069)
Welcome To This Beautifully Updated Family Home In The Desirable Erin Mills Community! Offering A Spacious And Functional Layout With Separate Living, Dining And Family Rooms, Featuring A Cozy Fireplace And An Abundance Of Natural Light. Over $100K Spent In Upgrade And Improvements. The Spacious Kitchen Has Been Totally Renovated With New Cabinetry And New Appliances In 2022, Plus A New Range Hood In 2024. Hardwood Flooring Updated In 2022. Finished Basement With Recreation Room, Office/Bedroom, Games Room And 2-Pc Bath, Plus Direct Garage Access And A Separate Side Entrance. The Roof Was Replaced In 2025. Updated Windows In 2024, Including All West-Exposure, Primary Bedroom And Family Room Windows. The Primary Bedroom Features Two Closets And A 5-Pc Ensuite, While The Spacious Bedrooms Offer Plenty Of Room For A Growing Family. Walk Out From The Kitchen To A Huge Garden Patio, Perfect For Outdoor Enjoyment And Entertaining. Ideally Located In A Family-Friendly Erin Mills Neighbourhood Close To Schools, Parks, Shopping, Transit And Major Highways. A Wonderful Opportunity To Own A Move-In Ready Home With Extensive Recent Updates In A Highly Desirable Community! (id:15069)
unny & Spacious Corner Unit 2 Bedroom Condo With 2 Washrooms, Solarium And Parking. Large Open Living Room Walks Out To Solarium. Master Bedroom Has Walk-In Closet & 4Pc Ensuite. Ultra Convenient Location Close To Square One Shopping Centre, Schools, Parks, Bus Terminal. Easy Access To Q.E.W & 403. Maintenance Fees Include Hydro, Water, Heat & Cable. Comes With One parking & Locker (id:15069)
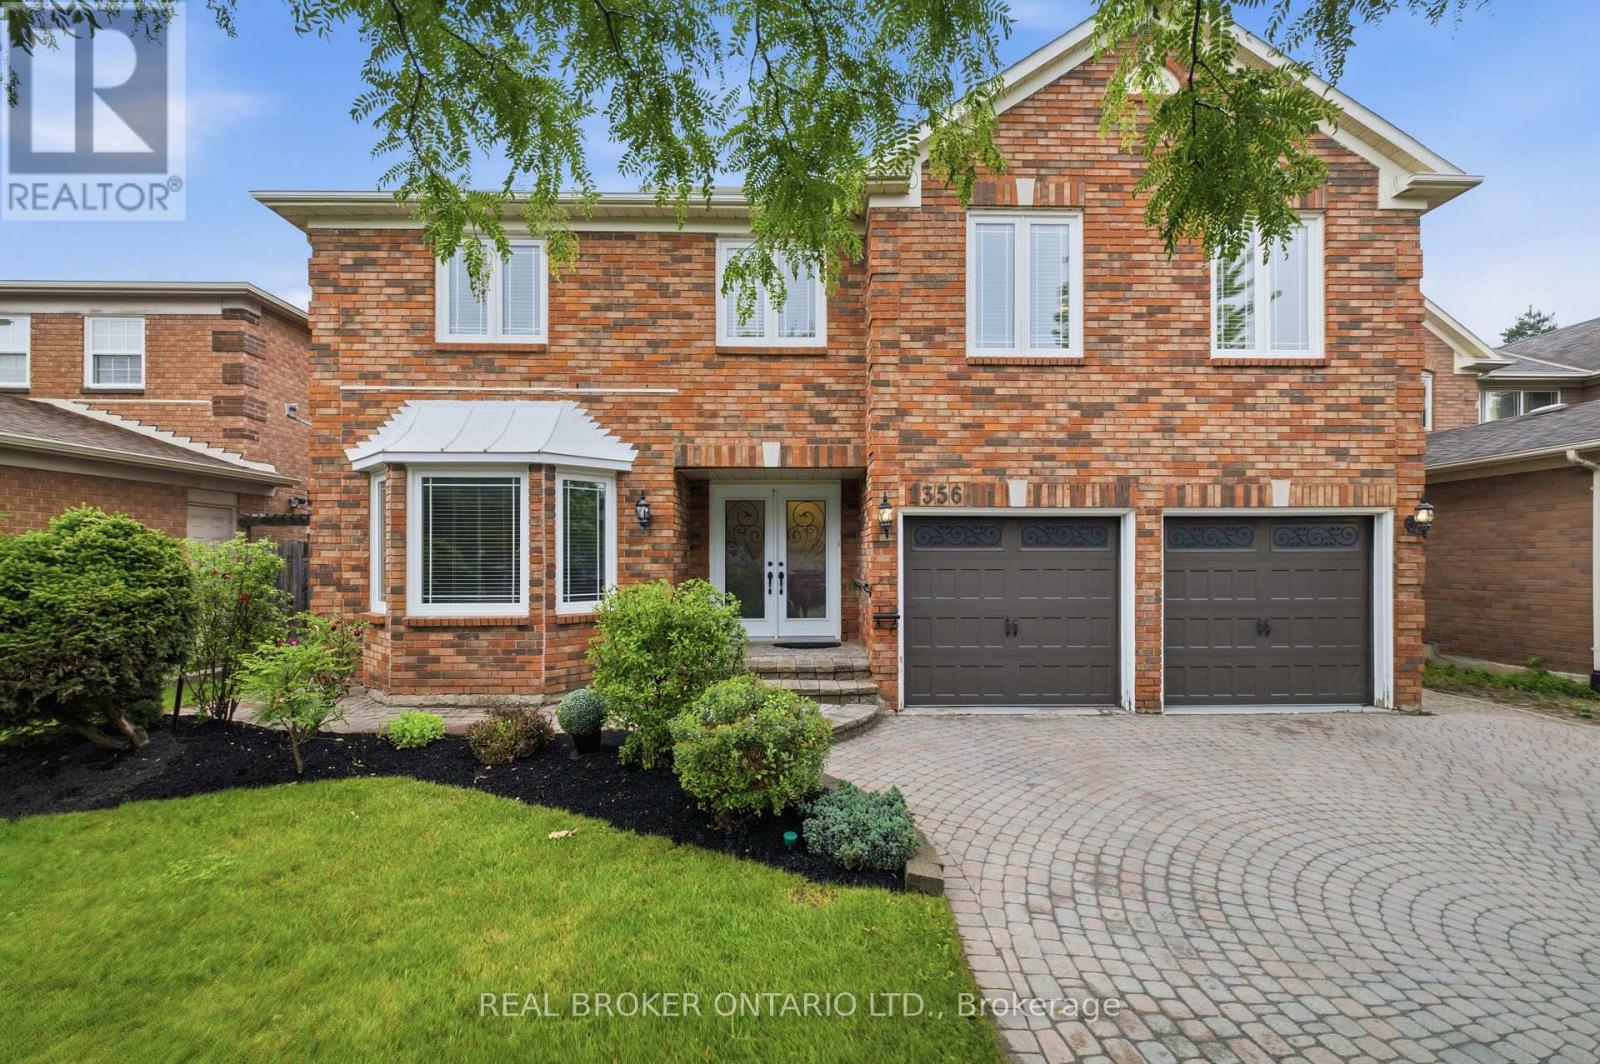
Welcome to 1356 Mapleridge Cresent, an exceptional opportunity in one of Oakville's most prestigious and sought-after communities, Glen Abbey. Situated on a quiet, family-friendly crescent surrounded by mature trees, this impressive home offers over 5,200 sq. ft. of finished living space, providing the perfect blend of space, comfort, and versatility for growing or multigenerational families. Offering more than 3,600 sq. ft. above grade, the home features 6 generously sized bedrooms and 4 full bathrooms, along with spacious principal rooms designed for both everyday living and entertaining. The fully finished walkout lower level adds over 1,500 sq. ft. of additional living space and includes 2 bedrooms, 2 full bathrooms, a full kitchen, a den, a customizable bar, and expansive recreation and living areas. Whether used as an in-law suite, private guest quarters, or the ultimate entertainment space, the possibilities are endless. Step outside to a private backyard with plenty of room to create your own outdoor retreat. From relaxing with family to hosting summer gatherings, the setting offers exceptional privacy and endless potential. Located within walking distance of the Glen Abbey Community Centre, Abbey Park High School, parks, playgrounds, and scenic walking trails, this home is also just minutes from Glen Abbey Golf Club, excellent schools, shopping, dining, and major commuter routes. Homes of this size and layout are rarely offered in Glen Abbey. Whether you're looking for room to accommodate a growing family, space for multiple generations under one roof, or simply a home that offers exceptional flexibility, this is a rare opportunity to own in one of Oakville's most desirable neighbourhoods. (id:15069)
Welcome to this exceptional 4-bedroom family home located in the highly sought-after Aurora Highlands community. Situated in a family-friendly neighbourhood close to top-rated schools, parks, shopping, restaurants, and all essential amenities, this property offers the perfect blend of comfort, convenience, and investment potential.The spacious main level features bright, inviting living spaces, a functional layout, and generously sized bedrooms, making it ideal for growing families.A standout feature of this home is the finished newly renovated 2 bedrooms basement with excellent tenants currently paying $1,900 per month, providing immediate rental income. The tenants are reliable and would be happy to stay, making this an outstanding opportunity for both homeowners and investors.Don't miss your chance to own a versatile property in one of Aurora's most desirable neighbourhoods, offering the perfect combination of family living and steady rental (id:15069)
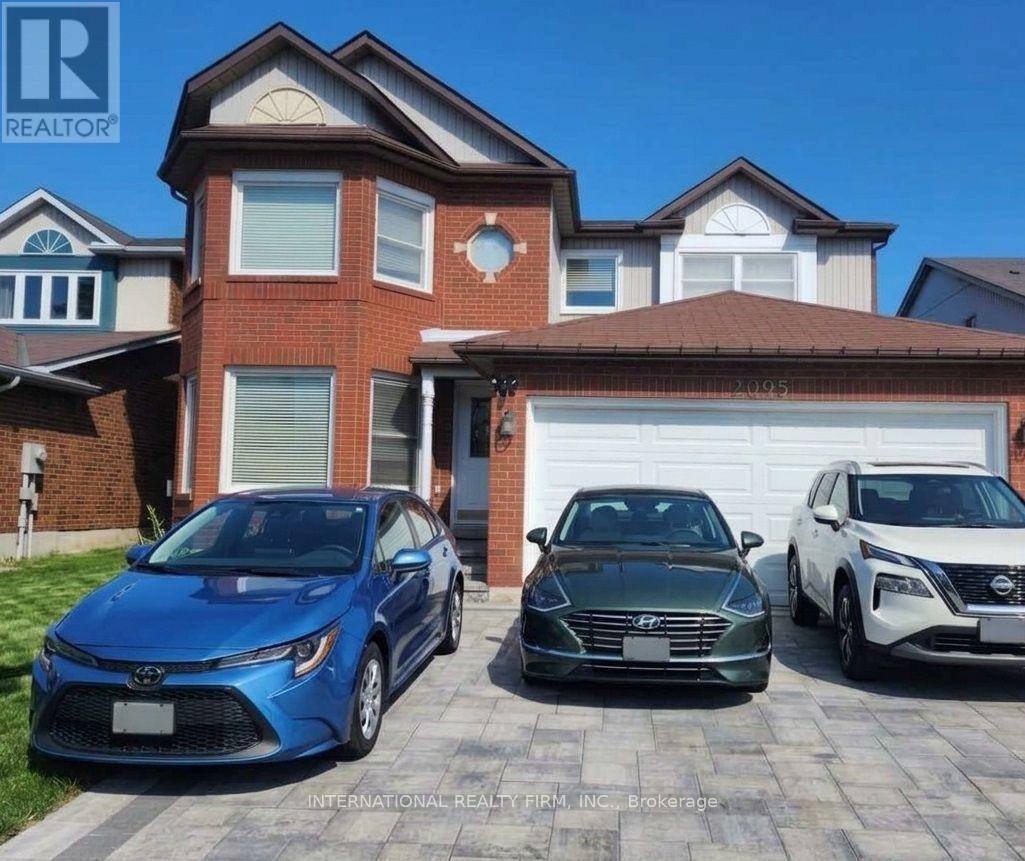
***Quiet Neighborhood! ***Minutes away to shopping, amenities & Transits (Pulse & G O train) ***Great Schools ***Lynn Heights Park ***No neighbors directly behind (Green Space) *** close to Highways 401, 403, 407 & 412 ***new interlock in front yard to park 3-4 cars *** New furnace *** Finished basement *** Separate entrance ***Nanny suite (id:15069)
Welcome to 1929 Don White Court, a stunning 2-story detached, all-brick home by Delpark Homes in North Oshawa's highly sought-after Taunton community. Only 7 years new, this property perfectly blends modern luxury with exceptional functionality. From the street, the spacious front porch offers great curb appeal. Step through the front door into a grand foyer boasting a soaring 15-foot ceiling, which transitions into a main floor with elegant 9-foot ceilings and rich oak stairs. The expansive living room features a dramatic vaulted ceiling and walks out to a large 82+ sq. ft. balcony, perfect for morning coffee. A conveniently located 2-piece powder room completes this section of the home. The heart of the home is the bright, open-concept kitchen, family, and dining area, which is completely flooded with natural light through massive windows. The modern kitchen is equipped with stainless steel appliances, plenty of counter space, and seamless flow. From the dining area, walk straight out into your private backyard, making indoor-outdoor entertaining a breeze. Upstairs, the second floor hosts 4 well-appointed bedrooms. The massive primary bedroom serves as a true retreat, complete with a luxurious 5-piece ensuite bath. 2nd bedroom has a cathedral ceiling. This level also features a highly convenient laundry room with ample storage space and a main common washroom that uniquely includes a large closet for extra linens. The lower level offers incredible versatility. Featuring a separate entrance, the fully finished 1-bedroom basement apartment provides massive additional earning potential as a rental unit or acts as the perfect private space for extended family. Located in a quiet, family-friendly court in a prime North Oshawa neighbourhood, you are just minutes away from top-rated schools (Seneca Hill PS, Maxwell Height SS), parks, shopping (Walmart, Home Depot, Marshall, Costco, etc., all big brands), and transit. Don't miss your chance to own this turnkey property! (id:15069)
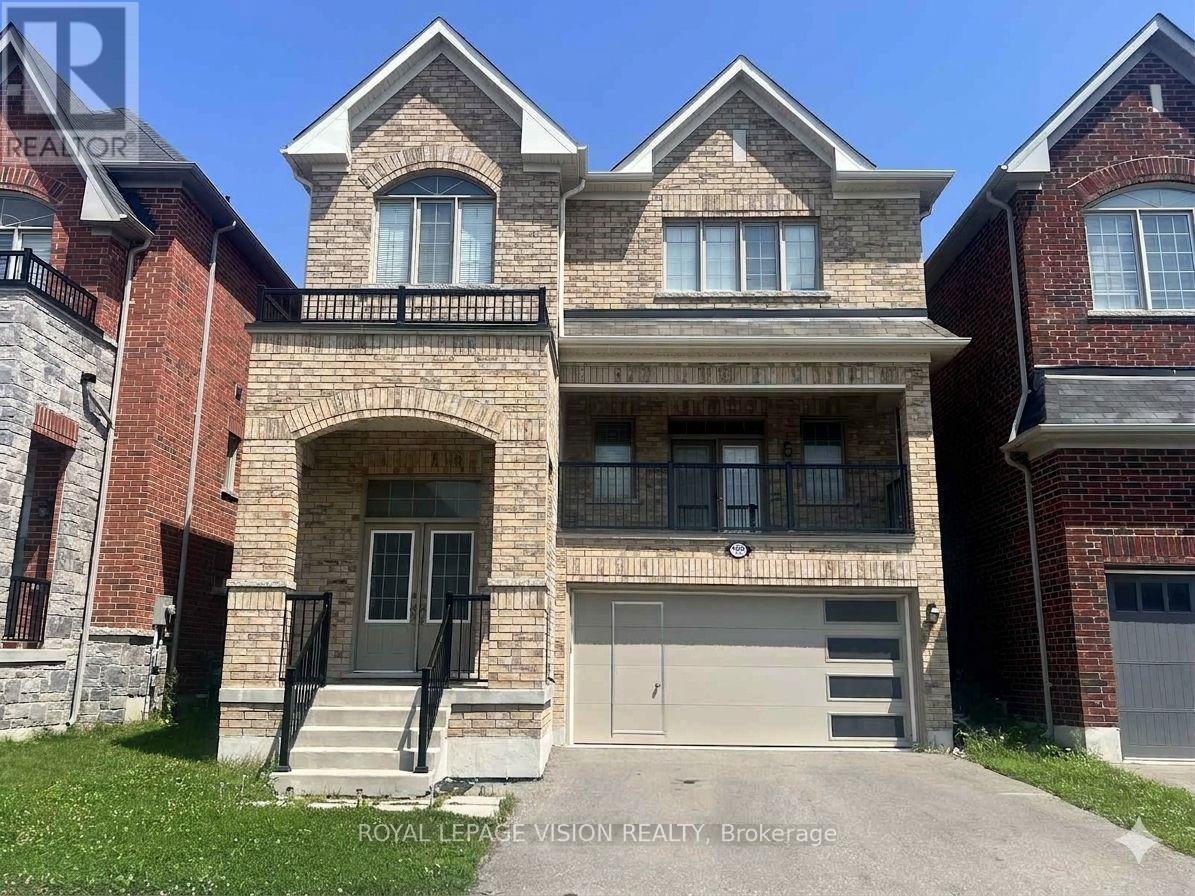
This Absolutely Stunning 2-Storey Detached Home Is A True Masterpiece Of Modern Design, Where Striking Aesthetics Meet Thoughtful Architecture At Every Turn. Featuring No Sidewalk And An Extra-Long Driveway Offering Additional Parking, This Exceptional Residence Boasts 9Ft Ceilings On Both The Main And Second Floors, Elegant 8Ft Doors Throughout, 4 Spacious Bedrooms, And 3.5 Luxurious Bathrooms. A Thoughtfully Designed Layout Features A Main Floor Den, Perfectly Suited As A Formal Living Room, Home Office, Music Room, Or Kids' Playroom. The Rare Dual Primary Bedroom Design Offers Two Spacious Suites With Enhanced Privacy And Comfort. Hardwood Flooring, Convenient Upstairs Laundry, And Numerous Upgrades Showcase The Quality And Attention To Detail Throughout. Enjoy A Fully Fenced Backyard, Offering Exceptional Privacy And A Serene Outdoor Retreat-Perfect For Entertaining, Relaxing, And Creating Cherished Family Memories. Situated In A Growing And Desirable North Pickering Community, This Home Offers A Perfect Blend Of Modern Architecture, Thoughtful Neighbourhood Design, Natural Beauty, And Everyday Convenience. Enjoy Easy Access To Hwy 407, Shopping, Dining, And Essential Amenities, All Within A Peaceful And Emerging Community Setting. (id:15069)
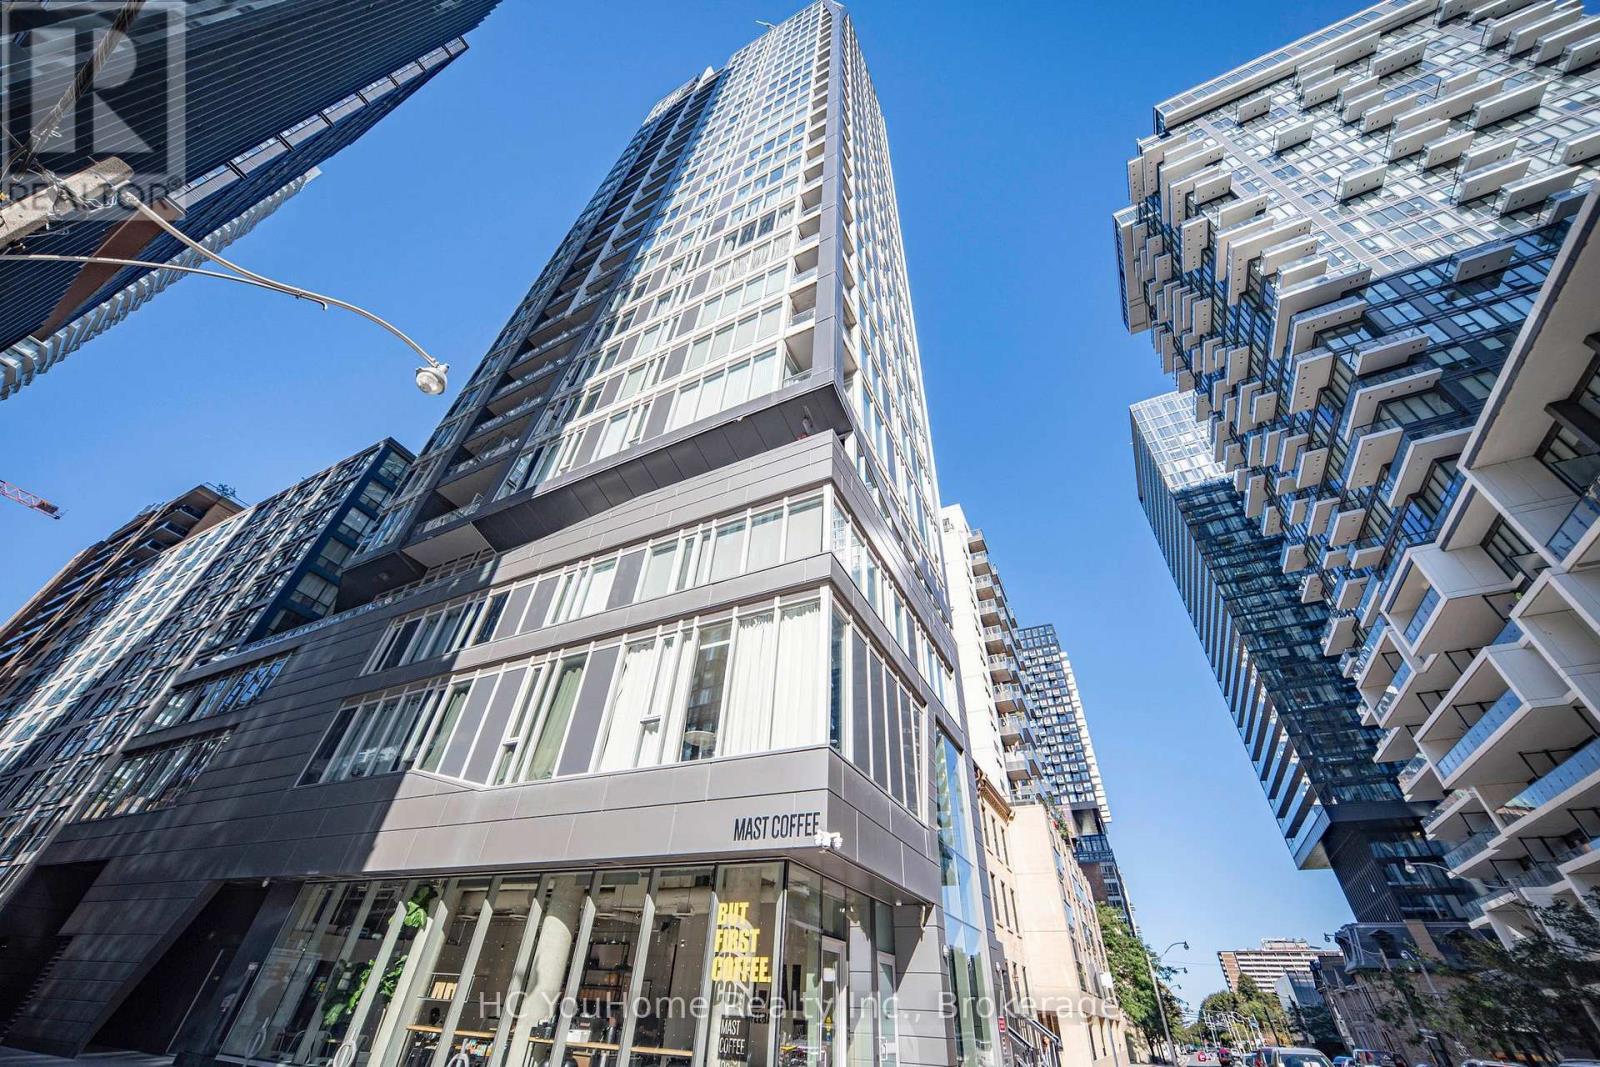
Fabulous Boutique Condo Ideally Located Between Dundas & Queen, Just Steps From Yonge Street. Bright & Spacious Northeast Corner Suite Featuring An Open-Concept Layout And Private Balcony. Excellent Downtown Location With Easy Access To Subway, TTC, Toronto Metropolitan University, Eaton Centre, St. Michael's Hospital, Dundas Streetcars, Restaurants, Shopping & Entertainment. Walking Distance To The Financial District And Surrounded By Everything Downtown Toronto Has To Offer. Easy Access To The Gardiner Expressway & DVP.Enjoy Great Building Amenities Including Gym, Party Room, Outdoor Patio & More. Home Upgrades & Features: Waterdrop Water Filtration System; Nest Smart Climate Control; Bosch Dishwasher With AutoAir Drying; Frigidaire Microwave; Blinds In Living Room; Blinds In Secondary Bedroom; Curtain Track In Den; Curtain Track In Primary Bedroom; Wall-Mounted Shelves; Balcony Flooring; Balcony Table & Chairs. (id:15069)
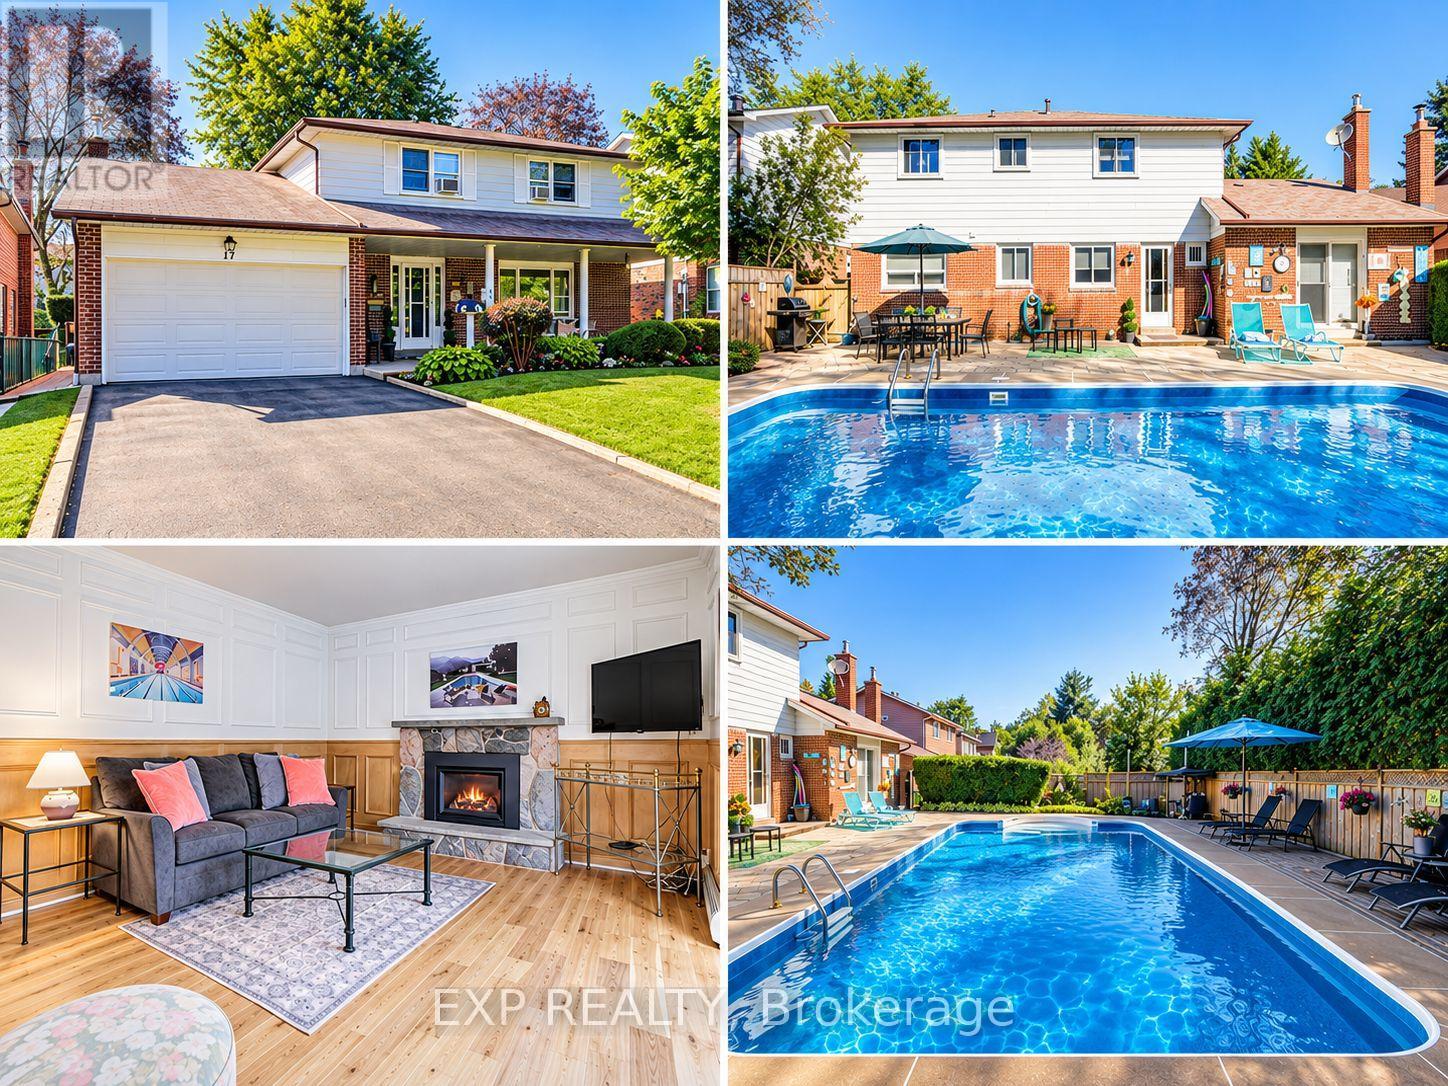
Welcome to 17 Rustywood Drive, where generous family living meets a private poolside oasis on an exceptional 60 x 100-foot lot, ideally located in the heart of Toronto's sought-after Parkwoods-Donalda neighbourhood. Lovingly maintained and beautifully cared for, this spacious 4+1 bedroom, 2 bathroom home offers bright, well proportioned interiors, main upgraded solid hardwood floors and plenty of room for everyday living and entertaining. A spacious tiled foyer leads to an oversized living room filled with natural light and an adjoining dining room with plenty of space for memorable gatherings. The warm and inviting family room is anchored by a striking updated stone gas fireplace, complemented by beautiful decorative wall moulding and upgraded sliding doors that open to the patio and pool. The bright eat-in kitchen offers abundant cabinetry, a dishwasher and space for casual meals. A convenient two-piece powder room completes the main floor. Upstairs, four generously sized bedrooms, each with its own closet, offer plenty of room to grow, work and study. The lower level adds even more flexibility with an additional bedroom, recreation space, a large laundry room with workshop potential and exceptional storage. Then step outside to your fully fenced private poolside oasis, centered around a sparkling saltwater pool with plenty of patio space for outdoor dining, lounging and entertaining. Mature trees provide privacy, while dedicated poolside storage offers convenient space for changing and pool essentials. It's the kind of backyard that turns everyday moments into little getaways. With a double-car garage, large private drive and an established, family-friendly neighbourhood close to parks, ravines, top-rated schools, shopping and everyday conveniences, plus easy access to the DVP, 401, downtown and just minutes from Shops at Don Mills, 17 Rustywood is a home with the space to grow, the setting to gather and a backyard made to enjoy. (id:15069)
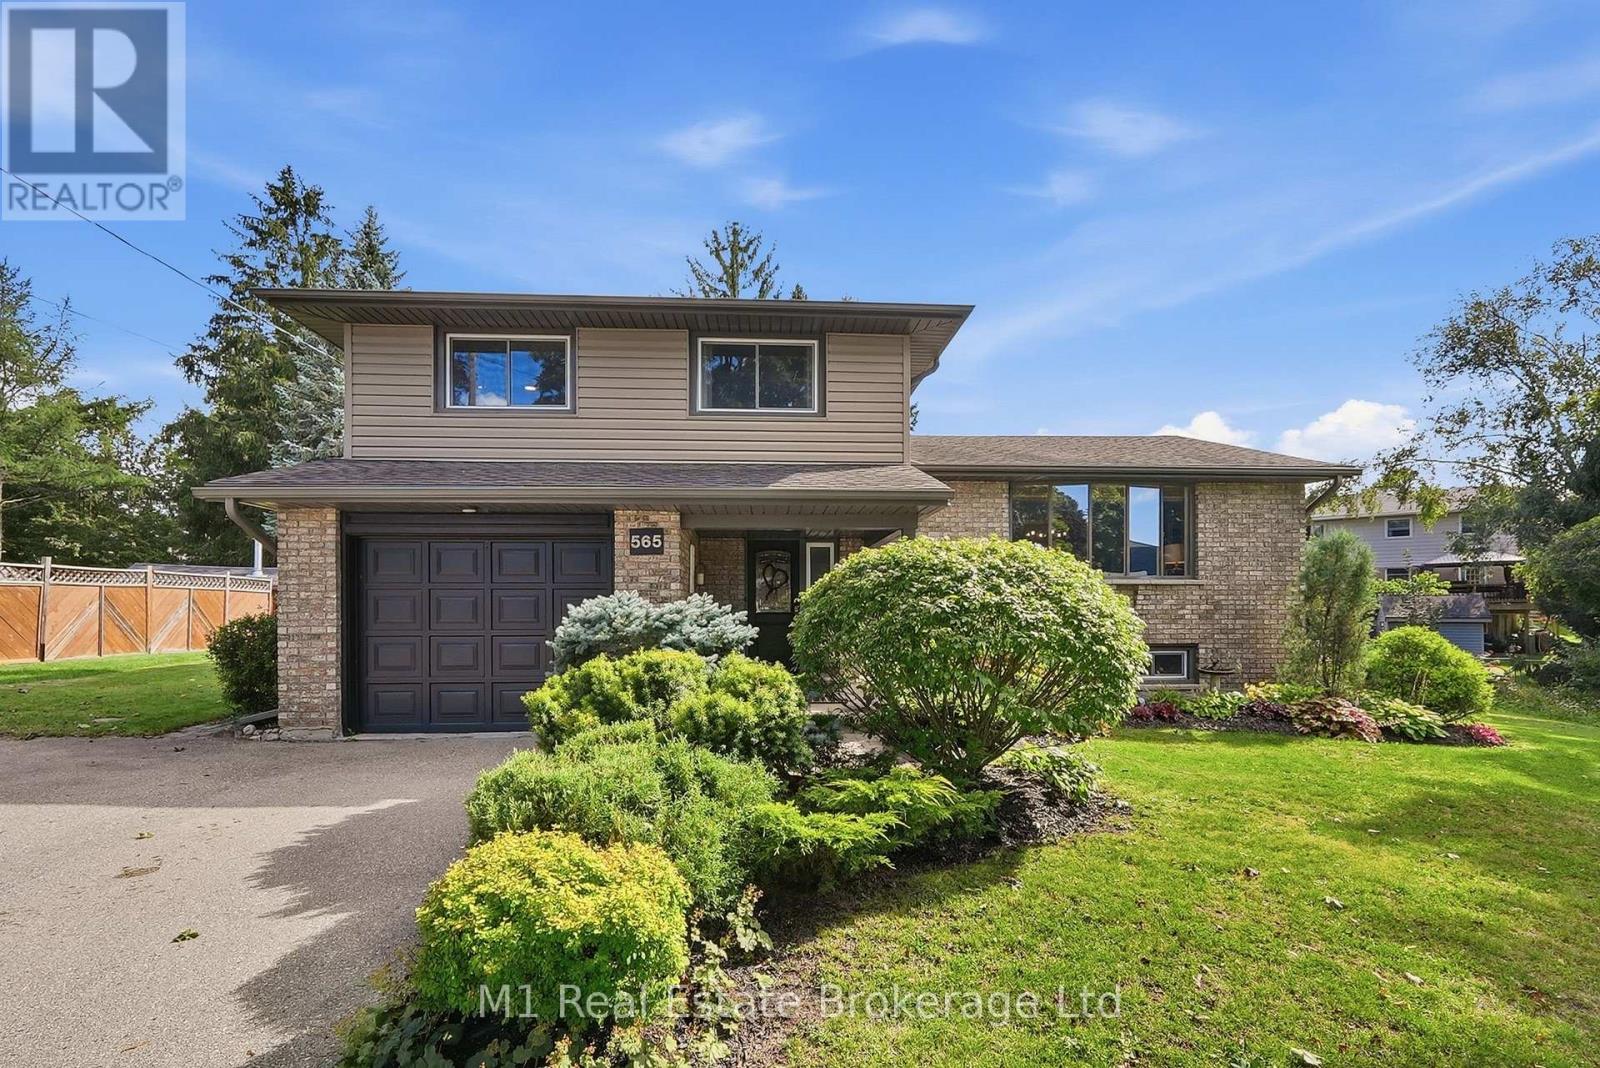
Welcome to this warm and charming sidesplit in the historic town of Fergus. You will feel the super inviting vibe from the moment you walk in the front door. Tucked away on a quiet street in a lovely, established neighbourhood. this home is beautifully designed and thoughtfully finished from top to bottom. There truly isn't a corner of this home that hasn't been given a special touch. Inside, you'll find 3 bedrooms and an incredible amount of living space, with three separate areas to relax and entertain - a bright main-floor living room, a cozy lower-level family room, and a spacious basement rec room offering plenty of flexibility for the whole family. Step outside and discover your own backyard oasis! Set on a generous pie-shaped lot, the expansive yard features a large pool and plenty of space to entertain, unwind and enjoy summer days at home.With numerous home and pool upgrades completed throughout 2024 and 2025, beautiful design choices and a truly move-in-ready feel, this is a home that has been loved, updated and thoughtfully finished throughout. Don't miss this one! (id:15069)
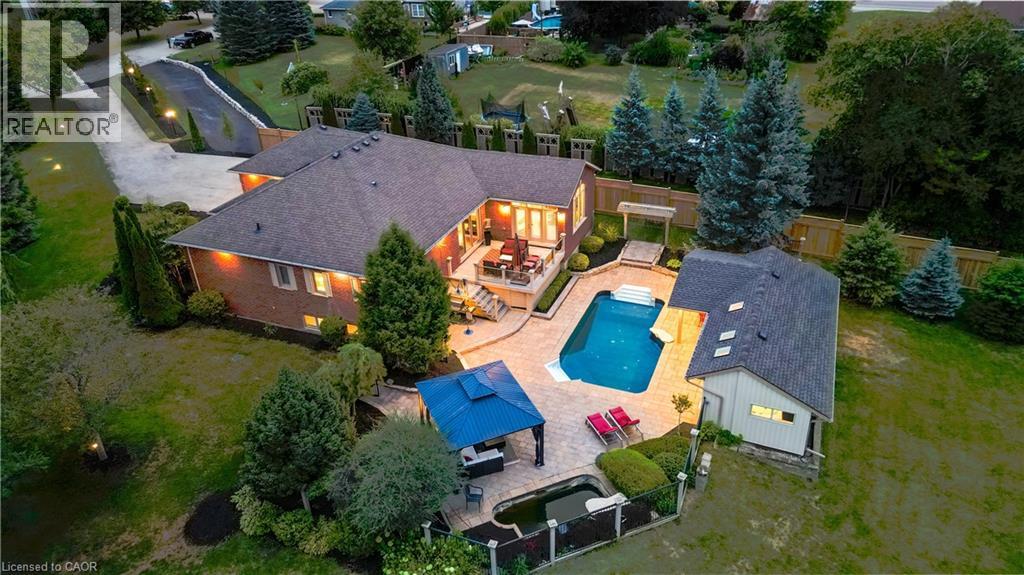
Just outside of town, away from the hustle, yet close to everything. Tucked away at the end of a quiet cul-de-sac, this beautifully finished bungalow sits on a private 0.78-acre pie-shaped lot surrounded by mature spruce trees, creating a peaceful, resort-like setting just minutes from the city. The backyard is made for relaxing and entertaining, featuring a saltwater pool, multiple outdoor living areas, an outdoor television, a tranquil fishpond, and all-day sunshine from the sought-after southern exposure. It offers the space and privacy of a country or cottage retreat without giving up the convenience of city living. Inside, the bright, open-concept layout is filled with natural light from oversized windows and skylights, with picturesque views of the surrounding greenery from nearly every room. Spacious principal rooms, 9-foot ceilings, and an easy-flowing layout create an inviting atmosphere throughout. The fully finished lower level is highlighted by an impressive 47-foot recreation room, complemented by large windows, a full bathroom, and three additional rooms offering exceptional flexibility for a growing family, home offices, guest accommodations, hobbies, fitness space, or multigenerational living. Ideally located just minutes from the expressway, Ira Needles amenities, schools, public transit, and shopping, this property offers a rare combination of privacy, space, mature trees, resort-style outdoor living, and convenient city access. Some homes simply need to be experienced in person. (id:15069)
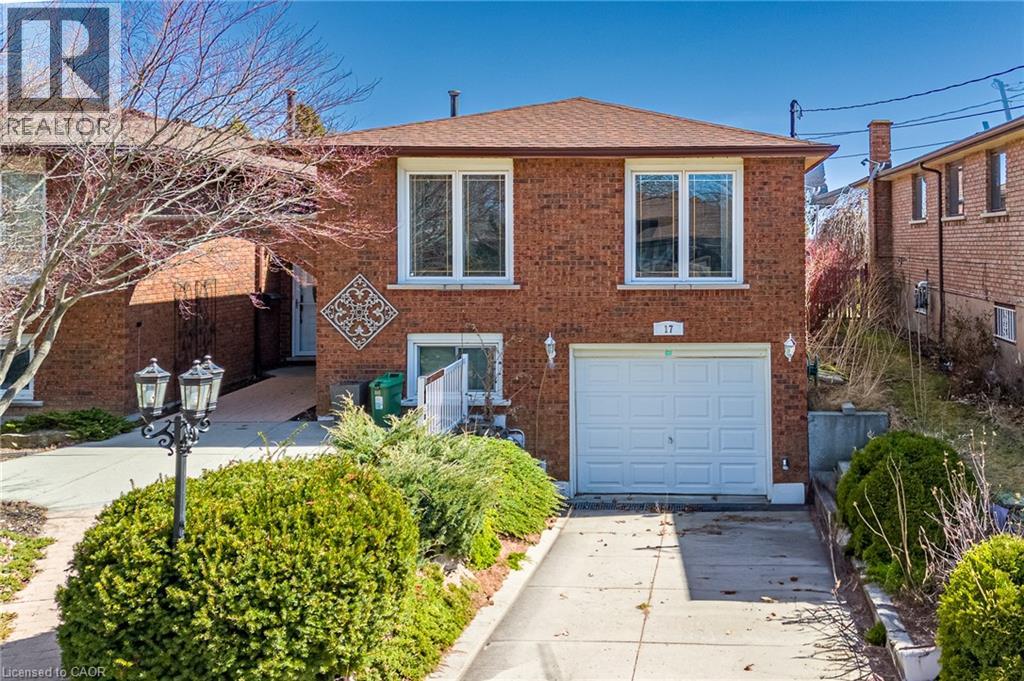
Beautiful six bedroom, two bathroom home in a prime Hamilton Mountain location. Welcome to 17 Taymall Street. Situated in the highly sought after Templemead neighbourhood, this well appointed home is thoughtfully updated throughout. Upon entry, you are greeted by the bright and spacious living room, perfect for both unwinding and entertaining. The kitchen boasts beautiful custom cabinetry, a sleek backsplash, and stainless steel appliances including a dishwasher. Upper bathroom boasts a beautiful soaker tub and a walk-in shower. All of the well-lit bedrooms are sizeable with ample closet space. The basement is accentuated by the large rec room which is equipped with a beautiful veneer stone fireplace. Enjoy the backyard oasis with the deck space and swimming pool! Quick and easy access to the Lincoln M Alexander Parkway, QEW, and limitless shopping and amenities makes this location truly optimal for anyone who would like to lay down their roots in Hamilton. (id:15069)
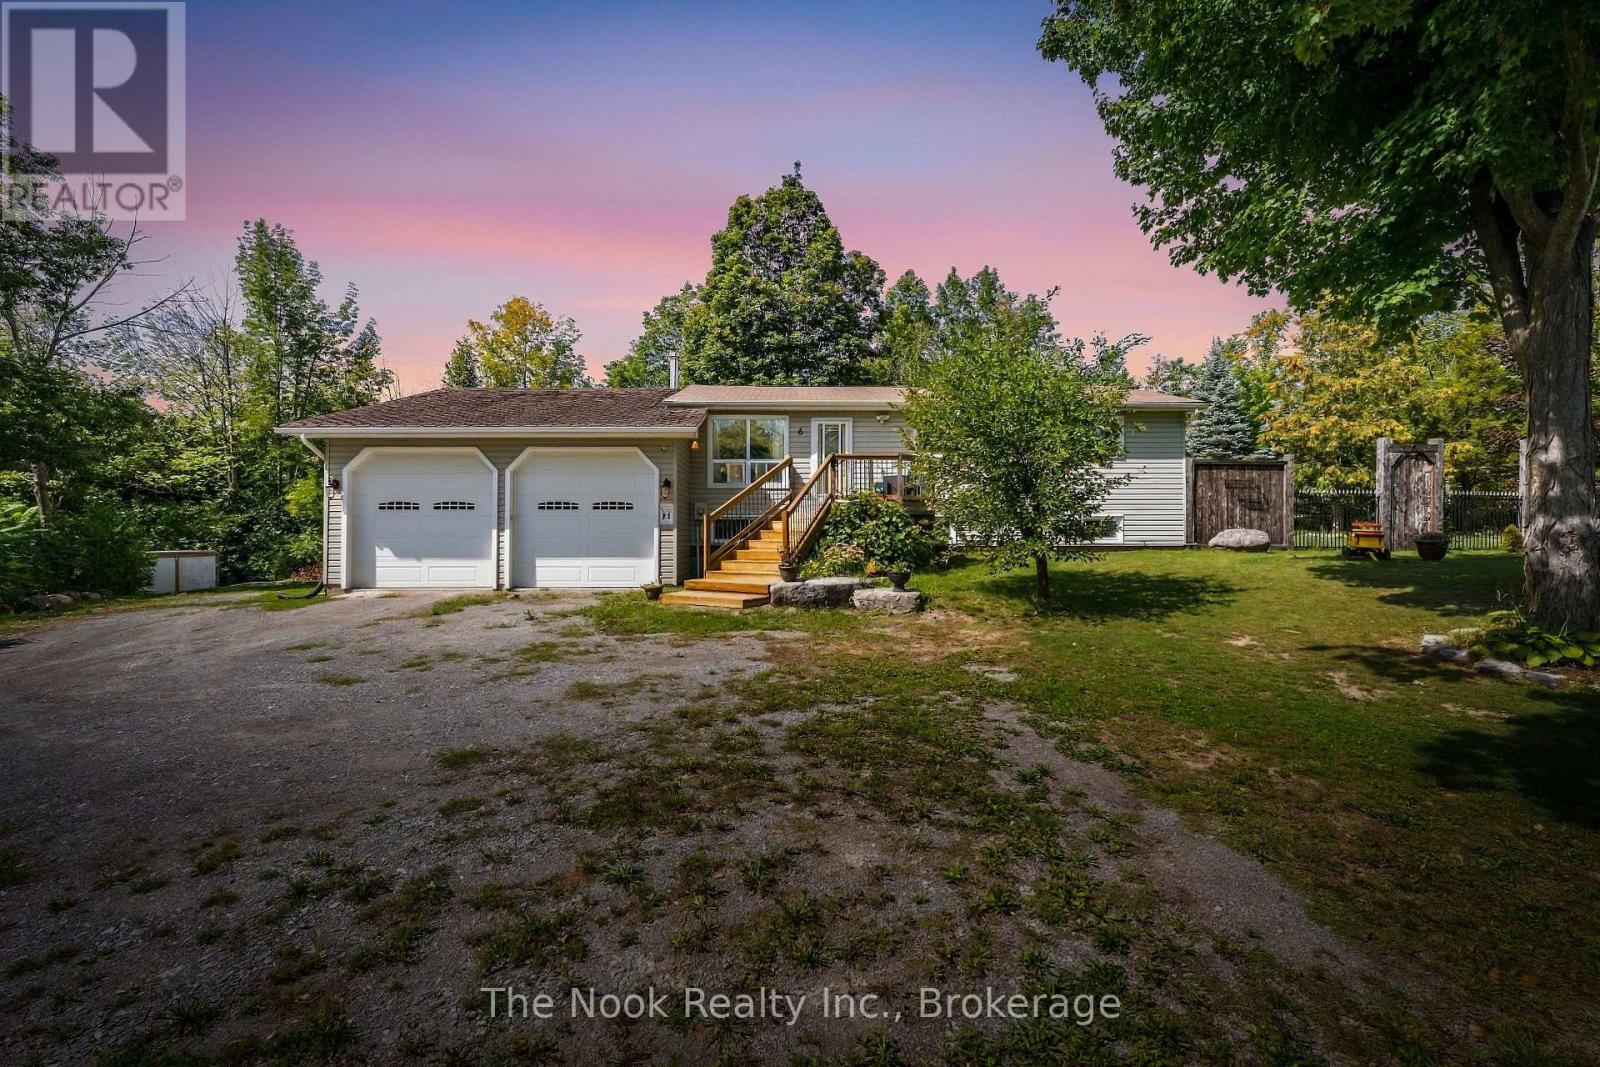
Tucked away on a private .79-acre lot surrounded by mature trees, this lovingly updated raised bungalow offers the perfect blend of peaceful country living and lakeside lifestyle. Located in the desirable waterfront community of "The Sugar Bush," deeded access to beautiful Pigeon Lake is just a short stroll away-perfect for enjoying the water without the waterfront price tag. Thoughtfully updated throughout, the home features a bright, open-concept main level with a spacious living and dining area and a beautifully renovated kitchen offering plenty of cabinetry. Step outside to the large deck overlooking the private, fully fenced backyard, where mature trees and a firepit create a wonderful setting for relaxing, entertaining, or simply enjoying the outdoors. Two generous bedrooms and a full bath complete the main level. The fully finished lower level features impressive 9-foot ceilings, a welcoming recreation room with a wood-burning fireplace, a third bedroom, and a spacious laundry/utility area, providing plenty of additional living space.The oversized double garage is a standout feature, offering soaring 14-foot ceilings and an engineered beam for a lift-ideal for the car enthusiast, hobbyist, or anyone looking for exceptional workshop and storage space. Located on a municipally maintained road, this property offers a rare combination of privacy, space, and access to the Kawarthas lifestyle. Spend summer days enjoying Pigeon Lake, evenings gathered around the fire, and quiet mornings surrounded by nature-all while remaining just minutes from Buckhorn, approximately 20 minutes from Peterborough, and within easy reach of the GTA.A beautifully cared-for home, a private treed setting, and the lake just a short walk away-this is Kawartha living at its best. (id:15069)
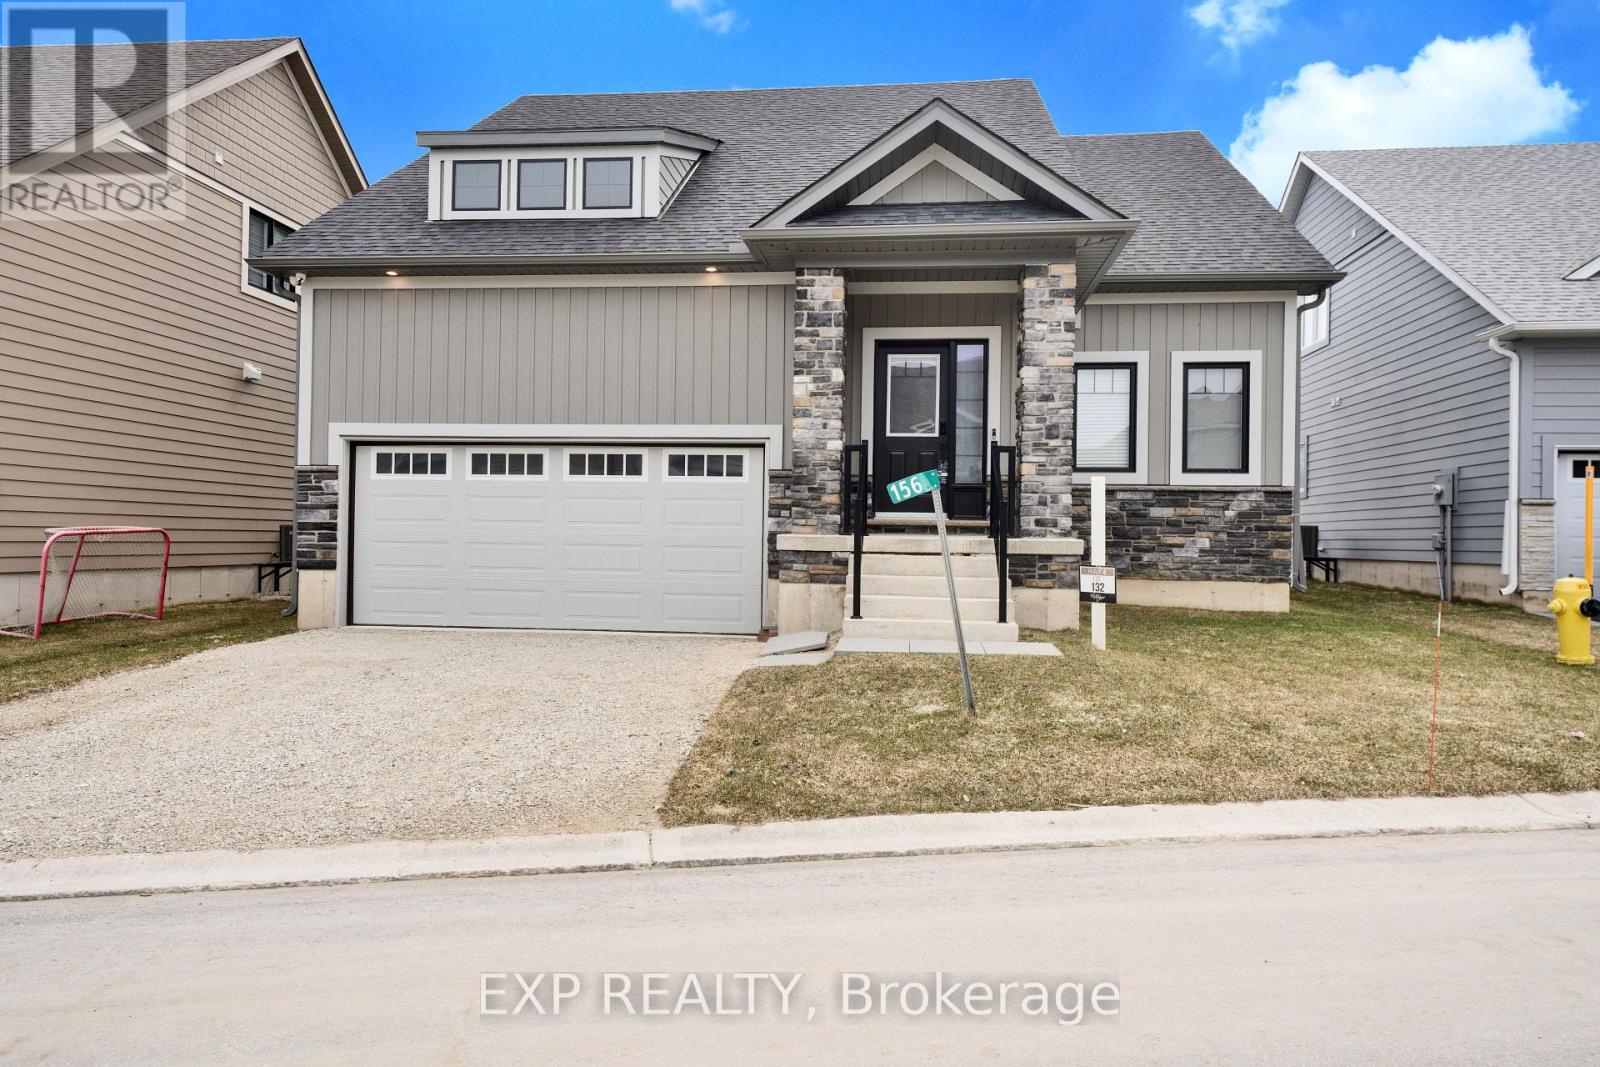
Welcome to 156 Schooners Lane of The Cottages at Lora Bay, an astonishing way of living inspired community created by Sherwood Homes. This brand new bungaloft showcases tons of exceptional upgrades. The extensive list of luxury finishes were carefully and picked and planned to please the buyers. Featuring brand new stainless steel appliances throughout the main floor this home is move in ready! Enjoy the winter ski and snowboarding and in the summer, look forward to playing golf on an award winning course with Georgian Bay as your backdrop. A year round recreational facility and lending library are available for your personal use and unwind at the social place of the community, The Lodge at Lora Bay. Just outside Thornbury, it offers the best of town and country in one appealing bundle and with only a 15 minute drive to Collingwood, enjoy some of the finest downhill skiing in Ontario. Enjoy the year round living at its finest. (id:15069)
This storybook-style bungalow has all the curb appeal of a classic Niagara-on-the-Lake home, with a modern interior that feels fresh, bright, and move-in ready. Featuring 3 bedrooms (2 up, 1 down) plus a versatile lower-level office/bonus room, this home is comfortably spacious and beautifully maintained. The kitchen features quartz counters and flows into the dining room with sliding patio doors leading to a private deck - perfect for morning coffee or summer evenings. The lower level features a versatile family room, a bedroom, an office/bonus room, and a second bathroom with a separate shower. With an attached garage, modern décor, and a warm, friendly neighbourhood, this bungalow delivers charm, comfort, and convenience all in one. (id:15069)
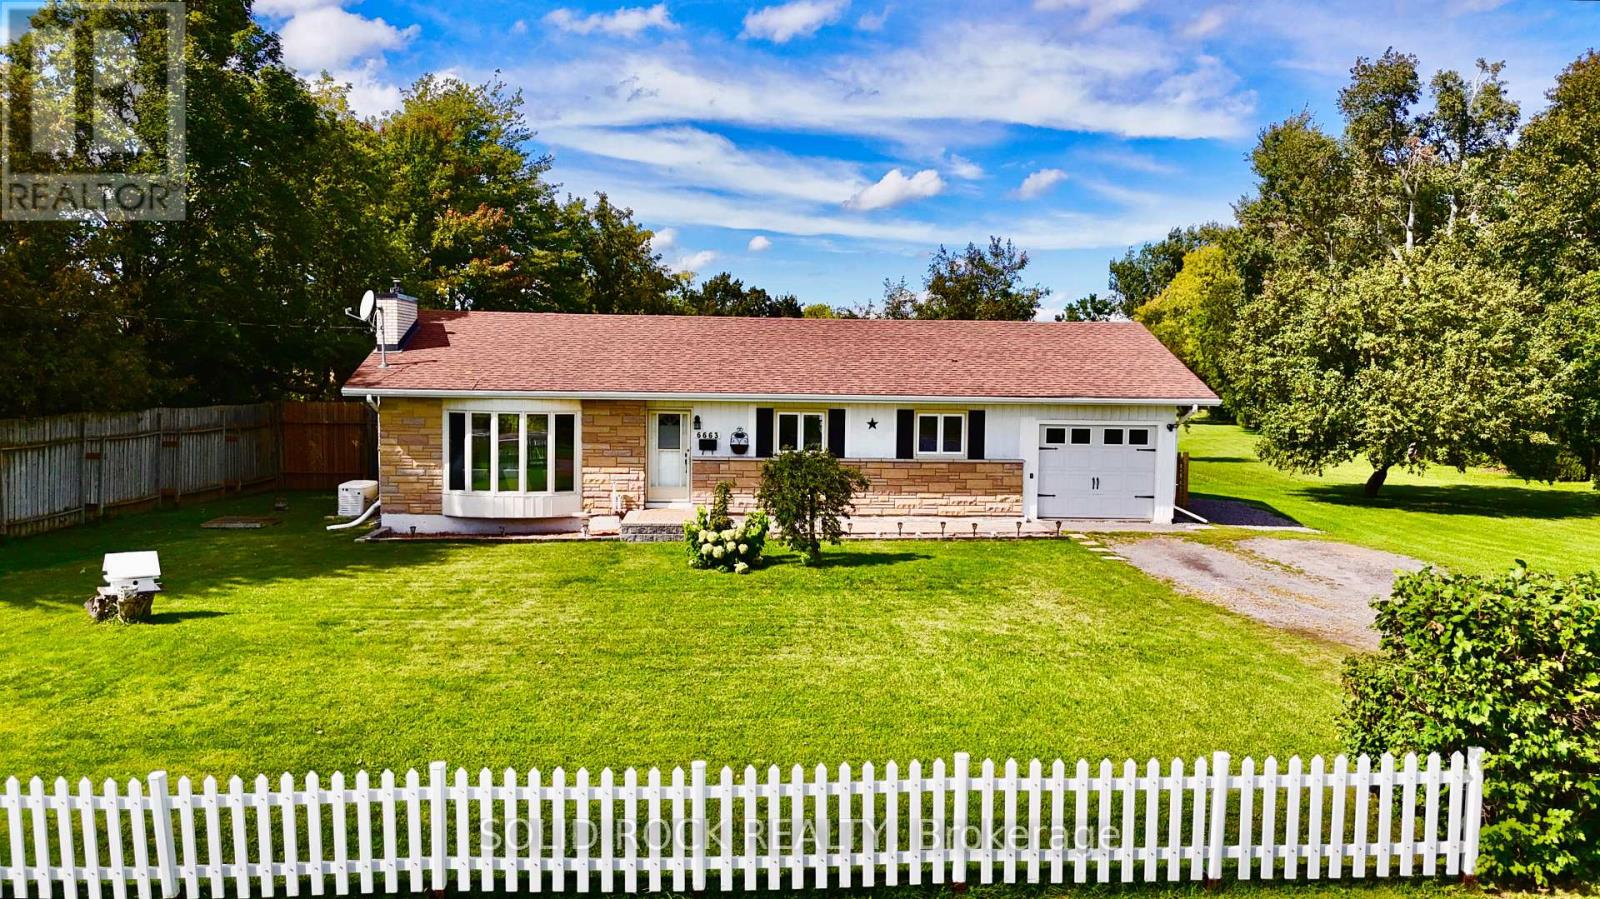
**** OPEN HOUSE TODAY****2-4PM**** Welcome to 6663 Dalmeny Road, a meticulously maintained 3-bedroom bungalow nestled on approximately 2.15 acres, offering space, privacy and peaceful country living. Warm and inviting, this lovingly cared-for home features a functional layout and thoughtful updates including a new furnace (2022), sump pump, jet pump and pressure tank (2023), and updated kitchen taps and lighting (2024). A standout feature is the hardwired backup generator with its own dedicated electrical panel, providing reliable backup power when the power goes out. The partially finished lower level offers plenty of potential for an additional bedroom, playroom, home office, gym or recreation space. Outside, the expansive 150' x 624' lot is where the possibilities really open up-picture a pool, pickleball court, sprawling gardens, hobby farm, play structures or simply an incredible backyard with room for the whole family to enjoy. Complete with an attached garage and included riding lawn mower, this special property offers room to grow, space to breathe and all the charm of country living. (id:15069)
Welcome to this beautiful, move-in ready 2-storey detached home in the highly desirable Stoney Creek community of North London! Boasting approx. 1,200+ sq ft of bright and functional above grade living space, plus a fully finished lower level, this Fusion-built gem offers exceptional value. The main floor features a spacious, sun-filled living room and a light filled kitchen complete with a custom-built, oversized walk-in pantry, perfect for busy families. Step out to a large deck and a fully fenced, private backyard ideal for entertaining. Upstairs, enjoy 3 generously sized bedrooms, including a primary retreat with a walk-in closet and a private 3-piece ensuite, plus the ultimate convenience of a 2nd-floor laundry room. The fully finished basement adds fantastic extra living space with a large rec-room and a 4-piece bath. Complete with an extra-large, heated double-car garage with inside entry. Bright & sun-filled home boasting exceptional natural light throughout. The property features a central vacuum system for ultimate convenience and a heated garage-perfect for cold winters. Best of all, the school bus stops right in front of the house, making it incredibly safe and convenient for families with kids! Located in a top-tier school zone, just minutes from the YMCA, library, parks, walking/bike trails, public transit, and major shopping. Don't miss this incredible North-end opportunity. (id:15069)