
11 Cecil Kennedy Court Petersburg, Ontario N0B 2H0
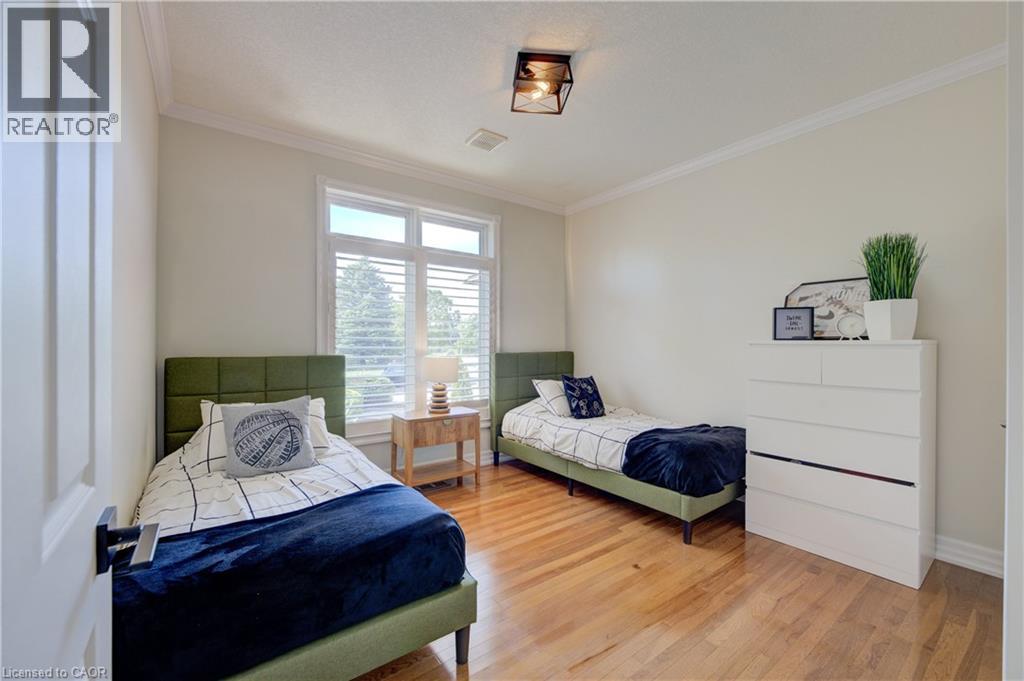
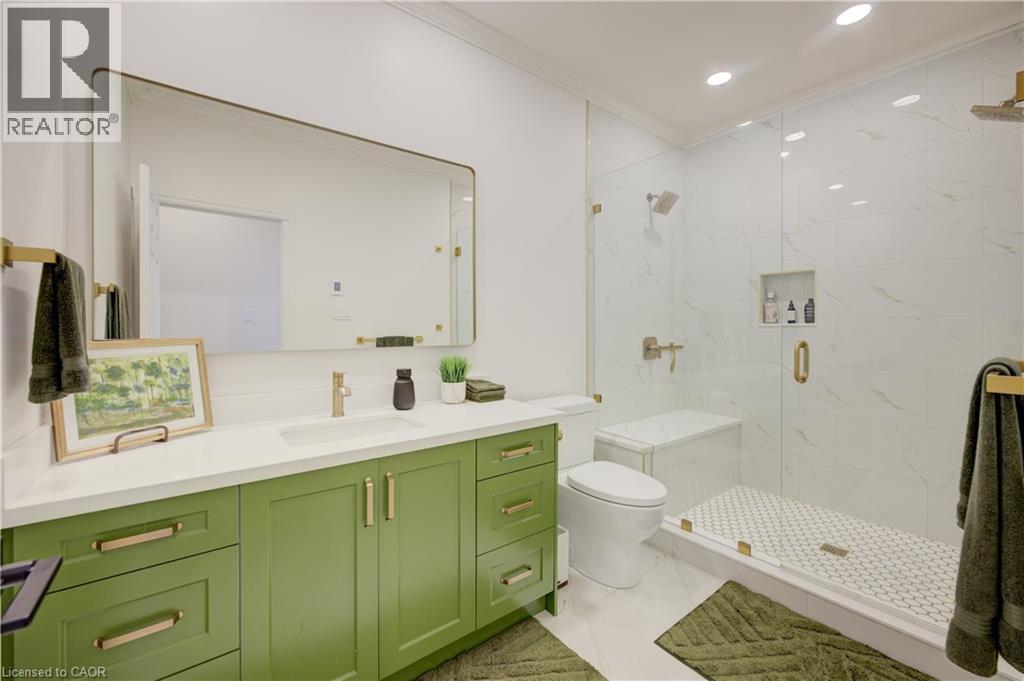
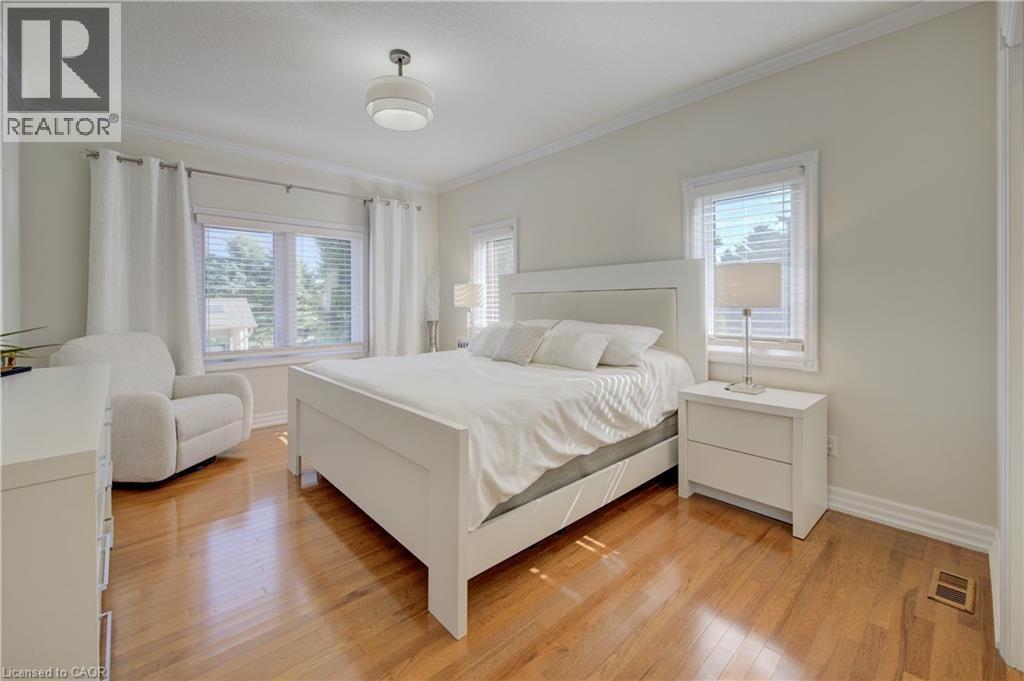
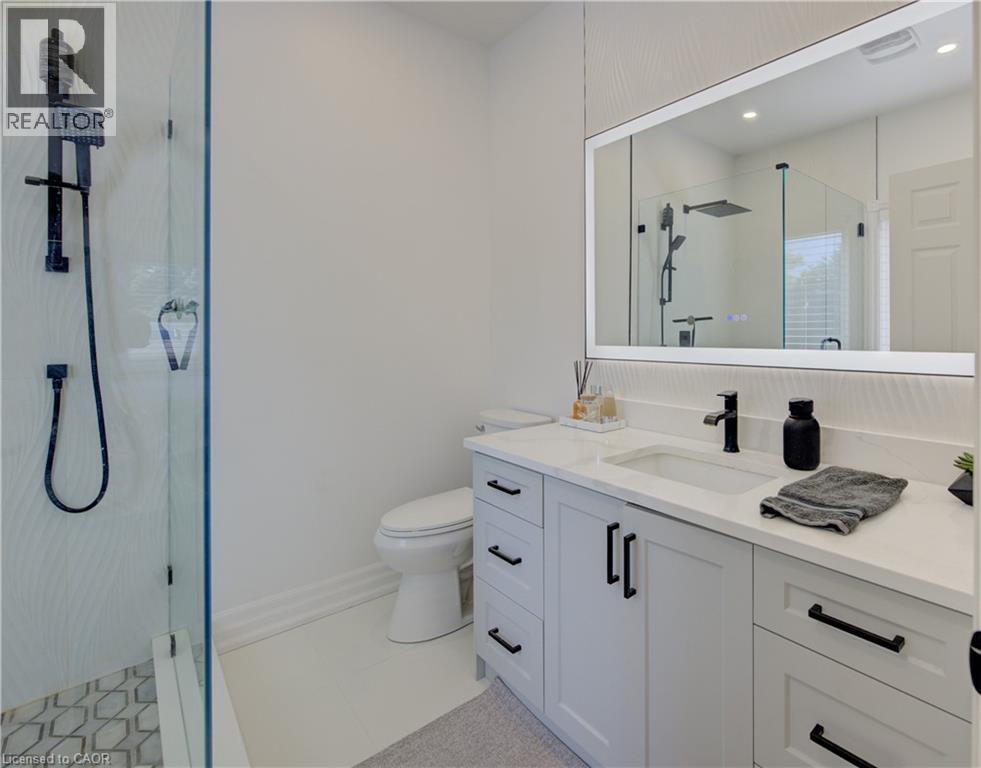

5 Bedroom
4 Bathroom
4,053 sqft
Bungalow
Fireplace
Inground Pool
Central Air Conditioning
Forced Air
$1,624,900
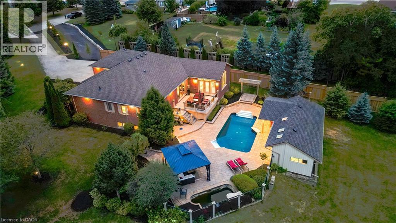
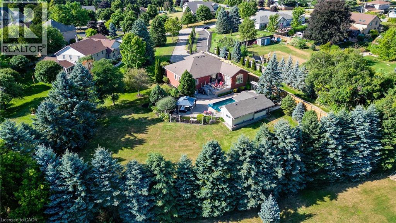
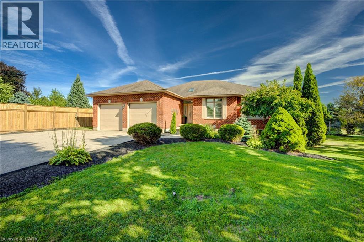
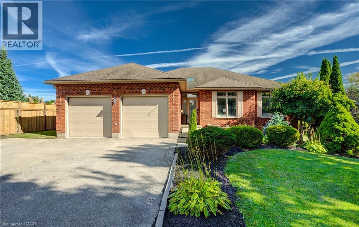
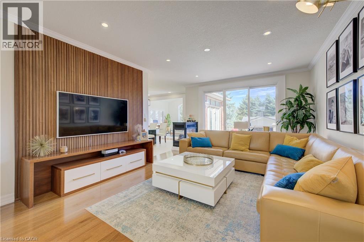
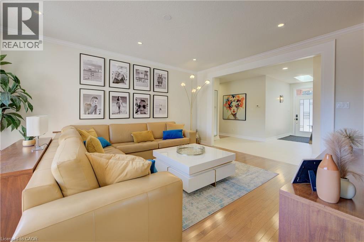
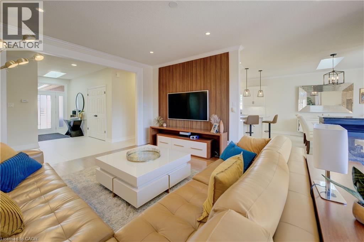
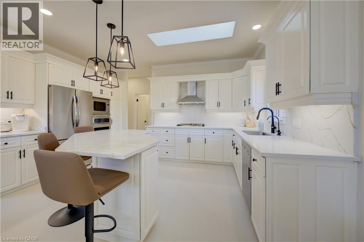
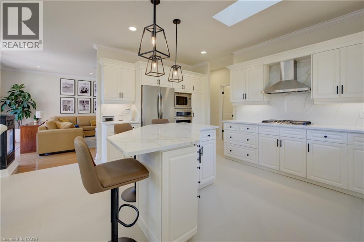
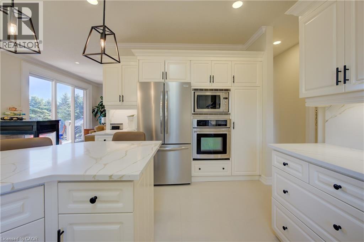
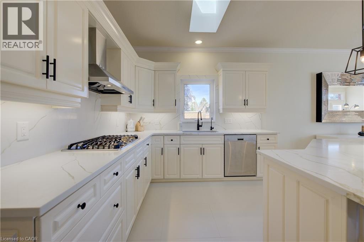
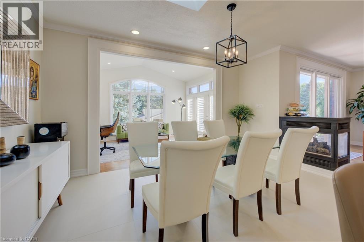
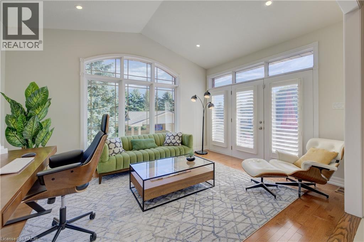
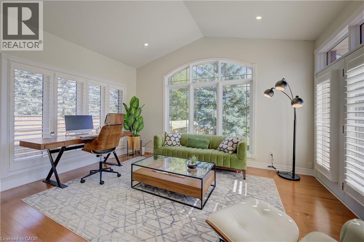
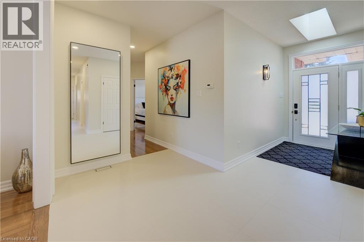
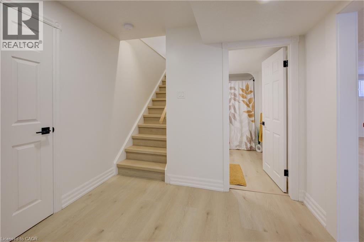
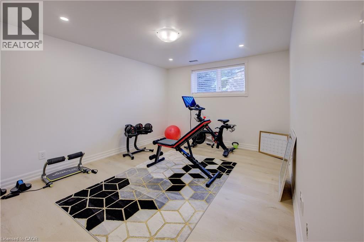
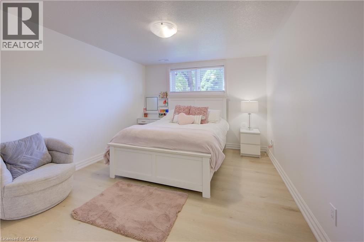
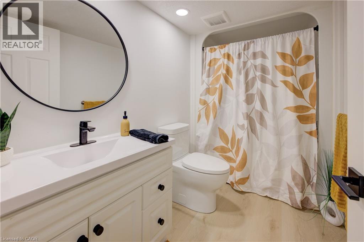
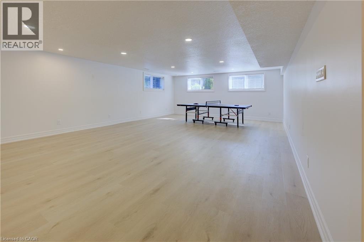
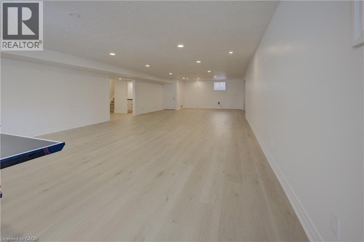
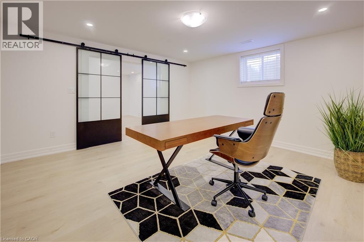
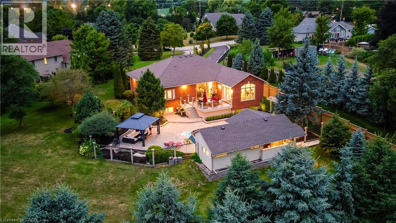
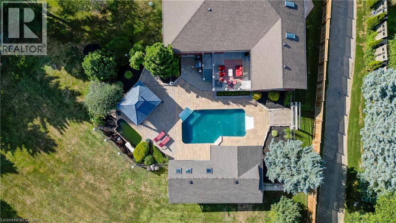
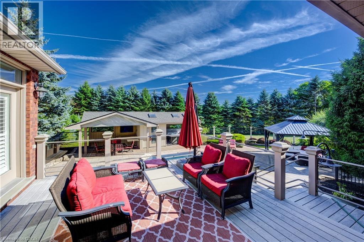
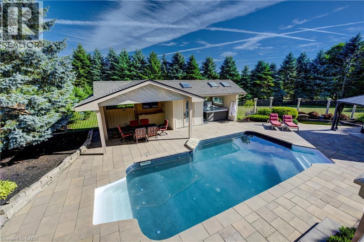
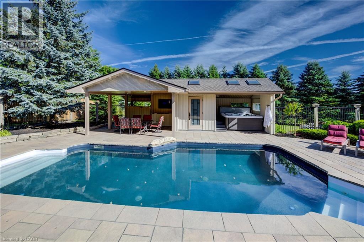
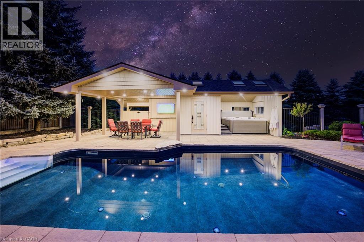
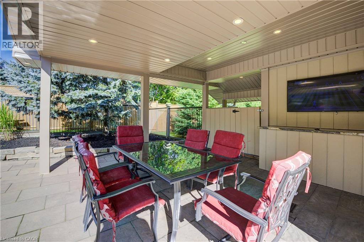
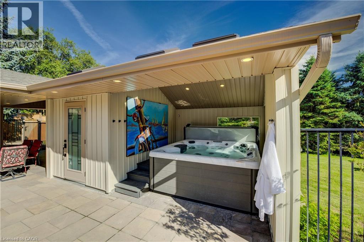
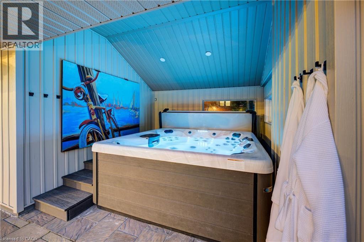
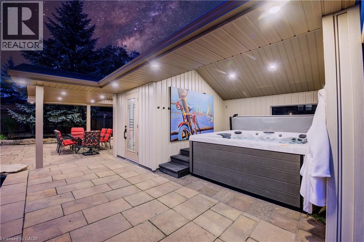
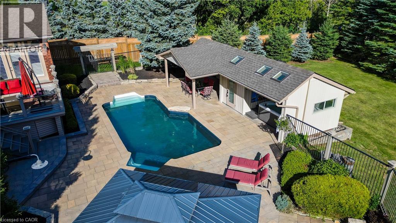
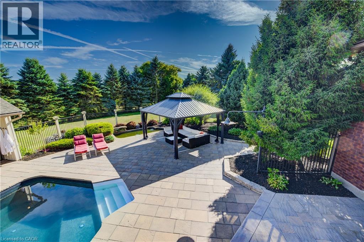
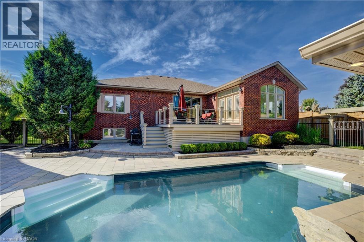
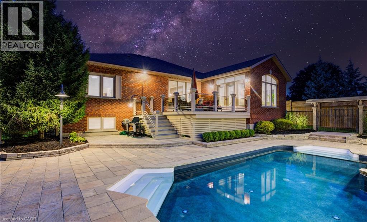
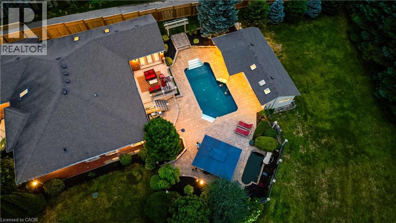
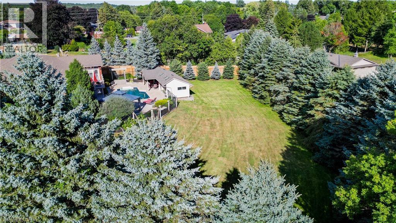
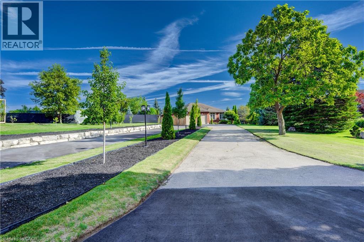
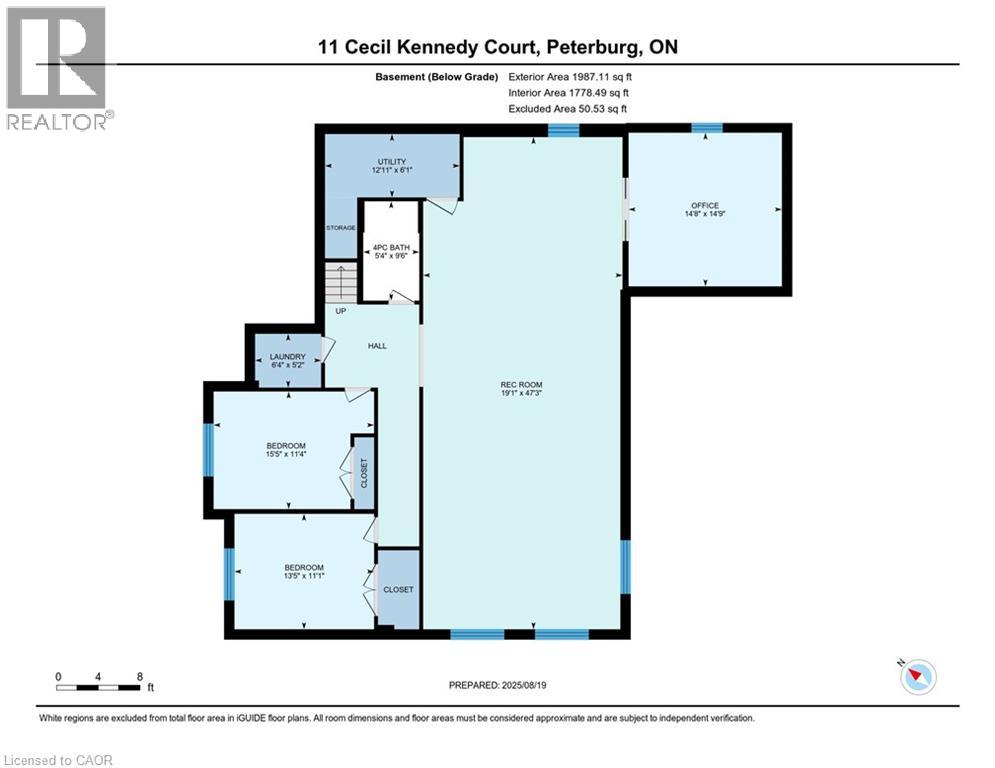
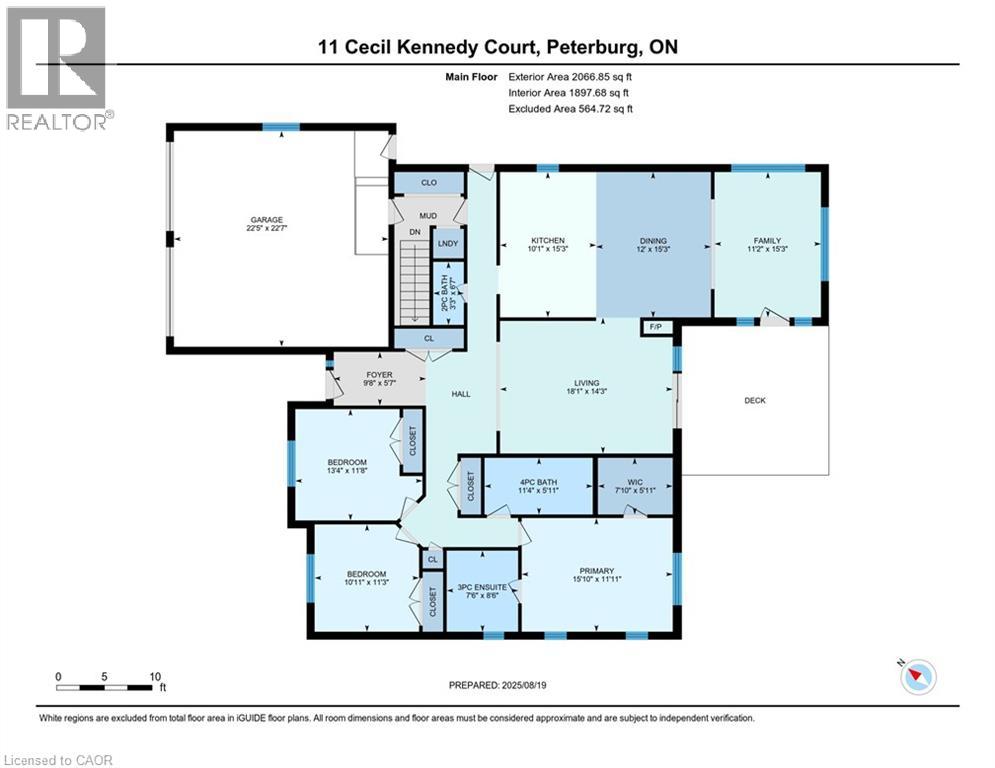
Just outside of town, away from the hustle, yet close to everything. Tucked away at the end of a quiet cul-de-sac, this beautifully finished bungalow sits on a private 0.78-acre pie-shaped lot surrounded by mature spruce trees, creating a peaceful, resort-like setting just minutes from the city. The backyard is made for relaxing and entertaining, featuring a saltwater pool, multiple outdoor living areas, an outdoor television, a tranquil fishpond, and all-day sunshine from the sought-after southern exposure. It offers the space and privacy of a country or cottage retreat without giving up the convenience of city living. Inside, the bright, open-concept layout is filled with natural light from oversized windows and skylights, with picturesque views of the surrounding greenery from nearly every room. Spacious principal rooms, 9-foot ceilings, and an easy-flowing layout create an inviting atmosphere throughout. The fully finished lower level is highlighted by an impressive 47-foot recreation room, complemented by large windows, a full bathroom, and three additional rooms offering exceptional flexibility for a growing family, home offices, guest accommodations, hobbies, fitness space, or multigenerational living. Ideally located just minutes from the expressway, Ira Needles amenities, schools, public transit, and shopping, this property offers a rare combination of privacy, space, mature trees, resort-style outdoor living, and convenient city access. Some homes simply need to be experienced in person. (id:15069)
Property Details
| MLS® Number | 40864723 |
| Property Type | Single Family |
| Amenities Near By | Playground |
| Community Features | Quiet Area, School Bus |
| Equipment Type | None |
| Features | Cul-de-sac, Paved Driveway, Country Residential, Private Yard |
| Parking Space Total | 8 |
| Pool Type | Inground Pool |
| Rental Equipment Type | None |
Building
| Bathroom Total | 4 |
| Bedrooms Above Ground | 3 |
| Bedrooms Below Ground | 2 |
| Bedrooms Total | 5 |
| Appliances | Dishwasher, Dryer, Microwave, Refrigerator, Stove, Water Softener, Washer, Range - Gas, Microwave Built-in, Hood Fan |
| Architectural Style | Bungalow |
| Basement Development | Finished |
| Basement Type | Full (finished) |
| Construction Style Attachment | Detached |
| Cooling Type | Central Air Conditioning |
| Exterior Finish | Brick |
| Fireplace Present | Yes |
| Fireplace Total | 1 |
| Foundation Type | Poured Concrete |
| Half Bath Total | 1 |
| Heating Fuel | Natural Gas |
| Heating Type | Forced Air |
| Stories Total | 1 |
| Size Interior | 4,053 Sqft |
| Type | House |
| Utility Water | Well |
Parking
| Attached Garage |
Land
| Acreage | No |
| Land Amenities | Playground |
| Sewer | Septic System |
| Size Depth | 371 Ft |
| Size Frontage | 64 Ft |
| Size Irregular | 0.78 |
| Size Total | 0.78 Ac|1/2 - 1.99 Acres |
| Size Total Text | 0.78 Ac|1/2 - 1.99 Acres |
| Zoning Description | Rr2 |
Rooms
| Level | Type | Length | Width | Dimensions |
|---|---|---|---|---|
| Basement | 4pc Bathroom | Measurements not available | ||
| Basement | Office | 14'9'' x 14'8'' | ||
| Basement | Bedroom | 11'4'' x 15'5'' | ||
| Basement | Bedroom | 11'1'' x 13'5'' | ||
| Basement | Recreation Room | 47'3'' x 19'1'' | ||
| Main Level | Laundry Room | 7'4'' x 5'6'' | ||
| Main Level | 2pc Bathroom | Measurements not available | ||
| Main Level | 3pc Bathroom | Measurements not available | ||
| Main Level | 3pc Ensuite Bath | Measurements not available | ||
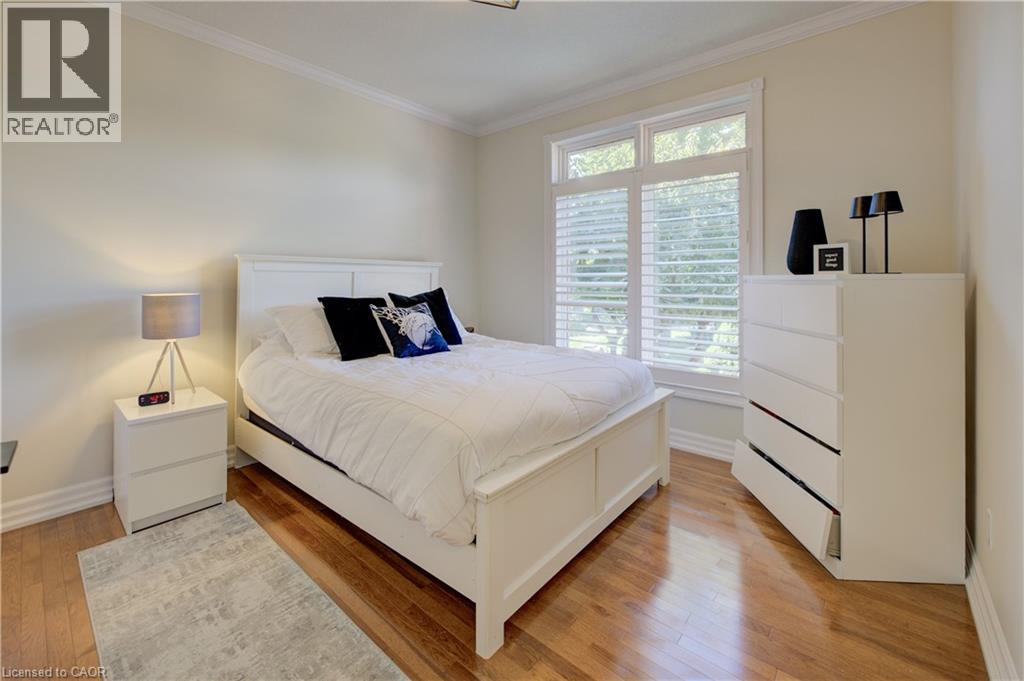
| Main Level | Bedroom | 11'3'' x 10'11'' | ||
| Main Level | Bedroom | 11'8'' x 13'4'' | ||
| Main Level | Primary Bedroom | 11'11'' x 15'10'' | ||
| Main Level | Dining Room | 15'3'' x 12'0'' | ||
| Main Level | Kitchen | 15'3'' x 10'1'' | ||
| Main Level | Family Room | 15'3'' x 11'2'' | ||
| Main Level | Living Room | 14'3'' x 18'1'' |
https://www.realtor.ca/real-estate/30300698/11-cecil-kennedy-court-petersburg
Contact Us
Contact us for more information

This REALTOR.ca listing content is owned and licensed by REALTOR® members of The Canadian Real Estate Association
The trademarks REALTOR®, REALTORS®, and the REALTOR® logo are controlled by The Canadian Real Estate Association (CREA) and identify real estate professionals who are members of CREA. The trademarks MLS®, Multiple Listing Service® and the associated logos are owned by The Canadian Real Estate Association (CREA) and identify the quality of services provided by real estate professionals who are members of CREA. The trademark DDF® is owned by The Canadian Real Estate Association (CREA) and identifies CREA's Data Distribution Facility (DDF®)
September 27 2026 08:29:41
REALTORS® Association of Hamilton-Burlington
RE/MAX Twin City Realty Inc.