
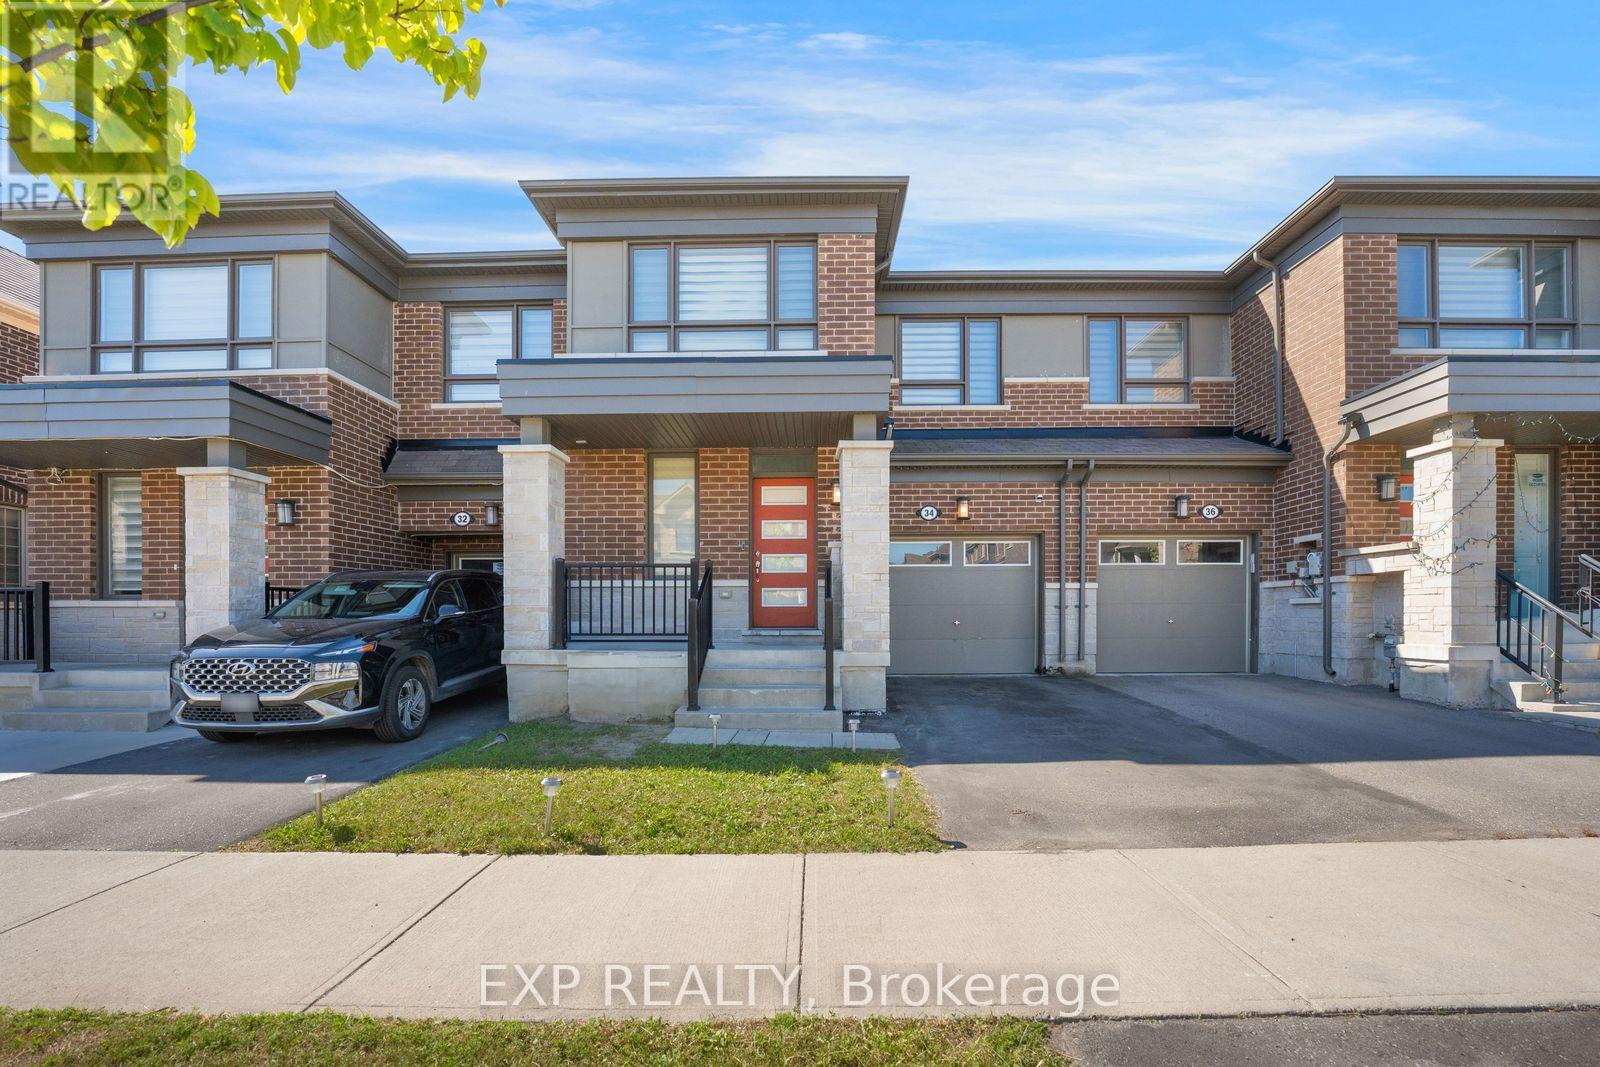
34 Circus Crescent Brampton, Ontario L7A 5E3

3 Bedroom
3 Bathroom
1,500 - 2,000 sqft
Central Air Conditioning
Forced Air
$699,999
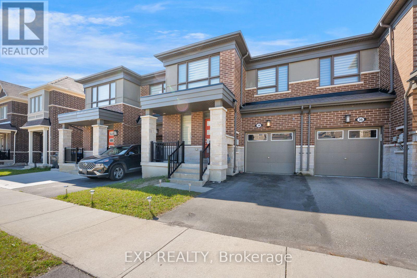
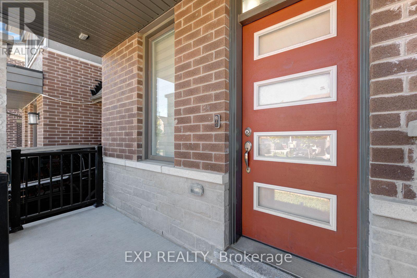
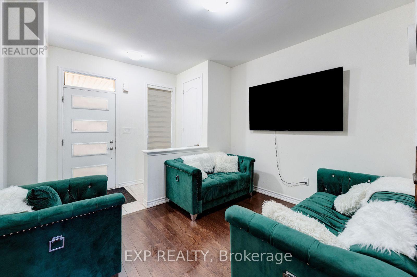
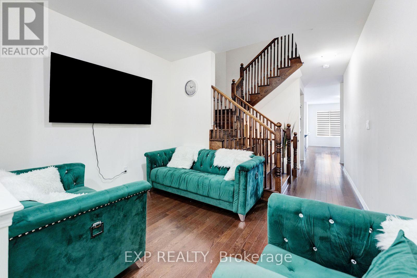
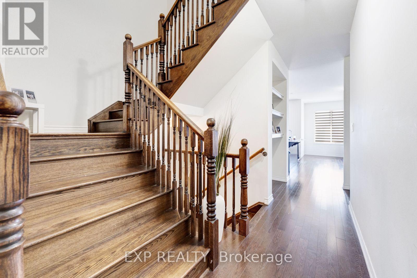
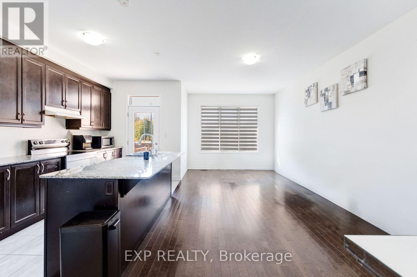
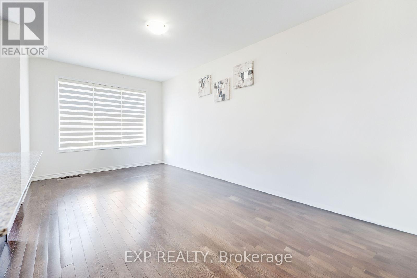
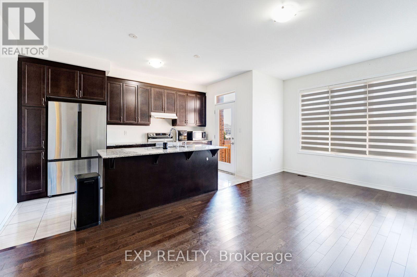
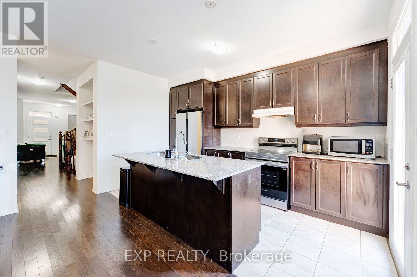
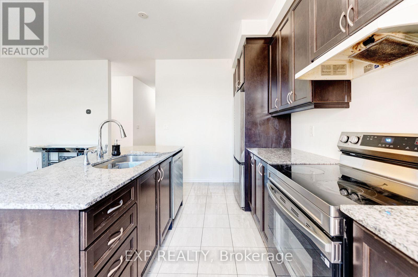
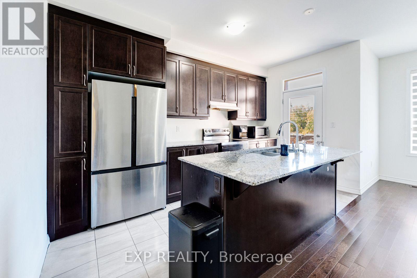
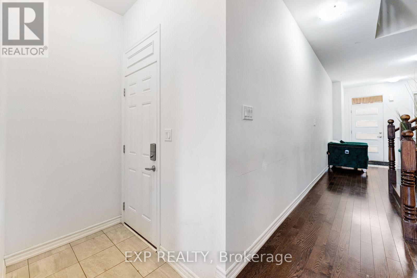
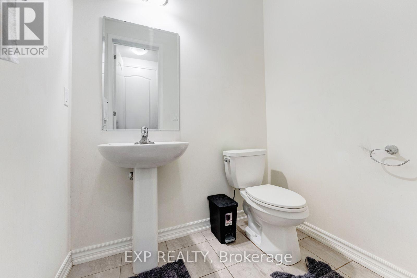
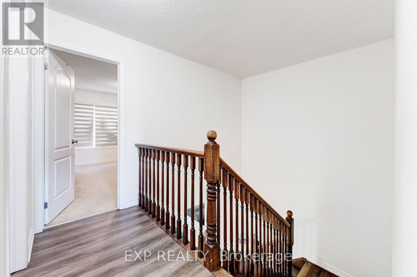
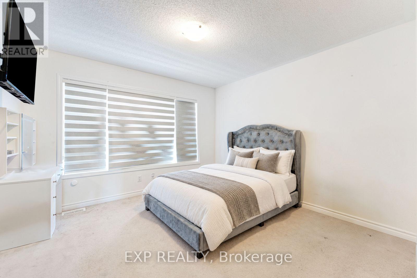
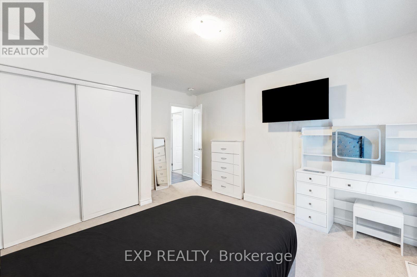
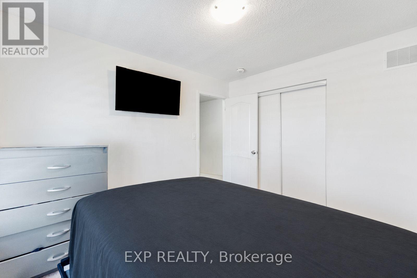
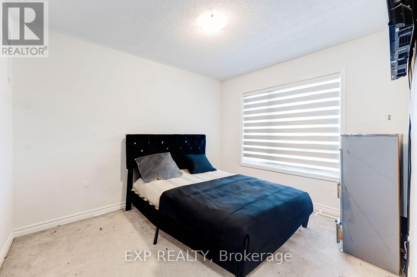
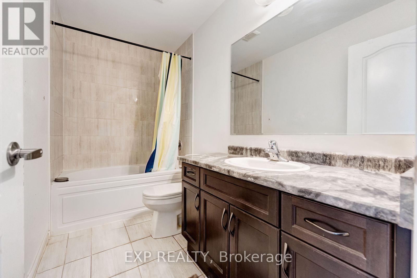
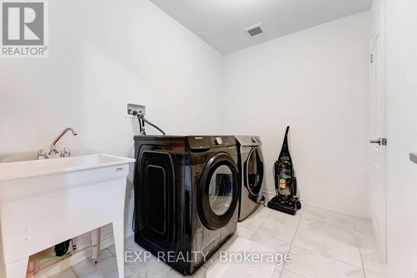
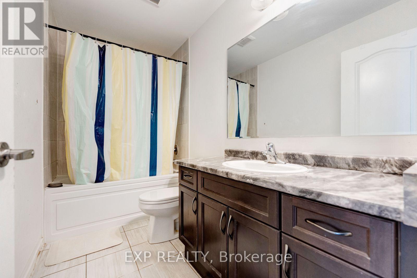
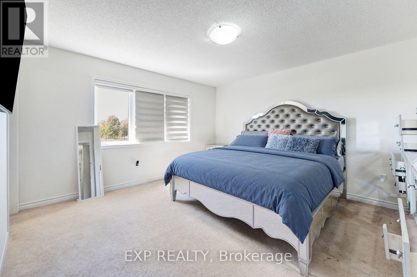
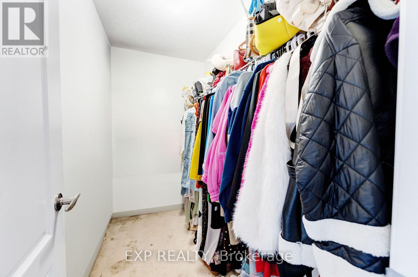
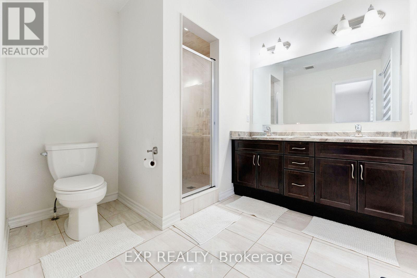
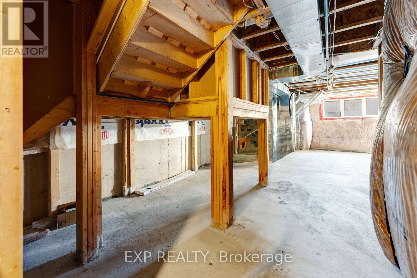
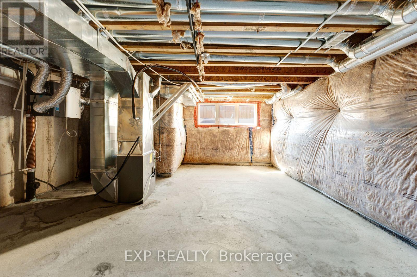
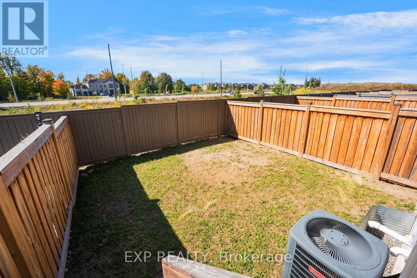
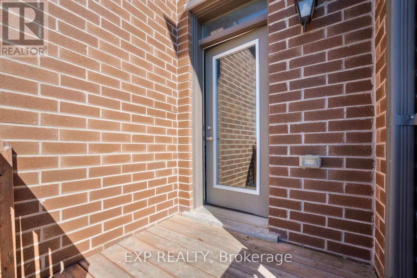
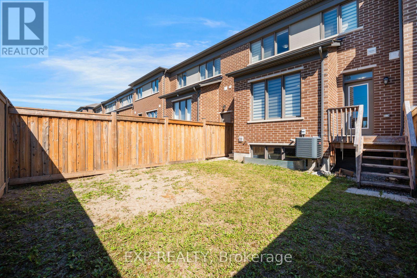
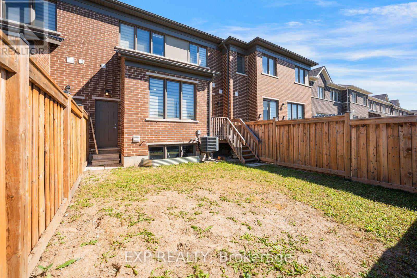
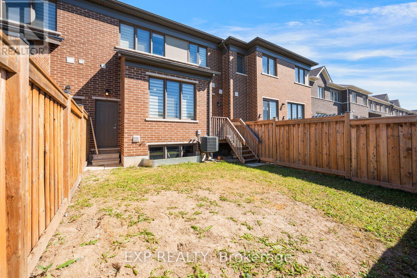
Absolute showstopper featuring a modern elevation on a premium north-east facing lot backing directly onto a tranquil ravine. This beautifully upgraded 3-bedroom, 3-bathroom home showcases a highly sought-after open-concept layout tailored for modern living. The main floor is highlighted by an upgraded premium kitchen layout featuring a walk-in pantry and a flush breakfast bar that flows seamlessly into a spacious living and dining area. The welcoming entrance includes a versatile flex space ideal for a home office, alongside a convenient sunken powder room and direct garage access. Upstairs, the bright primary bedroom offers a generous walk-in closet and a private ensuite bathroom. Two additional well-appointed bedrooms share a full secondary bath and provide excellent space for family or guests, perfectly complemented by the convenience of a dedicated second-floor laundry room. Downstairs, the look-out basement invites abundant natural light, offering incredible potential to customize into a bright recreation room or additional living area. This home seamlessly combines structural upgrades with nature at your doorstep. (id:15069)
Property Details
| MLS® Number | W13832596 |
| Property Type | Single Family |
| Community Name | Northwest Brampton |
| Equipment Type | Water Heater |
| Parking Space Total | 2 |
| Rental Equipment Type | Water Heater |
Building
| Bathroom Total | 3 |
| Bedrooms Above Ground | 3 |
| Bedrooms Total | 3 |
| Age | 6 To 15 Years |
| Appliances | Dryer, Stove, Washer, Window Coverings, Refrigerator |
| Basement Development | Unfinished |
| Basement Type | N/a (unfinished) |
| Construction Style Attachment | Attached |
| Cooling Type | Central Air Conditioning |
| Exterior Finish | Brick |
| Foundation Type | Concrete |
| Half Bath Total | 1 |
| Heating Fuel | Natural Gas |
| Heating Type | Forced Air |
| Stories Total | 2 |
| Size Interior | 1,500 - 2,000 Sqft |
| Type | Row / Townhouse |
| Utility Water | Municipal Water |
Parking
| Attached Garage | |
| Garage |
Land
| Acreage | No |
| Sewer | Sanitary Sewer |
| Size Depth | 90 Ft ,2 In |
| Size Frontage | 23 Ft |
| Size Irregular | 23 X 90.2 Ft |
| Size Total Text | 23 X 90.2 Ft |
Rooms
| Level | Type | Length | Width | Dimensions |
|---|---|---|---|---|
| Second Level | Primary Bedroom | 13.1 m | 14 m | 13.1 m x 14 m |
| Second Level | Bedroom 2 | 11.5 m | 11 m | 11.5 m x 11 m |
| Second Level | Bedroom 3 | 11 m | 9.6 m | 11 m x 9.6 m |
| Ground Level | Living Room | 11.5 m | 9 m | 11.5 m x 9 m |
| Ground Level | Dining Room | 10.7 m | 19 m | 10.7 m x 19 m |
| Ground Level | Family Room | 10.7 m | 19 m | 10.7 m x 19 m |
| Ground Level | Kitchen | 7 m | 14.1 m | 7 m x 14.1 m |
Contact Us
Contact us for more information

This REALTOR.ca listing content is owned and licensed by REALTOR® members of The Canadian Real Estate Association
The trademarks REALTOR®, REALTORS®, and the REALTOR® logo are controlled by The Canadian Real Estate Association (CREA) and identify real estate professionals who are members of CREA. The trademarks MLS®, Multiple Listing Service® and the associated logos are owned by The Canadian Real Estate Association (CREA) and identify the quality of services provided by real estate professionals who are members of CREA. The trademark DDF® is owned by The Canadian Real Estate Association (CREA) and identifies CREA's Data Distribution Facility (DDF®)
September 27 2026 03:05:38
Toronto Regional Real Estate Board
Exp Realty