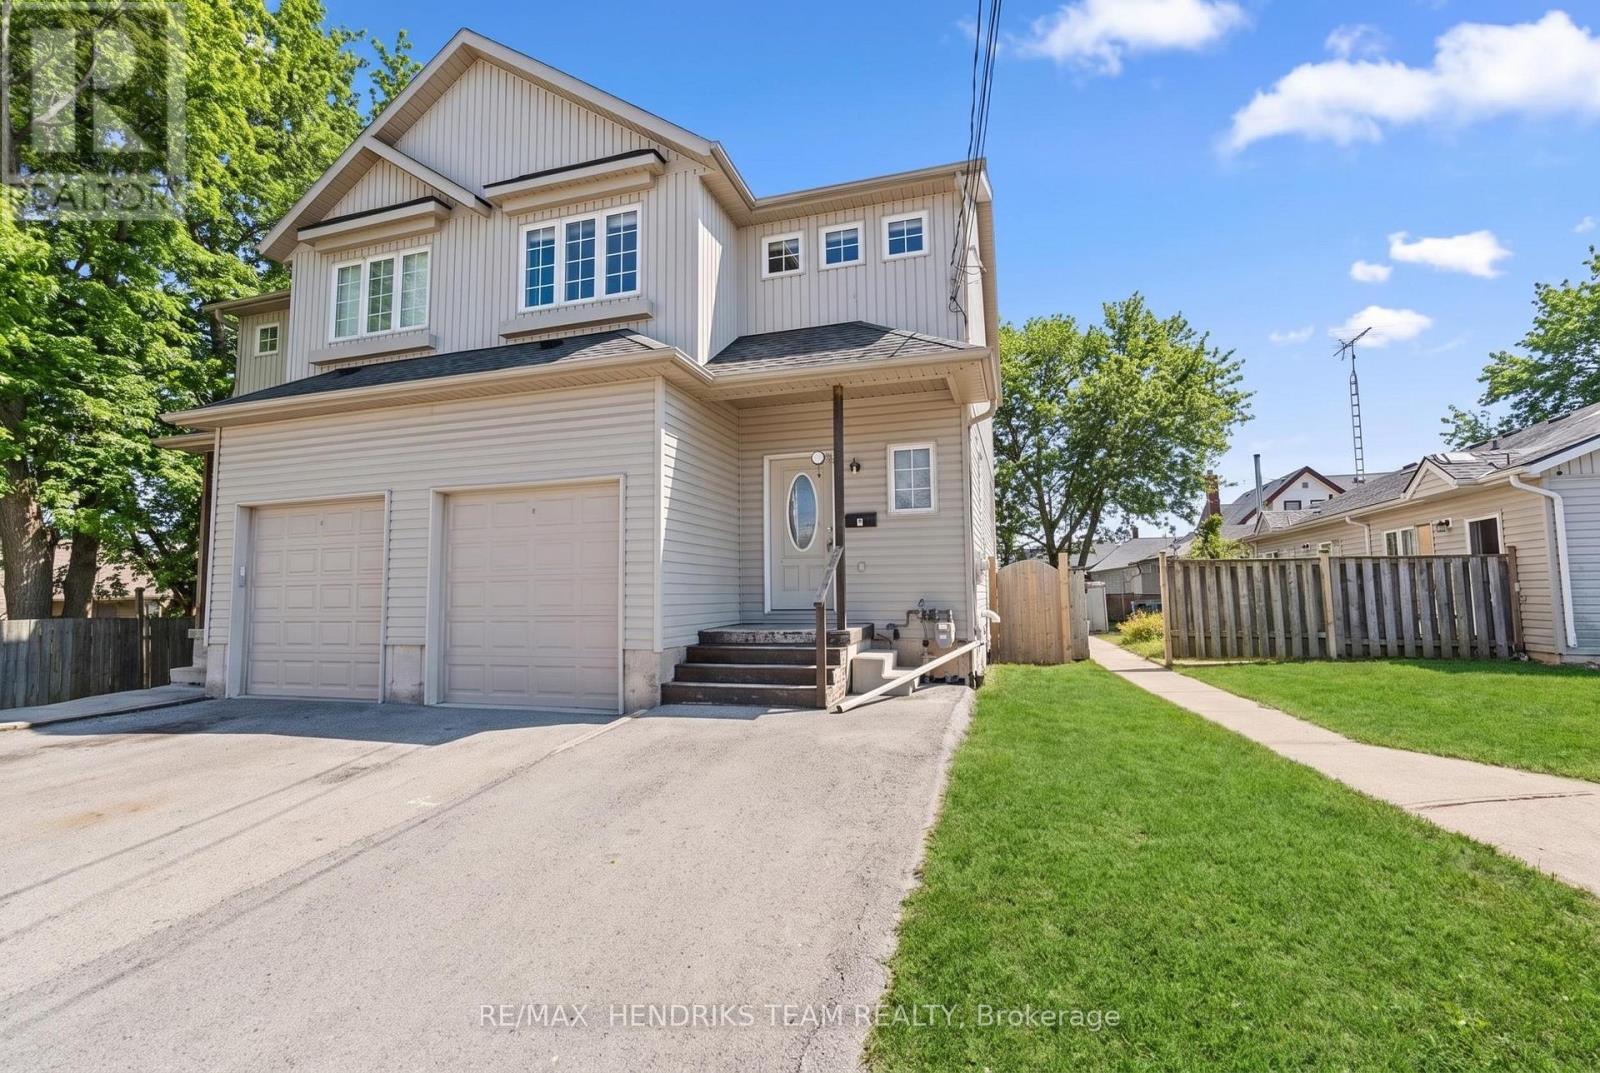
Semi-detached home ideally located in the heart of the city, just steps to shopping, amenities and public transit. This property offers exceptional convenience and ample parking for up to four vehicles. The main floor features an open-concept living space with a functional layout and a convenient two-piece bathroom. Upstairs, you'll find four generously sized bedrooms and a four-piece bathroom. The fully finished lower level adds even more versatility, offering two additional bedrooms, four-piece bathroom and a dedicated laundry area. With six bedrooms and three bathrooms in total, this property presents an excellent opportunity for a savvy investor, large family or student rental. While the home is in need of some TLC it offers strong potential and represents a solid addition to any real estate portfolio. (id:15069)
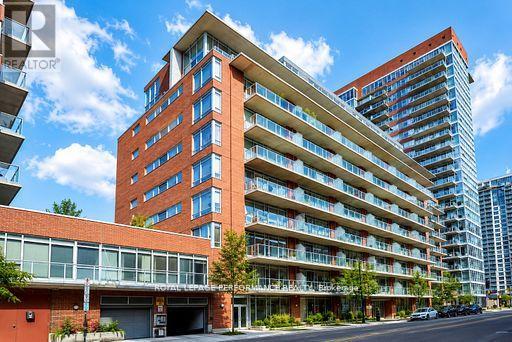
Live in the centre of it all at 199 Kent Street. Unit 404 is a welcoming 2-bedroom home offering a bright, comfortable layout perfect for modern downtown living. The open living space is ideal for relaxing or entertaining, with large windows that fill the unit with natural light. The kitchen provides plenty of storage and workspace, while the two bedrooms offer flexibility - create a peaceful primary retreat and a second bedroom for guests, a home office, or a creative space.This well-run building enhances your lifestyle with an indoor pool, sauna, gym, party room, and 24-hour front desk security/Staff. Step outside and enjoy everything downtown Ottawa has to offer: Parliament Hill, Sparks Street, cafés, restaurants, transit, and the city's vibrant urban energy. Whether you're a first-time buyer, downsizer, or investor, this condo delivers comfort, convenience, and unbeatable walkability. ** Parking spot rental could be included with sale** (id:15069)
PH1101 is an unique bungalow in the sky, where light, space and understated elegance come together beautifully. With only two residences on the floor, this newly renovated 1,300 sq. ft. home offers remarkable privacy, stunning views and an extraordinary sense of openness.Imagine coming home as the afternoon light begins to soften. Classical music drifts quietly through the room, something wonderful is roasting in the oven, and a beautiful bottle of wine waits to be opened. Beyond the walls of glass, the sun slips slowly toward the horizon. Step onto the terrace, and simply watch the city change beneath your feet. Inside, warm oak floors, soaring ceilings and a beautiful kitchen create a setting that is refined without ever feeling formal. As daylight gives way to evening, the city begins to shimmer and the home takes on another mood-intimate, serene and quietly seductive. Here, entertaining begins long before the guests arrive-with fresh flowers, a beautiful bottle of wine, a little je ne sais quoi from the market and the simple pleasure of preparing it all. A home for lingering dinners and spontaneous gatherings, for slow Sunday mornings, sunset cocktails and evenings that need no occasion.And sometimes, home is simply where the evening begins. Its wonderfully central location makes it a natural gathering place-friends meet here for a cocktail before dinner, the opera, a festival or a night out. Then, with the city at your doorstep, you simply step outside and become part of it.Sophisticated urban living, with the rare luxury of coming home to a peaceful retreat above it all.À la fois chic et chaleureux, laissez-vous séduire par cette douce élégance où la lumière du jour cède lentement sa place aux lumières de la ville. (id:15069)
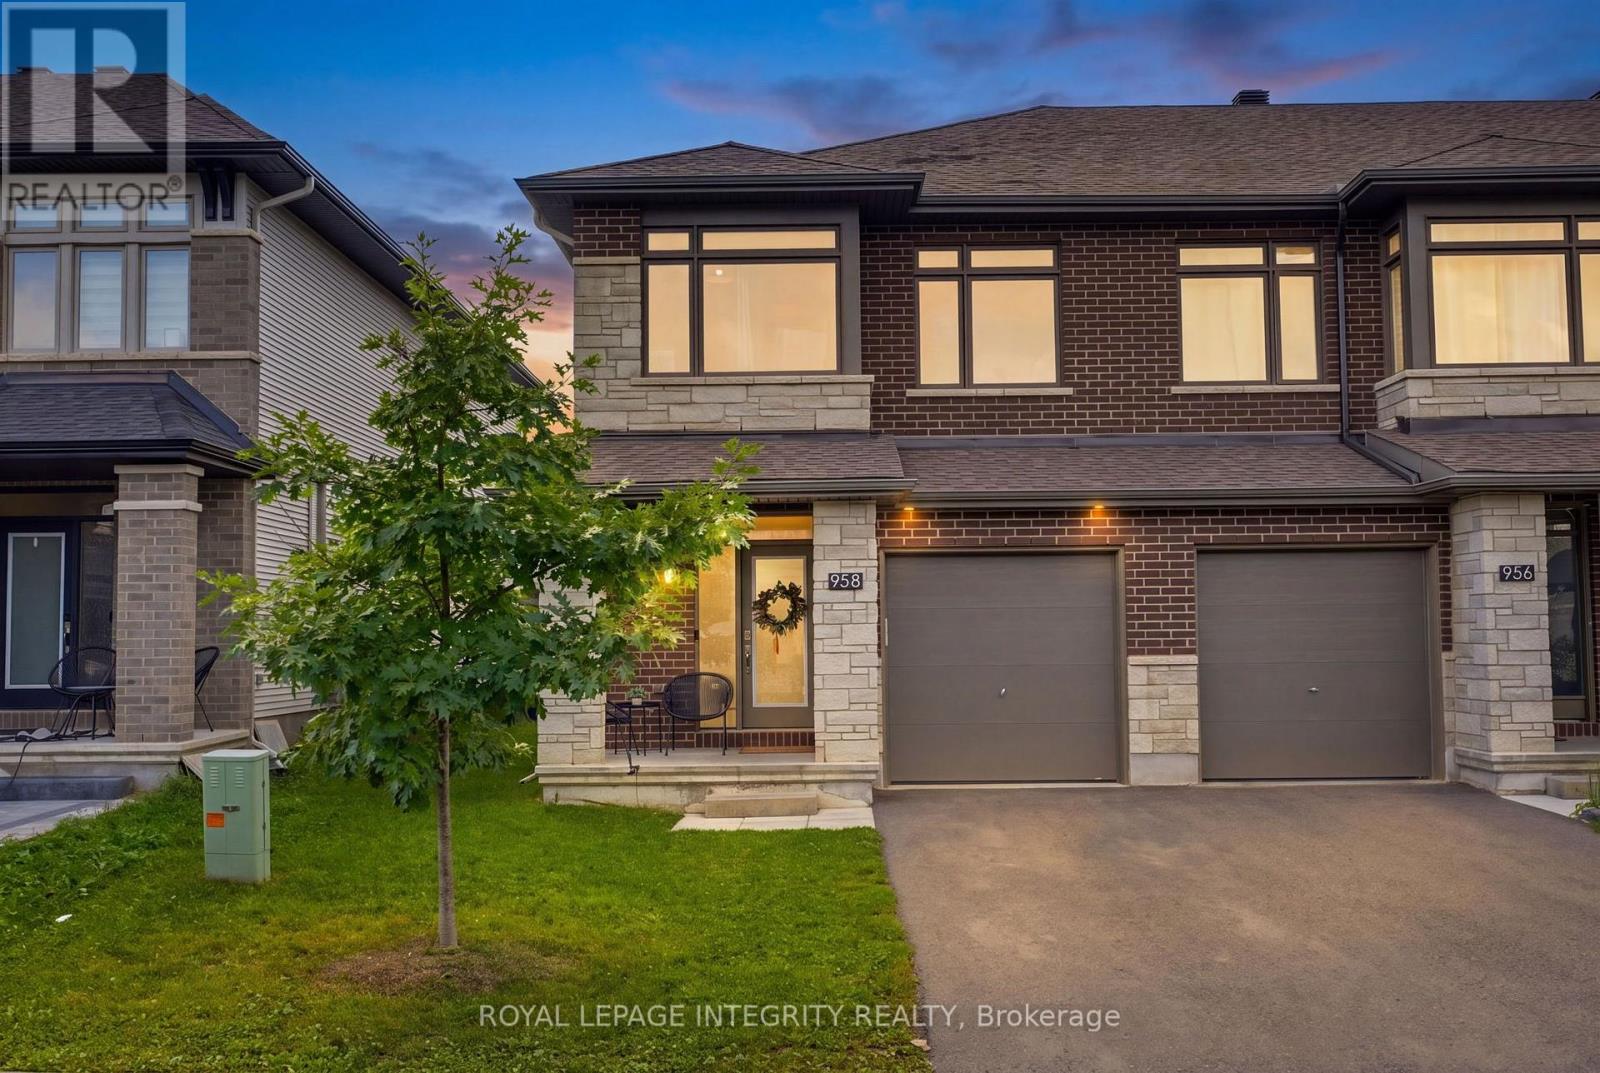
Welcome to one of Richcraft Homes' largest townhome models, offering the space, sophistication, and feel of a single-family home in the sought-after community of Findlay Creek. This stunning 4-bedroom end-unit has been thoughtfully upgraded with designer finishes throughout, creating a home that feels straight out of a magazine. A spacious foyer welcomes you into an impressive main level designed for both everyday living and entertaining. The chef-inspired kitchen is a showpiece, featuring quartz countertops, stainless steel appliances, extended cabinetry, and a custom coffee bar with additional storage. A generous dining area provides plenty of room to gather, while the beautifully appointed living room is anchored by a cozy gas fireplace. Rich hardwood flooring, custom lighting, stylish window coverings, and a convenient powder room complete this elegant level. Upstairs, the rare 4-bedroom layout offers exceptional space and versatility. The luxurious primary retreat features an oversized walk-in closet and spa-inspired 4-piece ensuite with a soaker tub and a glass shower. Three additional generously sized bedrooms, a beautifully finished 4-piece main bathroom, and a dedicated laundry room with custom cabinetry complete the upper level. The fully finished lower level adds even more living space, ideal for a home theatre, playroom, gym, office, or recreation room, with plenty of storage remaining. Outside, enjoy a fully fenced backyard with coveted western exposure-the perfect setting for evening sunsets. Ideally located on a quiet street with parking for 3 vehicles and in walking distance to excellent schools, parks, amenities, and Findlay Creek's new transit connections, this exceptional home delivers luxury, space, and convenience without compromise. Homes with this much value don't last long! (id:15069)
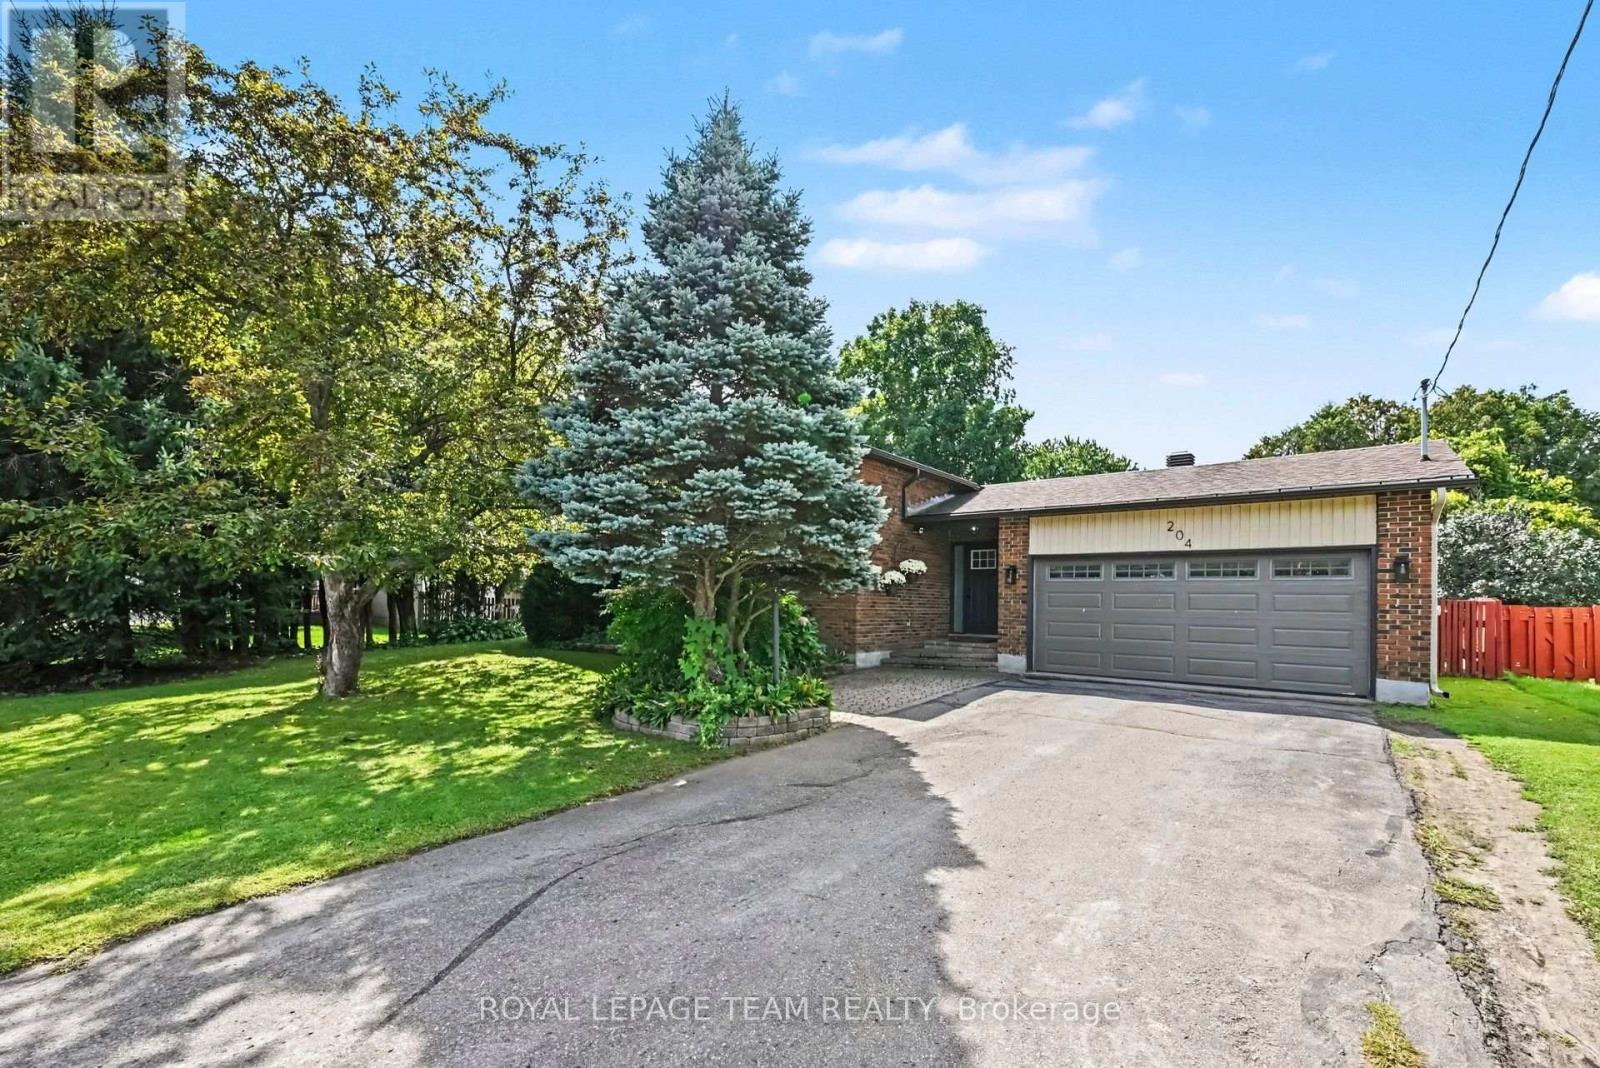
Welcome to 204 Grace Avenue in the heart of Russell! This spacious home features an updated kitchen with new countertops and stainless steel appliances, opening to generous living and dining spaces. The updated bathrooms add a fresh, modern touch. The upper level offers two bedrooms and an oversized master bedroom that can easily be converted back to the original three-bedroom layout. The modern kitchen opens to a fantastic two-level deck in the side yard, perfect for relaxing or entertaining. Downstairs you'll find a finished lower level features a spacious rec room, laundry, and a flexible office/den space along with three bedrooms. Your spacious backyard features plenty of room to enjoy the outdoors, and a workshop with direct access to the attached double garage provides excellent space for hobbies, projects and storage. Ideally located close to schools, parks, shopping and all that Russell has to offer. (id:15069)
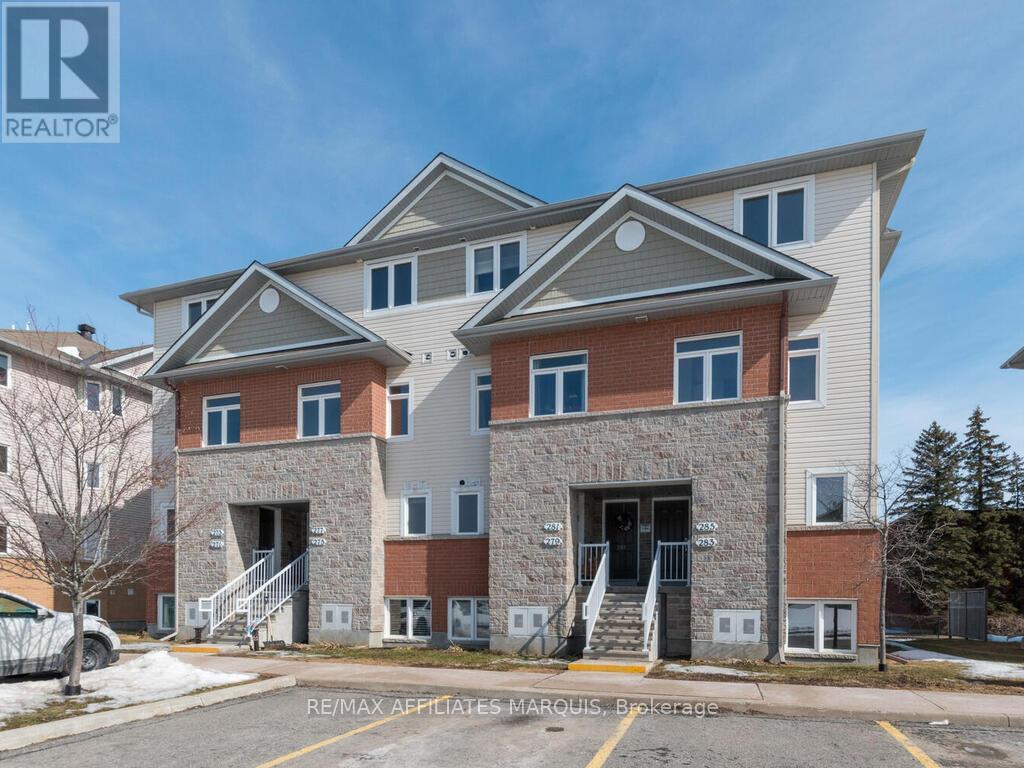
Comfortable and spacious, this 1299 sq ft upper level Maple model condo offers a living room with balcony, a dining area, a kitchen with island and eating nook (plus a fridge, stove, dishwasher and hood fan) and a 2 pc. Powder rm. Upstairs adds 2 bedrooms, a full bathroom, storage closet plus a laundry/utility rm with washer and dryer. Neutral carpeting and tile flooring. Natural gas forced air heating. This unit has previously been tenanted, being sold AS-IS. One parking stall assigned. Close to schools, hospital, golfing and shopping. All measurements taken from builder floor-plan. Note this unit is having damaged carpet replaced then cleaning. (id:15069)
This well-maintained 2-storey home offers a functional layout with a walkout basement backing onto a ravine and newly paved trail. The fully fenced backyard features two levels of decking, including a covered lower deck for added outdoor living space. Upstairs are three generous bedrooms, a double linen closet, and a primary bedroom and an impressive 10' x 7' walk-in closet that could also accommodate a small office or nursery area. The main floor features an open kitchen and dining area overlooking the great room with a gas fireplace and sliding doors to the upper deck. A convenient laundry/pantry is located off the kitchen, while the spacious front den provides flexible space for a home office or music room. The enclosed front porch opens to a welcoming foyer with interior garage access and a 2-piece bathroom. The partially finished walkout basement provides additional living and storage space with direct access to the backyard, gardens, and lower deck. (id:15069)
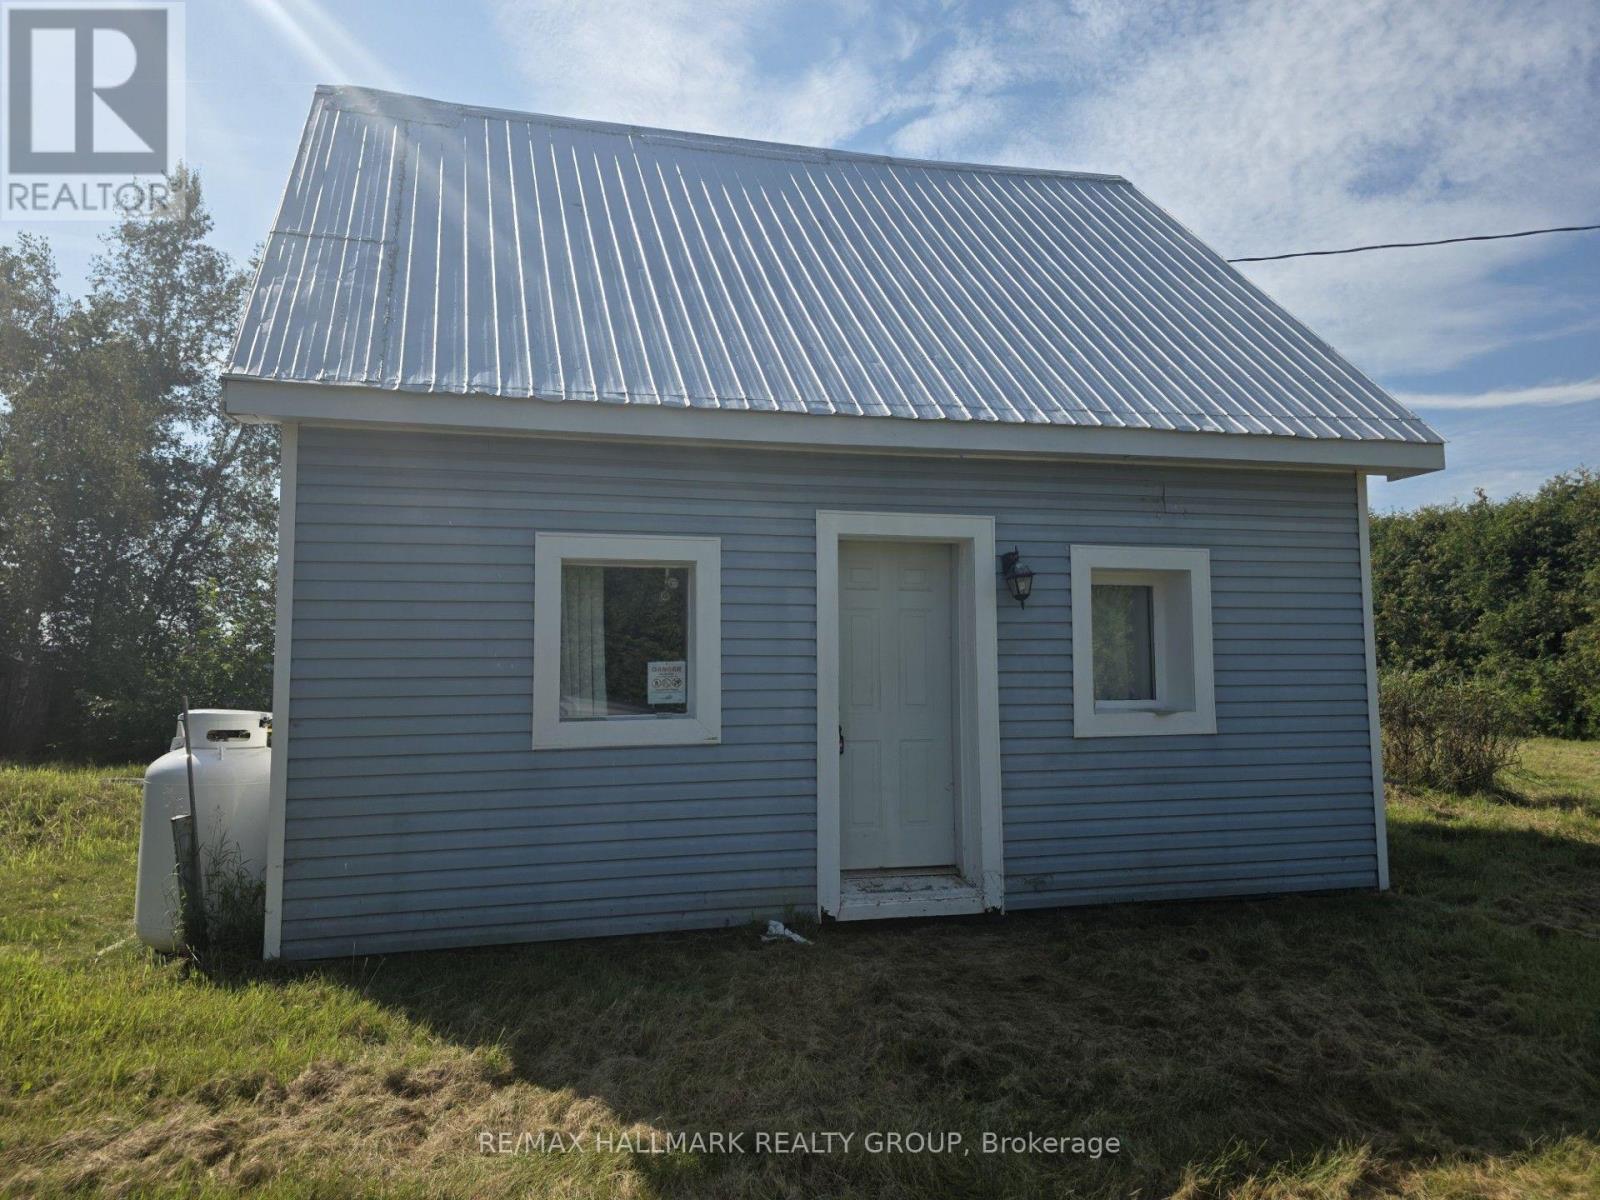
This two-bedroom log home on a half-acre lot is located approximately 2 km from Curran Ontario. House features full unfinished basement, central AC, and a newer propane furnace. Fridge, stove, and washer included. Well and septic. While this rural home is in need of some TLC, it's an affordable option for first-time buyers. Grocery, shopping, and other conveniences are a short drive away. Around 50-60 minute drive to Ottawa. (id:15069)
Welcome to urban living at its finest! This beautifully appointed 2 bedroom/2 bathroom condo at The Charlotte offers the perfect blend of comfort, convenience, and location in the heart of downtown Ottawa. Just steps from Parliament Hill, premier public transportation, and some of the city's best restaurants and cafes, this home is ideal for professionals, diplomats, or anyone seeking an upscale city lifestyle. This apartment comes with modern, high-quality finishes, the open-concept layout features a bright living area, a sleek kitchen with stainless steel appliances, and two spacious bedrooms including a primary suite with a private en-suite and walk-in closet while the second bedroom provides access to the balcony! Situated in a secure, well-managed building with top-notch amenities including 24 hour concierge, games room, exercise room, outdoor pool, party room, yoga room, AND pet washing station, this condo puts you at the center of it all, whether you're commuting, entertaining, or exploring. You don't need to do anything but move in and enjoy this urban lifestyle (id:15069)
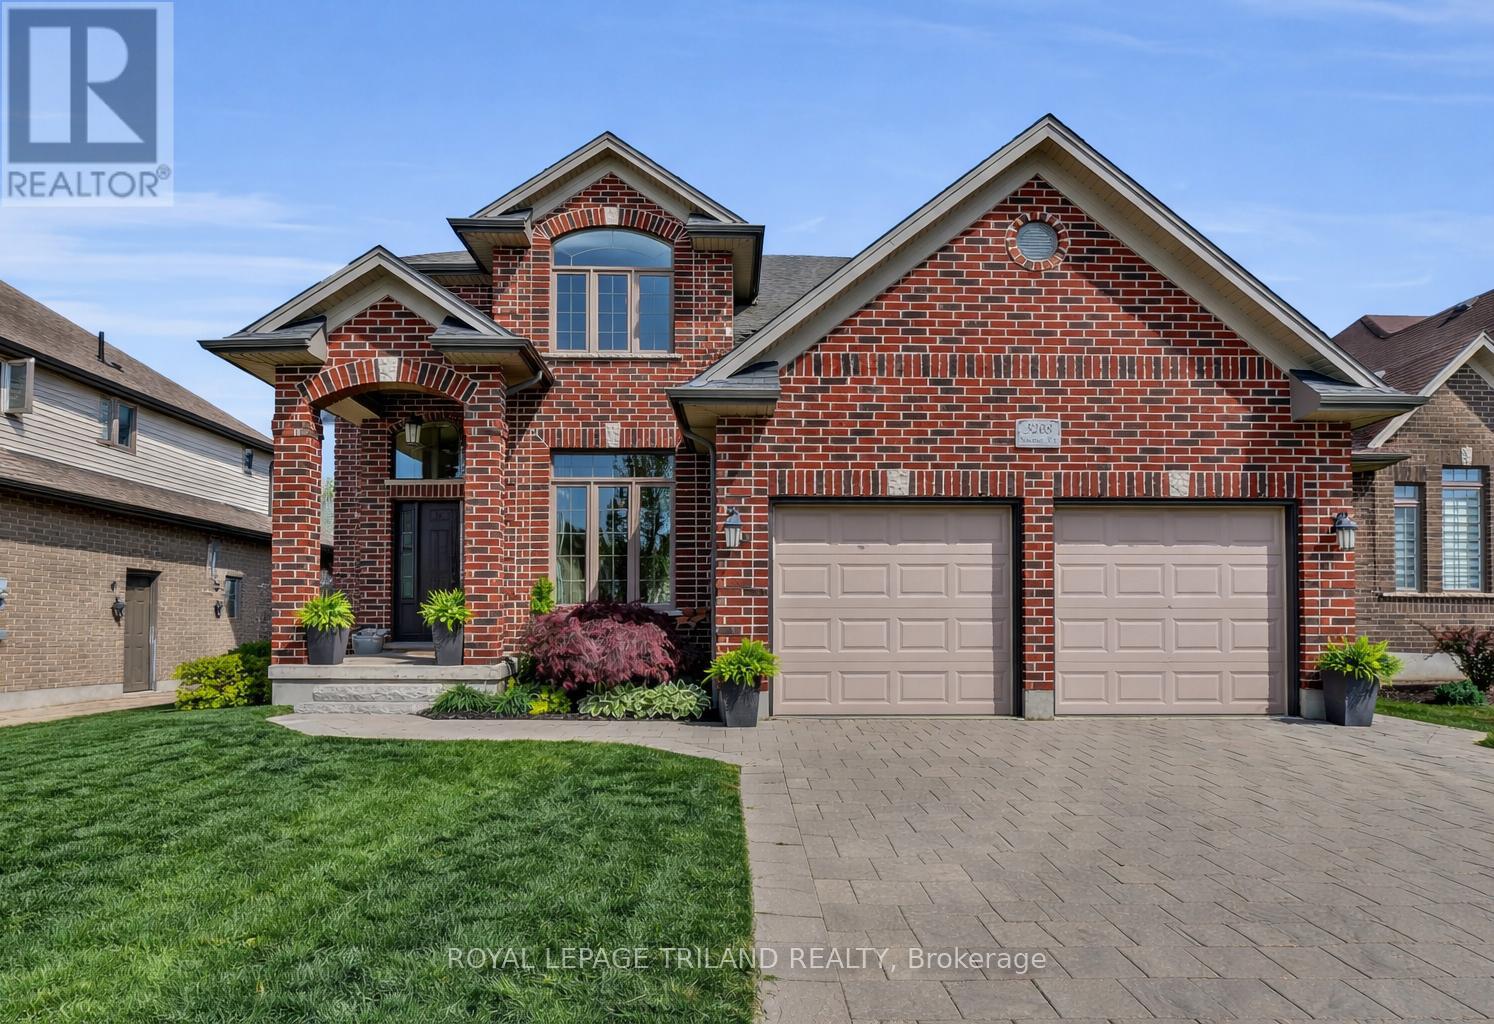
Welcome to 3208 Morgan Avenue in sought after Andover Trails, where style, space & functionality come together in this beautifully upgraded Westhaven Homes property. The entire main floor has just been freshly painted & the home has been professionally cleaned, leaving it feeling bright, fresh & move in ready for its next owners. Step inside to a grand open to above foyer & rich hardwood flooring that flows throughout the main level. The dining area is ideal for entertaining, while the inviting family room features a gas fireplace & a wall of windows overlooking the landscaped backyard. The thoughtfully updated kitchen offers updated quartz countertops, a large island, subway tile backsplash, stainless steel appliances & a bright window above the sink. Convenient access to the laundry & mudroom adds everyday functionality. Upstairs, the spacious primary suite features a tray ceiling, walk in closet & beautifully updated ensuite with quartz countertops. Three additional well sized bedrooms & a 4 piece bathroom with quartz counters complete the second level, providing plenty of room for the whole family. The fully finished basement provides excellent additional living space with new luxury vinyl plank flooring, a 5th bedroom, 3 piece bathroom & versatile recreation room with custom built in desk, perfect for a home office, study area or kids' zone. Outside, enjoy an oversized, fully fenced & meticulously landscaped backyard with stamped concrete patio & included hot tub, creating the perfect space to entertain or unwind year round. The generous lot provides plenty of room for kids to play, pets to roam & family gatherings to be enjoyed. Ideally located close to top rated schools, parks, the YMCA, shopping & with easy access to Highway 401, this is an exceptional opportunity to enjoy all that South London has to offer. (id:15069)
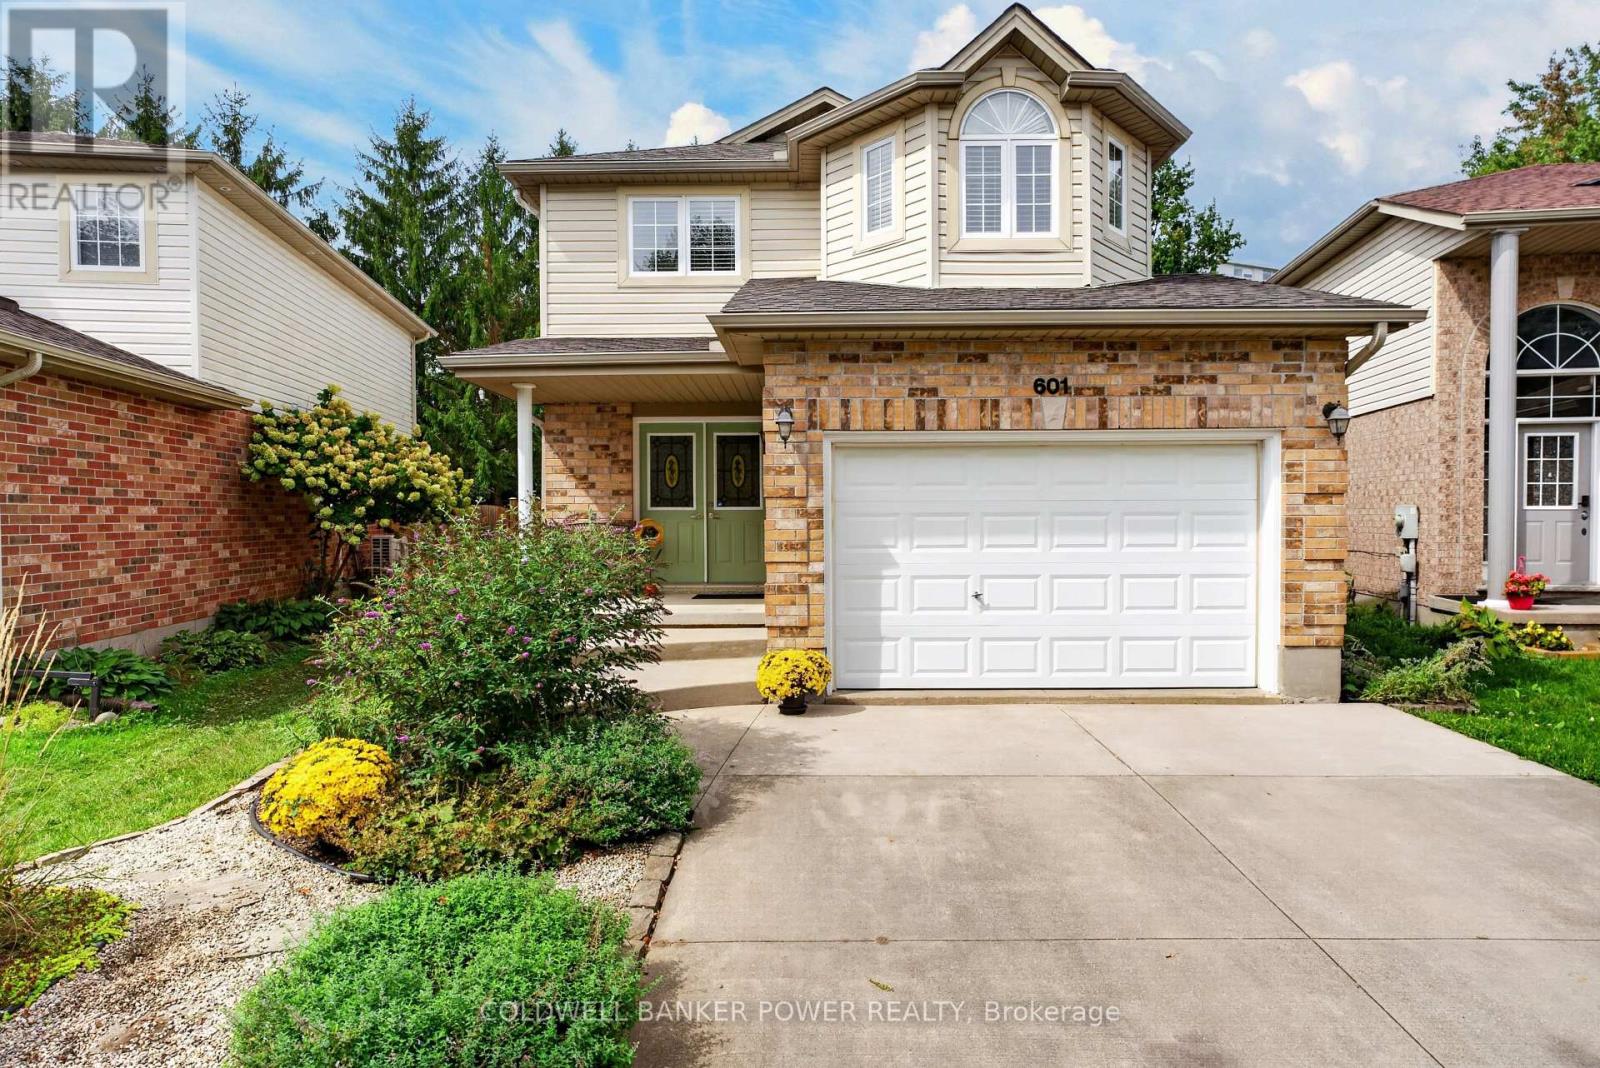
3+1 bedrooms, 3.5 bathrooms, finished basement, and lovingly maintained by its original owner! This beautiful home offers exceptional space, privacy and pride of ownership throughout. The spacious main floor features an inviting great room with gas fireplace, elegant dining room, and a bright kitchen with eat-in island and dinette overlooking the lush backyard. A convenient powder room completes the main level. An extra-wide staircase leads to the second floor, where you'll find three generously sized bedrooms, including a spacious primary suite with walk-in closet and beautifully renovated ensuite. A 4-piece family bathroom and convenient second-floor laundry complete this level. The fully finished basement provides excellent additional living space, featuring a fourth bedroom currently used as an office, 3-piece bathroom and large recreation room-perfect for a growing family, guests or entertaining. Step outside to your own private backyard oasis. Fully fenced and beautifully landscaped, the yard features a newly painted deck with awning, numerous garden beds and a shed, offering the perfect setting to relax and enjoy the outdoors. Numerous updates include irrigation system, furnace/AC (2022), freshly painted kitchen cabinetry (2026), and hardwood flooring on the stairs and second floor (2020). Please see Documents tab for a complete list of improvements. Ideally located close to schools, shopping, restaurants, Fanshawe College, Western University and downtown, with easy access to Highway 401. A truly move-in-ready home in a convenient location! (id:15069)
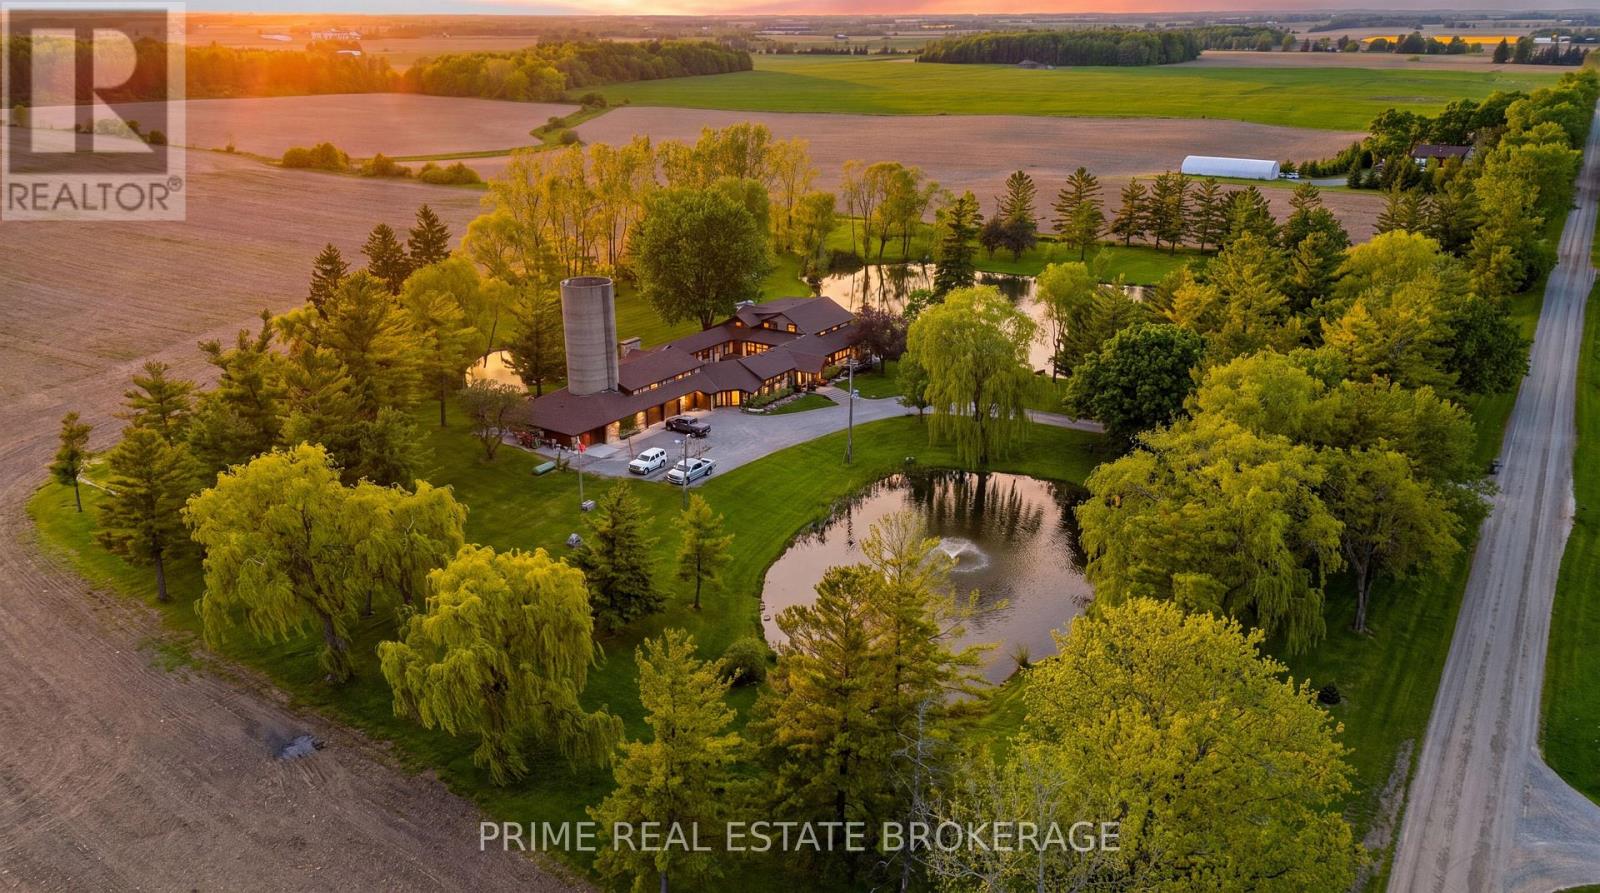
Only 15 minutes from London, nearly three private acres feel worlds away. Three picturesque ponds, rolling grounds and mature trees frame quiet mornings by the water, summer afternoons beside the pool and evenings around the fire beneath the covered lanai. Deer wander, blue herons visit the shoreline and every season brings a new backdrop. Here, secluded country living remains comfortably connected to the city.With more than 8,600 sq. ft. of finished living space, this residence blends timeless character with modern luxury. Exposed beams, cathedral ceilings, a custom steel staircase and seven fireplaces bring warmth and distinction to a layout suited to grand entertaining and everyday living.The chef-inspired kitchen features a statement island, Smeg gas range, commercial-grade double fridge and freezer, and enhanced walk-in pantry. It opens to a sunken living room with a gas fireplace and panoramic pond views, while the bright four-season sunroom offers a beautiful place to enjoy the landscape year-round.The main residence includes four spacious bedrooms and 3.5 bathrooms, including a rare main-floor suite ideal for guests, aging parents or extended family. Upstairs, the primary retreat features an elegant ensuite and private terrace overlooking the estate. A flexible studio and private wine cellar add versatility.Outside, a grand timber-frame portico creates an unforgettable entrance. The covered lanai, wood-burning fireplace and retractable windscreens extend the entertaining season, while the secluded saltwater pool, hot tub, private courtyard and three patios create a resort-like escape. A finished two-bedroom apartment offers flexibility for family, guests, a caregiver or supplementary income. The expansive four-bay garage provides room for vehicles, recreational equipment, a workshop and storage.Exceptionally private, remarkably versatile and nearly impossible to replicate, this is more than a luxury home. It is a legacy estate. (id:15069)