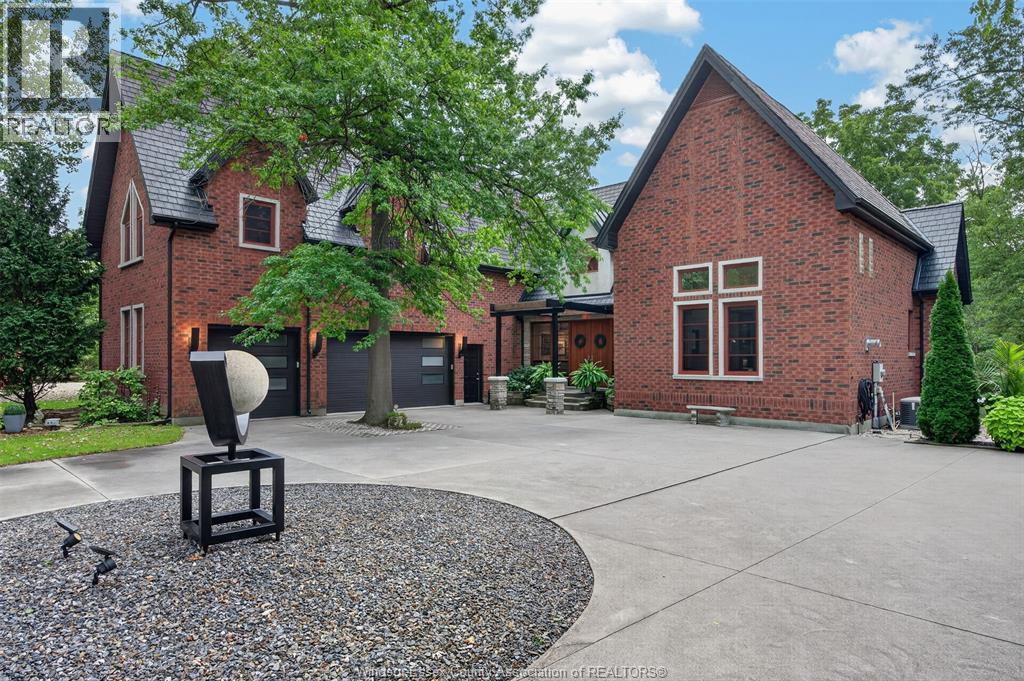
Set on 1.12 private acres, 15 min from LaSalle & Windsor, this two-storey country estate blends Ralph Lauren elegance with soul. Soaring 16-ft ceilings, exposed beams, hardwood floors & 2 gas fireplaces set the tone. Chef's kitchen with double ovens, full-height fridge & freezer. A 38-ft screened porch, hot tub & creek views complete the picture. 4 beds, 2.5 baths, in-floor heat, triple garage with EV charging. Private, architectural & built for a life well lived. (id:15069)
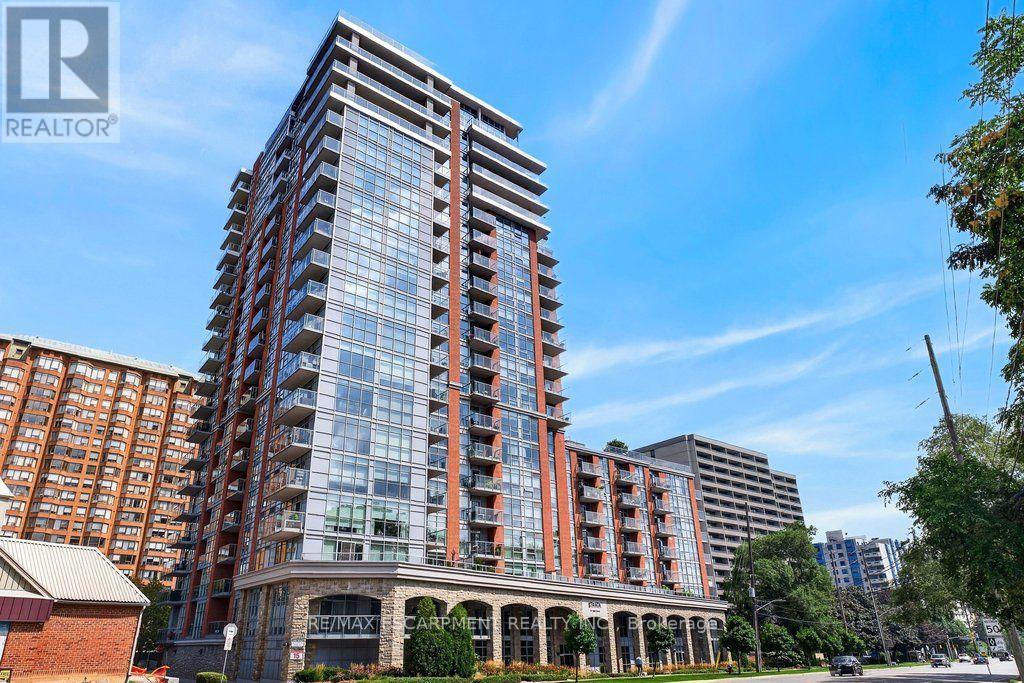
Beautifully updated 1 bedroom + den suite at sought-after 'Strata'! Steps to the lake, waterfront park, downtown shops and restaurants, public transit, Mapleview Shopping Centre and hospital! 803 sq.ft. open concept layout filled with natural light and custom upgrades! Gorgeous kitchen with granite, stainless steel appliances, stone backsplash, breakfast bar, updated pot lights and under-cabinet lighting! Spacious living/dining with walk-out to a private balcony, primary bedroom with custom closet, updated 4-piece bathroom, in-suite laundry and a den/office, which could be used as a second bedroom. Additional upgrades in 2025 include luxury vinyl plank flooring, fresh paint, remote blinds, light fixtures throughout, interior solid core doors and closets, Bosch dishwasher, LG washer and dryer, Kohler faucets and shower assembly, glass shower doors, Kohler toilet, bathroom vanity/sink and shower light and fan! 1 underground parking space and 1 storage locker on ground level. Exceptional building amenities include 24-hour concierge/security, indoor pool/spa, exercise room, yoga studio, steam room, lounge and BBQ area, zen garden, party room, games room, library, guest suite and ample visitor parking! (id:15069)
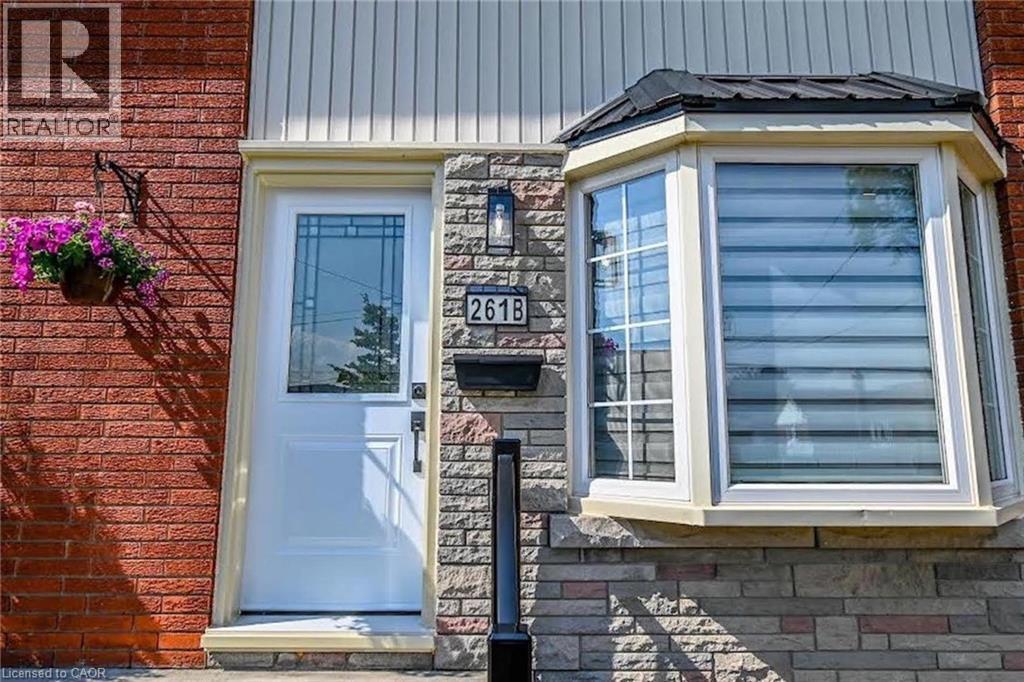
A MUST SEE!!! TOTALLY BRAND NEW FROM TOP TO BOTTOM!!! Welcome to this fully updated 2 Storey semi-detached, 2 + 1 bedroom home with over 1400 sq.ft. of finished floor space in sought after North End St. Catharines. A prime location that puts you minutes away from every convenience - shopping malls, grocery stores, and schools. This turn-key home was designed with comfort and style in mind. Brand new kitchen features new cupboards with sleek quartz countertops and brand new black stainless appliances. The upscaled bathrooms include new vanities, porcelain tile shower/tub with swinging glass door and glass shower enclosure. The eye-catching oak staircase and railing with iron balusters leads to the upstairs that houses two spacious bedrooms with ample closet space. Stylish Updates include: luxury flooring throughout the entire house sets the stage for modern living, complemented by a striking feature brick wall with a wood mantel and 50 sleek fireplace in the great room that is sure to be a conversation starter; all new LED lighting fixtures, window treatments and interior doors and custom trim. Peace of mind comes with this long-lasting metal roof, ensuring your home stays protected through all seasons. The open concept basement boasts a huge recreation room or potential 3rd bedroom. The spacious 100 foot+ backyard offers endless opportunities for relaxation or entertaining, while the new driveway, landscaping, side fence, maintenance free brick & stone exterior with new exterior doors, aluminum railing enhances curb appeal and functionality. Every inch of this home has been meticulously revamped. This striking property is a must-see for anyone seeking a turn-key home, be the first to live here! For more information please message me. (id:15069)
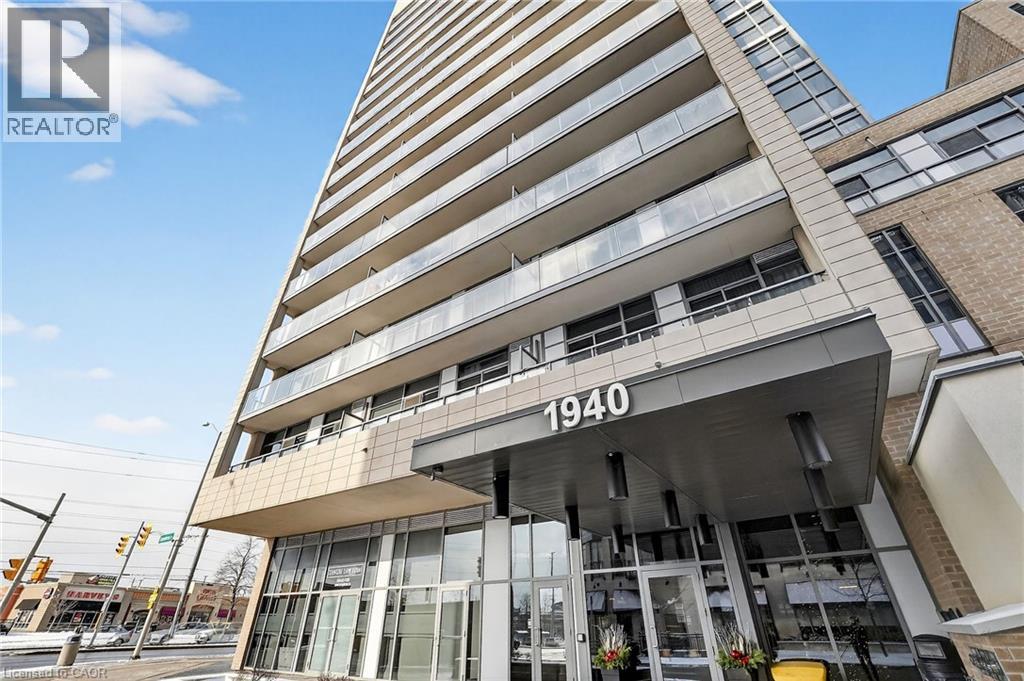
Welcome to unit 1006 on 1940 Ironstone drive! Beautiful condominium located in one of the most desirable areas of Burlington! This condo features a 1 bedroom + den with abundant storage. Kitchen has granite countertops, modern cabinets with a gorgeous 3/4.4 ft island all with warm tones that gives a homey and cozy feeling. Open concept kitchen, dining and living space with large windows that bring in ample of light! You also get 2 bathrooms (1 Full + half) and an in-suite laundry for lavish convenience. A balcony with breathtaking views of the city and clear views for holiday fireworks! Also included 1 Locker and 1 parking space in the underground garage. Parking space is the closest to elevator and is extra spacious, great for accessibility. Inclusions with your fees, you can enjoy a nice workout with full use of the gym, yoga room or cardio room. On the lovely rooftop patio you can fire up the BBQ to have a cookout or cozy up to the fireplace during the cooler nights. You have the option to rent out the huge party room for up to 60 guests, great for birthdays, events or family get togethers. Security officers, a concierge and many security features throughout the building that will make you feel safe and stress free in your home. Minutes to the QEW, 407 and go station. Walking distance to shopping, restaurants, amenities, etc. Move in ready! Don't miss the chance! (id:15069)
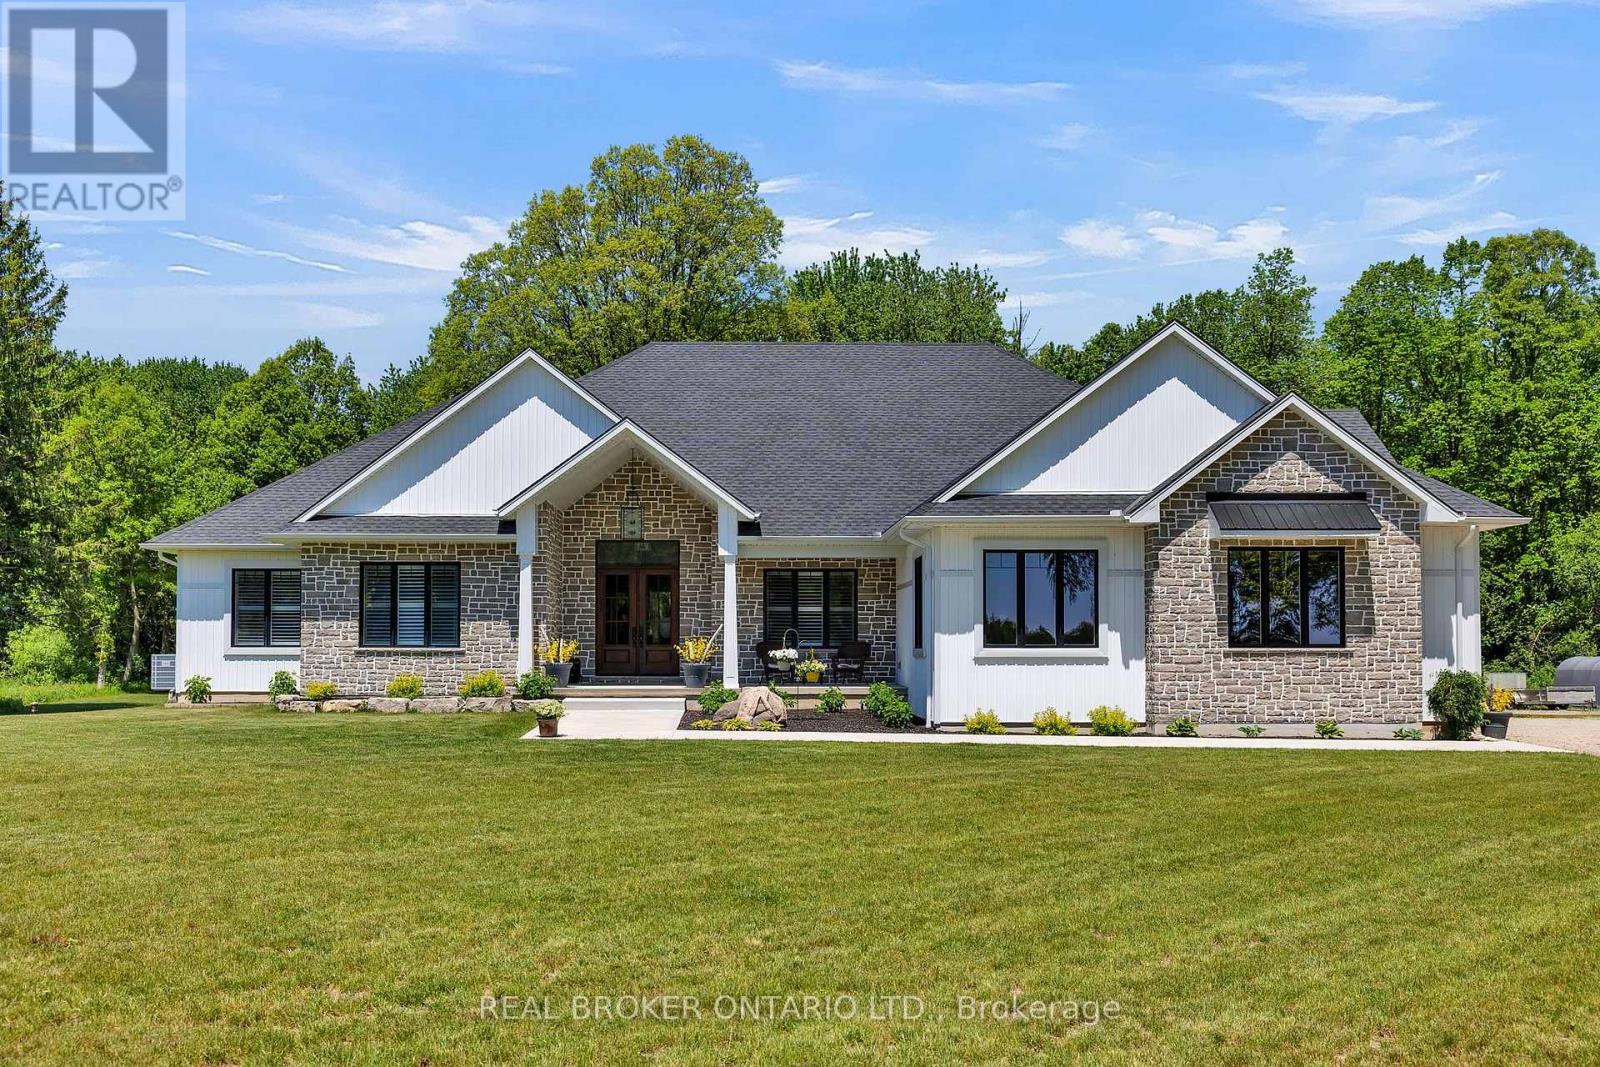
Set on just over 12 acres of hardwood forest, this exceptional custom-built home offers the perfect balance of privacy and luxury, just minutes from St. Marys and Stratford. Surrounded by nature and frequently visited by deer and other wildlife, this property provides a peaceful country lifestyle without sacrificing convenience. Inside, the home features over 5,592 sq ft of beautifully finished living space with thoughtful design throughout. The main living area is anchored by a stunning stone fireplace and framed by large windows that flood the home with natural light while showcasing the views of the surrounding forest. The chef-inspired kitchen was designed for gathering and entertaining, featuring custom cabinetry, an impressive 5' x 11' island, and a premium LG Studio appliance package, including an induction cooktop, combination wall oven, french door refrigerator, and more. Elegant finishes continue throughout the home with premium engineered hardwood flooring, solid wood interior doors, interior transom windows, and more. The primary suite has coffered ceilings, two walk-in closets, a spa-inspired ensuite complete with a soaker tub, glass walk-in shower, and quartz counters.The finished basement, offers a large recreation room, home theatre with built-in surround sound, additional bedroom, bathroom, home gym, and storage. Oversized windows bring plenty of natural light into the space.You will appreciate the impressive 32' x 41' triple-car garage, offering plenty of room for vehicles, equipment, and workshop space. Step outside to enjoy the 20' x 20' covered porch, the perfect place to relax and take in the peaceful surroundings. With acres of mature hardwood forest, abundant wildlife, and thoughtfully designed living spaces, this property offers a rare opportunity to enjoy luxury country living in a truly breathtaking setting. A detailed property information package prepared for buyer review is available through MLS via your REALTOR. (id:15069)
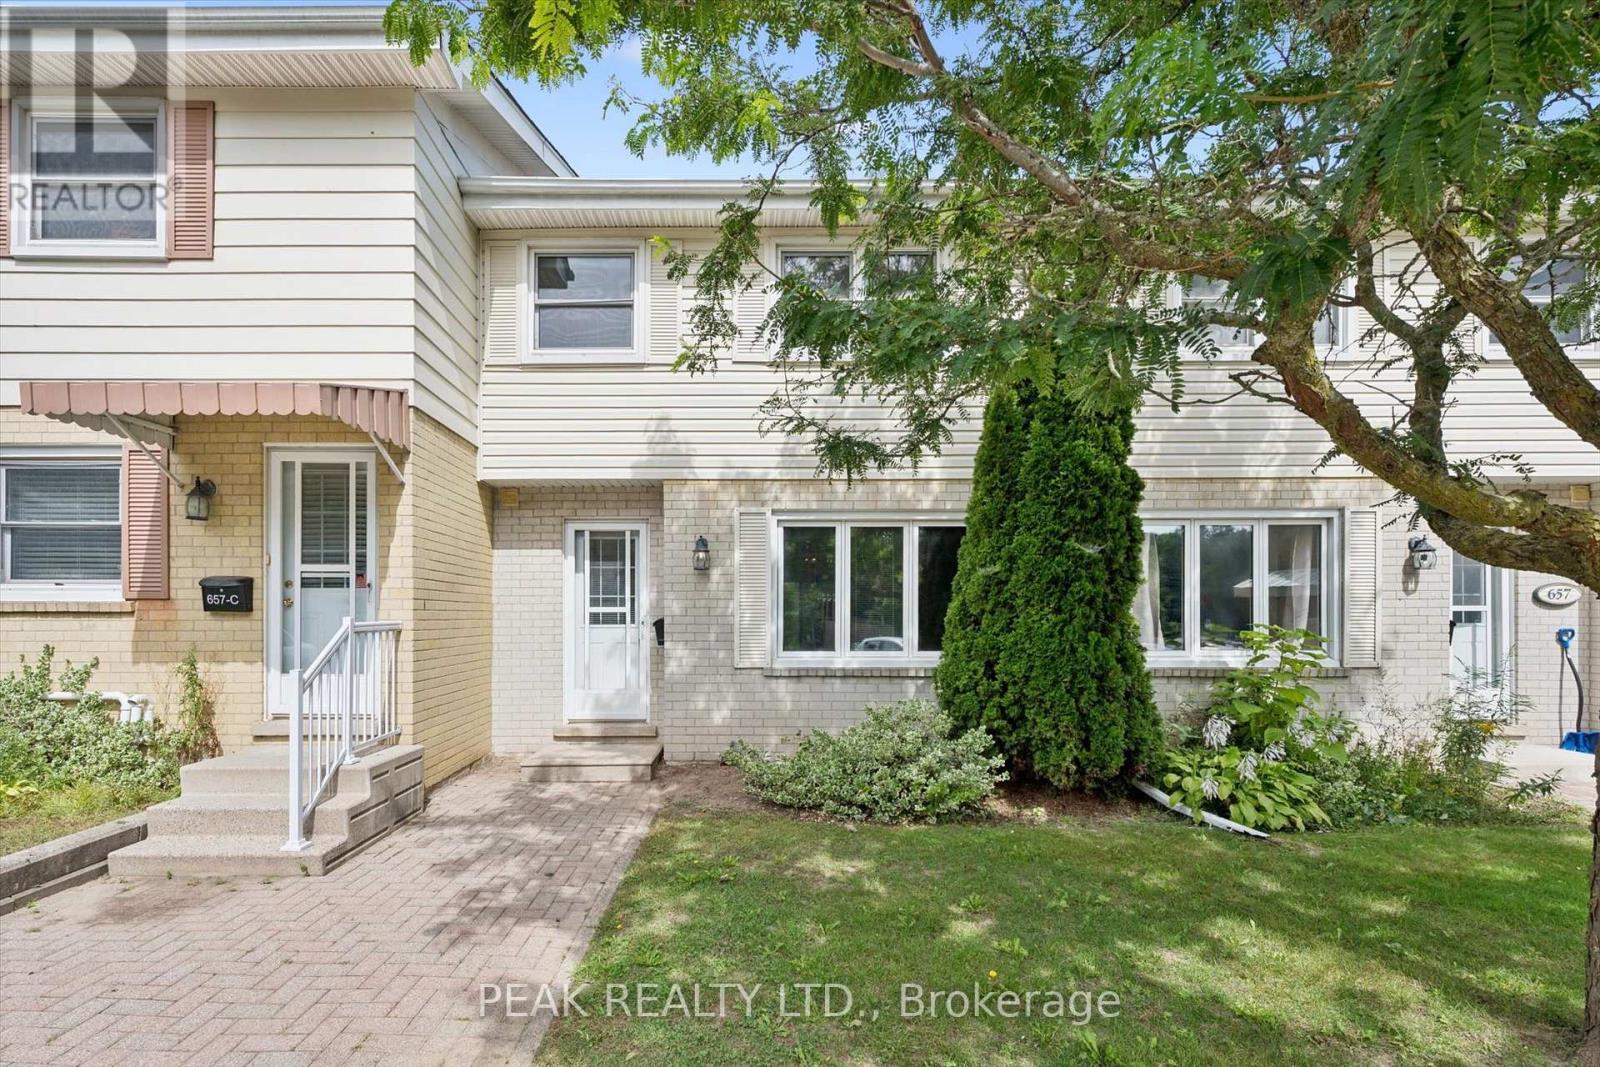
Welcome to this beautifully updated and well-maintained townhouse, offering comfortable living in a fantastic Waterloo location. This home features gas forced-air heating and central air conditioning, providing efficient year-round comfort. Freshly painted throughout, the home offers three bedrooms and an updated bathroom on the upper level. The main floor features a spacious living and dining area with new flooring, plenty of natural light, and a walkout to your private yard backing onto peaceful greenspace. The beautiful maple kitchen includes appliances and offers plenty of cabinetry and workspace. The lower level provides additional flexibility with space for a home office, den, or recreation area, along with a Bosch washer and dryer. Enjoy the many amenities this well-managed complex has to offer, including an outdoor heated inground swimming pool and playground-perfect for summer enjoyment. Condo fees are low and include water. Two parking spaces are included. The location is ideal, with Waterloo Park, St. Jacobs Farmers' Market, Laurel Creek Conservation Area, and both Waterloo universities just minutes away. Conveniently located close to shopping, recreation, schools, and more. Nothing to do but move in and enjoy! Fully updated, freshly painted, well maintained, and available for flexible possession. (id:15069)
Wake up to the glow of the morning sun washing over the Trees of the Grand River banks- this is the view that greets you every day from the 10thfloor of 55 Green Valley Drive. With east-facing windows this beautifully positioned 2-bedroom, 1.5-bath condo offers the rare combination of urban convenience and natural serenity. Inside, the primary bedroom features its own private ensuite half bath, adding a touch of luxury to everyday routines. Brand new windows installed in 2025 ensure the view is crisp, the unit is quiet, and your comfort is protected through every season. When you're ready to unwind, the building's amenities have you covered - whether that's a workout in the fully equipped gym, a long soak in the sauna, or a restorative dip in the hydro pool. It's the kind of lifestyle most people drive to a resort for. Step outside and you're moments from the Grand River Trail - one of the region's most beloved conservation corridors - perfect for morning runs, evening strolls, or simply breathing in something beautiful. Equally impressive is the everyday convenience at your doorstep: grocery stores, department stores, and everything you need are right across the street. This is effortless living at its finest - nature at your back, the city at your feet, and a home worth coming back to. (id:15069)
VOTED CANADA'S KINDEST COMMUNITY IN 2025! Welcome to 2 Lafayette Street East in Jarvis-a bright, custom-built "Keesmaat" smart home thoughtfully designed for comfortable everyday family living. The modern kitchen, complete with stainless steel appliances, flows seamlessly into the open-concept living space-perfect for shared meals, relaxed evenings, and creating lasting memories. The dining area offers a walkout to the concrete patio, inviting you to enjoy morning coffee, summer barbecues, and peaceful moments in your own backyard retreat.Upstairs, you'll find three spacious bedrooms, including an oversized primary suite featuring a private 3-piece ensuite and walk-in closet-a peaceful space to unwind at the end of the day.Filled with natural light from large windows, the professionally finished basement offers a generous recreation room-ideal for family movie nights, a children's play area, or entertaining guests. Convenient laundry facilities and additional storage help keep daily life easy and organized.Outside, the home's welcoming curb appeal is enhanced by a beautiful brick and stone exterior, an attached heated garage, and a concrete driveway. The extra-deep, pool-sized fenced backyard offers endless possibilities-whether you envision a garden, play area, or future pool.Located in a friendly community just a short stroll from the lake and beach, and close to parks, schools, churches, local shops, and eateries. Enjoy small-town charm with convenient access-only 40 minutes to Hamilton, Brantford, and Highway 403, and just 15 minutes to Port Dover, Simcoe, and Hagersville. (id:15069)
Welcome to 450 Westhaven Street, a beautifully upgraded Ritz Homes residence in one of Waterloo's most sought after family neighbourhoods. Less than one year old, this stunning home offers approximately 2,320 sq ft above grade plus a finished basement, featuring quartz countertops throughout, a designer kitchen with a custom coffee bar, engineered hardwood flooring, oak staircases with black metal pickets, and no carpet throughout. The finished lower level adds exceptional versatility with a spacious recreation room, additional bedroom, full bathroom, and a convenient kitchenette complete with a sink, making it ideal for extended family, guests, or multi generational living. Complete with 200 amp service, central air conditioning, gas lines for the stove and BBQ, and numerous builder upgrades, this move in ready home offers the perfect blend of style, comfort, and functionality. Ideally situated in the highly desirable Westvale area of Waterloo, this home is surrounded by excellent schools, beautiful parks, walking trails, playgrounds, and family friendly amenities. Enjoy convenient access to shopping, restaurants, Costco, The Boardwalk, universities, public transit, and major commuter routes including Highway 7/8. Whether you're raising a family, working from home, or simply looking for a newer home in a thriving community, 450 Westhaven Street delivers exceptional value in one of Waterloo's most convenient and connected locations. (id:15069)
Exceptional full-brick executive home on a premium pie-shaped cul-de-sac lot in desirable Kingston west end, offering over 4,000 sq ft of finished living space. Meticulously maintained and extensively upgraded, this property combines quality construction, functional design. A self-contained 2-bedroom Airbnb unit (City-licensed for 3 yrs) with full kitchen,jacuzzi, and private entrance provides strong income potential (apprx.$4,000/month). The main floor features hardwood and ceramic flooring, a bright Great Room with vaulted ceilings, gas fireplace, and wall-to-wall windows, a formal dining room, and open-concept kitchen with oversized island, abundant cabinetry, and a sun-filled breakfast area with access to an elevated rear deck and covered side deck. Two spacious bedrooms each include ensuite bathrooms. Additional features include a powder room, main-floor laundry, and mudroom with the double garage entry. The fully finished walk-out lower level offers exceptional versatility, with large windows and direct access to a covered patio. This level includes a games room with wet bar, office nook, bedroom with walk-in closet, and a soundproofed home theatre room. The lower level also features multiple separate entrances, offering flexibility for extended family or multi-unit use. Notable upgrades include enhanced insulation, high-efficiency HVAC, radiant in-floor heating (lower level), generator panel, engineered floor system, cold cellar, gas BBQ hook-up, landscaped and fenced yard, and stamped asphalt driveway. Property is has advanced air quality system including professionally installed automatic radon protection system. Within walking distance to a top-rated school with French immersion and just minutes to shopping, parks, and all west-end amenities. Appraisal from a Canadian Forces approved Appraiser can be provided to the serious buyers. All measurements, dimensions, taxes, and property information to be verified by the Buyer and Buyer's Representative. (id:15069)
Welcome to 18 Murray St! Built in 2024, this sun-filled bungalow sits on a large, private lot just a few blocks from local shops, a public park, and the beach on Bernard Lake in the charming village of Sundridge.The open-concept living room flows seamlessly into the kitchen and dining area, with a walkout to a beautiful deck - perfect for entertaining or relaxing outdoors. The kitchen features a central island with breakfast bar, stainless steel appliances, and a separate pantry room.The primary bedroom is generously sized, complete with a walk-in closet and a spa-like 5-piece ensuite featuring a soaker tub and frameless glass shower.The fully finished lower level offers a spacious great room, three additional bedrooms with mirrored closets, and a 3-piece bathroom - ideal for a growing or large family.Additional features include a 2-car attached garage, municipal garbage pickup and sewers, forced air gas furnace, tankless water heater, and a drilled well.This spacious, move-in-ready bungalow offers the perfect blend of comfort, style, and small-town charm. Don't miss your chance to call 18 Murray St home! (id:15069)
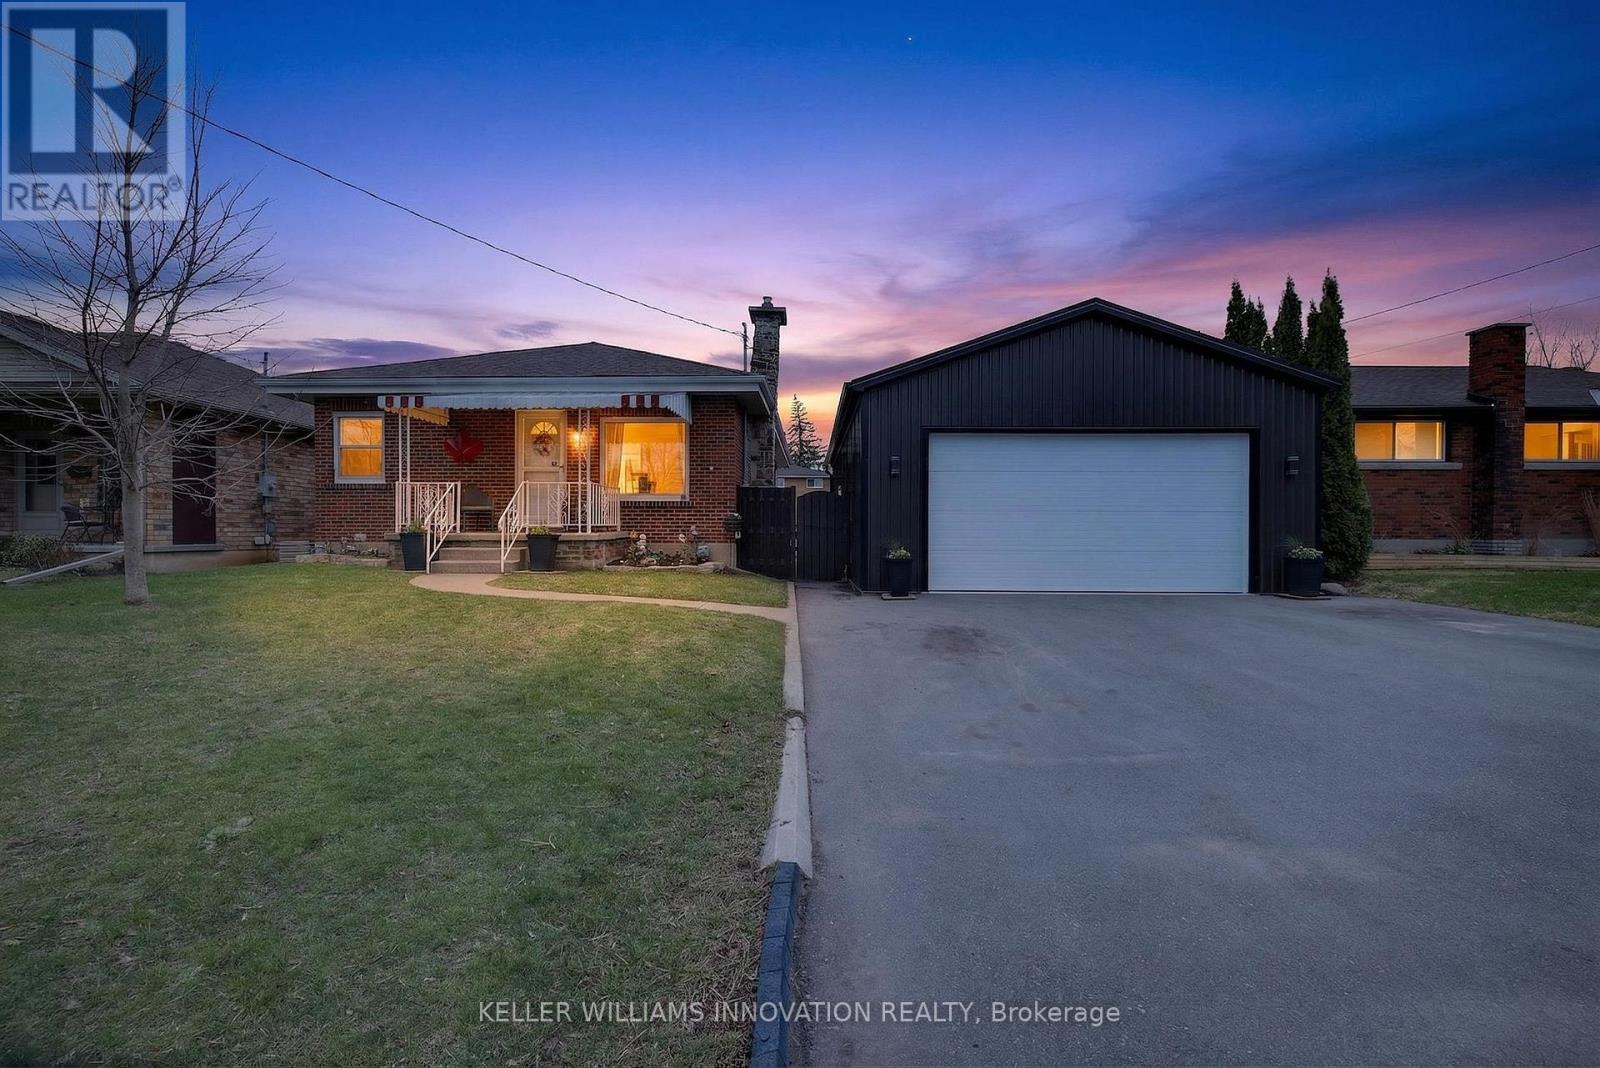
Welcome to a home that checks all the boxes for comfort, functionality, and lifestyle.This charming bungalow offers an inviting first impression the moment you step through the front door into a spacious, bright living room-perfect for relaxing after a long day or hosting friends and family. The main level features two well-sized bedrooms, including a generous primary retreat that overlooks your private backyard oasis. Imagine waking up to views of your above-ground pool and stepping into your day with a sense of calm.The heart of the home is the eat-in kitchen, designed for both everyday living and entertaining. With a convenient walkout to the back deck, it creates the perfect flow for summer BBQs, morning coffee outside, or keeping an eye on the kids while they swim.The main floor also includes a large, updated bathroom that combines style and functionality-ideal for first-time buyers looking for move-in-ready comfort.One of the standout features of this property is the incredible detached garage. Double wide and double long, with electricity already in place, this space is a dream setup for anyone needing a workshop, hobby space, or secure storage for vehicles and equipment. Whether you're into cars, woodworking, or just want your own private space to create and unwind-this garage delivers.The fully fenced backyard offers both privacy and versatility, complete with an above-ground pool that makes it your personal summer hangout spot. It's a space built for entertaining, relaxing, and enjoying everything the warmer months have to offer.With a convenient side entrance leading directly toward the garage and yard, the layout offers flexibility and potential for future use.Whether you're a first-time buyer looking to get into the market or someone who values a great shop and outdoor lifestyle, this home offers a rare combination of practicality and enjoyment. Opportunities like this don't come around often-let's get you in for a look. (id:15069)