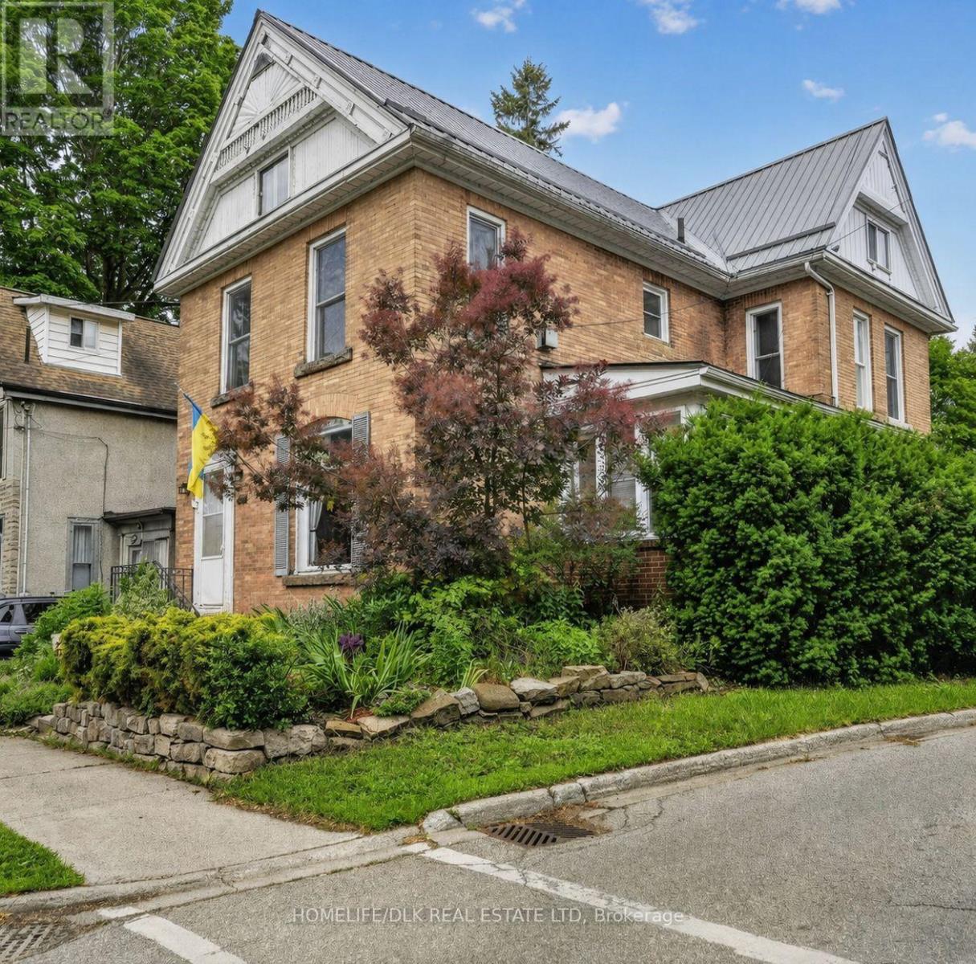
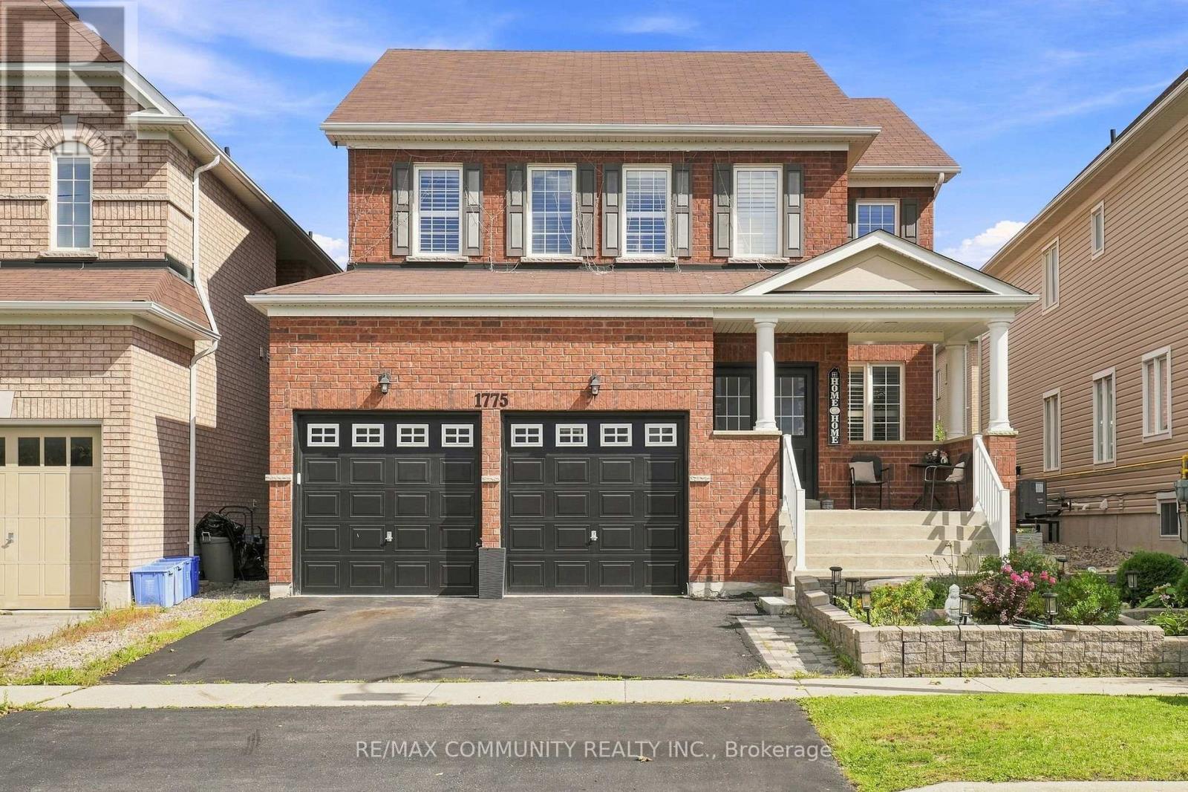
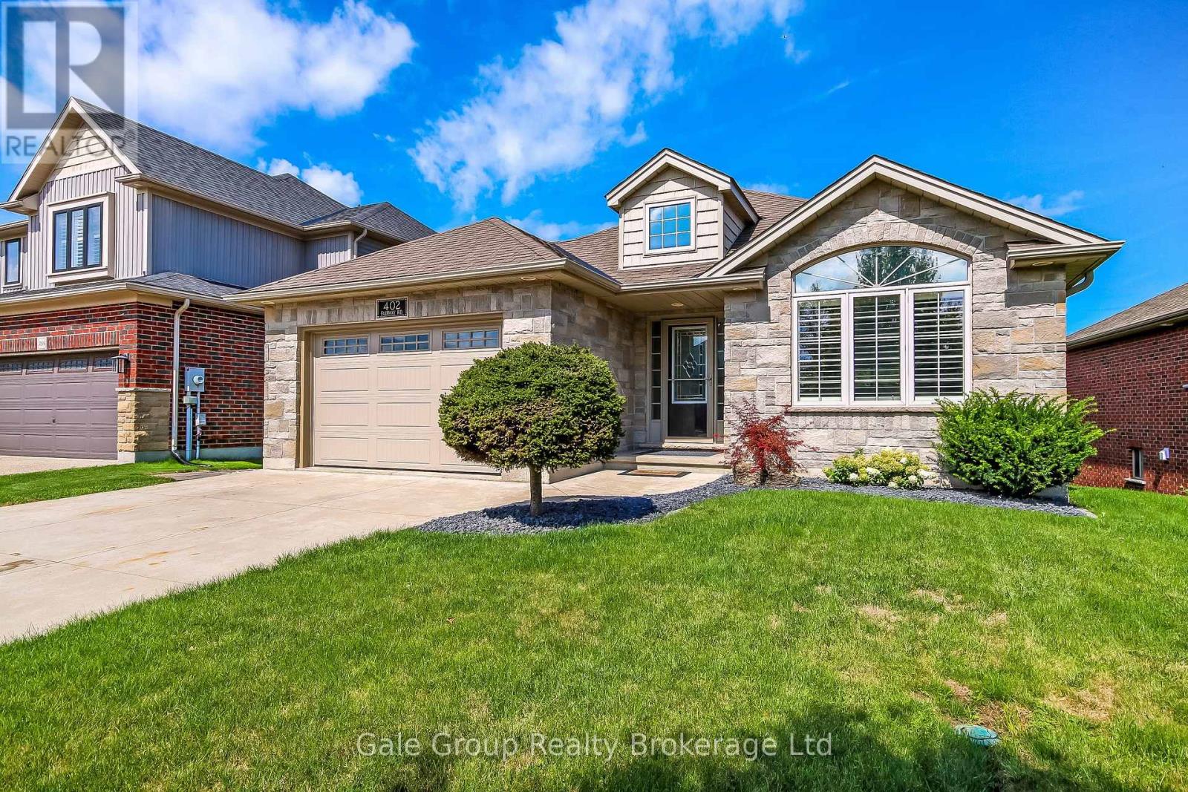
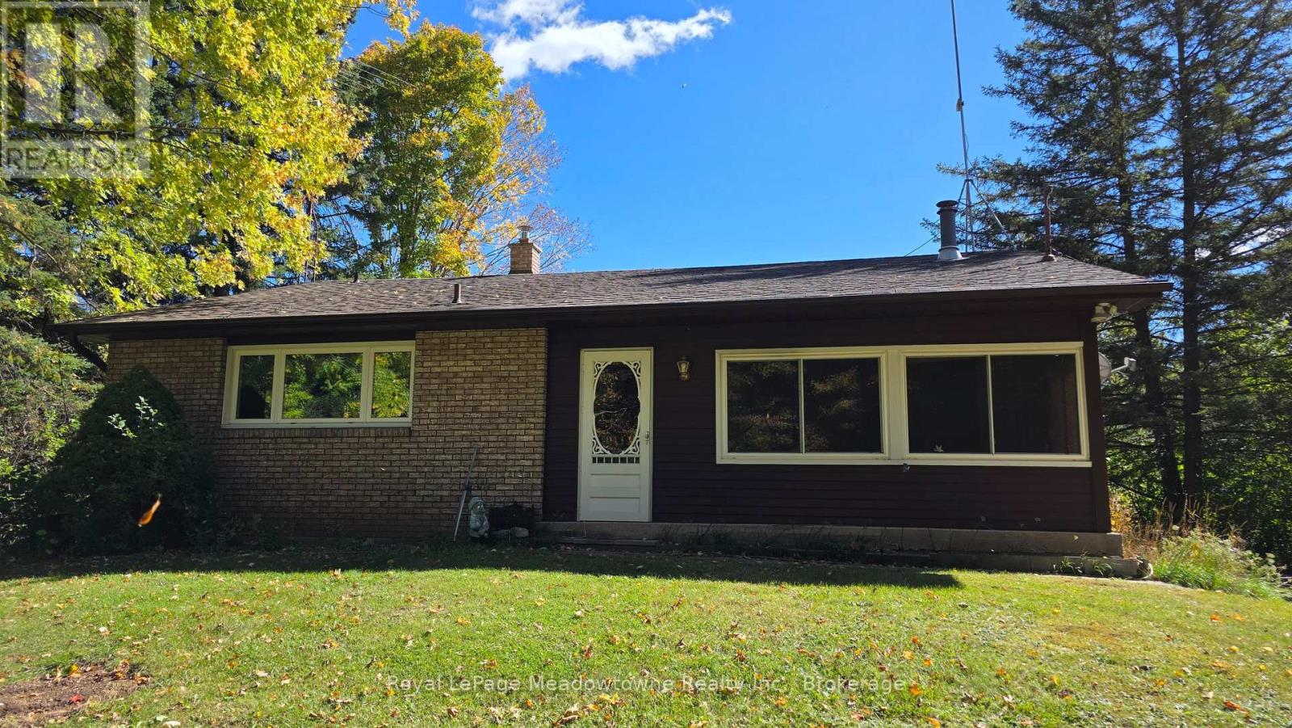
Steps from Brockville's beautiful waterfront and downtown core, this spacious Victorian character home offers a rare combination of seasonal river views, flexible living space and modern comfort.The oversized living room and formal dining room enable easy entertaining, while the bright sunroom with cozy gas fireplace is the perfect spot for relaxing, or remote working.The kitchen is ready for your personal vision and the powder room offers modern convenience.The second floor features three bedrooms and the main bathroom. A primary suite features a private ensuite and a large south-facing bedroom stretches across the width of the home. A distinctive spiral staircase leads to a third level with two additional bedrooms.Outside, enjoy a private rear porch, low-maintenance yard and parking for multiple vehicles. The unbeatable location puts waterfront parks, restaurants, the hospital, shops, schools and Brockville's vibrant downtown amenities just a short walk away. (id:15069)
Welcome to this spacious 2,942 sq. ft. detached home in the desirable Park Ridge Community of North Oshawa. Featuring 4 bedrooms and 3.5 bathrooms, this home offers a bright, open-concept layout designed for both everyday family living and entertaining. The main floor features an open living and dining area, a large eat-in kitchen with centre island overlooking the family room with a cozy fireplace, plus a separate office ideal for working from home. Upstairs, you'll find four generously sized bedrooms and three full bathrooms, including private ensuite for both the primary and second bedrooms, along with the convenience of second-floor laundry. Bright, spacious, and move-in ready, this home is ideally situated in a sought-after, family-friendly North Oshawa community near Coldstream Dr & Grandview St N, just minutes from schools, parks, shopping, transit, and everyday amenities. Come on in and see everything this beautiful home has to offer! (id:15069)
Golf Course Living at Its Finest, Welcome to Sally Creek! Discover the perfect blend of comfort and lifestyle at 402 Fairway Rd., Woodstock nestled in the sought-after golf community of Sally Creek. This charming 2+1 bedroom, 2 full bathroom home offers an ideal setting for small families or those seeking easy, adult lifestyle living. Step inside to the large eat-in kitchen, perfect for casual family meals or entertaining guests. The main floor primary bedroom offers convenient one-level living, while the private deck invites you to unwind and take in the views of the 5th green on Sally Creek Golf Course, with no direct rear neighbours to interrupt your peaceful surroundings. The fully finished lower level extends your living space with a spacious family room featuring a cozy gas fireplace, perfect for relaxing on cool evenings, and a spare bedroom for extended family or guests. A convenient walk-out basement adds functionality and easy access to the beautifully landscaped yard.Whether you're downsizing, starting a family, or simply looking to enjoy resort-style living within a golf course community, this home checks all the boxes. (id:15069)
Presenting 4202 15 Side Road - A 5-acre property just outside Campbellville and Milton, featuring a tree-lined driveway, gorgeous mature trees, and plenty of privacy. Owned by the same family since it was built, this original 1960s bungalow features 3 bedrooms, a 4-piece bathroom, an eat-in kitchen, main floor laundry, and a living room with fireplace.The finished basement includes a recreation room and workshop, while the spacious driveway provides parking for 6+ vehicles.A rare opportunity to own a private 5-acre property in a peaceful country setting, with multiple potential building sites offering future opportunity. Conveniently located with easy access to Campbellville, Milton, and major routes. (id:15069)
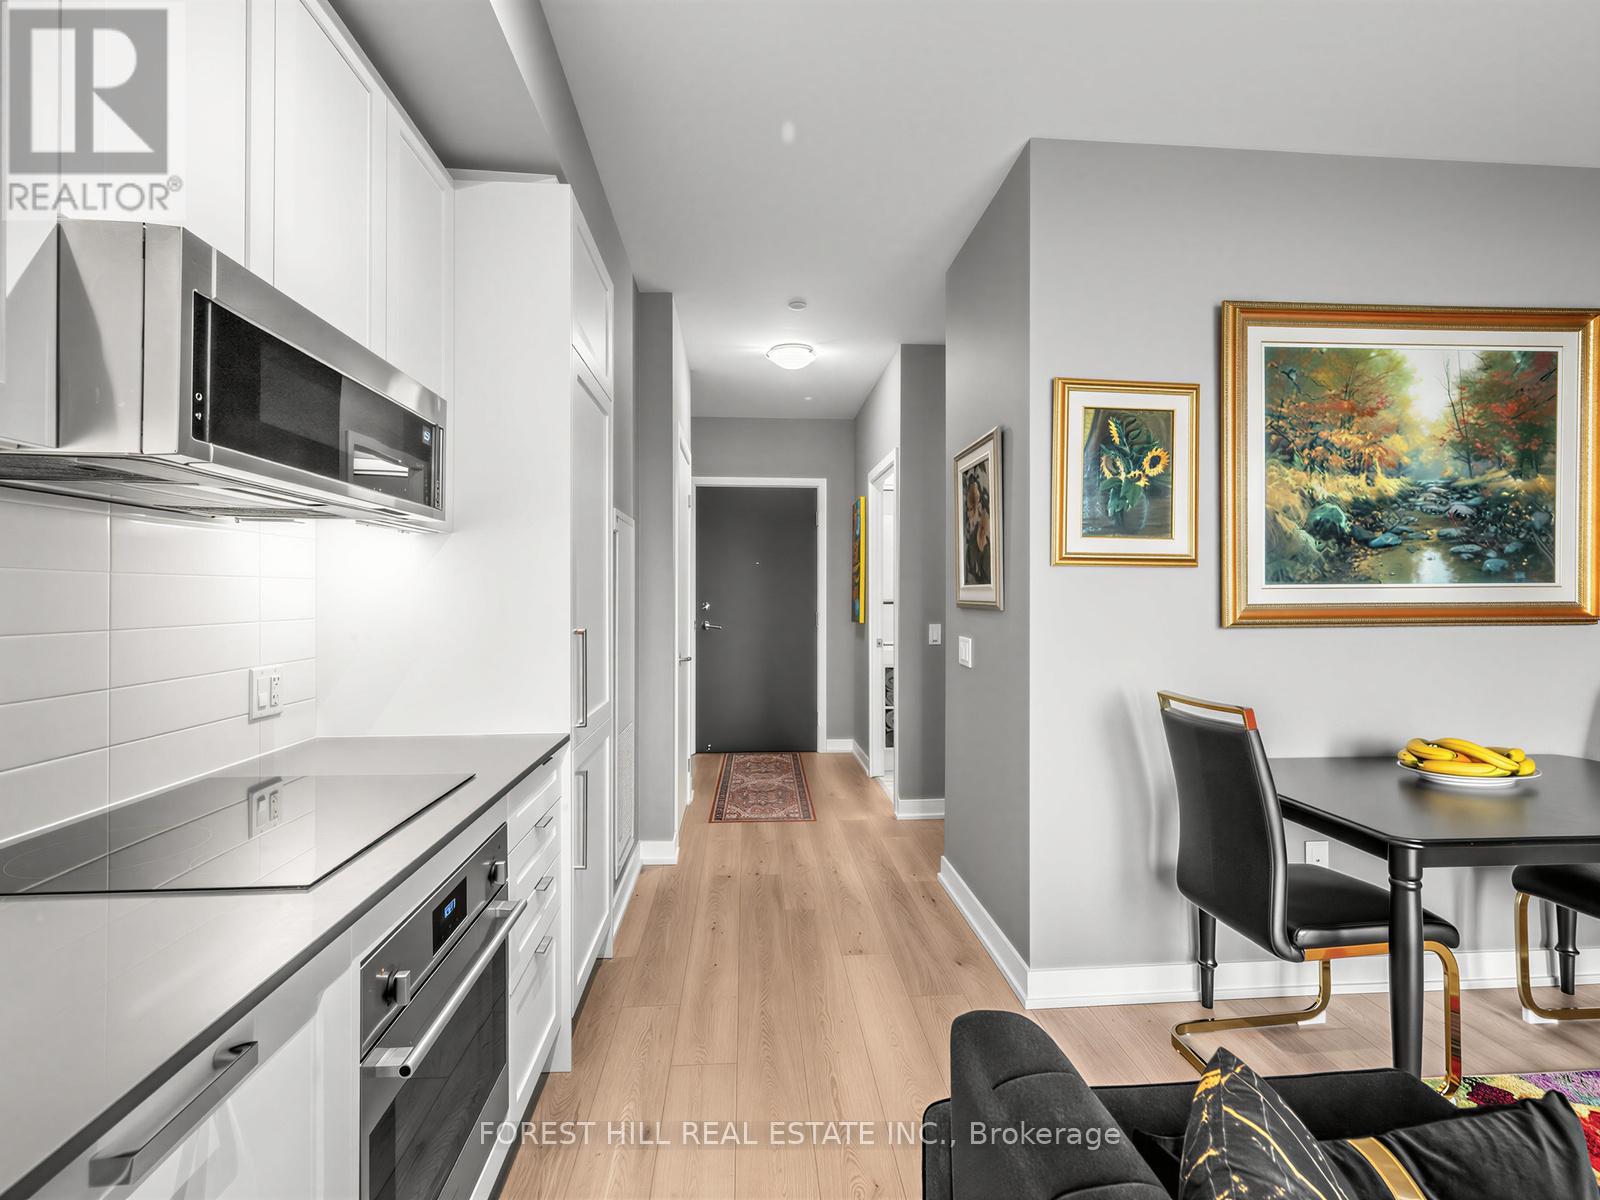
Welcome to Suite 703 at 250 Lawrence - a sun-filled 1+1 in a boutique building peacefully backing onto the lush Douglas Greenbelt. Impeccably finished with nearly $15K in upgrades, this efficient suite features a sleek all-white kitchen with shaker cabinetry, integrated appliances, Quart counters and subway tile backsplash. The versatile den works beautifully as a home office or cozy second bedroom, while floor-to-ceiling windows, mirrored closets and a spa-inspired porcelain-tiled bath elevate everyday living. A same-floor locker adds rare convenience. Residents enjoy standout amenities: 24-hr concierge, fitness & yoga studio, co-working space, ravine and rooftop lounges with BBQ terraces, pet spa and visitor parking. Steps to transit, shops, parks and top schools in coveted Lawrence Park North. The perfect entry-or right-size-in one of Toronto's most sought after enclaves. All furniture and kitchen wares are available (artwork excluded). (id:15069)
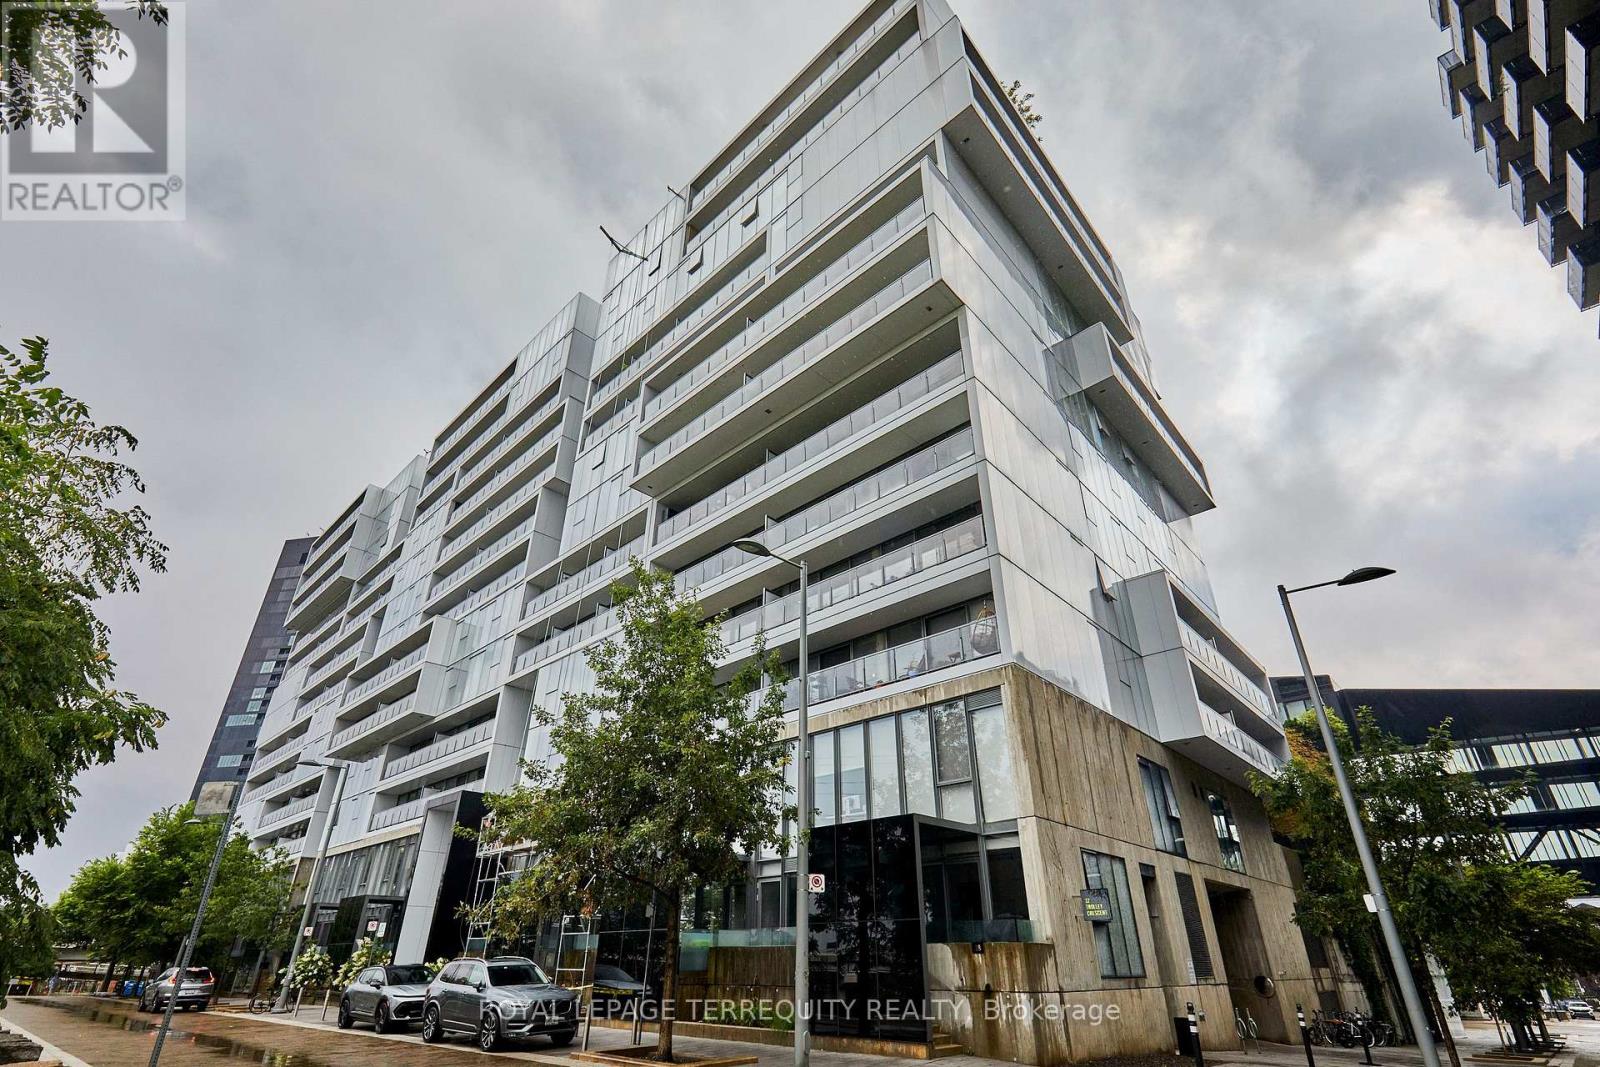
Welcome to River City 2, an award-winning architectural landmark offering modern loft-style living at its finest. This sun-filled two-bedroom, two-bathroom condo offers 938 sq. ft. of interior living space plus a spacious 97 sq. ft. balcony, with a bright south-facing exposure and floor-to-ceiling, wall-to-wall windows that fill the home with natural light. The thoughtfully designed split-bedroom layout features nine-foot exposed concrete ceilings, engineered hardwood flooring, and a sleek contemporary kitchen with quality finishes, granite countertops and stainless steel appliances. The open-concept living and dining area walks out to a full-length balcony with unobstructed views, creating the perfect extension of the living space for relaxing or entertaining. The primary bedroom features a private ensuite, while the convenient two-in-one washer/dryer adds everyday functionality. Enjoy an exceptional collection of amenities, including a fully equipped fitness centre, rooftop terrace, outdoor lap pool, party room, billiards room and guest suites. This unit also includes a parking spot and locker. Ideally located just minutes from the Gardiner Expressway, Lake Ontario, parks, the Distillery District and Financial District, with a Walk Score of 93, Transit Score of 100 and Bike Score of 100. A rare opportunity to enjoy stylish, spacious and highly connected urban living in one of Toronto's sought-after architectural communities. (id:15069)
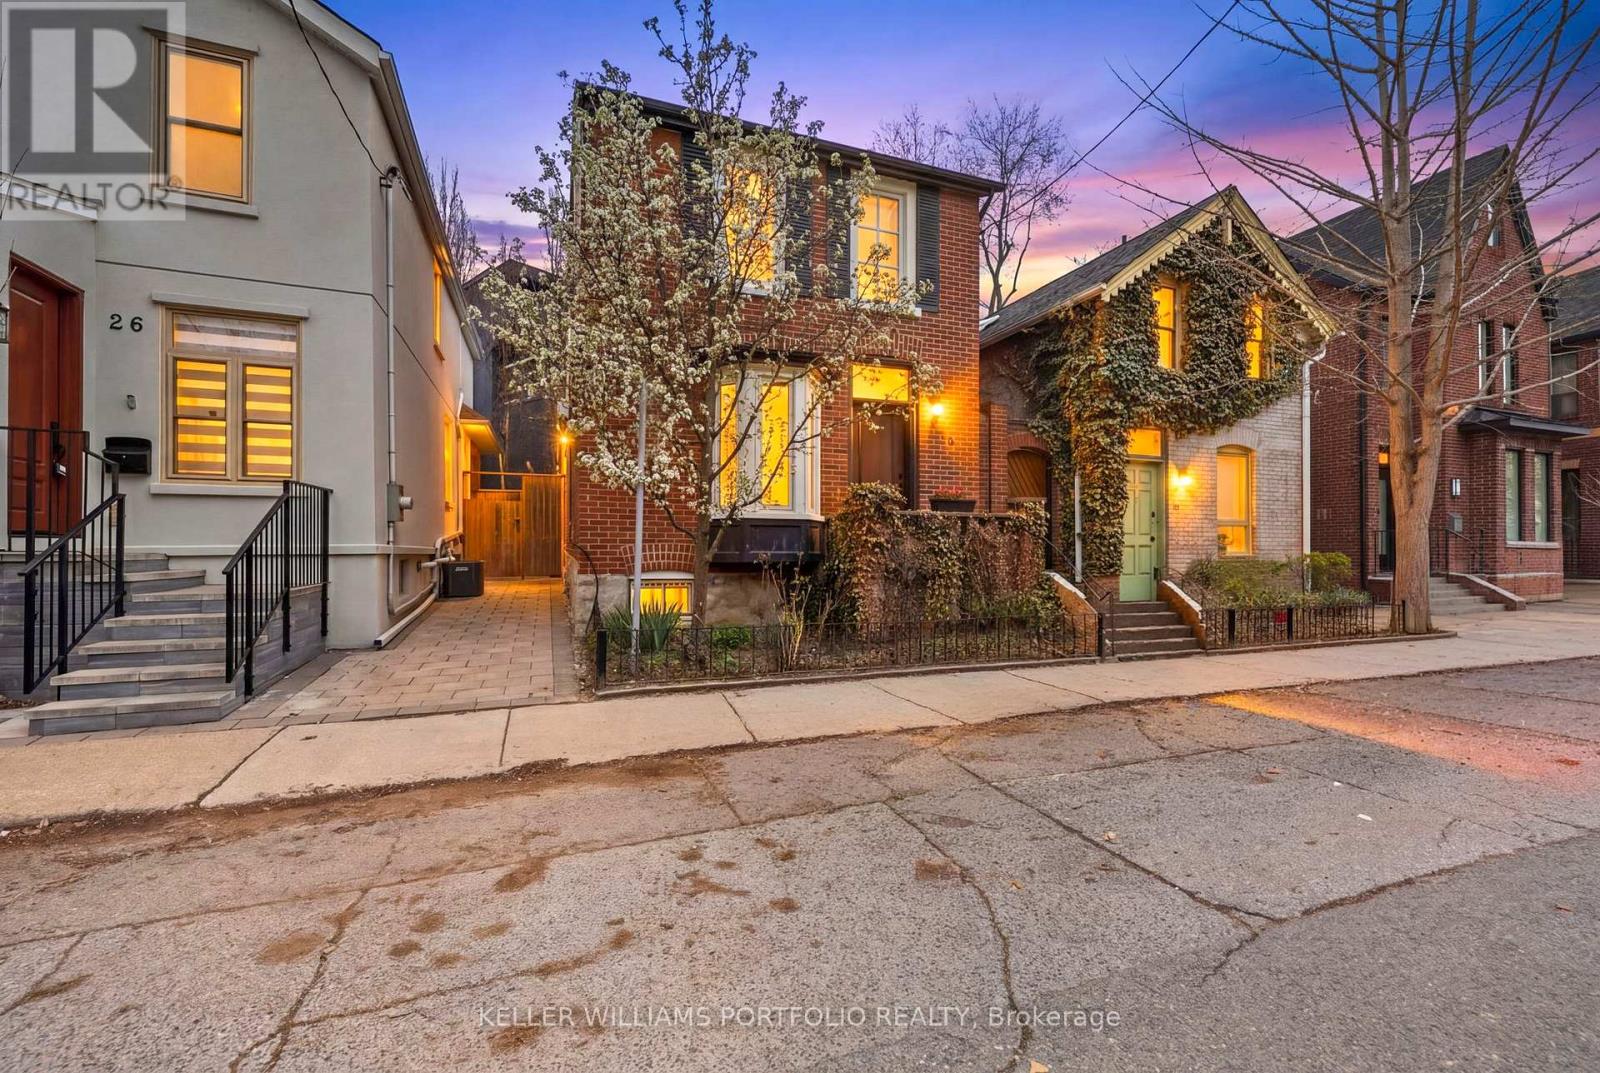
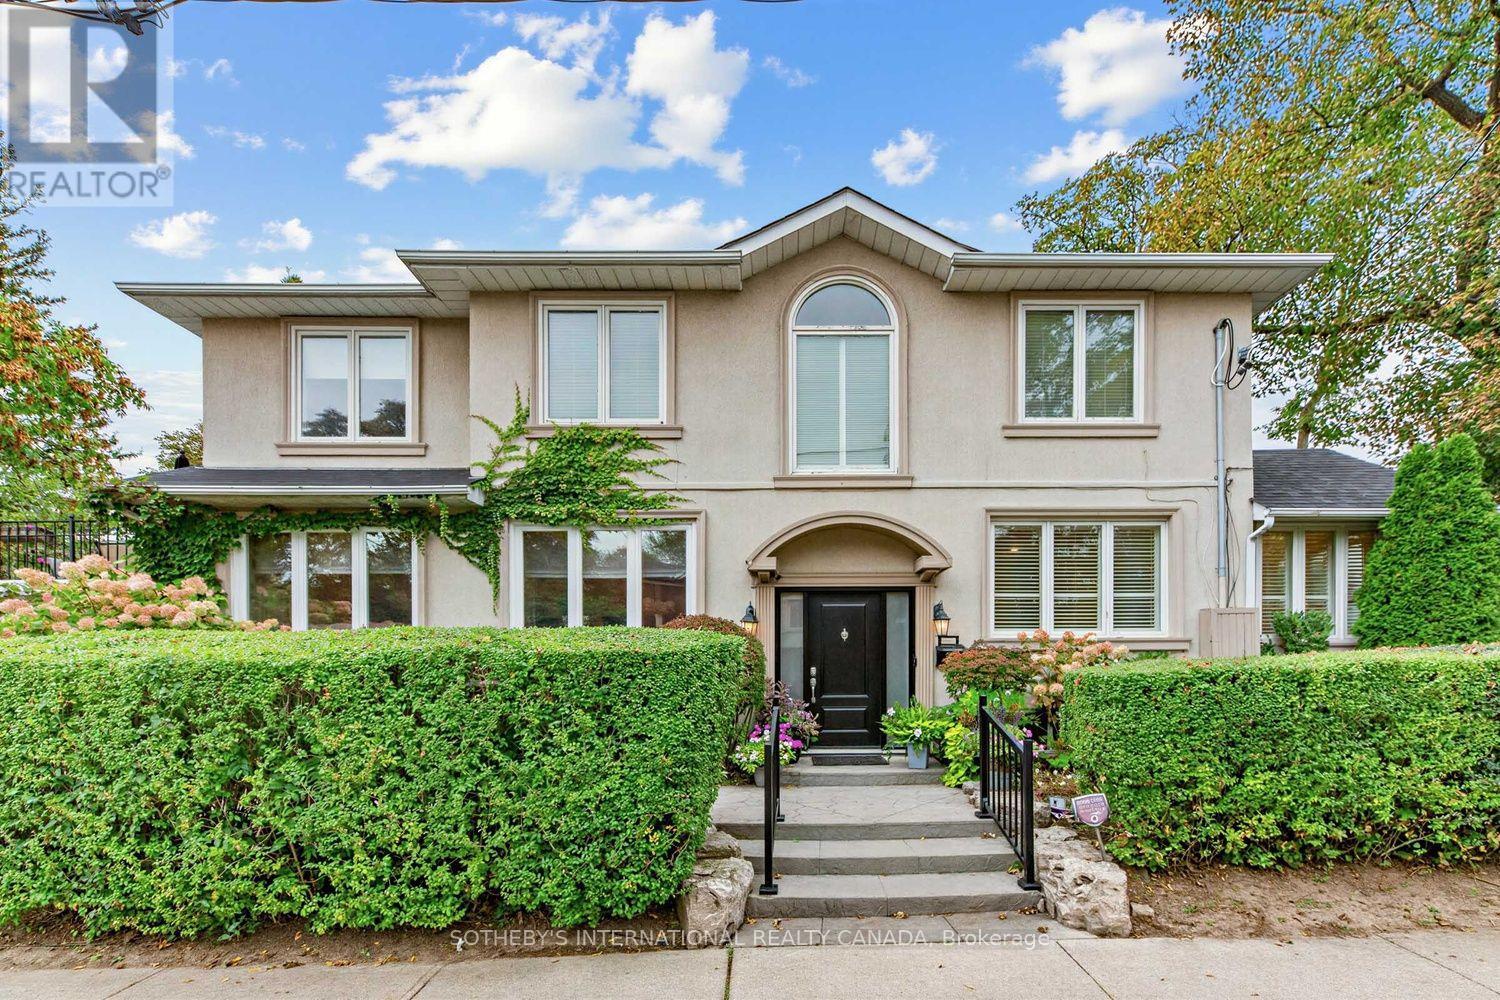
A rare detached gem in the heart of Yorkville, nestled on a quiet Cul de Sac, this home boasts a distinguished façade and sundrenched interiors.This fully renovated executive home blends timeless elegance with modern comfort, offering exceptional presence and an abundance of natural light. Framed by three walls of windows, the main level is flooded with natural sunlight, highlighting the rich character of original wood floors, period custom trim, Victorian millwork, beadboard, and thoughtfully preserved vintage touches that beautifully unite heritage charm with modern refinement. Designed for sophisticated living and effortless entertaining, the open-concept principal rooms offer seamless flow between living, dining, and gathering spaces. The chef-inspired kitchen features a generous centre island and too is sundrenched with a rear wall of windows and deliberately selected Southern exposure window that welcomes the sun in all day. The kitchen is designed for both everyday living and hosting, and features consistent main flooring, generous cupboard space and seamless sightlines to the beautifully landscaped back patio and garden. A walkout enhances the indoor-outdoor flow, making entertaining effortless. Upstairs, two generously sized bedrooms each enjoy the privacy of their own full bathrooms, including a spacious primary suite with a dedicated ensuite. The Primary retreat was also designed with a large dressing area complete with skylight and ample clothes storage. The lower level expands the living space with a large open-concept recreation room, a full bathroom, and a separate walkout entrance with direct access to the front of the home-offering excellent potential for a private rental suite or guest quarters. Outside, the maintenance-free backyard is a true retreat, showcasing lush seasonal blooms and providing the perfect setting for summer entertaining. A wonderful condo alternative and rare opportunity to own a detached home in this prestigious enclave. (id:15069)
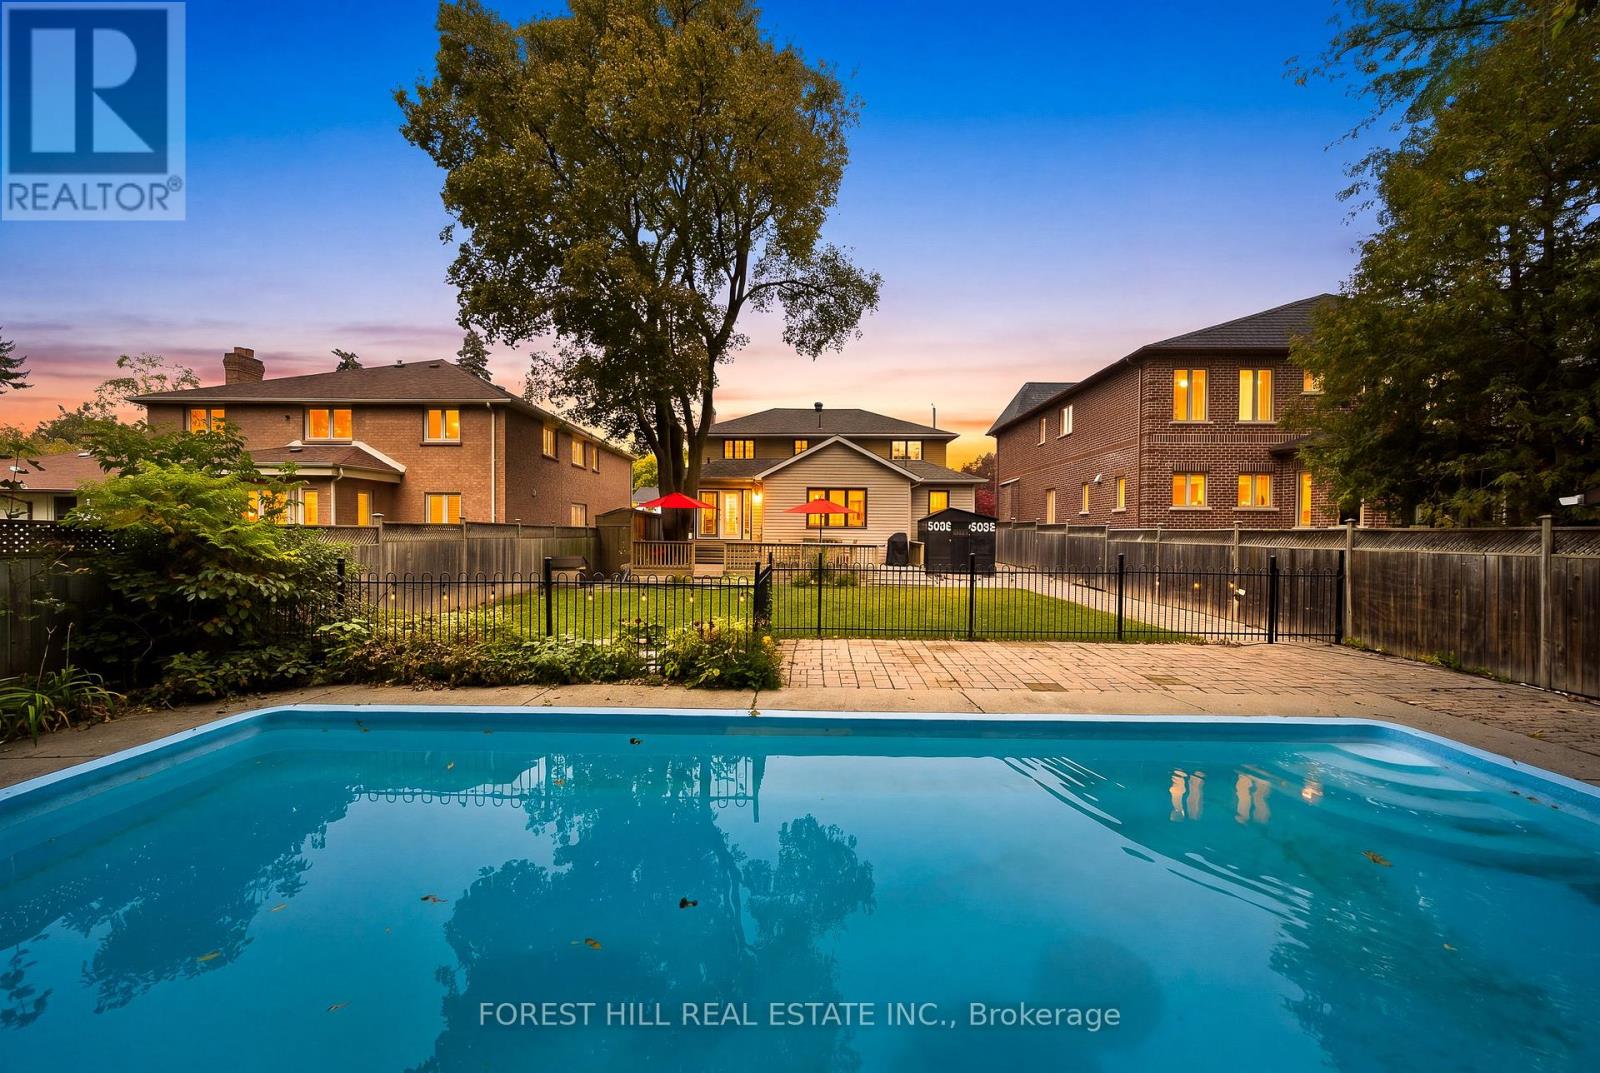
An exceptional opportunity with endless possibilities. Situated on a desirable 53-by-140-foot south-facing lot, move in and enjoy, thoughtfully renovate and expand, or take advantage of the impressive lot size to create that custom home you have been dreaming about! Offering more than 3,500 square feet of finished living space, this warm and well-cared-for home features four bedrooms, three bathrooms with bright and spacious principal rooms designed for everyday family living and entertaining. The generous lower level adds even more flexibility with a large recreation room and additional bedroom. Yet it is outside where the property truly distinguishes itself. A beautifully landscaped backyard offers exceptional privacy and plenty of space to relax, entertain, and play. The outdoor retreat features an in-ground concrete saltwater pool, an inviting fire pit area, an expansive walk-out deck, a generous grassy area for children and pets, and a convenient pool shed for storage. Thoughtfully designed for both every day enjoyment and summer entertaining, this backyard is a true private oasis.Tucked along a quiet, one-block street with no sidewalks, the setting feels peaceful, private, and wonderfully family-friendly. It's the kind of street where kids can play, neighbours gather, and a game of street hockey feels right at home-all while offering a calm sense of everyday living.Whether approached as a finished home, a thoughtful renovation, or the starting point for something entirely new, 11 Urbandale offers that increasingly rare combination of space, land, and freedom to decide what comes next. (id:15069)
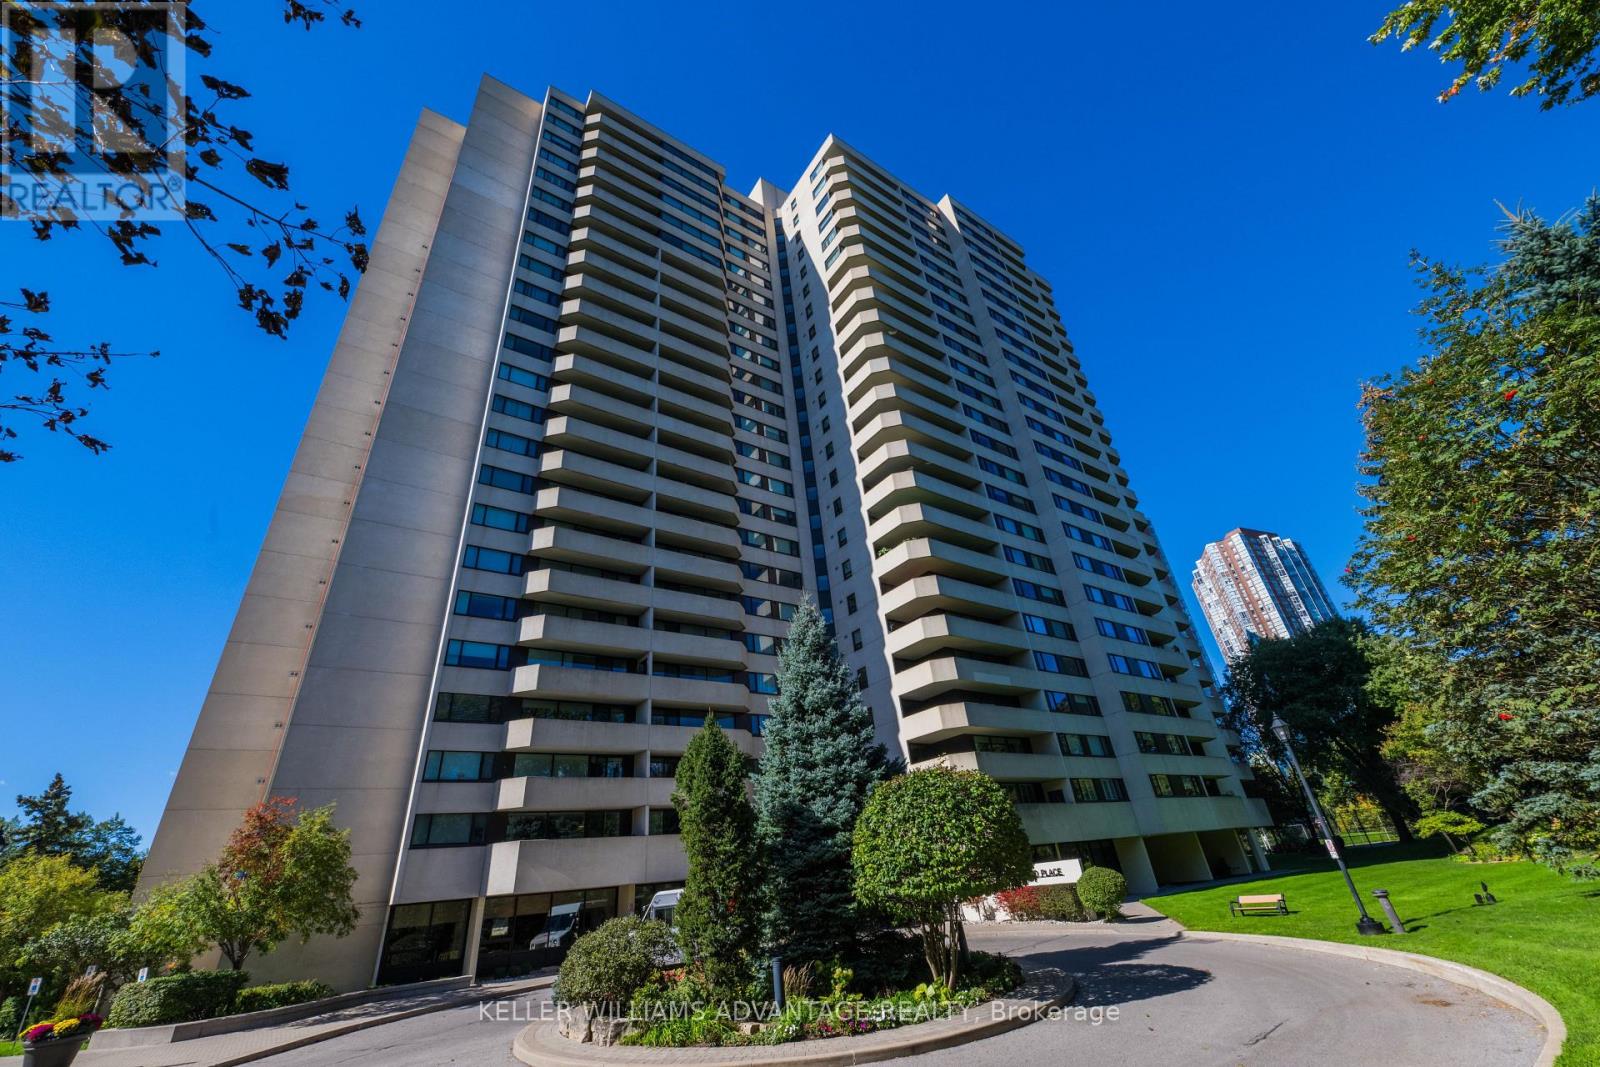
Welcome to Wynford Place, a boutique-style residence nestled on 4.5 acres of beautifully maintained, peaceful grounds overlooking the Don Valley ravine. Enjoy the best of nature and convenience with miles of walking and riding trails right outside your door. The exceptionally spacious balcony provides plenty of room for outdoor entertaining, with space for a dining table for four as well as comfortable lounge chairs-perfect for enjoying the tranquil surroundings. Maintenance fees include an impressive range of services and amenities: heat, hydro, water, air conditioning, Bell Fibe TV and Internet, plus 24-hour concierge service. Residents enjoy an outstanding selection of indoor amenities, including a fully equipped gym, indoor pool, sauna, party room with kitchen, squash and racquetball courts, ping-pong, billiards room, card room, library, golf swing practice area, and even a woodworking shop. Outdoor amenities include pickleball and tennis courts, BBQ areas, and an abundance of visitor parking. A well-managed building with a strong reserve fund, Wynford Place offers a rare combination of resort-style amenities, natural beauty, comfort, and convenience-all in one exceptional residence. Unit 302 Is a corner 2 bedroom 2 bathroom unit. Wrap around Balcony. Large windows offering a bright north west facing home. Come join us at Wynford Place (id:15069)
Welcome to 103 Brookdale Avenue, a spacious detached family home in the heart of coveted Lawrence Park North. Set on a 25 x 110 ft. lot, this two-storey residence offers 3+1 bedrooms, 4 bathrooms and approximately 1,975 sq. ft. above grade, plus a finished lower level, providing generous space for everyday family living. The main floor features a welcoming foyer, spacious living room with fireplace, separate dining room and a bright kitchen with adjoining breakfast area. A family room provides additional casual living space, while the expansive 13'6" x 20' deck extends the living outdoors and is ideal for dining, entertaining and relaxing. Upstairs, the generous primary bedroom features a private ensuite, complemented by two additional bedrooms, a second full bathroom and a walk-in closet. The finished lower level adds exceptional versatility with a large recreation room, fourth bedroom, full bathroom and laundry-perfect for guests, teens, a home office or additional family living space. An attached garage plus private drive parking for an additional vehicle is a rare and valuable convenience in this sought-after neighbourhood. Located on a picturesque street in the coveted John Wanless PS catchment, and just steps to private schools, parks, Yonge & Lawrence shopping, TTC, restaurants, and so much more! An outstanding opportunity to settle into one of Toronto's most desirable family-friendly neighbourhoods and make this wonderful home your own. (id:15069)
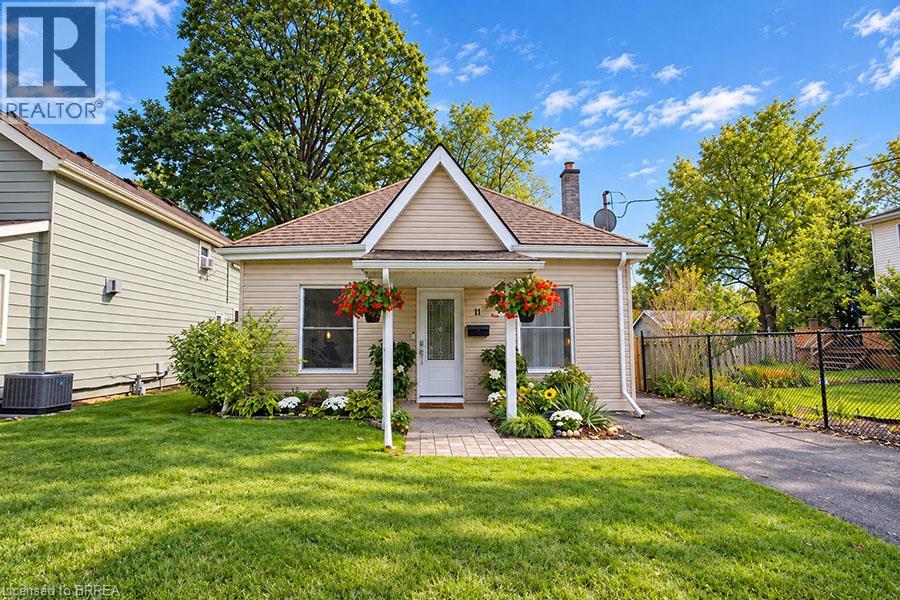
Welcome to 11 Stirton Avenue, a charming 2 bedroom, 1 bathroom bungalow tucked away on a quiet cul-de-sac in desirable Old West Brant. Set on a mature 36x115 lot with no rear neighbours, this well-maintained home offers a great combination of thoughtful updates, comfortable living space and a private backyard. Inside, the bright and spacious open concept living and dining area features laminate flooring and large windows that fill the space with natural light. The eat-in kitchen was fully renovated in 2022/2023 and features new cabinetry with crown moulding and soft-close drawers, subway tile backsplash, updated countertops, stainless steel sink and LG stainless steel appliances including a gas stove. Hardwood flooring adds warmth, while a new back door provides convenient access to the yard and deck. Both main floor bedrooms offer laminate flooring, generous closets and bright windows, while the updated 4 piece bathroom includes a newer vanity, toilet, mirror, lighting and LVP flooring. The partially finished basement adds valuable additional living space with laminate flooring, LED pot lights and a laundry closet, plus a utility room with plenty of storage. Outside, enjoy the fully fenced backyard with no rear neighbours, gazebo, storage shed and gas BBQ line. A private single-wide driveway provides parking for two vehicles. Additional updates include roof (2018), furnace (2020), A/C (2022), 100 amp electrical panel (2023), eavestroughs (2024), and front and back doors with storm door (2026). Close to parks, trails, schools, shopping, restaurants, public transit and recreation including Earl Haig Family Fun Park, Lions Park and Cockshutt Park. Move-in ready and full of charm, this is a wonderful opportunity for first-time buyers or downsizers looking for a detached home with a great backyard in a mature neighbourhood. (id:15069)
Rarely available 2-storey townhouse in the heart of North York! This bright and spacious sun-filled home offers over 1,256 sq ft of functional living space with 9-ft ceilings throughout. Recently refreshed with brand-new flooring and countertops, and upgraded lighting throughout this move-in-ready home features a well-appointed kitchen with built-in oven & microwave and an oversized island, plus a convenient alternate entrance from the front yard. The second floor offers a spacious primary bedroom with a 4-piece ensuite for a private retreat. Enjoy house-style living with exceptional condo amenities, including 24-hour concierge, gym, indoor pool, sauna, bowling, billiards, library, theatre, party/meeting room and guest suite. Includes 1 parking space and 1 locker. Unbeatable North York location: steps to subway, Empress Walk, Loblaws, Cineplex, Mel Lastman Square, North York Civic Centre, library, restaurants, Whole Foods, Longo's, Food Basics and minutes to Hwy 401. A wonderful opportunity to enjoy space, comfort and convenience in one of North York's most sought-after locations. All Utilities Included In Condo Fee Welcome to Open House Saturday and Sunday 2:00 pm to 5:00 pm (id:15069)