
110 - 18 Spring Garden Avenue Toronto, Ontario M2N 7M2


3 Bedroom
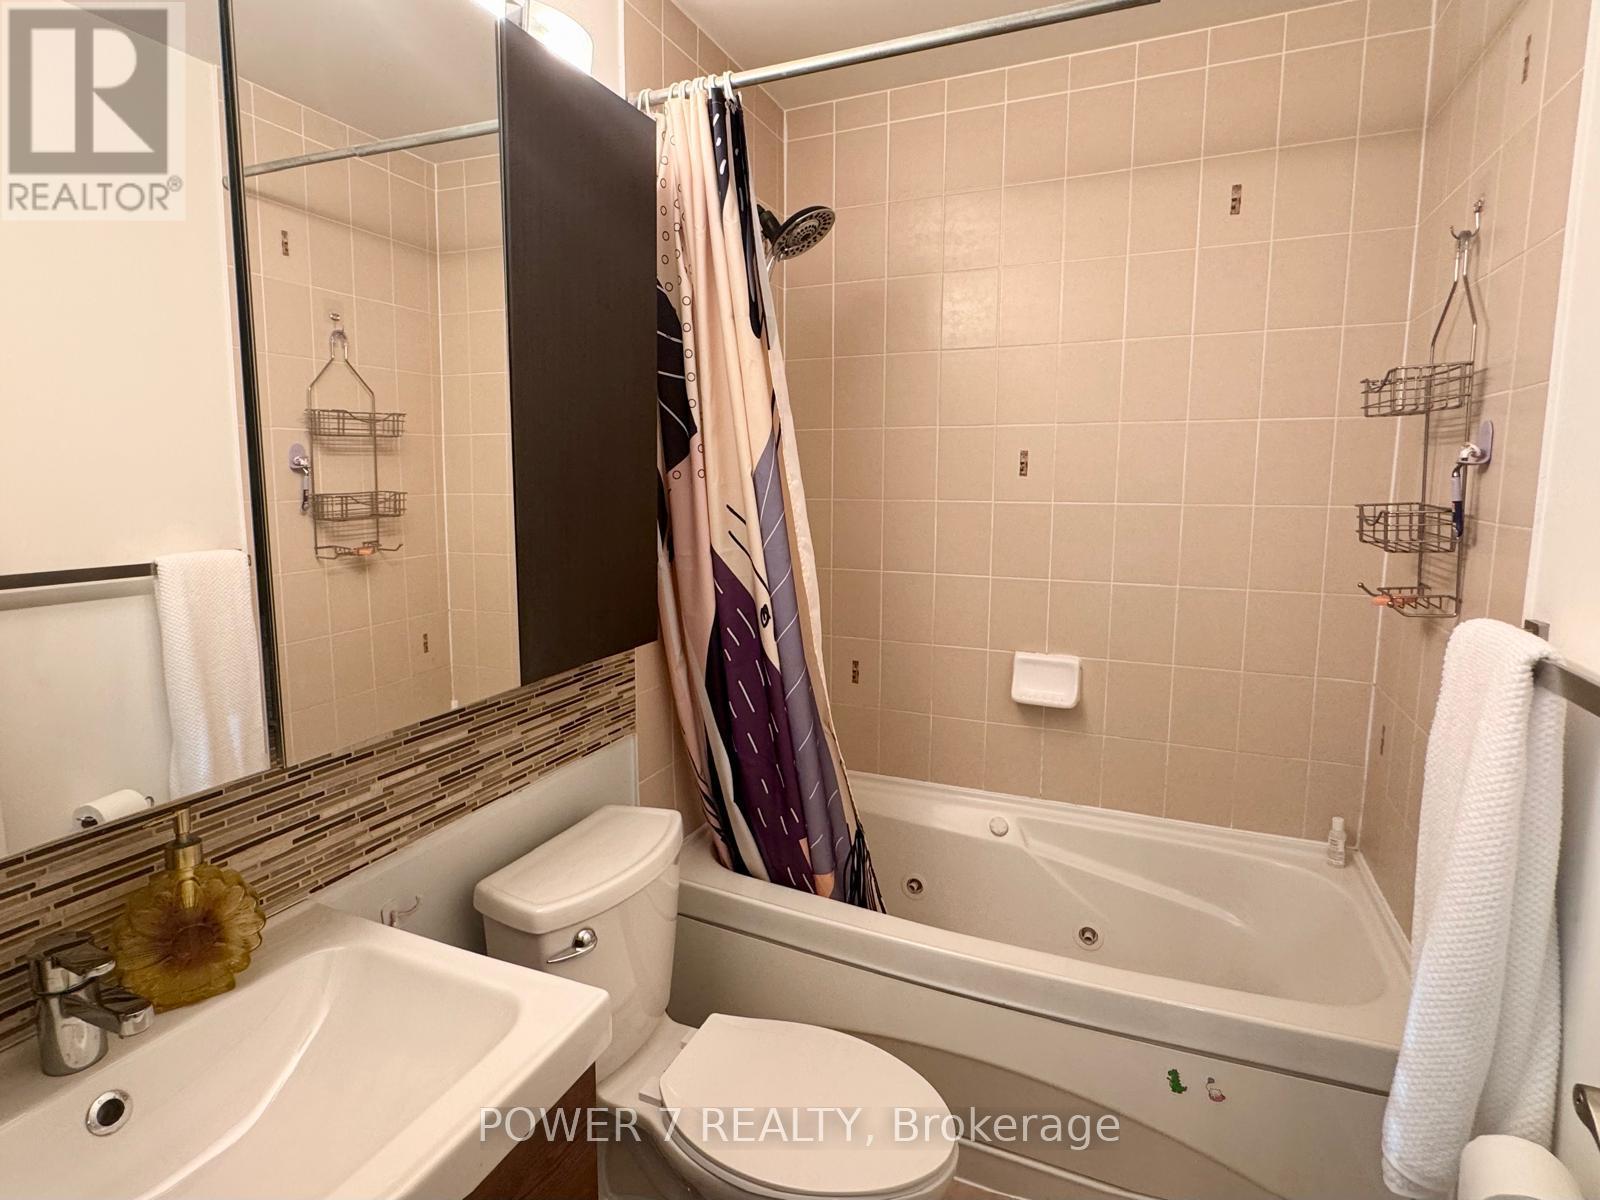
3 Bathroom
1,200 - 1,399 sqft
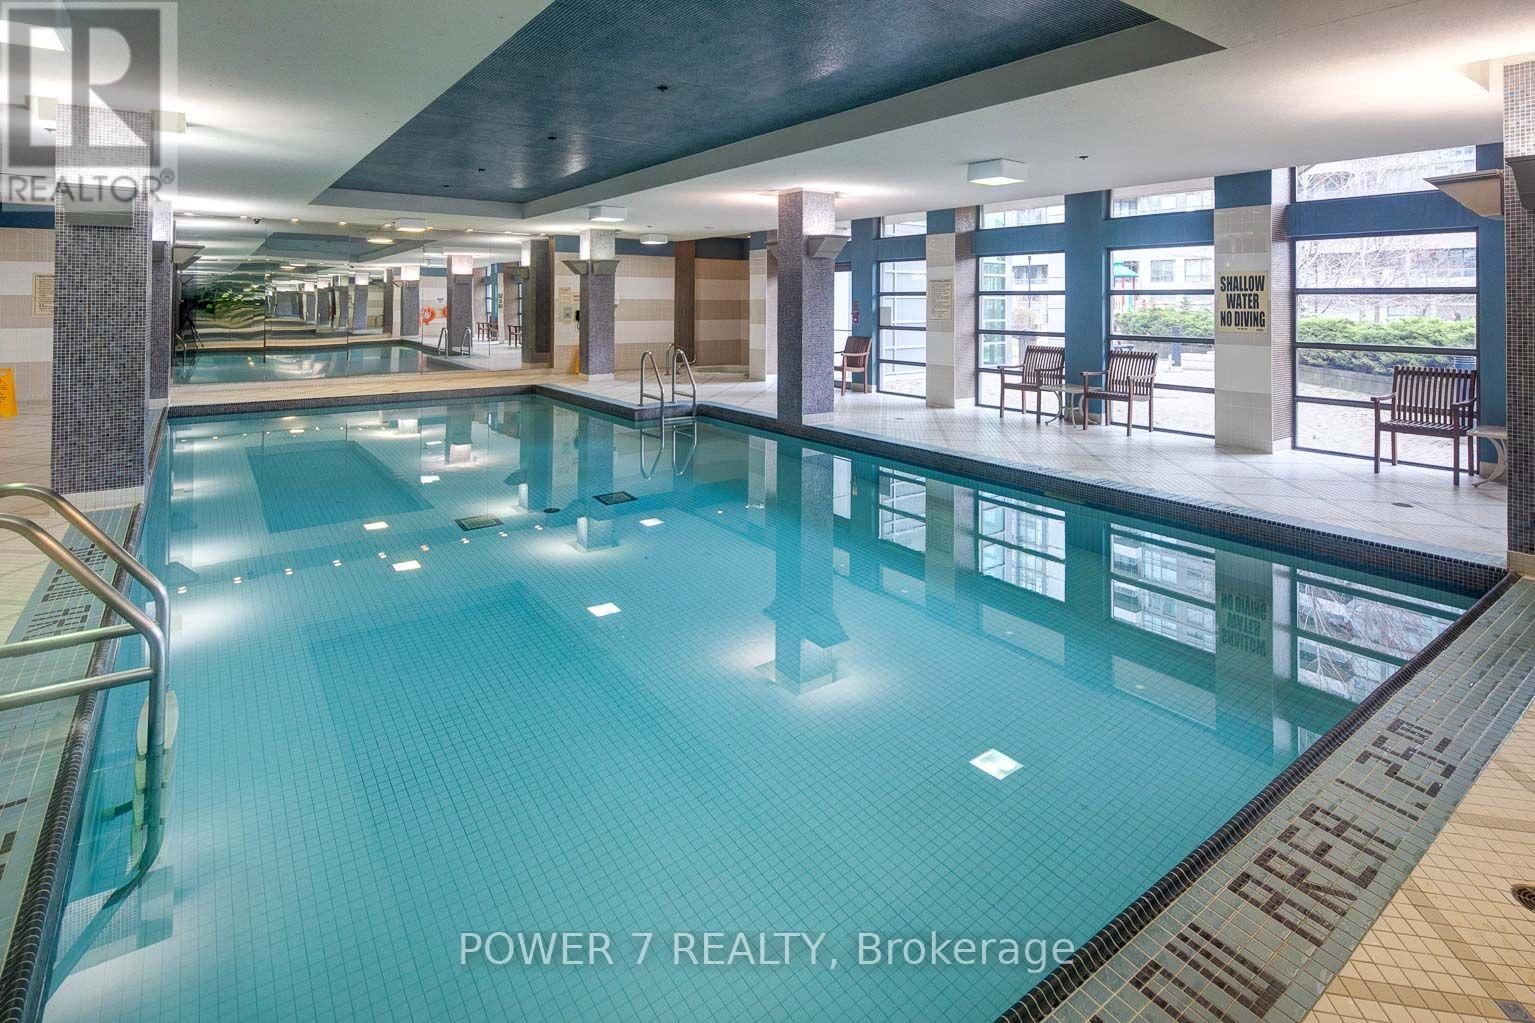
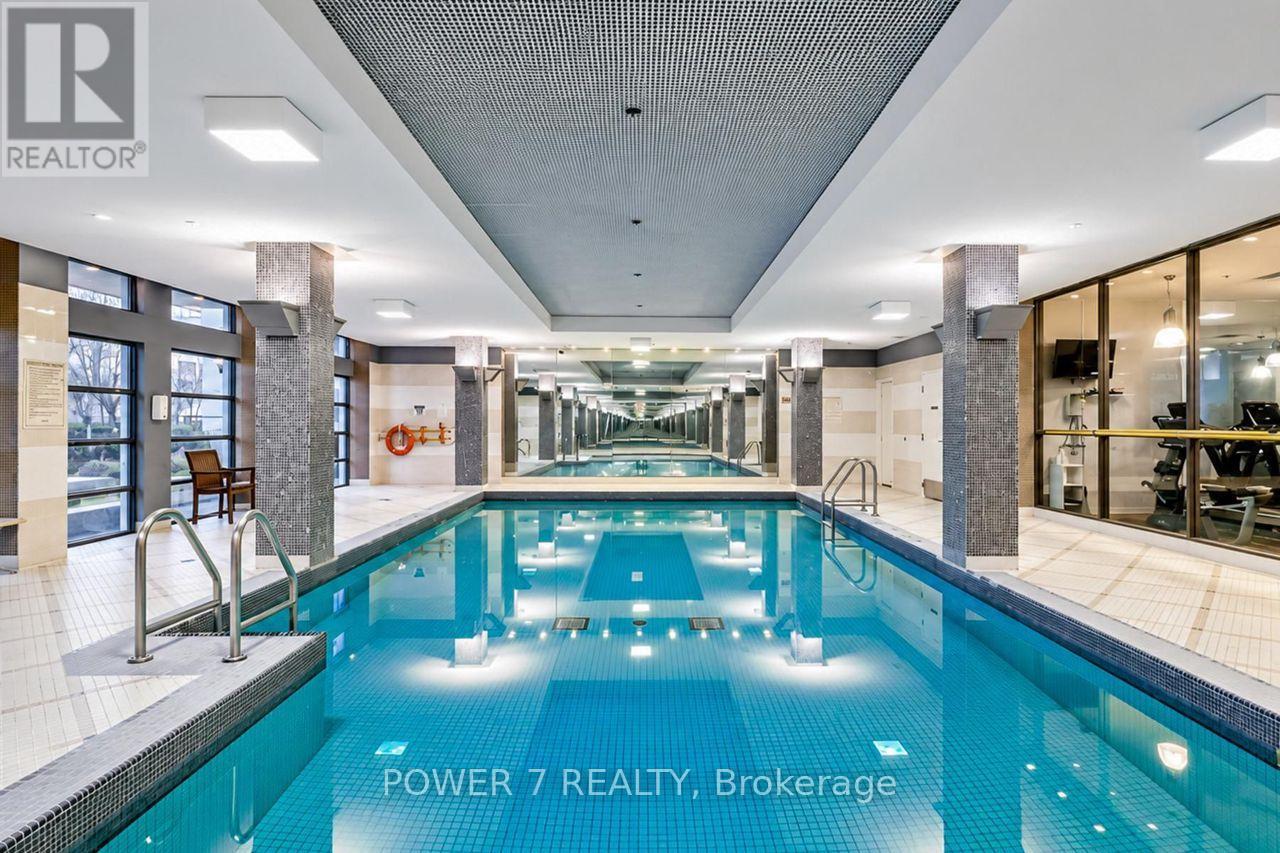
Indoor Pool
Central Air Conditioning
Forced Air
$899,900Maintenance, Common Area Maintenance, Heat, Electricity, Insurance, Parking, Water
$1,290.38 Monthly
Maintenance, Common Area Maintenance, Heat, Electricity, Insurance, Parking, Water
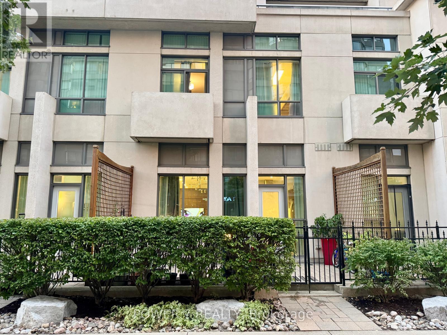
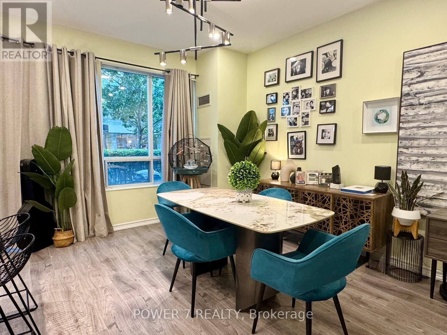
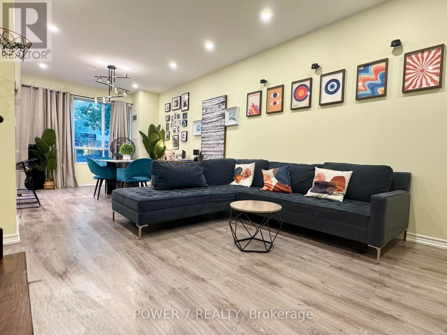
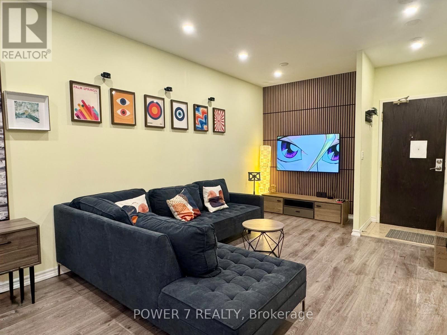
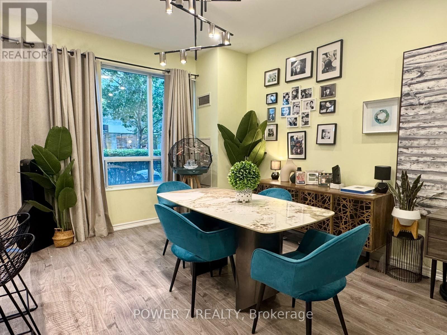
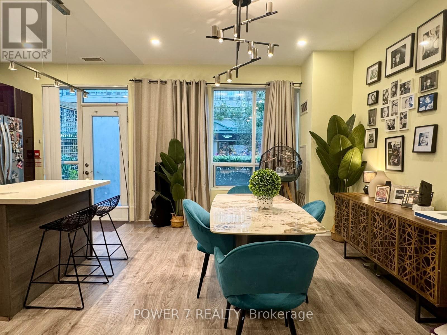
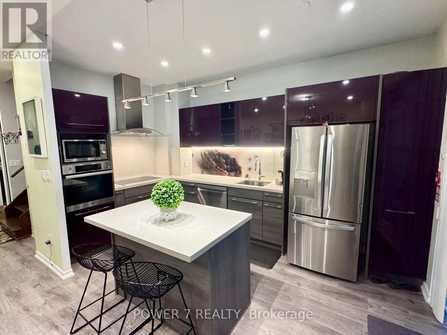
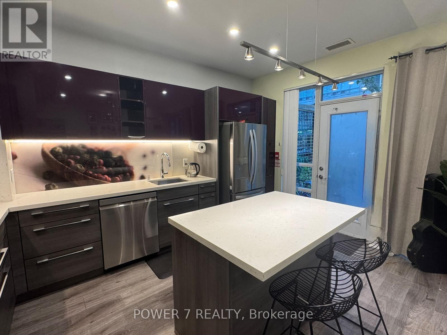
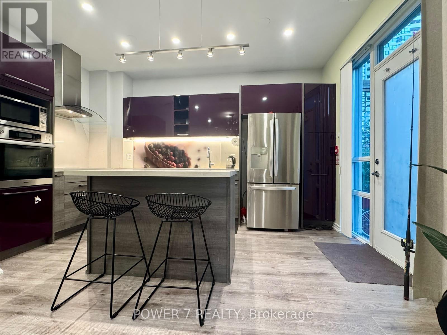
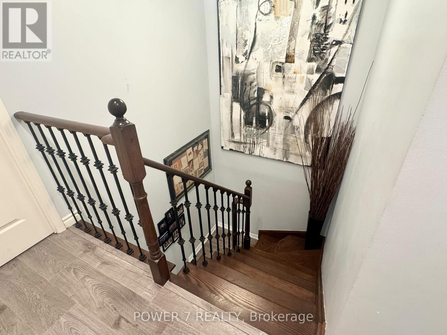
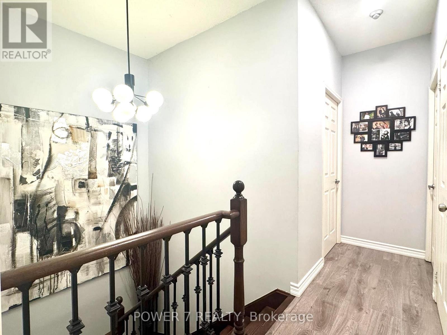
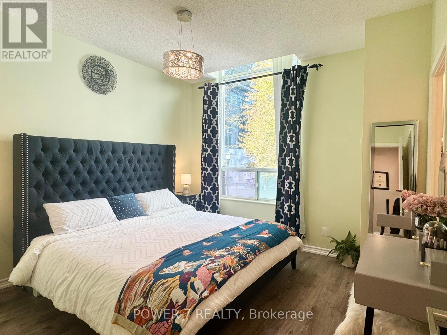
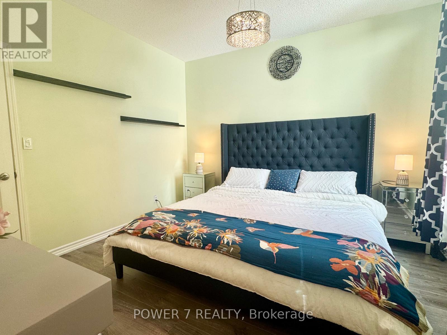
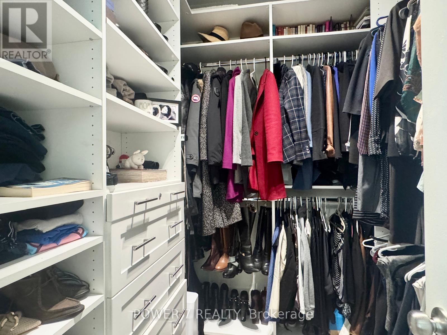
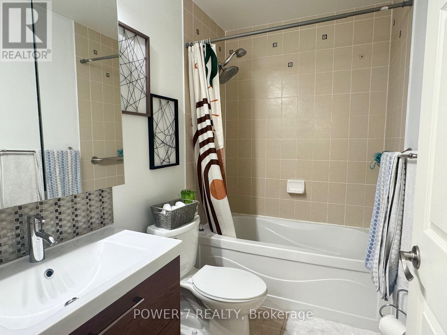
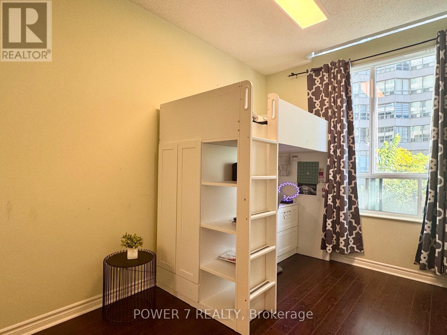
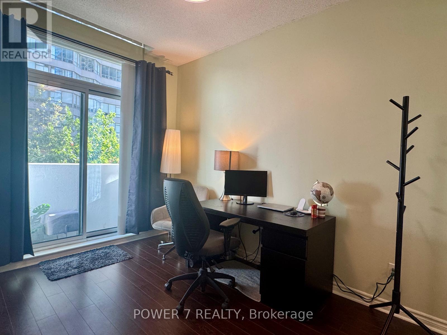
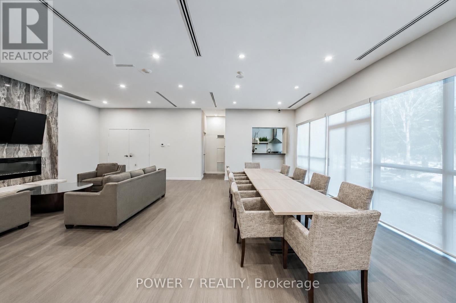
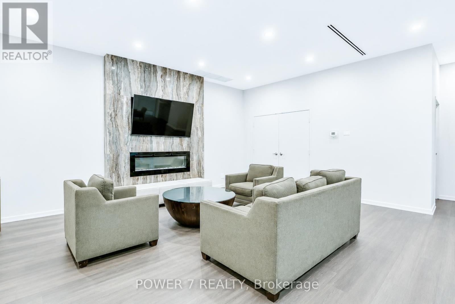
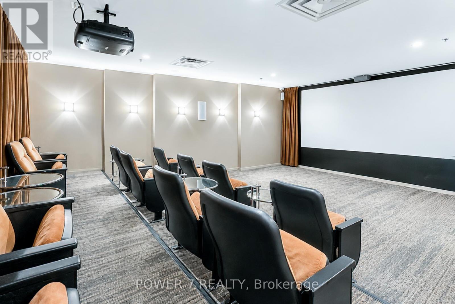
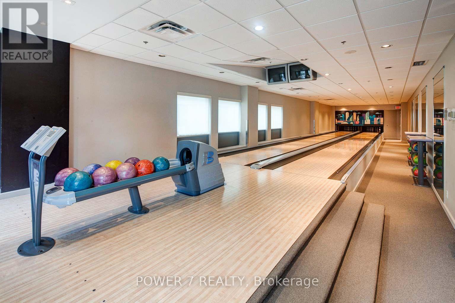
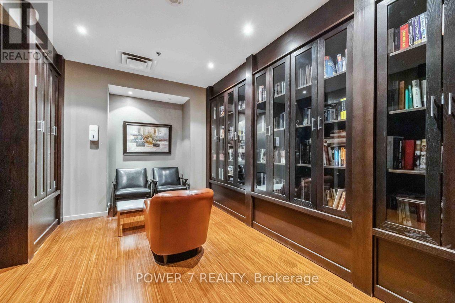
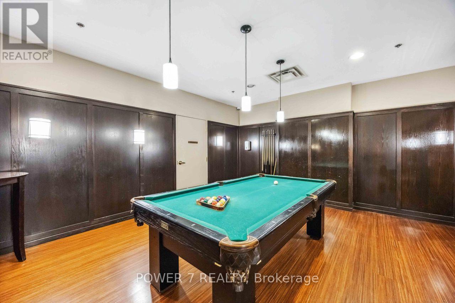
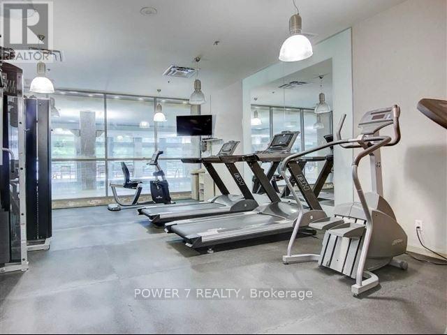
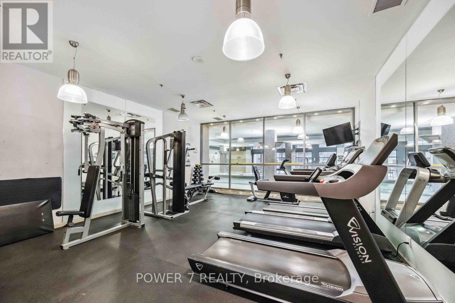
$1,290.38 MonthlyRarely available 2-storey townhouse in the heart of North York! This bright and spacious sun-filled home offers over 1,256 sq ft of functional living space with 9-ft ceilings throughout. Recently refreshed with brand-new flooring and countertops, and upgraded lighting throughout this move-in-ready home features a well-appointed kitchen with built-in oven & microwave and an oversized island, plus a convenient alternate entrance from the front yard. The second floor offers a spacious primary bedroom with a 4-piece ensuite for a private retreat. Enjoy house-style living with exceptional condo amenities, including 24-hour concierge, gym, indoor pool, sauna, bowling, billiards, library, theatre, party/meeting room and guest suite. Includes 1 parking space and 1 locker. Unbeatable North York location: steps to subway, Empress Walk, Loblaws, Cineplex, Mel Lastman Square, North York Civic Centre, library, restaurants, Whole Foods, Longo's, Food Basics and minutes to Hwy 401. A wonderful opportunity to enjoy space, comfort and convenience in one of North York's most sought-after locations. All Utilities Included In Condo Fee Welcome to Open House Saturday and Sunday 2:00 pm to 5:00 pm (id:15069)
Property Details
| MLS® Number | C13833430 |
| Property Type | Single Family |
| Neigbourhood | East Willowdale |
| Community Name | Willowdale East |
| Community Features | Pets Allowed With Restrictions |
| Features | Carpet Free |
| Parking Space Total | 1 |
| Pool Type | Indoor Pool |
Building
| Bathroom Total | 3 |
| Bedrooms Above Ground | 3 |
| Bedrooms Total | 3 |
| Amenities | Security/concierge, Exercise Centre, Visitor Parking, Storage - Locker |
| Appliances | Oven - Built-in, Dishwasher, Dryer, Hood Fan, Stove, Washer, Window Coverings, Refrigerator |
| Basement Type | None |
| Cooling Type | Central Air Conditioning |
| Exterior Finish | Concrete |
| Flooring Type | Laminate |
| Half Bath Total | 1 |
| Heating Fuel | Natural Gas |
| Heating Type | Forced Air |
| Stories Total | 2 |
| Size Interior | 1,200 - 1,399 Sqft |
| Type | Row / Townhouse |
Parking
| Underground | |
| No Garage |
Land
| Acreage | No |
Rooms
| Level | Type | Length | Width | Dimensions |
|---|---|---|---|---|
| Second Level | Primary Bedroom | 3.71 m | 3.48 m | 3.71 m x 3.48 m |
| Second Level | Bedroom 2 | 3.66 m | 2.84 m | 3.66 m x 2.84 m |
| Second Level | Bedroom 3 | 3.76 m | 2.84 m | 3.76 m x 2.84 m |
| Main Level | Living Room | 8.1 m | 3.25 m | 8.1 m x 3.25 m |
| Main Level | Dining Room | 8.1 m | 3.25 m | 8.1 m x 3.25 m |
| Main Level | Kitchen | 4.29 m | 2.44 m | 4.29 m x 2.44 m |
Contact Us
Contact us for more information

This REALTOR.ca listing content is owned and licensed by REALTOR® members of The Canadian Real Estate Association
The trademarks REALTOR®, REALTORS®, and the REALTOR® logo are controlled by The Canadian Real Estate Association (CREA) and identify real estate professionals who are members of CREA. The trademarks MLS®, Multiple Listing Service® and the associated logos are owned by The Canadian Real Estate Association (CREA) and identify the quality of services provided by real estate professionals who are members of CREA. The trademark DDF® is owned by The Canadian Real Estate Association (CREA) and identifies CREA's Data Distribution Facility (DDF®)
October 06 2026 01:53:52
Toronto Regional Real Estate Board
Power 7 Realty