
4202 15 Side Road Milton, Ontario L0P 1B0

3 Bedroom
1 Bathroom
1,100 - 1,500 sqft
Bungalow
Fireplace
Central Air Conditioning
Forced Air
$999,900
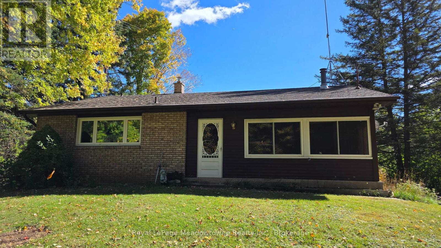
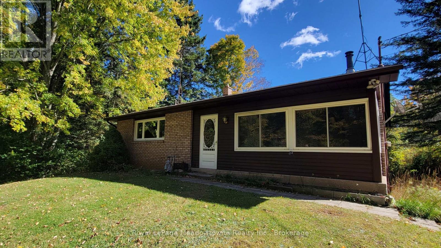
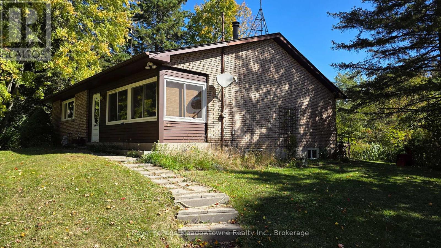
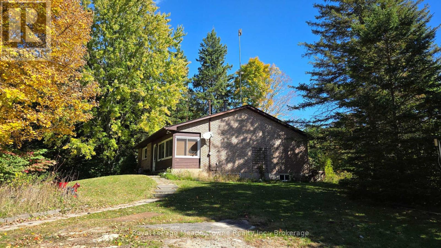
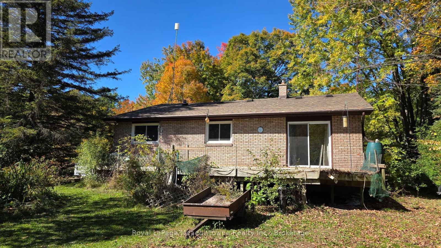
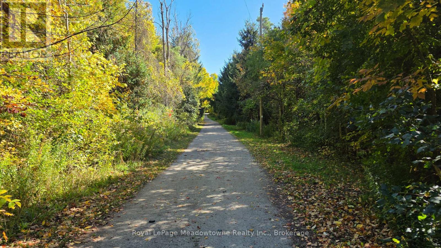
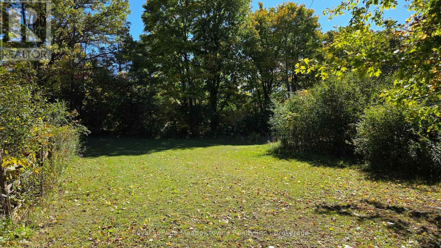
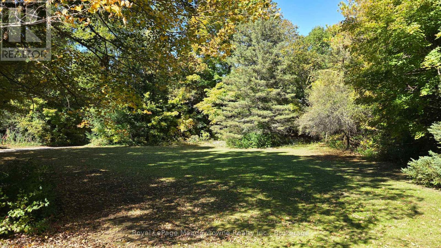
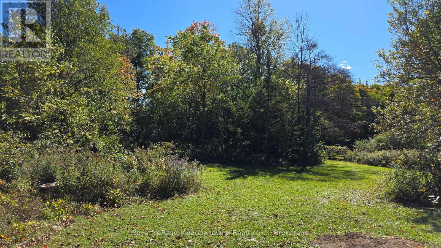
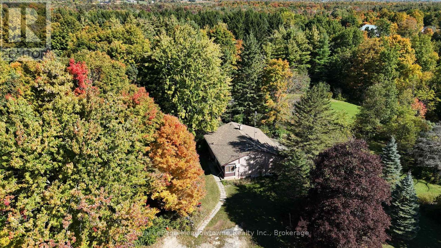
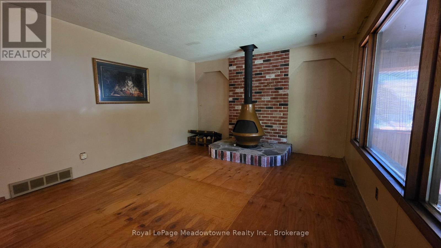
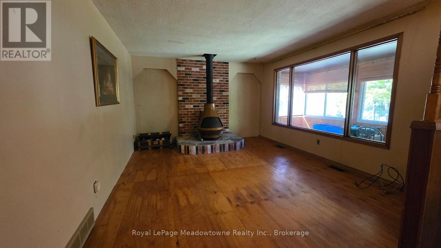
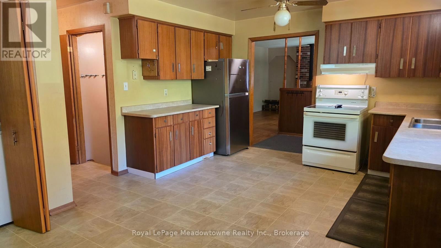
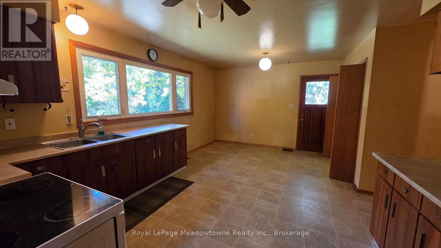
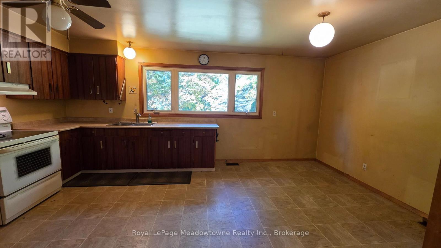
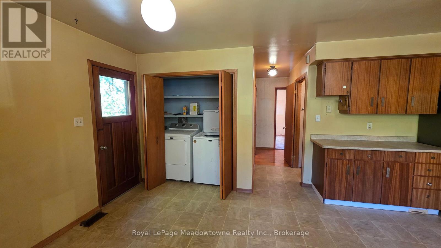
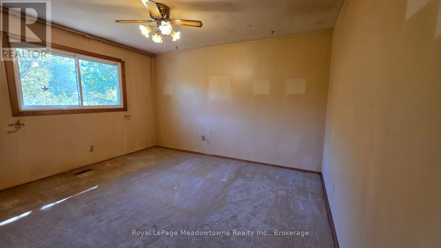
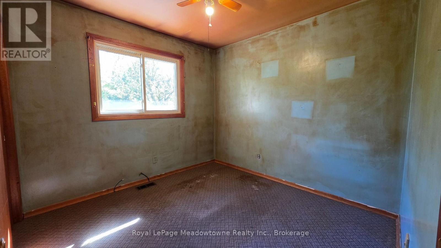
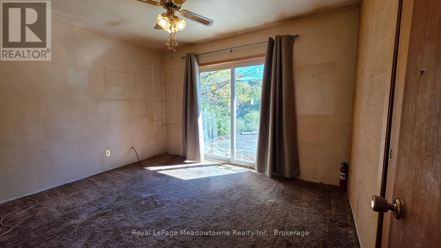
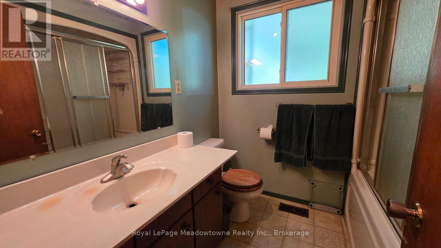
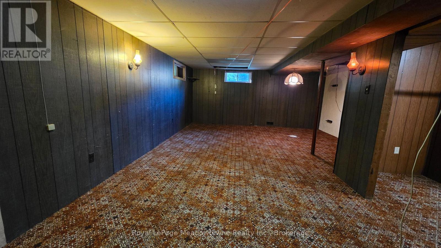
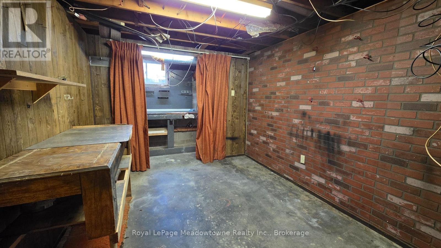
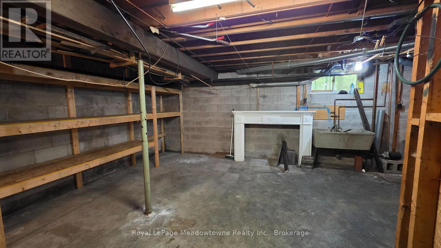
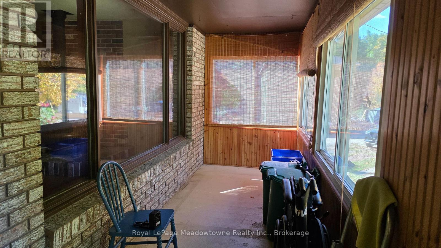
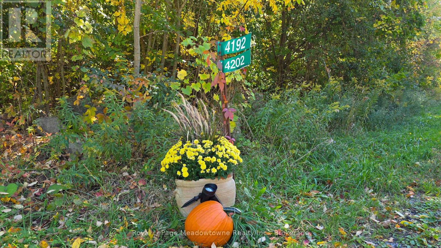
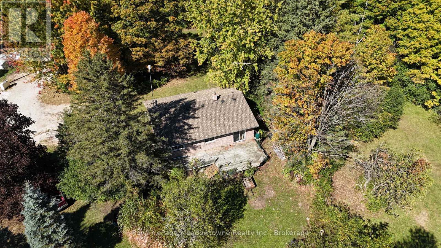
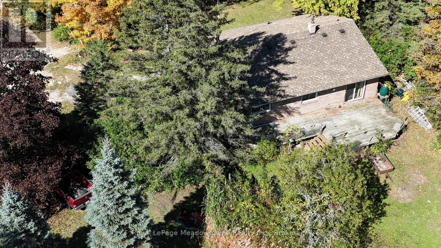
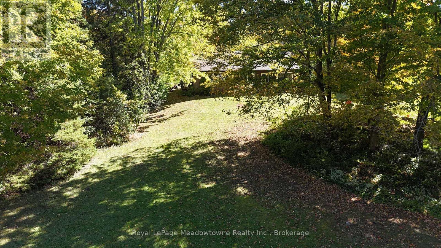
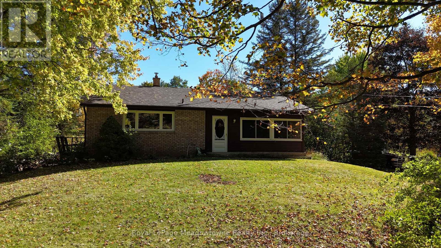
Presenting 4202 15 Side Road - A 5-acre property just outside Campbellville and Milton, featuring a tree-lined driveway, gorgeous mature trees, and plenty of privacy. Owned by the same family since it was built, this original 1960s bungalow features 3 bedrooms, a 4-piece bathroom, an eat-in kitchen, main floor laundry, and a living room with fireplace.The finished basement includes a recreation room and workshop, while the spacious driveway provides parking for 6+ vehicles.A rare opportunity to own a private 5-acre property in a peaceful country setting, with multiple potential building sites offering future opportunity. Conveniently located with easy access to Campbellville, Milton, and major routes. (id:15069)
Property Details
| MLS® Number | W13865782 |
| Property Type | Single Family |
| Community Name | 1041 - NA Rural Nassagaweya |
| Parking Space Total | 6 |
Building
| Bathroom Total | 1 |
| Bedrooms Above Ground | 3 |
| Bedrooms Total | 3 |
| Appliances | Window Coverings |
| Architectural Style | Bungalow |
| Basement Development | Finished |
| Basement Type | Full (finished) |
| Construction Style Attachment | Detached |
| Cooling Type | Central Air Conditioning |
| Exterior Finish | Brick |
| Fireplace Present | Yes |
| Foundation Type | Concrete |
| Heating Fuel | Oil |
| Heating Type | Forced Air |
| Stories Total | 1 |
| Size Interior | 1,100 - 1,500 Sqft |
| Type | House |
Parking
| No Garage |
Land
| Acreage | No |
| Sewer | Septic System |
| Size Depth | 1108 Ft ,4 In |
| Size Frontage | 219 Ft ,1 In |
| Size Irregular | 219.1 X 1108.4 Ft ; 219.13x786.42x452.25x440.94x1108.35 |
| Size Total Text | 219.1 X 1108.4 Ft ; 219.13x786.42x452.25x440.94x1108.35 |
Rooms
| Level | Type | Length | Width | Dimensions |
|---|---|---|---|---|
| Basement | Recreational, Games Room | 7.01 m | 4.88 m | 7.01 m x 4.88 m |
| Basement | Workshop | 2.85 m | 3.35 m | 2.85 m x 3.35 m |
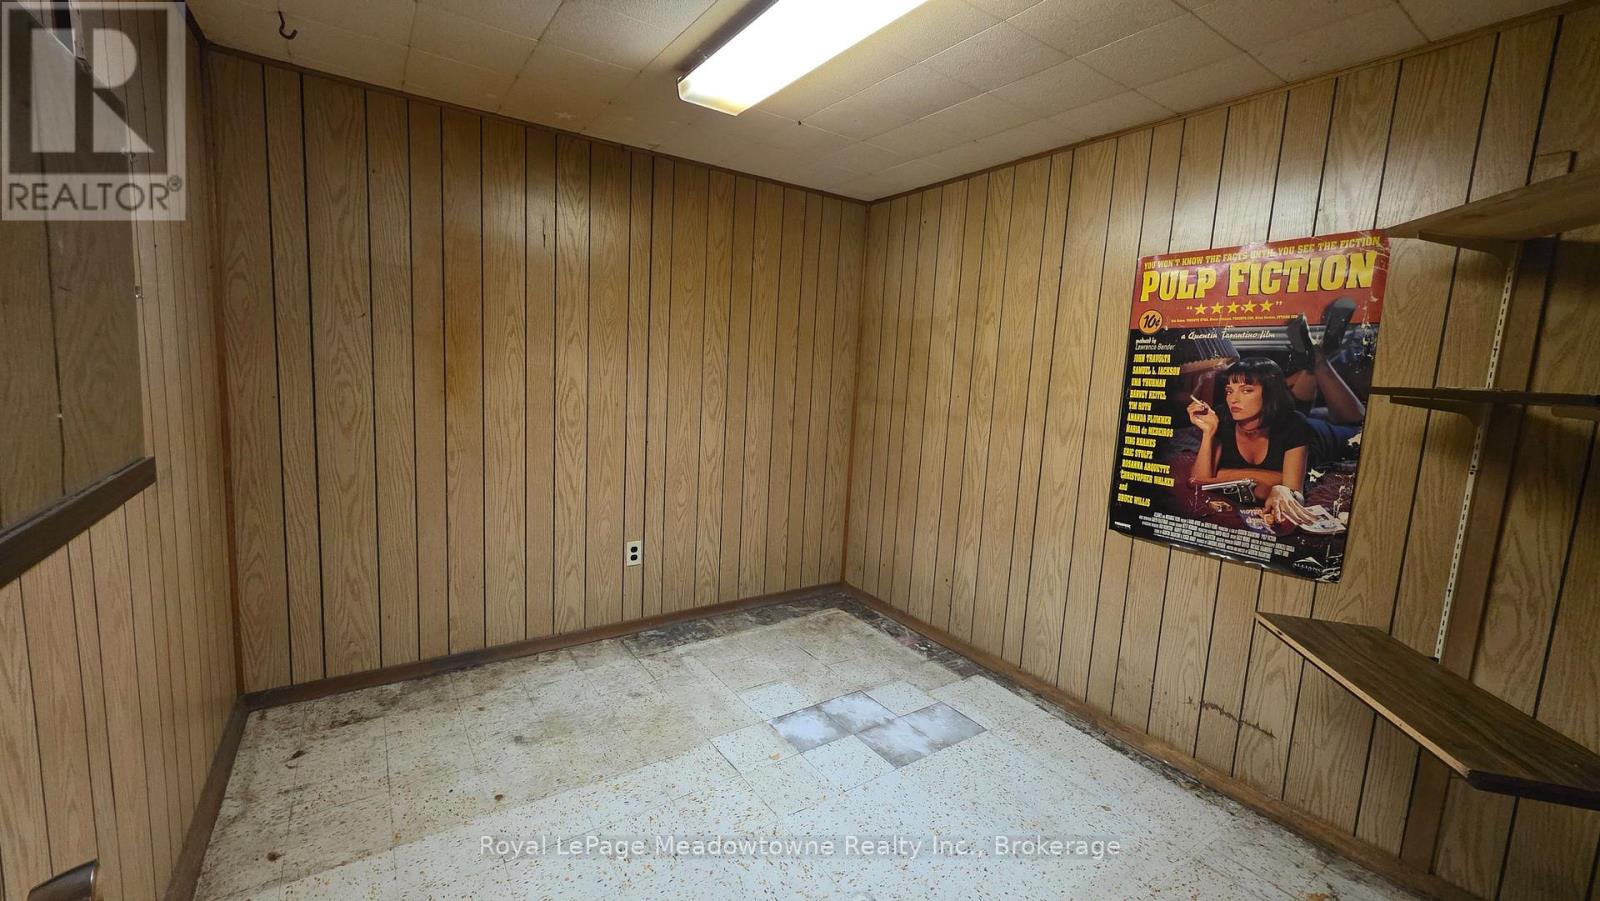
| Basement | Other | 2.69 m | 1.63 m | 2.69 m x 1.63 m |
| Main Level | Kitchen | 5.49 m | 3.96 m | 5.49 m x 3.96 m |
| Main Level | Living Room | 3.96 m | 4.57 m | 3.96 m x 4.57 m |
| Main Level | Primary Bedroom | 3.96 m | 3.43 m | 3.96 m x 3.43 m |
| Main Level | Bedroom | 2.9 m | 2.9 m | 2.9 m x 2.9 m |
| Main Level | Bedroom | 3.66 m | 2.95 m | 3.66 m x 2.95 m |
Contact Us
Contact us for more information

This REALTOR.ca listing content is owned and licensed by REALTOR® members of The Canadian Real Estate Association
The trademarks REALTOR®, REALTORS®, and the REALTOR® logo are controlled by The Canadian Real Estate Association (CREA) and identify real estate professionals who are members of CREA. The trademarks MLS®, Multiple Listing Service® and the associated logos are owned by The Canadian Real Estate Association (CREA) and identify the quality of services provided by real estate professionals who are members of CREA. The trademark DDF® is owned by The Canadian Real Estate Association (CREA) and identifies CREA's Data Distribution Facility (DDF®)
October 06 2026 01:54:33
The Oakville Milton & District Real Estate Board
Royal LePage Meadowtowne Realty Inc., Brokerage