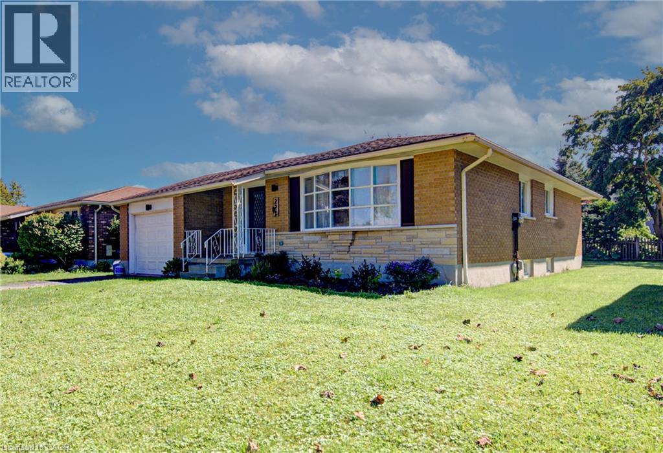
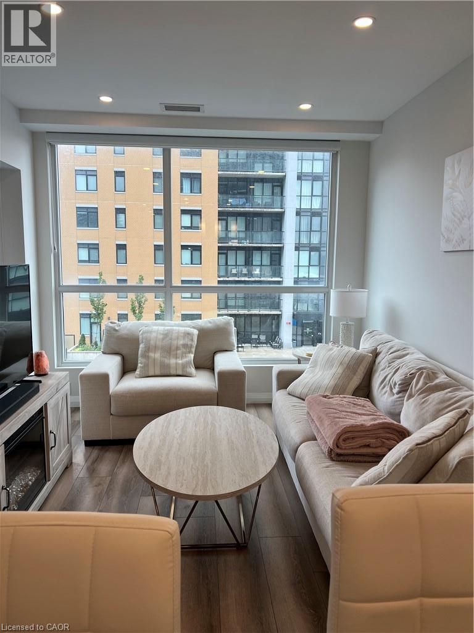
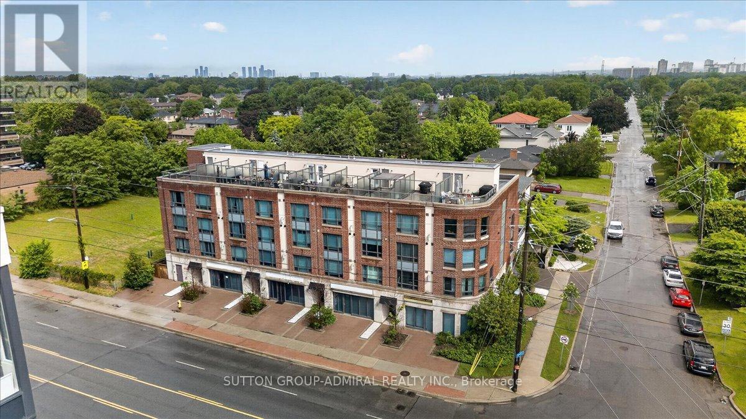
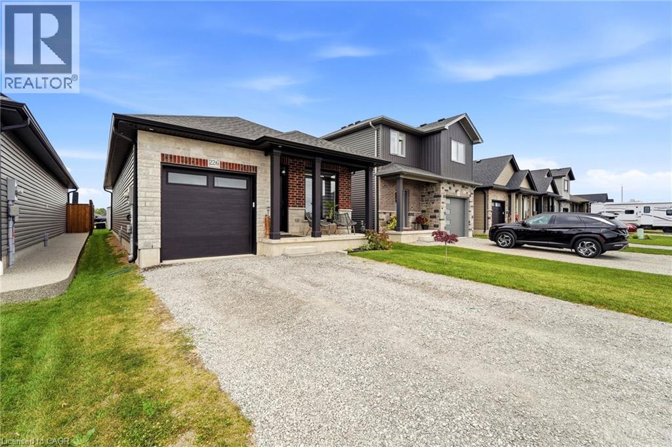
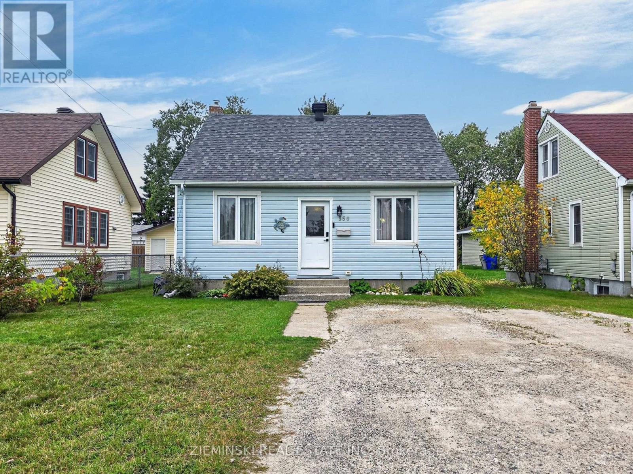
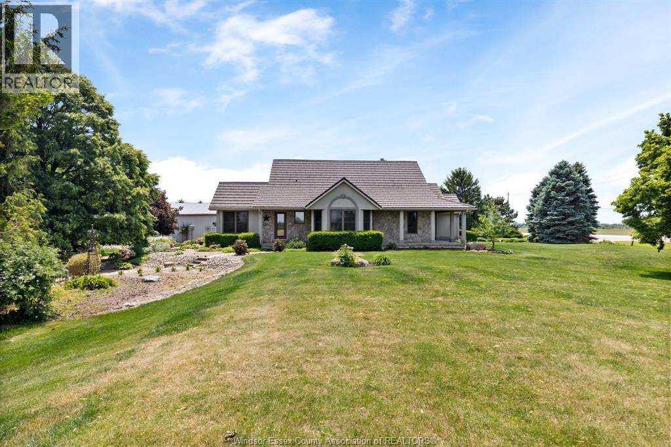
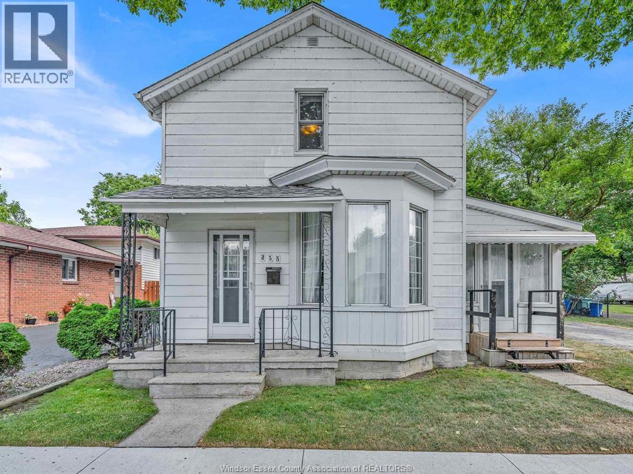
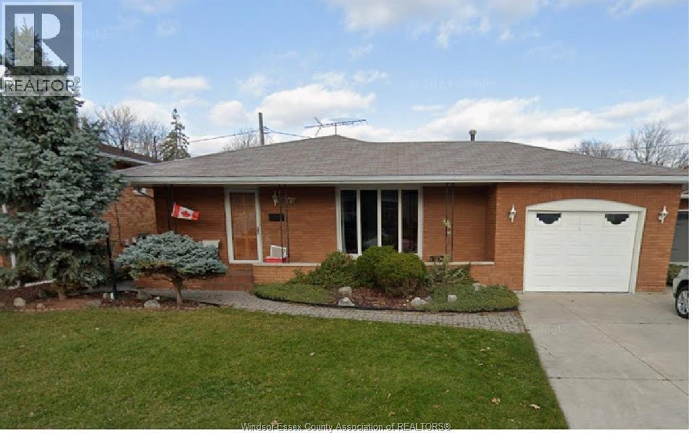
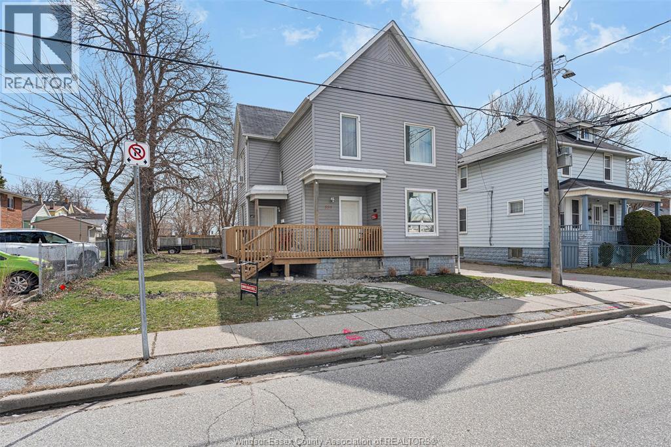
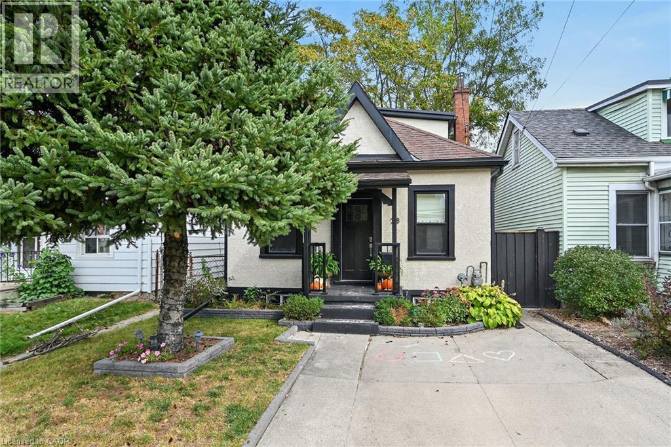
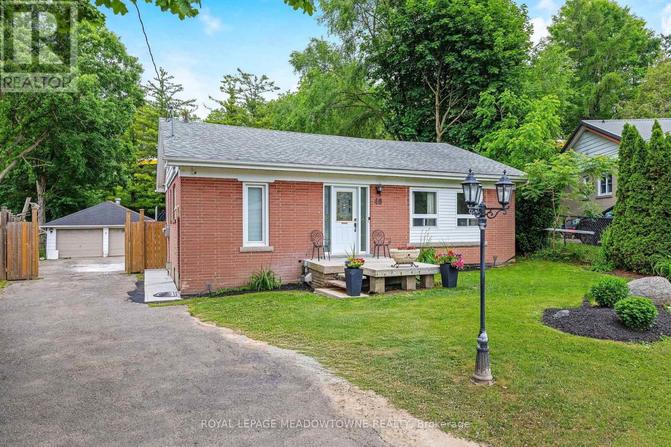
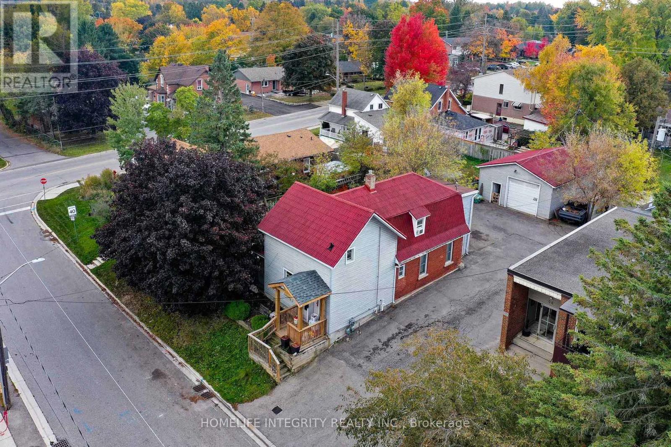
Charming Stratford Bungalow – Great Opportunity! Welcome to this charming 3-bedroom, 1-bathroom bungalow located in the beautiful and sought-after town of Stratford. Featuring an inviting open-concept kitchen and living area, this home offers a comfortable layout with plenty of potential to make it your own. The unfinished basement provides excellent additional space for storage, a workshop, recreation area, or future finishing possibilities. Included in the rough in for a second bath. With three bedrooms and a practical main-floor layout, this property is a great opportunity for first-time buyers, downsizers, or investors looking to add their personal touches. Enjoy all that Stratford has to offer, with its vibrant downtown, restaurants, shops, parks, theatre, and welcoming community atmosphere. Don't miss the opportunity to make this Stratford bungalow your own! (id:15069)
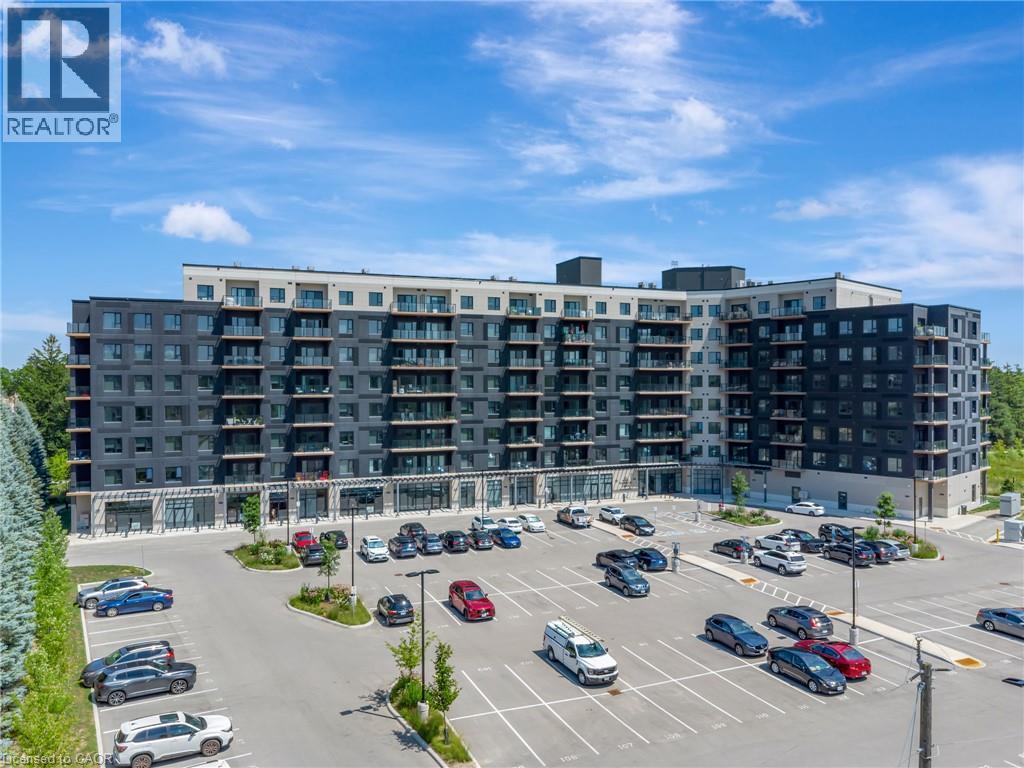
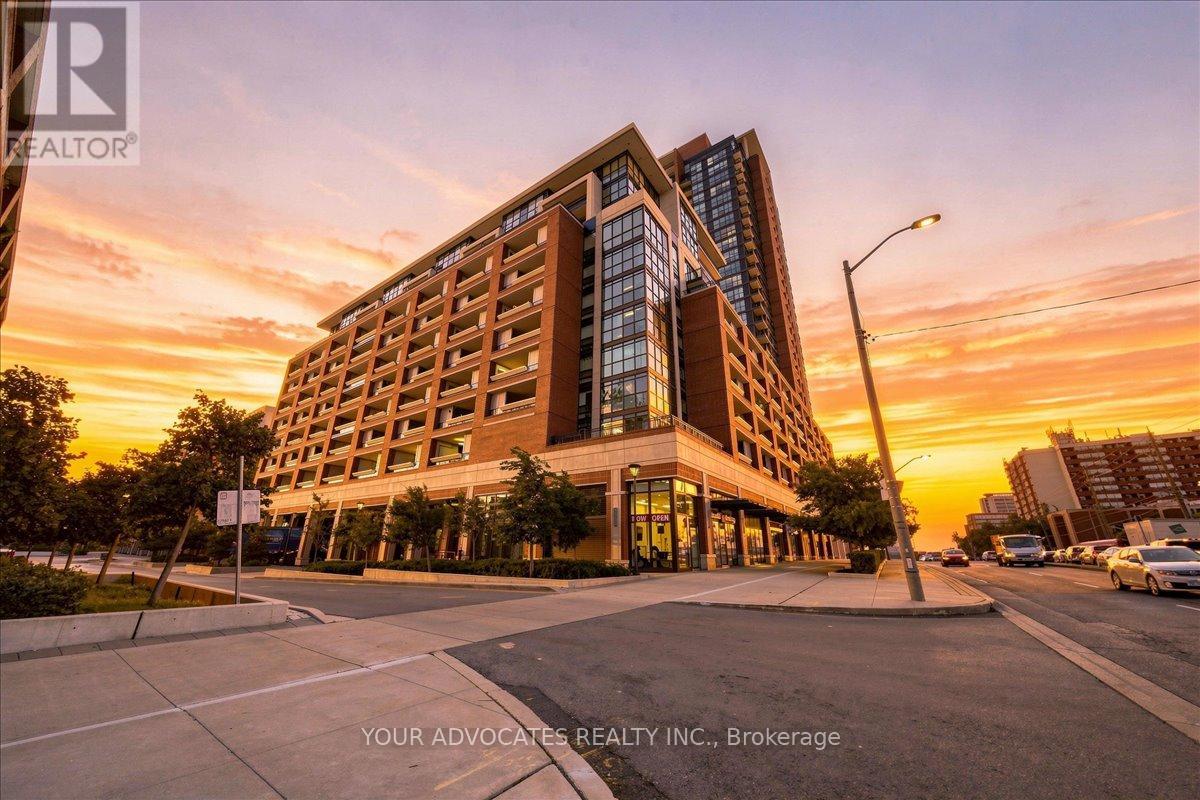
Welcome to Suite 605 at Garment Street Condos, Tower 2, in the heart of Kitchener's Innovation District. This spacious 1-bedroom-plus-den features a private south-west-facing terrace with beautiful sunset views. Inside, you'll find quartz countertops, a white subway tile backsplash, matte grey engineered flooring, Whirlpool stainless steel appliances, and soft-close kitchen cabinetry. The bathroom pairs charcoal porcelain floor tile with white subway wall tile, and an LED lighting package runs throughout the suite. Also included are in-suite storage, custom white blinds, and one secure underground parking space. Residents enjoy an impressive lineup of amenities: ground-floor retail with a variety of dining options, a fully equipped gym and theatre room on the 2nd floor, a co-working space with private offices and boardrooms on the 3rd floor, and a party room and rooftop terrace on the 4th floor, plus bike storage at 100 Garment. Steps from the LRT and GO Train and a short walk to King Street's shops, cafe's, and restaurants, this location puts you minutes from Google, the University of Waterloo School of Pharmacy, McMaster's Medical School, Victoria Park, and the Kitchener Market. (id:15069)
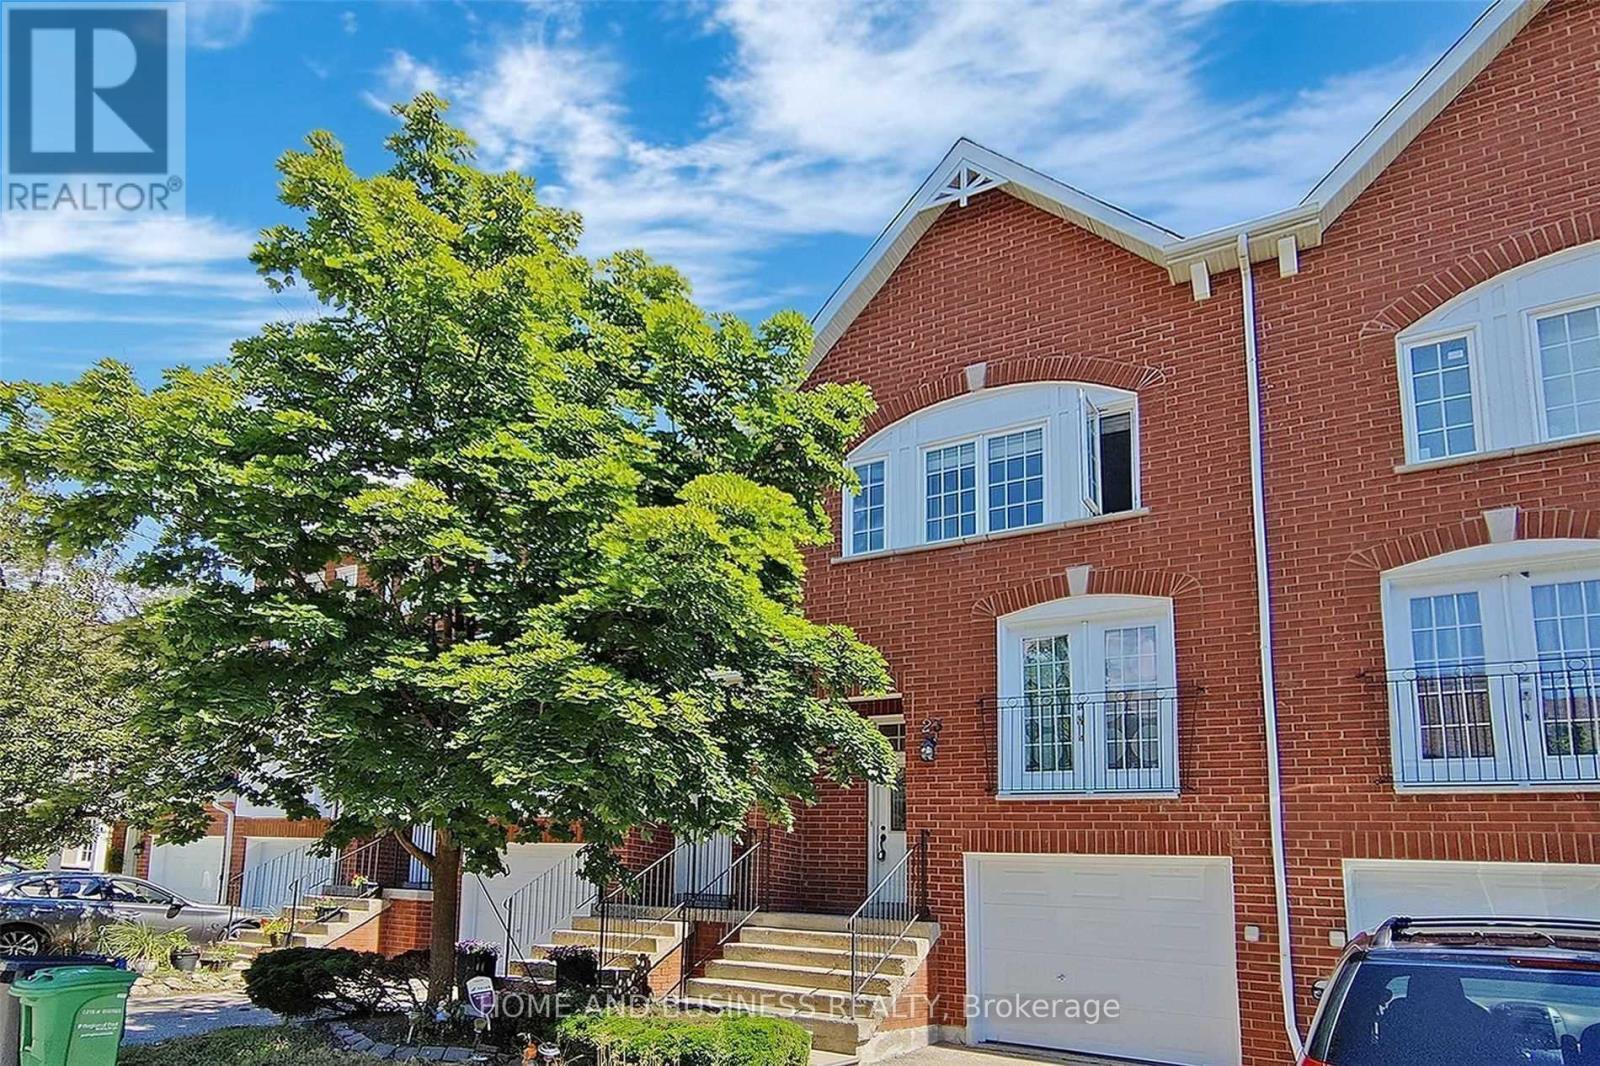
Rarely offered corner townhouse and the largest unit in the building, located in the heart of the family-friendly Bathurst Manor/Clanton Park neighbourhood. This bright and spacious 3-bedroom, 3-bathroom home features a private entrance, hardwood floors, oversized windows, and stylish quartz countertops. Enjoy unbeatable convenience with Sheppard West Subway Station, Yorkdale Mall, restaurants, shopping, parks, schools, and major highways just steps away. Exceptional value per square foot and a rare opportunity to own one of the largest and best-located townhomes in North York (id:15069)
Discover modern comfort and effortless living in this beautiful 2-year-old bungalow, ideally situated in a newer, welcoming development in the charming town of Jarvis, Ontario. Offering a thoughtfully designed living space, this home features a total of 4 bedrooms and 3 bathrooms, providing plenty of room for families, guests, a home office, or flexible living arrangements. Step inside to find a bright, inviting main floor highlighted by engineered hardwood flooring and contemporary pot lights throughout. The heart of the home is the impressive kitchen, featuring a stylish design and ample workspace — perfect for preparing everyday meals or entertaining family and friends. The well-designed layout offers comfortable bedrooms and versatile living spaces, while the newer construction provides the peace of mind and modern efficiency buyers are looking for. Outside, the spacious driveway accommodates up to 4 vehicles, offering plenty of convenient parking for residents and guests. Located in the friendly community of Jarvis, this home combines the appeal of small-town living with the convenience of being part of a newer neighbourhood. (id:15069)
Discover the epitome of refined condominium living at 525 NEW DUNDEE RD 509, KIT ON N2P 2L1. This attractive, single-story property, in great condition, offers a sophisticated lifestyle for those seeking comfort and convenience in KIT. The heart of this home is its open-plan kitchen, seamlessly integrating with the living room. It features sleek flat panel cabinets, elegant stone counters, and a practical peninsula, all complemented by modern stainless steel appliances. This design creates an ideal space for both everyday living and entertaining. Retreat to one of the two comfortable bedrooms, designed to offer personal sanctuaries. The two well-appointed bathrooms provide convenience and style, with one featuring a walk-in shower for a spa-like experience. Beyond the walls of this inviting residence, a vibrant community awaits. Residents can enjoy leisurely strolls through the park, engage in friendly competition in the billiard room, or maintain their wellness goals at the fitness center. This condominium presents an exceptional opportunity to embrace a lifestyle of ease and aspiration. (id:15069)
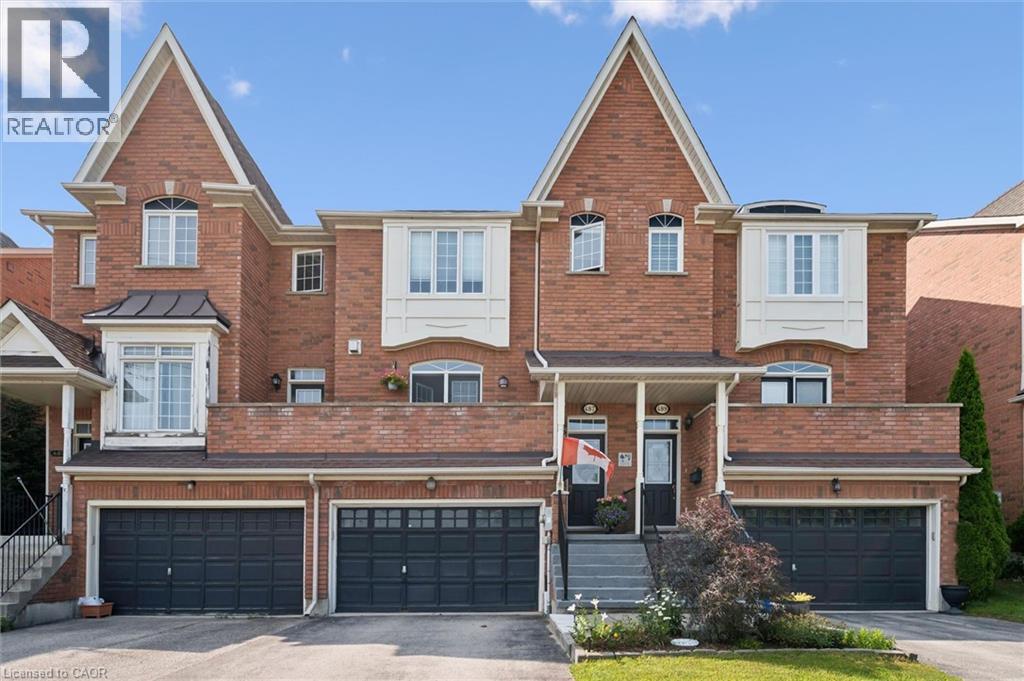
Welcome to 185 Carters Lane, a 3-bedroom, 2.1-bathroom townhouse with a finished walk-out basement, all backing onto a trail and beautiful greenspace! Upon entering, you'll notice the spacious eat-in kitchen featuring handsome dark cabinetry, ample counter space and a breakfast bar for casual seating. There’s room for a dining table, whether you’re gathering for family dinners or hosting friends. In the bright living room, two large windows frame peaceful greenspace views. Step out onto your private balcony to enjoy them even more. A powder room completes this level. Upstairs, the generous primary bedroom features a walk-in closet and two large windows, including one with a charming window seat. Two additional well-sized bedrooms, convenient second-floor laundry and a 4-piece bathroom with an oversized vanity, deep soaker tub and separate shower complete the upper level. The finished walk-out lower level adds a huge recreation room with large windows that make it feel bright and welcoming. There’s space for movie nights, a home office, a gym or whatever your family needs, plus a 3-piece bathroom. The walk-out opens to a generous backyard where you can garden, relax and enjoy the greenspace views. Stairs lead down to the trail for morning walks and easy outings with the dog. Fresh paint, new carpet throughout and updated light fixtures add to the home’s appeal. Parking includes a 1-car garage and 2 driveway spaces. Enjoy Rockwood’s local shops and amenities, with easy access to Acton and Guelph. Nearby Rockwood Conservation Area offers hiking trails, limestone cliffs, caves, glacial potholes and a sandy beach (id:15069)
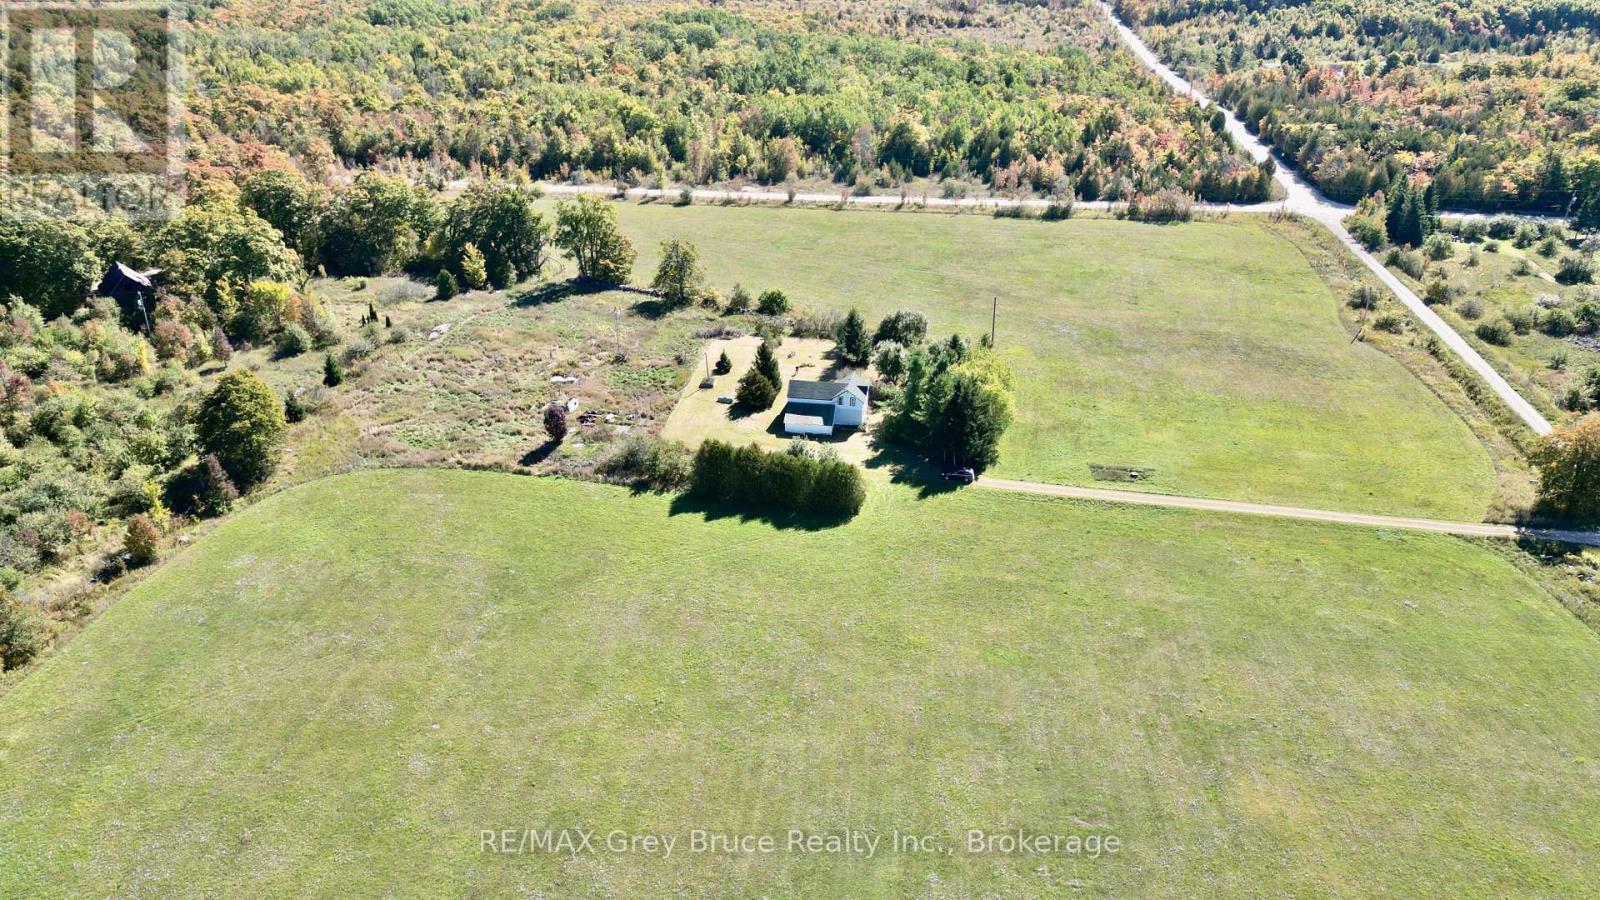
If you enjoy country living within a dark sky community, this century home on twenty acres could just be the one! This tranquil and peaceful setting in Dyer's Bay, this property - excellent for night sky watching! The century home has gone through some updates such as mostly newer windows throughout and some renovations in two of the upstairs bedrooms. The home has four bedrooms, a four piece bathroom, country eat-in kitchen, living room, sunroom, and laundry/mudroom. The vintage home has some charm and could use some loving care to make it more modern and adorable! Located on a quiet No Exit road, surrounded by plenty of nature while being a short drive to the government dock in Dyer's Bay. The property is centrally located between Lion's Head and Tobermory for shopping, also to nearby trails. Property taxes:$1484.38. The property was previously used as an amateur astronomer's dark sky retreat for the past 28 years. (id:15069)
Welcome to this beautifully maintained freehold townhome offering comfortable living, stunning views, and a great location. Enjoy picturesque views of the Grand River and Confederation Park from the front balcony and primary bedroom, creating a peaceful backdrop to your everyday life. The thoughtfully designed layout features two spacious bedrooms, each with its own private ensuite, a rare feature to find. Step outside to the backyard and enjoy incredible gardens filled with - a perfect spot to relax and unwind. Location is truly a highlight. Enjoy the convenience of being within walking distance to all the amenities downtown Fergus has to offer. Outdoor enthusiasts will appreciate the numerous nearby walking trails, including the scenic Cataract Trail. Looking to explore the surrounding area or have to commute? The home offers easy access to Kitchener-Waterloo, Cambridge, and Guelph. Additionally, just a short drive to beautiful Elora and the amazing things it has to offer. This is a wonderful opportunity to enjoy a low-maintenance lifestyle in a fantastic community setting. (id:15069)
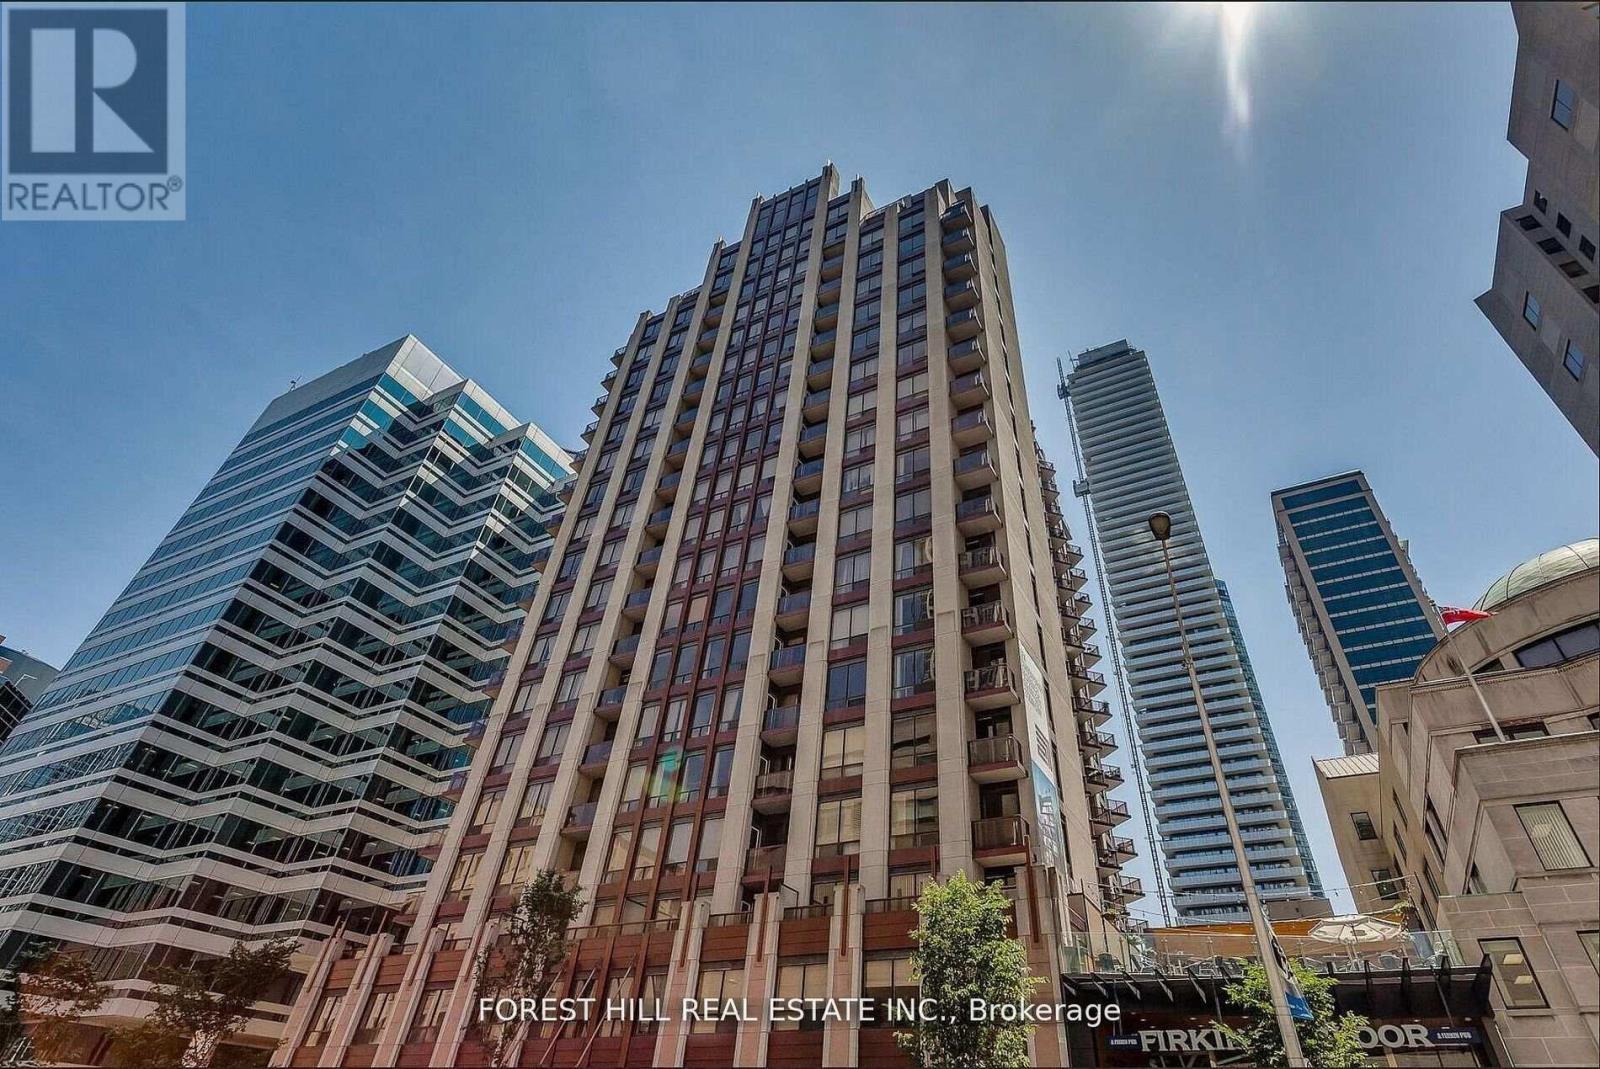
Located in the vibrant heart of Downtown Toronto, this beautifully appointed 1 Bedroom + Den offers the ideal setup for a professional seeking a dedicated home office within an elegant, upscale living environment-where everyday comfort meets timeless style. Enjoy an exceptional collection of amenities, including a fully equipped fitness centre, stylish media room, bicycle storage, and a rooftop patio with community BBQ perfect for entertaining or taking in the breathtaking city views. Unwind on your private balcony and enjoy the spacious open-concept layout with soaring 9-foot ceilings. Includes one parking space. Experience the perfect balance of luxury, location, and tranquility. (id:15069)
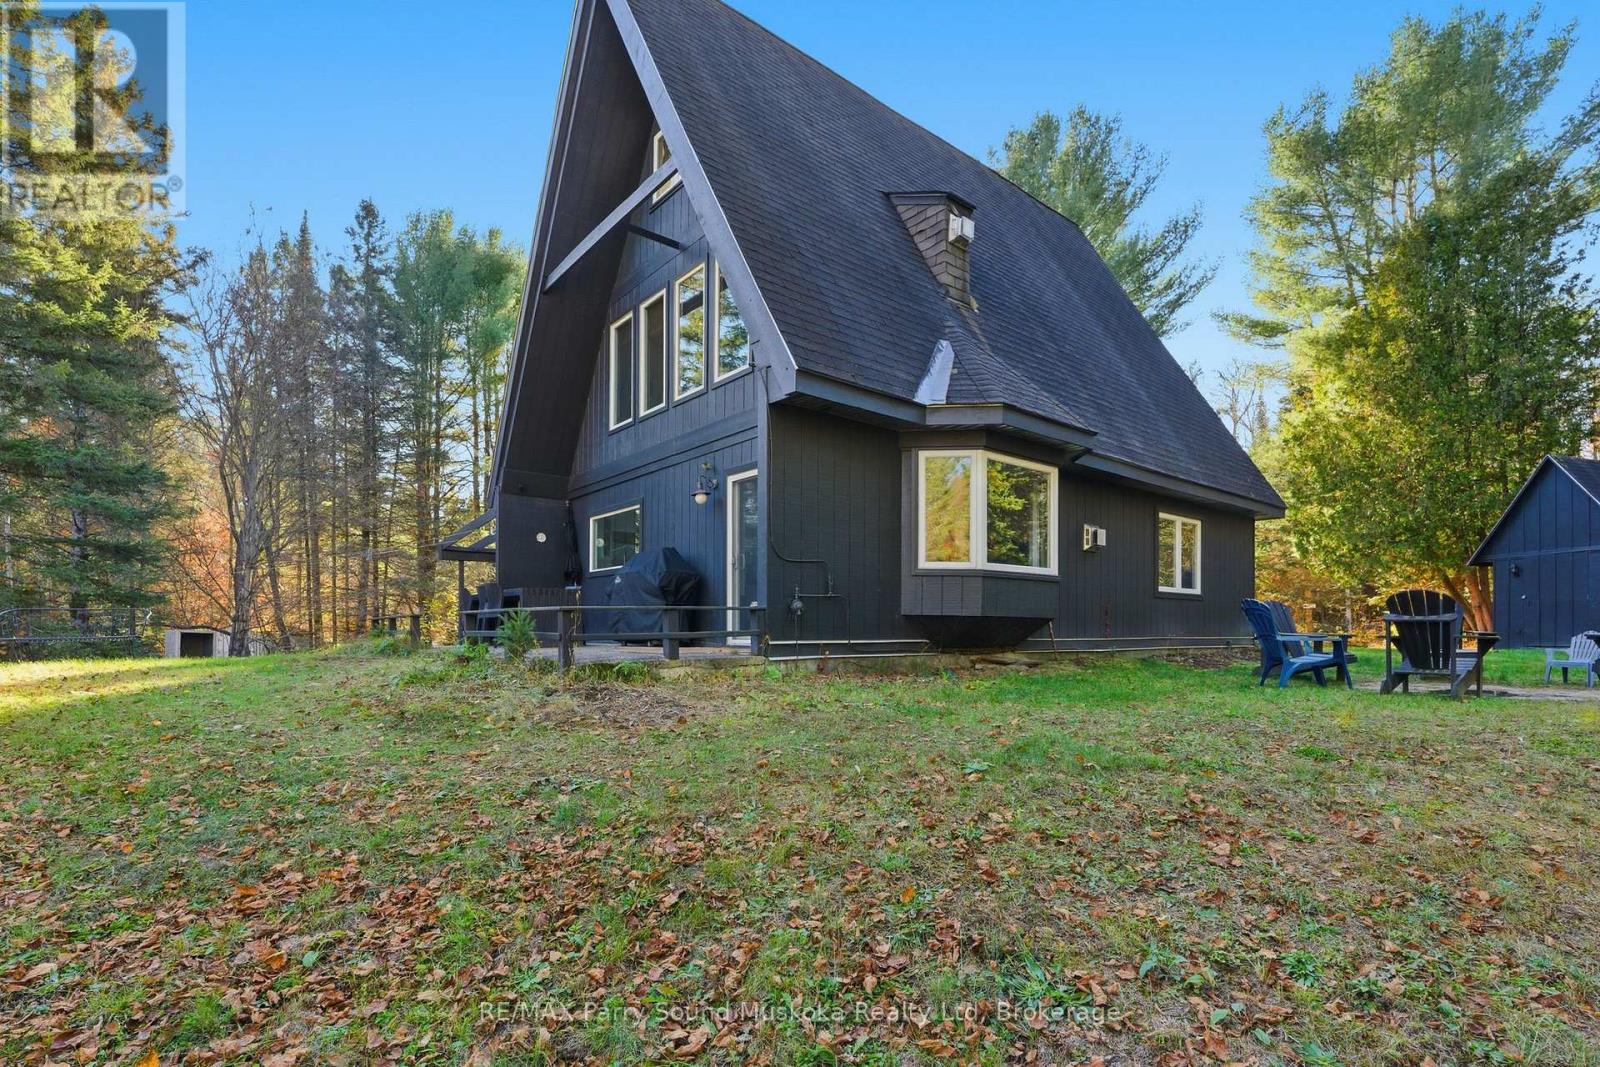
Stunning 'A' Frame waterfront,4-season cottage/year-round home in Huntsville/Muskoka.Great privacy from neighbours,level lot w/ few steps leading down to the waterfront & sand entry.Swim, kayak/canoe/paddleboard Big East River from your backyard & explore this long,beautiful river system w/sand beaches to build sand castles,& play volleyball.Little East river & fishing for speckled trout in its culverts along Hwy 11.4-bedroom,2-bathroom,tastefully decorated & in excellent condition.2023,main floor renovation was done w/ fully re-insulated & replaced main floor flooring,including engineered hardwood & electrically heated underfloor heated ceramic tiles.a fully updated 200 Amp breaker panel.New electric baseboards & electric underfloor heating.2024-New insulation in the main floor walls.New shower & new toilet.2023-2024 New kitchen cupboards,countertop,sink & faucet.New pressure tank for well pump in.Spacious kitchen,open-concept dining/sitting area w/ walkout to deck,main floor bedroom & bathroom.Second floor living room,bedroom,bathroom & large windows bringing in plenty of natural light.Step out onto the terrace from your 2nd-floor bedroom.3rd floor/loft 2 bedrooms.Plenty of area to sleep a large family & entertain friends.Septic Use Permit for 4 bedrooms.Drilled well,2x propane fireplaces.10-minute drive to Downtown Huntsville for amenities/shopping.Close to ski hills.5 minute trip to Arrowhead Provincial Park w/great cross country skiing & outdoor, tiki torch & campfire lit,forest trail ice skating.40 min.drive to Santa's Village especially for birthday parties.25 minute drive to Bracebridge Outdoors Activity Centre trails system which gives days & days of outdoor fun.30 minute drive to Hidden Valley downhill ski resort.Multiple golf courses all around the area.High-speed internet, for remote work.Furniture included to help you escape the busy city life soon & start enjoying your new destination getaway/home soon.Click on the media arrow for video & tour. (id:15069)
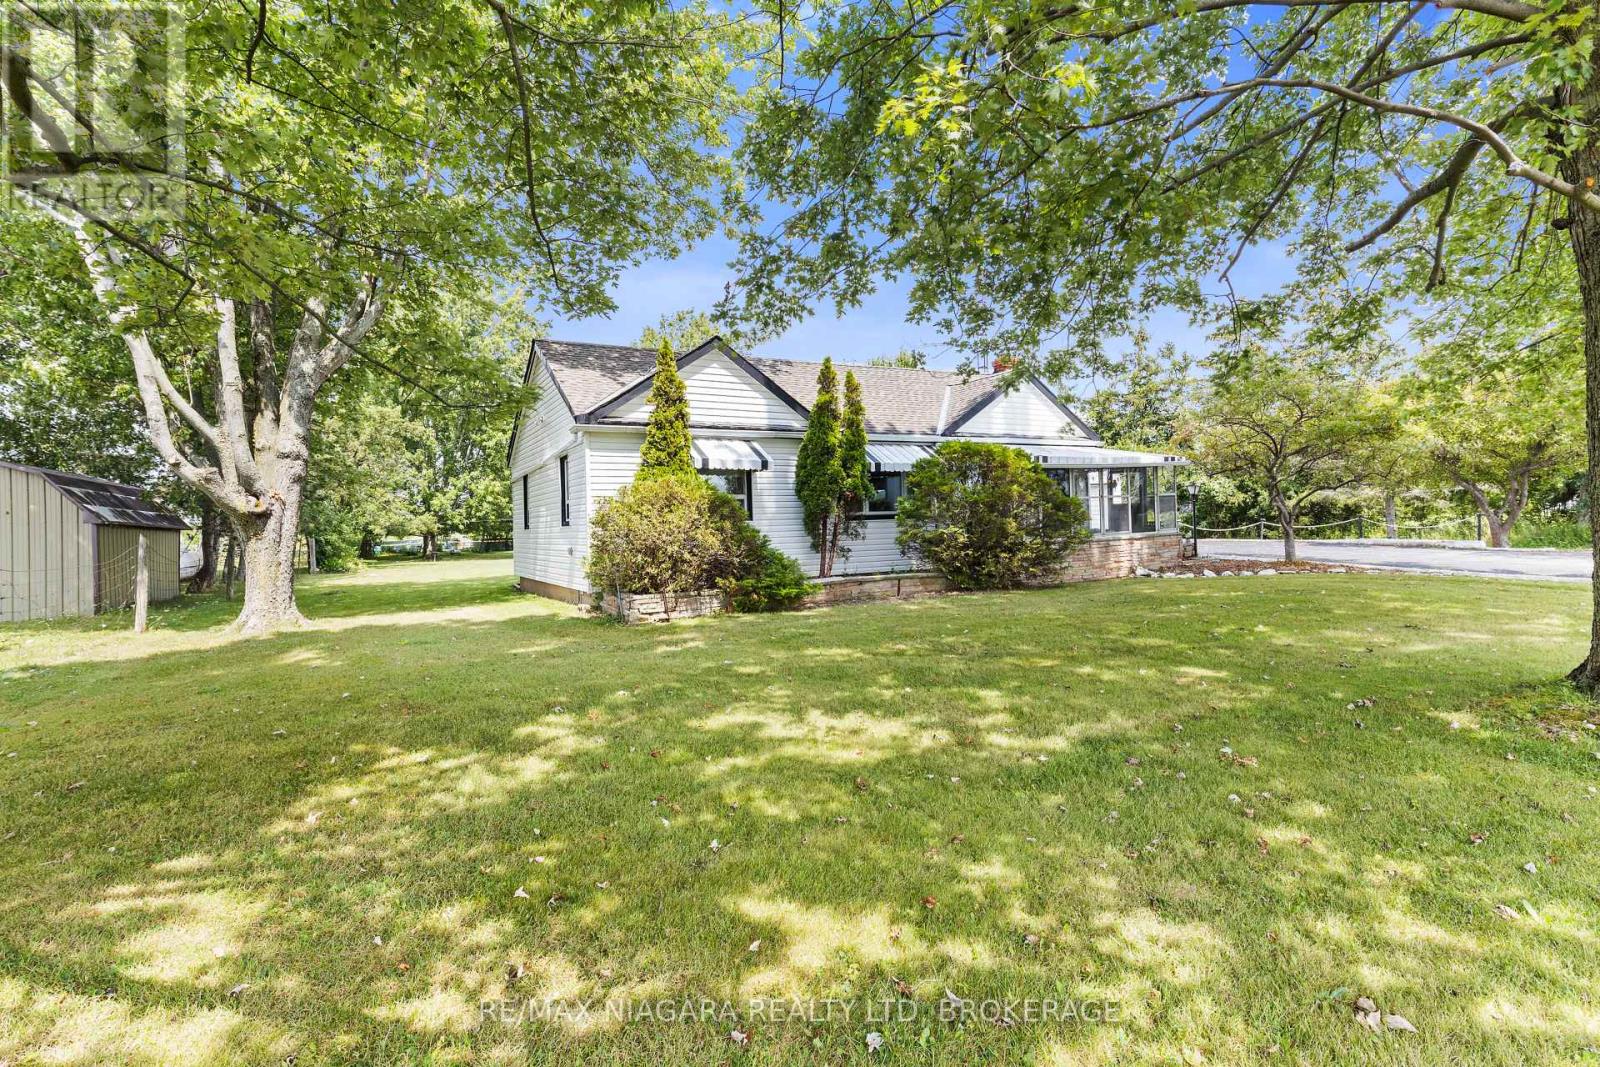
This well-kept bungalow in Dunnville presents a great opportunity for buyers looking for space, privacy, and a peaceful setting close to the lake. Lovingly maintained by the original owners, the home offers 2 bedrooms and a practical single-level layout with plenty of potential to update and make your own. Set on an impressive 160 x 366 ft lot, the property provides exceptional outdoor space with mature trees, a long driveway, and room for gardening, recreation, or simply enjoying the privacy. Inside, you'll find a comfortable living area, functional kitchen, and the warmth and character of a home that has been cared for over the years. Whether you're a first-time buyer, downsizer, investor, or someone looking for a quiet country-style property near the water, this is a fantastic opportunity to own a large piece of land at an approachable price point, all while remaining close to Dunnville amenities and the Lake Erie shoreline. (id:15069)
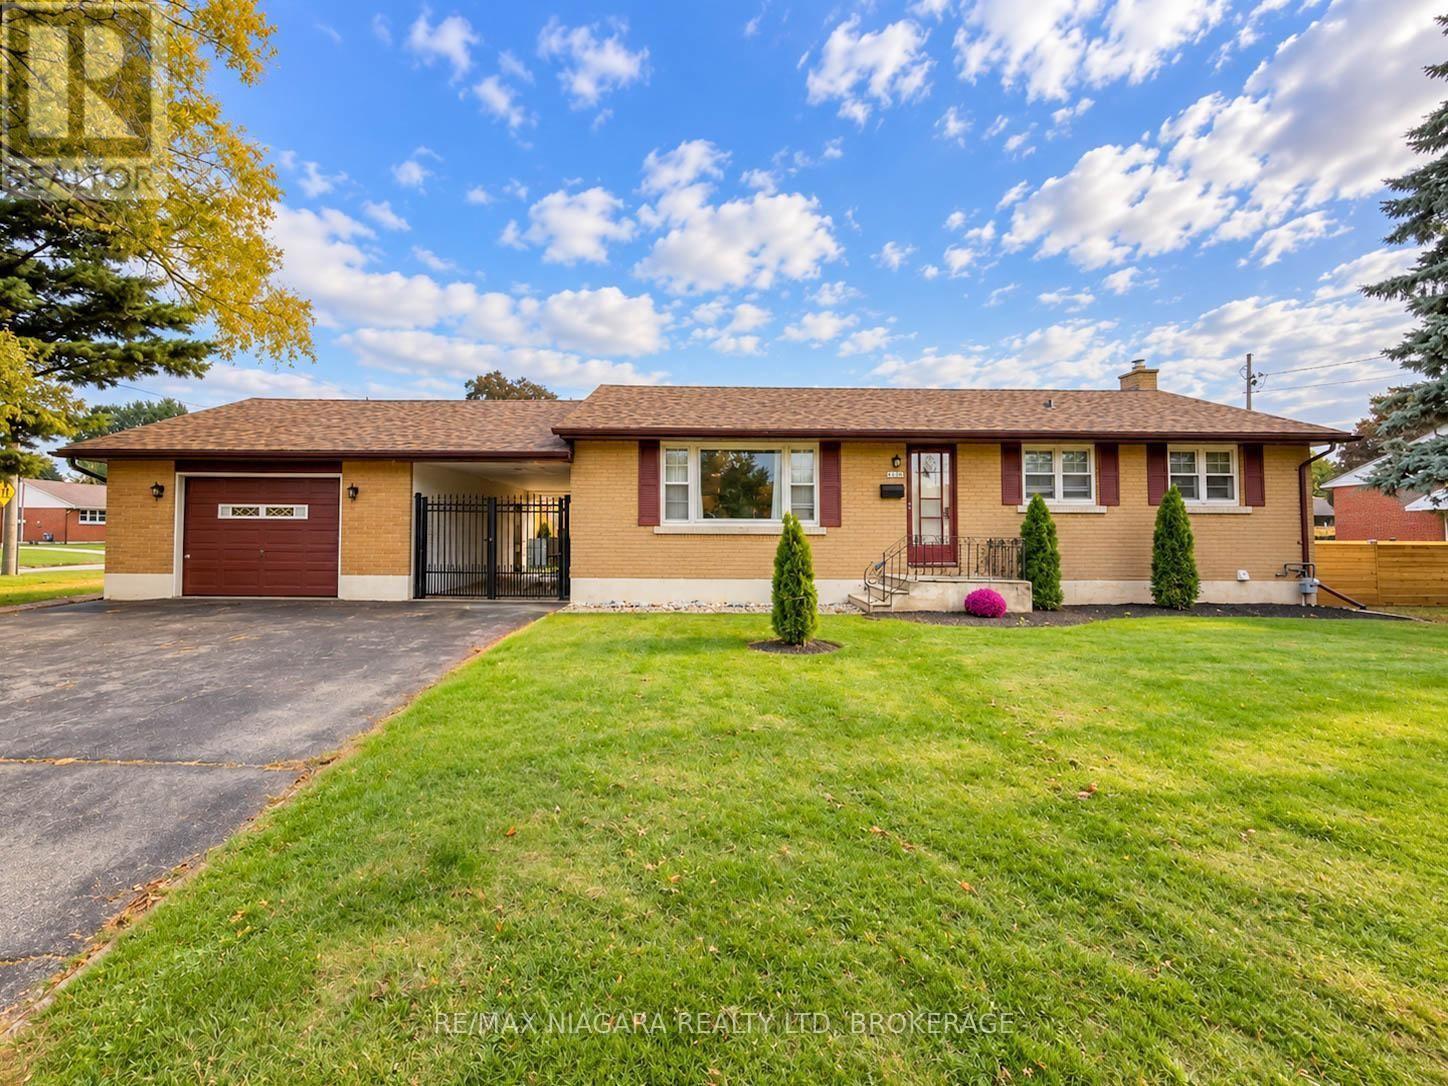
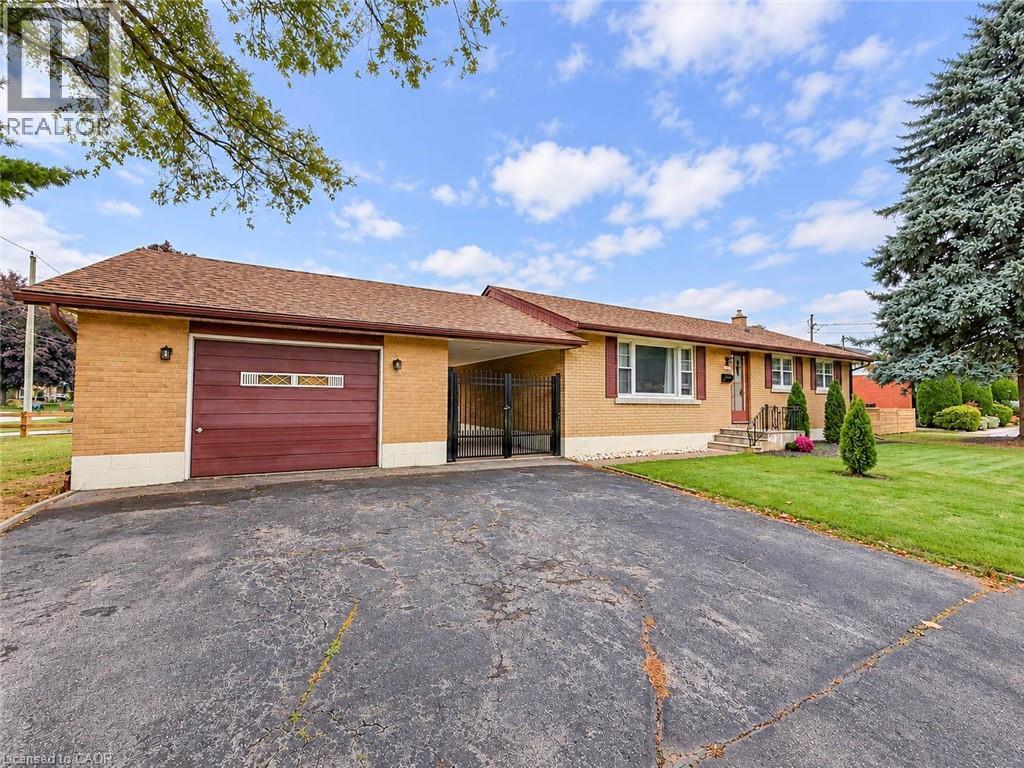
An outstanding opportunity to own a solid all-brick bungalow on an expansive 59 by 120 foot mature lot in Niagara Falls' highly coveted North End Stamford neighbourhood. Step inside to find a functional main-floor layout enhanced by fresh, brand-new flooring throughout the entire level, featuring a bright and spacious living room, dedicated dining area, and an eat-in kitchen with generous cabinet space. What makes this home such an incredible find is that all the expensive, big-ticket mechanical and exterior upgrades have already been done for you, including a brand new central air conditioning system (2026), on-demand tankless water heater (2026), fully fenced yard (2026), high-efficiency Lennox furnace (2023), and roof shingles (2021). Outside, enjoy an attached 1.5-car garage with a rare, versatile breezeway/carport and a private backyard perfect for summer gatherings, gardening, and pets. Complete with a versatile partially finished basement ready to be customized to your exact lifestyle or rental vision, this property is situated just steps from top-rated schools like A.N. Myer, scenic parks, and everyday amenities. Solid quality, prime location, and unbeatable peace of mind-book your private tour today! (id:15069)
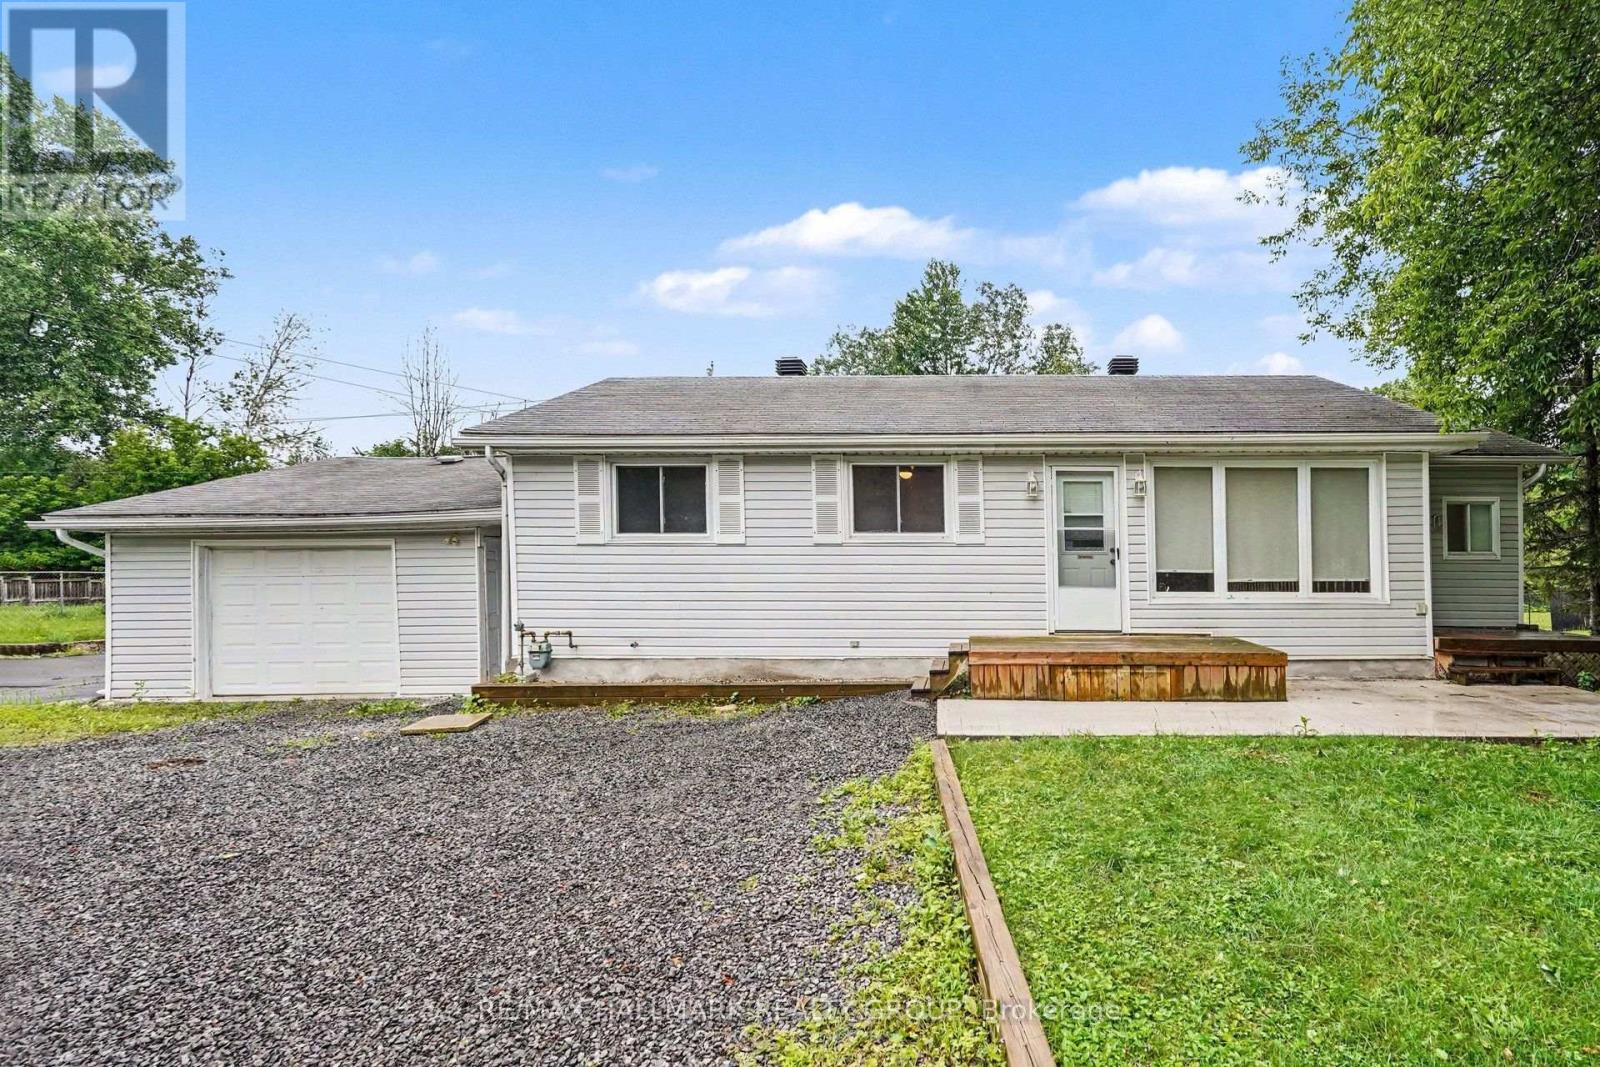
Welcome to 7220 Mitch Owens Road, a 3-bedroom, 1-bathroom bungalow set on a spacious, private lot in Greely. Combining functional design with modern updates, this property features new concrete work at both the front and rear, ample driveway parking, and a detached, insulated garage. The main level offers a bright, practical layout centered around an updated kitchen. Designed for easy cooking and hosting, it features quartz countertops, gas stove, a large center island, generous cabinet storage, and stainless steel appliances-including a gas stove and built-in dishwasher. Three well-proportioned bedrooms and a full bathroom complete the main floor. Downstairs, a newly finished basement significantly expands your living space, providing a versatile layout ideal for a recreation room, home office, gym, or extra storage. Outdoors, the property offers complete privacy with no rear neighbors. The backyard is set up for relaxing and entertaining with a spacious deck, new stamped concrete patio space, and raised garden boxes. Situated just minutes from Bank Street, you enjoy the quiet feel of Greely while keeping everyday amenities and commute routes within easy reach. (id:15069)
Welcome to this clean and well-maintained 2-bedroom, 1-bathroom bungalow, offering plenty of space for a growing family or those looking to downsize. As you enter, you'll find a spacious open-concept kitchen and living room, along with the primary bedroom and a 4-piece bathroom. Just off the kitchen is another spacious room currently being used as a living area, but it could easily be used as an additional bedroom. Upstairs, you'll find a huge bedroom with plenty of space and potential to be divided into two separate bedrooms. With some changes, this home could offer up to 4 bedrooms, making it a versatile option for families of different sizes. Outside, enjoy a fenced backyard with plenty of room to relax, entertain, and enjoy summer evenings around the fire. There is also ample parking and a quiet street to enjoy. Come take a look at this well-kept home with lots of space and potential, both inside and out! (id:15069)
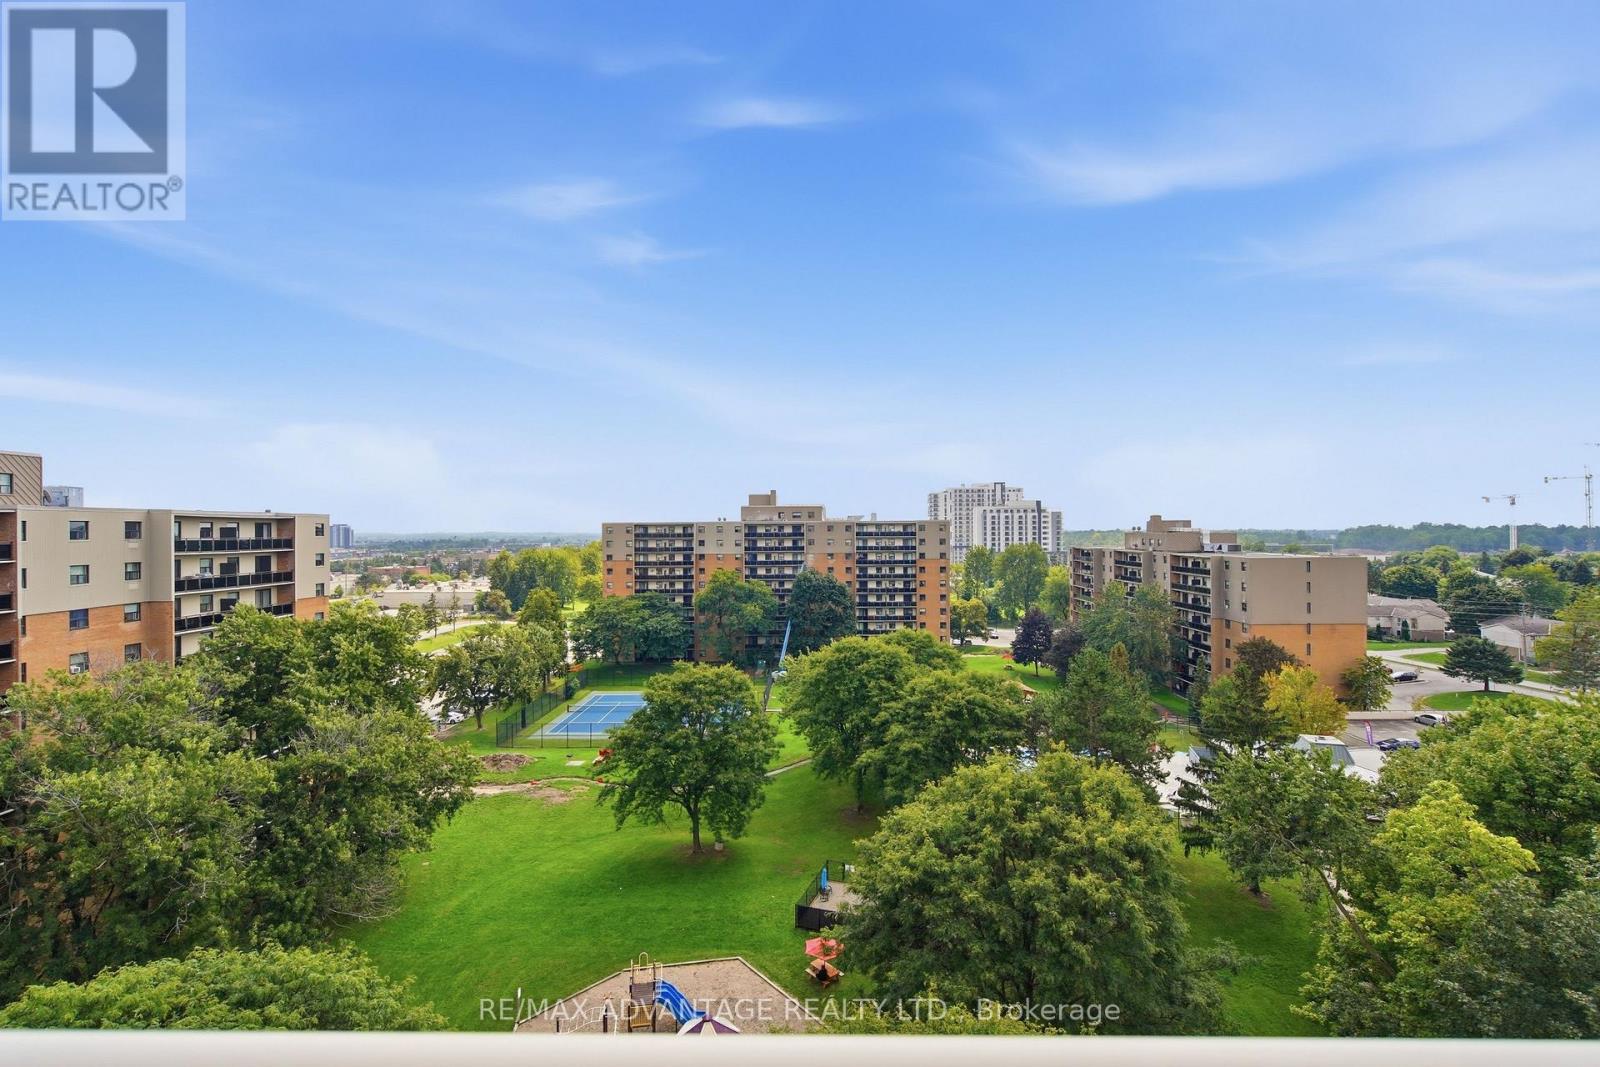
Welcome to easy living in beautiful Westmount! This bright south-facing top-floor 2 bedroom condo with an oversized balcony and in-suite laundry with wonderful open sky views presents an excellent opportunity to slow down and live the simplified life. The efficient galley kitchen features warm-toned cabinets and 3 appliances and flows into the dedicated dining nook. Both bedrooms are generous with good-sized closets. Residents enjoy beautifully maintained grounds and exceptional amenities, including an outdoor swimming pool, tennis court, playground, and a park-like setting. The condo fees include parking, heat, hydro, and water, helping to make ownership both simple and affordable. This unit comes complete with one assigned parking space, along with lots of visitor parking for guests. Situated in an outstanding location, you'll be just minutes from Westmount Shopping Centre, grocery stores, fine restaurants, shopping plazas, the Bostwick YMCA, public transit, and easy access to Highways 401 and 402. (id:15069)
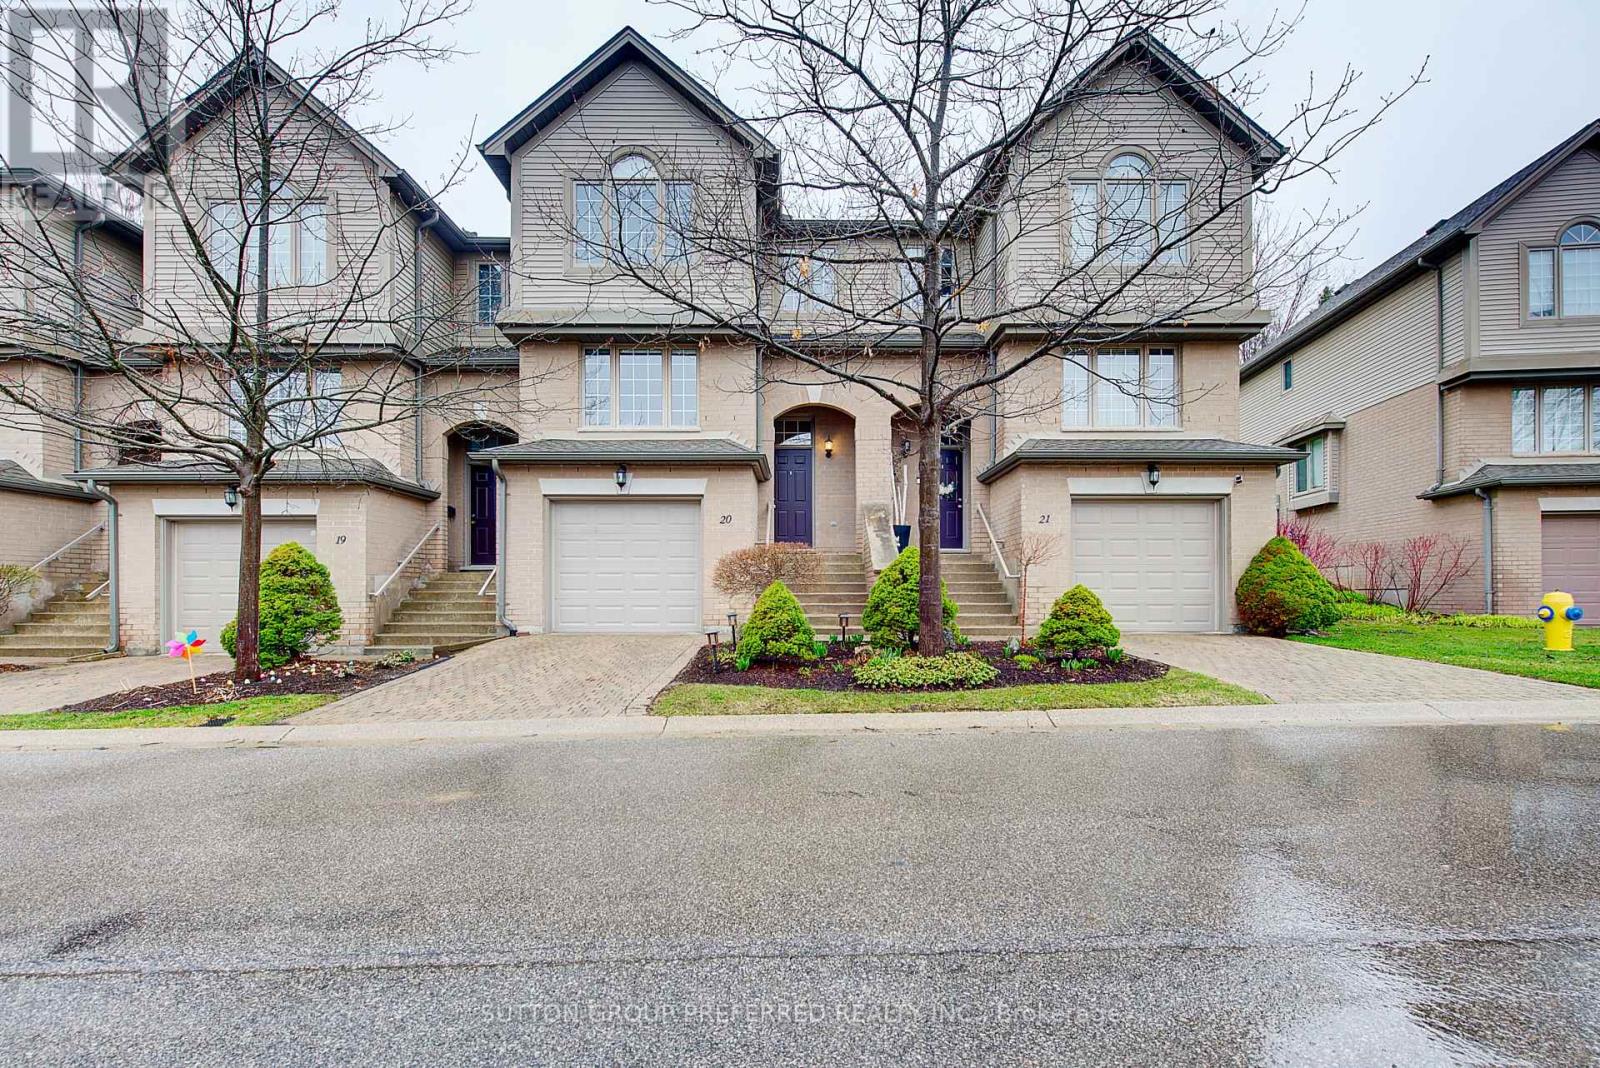
Bonus the first 3 months condo fees paid on closing. Welcome to this beautifully maintained condo townhouse in the highly desirable Masonville area-where comfort, style, and convenience come together seamlessly. This bright 3-bedroom, 3-bathroom home offers an inviting open-concept main floor, ideal for both everyday living and effortless entertaining. Expansive windows flood the space with natural light, creating a warm and airy atmosphere throughout. Step outside to your own private patio retreat-perfect for morning coffee, evening unwinding, or hosting guests in a quiet, secluded setting. Thoughtfully designed for functionality, the home also features an attached garage with additional storage space, ensuring everything has its place.Located just minutes from top amenities, shopping, and Western University, this home is ideal for professionals, families, or investors seeking a move-in-ready property in one of North London's most sought-after communities. A perfect blend of lifestyle, location, and low-maintenance living. (id:15069)
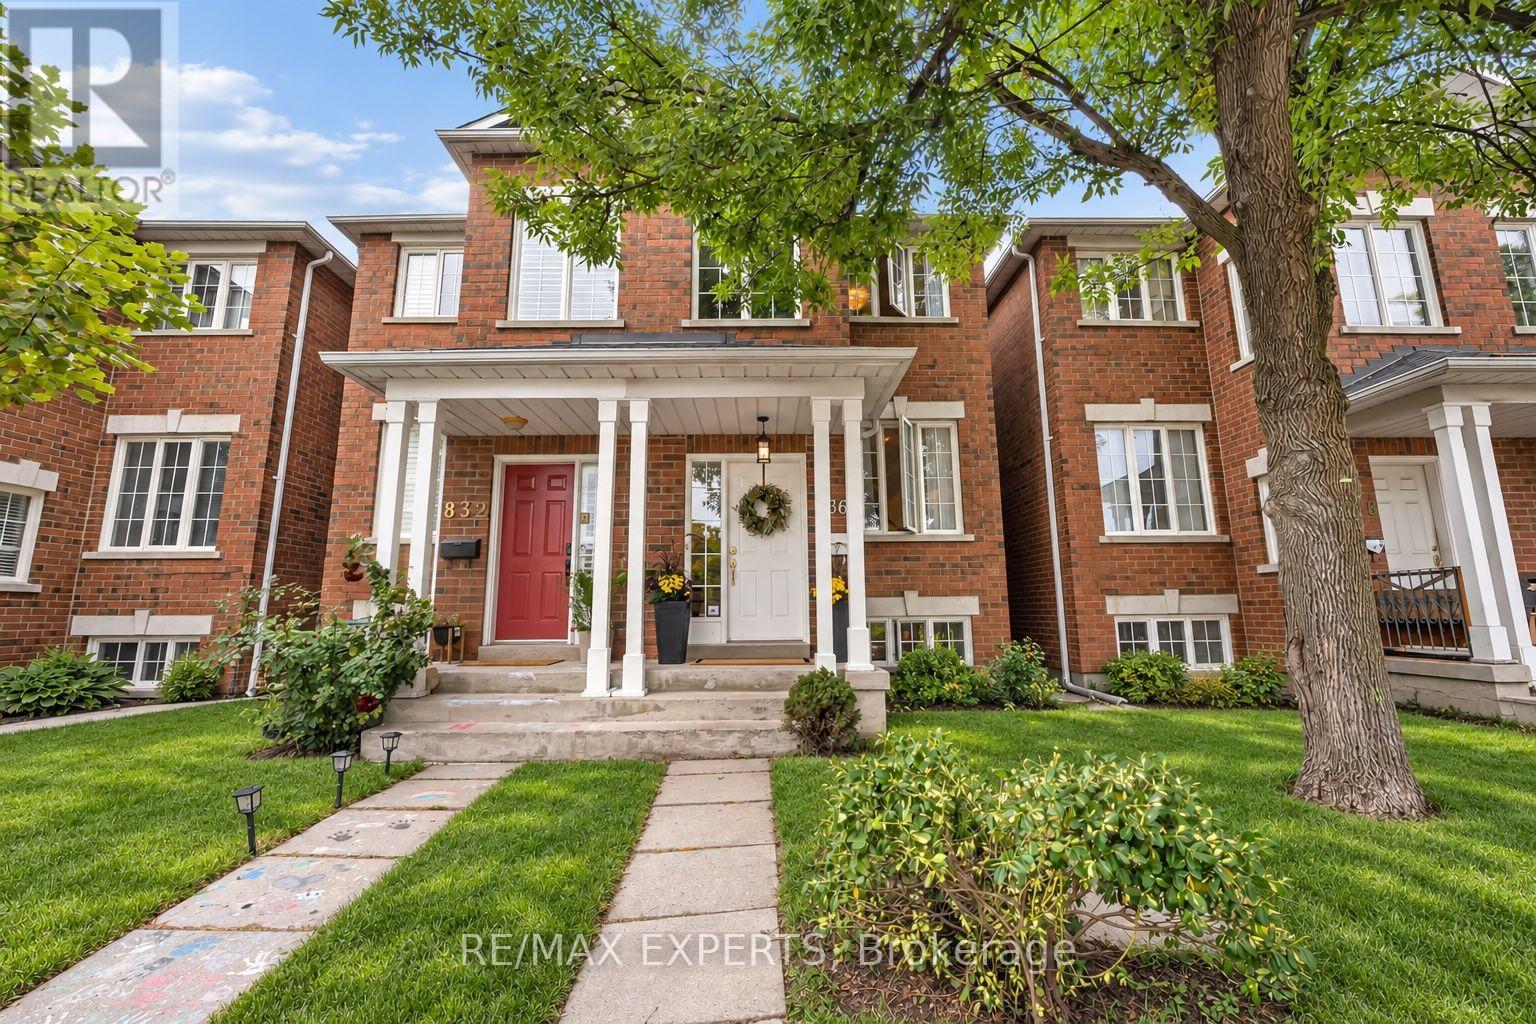
Welcome to 836 St Clarens Avenue! Beautifully renovated throughout, this spacious semi-detached home offers over 2,300 sq. ft. of living space with 3+1 bedrooms and 4 bathrooms. The inviting open-concept main floor is perfect for everyday living and entertaining, featuring an updated kitchen with stainless steel appliances, a breakfast bar with an eat-in area and a walkout to the backyard. Upstairs, three skylights fill the second floor with natural light, while the primary bedroom offers a walk-in closet and a private 3-piece ensuite. The finished basement includes a second kitchen and fourth bedroom, providing flexible space for extended family or potential rental use. Enjoy a fantastic location close to transit, parks, shops, restaurants and everything this vibrant Toronto neighbourhood has to offer. A move-in-ready home with space, style and comfort. (id:15069)
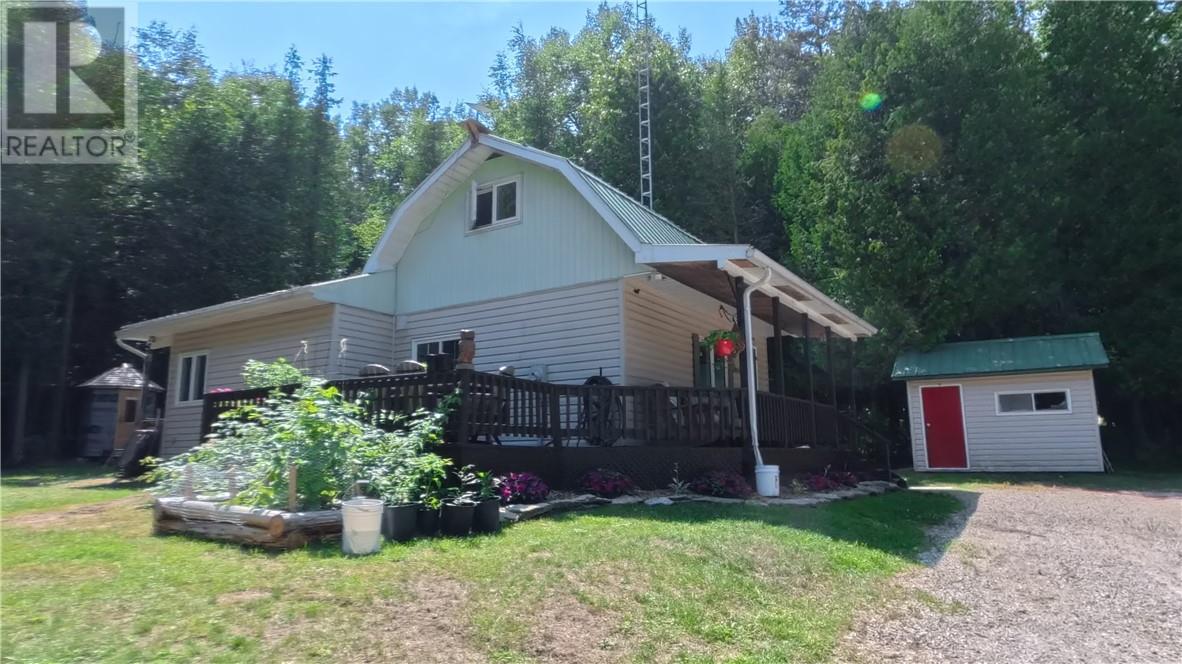
KAGAWONG VILLAGE LAKE ACCESS HOME: Affordable Village Living Just Steps from the Beach! Discover the charm of Kagawong in this attractive and affordable home, ideally located at the edge of town providing a rural setting with in-town amenities. Enjoy year-round road access, municipal water, beautiful landscaping, generous decking, several storage buildings and a large garage with room to expand on the existing slab. Located close to schools, shopping and hospitals, this property offers the convenience of village living with an exceptional recreational lifestyle. And the beach? Just a short walk across the street! Enjoy easy access to one of Manitoulin Island’s finest sand beaches and all that beautiful Kagawong has to offer. Take advantage of this wonderful opportunity to own a home in one of Ontario’s most picturesque communities! (id:15069)
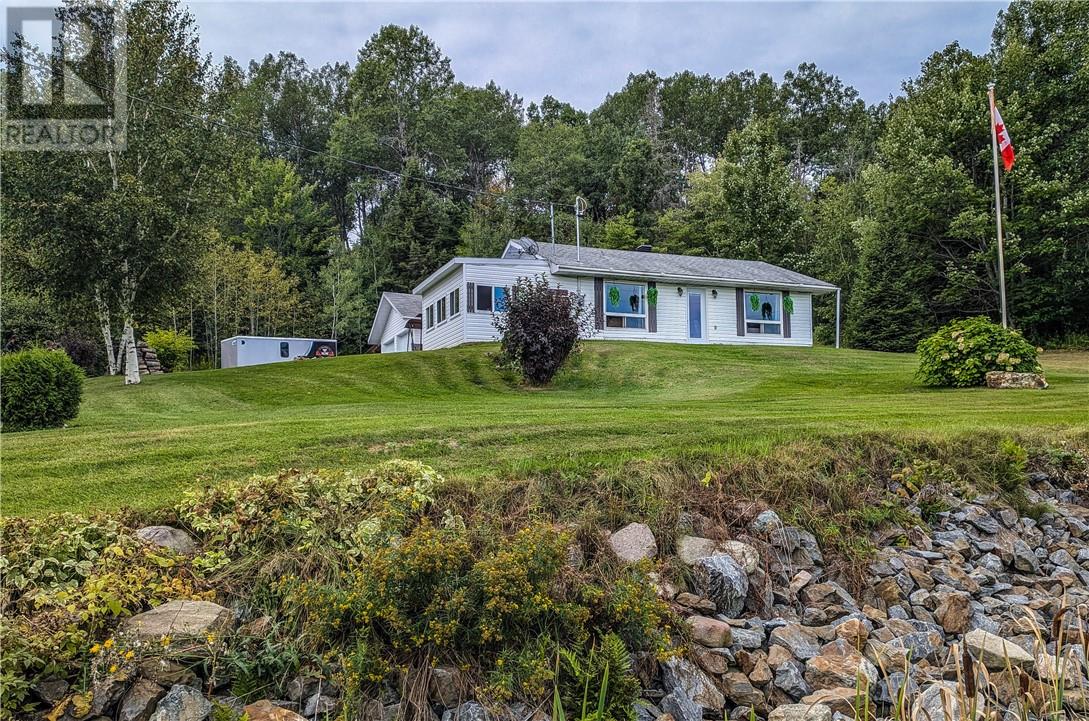
Welcome to 132 Fortier Street in Field, where comfortable one-level living meets the peaceful beauty of Northern Ontario. Built in 1997 and set on a beautiful lot surrounded by nature, this well-maintained home offers a relaxing view of the Sturgeon River across the road,perfect for unwinding in the yard and enjoying the scenery. Inside, you’ll find a large welcoming foyer leading into a bright, open-concept kitchen, dining and living area. Cozy in-floor heating runs throughout the home, while two good-sized bedrooms and a spacious bathroom provide comfortable everyday living. Everything is conveniently located on one level with no basement or stairs to manage, making it an excellent option for retirees, downsizers or anyone looking for easy, slab-on-grade living. Outside, the impressive 24 x 24 heated garage provides plenty of room for vehicles, storage, hobbies or a workshop. Complete with a drilled well, septic system, on-demand hot water and 200-amp electrical service, this move-in-ready property offers peaceful country-style living in the welcoming community of Field. (id:15069)
This meticulously maintained 4-level backsplit offers space for the whole family! Exceptional pride of ownership throughout, fresh paint, gorgeous hardwood floors & new light fixtures. The main level features a massive living room, bright formal dining room w/ a brand-new bay window, & spacious kitchen offering an abundance of cupboard space, w/ new fridge & stove. Upstairs you’ll find a 4p bath, 3 generous bedrooms, including an impressive primary complete w/ a walk-in closet & 2p ensuite. A rare find for a home of this era! Third level boasts an oversized family room w/ a cozy gas fireplace, add'l bedroom, & 3p bath. The finished lower level adds flexibility w/ another large family room, second kitchen, fruit cellar, utility room, & plenty of additional storage, making it ideal for extended family, entertaining, or multi-generational living. Attached single-car garage, covered front porch, and fenced backyard with a patio, storage shed, and charming greenhouse. Located in a fantastic family-friendly neighbourhood. Furnace & A/C (2018). (id:15069)
8.822 acres, with over an acre spring fed pond, plus bush lot, 3 outbuildings, 2 and 1/2 baths, finished 2 car heated garage and your own private guest cabin. Truly like living in your own park or campground a vacation everyday for the kids! ( and the adults) Conveniently located 15 minutes from Tecumseh/Windsor this is a once in a lifetime opportunity. 40 x 40 x 16 heated workshop with floor hoist and compressor, a 48 x 80 pole barn and 38 x 38 shop, with office and cold storage area. The guest cabin overlooks the pond, and has an outdoor shower and washroom and covered bar entertainment area. The bush has walking trails throughout, and the owned solar panels provide a nice yearly income. Ideal place to live, work, and play all in one spot. Call us today for your personal tour of this property. (id:15069)
Welcome to this spacious two-storey home in Amherstburg, offering plenty of room to live, work and grow! The versatile layout includes 3 bedrooms and a full bath upstairs, plus a convenient main-floor bedroom and bath. Generous living and dining rooms provide plenty of space for everyday living and entertaining, while the bright sunroom and main-floor laundry add comfort and convenience. Outside, enjoy a large fully fenced backyard. The detached garage offers excellent parking, storage or workshop potential, but the real bonus is the additional heated flex-space, complete with its own 4-piece bathroom. Create the home office, studio, hobby space or private retreat you've been looking for! A unique Amherstburg property, ideally located within walking distance to shopping and everyday amenities, with space, flexibility and possibilities both inside and out! (id:15069)
Welcome to 1616 Burwell Court – a spacious and versatile 3+2 bedroom, 3 bathroom home perfect for large families, investors, or multigenerational living. This well-maintained property features a bright and functional main floor with generous living space, an updated kitchen, and three spacious bedrooms. The lower level offers a private entrance, second kitchen, two additional bedrooms, and a full bathroom – ideal for an in-law suite, rental income potential, or accommodating extended family. (id:15069)
DISCOVER AN EXCEPTIONAL MULTI-UNIT PROPERTY LOCATED IN THE HEART OF DOWNTOWN WINDSOR. A RARE CHANCE TO SECURE A CASH FLOW. THIS VERSATILE REAL ESTA TE ASSET OFFERS A FANTASTIC SETUP FOR BOTH SAVVY INVESTORS/FIRST TIME HOME BUYERS WHO WANT TO LIVE AND HAVE A RENTAL INCOME AT THE SAME TIME TO PAY THE MORTGAGE..PRIME RENTAL LOCATION FACING CAESARS WINDSOR IN THE HEART OF WINDSOR DOWNTOWN, MINUTES FROM ALL AMENITIES, RIVERFRONT, UNIVERSITY AND BORDER CROSSING TO THE U.S. THIS DOWNTOWN DUPLEX COMES IN 2 UNITS WITH A BASEMENT AND 3 SEPERATE ENTRANCES, WITH INCLUDED REAR PARKING AND SINGLE DETACHED GARAGE WITH A STORAGE SHED. THERE IS A SINGLE BEDROOM UNIT WITH BASEMENT ACCESS FOR EXTENDED LIVING SPACE AND A 2 BEDROOM UNIT ABOVE. EACH UNIT COMES COMPLETE WITH THEIR OWN PRIVATE LAUNDRY. NEW BOILER INSTALLED IN 2019. BEAUTIFUL NEW FRONT DECK AND RAILING. DON'T MISS THE OPPORTUNITY TO OWN IT. ALL SHOWINGS MUST BE MADE THROUGH SUPRA. (id:15069)
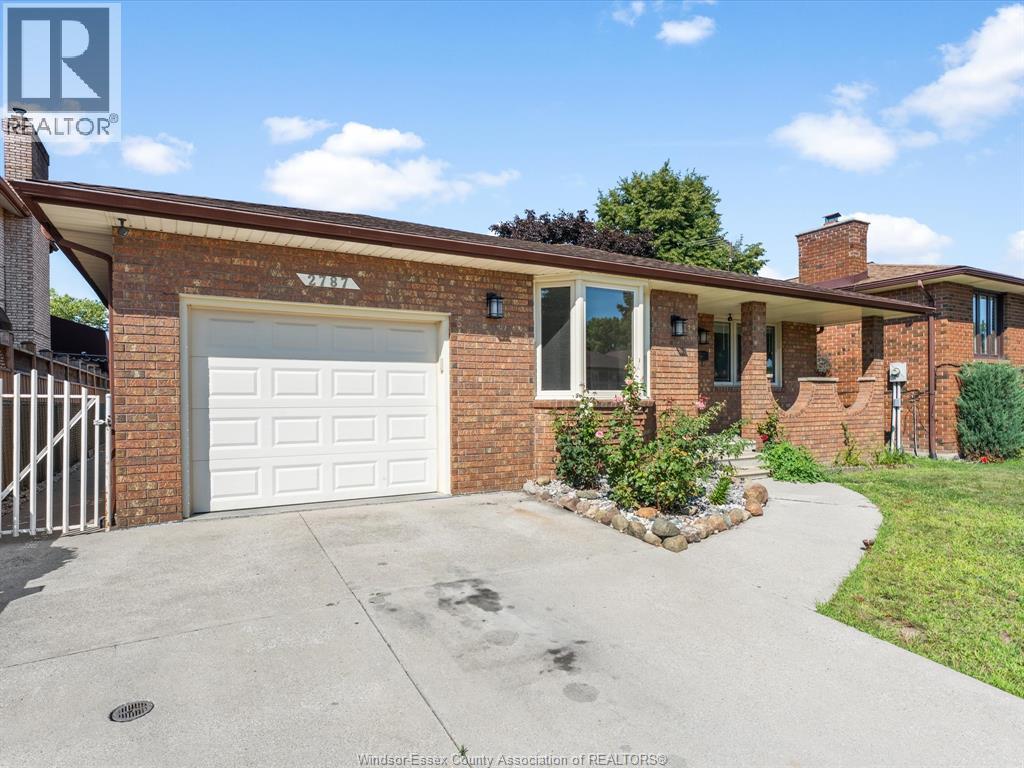
Welcome to this beautiful very clean home, one of the most desirable neighborhood in south Windsor. Close to parks , schools mall,costco,stores and walking trails.The main level has 3 bedrooms and 1 bathrooms. The basement has 1 bedroom and 1 full bathroom. Spacious living room with gas fire place, wet bar , grade entrance. Newer roof and AC&Furnace have been replaced in (2024 Approx). (id:15069)
FINELY CRAFTED BY CASTER CUSTOM HOMES, THIS STUNNING 5-BEDROOM, 3.5-BATH RESIDENCE IS SET IN LAKESHORE’S SOUGHT-AFTER LAKESIDE ESTATES. PREMIUM FINISHES INCLUDE COFFERED CEILINGS, QUARTZ AND GRANITE COUNTERTOPS, HARDWOOD FLOORING, AND MOTORIZED BLINDS. THE MAIN LEVEL FEATURES A SERENE OFFICE, CUSTOM KITCHEN WITH HIGH-END APPLIANCES, LARGE BUTLER’S PANTRY, AND DINING AREA OVERLOOKING THE FULLY LANDSCAPED REAR YARD. THE PRIMARY SUITE OFFERS LARGE WINDOWS, A BUILT-IN FIREPLACE AND ENTERTAINMENT CENTRE, FIVE-PIECE ENSUITE, AND WALK-IN CLOSET WITH CUSTOM BUILT-INS. A GRADE ENTRANCE LEADS TO THE FULLY FINISHED LOWER LEVEL WITH GUEST ROOM, STORAGE, GYM, AND CUSTOM BAR. ENJOY A CHIC MODERN EXTERIOR, COVERED FRONT AND REAR PORCHES, THREE-CAR GARAGE WITH PASS-THROUGH ACCESS, GAZEBO, SHED, AND A STUNNING YARD WITH NO REAR NEIGHBOURS. (id:15069)
Welcome to 3936 Wyandotte St. E., Unit 810, offering convenient, low maintenance condo living in a fantastic location! This charming 1 bedroom, 1 bathroom unit features a functional layout with a comfortable living room, dining area and kitchen. Step outside onto the impressively large private balcony, offering plenty of additional space to relax, entertain or enjoy your morning coffee. Residents can enjoy fantastic building amenities including an indoor pool, gym and party room. Even better, utilities are included, making monthly expenses simple and worry free with no separate utility bills to pay. Conveniently located near shopping, restaurants, transit and everyday essentials, everything you need is just minutes away. An excellent opportunity for first time buyers, downsizers or investors looking for comfort, convenience and value! (id:15069)
This 3294 Square ft raised ranch is the perfect blend of modern style and functional design. The main level welcomes you to an open concept living room and kitchen with three spacious bedrooms and two full bathrooms, while the fully finished lower level offers an additional bedroom, a home office, and a third full bathroom. This home is perfect for those who love to gather, having two expansive living rooms, each having its own cozy gas fireplace to create the perfect ambiance on every floor. The living space extends outdoors to an enclosed fence, irrigation system, offering a private backyard oasis complete with a patio perfect for summer BBQs and evening entertaining. This property is truly move-in ready and designed to handle the demands of a modern lifestyle. (Furnace, AC, and Hot water tank 2021). (id:15069)
Just Like New! Only Better! Finished Inside and Out—Truly Move-In Ready! Beautifully updated and meticulously maintained, this four bedroom, three full bath semi-attached home blends modern style with everyday comfort. Set on a well lit street ideal for year round evening walks, it welcomes you with vaulted ceilings and rich hardwood floors that span the main and upper levels. The open concept living and family rooms provide flexible, inviting space, while the fully finished lower level offers a warm retreat complete with a cozy gas fireplace. The kitchen impresses with sleek black stainless steel appliances (2024), granite countertops, and generous cabinetry. All three full bathrooms feature updated granite countertops, and two walk in closets provide excellent storage. Step outside to your private backyard luxury escape, featuring a new fence and fresh cement patio (2023), stylish gazebo, and newer shed (2024)—a perfect setting for relaxing or entertaining. Additional updates include modern lighting, a main floor ceiling fan, refreshed landscaping, updated hardware, and a new furnace and hot water tank (October 2025). A double car attached garage plus a driveway accommodating six vehicles ensures outstanding parking. Close to shopping, schools, and restaurants, this move-in ready home, delivers quality, convenience, exceptional value, and no extra community fees. (id:15069)
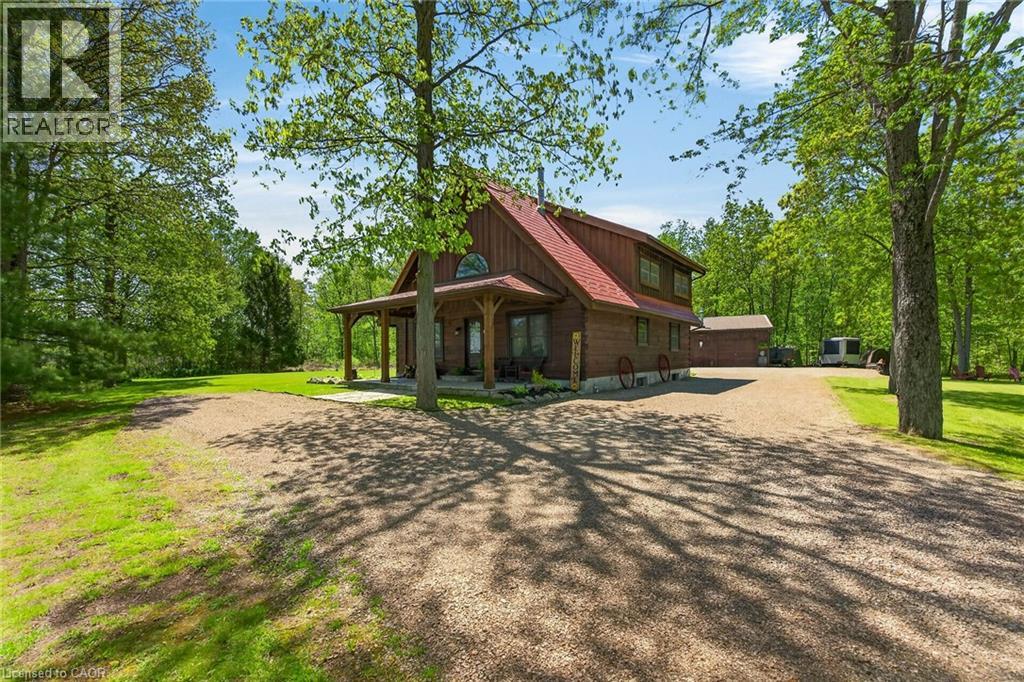
This picturesque property offers a peaceful escape from city life. Experience natural privacy as you enter the winding driveway leading to a secluded 1-acre property surrounded by forest and frequented by deer, wild turkeys, rabbits, squirrels & various bird species. The solid log construction blends natural wood, flagstone, and expansive windows for an elegant, welcoming atmosphere. Highlights include a sought-after 24’x30’ garage/mancave with metal-clad interior, wood stove, & forced-air heat; a 24-ft saltwater pool with elevated deck and gazebo; a stocked pond; 2 car shelters; a storage trailer box; and 2 covered flagstone patios. The open-concept main floor features a cedar cathedral ceiling, hickory hardwood and flagstone floors. The dinette and kitchen offer beamed ceilings, 4 skylights, hickory cabinetry, quartz countertops, and stainless-steel appliances. The spacious living room opens to a formal dining area with a cozy cast-iron wood stove fireplace. A spacious primary bedroom and 4-pc bathroom complete the main floor. Upstairs, a second primary bedroom (formerly 2 beds) includes a loft that is ideal for a home office. The basement; professionally finished in 2022, includes 2 more bedrooms, a large recroom, and a 3-pc bathroom featuring a glass shower with a massage jet tower. Notable amenities include an efficient outdoor wood boiler/electric furnace system, central air, a ~10,000-gallon cistern, septic system, and 200-amp hydro. The property is surrounded by serene forest, vibrant perennial gardens, landscaped grounds, and a large driveway with space for multiple vehicles and a boat or RV. This cottage-like retreat is perfect for outdoor enthusiasts and showcases beautiful 4-season scenery. Conveniently located near Cayuga & Dunnville, with 30-60-minute commutes to Hamilton and Niagara. Combining rural charm with nearby-town convenience, this Muskoka-inspired property is a standout sanctuary where cherished memories are just waiting to be made. (id:15069)
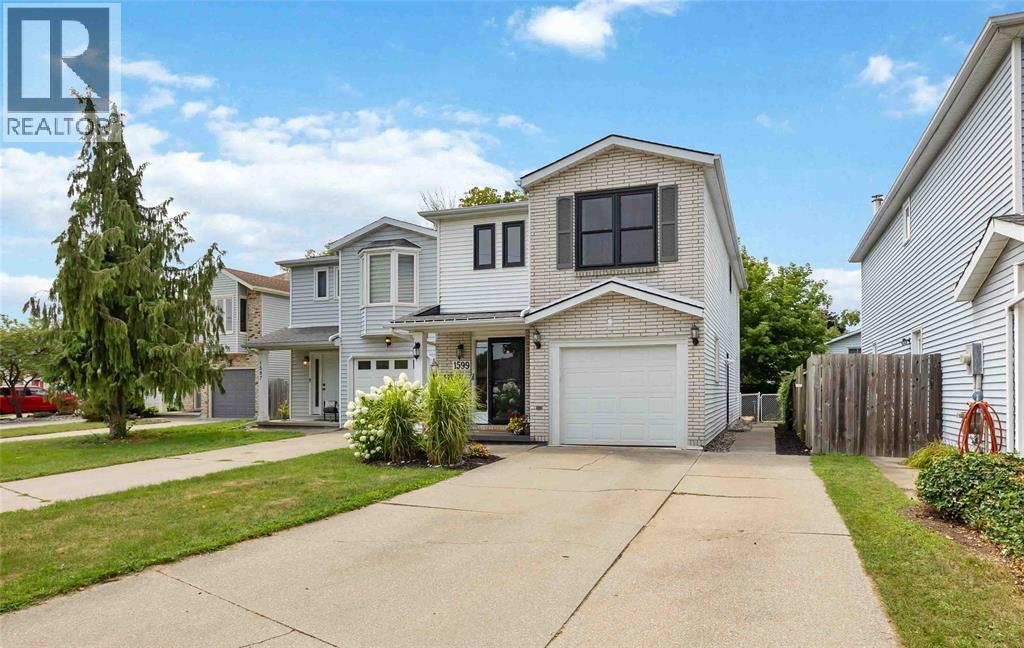
Here’s your chance to call 1599 Murphy Road home! This move-in ready 2-storey link home offers 3+1 bedrooms and 3.5 bathrooms, with a practical layout designed for family living. The main floor offers comfortable living space and a functional kitchen, while upstairs you'll find three bedrooms and the convenience of second-floor laundry. The finished basement adds even more flexibility, featuring a fourth bedroom with its own ensuite and separate entrance, making it ideal for guests, older children, or those looking for granny-suite potential. Outside, the fully fenced yard and patio area provides a great space to enjoy, with the electrical already in place for a future hot tub. A single attached garage and double-wide driveway provide plenty of parking. Located in a great school district and just a short walk to Murphy Road Beach, Sunripe, and LCBO, this home offers the space and convenience today's families are looking for. (id:15069)
Stunning 5-Bedroom, 3-Bathroom Brick Home in Sherwood Village Nestled at the end of a quiet cul-de-sac with no backyard neighbors, this beautiful home is sure to impress. Featuring 5 spacious bedrooms and 3 full bathrooms, it offers comfort, style, and functionality for the whole family. Step inside to a grand foyer with 9-foot ceilings and a bright hallway leading to an open-concept great room and kitchen, highlighted by soaring 12-foot cathedral ceilings. Some notable upgrades include Granite counters, gas hook up for a Barbeque, Dryer and Stove. The lower level boasts a large rec room complete with a wet bar and wired-in surround sound speakers — perfect for entertaining. This entire home has been freshly painted throughout. Enjoy outdoor living in the generous backyard, large enough to accommodate a pool, with a deck for gatherings and a storage shed for convenience. Additional features include an insulated 2-car garage, concrete slab and wiring for a hot tub, and plenty of room to relax and play. (id:15069)
Prime Stamford location meets solid brick craftsmanship and unbeatable peace of mind! Situated on a generous 59 by 120 foot lot in one of Niagara Falls' most desirable North End pockets, this 3-bedroom bungalow offers incredible bones and tremendous potential. Enjoy fresh, brand-new flooring across the entire main level, an expansive living room, formal dining room, and an eat-in kitchen with solid cabinetry. All the essential capital investments are complete: brand new central A/C (2026), on-demand tankless water heater (2026), new privacy fence (2026), high-efficiency Lennox furnace (2023), and roof shingles (2021). Featuring an attached 1.5-car garage, bonus breezeway/carport, and a partially finished basement awaiting your personal touch, this home is ideally positioned within walking distance to top schools, parks, and shopping. An exceptional chance to secure quality construction in an established neighbourhood and make it your own! (id:15069)
Must-see home that will surprise you from the moment you open the door. Bright and beautifully renovated throughout. Walnut hardwood floors on the main level, living room with fireplace, custom built-ins and bookshelves, dining room with wainscotting, stunning 4-piece bathroom, main floor bedroom/office. Kitchen with breakfast bar, coffee station, loads of cabinets. Second floor has 2 generous bedrooms, a chic 3-piece washroom. Basement has a finished laundry area and large storage room that could be finished to your own taste. Backyard features a deck with covered BBQ, cozy seating area and a new detached, temperature-controlled art studio. Private front driveway. Quiet street, located steps to bus route to McMaster, future LRT, and hwy 403 accesses. (id:15069)
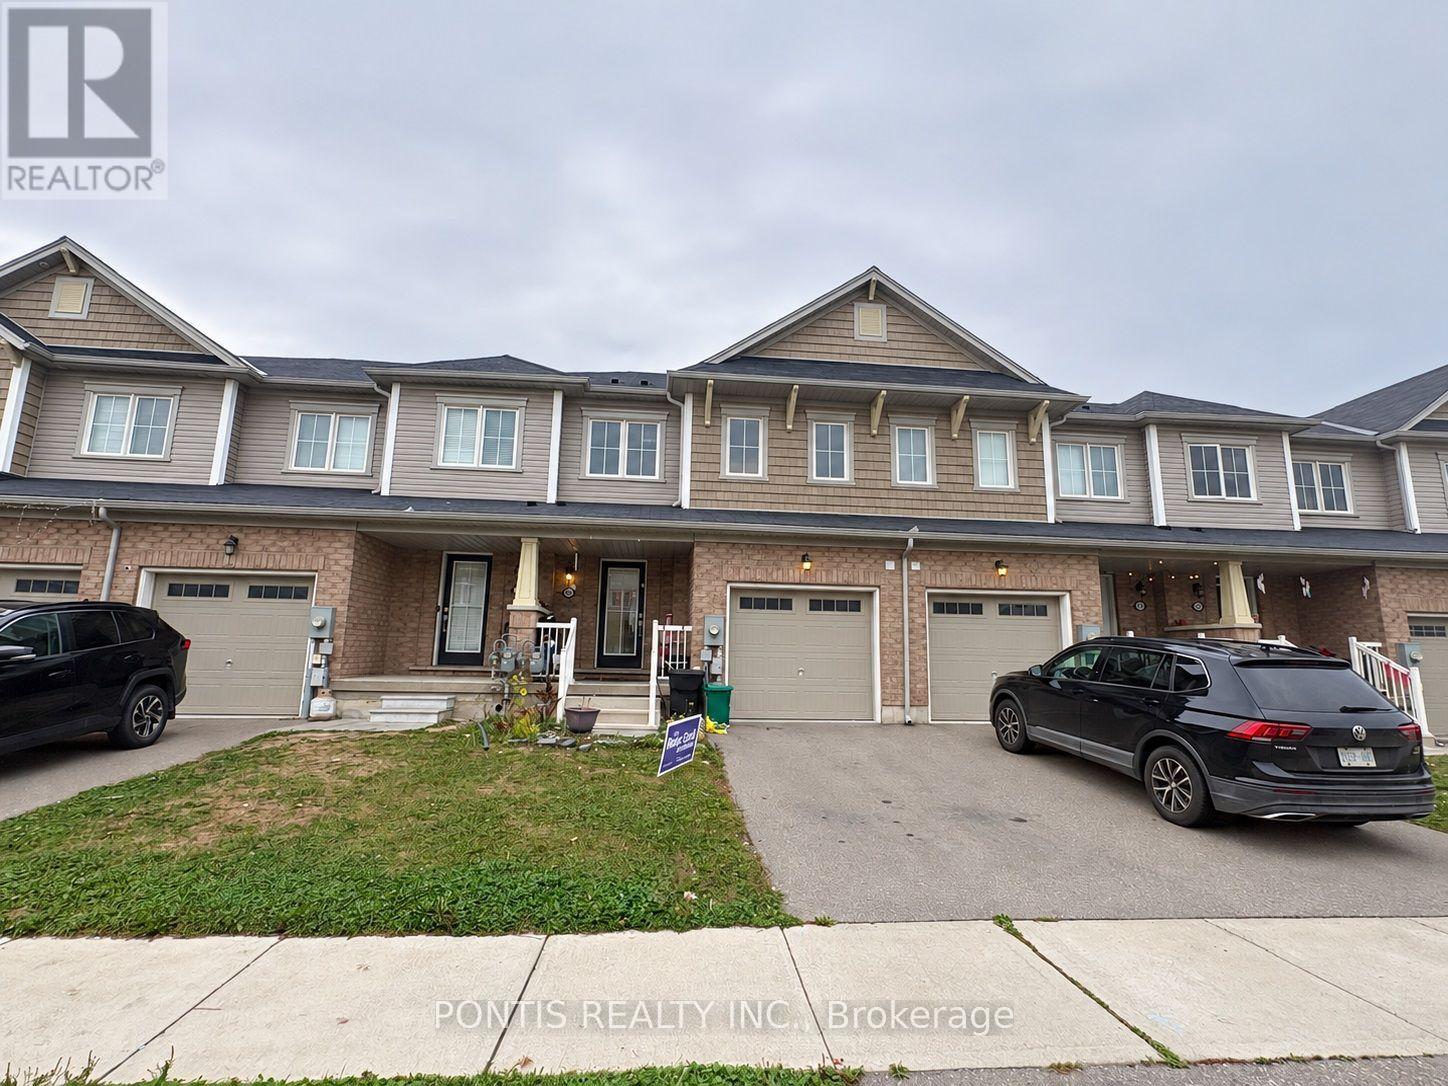
Step inside 86 Munro Circle in Brantford and discover a beautifully maintained, modern two-storey freehold townhome offering 3 spacious bedrooms, 3 bathrooms, and 2 parking spaces. A welcoming foyer leads into a bright, open-concept main floor featuring elegant hardwood flooring and comfortable spaces for everyday living and entertaining. Gather in the living room, prepare meals in the kitchen, and enjoy your morning coffee in the breakfast area. A convenient powder room completes the main level. Upstairs, three inviting bedrooms offer space to rest and recharge, while a separate second-floor laundry room makes daily routines easier. Step outside to your private, fully fenced backyard - a lovely setting for outdoor gatherings and family time. The unfinished basement provides additional storage and a blank canvas for future possibilities. Situated in a family-friendly neighbourhood just minutes from schools, shopping, community centres, and public transit, this home brings comfort and convenience together. Come in and imagine your next chapter (id:15069)
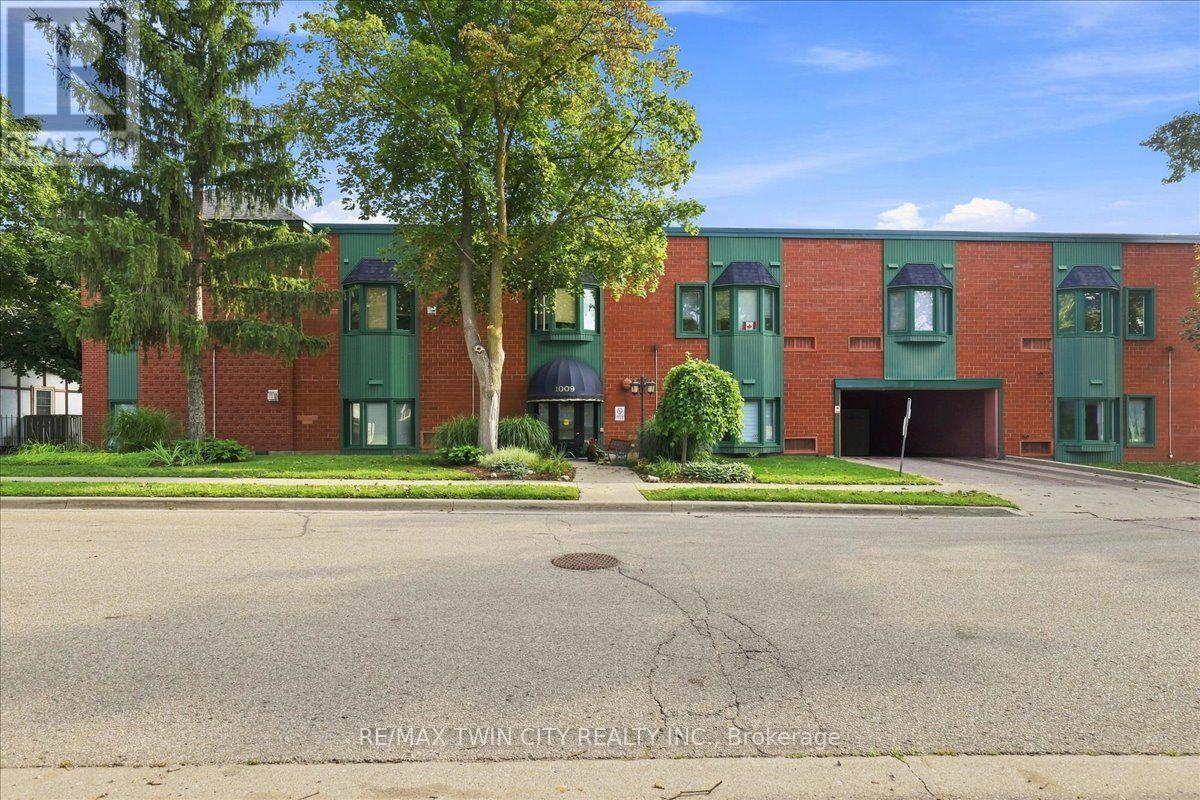
This beautiful condo is in the heart of downtown Preston. You have garage parking, although you don't need a car in this central location. All amenities are within walking distance, and it's on multiple bus routes. This bright layout features two bedrooms, and two bathrooms (including a full ensuite). Check out the location of the excellent parking spot (#36) and the prime locker (#15- inside under the stairs). From the moment you arrive you know you are home! This condo has been loved and is well taken care of! Residents have the convenience of accessing this building from King Street. (id:15069)
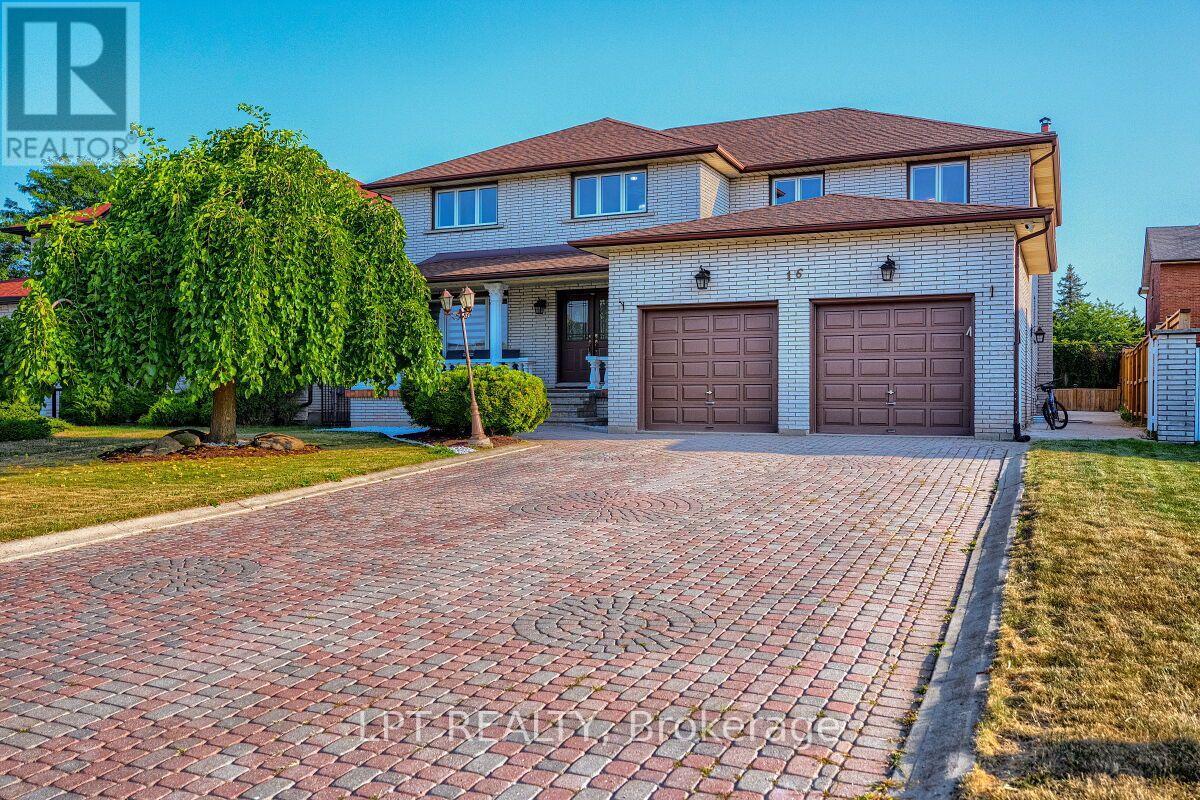
Welcome to 16 Vogue Court, a beautifully maintained with living space of 5,160 sq. ft. home situated on a quiet, family-friendly court in the heart of Stoney Creek. Offering plenty of space and flexibility, this impressive residence is ideal for growing, extended, or multi-generational families.The upper level features four generously sized bedrooms with hardwood flooring and two full bathrooms. The main floor includes a fifth bedroom and an additional full bathroom, making it an excellent option for guests, seniors, or a home office. The spacious kitchen offers plenty of room for family gatherings and flows into the bright, open-concept living space, complete with a cozy fireplace.The fully finished basement adds even more versatility with a separate 2-bedroom in-law suite, featuring its own kitchen, bathroom, and private entrance. Whether used for extended family or as a potential rental opportunity, this space offers tremendous value.Outside, the extra-wide driveway provides ample parking for family and guests. The location is equally impressive, with easy access to Confederation GO Station, the Red Hill Valley Parkway, Winona Crossing, Eastgate Square, schools, parks, and the Lake Ontario waterfront.A fantastic opportunity to own a spacious and versatile home in one of Stoney Creek's desirable neighbourhoods. Furniture is also negotiable for an additional price, offering the option for a convenient, move-in-ready experience. (id:15069)
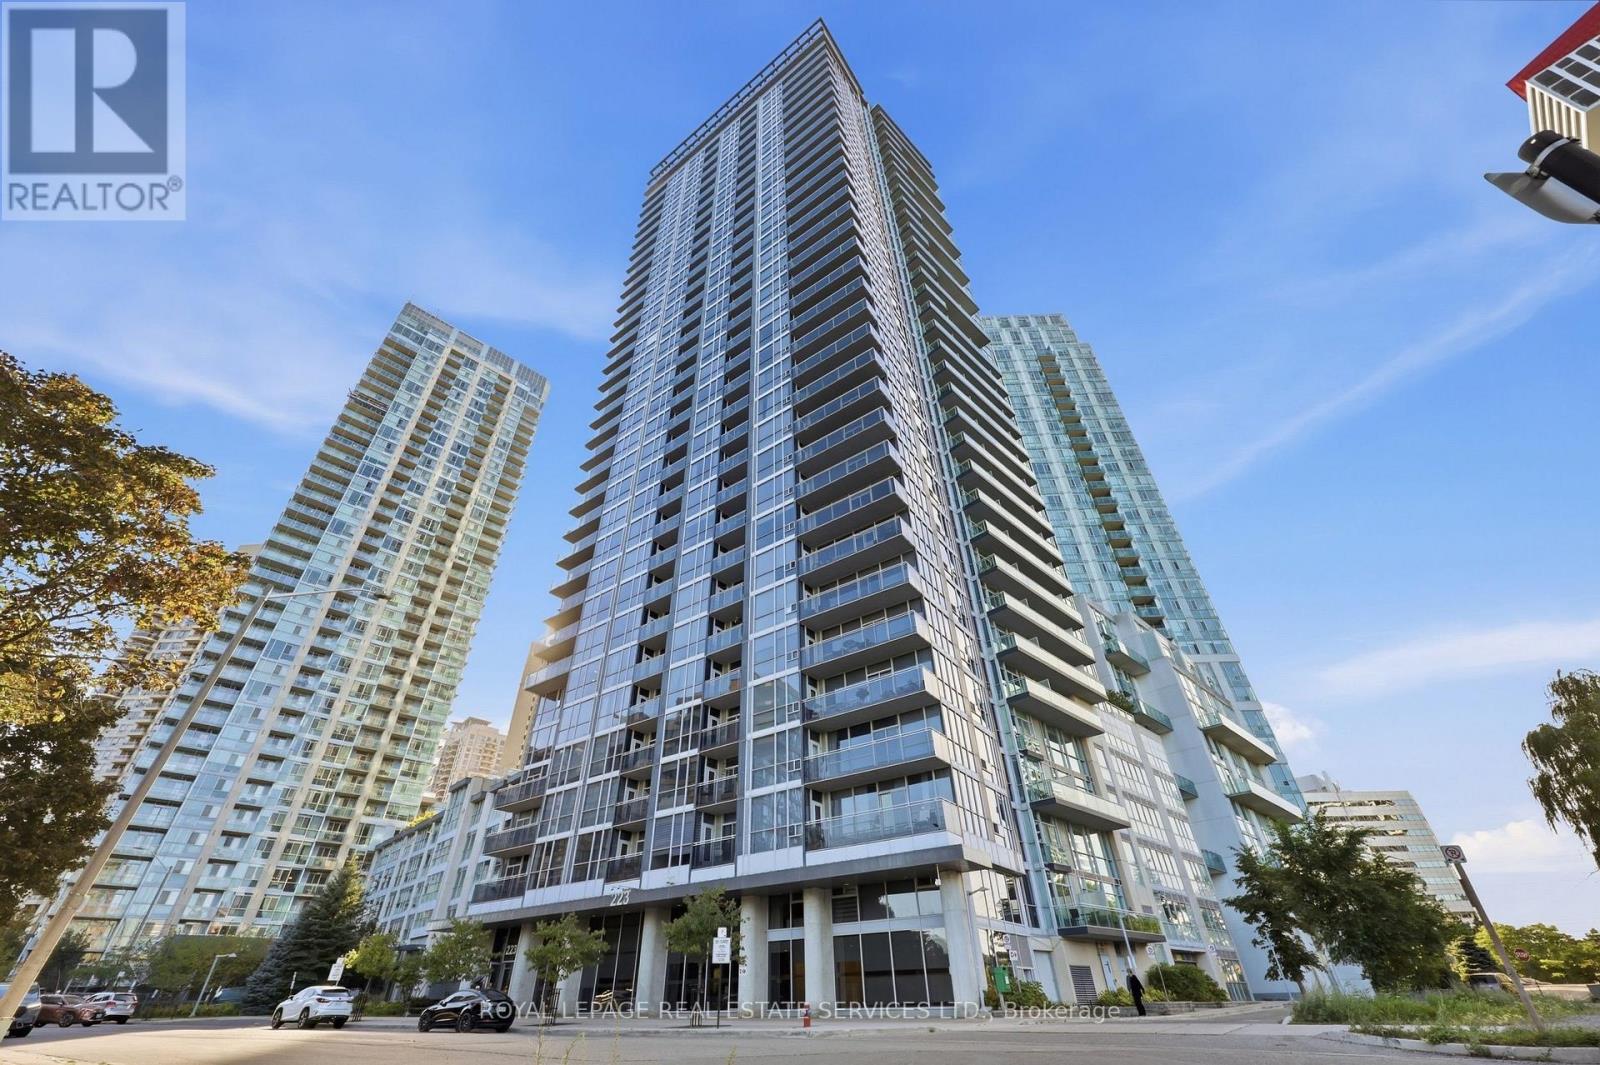
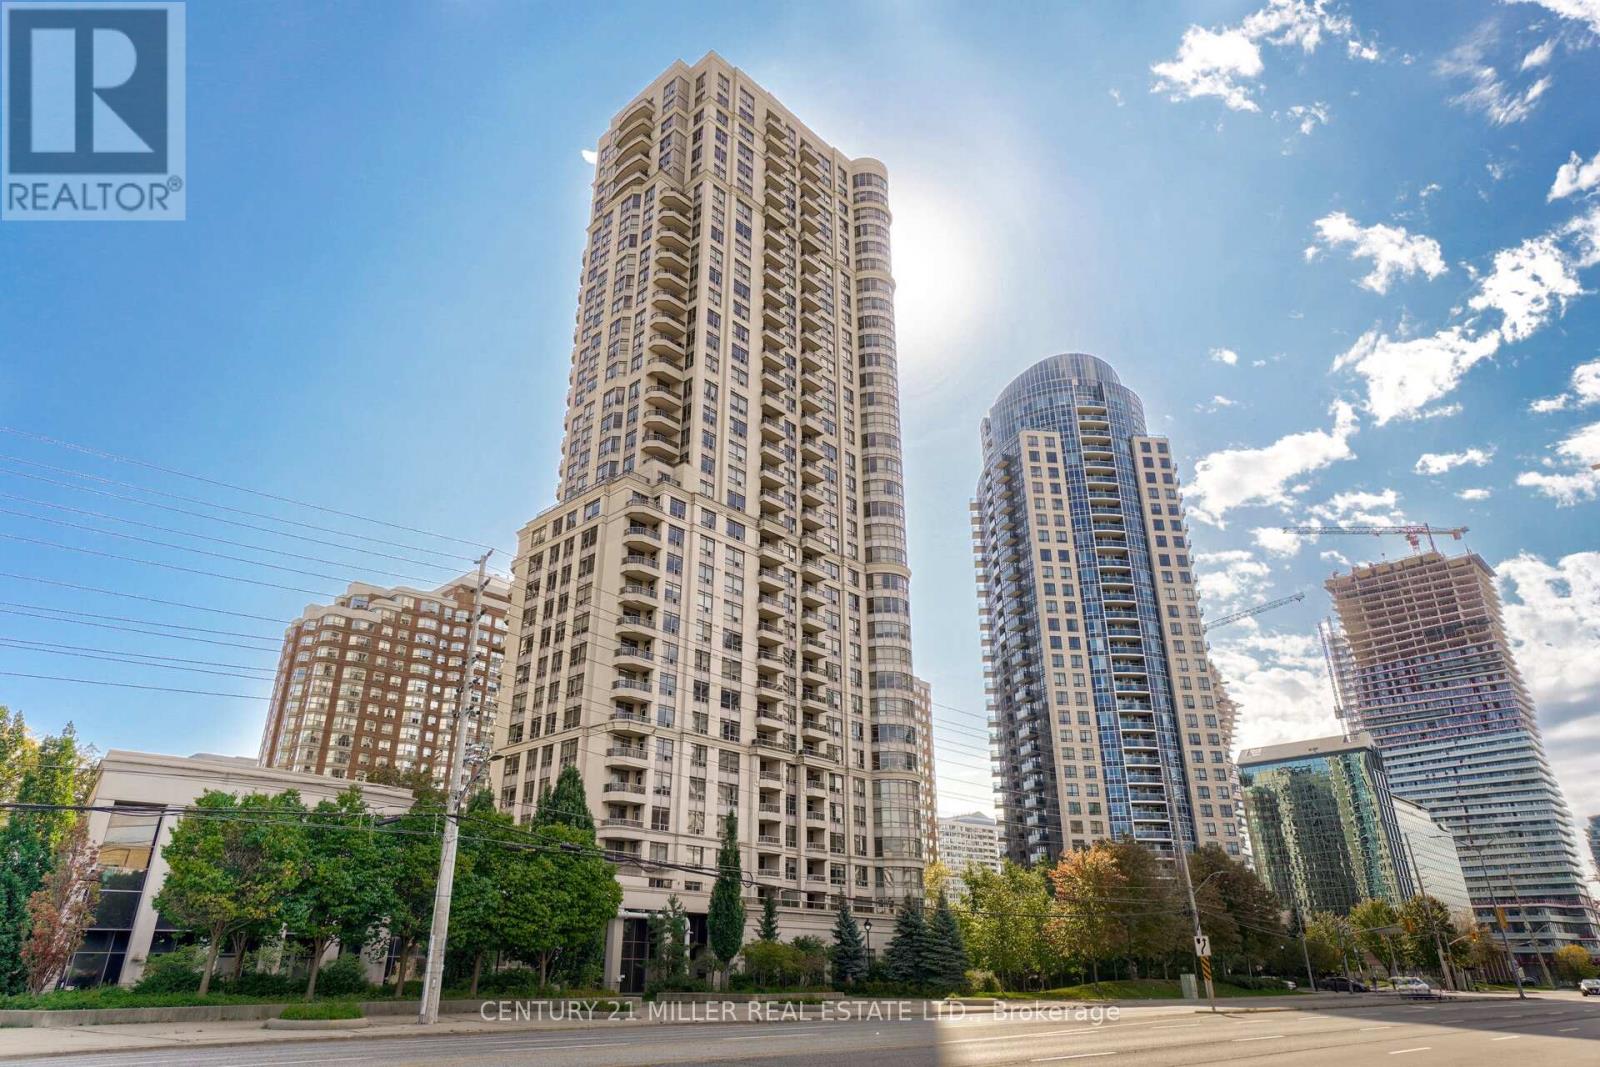
Modern & Stylish 1+1, 2 Bath Suite In The Heart Of Mississauga City Centre! South/East-Facing Filled With Plenty Of Natural Lights, This Bright & Spacious Suite Comes With One Indoor Parking Which Is Right Beside The Elevator , Providing The Most Connivence For Every Day Living. This Gorgeous Home Features A Functional Open-Concept Layout With Floor-To-Ceiling Windows And Breathtaking Panoramic Lake And City Views From Your Own Private Balcony Decorated By Black Dark Deck Tiles, Is Ideal For Gardening, Morning Coffee Or Evening Relaxation High Above The City. The Expansive Living & Dining Areas Are Enhanced By A Stylish Stone Feature Wall, Creating A Contemporary And Inviting Living Space. Open-Concept Kitchen Features S/S Appliances, Granite Counter Tops, Back Splash, A Generous Centre Island, And Ample Cabinet Storage. Primary Bedroom Includes A Floor-To-Ceiling Window And Double Closet With Organizers. A Well-Sized Den Shows Flexible Space For A Home Office, Study, Or Additional Living Area. Enjoy Resort-Style Building Amenities Including 24 Hrs Security, A Fully Equipped Gym, Indoor Pool, Sauna, Games & Party Room, Rooftop Garden & BBQ, And So Much More (The Building Is Absolutely Pets Friendly). Perfect Location In Center Of Mississauga, Steps To Square One, YMCA, Sheridan College, Celebration Square, Living Arts Centre, City Hall, Central Library, T&T Supermarket, Public Transit, And GO Bus Station. Easy Access To UTM, Hwy 403, 401 & QEW. A Dream Home Combination Of Style, Comfort, Convenience, And Vibrant City-Centre Living! (id:15069)
Welcome to Treviso 3! This bright and inviting west-facing 1-bedroom suite offers a thoughtfully designed open-concept layout with spacious living and dining areas, a contemporary kitchen featuring granite countertops and stainless steel appliances, and laminate flooring throughout. The living room walks out to an impressive 180 plus square foot completely covered terrace, offering an exceptional extension of the living space and the perfect setting for outdoor dining, entertaining or relaxing while enjoying the west-facing exposure. The generously sized primary bedroom features a double sized closet and large window, filling the space with natural light. Ideally situated within walking distance to Yorkdale Shopping Centre, with convenient access to transit, shopping, restaurants and everyday amenities. A fantastic opportunity for first-time buyers, downsizers or investors seeking a bright, well-appointed suite with an incredible outdoor space. (id:15069)
Spacious and bright town house 3-bedroom, 3-bathroom + finished walkout basement leads to a beautiful backyard Backs Onto a Park with open-concept layout. Loaded with upgrades, pot lights, newer appliances, quartz countertop, and much more. Ideally situated within walking distance to the GO station, public transit, parks, shops, and more, this home offers the perfect blend of convenience and comfort. (id:15069)
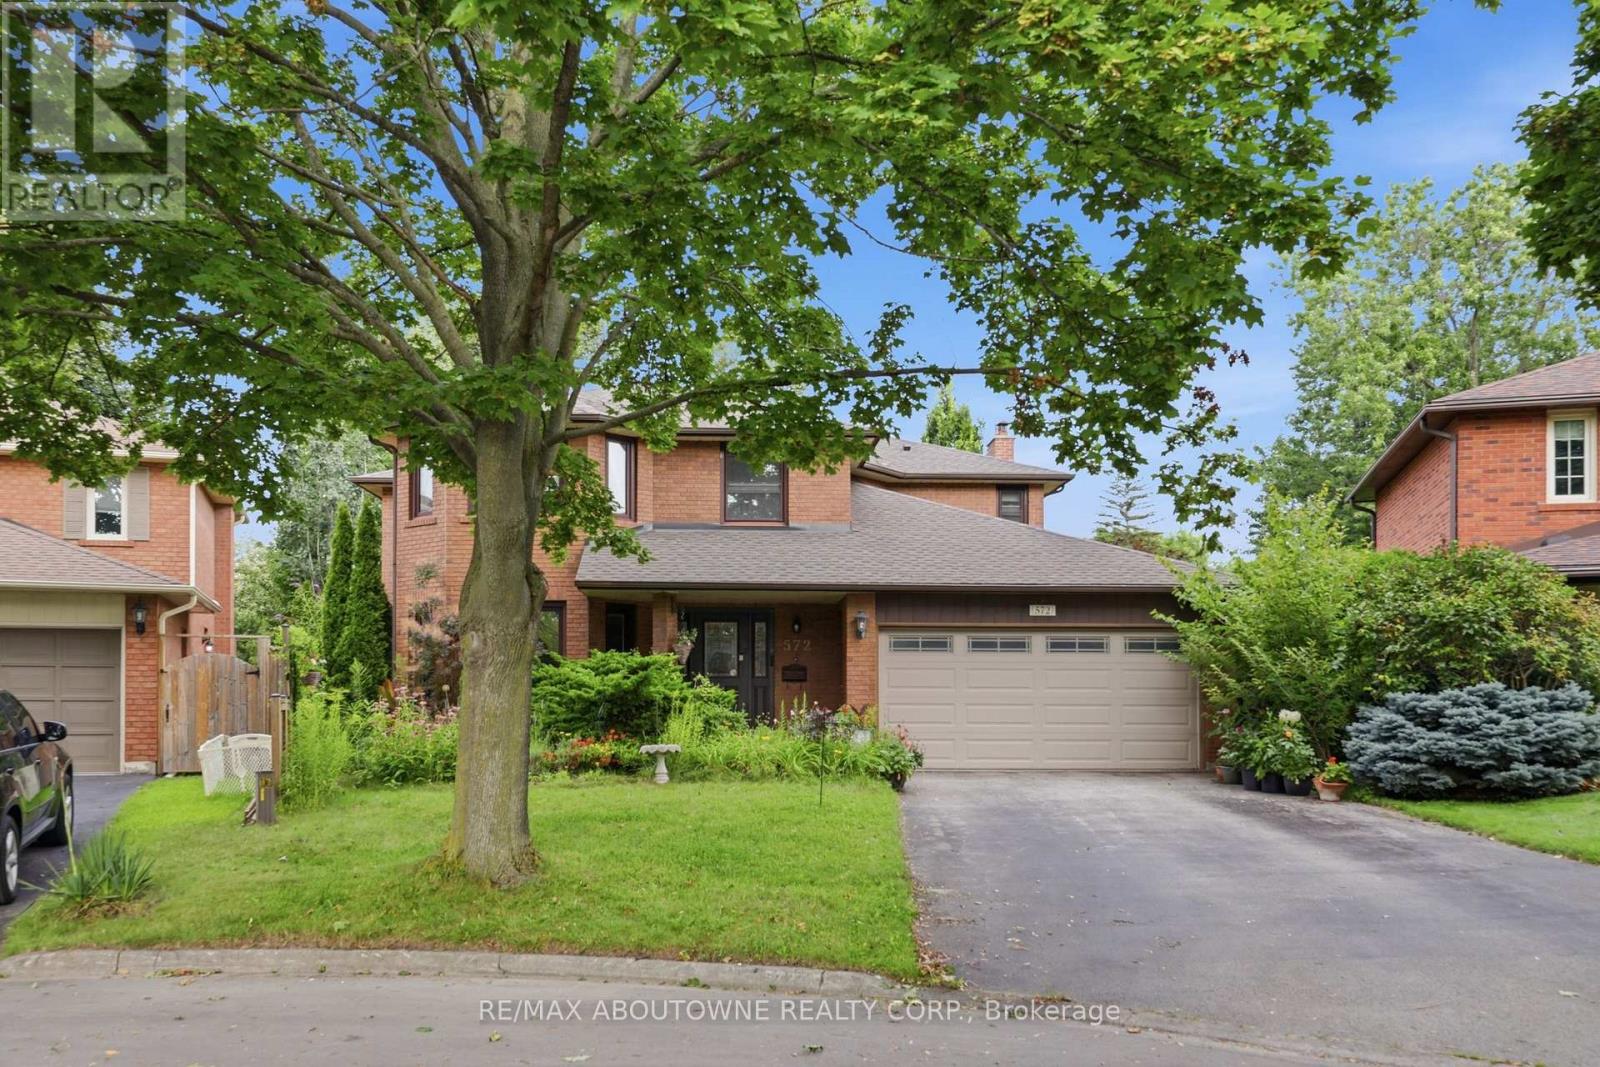
Welcome to 572 Harmony Ave, offering approximately 4,000 sq. ft. of finished living space in one of South Burlington's most sought-after enclaves - a quiet, mature, tree-lined court surrounded by exceptional schools and convenient access to downtown, the QEW, and the Lakeshore GO. This upgraded Kastelic-built 2-storey home sits gracefully amid an award-winning perennial garden that blooms continuously through the warmer months, creating a serene front and rear landscape. Inside, a spacious centre-hall foyer with a curved staircase sets an elegant tone. The living room and dining room are bathed in morning light, featuring hardwood floors and large windows overlooking the gardens. The freshly updated eat-in kitchen includes new cupboard doors, porcelain tile, stainless steel appliances (gas stove, newer s/s fridge, fully integrated dishwasher), and opens to a covered deck and an oversized pie-shaped backyard. The kitchen flows seamlessly into the family room, complete with hardwood floors, a gas fireplace, and a picture window framing views of the backyard pond. A main-floor laundry room and upgraded 2-pc bathroom complete this level. Upstairs, the curved staircase is brightened by two solar tubes leading to four generous bedrooms, all with hardwood floors. The large primary suite features a beautifully upgraded ensuite (2023). Three additional bedrooms and a newly renovated main bathroom (2025) complete the second floor. The finished lower level offers a versatile 5th bedroom/den/workshop, a spacious recreation room with a cozy corner gas fireplace, a new 3-pc bathroom (2025), abundant storage, and a cold cellar. A rare South Burlington opportunity - meticulously maintained, thoughtfully updated, and ready for its next chapter. (id:15069)
Welcome To This Bright & Spacious 2-Bedroom + Den Condo Built By Tridel! Enjoy An Unobstructed North-Facing View Overlooking Mississauga Celebration Square From This Well-appointed Suite. The Versatile Den Can Easily Be Used As A 3rd Bedroom, Home Office or Study, Offering Excellent Flexibility For Families And Professionals.The Unit Features A Newly Renovated Kitchen & Bathrooms, Freshly Painted Interiors, And Brand-New Flooring Throughout. Plenty Of Visitor Parking And 24-Hour Concierge Service Add To The Convenience.Ideally Located In The Heart Of Mississauga, Just Steps From Square One Shopping Centre, Celebration Square, Sheridan College, Living Arts Centre, Parks, Restaurants, Public Transit, and with easy Access To Major Highways.A Fantastic Opportunity To Live In A Prime Location With Exceptional Amenities And Convenience. **Don't Miss The Virtual Tour! (id:15069)
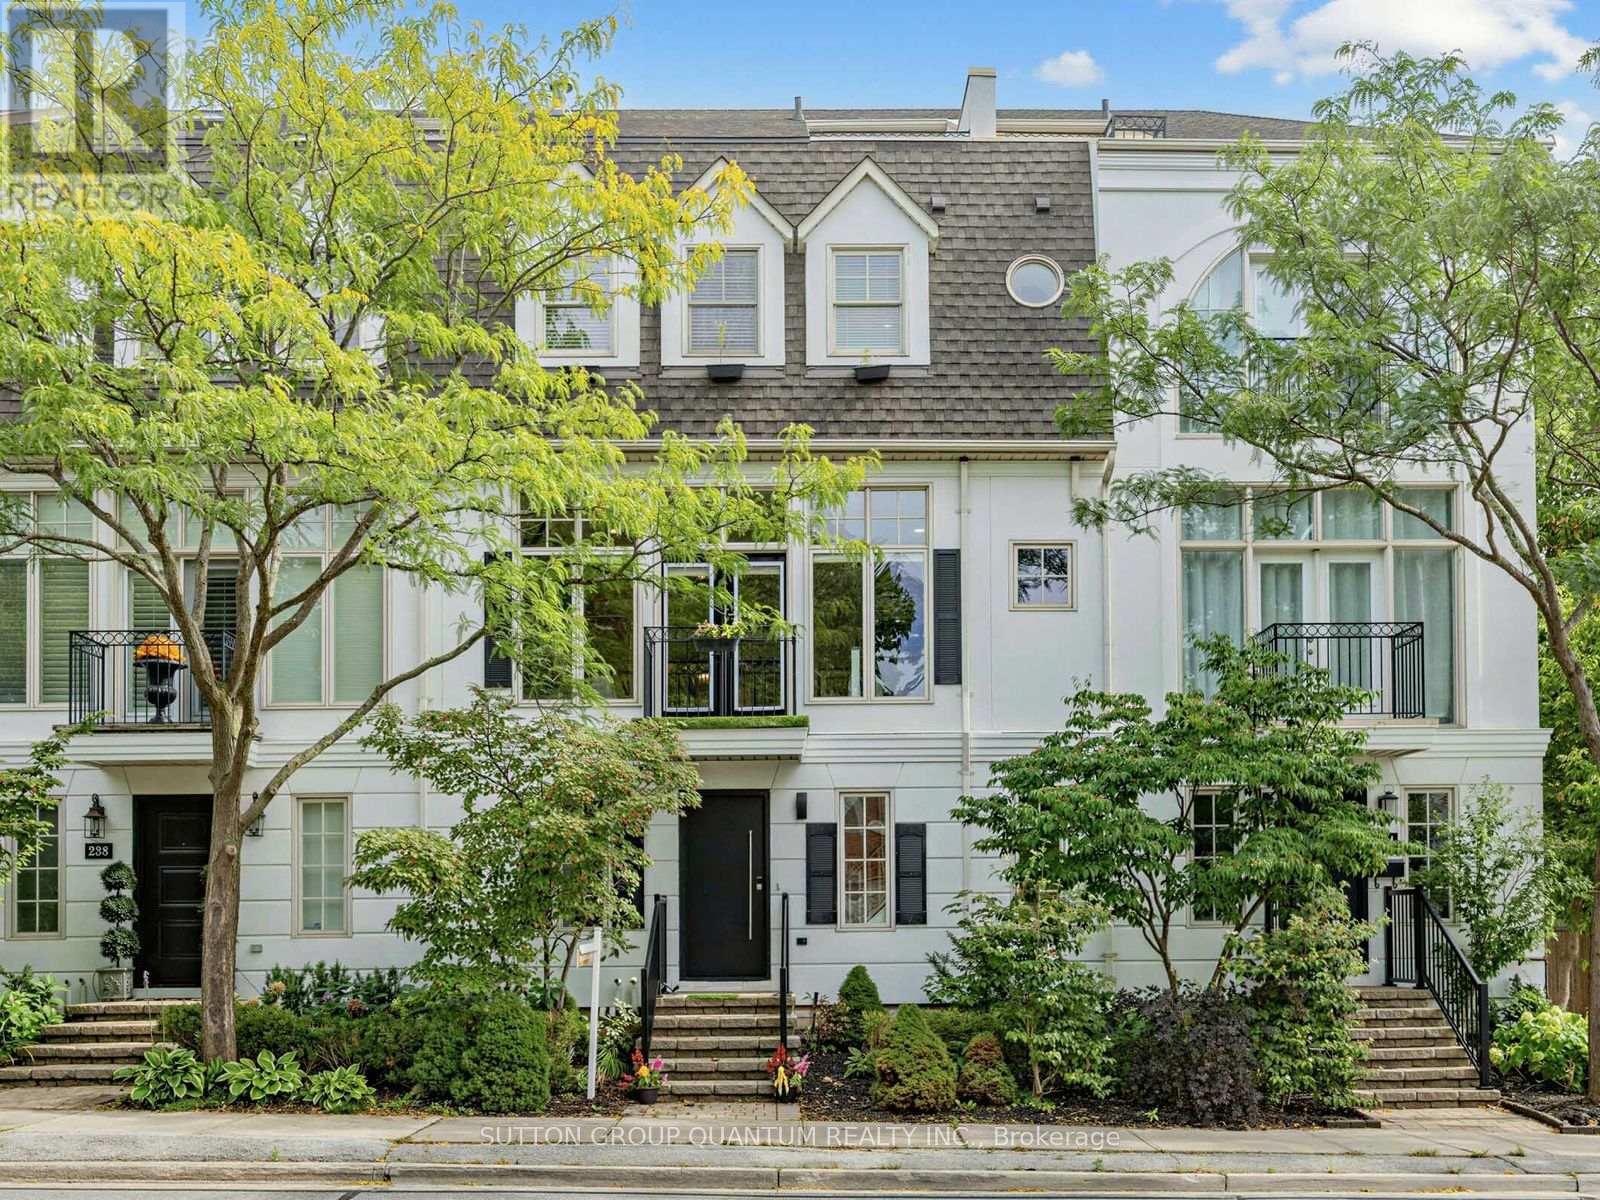
Location! Location! Stunning Executive freehold townhome in prime downtown Oakville, fabulous low maintenance lifestyle, perfect location just steps to the charming main street with an abundance of upscale stores, fine dining, cafes, steps to theater, lake, harbour, river & fabulous Oakville Club. Built by award-winning DQI (Design Quorum Inc.) Featuring over $150,000 in modern renovations (detailed list of all upgrades 2018-2026 available upon request & attached to listing), beautiful new natural oak hardwood floors, sun filled open concept main floor great room with 10' ceilings & huge picture windows filling the home with natural light, renovated gourmet kitchen with centre island, granite counters & stainless appliances & wine fridge, 4 spacious bdrms, 2.5 renovated baths, freshly painted thruout, modern pot lights thruout, primary bdrm features 18' vaulted ceiling, spa-like ensuite & walkin closet, 4 walkouts to sundecks on main & upper levels, 4th bdrm loft features walk-in closet and walkout to private rooftop terrace, lovely views over 16 Mile Creek, handy 2nd floor laundry ideally situated close to all bdrms, professionally finished basement features spacious family room and large storage room, this beautifully appointed freehold features 2,355 sq.ft. of living space, double car garage with ability to park a 3rd car in front of garage door in lane, primary retreat features vaulted ceilings, spa-like ensuite, walk-in closet, , handy 2nd level laundry, exterior professionally painted in modern upscale colour, This home is the perfect blend of downtown convenience, modern sophistication & low maintenance offering the ultimate lifestyle 10+++ (id:15069)
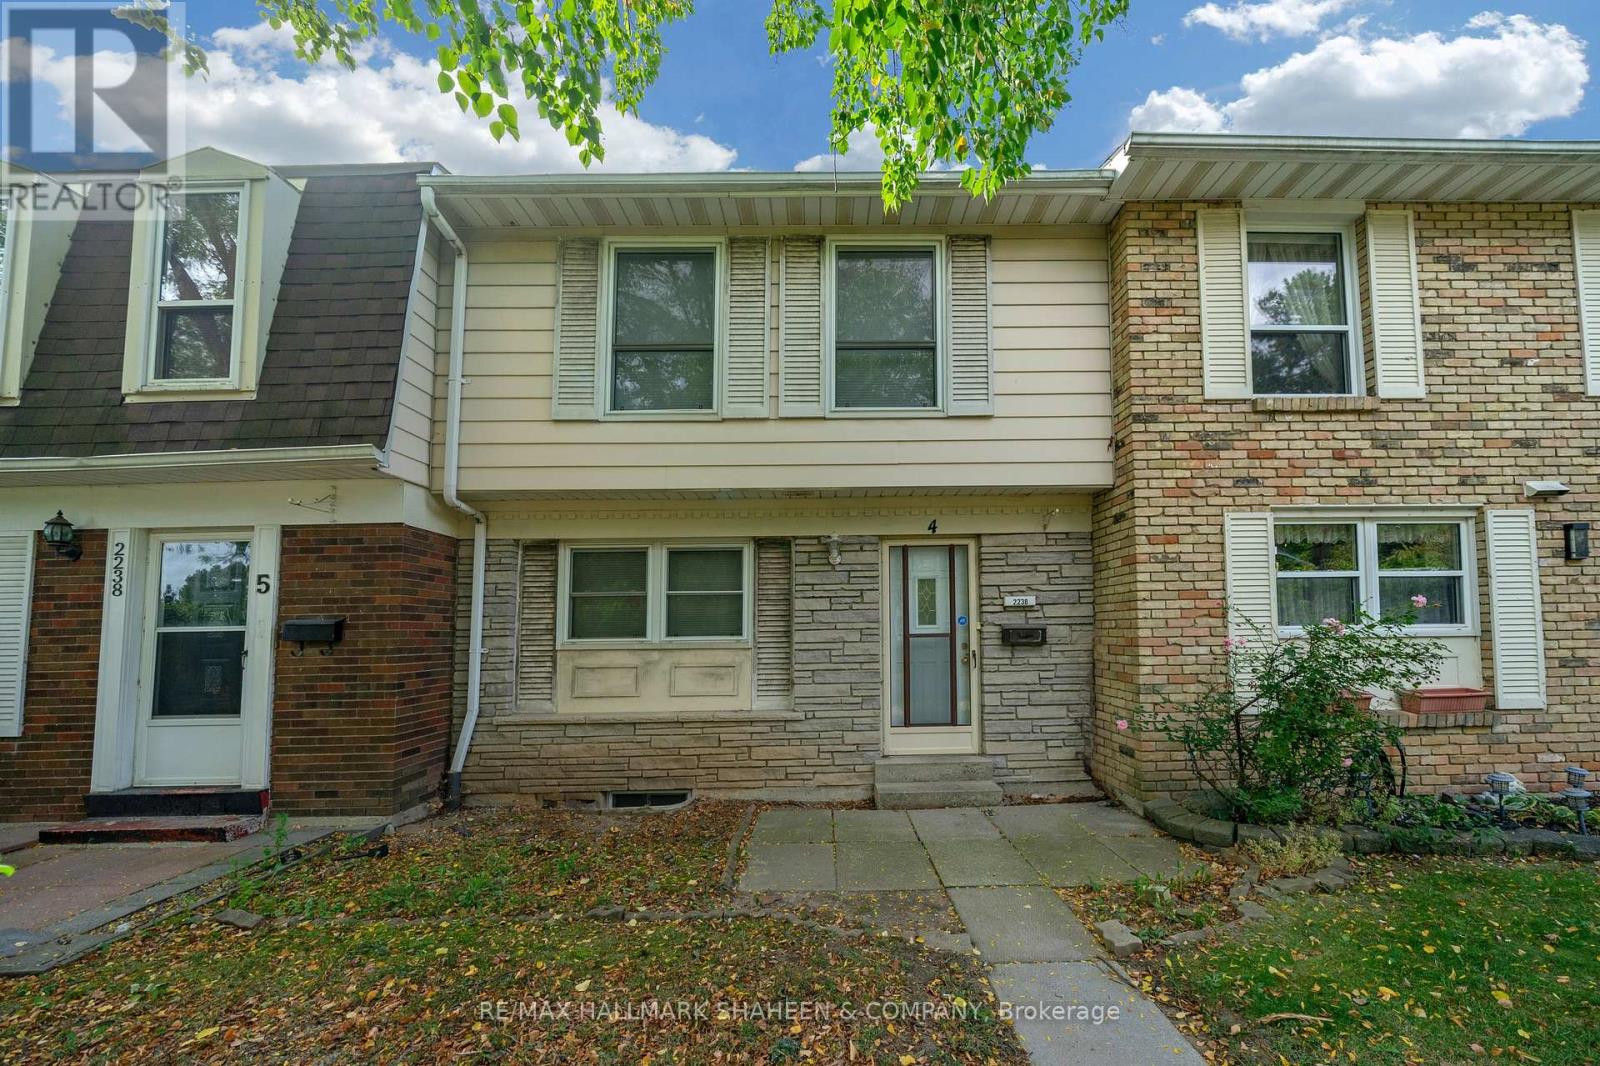
Welcome to Forest Heights! This spacious townhouse offers an incredible opportunity for families, first time buyers, or investors looking to build immediate equity. Offered as a true blank slate, this home is ready for your personal touch allowing you to customize the finishes to your exact taste, spec it how you want, and create massive long term value. Enjoy major mechanical peace of mind with newer fully owned A/C, furnace and owned hot water tank (saving you from costly monthly rental contracts). The interior features a highly functional layout, including a finished basement with a versatile lower level recreation room and a convenient powder room, as well as a private enclosed backyard that serves as your own fenced outdoor oasis for kids, pets, and summer BBQs. One of the absolute standout perks of this property is the two dedicated underground parking spaces that feature direct, secure access straight into your lower level. You get the weather protected convenience of an elevator style high rise condo walking straight from your vehicle into your house without ever having to step outside, face the elements, or get your feet dirty, while still enjoying the space and privacy of a traditional townhouse. Say goodbye to scraping ice or shoveling snow off your car forever! Located in Burlington's mature Brant Hills neighborhood, the Forest Heights complex provides amenities, including full access to a private community centre and indoor swimming pool. To make life even easier, the monthly condo fees take the stress out of budgeting by covering exterior maintenance, building insurance, water, and basic cable. Please note: Some interior photos have been virtually enhanced to demonstrate the incredible design potential of this blank slate layout. (id:15069)
Location! Location! Fabulous Detached Bungalow on quiet crescent!! You can't beat this one! Almost 1/3 acre IN-TOWN!! Fully fenced yard, Double Detached Garage - Parking for 8+ cars! Home features 3+1 Bedroom, 2 full baths. Main floor has been stunningly updated! Every update was carefully thought-out. Amazing "Chef's" kitchen with walk-out to deck/yard. Beautiful Engineered hardwood & porcelain floors grace the main floor. NO CARPETS! The updated wood staircase with wrought iron spindles leads to the lower level offering a 4th bedroom/home office with above grade window & closet, large rec. room with gas fireplace, dry bar area, laundry room and great sized furnace/storage room. This is definitely a 'must see' home....very unique offering! (id:15069)
This is a 2 Story Legal Non Confirming duplex with a Detached 24 X 30 Garage/Workshop and two Huge Fenced Yards . Options-- as an investment property with 3 incomes from the two residential units plus the workshop. --or live in one with terrific supplemental mortgage income from the other unit plus the workshop .--as above but make plans for a garden suite on the large lot for a fourth income ! The house has a main level 3 bedroom unit with a good sized living room and a Eat-In Kitchen With Walk Out To the Deck onto one of the back yards . The upper unit has two separate entrances. two bedrooms, living room combined with the kitchen and a decent sized office area that could be used as another bedroom. Laminate And Hardwood Floors Throughout The House. Each unit has separate gas and hydro service. The workshop has a Overhead Door and 10ft height inside insulated, a raised storage area and again separate hydro . Competively priced and worth seeing . (id:15069)
Attention investors, first-time buyers, or families looking for exceptional value! Massive 871 sq. ft. 1+Den, 2-bathroom condo with underground parking and desirable southwest exposure. Maintenance fees of only approximately $437/month for a unit this size, at this price point, and with underground parking are almost unheard of! Bright and spacious open-concept living, dining, and den area with large windows providing plenty of natural light. $$$$ spent on major renovations and updates including new kitchen cabinetry, countertops and flooring, updated hardwood flooring throughout the living, dining, and den areas, stainless steel appliances, and professional painting throughout. Spacious primary bedroom with a 6-piece ensuite and a versatile den ideal for a home office or additional living space.Well-managed building with excellent amenities including an indoor pool, fitness room, squash court, and 12-hour security. Conveniently located close to transit, highways, shopping, schools, and parks.Great Value! Large unit with two bathrooms, underground parking, great building amenities, and exceptionally low maintenance fees. A fantastic opportunity for buyers looking for space and value. (id:15069)
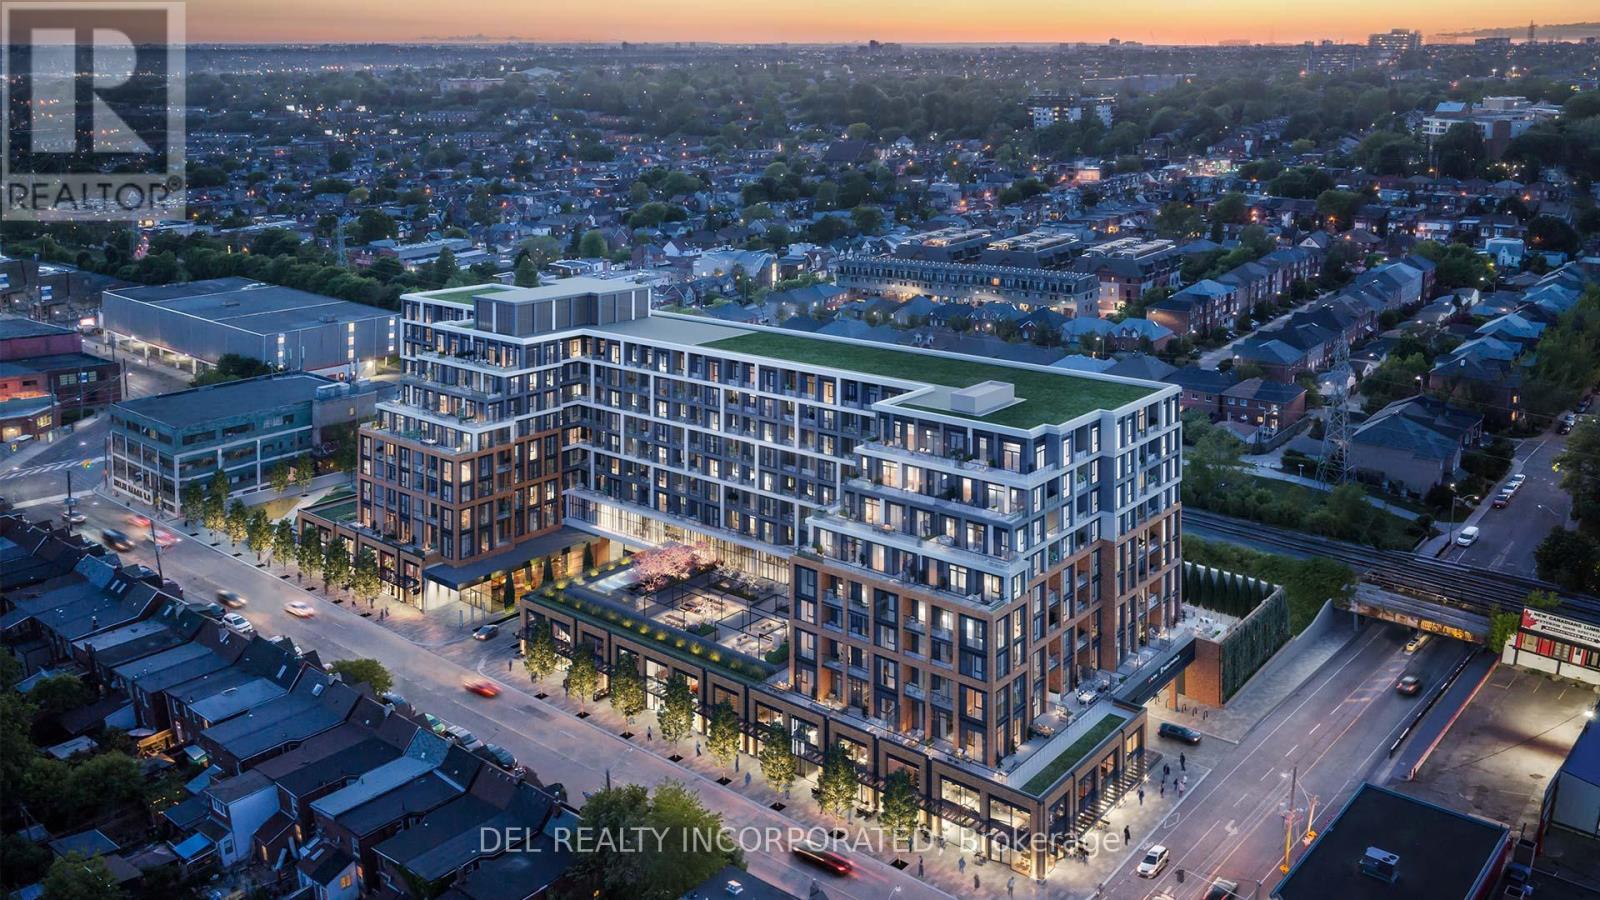
Tridel's The Dupont - Residences East of Ossington. Brand new Two Bedroom plus Den, Approx. 837 s.f. plus balcony, w/ 2 bath. 9' tall smooth ceiling. Outdoor Amenities including Outdoor Swimming Pool, BBQ area, Outdoor Fireside Lounges. Indoor Fitness Centre, Sauna, Steam Room, Yoga Studio, Party Room, Games Room, Kids Play Room. (id:15069)