
60 William Street Orangeville, Ontario L9W 2R9

5 Bedroom
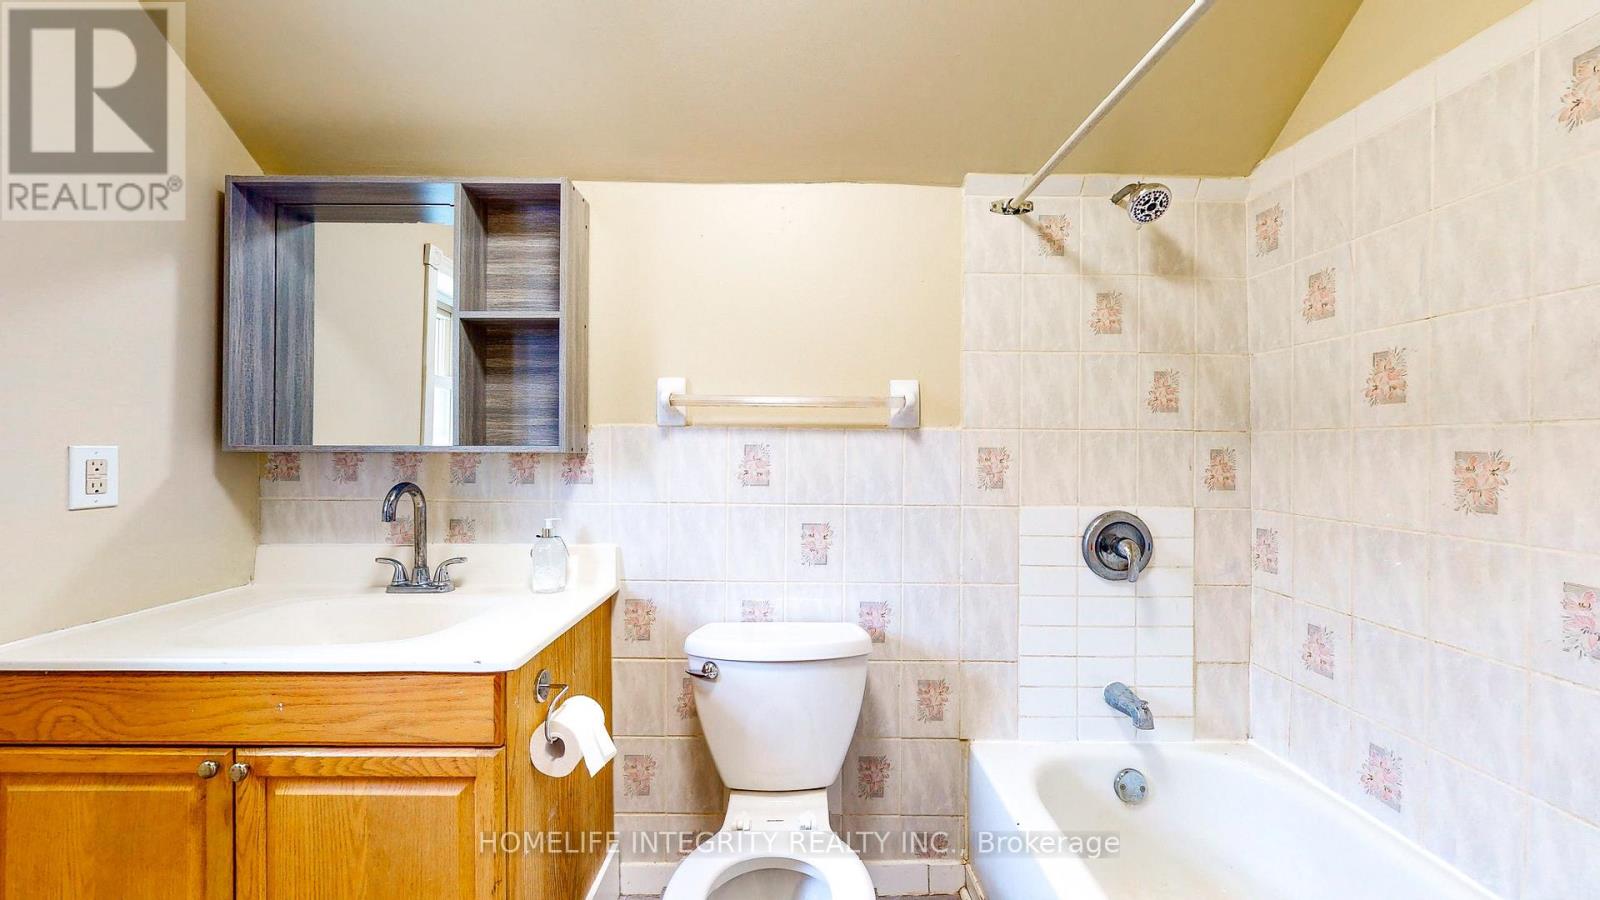
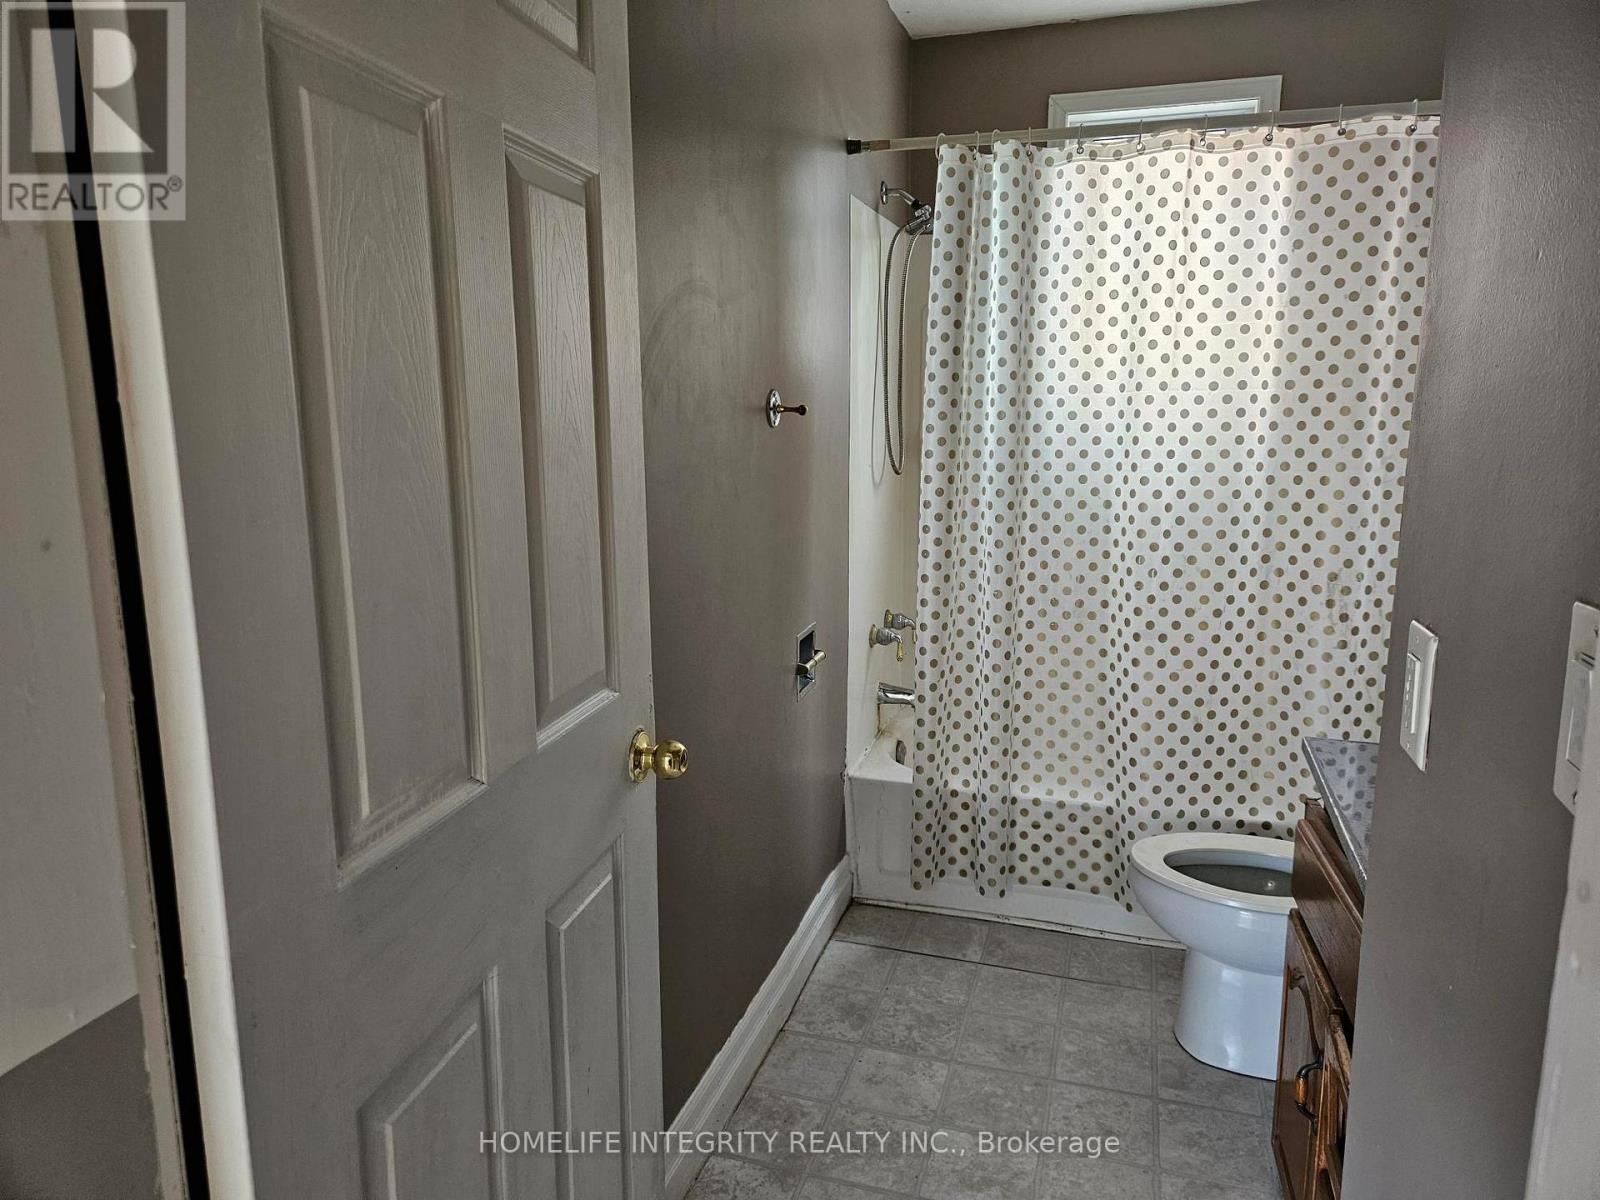
2 Bathroom
1,500 - 2,000 sqft
Central Air Conditioning
Forced Air
$618,000
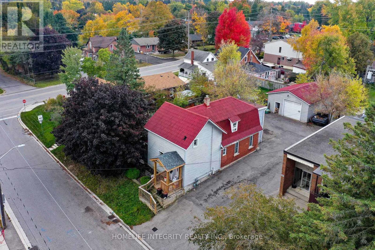
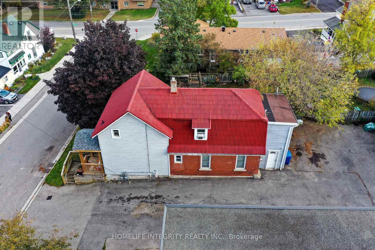
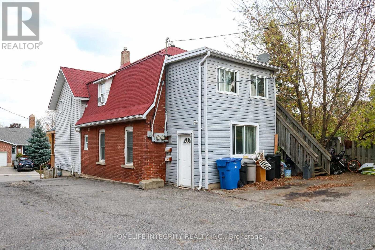
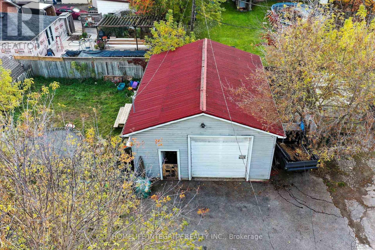
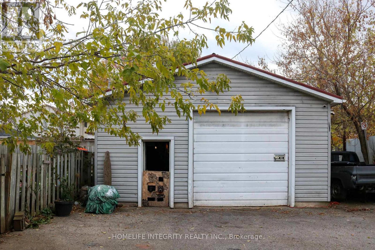
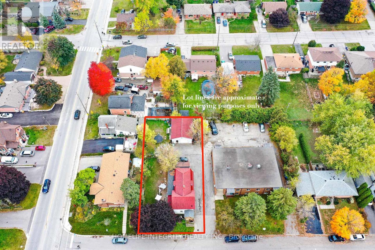
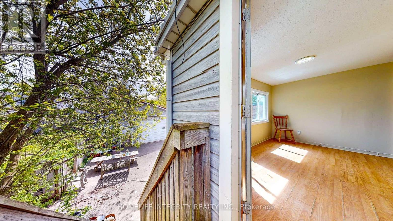
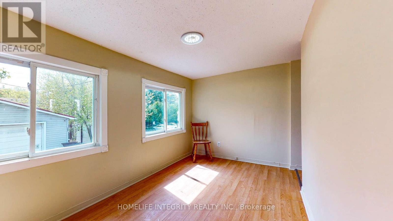
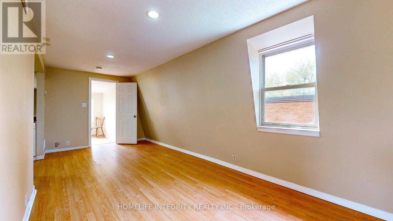
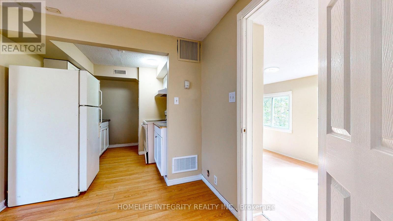
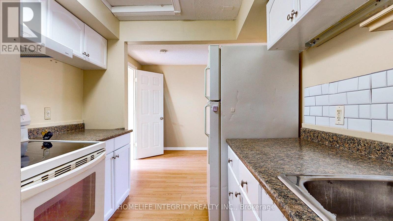
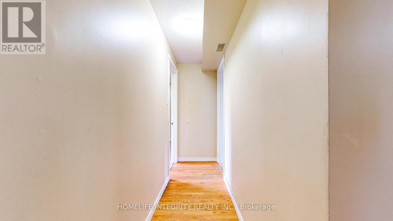
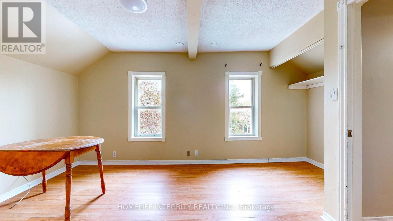
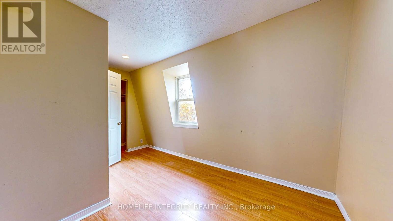
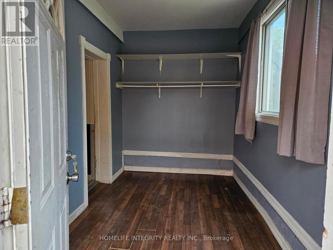
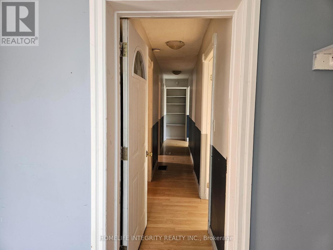
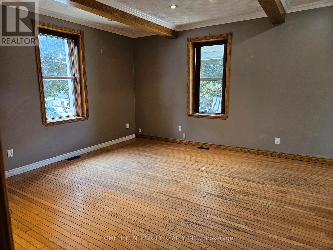
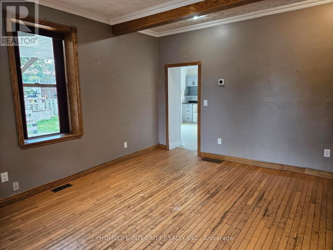
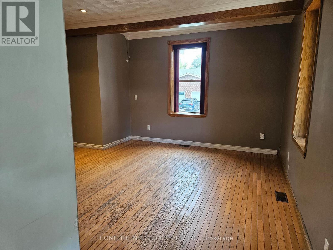
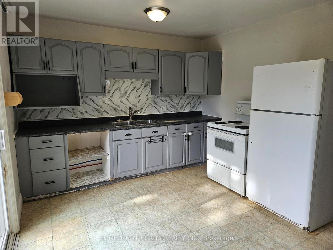
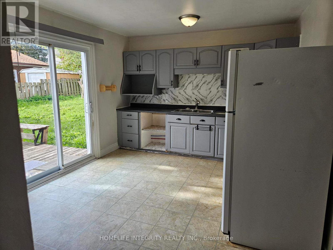
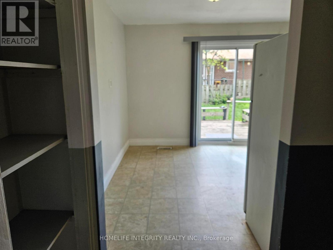
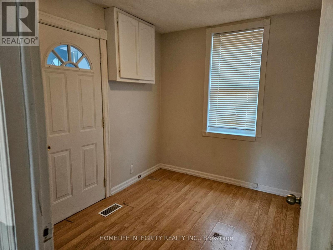
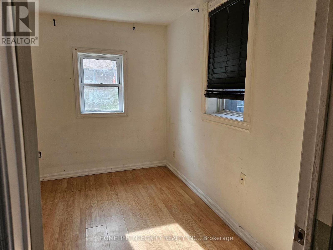
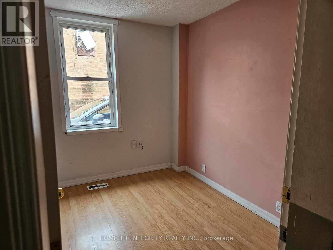
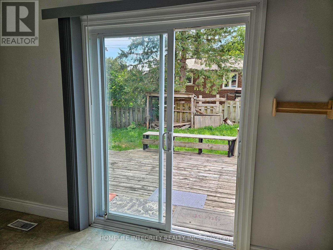
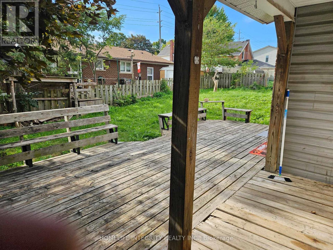
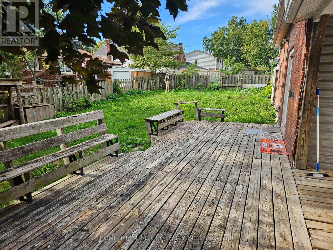
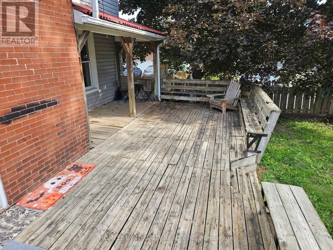
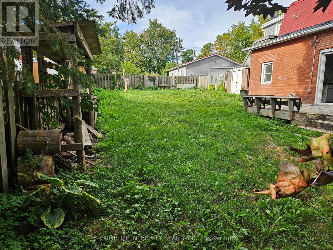
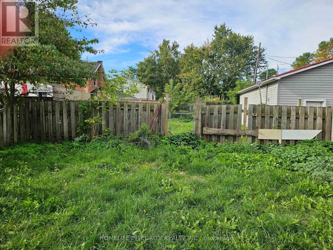
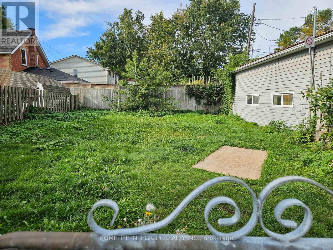
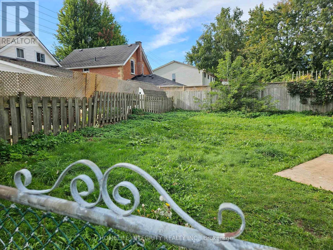
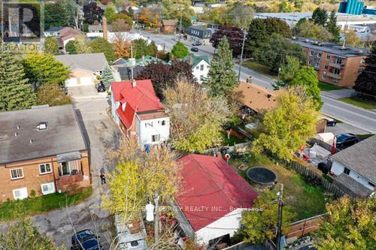
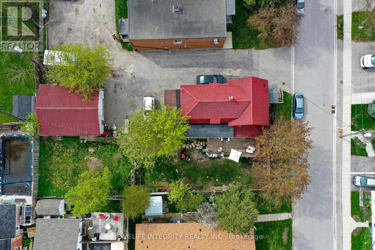
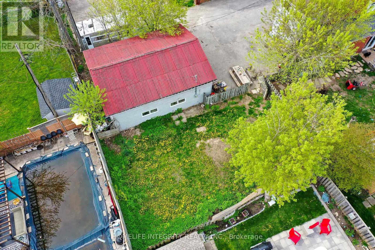
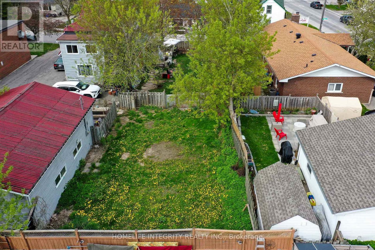
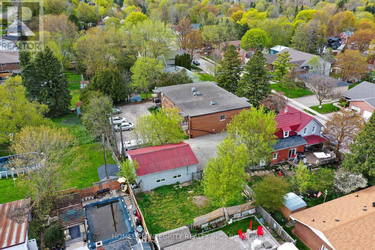
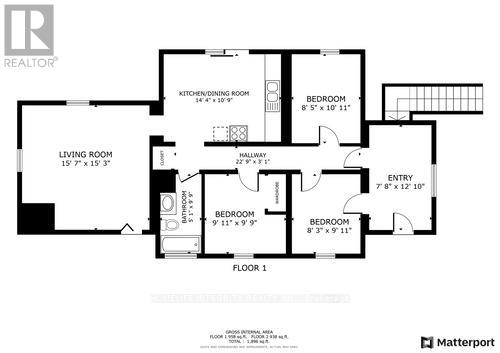
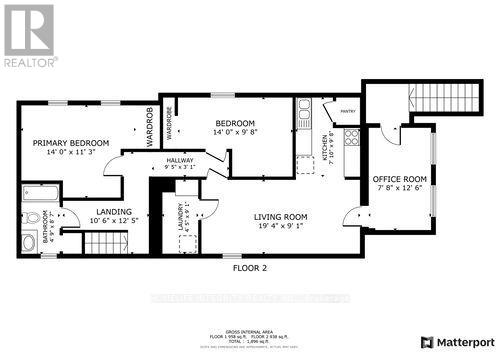
This is a 2 Story Legal Non Confirming duplex with a Detached 24 X 30 Garage/Workshop and two Huge Fenced Yards . Options-- as an investment property with 3 incomes from the two residential units plus the workshop. --or live in one with terrific supplemental mortgage income from the other unit plus the workshop .--as above but make plans for a garden suite on the large lot for a fourth income ! The house has a main level 3 bedroom unit with a good sized living room and a Eat-In Kitchen With Walk Out To the Deck onto one of the back yards . The upper unit has two separate entrances. two bedrooms, living room combined with the kitchen and a decent sized office area that could be used as another bedroom. Laminate And Hardwood Floors Throughout The House. Each unit has separate gas and hydro service. The workshop has a Overhead Door and 10ft height inside insulated, a raised storage area and again separate hydro . Competively priced and worth seeing . (id:15069)
Property Details
| MLS® Number | W13799692 |
| Property Type | Single Family |
| Community Name | Orangeville |
| Amenities Near By | Public Transit |
| Parking Space Total | 7 |
| Structure | Patio(s), Porch |
Building
| Bathroom Total | 2 |
| Bedrooms Above Ground | 5 |
| Bedrooms Total | 5 |
| Age | 100+ Years |
| Amenities | Separate Electricity Meters, Separate Heating Controls |
| Appliances | Water Heater, Stove, Refrigerator |
| Basement Type | Partial |
| Construction Style Attachment | Detached |
| Cooling Type | Central Air Conditioning |
| Exterior Finish | Aluminum Siding, Brick |
| Flooring Type | Laminate, Hardwood |
| Foundation Type | Unknown |
| Heating Fuel | Natural Gas |
| Heating Type | Forced Air |
| Stories Total | 2 |
| Size Interior | 1,500 - 2,000 Sqft |
| Type | House |
| Utility Water | Municipal Water |
Parking
| Detached Garage | |
| Garage |
Land
| Acreage | No |
| Land Amenities | Public Transit |
| Sewer | Sanitary Sewer |
| Size Depth | 132 Ft |
| Size Frontage | 66 Ft ,4 In |
| Size Irregular | 66.4 X 132 Ft |
| Size Total Text | 66.4 X 132 Ft |
| Zoning Description | Rm 1 24.56 Medium Density Residential |
Rooms
| Level | Type | Length | Width | Dimensions |
|---|---|---|---|---|
| Second Level | Office | 2.37 m | 3.84 m | 2.37 m x 3.84 m |
| Second Level | Living Room | 5.91 m | 2.77 m | 5.91 m x 2.77 m |
| Second Level | Kitchen | 3.74 m | 2.98 m | 3.74 m x 2.98 m |
| Second Level | Primary Bedroom | 4.26 m | 3.44 m | 4.26 m x 3.44 m |
| Second Level | Bedroom 2 | 4.26 m | 2.98 m | 4.26 m x 2.98 m |
| Main Level | Kitchen | 4.44 m | 3.32 m | 4.44 m x 3.32 m |
| Main Level | Living Room | 4.78 m | 4.66 m | 4.78 m x 4.66 m |
| Main Level | Primary Bedroom | 2.77 m | 3.01 m | 2.77 m x 3.01 m |
| Main Level | Bedroom 2 | 3.09 m | 2.59 m | 3.09 m x 2.59 m |
| Main Level | Bedroom 3 | 2.52 m | 2.77 m | 2.52 m x 2.77 m |
| Main Level | Foyer | 3.68 m | 3.27 m | 3.68 m x 3.27 m |
Utilities
| Cable | Installed |
| Electricity | Installed |
| Sewer | Installed |
https://www.realtor.ca/real-estate/30295763/60-william-street-orangeville-orangeville
Contact Us
Contact us for more information

This REALTOR.ca listing content is owned and licensed by REALTOR® members of The Canadian Real Estate Association
The trademarks REALTOR®, REALTORS®, and the REALTOR® logo are controlled by The Canadian Real Estate Association (CREA) and identify real estate professionals who are members of CREA. The trademarks MLS®, Multiple Listing Service® and the associated logos are owned by The Canadian Real Estate Association (CREA) and identify the quality of services provided by real estate professionals who are members of CREA. The trademark DDF® is owned by The Canadian Real Estate Association (CREA) and identifies CREA's Data Distribution Facility (DDF®)
September 17 2026 10:31:41
Toronto Regional Real Estate Board
Homelife Integrity Realty Inc.