
46 Hewson Crescent Halton Hills, Ontario L7G 2N9
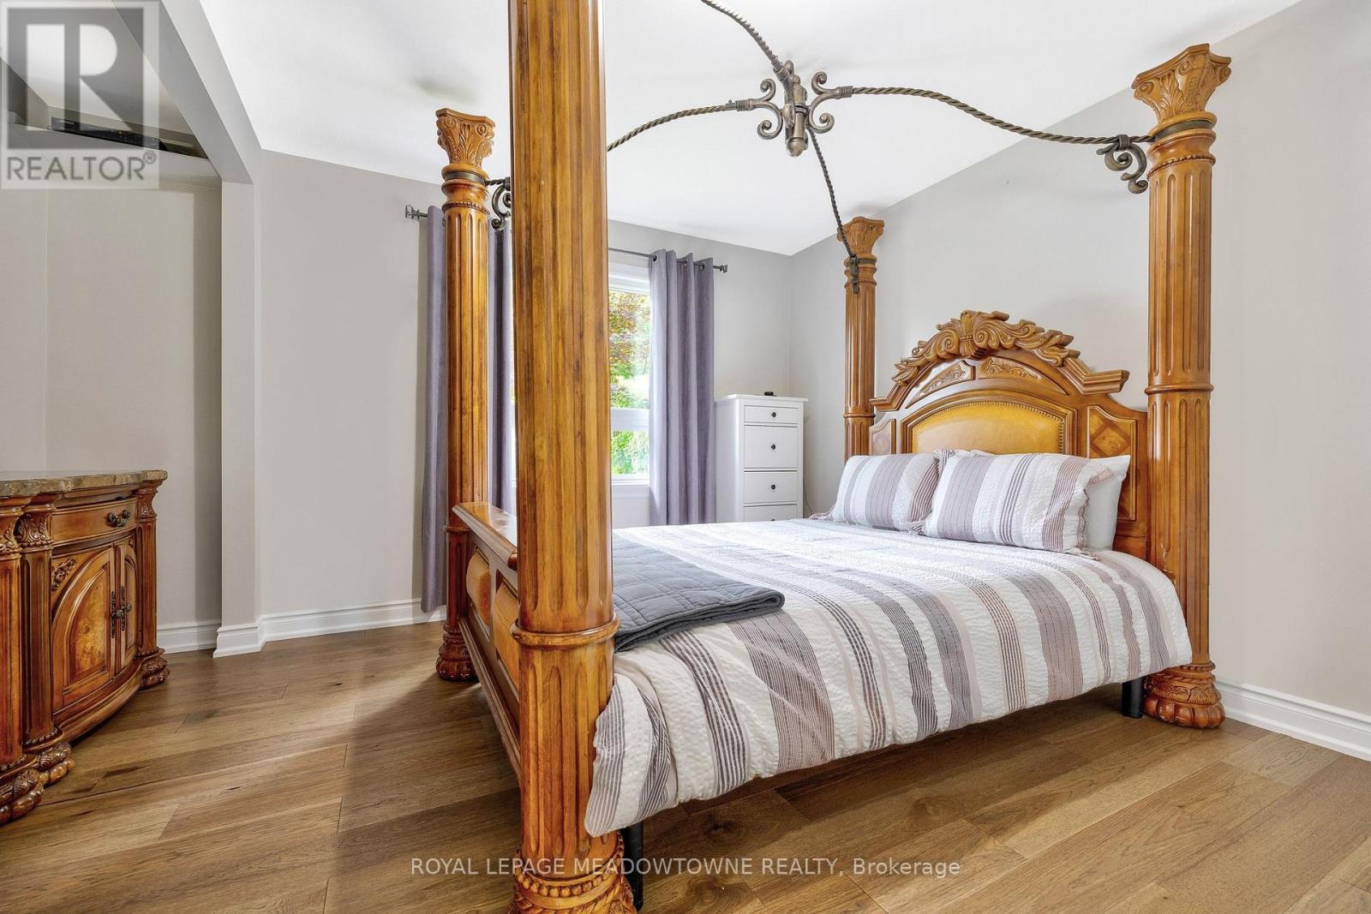
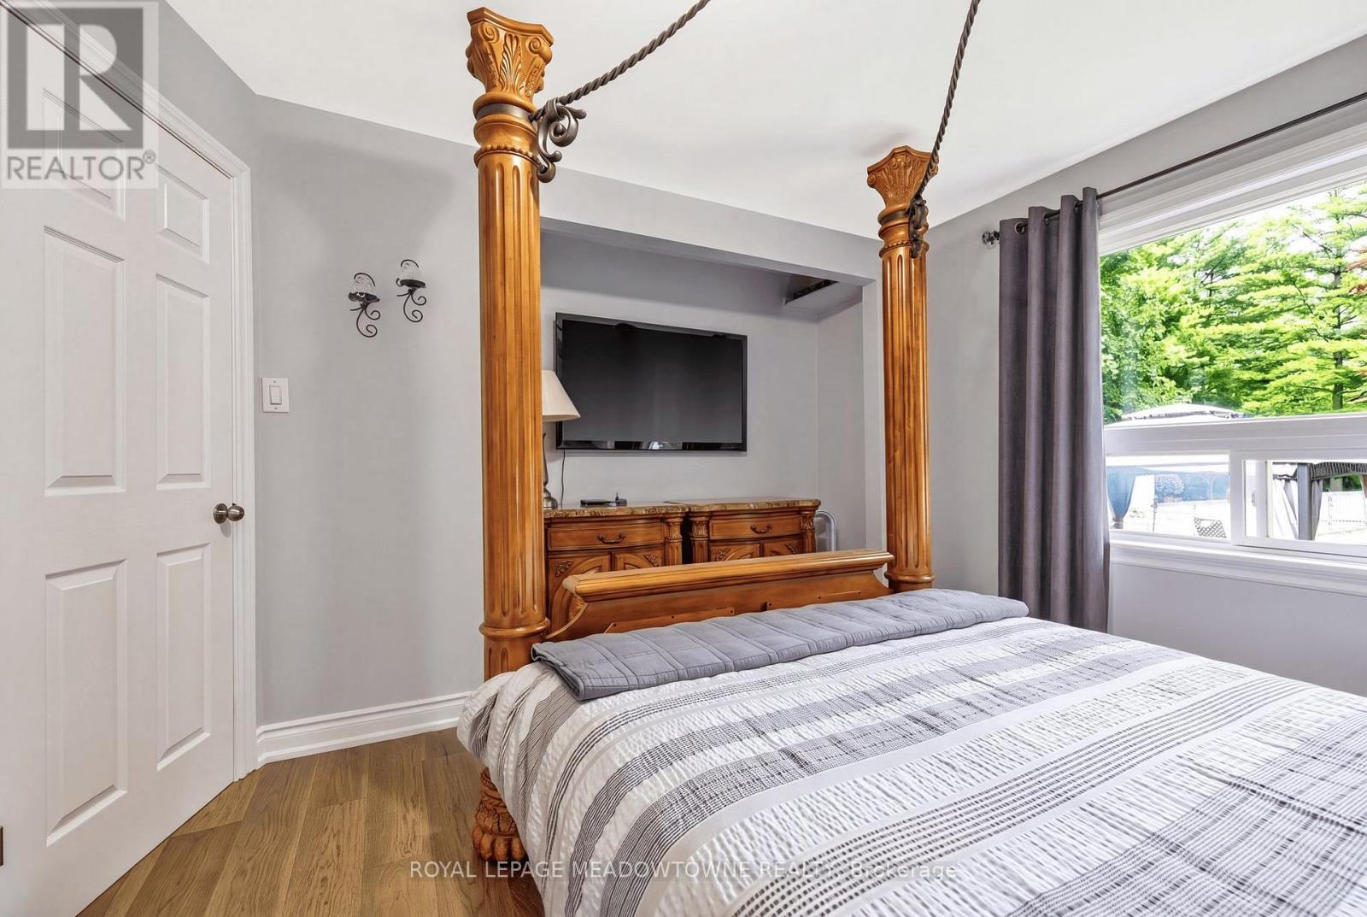
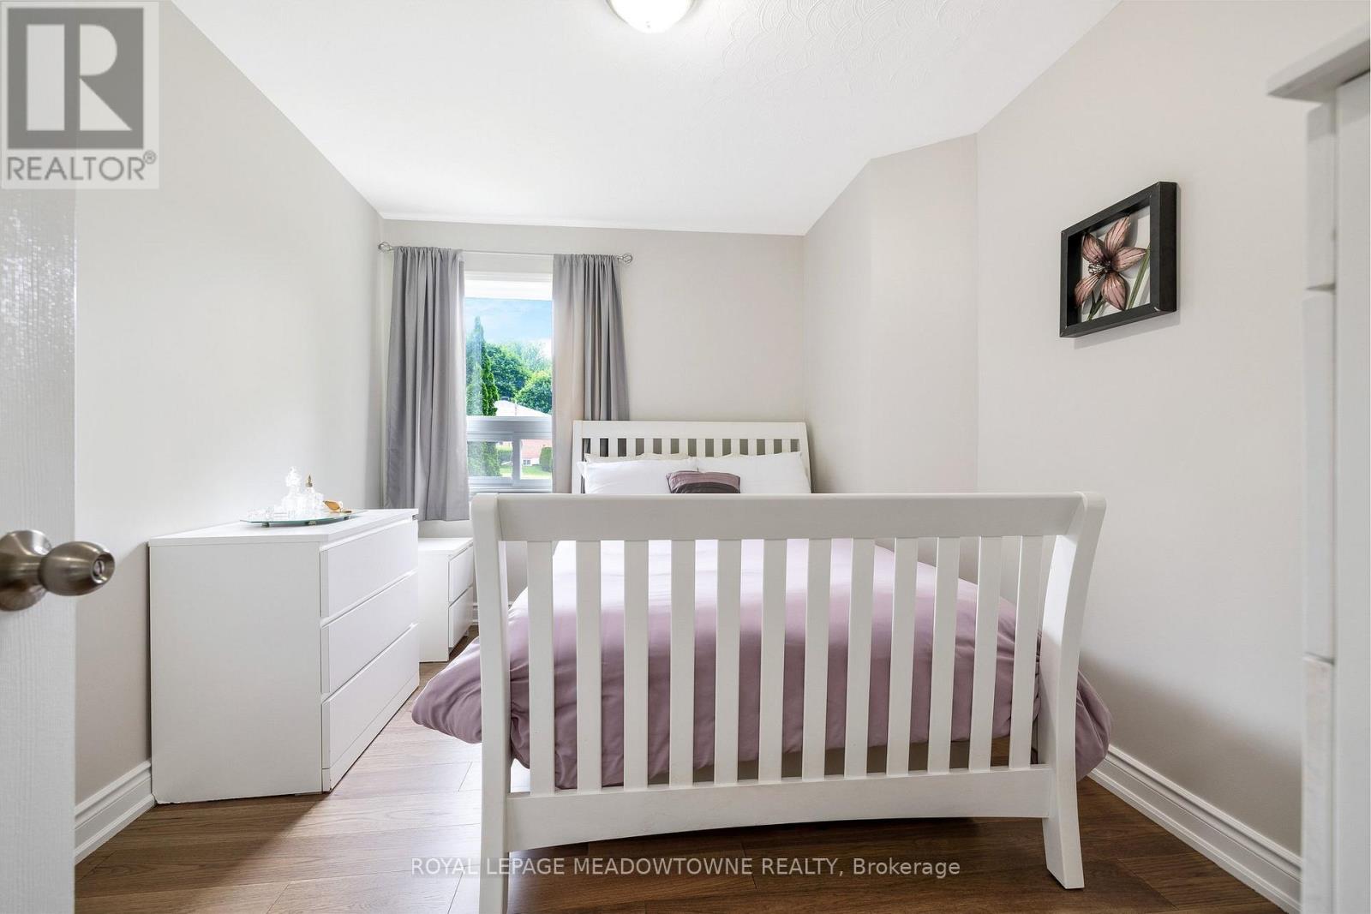

4 Bedroom
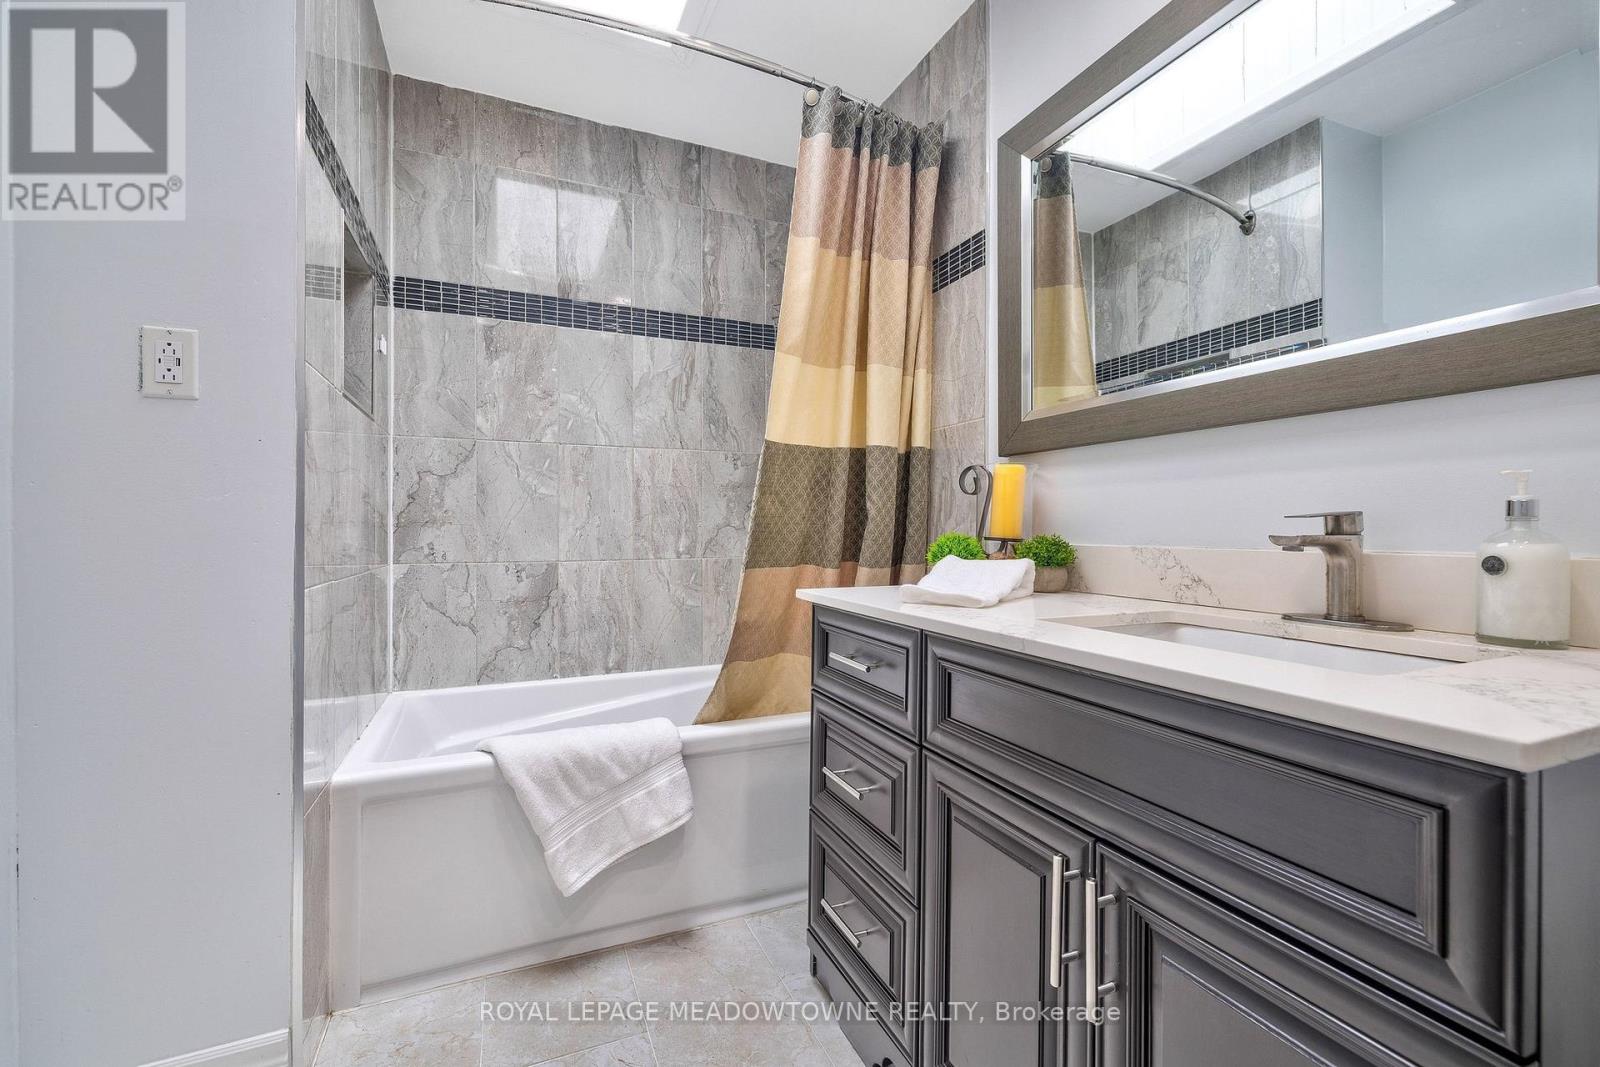
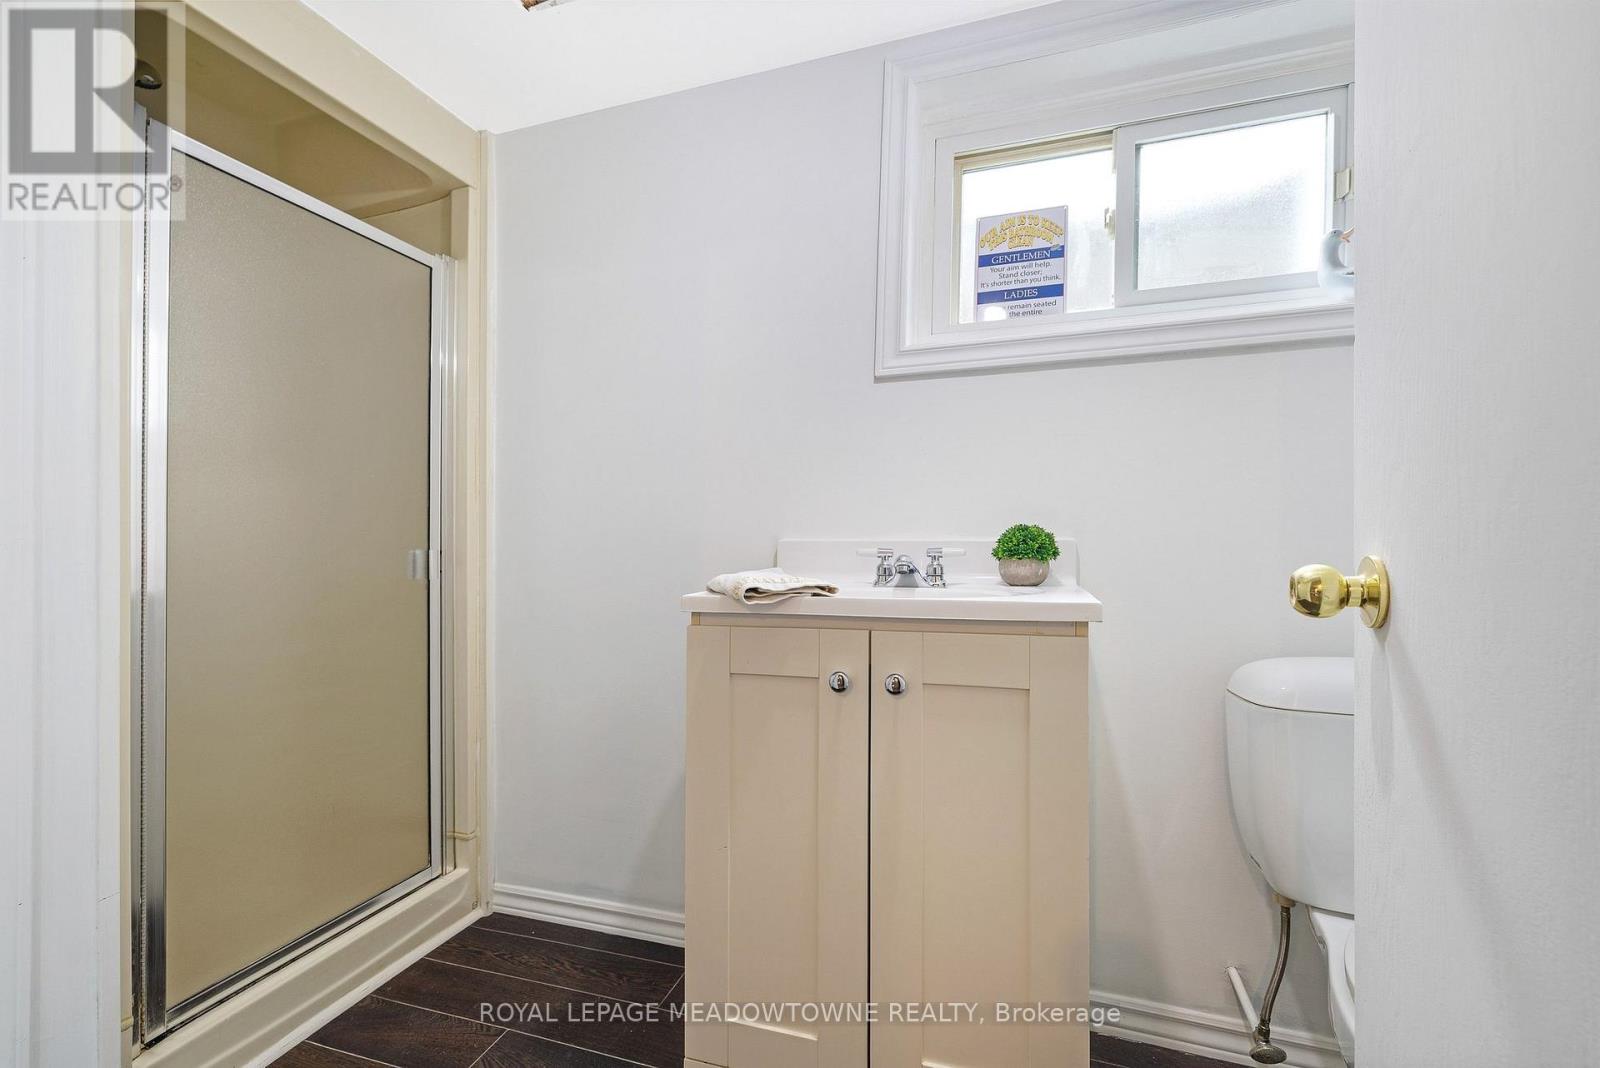
2 Bathroom
700 - 1,100 sqft
Bungalow
Fireplace
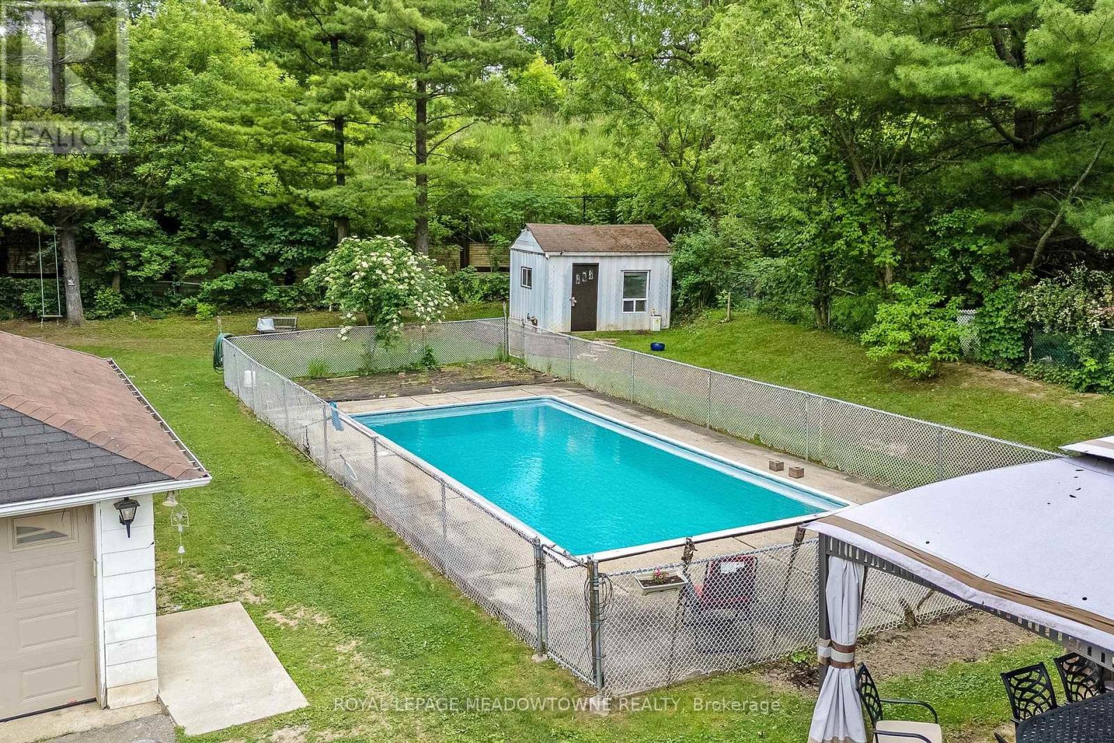
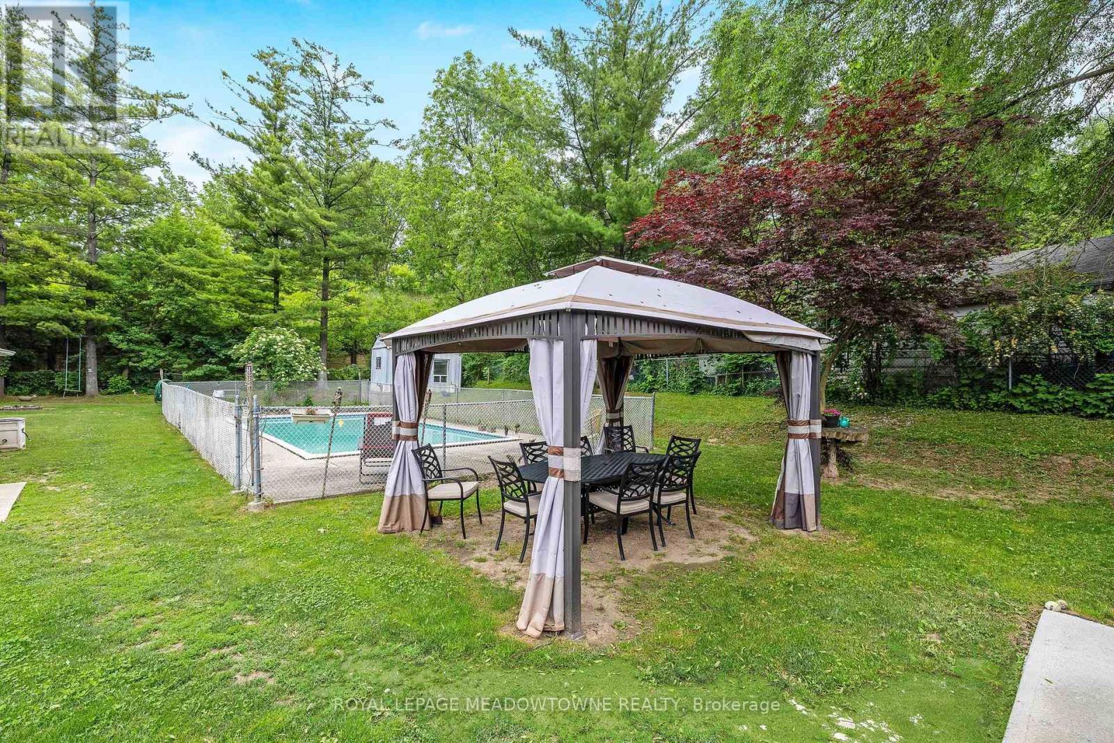
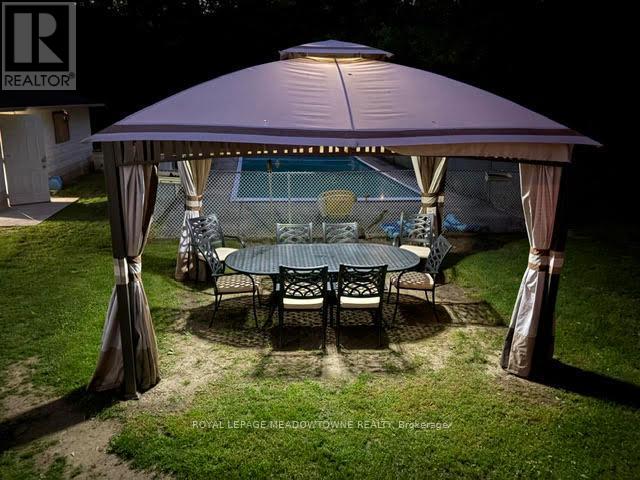
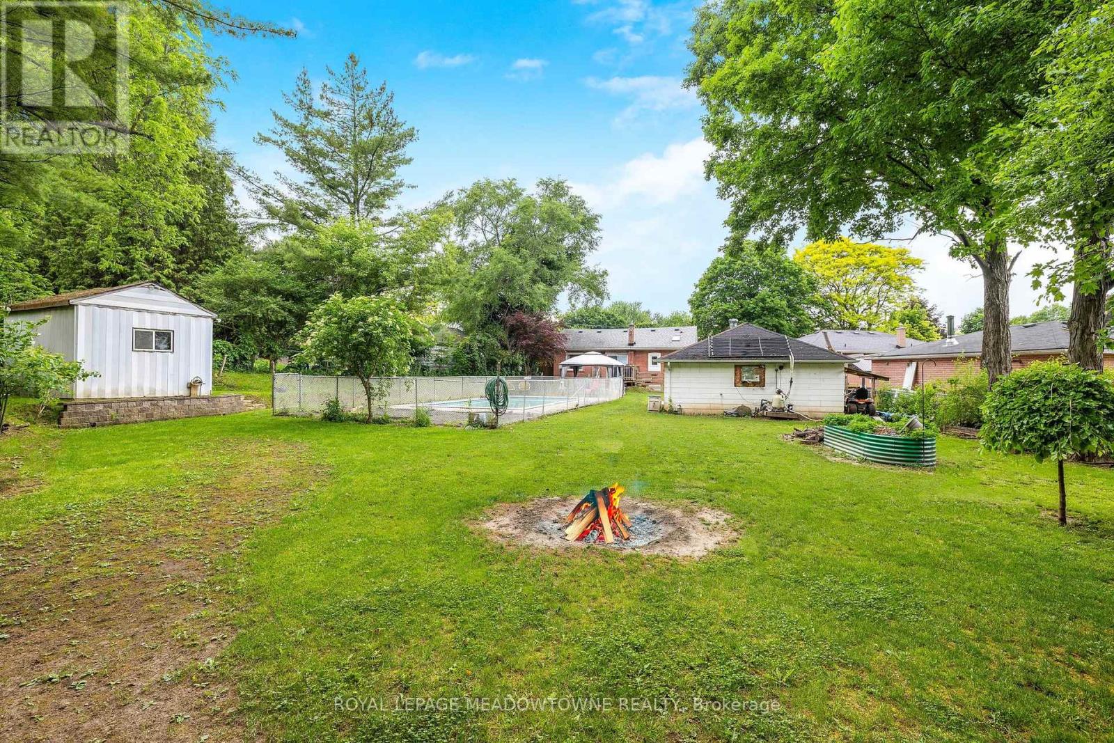
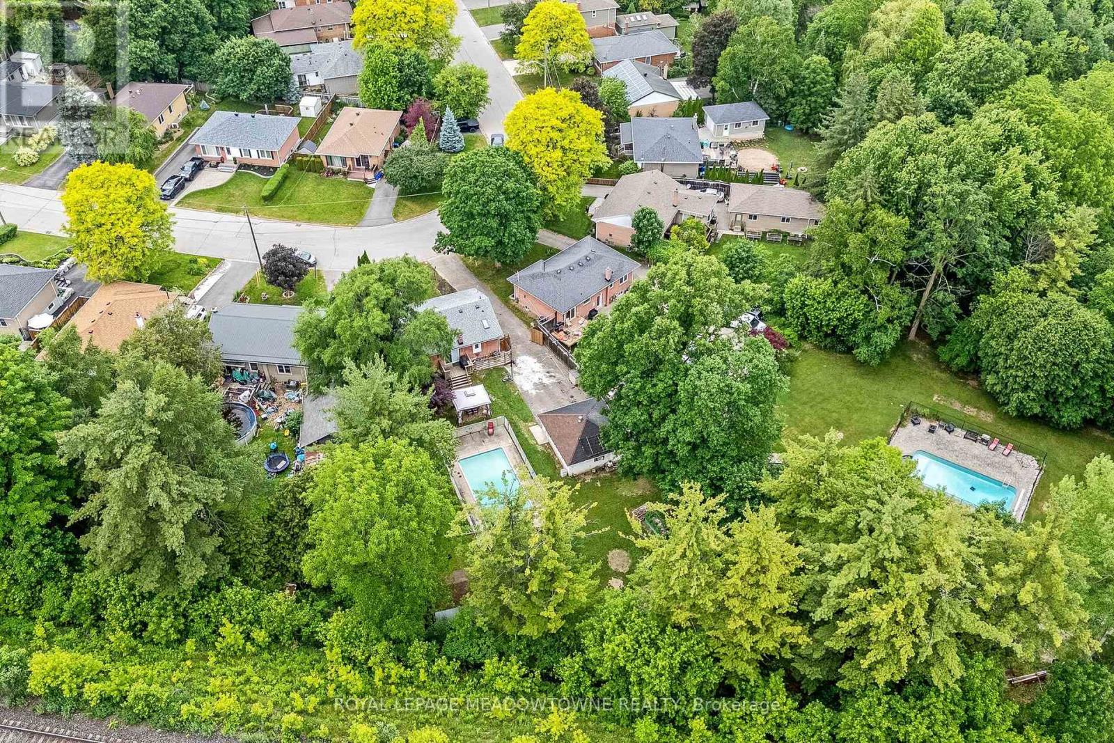
Inground Pool
Central Air Conditioning
Forced Air
$879,000
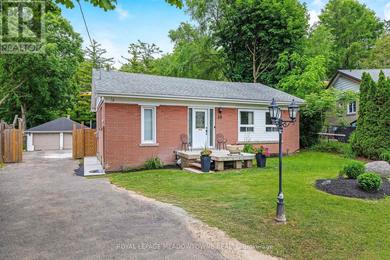
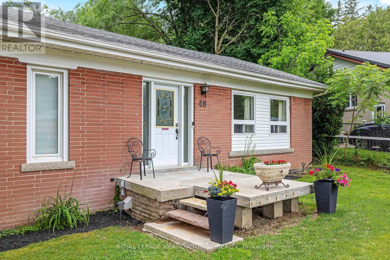
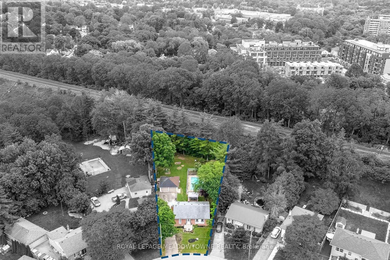
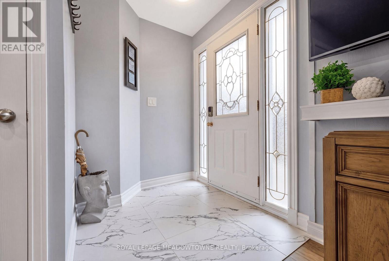
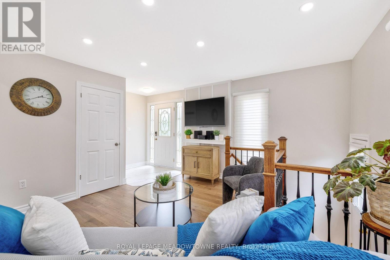
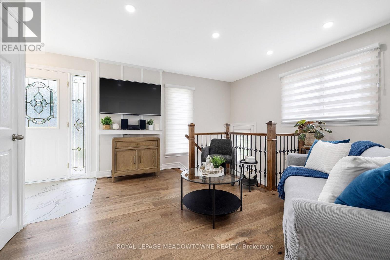
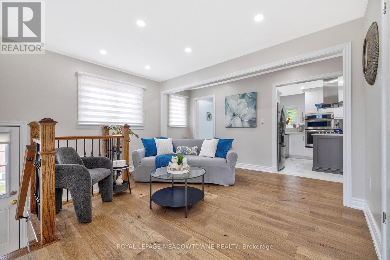
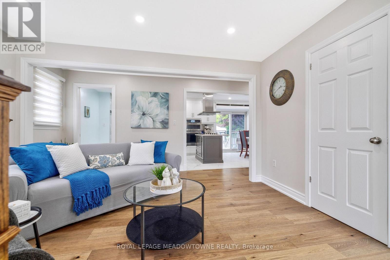
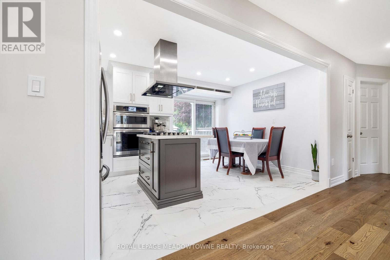
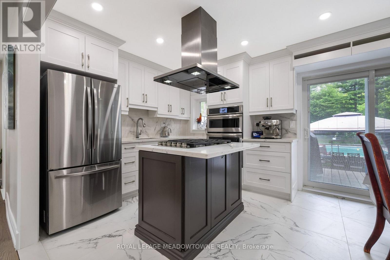
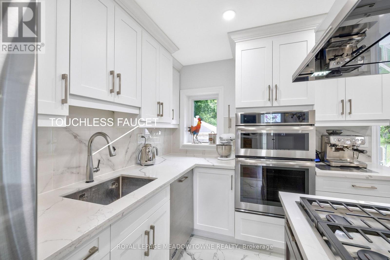
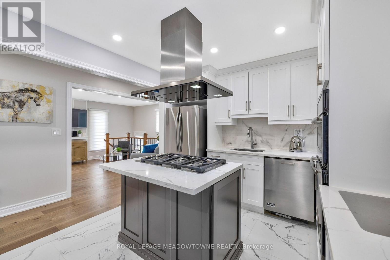
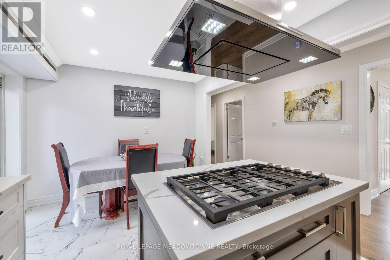
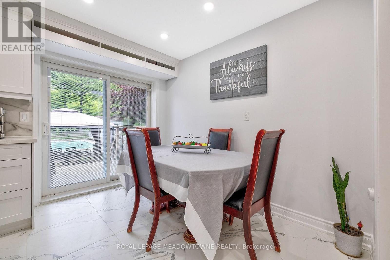
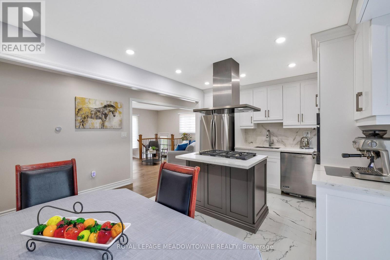
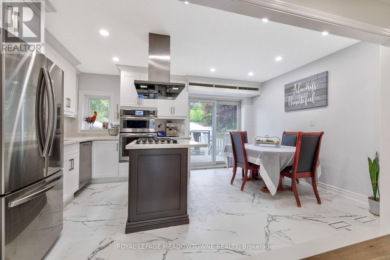
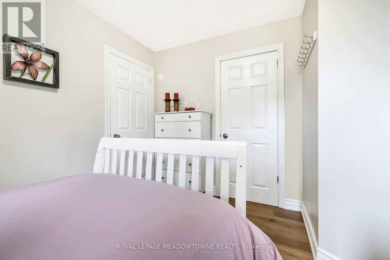
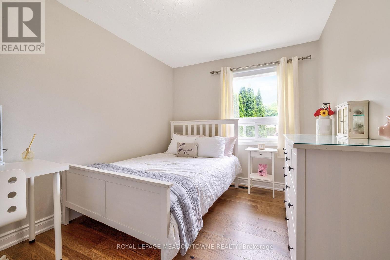
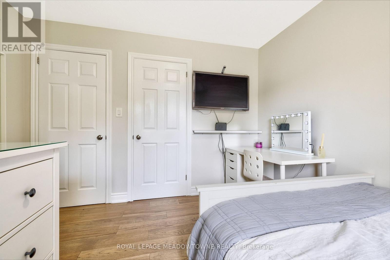
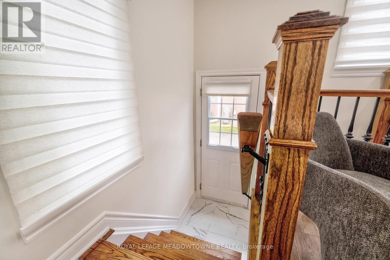
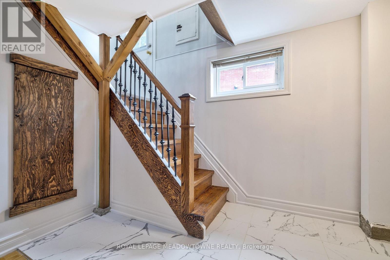
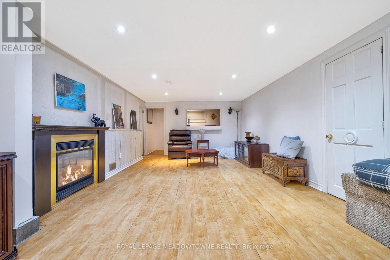
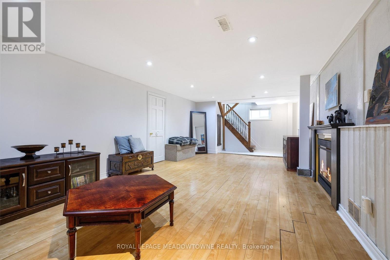
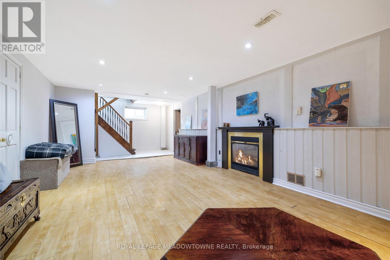
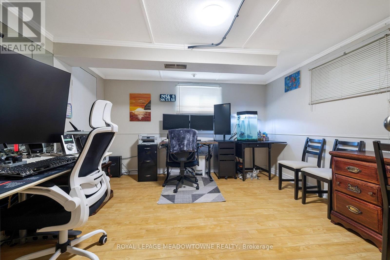
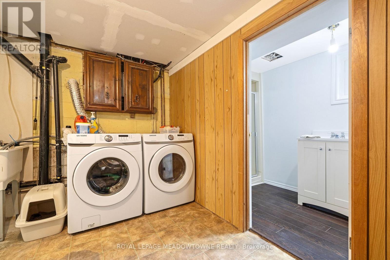
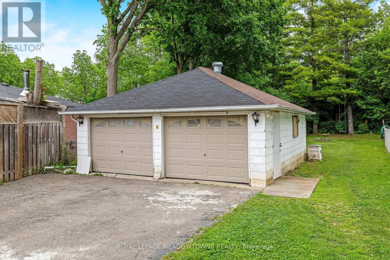
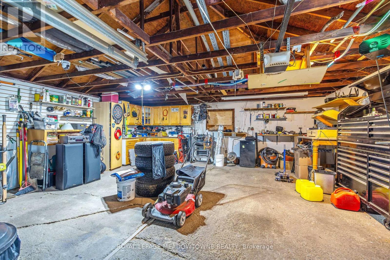
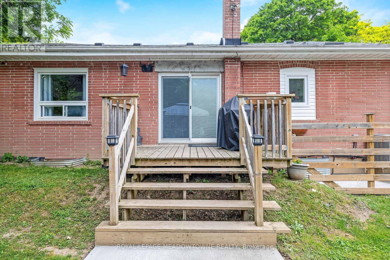
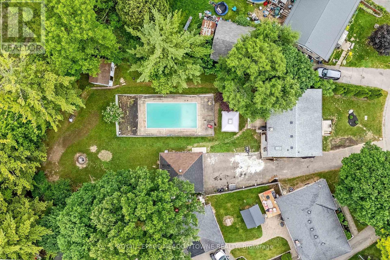
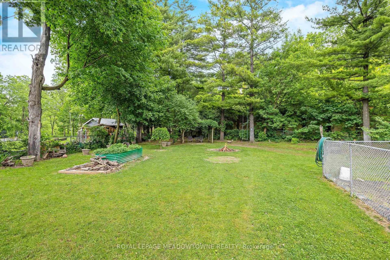
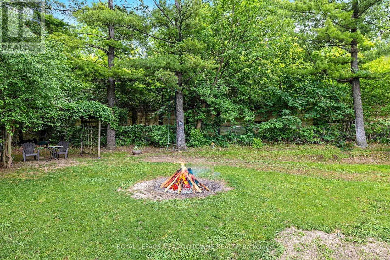
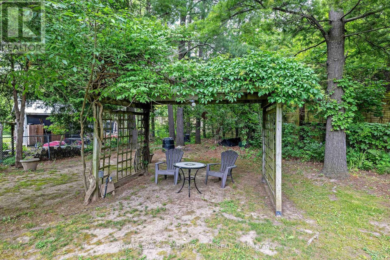
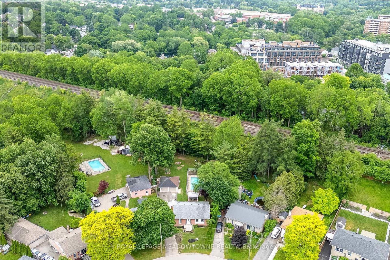
Location! Location! Fabulous Detached Bungalow on quiet crescent!! You can't beat this one! Almost 1/3 acre IN-TOWN!! Fully fenced yard, Double Detached Garage - Parking for 8+ cars! Home features 3+1 Bedroom, 2 full baths. Main floor has been stunningly updated! Every update was carefully thought-out. Amazing "Chef's" kitchen with walk-out to deck/yard. Beautiful Engineered hardwood & porcelain floors grace the main floor. NO CARPETS! The updated wood staircase with wrought iron spindles leads to the lower level offering a 4th bedroom/home office with above grade window & closet, large rec. room with gas fireplace, dry bar area, laundry room and great sized furnace/storage room. This is definitely a 'must see' home....very unique offering! (id:15069)
Property Details
| MLS® Number | W13812802 |
| Property Type | Single Family |
| Community Name | Georgetown |
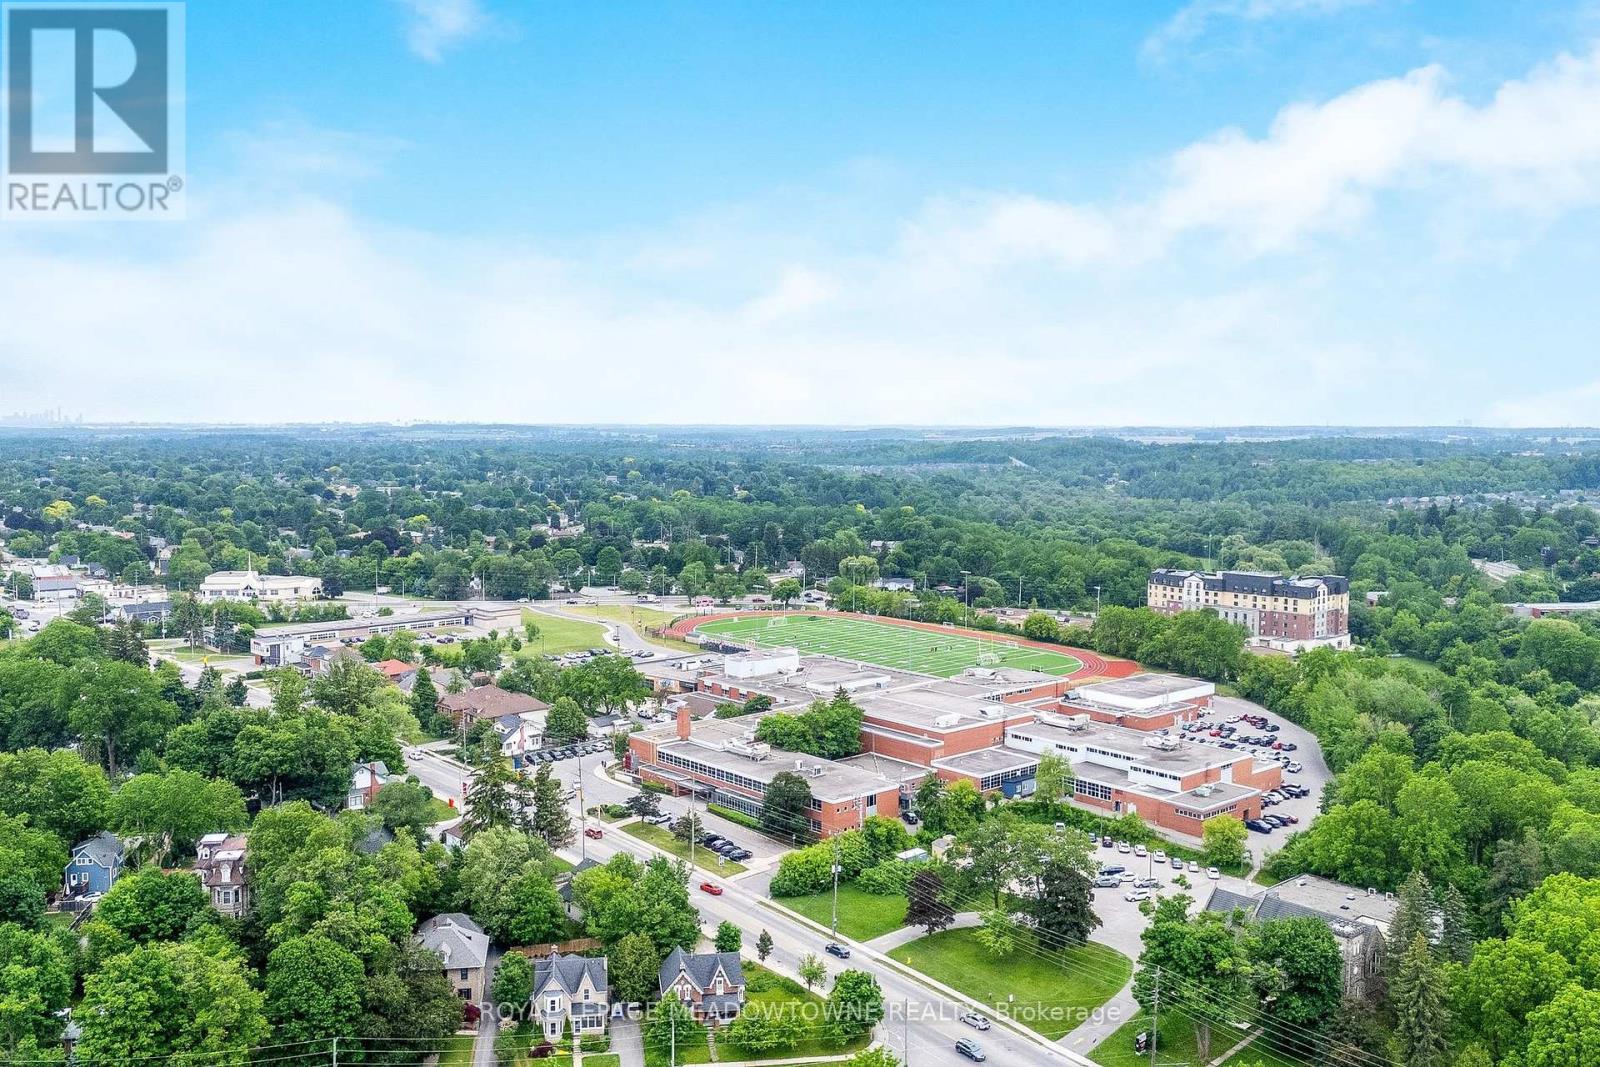
| Amenities Near By | Park, Schools |
| Equipment Type | Water Heater |
| Parking Space Total | 10 |
| Pool Type | Inground Pool |
| Rental Equipment Type | Water Heater |
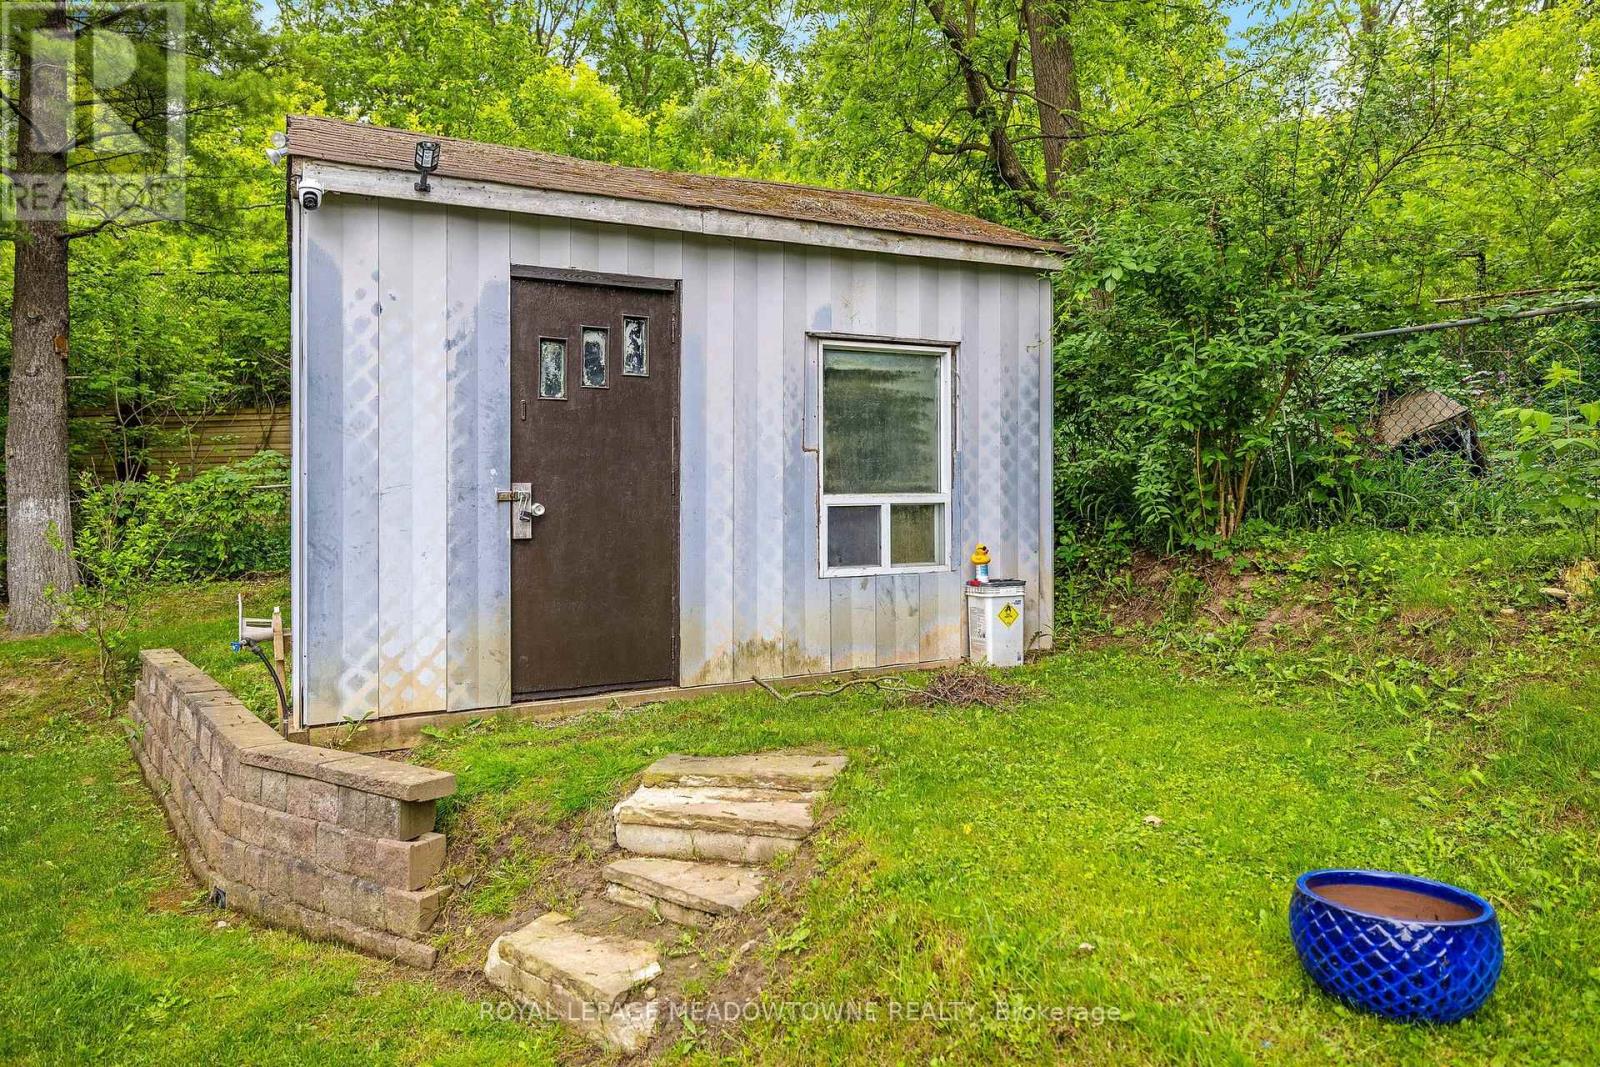
| Structure | Porch, Deck, Shed |
Building
| Bathroom Total | 2 |
| Bedrooms Above Ground | 3 |
| Bedrooms Below Ground | 1 |
| Bedrooms Total | 4 |
| Age | 51 To 99 Years |
| Amenities | Fireplace(s) |
| Appliances | Oven - Built-in, Blinds, Cooktop, Dishwasher, Dryer, Freezer, Garage Door Opener, Microwave, Oven, Washer, Water Softener, Window Coverings, Refrigerator |
| Architectural Style | Bungalow |
| Basement Development | Finished |
| Basement Type | Full (finished) |
| Construction Style Attachment | Detached |
| Cooling Type | Central Air Conditioning |
| Exterior Finish | Brick |
| Fireplace Present | Yes |
| Fireplace Total | 1 |
| Flooring Type | Wood, Porcelain Tile, Laminate, Vinyl |
| Foundation Type | Block |
| Heating Fuel | Natural Gas |
| Heating Type | Forced Air |
| Stories Total | 1 |
| Size Interior | 700 - 1,100 Sqft |
| Type | House |
| Utility Water | Municipal Water |
Parking
| Detached Garage | |
| Garage |
Land
| Acreage | No |
| Fence Type | Fenced Yard |
| Land Amenities | Park, Schools |
| Sewer | Sanitary Sewer |
| Size Depth | 172 Ft ,9 In |
| Size Frontage | 45 Ft |
| Size Irregular | 45 X 172.8 Ft ; Rear 145.19ft East 255.20 |
| Size Total Text | 45 X 172.8 Ft ; Rear 145.19ft East 255.20 |
| Zoning Description | Ldr1-2(mn) |
Rooms
| Level | Type | Length | Width | Dimensions |
|---|---|---|---|---|
| Basement | Other | 4.01 m | 1.56 m | 4.01 m x 1.56 m |
| Basement | Recreational, Games Room | 4.01 m | 9.41 m | 4.01 m x 9.41 m |
| Basement | Laundry Room | 2.57 m | 3.32 m | 2.57 m x 3.32 m |
| Basement | Bedroom 4 | 4.16 m | 3.74 m | 4.16 m x 3.74 m |
| Basement | Utility Room | 4.16 m | 3.76 m | 4.16 m x 3.76 m |
| Main Level | Living Room | 4.83 m | 4.84 m | 4.83 m x 4.84 m |
| Main Level | Kitchen | 3.25 m | 2.61 m | 3.25 m x 2.61 m |
| Main Level | Eating Area | 3.25 m | 2.19 m | 3.25 m x 2.19 m |
| Main Level | Primary Bedroom | 3.58 m | 4.01 m | 3.58 m x 4.01 m |
| Main Level | Bedroom 2 | 3.62 m | 3.37 m | 3.62 m x 3.37 m |
| Main Level | Bedroom 3 | 3.69 m | 2.98 m | 3.69 m x 2.98 m |
https://www.realtor.ca/real-estate/30310494/46-hewson-crescent-halton-hills-georgetown-georgetown
Contact Us
Contact us for more information

This REALTOR.ca listing content is owned and licensed by REALTOR® members of The Canadian Real Estate Association
The trademarks REALTOR®, REALTORS®, and the REALTOR® logo are controlled by The Canadian Real Estate Association (CREA) and identify real estate professionals who are members of CREA. The trademarks MLS®, Multiple Listing Service® and the associated logos are owned by The Canadian Real Estate Association (CREA) and identify the quality of services provided by real estate professionals who are members of CREA. The trademark DDF® is owned by The Canadian Real Estate Association (CREA) and identifies CREA's Data Distribution Facility (DDF®)
October 03 2026 06:05:05
Toronto Regional Real Estate Board
Royal LePage Meadowtowne Realty