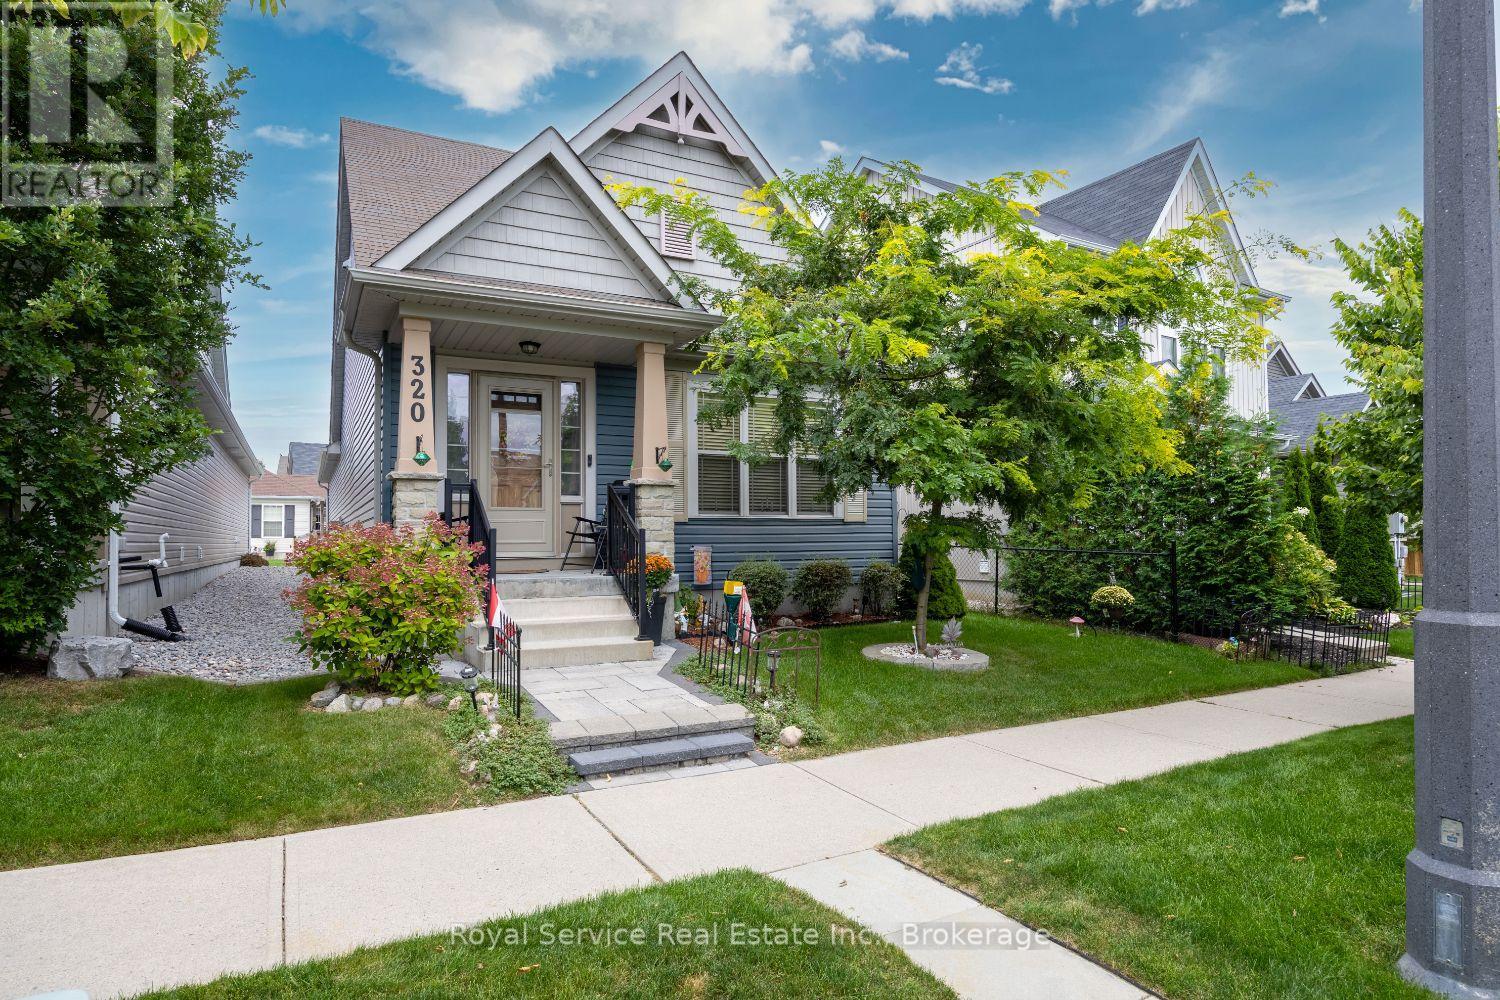
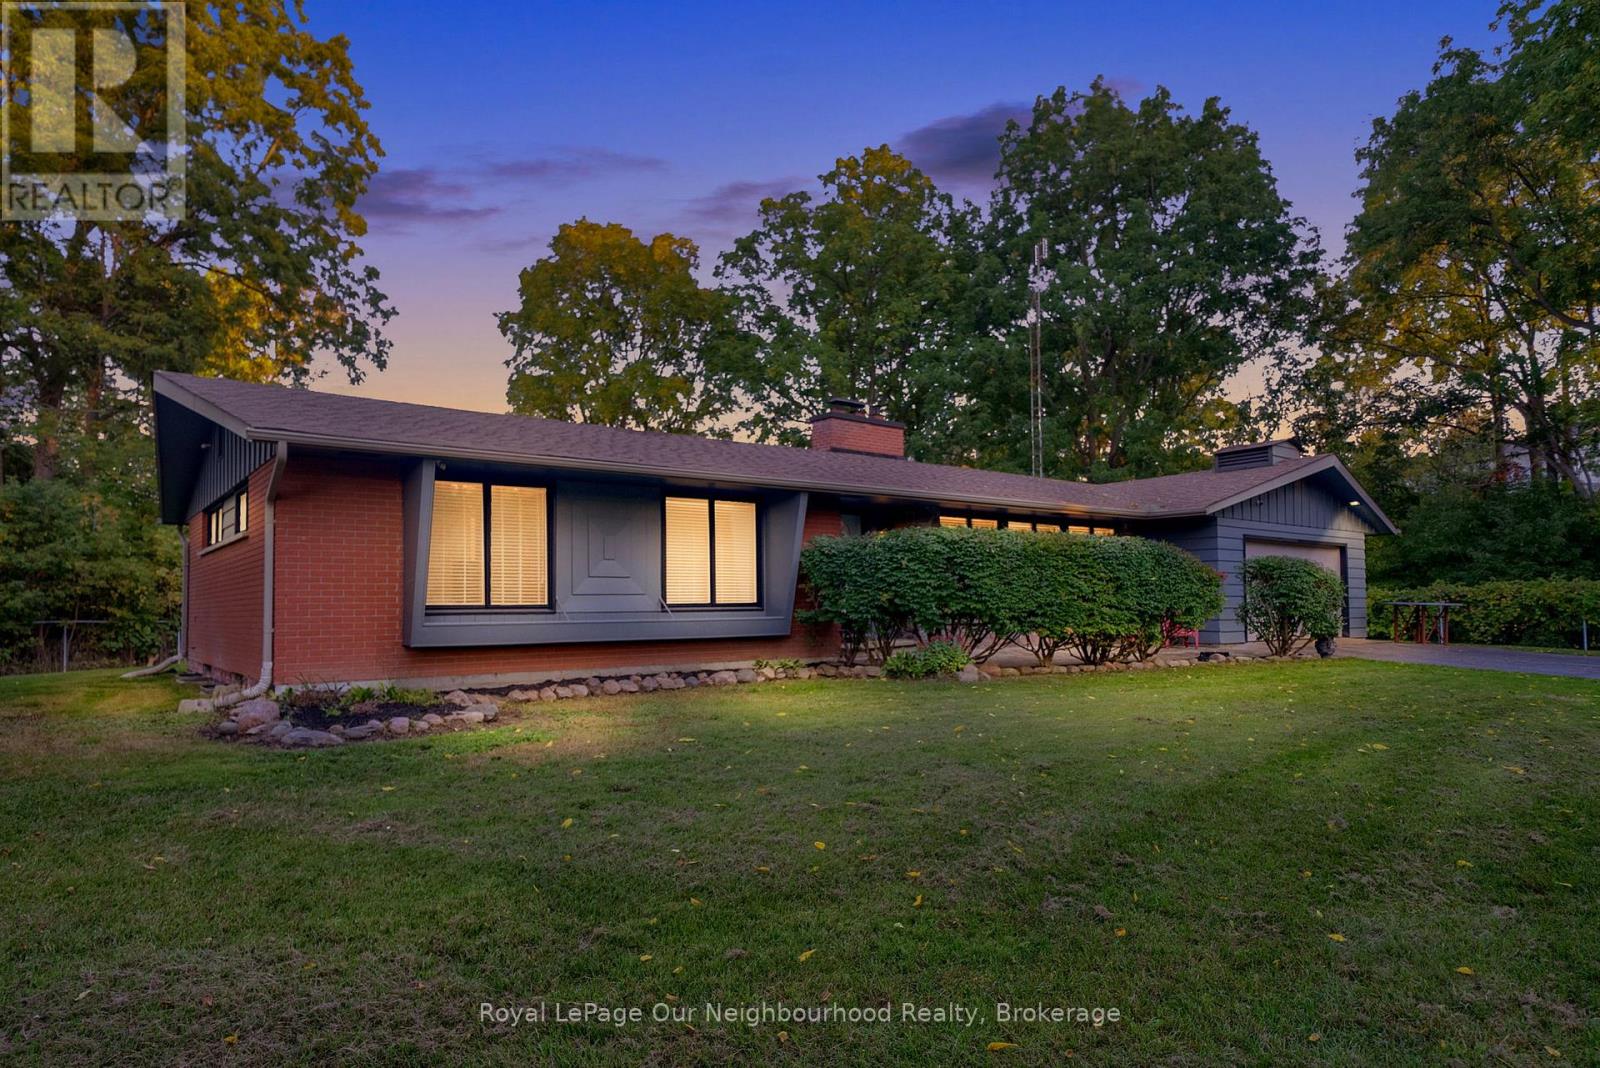
Life feels pleasantly uncomplicated in this inviting two-bedroom bungaloft, where open-concept main-floor living, flexible guest space, and a well-connected Port Hope setting create an easy fit for downsizers, couples, or anyone seeking comfort without sacrificing character.The main level brings daily routines together in a bright, sociable layout, allowing the kitchen and living areas to share one seamless space. Entertaining feels natural, quiet evenings feel cozy, and nobody preparing dinner has to miss the conversation. Main-floor laundry adds welcome practicality, while two-and-a-half bathrooms help keep mornings orderly and guests comfortable.The bungaloft design provides useful separation and versatility. Its additional bedroom can become a welcoming retreat for overnight visitors, a private office, or a hobby room that finally gives your supplies somewhere to live besides the dining table. Outside, a charming patio offers just the right setting for coffee, container gardens, and relaxed summer meals. The two-car garage supplies ample room for vehicles, bicycles, golf clubs, and seasonal storage.Neighbourhood convenience rounds out the appeal. Parks are close by for a quick dose of fresh air, while shopping and Highway 401 are easily reached. Golfers will appreciate proximity to Port Hope Golf Course along the Lake Ontario shoreline, and historic downtown Port Hope offers distinctive shops, restaurants, architecture, and community events.Make time to tour this thoughtfully designed bungaloft and imagine a simpler, more enjoyable Port Hope lifestyle. (id:15069)
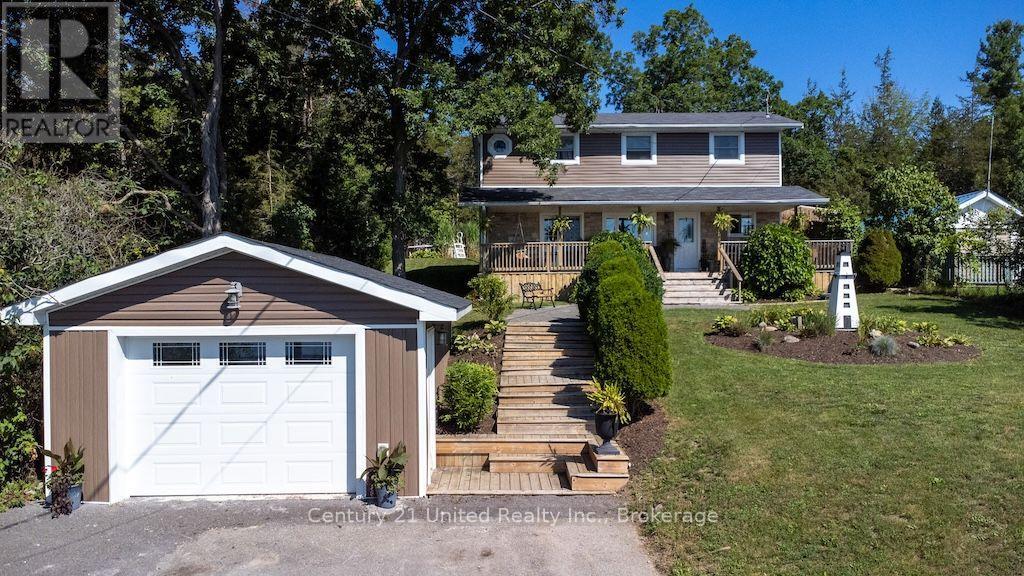
Charming Two-Storey Home with Trent River ViewsWelcome to this beautiful two-storey, four-bedroom, three-bathroom home, ideally situated just outside of town. This property offers the perfect blend of peaceful country living and everyday convenience.The home features a spacious layout with four generous bedrooms and three well-appointed bathrooms, making it ideal for families or those who love to entertain. A detached garage provides ample storage and workspace.Step outside to enjoy the lovely backyard, complete with an above-ground pool and an incredible outdoor fireplace-perfect for relaxing evenings or hosting family and friends. The covered front porch is the ideal spot to enjoy your morning coffee while taking in the unobstructed views of the Trent River directly across the road.If you're looking for a home that combines comfort, outdoor living, and stunning scenery in desirable location just minutes from town, this property is one you won't want to miss. (id:15069)
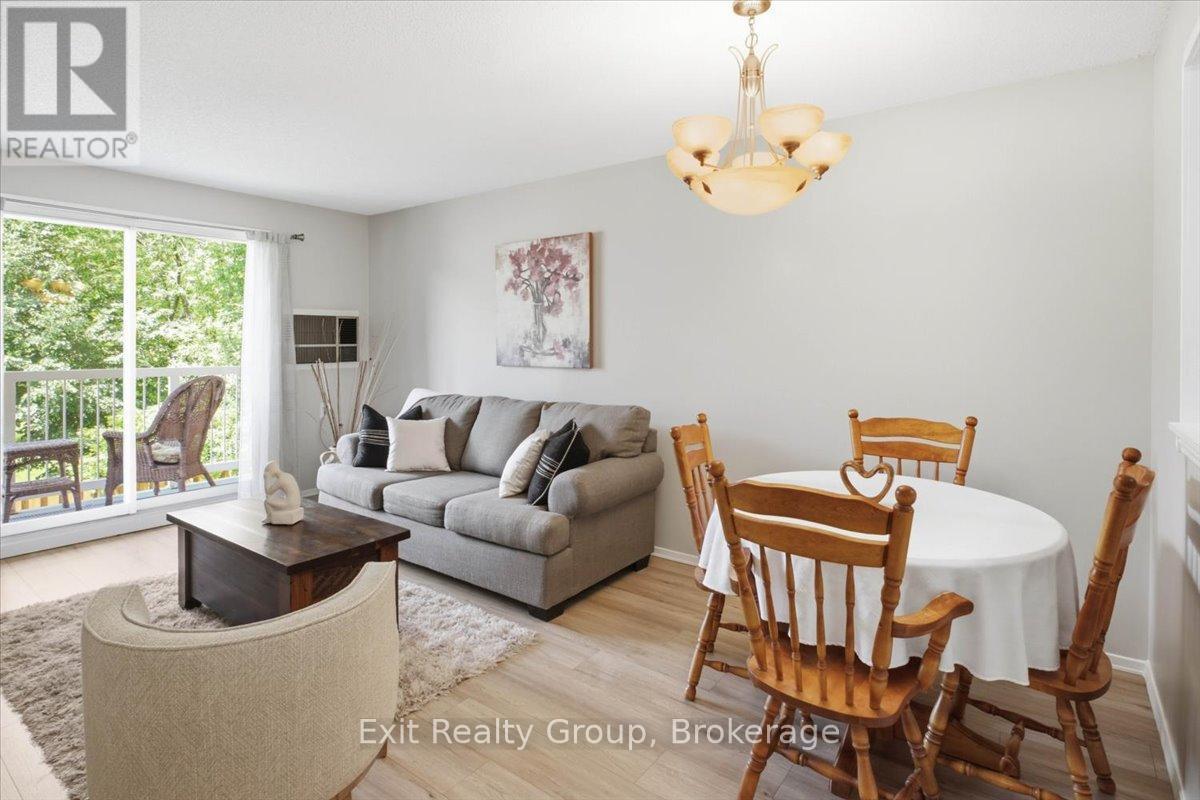
MOVE-IN READY, BEAUTIFULLY RENOVATED & AN OPPORTUNITY YOU WON'T WANT TO MISS! If you've been searching for an affordable way to step into homeownership, downsize without the work, or enjoy an easy low-maintenance lifestyle, this beautifully updated 2-bedroom, 1-bathroom condo deserves a closer look. Fresh, bright and thoughtfully renovated throughout, the home features brand-new laminate flooring in the main living areas and kitchen, plush new carpeting in both bedrooms, fresh neutral paint, and a beautifully renovated bathroom with modern finishes. The functional layout offers comfortable living space along with the added convenience of an in-suite storage room with your own washer and dryer - a great bonus for condo living. Ideally located just minutes from shopping, restaurants, schools, everyday amenities and the scenic Bay of Quinte, this home combines comfort, convenience, security and value. The updates are done; the space is ready - now it's time to come see it for yourself! Discover why this could be the perfect place to call home. (id:15069)
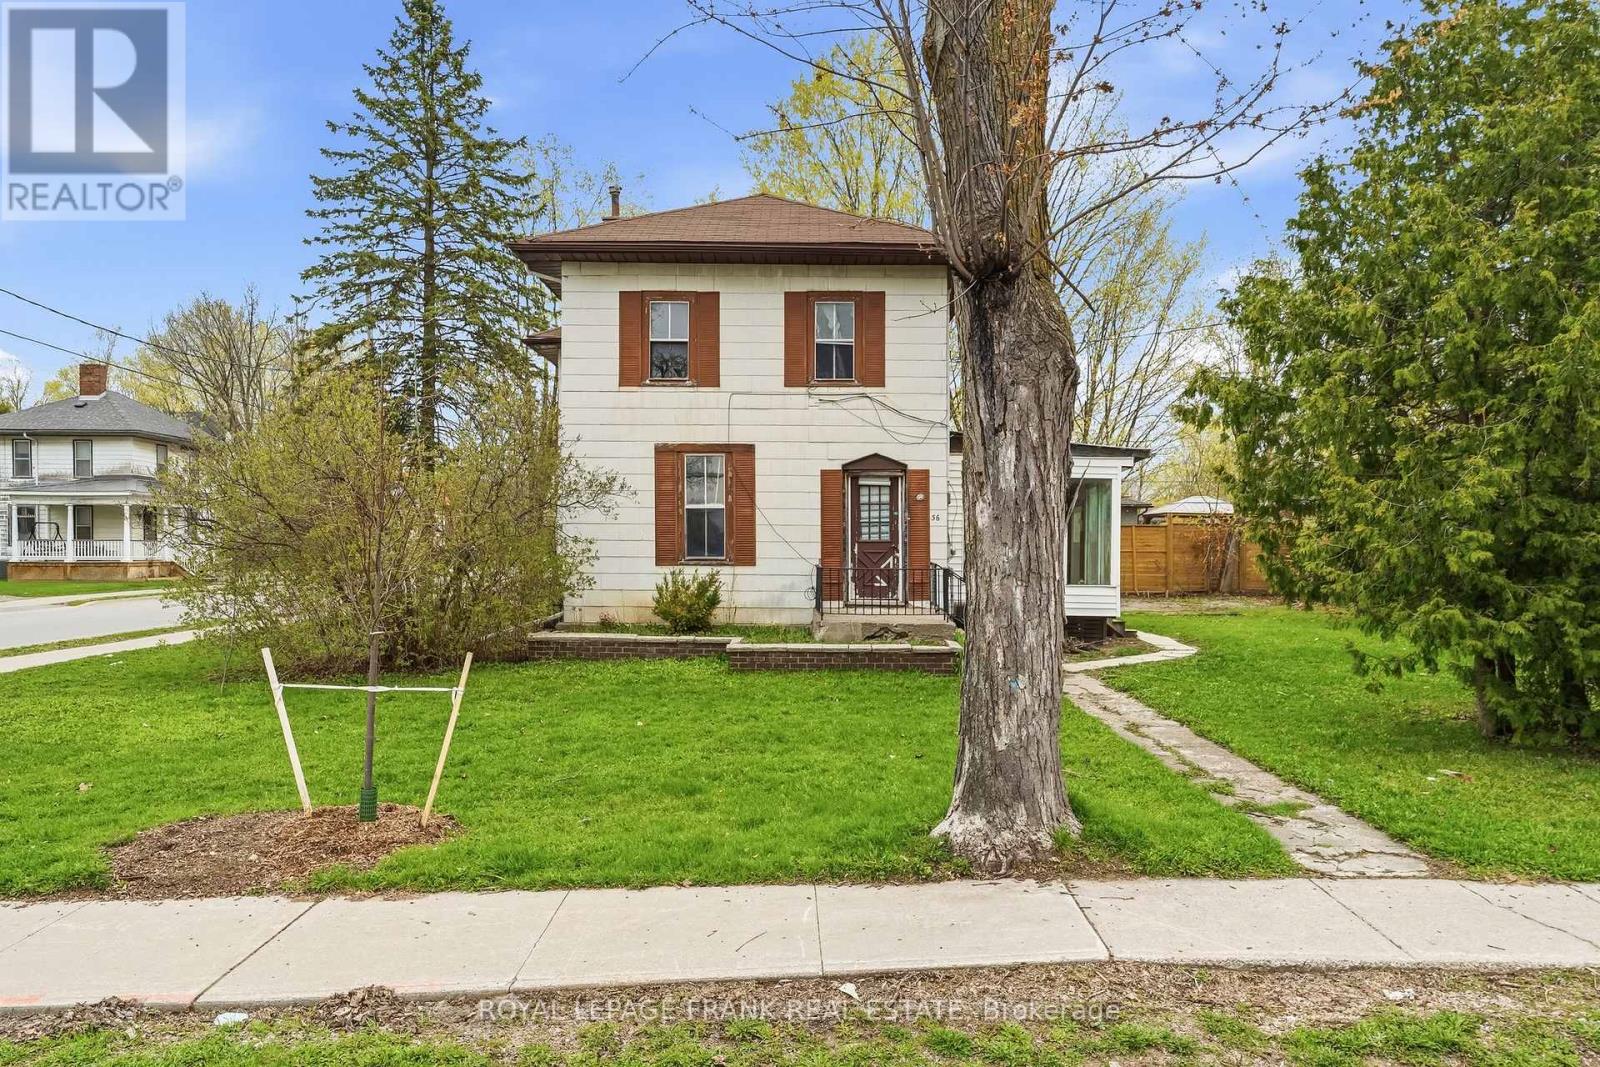
Welcome to 36 Mill Street! Positioned on a large corner lot in a convenient area of Lindsay, this duplex offers an excellent opportunity for buyers seeking flexibility, income potential, and a future upside. Whether you are entering the market, expanding your investment portfolio or looking for a home with supplemental rental income, this property presents strong value. The upper unit features a bright and functional 2-bedroom layout that is ready for immediate occupancy or tenancy. The lower level contains a second 2-bedroom unit that is partially completed, giving the next owner the chance to finish the space to their liking and unlock additional revenue potential. The generous corner lot provides added outdoor space, easier access and a large driveway with lots of room for parking, making the property even more attractive for both owners and tenants. With Two separate living areas and multiple use possibilities, this is a property that can adapt to a variety of goals. Located just minutes from downtown, schools, parks, shopping, restaurants and essential amenities, the location adds everyday convenience and long-term appeal. Opportunities like this are hard to find - own a versatile duplex with room to grow in one of Lindsay's most practical locations. (id:15069)
Design Your County Vision. Positioned at the gateway to Prince Edward County, this high-visibility corner property offers a rare opportunity to create a truly personalized residence in one of Ontario's most sought-after lifestyle destinations.Set on a prominent lot with dual access from Melville Road and County Road 1, the property provides both convenience and flexibility, just a short drive to Wellington, Picton, and theCounty's renowned wineries, beaches, and attractions, including Sandbanks Provincial Park.The existing structure presents a solid, well-maintained exterior shell, enhanced by approximately $130,000 in completed upgrades, including roof, windows, doors, siding, and basement waterproofing. Inside, the space is currently unfinished-offering a true blank canvas with no interior walls, flooring, kitchen, or bathroom-ideal for buyers looking to design and build a custom living environment tailored to their exact needs and style.For those with vision, this property represents a unique chance to bring a bespoke residential concept to life in a highly accessible and visible location. The combination of structural groundwork already completed and a flexible interior footprint allows for a wide range of design possibilities. ***Note: residential use may be subject to rezoning, please consult with Prince Edward County planning to discuss your options)****. With parking already established and access from two roads, the property also offers practical advantages for future planning and use.A compelling opportunity to create something entirely your own at the entrance to PrinceEdward County. (id:15069)
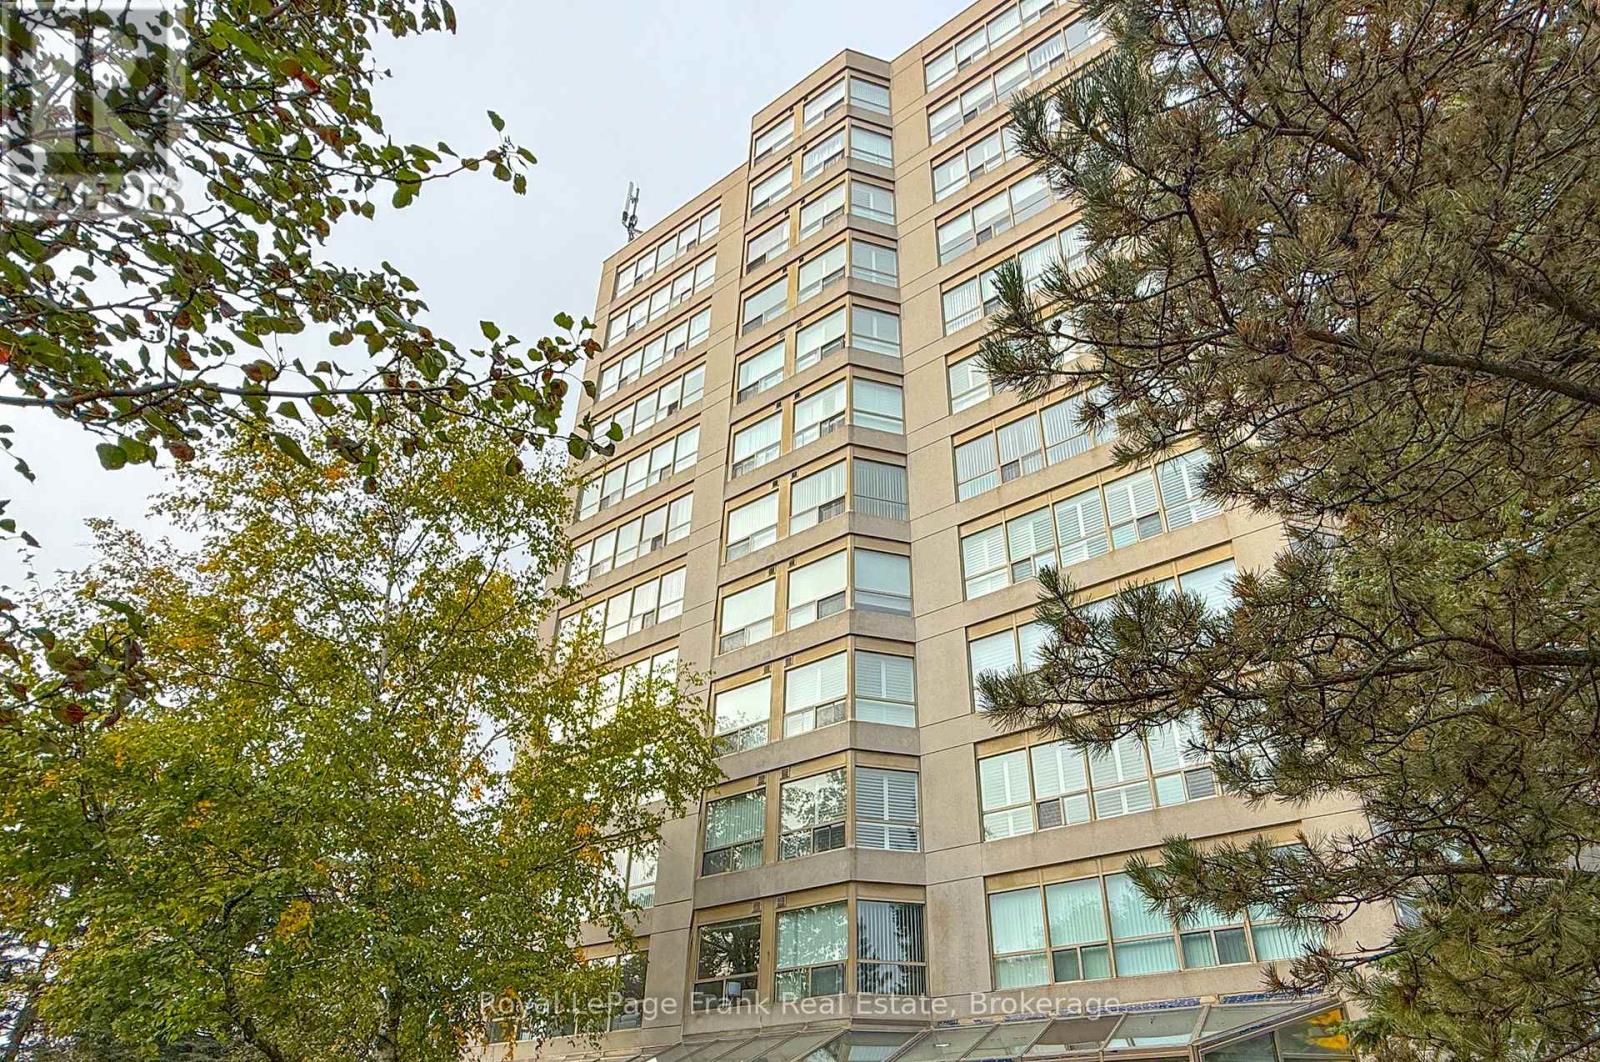
Welcome to 712 Rossland Road East, Unit 213! This lovely 2-bedroom, 2-bathroom corner unit offers bright, comfortable living in a fantastic, well-maintained building. Being a corner suite means plenty of windows and an abundance of natural light throughout. The spacious living and dining area features large windows overlooking a beautiful garden area, creating a peaceful and inviting setting. The well-appointed eat-in kitchen features built-in appliances, plenty of space for meal preparation and a comfortable spot to enjoy your morning coffee. Two bedrooms and two bathrooms provide great flexibility for everyday living, guests or a home office. The unit also includes one underground parking space with a rough-in for electric vehicle charging, plus a convenient storage locker. Ideally located close to shopping, restaurants, transit and everyday amenities. Bright, spacious and beautifully situated-this is a wonderful place to call home! (id:15069)
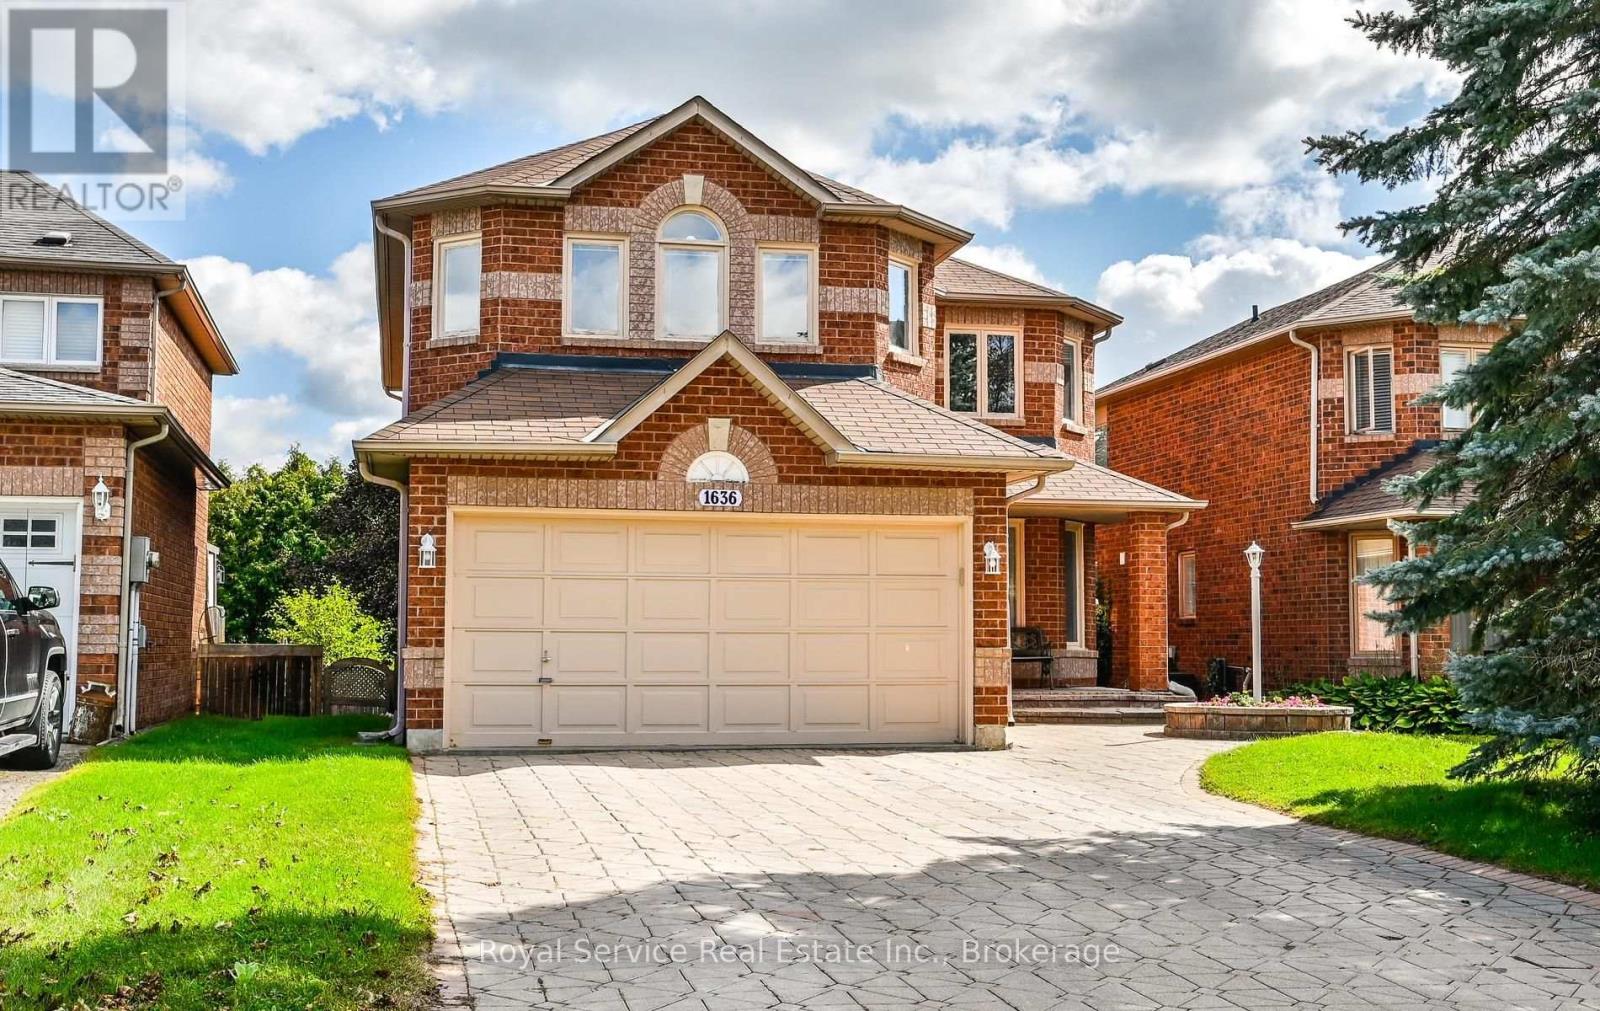
Welcome to Edenwood Drive! This beautiful 4+1 bedroom, 2-storey family home in the desirable Samac neighbourhood of North Oshawa offers the space, comfort, and location that growing families have been looking for. Featuring a finished basement, generous living space, and a welcoming community setting, this home is ready for its next chapter. Enjoy the added convenience of no sidewalk to shovel, along with a mature, established neighbourhood surrounded by beautiful trees and homes of similar vintage. Camp Samac is just a short walk away, offering even more opportunity to enjoy the outdoors and everything this wonderful community has to offer. The location is truly hard to beat. You're close to shopping, Costco, the MTO, Ontario Tech University, Durham College, and Trent University, with easy access to the 407 for commuters. Just a short drive west brings you to Whitby, while heading north takes you toward Port Perry, Uxbridge, and the surrounding countryside. Whether you're looking for room for the whole family, space to work from home, or a finished basement for guests, recreation, or additional living space, this home offers plenty of possibilities. Come see all that Edenwood Drive has to offer-book your private tour with your Realtor today! (id:15069)
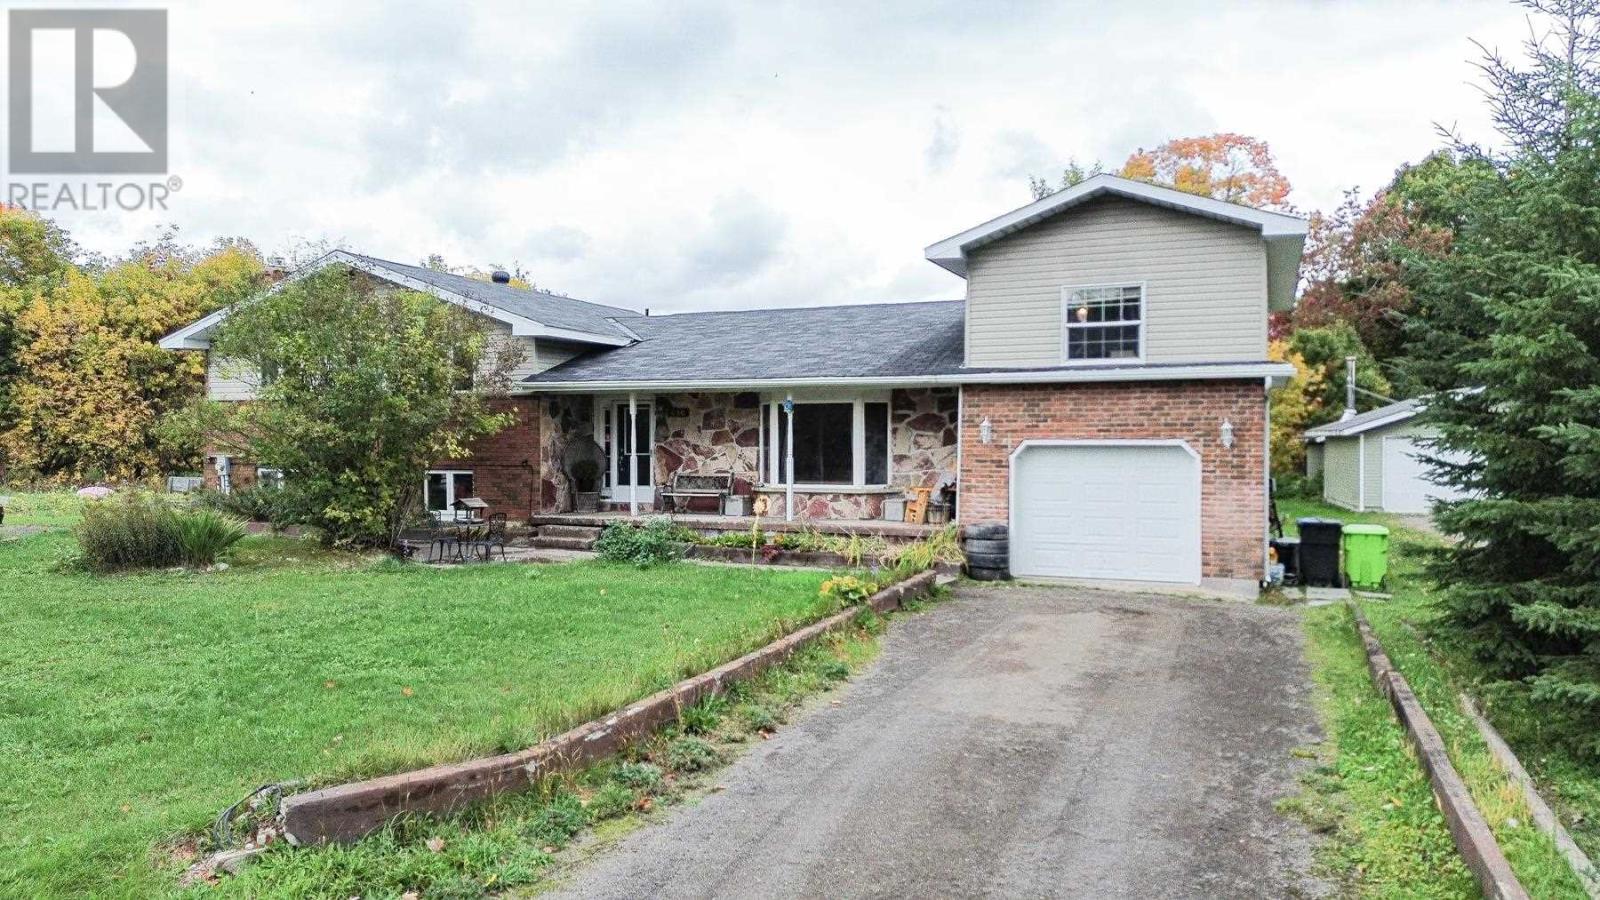
WOW!!! THERE IS SO MUCH TO SEE HERE! A full acre of property within city limits, approximately 3,000 sq. ft. of living space, incredible privacy, and room for the whole family — this is a property you truly need to see to appreciate! Set on approximately 184 feet of frontage, with no immediate neighbours to the north or east, this property offers a level of space and privacy that's hard to find in the city. And with gas forced-air heating, this spacious home offers an affordable and efficient heating option. Add in the great location and attractive price, and there's plenty here to get excited about! Inside, this unique 4-level split offers 4 bedrooms, a spacious main-floor living room, eat-in kitchen, bathroom, and bright sunroom. Upstairs, you'll find 3 bedrooms and a full bathroom, plus a private bedroom on the opposite side featuring its own balcony and sitting room — perfect for guests, teenagers, a home office, or extended family. The lower levels take versatility to another level, offering a second kitchen, bathroom, large rec room, laundry room, and 3 additional bonus rooms. The possibilities are endless, including the potential for a separate in-law suite or secondary living space. Outside, you'll appreciate the attached single-car garage, two separate driveways, and parking for approximately 8 vehicles. Let's not forget the above-ground pool, perfect for enjoying those warm summer days. There's also plenty of room to explore the possibility of building an additional garage or outbuilding, subject to approvals. SPACE. PRIVACY. POTENTIAL. AFFORDABILITY. LOCATION. This property checks a lot of boxes and offers opportunities you simply don't find every day. Whether you're looking for room to grow, space for extended family, or a property with incredible potential — DON'T MISS THIS ONE! (id:15069)
Bursting with charm and character, this spacious 4 bedroom home offers an abundance of original wood. The main level has a spacious kitchen/dining room and an extra large living room, 2 spacious bedrooms with the second bedroom having patio doors to the deck. On the second level there are 2 more bedrooms with original hardwood floors, the lower level offers a huge rec room and potential for 5th bedroom, laundry and storage areas. The property is well landscaped, fenced and features a large detached garage as well as a heated in ground pool. (gas heated). Snowmobile and Quad trails right behind the back fence! Don't miss out on this fabulous home, shows great, extremely well maintained. (id:15069)
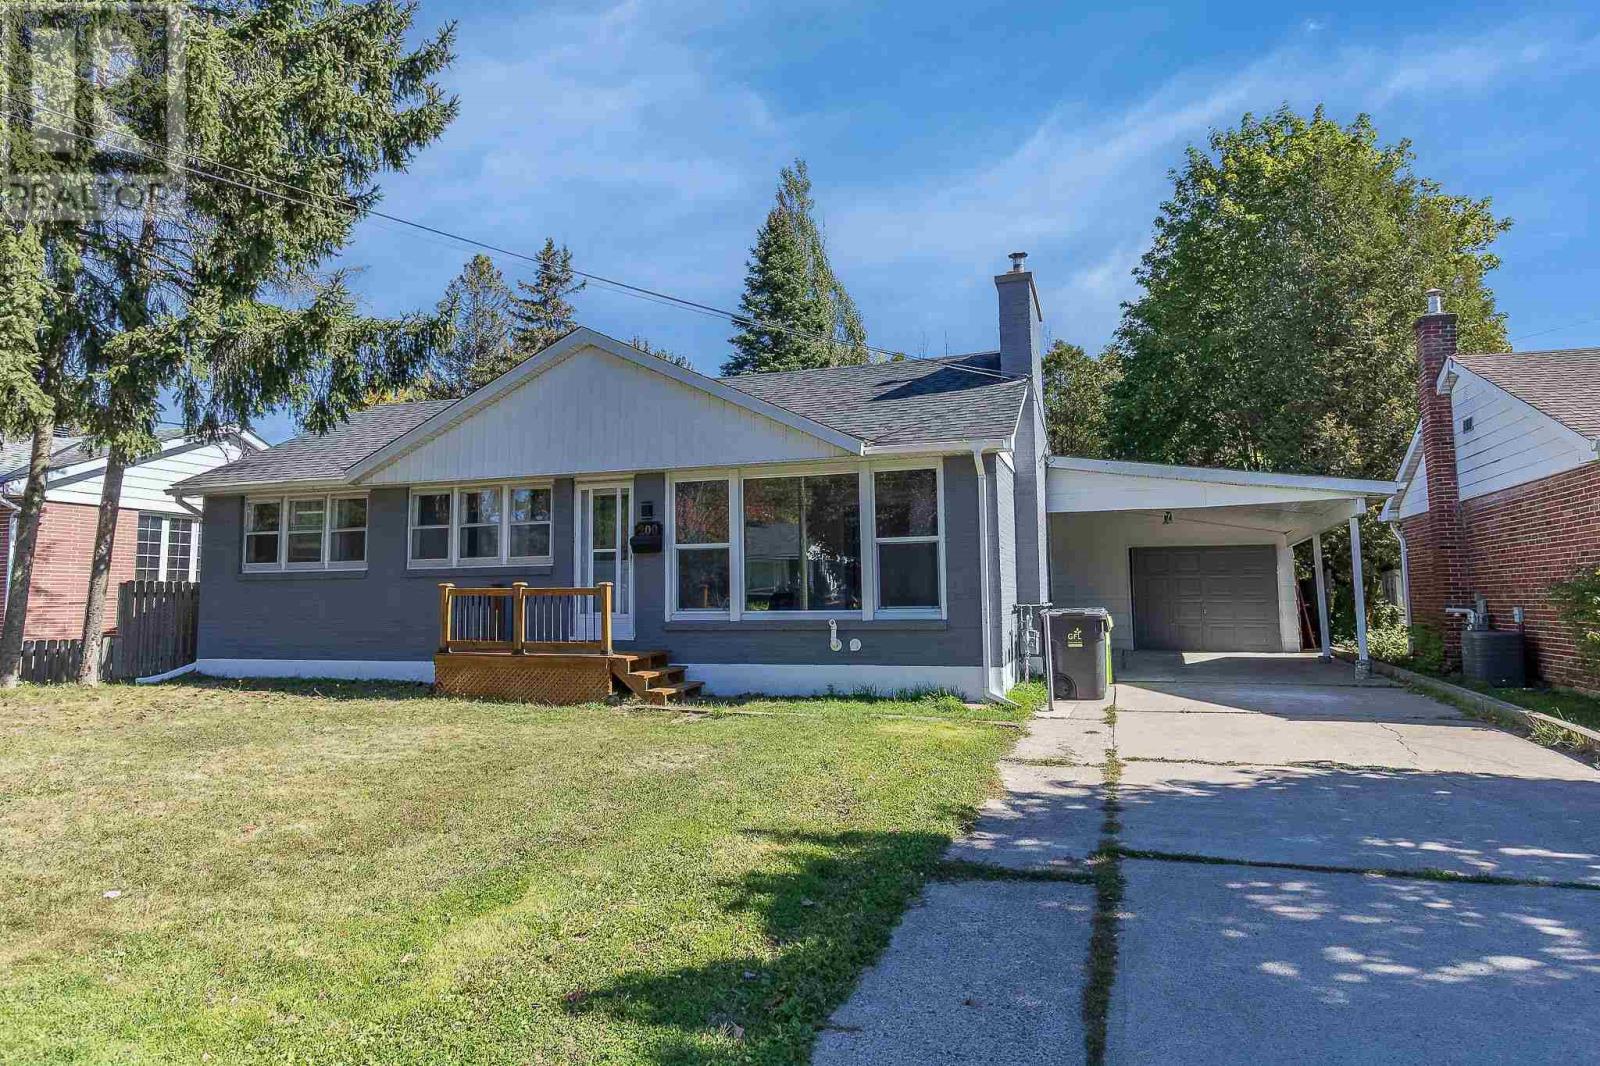
Welcome to this 3 bdrm, 2 bathroom home in a sought after east end neighbourhood. Offering a comfortable layout, hardwood flooring and a gas furnace. One of the standout features is the impressive 213 ft deep lot. providing plenty of outdoor space for gardening, entertaining, or simply enjoying the privacy and room to relax. Recent updates add peace of mind, including shingles on the home approx. 3 years old, along with shingles on the garage and carport replaced 1 year ago. This location is ideal for a convenient, connected lifestyle. Shopping, bus stops, Anna McCrea Public School and Algoma University are all within walking distance, making everyday errands, commuting, and access to nearby amenities easy. Please refer to documents. (id:15069)
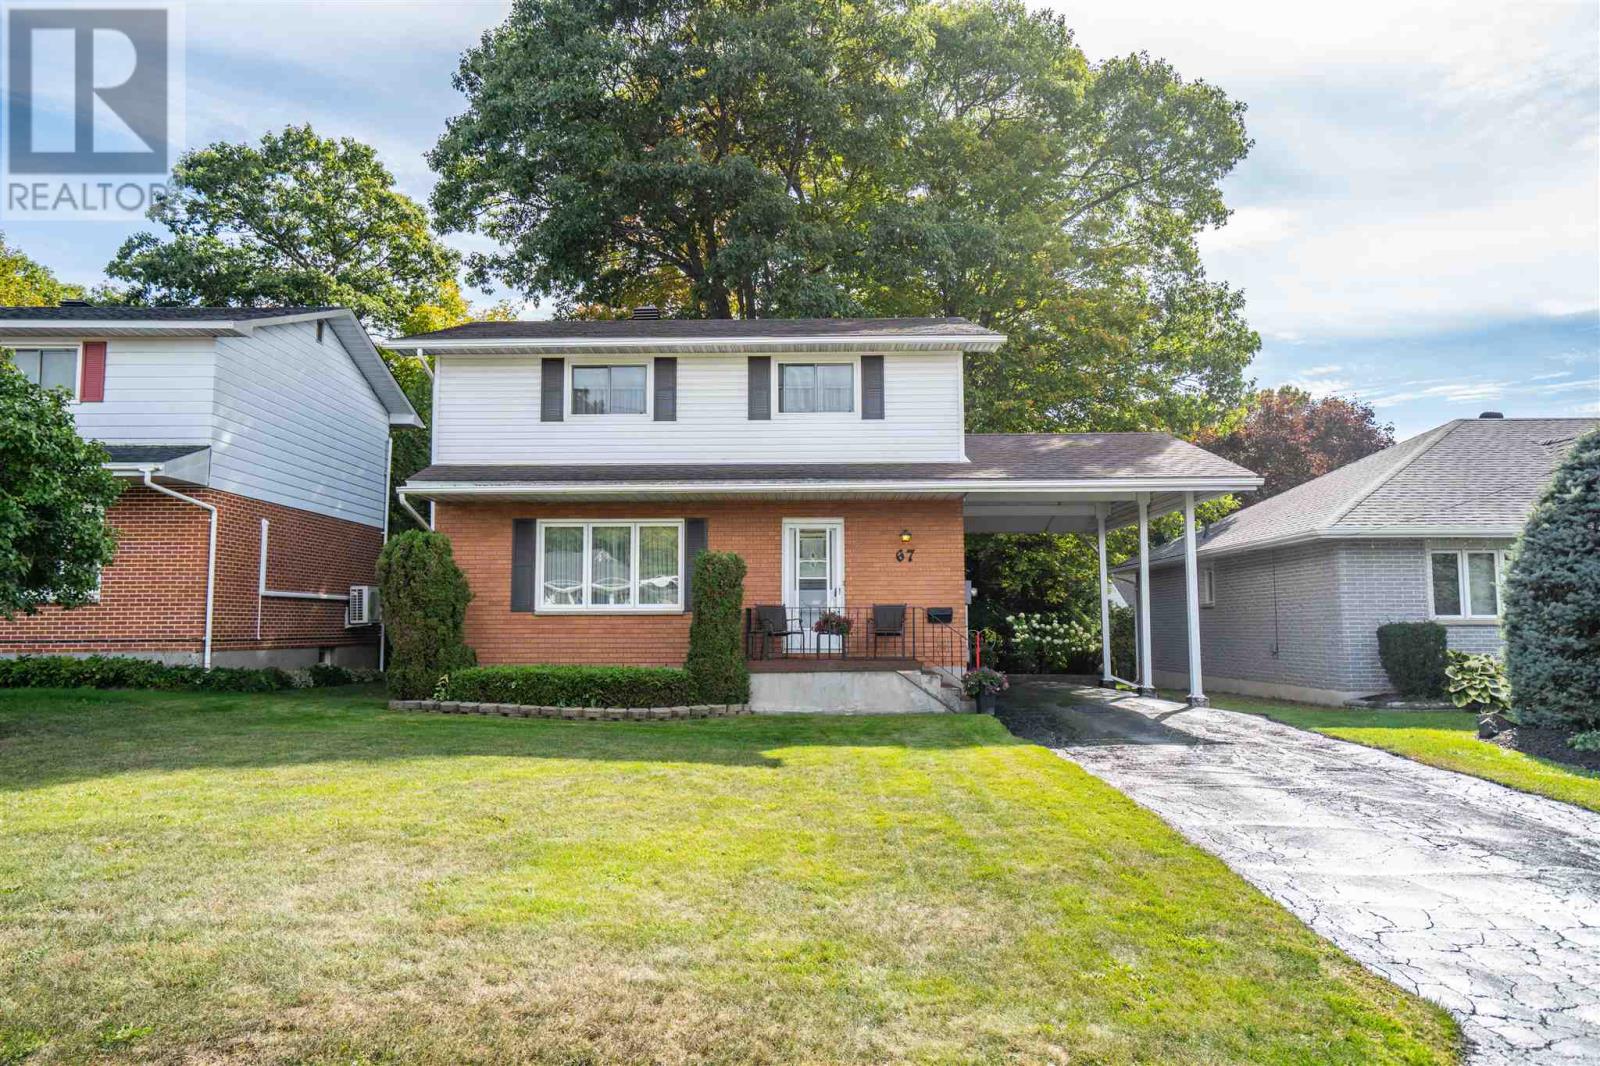
Welcome home! Introducing 67 Rush Avenue, a meticulously maintained two storey home, featuring 4 bedrooms and 1.5 baths! You'll find a spacious entrance leading to the main floor, which includes a large kitchen, a separate dining room, and a bright living room. Upstairs you'll find the four bedrooms and full bath! Spacious primary bedroom! Head downstairs to find a fully finished basement with rec room, plenty of storage and laundry area with a shower! Outside, check out the freshly sealed asphalt driveway with carport! Extra deep 136 foot lot with privacy galore on the back deck. Two heat pump/air conditioning units, one on the main floor and one on the second floor (2020)! Vinyl windows throughout (2014), and shingles replaced 2012. Call today to view this gem in a fantastic central neighborhood! (id:15069)
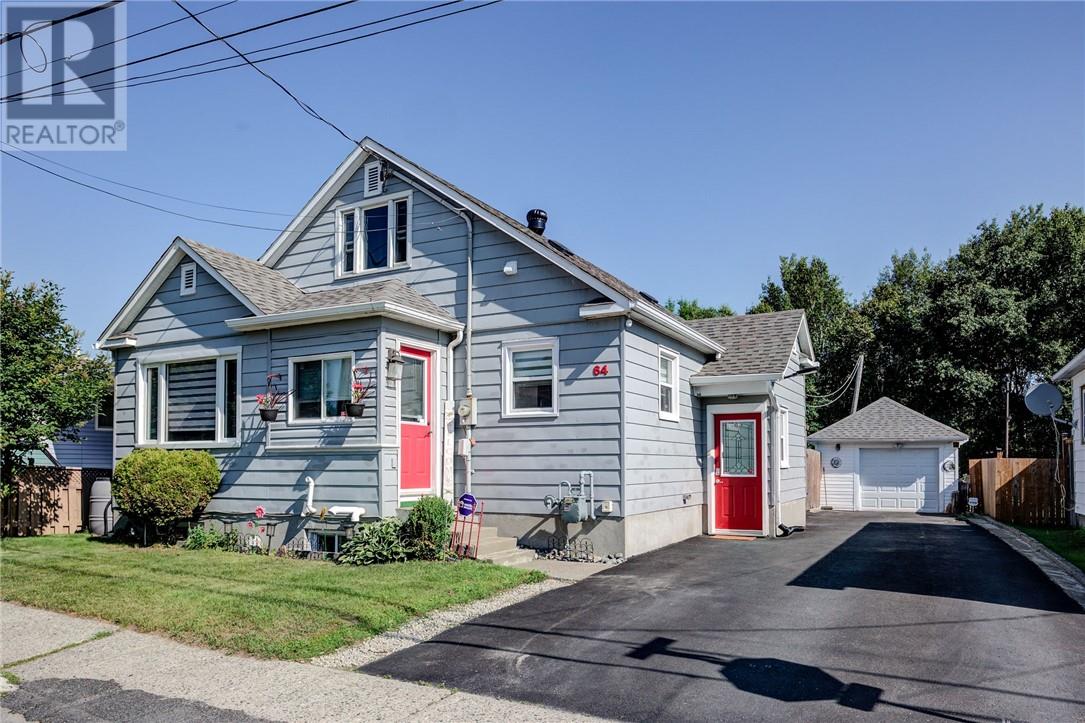
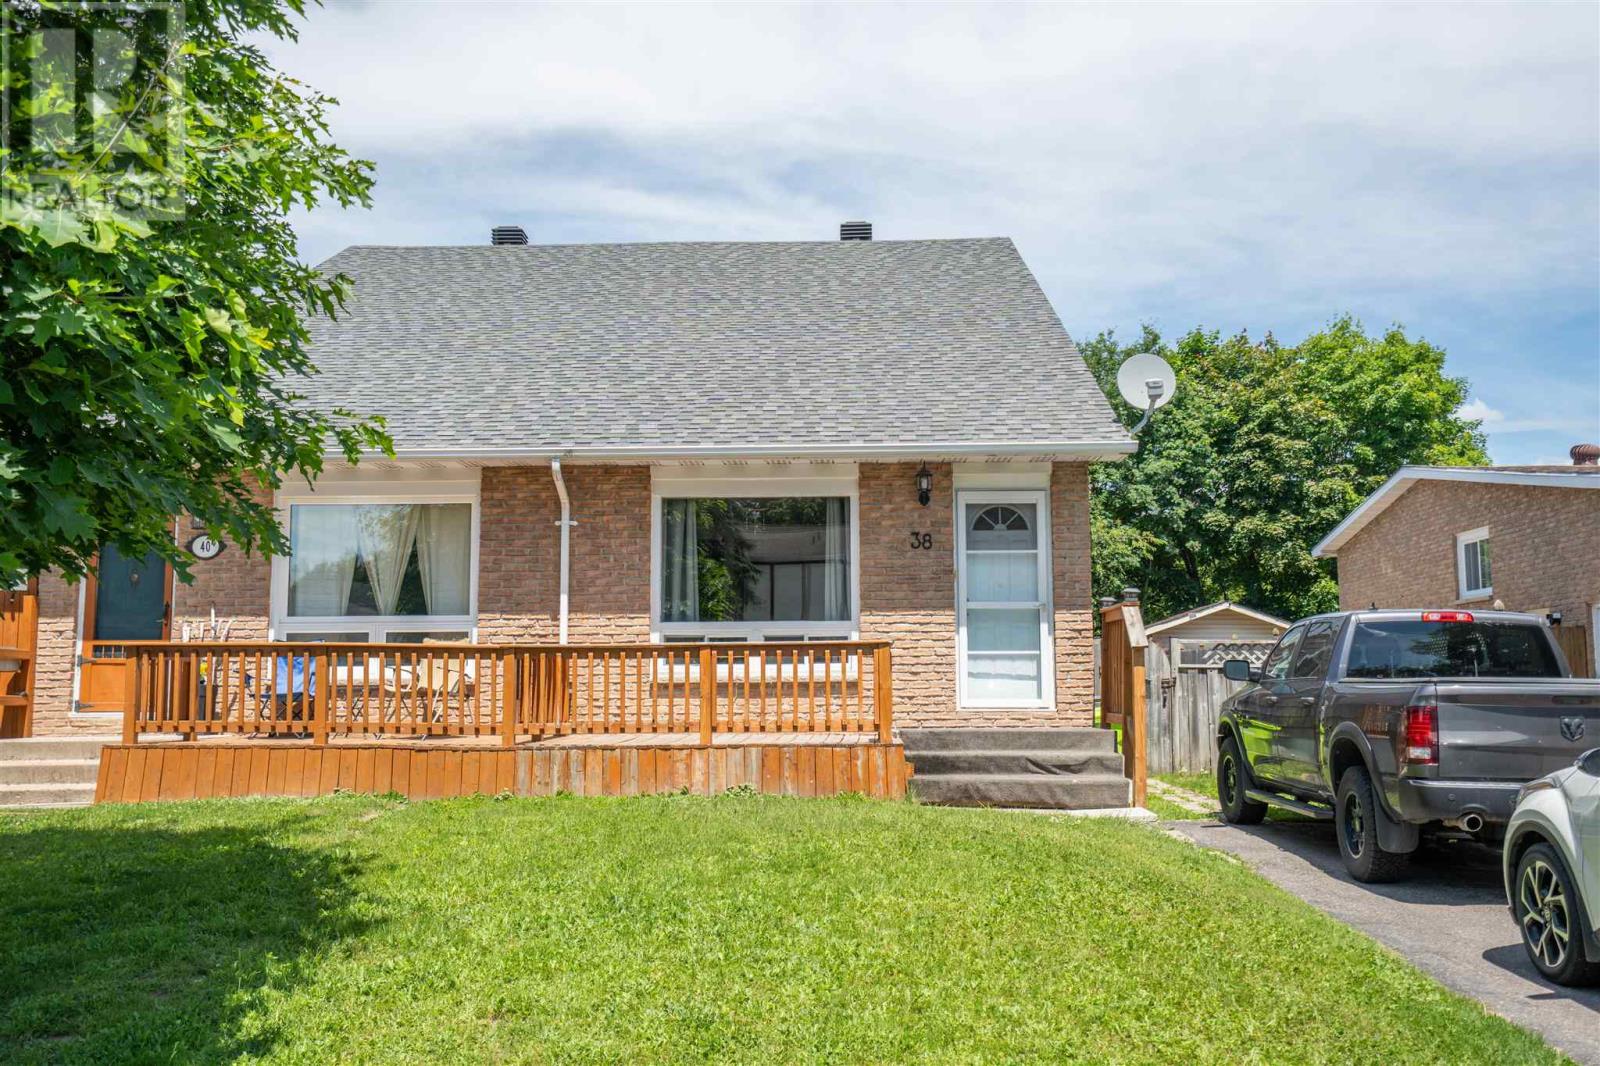
Vacant and ready for new owner! Quick close available! East end semi on a sought after street! Welcome to 38 Cambridge Place, a 3 bedroom, 1.5 bathroom, 1.5 story semi. This well taken care of home features a spacious living room, kitchen, and half bath on the main floor, along with a bedroom currently setup as a dining room. Upstairs you'll find two more bedrooms and a full bathroom. Head downstairs and you'll check out the spacious rec room, a den for storage and the laundry room. Attached deck off the dining room, fenced yard. Call today to set up your showing! (id:15069)
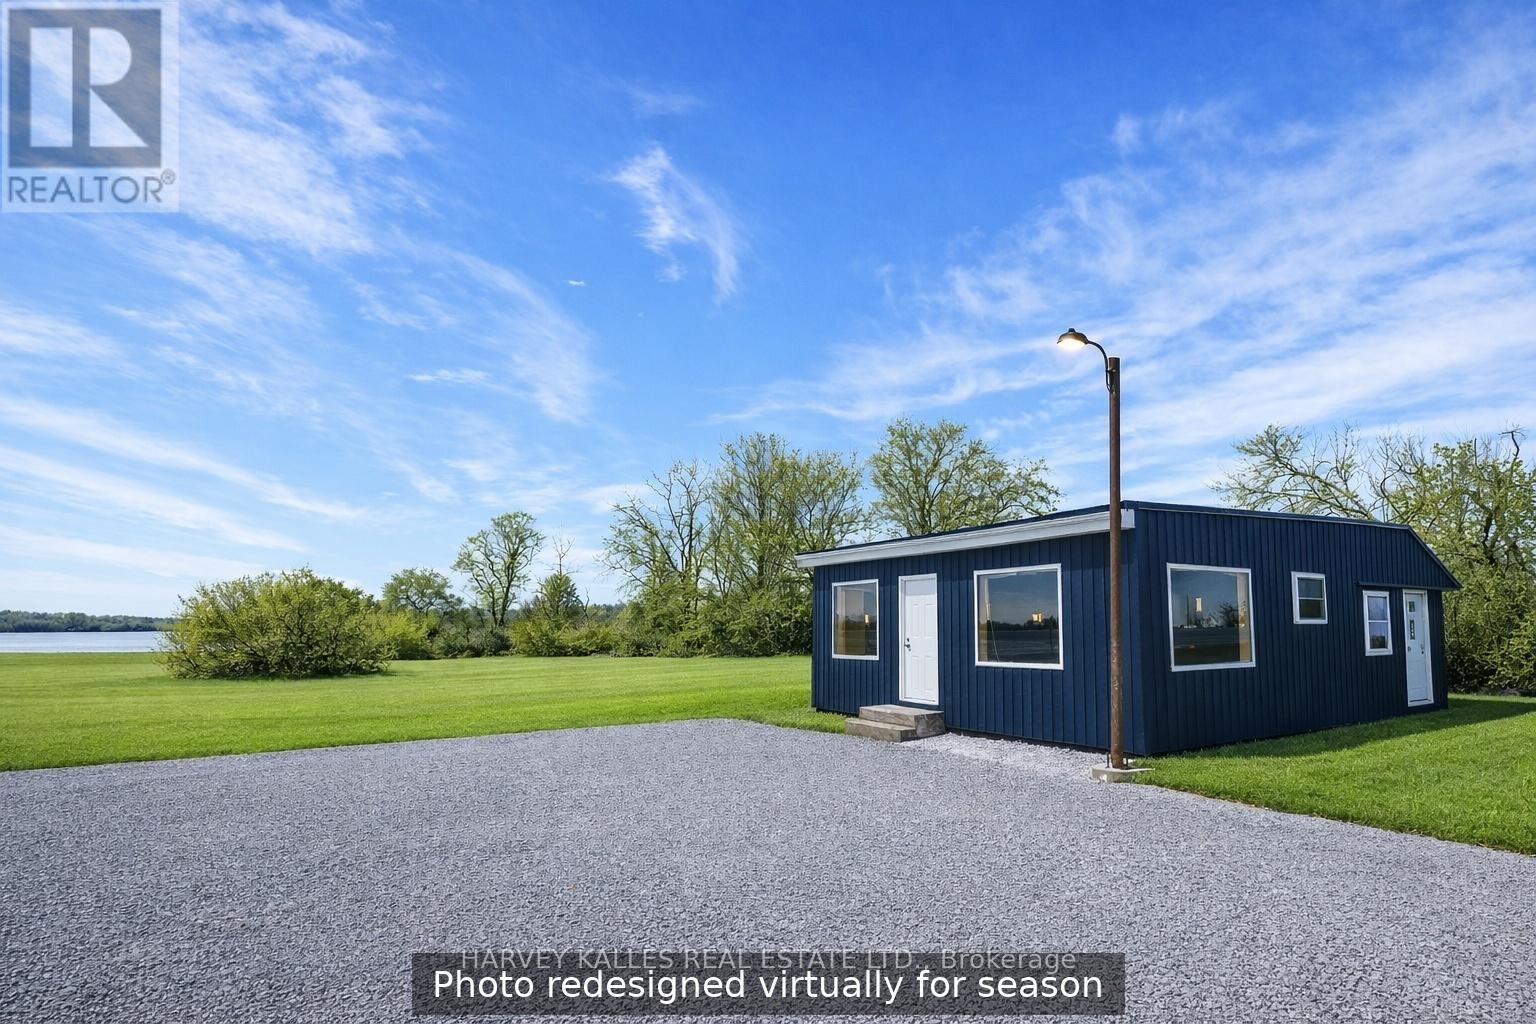
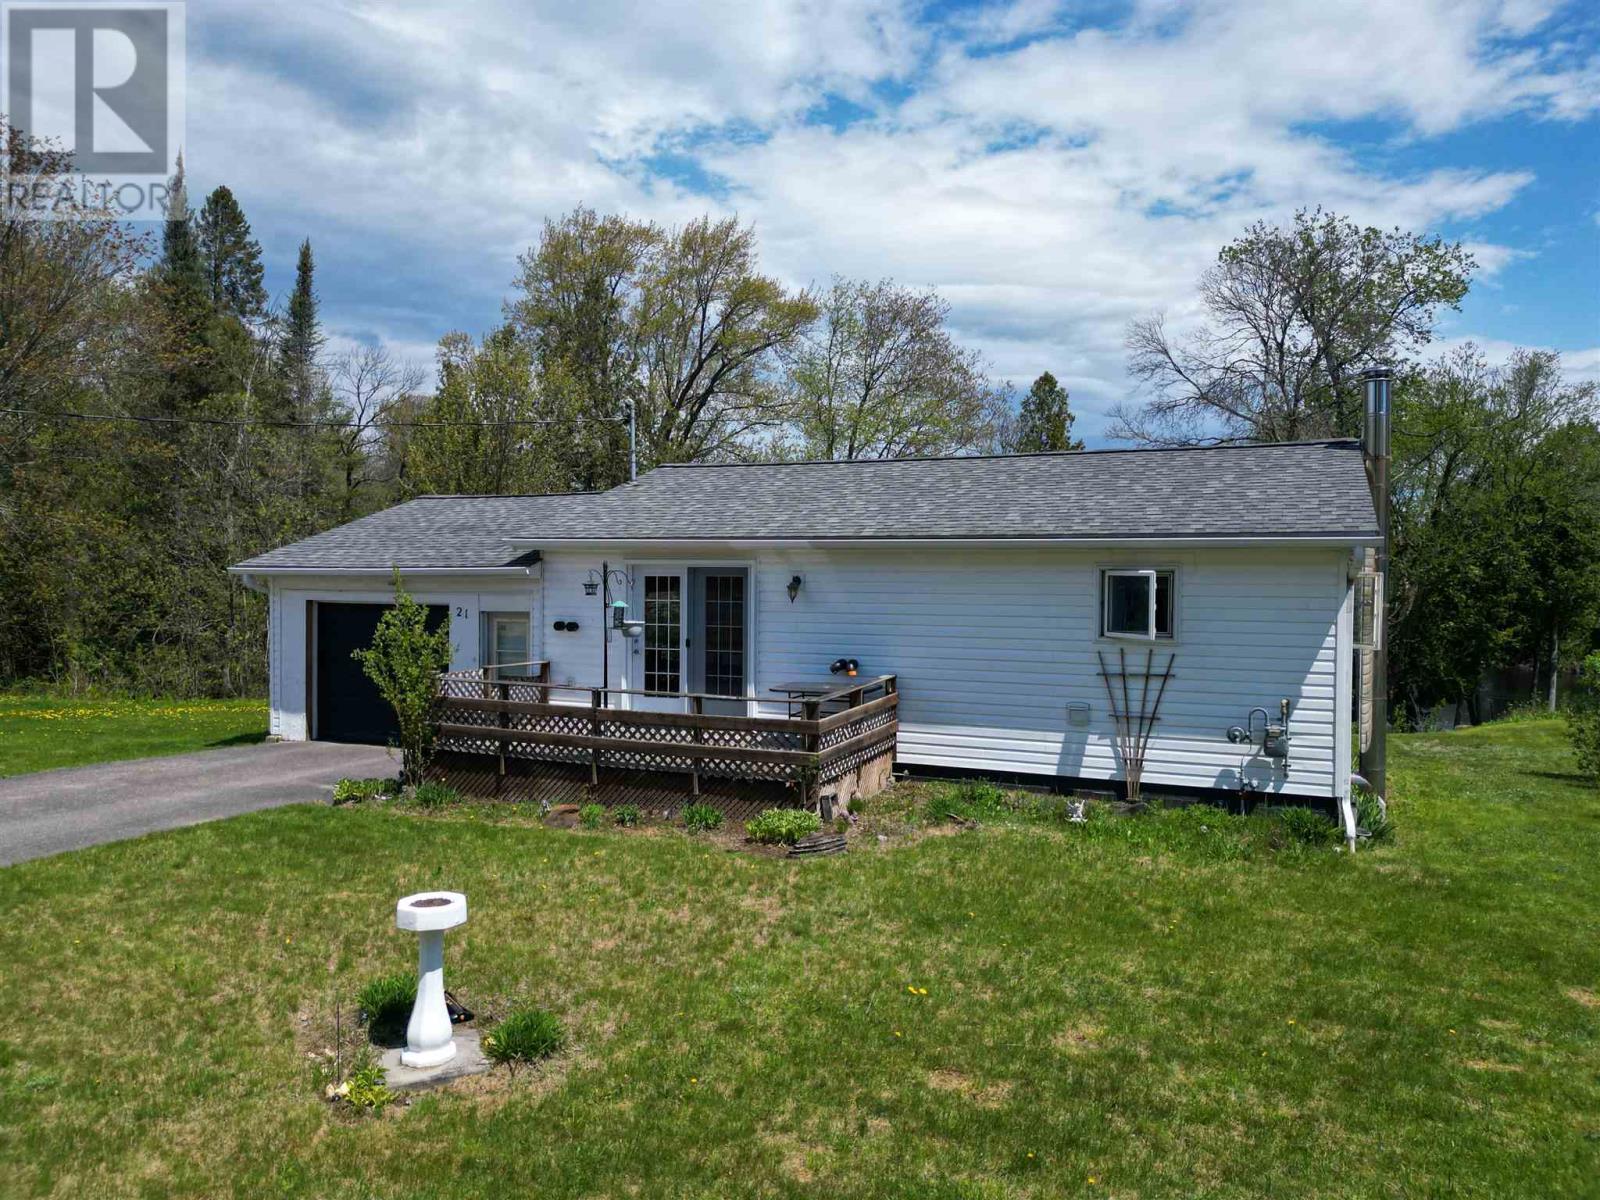
BUNGALOW IN THE VILLAGE OF IRON BRIDGE WITH 2+1 BEDROOMS WITH 381 FT. ON THE MISSISSAGI RIVER WITH UPDATED WINDOWS AND SHINGLES AND BATHROOM CABINETS AND FIXTURES AND APPLIANCES IN 2017. GREAT FISHING AND BOATING ON LAKE AND FREE PUBLIC LAUNCHES. BEING SOLD AS IS. (id:15069)
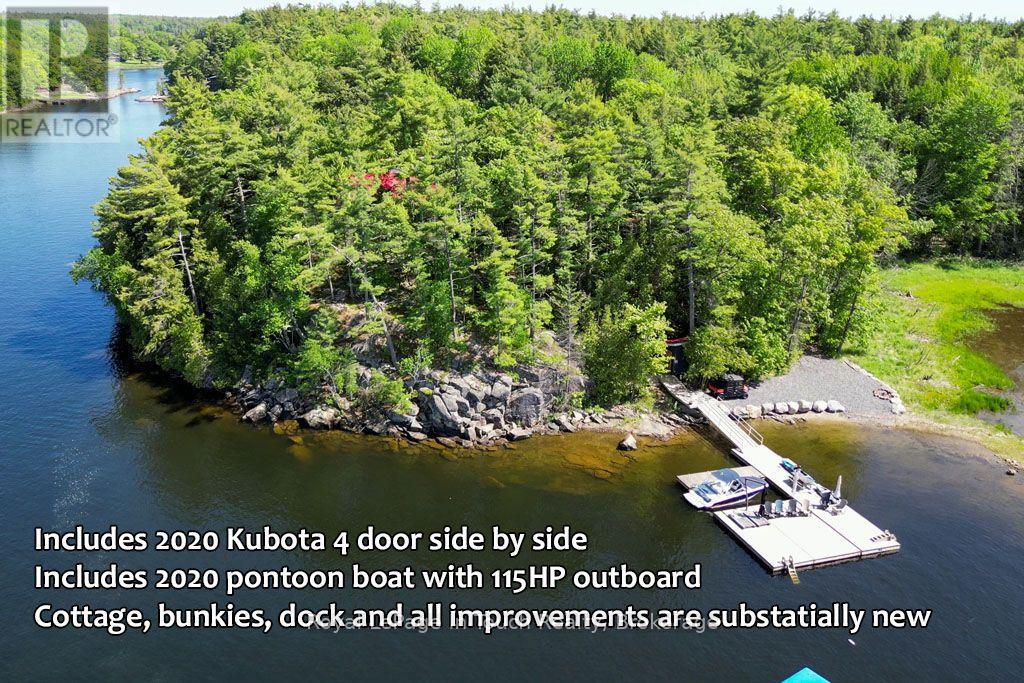
Just 10 minutes by boat from local marinas in Honey Harbour to your new favourite spot. There are MANY recent additions and updates to this property, making it a unique and ideal property for welcoming many guests. Your first impression will be the huge new floating deck/dock system at the shore with room for many chairs and umbrellas, and featuring all day sun. From the dock, there's a new boardwalk and stairs to the cottage, as well as a trail, if you want to take the side-by-side full of supplies to the cottage. The property consists of 3.5 acres of mature forest to explore and over 600 feet of shoreline for the ultimate in privacy. The cottage has a huge new screened Muskoka room looking toward the bay, appointed with quality outdoor furniture. You're going to spend many evenings here, taking in breathtaking westerly sunset views and enjoying the company of friends and family without a second thought to mosquitoes. In the main cottage, the living room has a beautiful woodstove with a large viewing window, and the well-appointed kitchen has upgraded cabinets and countertops. The 2 bedrooms in the main cottage each have their own ensuite washroom. The rear BBQ deck flows is connected to the stairs and deck to the 2 sleeping bunkies. Bunkie 1 is about 370 square feet, sleeps 4, and boasts 2 bedrooms and a 3 piece washroom. The deck extends to Bunkie 2, which is about 220 square feet, sleeps 7, and features a 2 piece washroom, 3 sets of 2 bunk beds and a loft. All the buildings are insulated, including spray foam in the floors, so winter visits are a possibility. (id:15069)
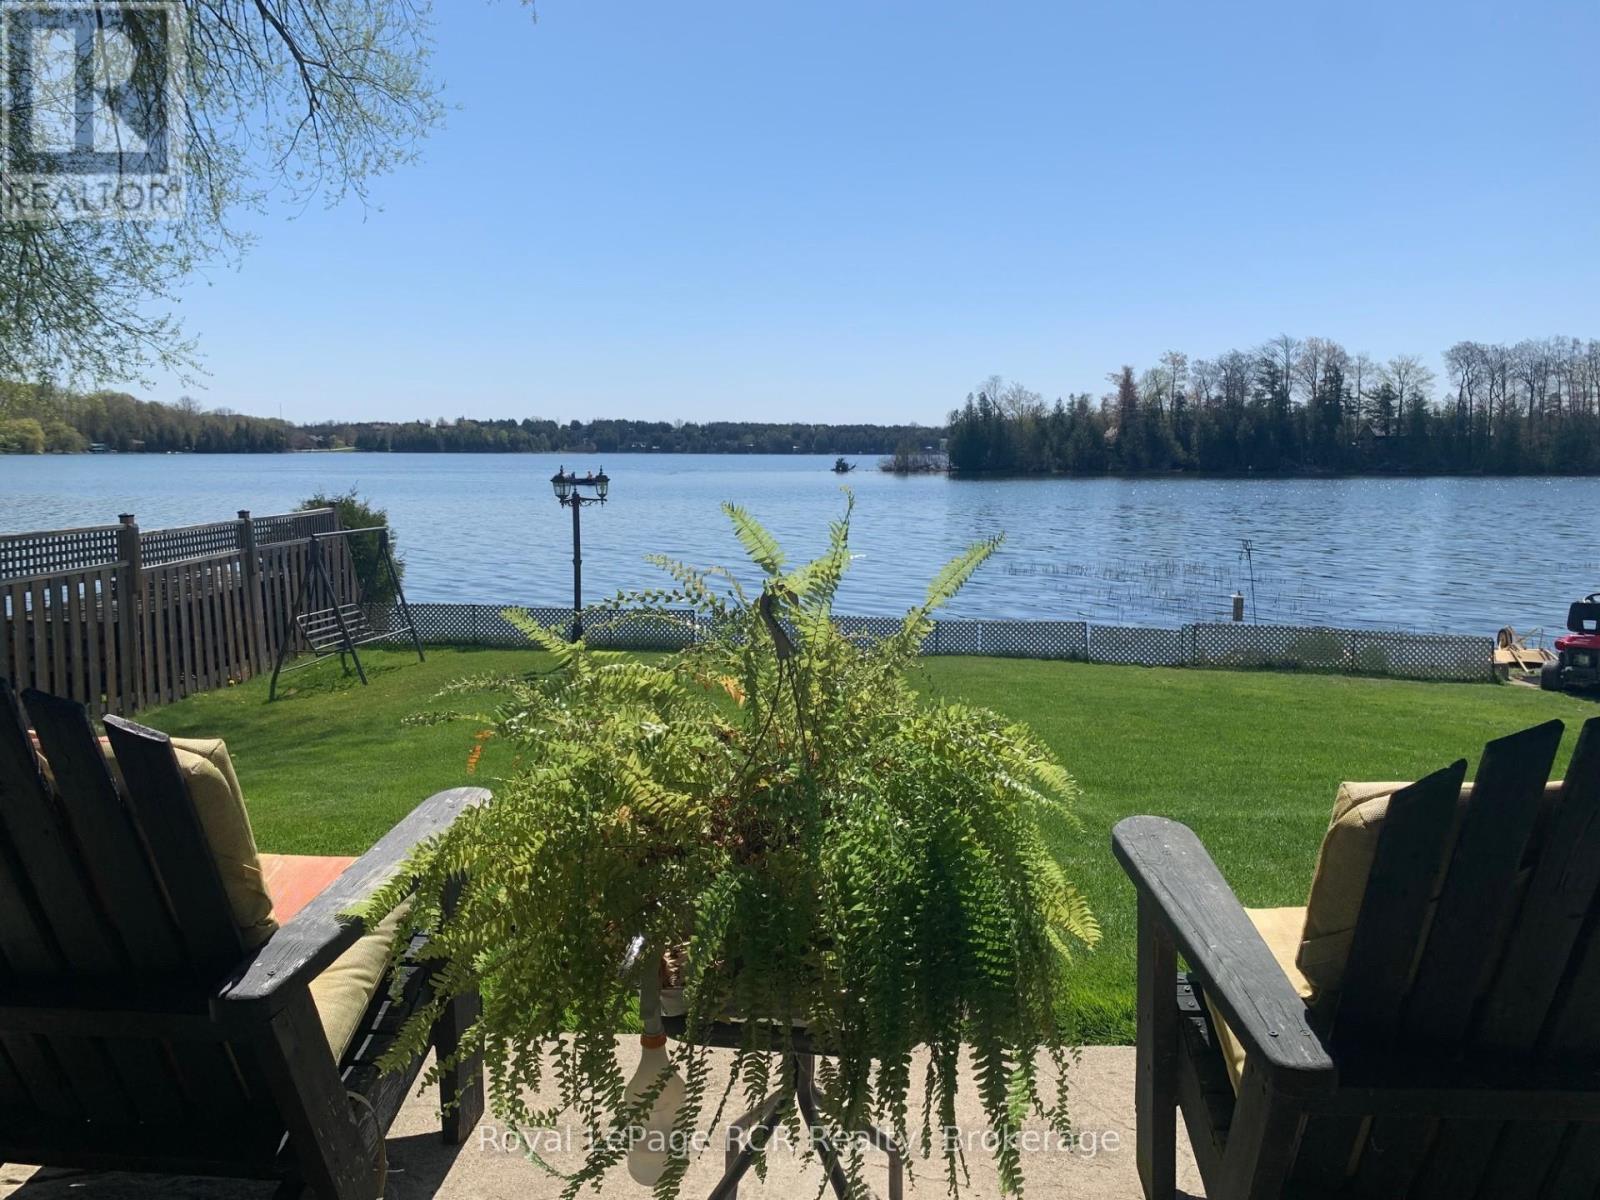
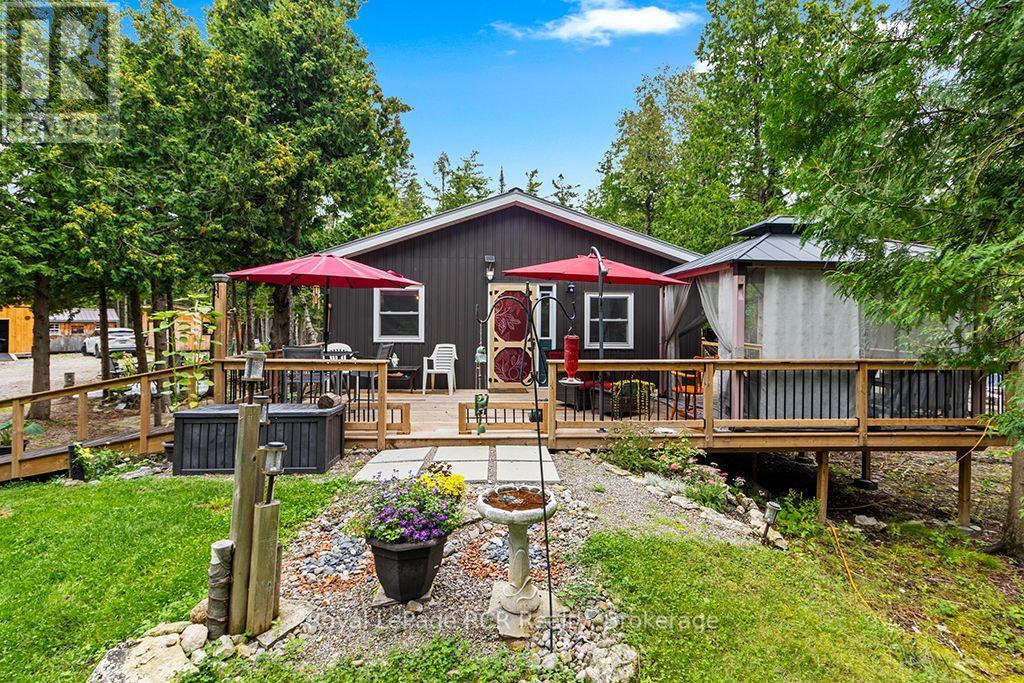
Welcome to your dream Chesley Lake waterfront property! You, the kids, and the grandkids will love swimming, fishing, and boating right off your own private dock. This exceptional 4-season lakefront cottage/home delivers the ultimate cottage-country lifestyle, complete with a detached waterside storage shed offering plenty of room for all your lake toys. Soak up the warm rays with tons of morning and afternoon sunshine on the newer deck with glass railing, or take a leisurely walk around the neighborhood to meet your amazing neighbours. This turnkey 1500 sq ft home has all the boxes ticked, featuring 3 to 4 good-sized bedrooms, a dedicated home office, 2 to 3-piece bathrooms, and a convenient main-floor primary suite. The bright open-concept kitchen and dining area boasts a seamless walkout to the 4-season sunroom and waterside deck, while the south-side sunroom offers breathtaking full lake views and a quiet TV room ideal for afternoon naps. Numerous recent updates provide ultimate peace of mind, including new windows, an updated water pump and foot valves, a convenient BBQ hookup, new brickwork facing the lake, updated landscaping, a fully fenced yard, and easy-to-clean updated flooring throughout. On chilly evenings, cozy up to the warmth of the propane fireplace in the lower-level family room, which opens directly to a stamped concrete covered patio. As night falls, listen to the peaceful calls of the loons while star-watching in this exclusive Dark Sky community around your lakeside campfire. As a member of the Chesley Lake Cottager Association, you will also enjoy fantastic community perks including a dining room restaurant at Chesley Lake Camp, a beautiful sand beach, and a free boat launch. Don't miss your chance to own this premier piece of Chesley Lake Real Estate (id:15069)
Private 25-Acre Family Haven in Northern Bruce Peninsula with Modern 3-Bed Home and Detached Shop. Welcome to your ultimate family sanctuary located in the heart of Northern Bruce Peninsula. Nestled on 25 private acres of serene natural landscape, this recently built, 5-year-old home offers the perfect blend of modern comfort, rustic outdoor living, and endless space for family adventures. Perfectly positioned close to Tobermory and the iconic Grotto in Bruce Peninsula National Park, you are just minutes from Lion's Head for convenient local shopping, essential amenities, and hospital medical care. Spanning 1,344 square feet of efficient single-level living, the interior features a bright, light-filled open-concept living room and kitchen designed to bring everyone together. High-traffic family life is made easy with 3 generously sized bedrooms and a spacious full bathroom, offering plenty of comfortable room for growing children, visiting extended family, or dedicated home office spaces. Beyond the main residence, this expansive property is an outdoor enthusiast's dream packed with versatile outbuildings, including a detached 16-foot by 24-foot shop and garage that provides ideal space for vehicles, snowmobiles, and workshop projects. Additional features include a flexible 13-foot by 16-foot outbuilding perfect for a hobby studio or extra storage, a cozy guest bunkie that will be an instant hit with kids for summer sleepouts, and a handy garden shed for all your outdoor tools. Whether you are exploring your private woodland trails, hosting weekend campfires under dark night skies, or storing your recreational gear, this move-in-ready Bruce Peninsula retreat delivers unmatched peace, privacy, and long-term value. This Northern Bruce Peninsula real estate opportunity combines country home living with exceptional outbuildings and private acreage, making it a standout choice for buyers seeking a Bruce Peninsula property for sale. (id:15069)
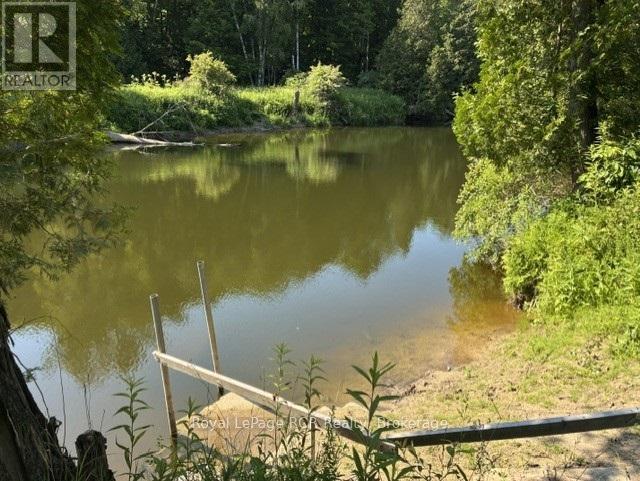
Escape the hustle and find the perfect blend of tranquility and seclusion in this stunning Sauble River real estate gem. Imagine falling asleep to the gentle sounds of nature and waking up to enjoy breakfast on your private deck, watching the water wash your tensions away. Surrounded by approximately 3,000 acres of Ontario Crown Land, this property is a nature lover's paradise, offering endless room to explore, hike, and connect with the great outdoors. For water enthusiasts, adventure starts right in your backyard. You can easily launch your kayak, canoe, or small boat from your own private boat launch for a scenic 30-minute paddle to the famous Sauble Falls Provincial Park, or get there in just 10 minutes by outboard motor.This beautifully maintained, 10-year-old custom-built bungalow offers 1,980 square feet of thoughtfully designed living space. As you step inside, you are welcomed by a bright and spacious open-concept great room that seamlessly combines the kitchen, dining, and living areas. Large, west-facing windows flood the space with natural light and offer breathtaking, panoramic views of the water and rear deck. The custom kitchen is a chef's delight, featuring ample classic oak cabinetry, expansive prep areas, and a large breakfast island that is perfect for entertaining.Designed for comfort and accessibility, this 3-bedroom home features a convenient main-floor primary bedroom located just steps from a 3-piece bathroom and the main-floor laundry room. The fully finished lower level is an incredible bonus space, boasting cozy in-floor radiant heating and a direct walkout to the rear yard. Downstairs, you will enjoy a large, inviting family room, two additional generous bedrooms, a full 4-piece bathroom, and an enclosed workshop and storage area that provides plenty of space to park your outdoor toys or create the ultimate man cave. (id:15069)
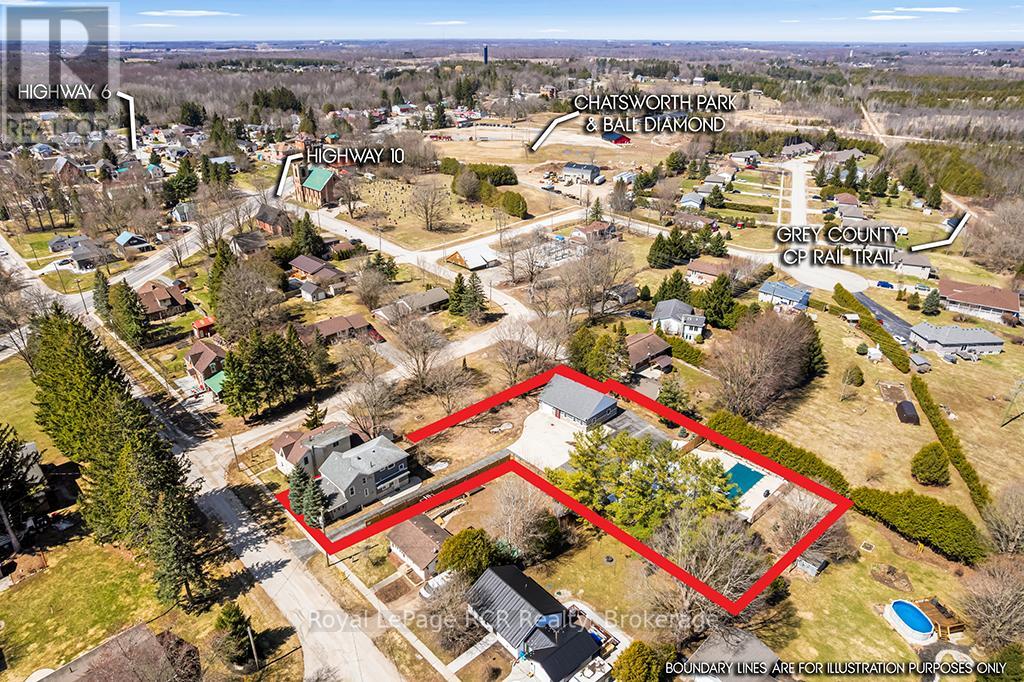
Luxury & Lifestyle Living in Chatsworth, welcome to 144 Loucks Lane! A rare opportunity to experience the pinnacle of small-town Ontario real estate with this masterfully renovated residence. Located just 10 minutes south of Owen Sound, this property seamlessly blends sophisticated modern design with the peaceful charm of Chatsworth, Ontario. Exquisite Interior Craftsmanship in every inch of this 3-bedroom, 2-bathroom home. Featuring High-end finishes and meticulous attention to detail . Chef's Dream Kitchen, featuring gleaming quartz countertops, premium cabinetry, and a dedicated coffee bar designed to delight the most discerning amateur foodie. Enjoy the seamless flow of new engineered hardwood flooring throughout the light-filled principal rooms. The spectacular Primary Suite is a true sanctuary, boasting a private, expansive walk-out deck and an abundance of closet and storage space. Fully updated bathrooms, energy-efficient windows, and a high-efficiency natural gas forced air furnace with central air conditioning for year-round climate control. This home offer 8 year old shingles, 5 year old windows, There is another fully heated 3 year old outbuilding with water and an attached garage, with potential to be a Granny flat or income source. There is an additional 1500 sq ft heated shop built in 2003 with a 15.6' X 13' automatic roll-up door. All buildings have been spray foamed for economical operations. Let's not forget your own personal resort-style in-ground fibre-glass-lined swimming pool for those beautiful summer days!! Lots of parking available in the paved driveway. Truly a one-of-a-kind property, with a spectacular location and price, perfect for your growing home business or multi-generational family living. Yearly operation costs, natural gas aprox. $2200.00, yearly avg, hydro $1400 yearly avg, water $57 monthly. The vendor will consider a vendor take back 1st mortgage. (id:15069)
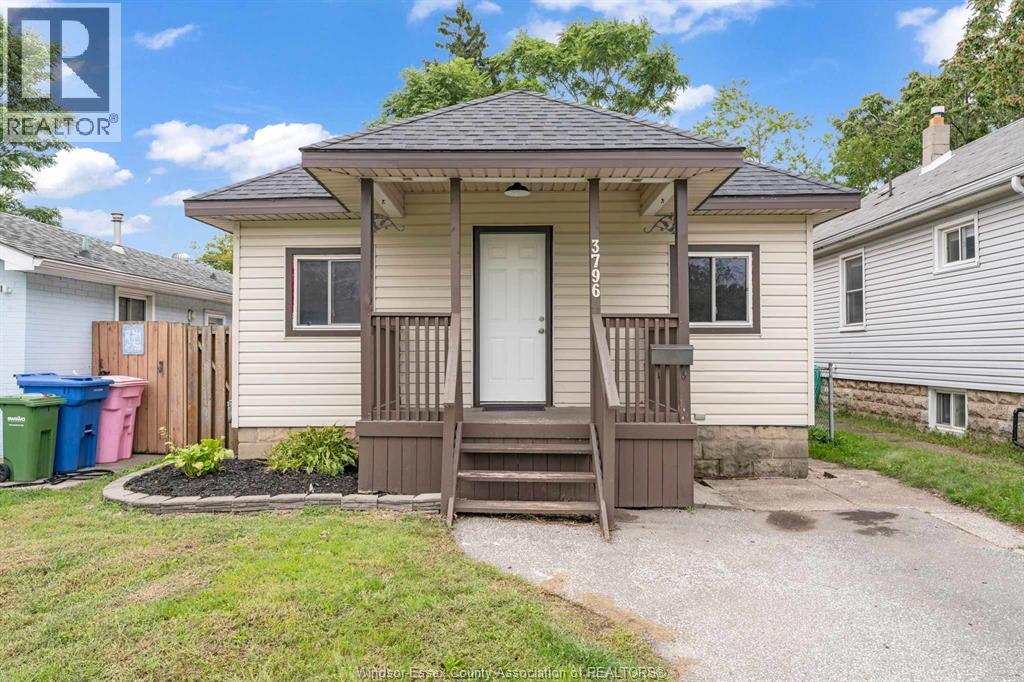
Whether you’re a first-time buyer, investor, commuter, student, professional, or simply looking for an affordable, move-in-ready home, 3796 Glenfield Street is worth a look! This cozy 2-bedroom, 1-bathroom home offers a convenient location close to Hotel-Dieu Grace Healthcare, University of Windsor, Assumption High School, shopping, and everyday amenities. Enjoy easy access to the Transit Windsor west-end Bus Terminal with both the Ambassador Bridge and Gordie Howe International Bridge just minutes away. Inside, the home features basement laundry (washer/dryer included) with plenty of storage space. Nature lovers will appreciate being steps from Mic Mac Park and nearby trails. The fully fenced yard and closed-off alleyway provide added privacy and convenience. Comfortable, manageable, and ready for its next owner, this property offers an excellent opportunity to enter the market or to add to an investment portfolio. Newer shingles (2022), freshly painted, private driveway, nice curb appeal. Be sure to check this one out! (id:15069)
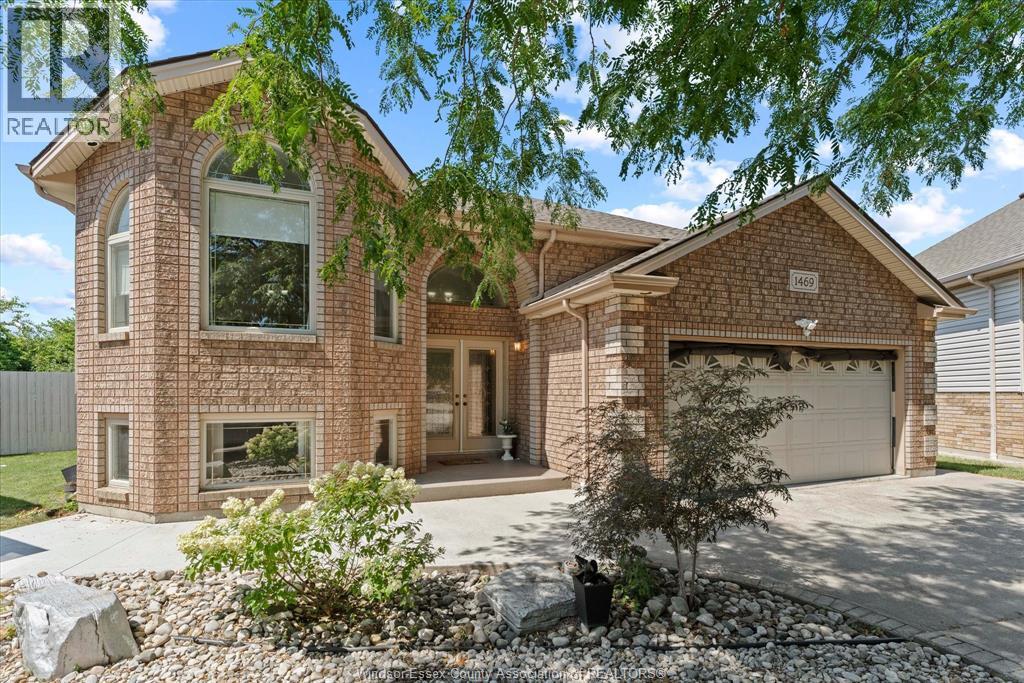
BEAUTIFUL RAISED RANCH IN THE HEART OF SOUTH WINDSOR! THIS WELL MAINTAINED HOME FEATURES 3+2 BEDROOM, 3 FULL BATH, INCLUDING A SPACIOUS PRIMARY SUITE WITH ENSUITE. THE MAIN LEVEL OFFERS APPROX. 1,550 SQ. FT. OF LIVING SPACE WITH A BRIGHT LIVING & DINING AREA, KITCHEN FEATURING HIGH END S/STEEL APPLIANCES AND QUALITY FINISHES THROUGH OUT. THE LOWER LEVEL BOASTS A SPACIOUS FAM ROOM WITH A GAS FIREPLACE, A SECOND KITCHEN AND A GRADE ENTRANCE LEADING TO A LARGE PIE SHAPED LOT. MAJOR UPDATES INCLUDE A NEW ROOF (2024) AND FURNACE & A/C (2014). IDEALLY LOCATED WITH IN WALKING DISTANCE TO PARK & TALBOT TRAIL PUBLIC SCHOOL, AND JUST A 10 MINUTE DRIVE TO VINCENT MASSEY HIGH SCHOOL. MOVE-IN READY - DON'T MISS THIS EXCEPTIONAL OPPORTUNITY! (id:15069)
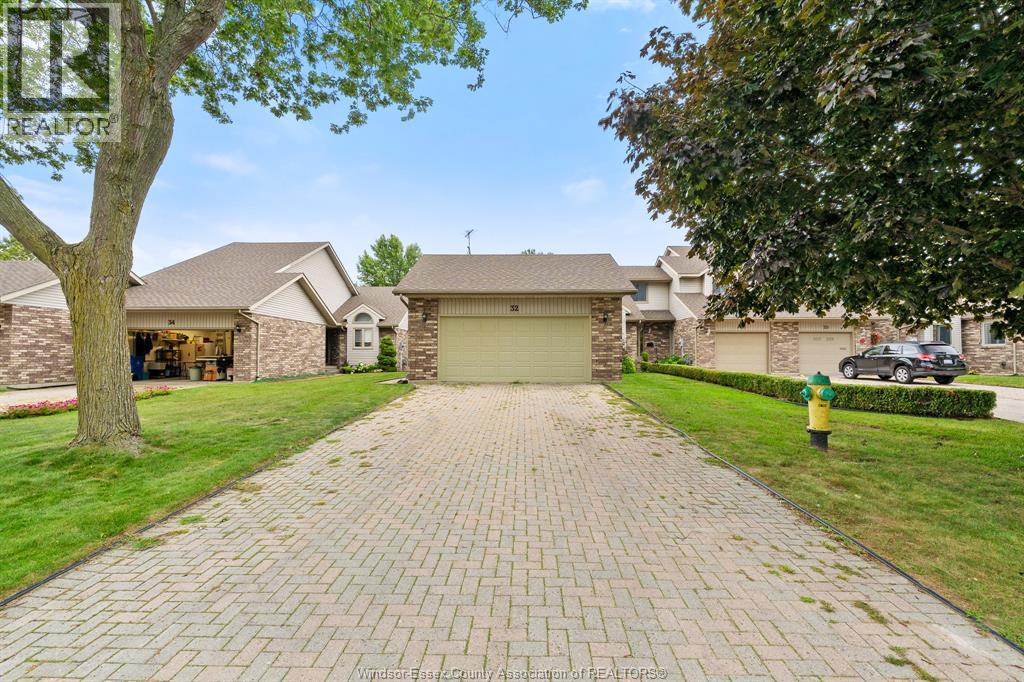
Welcome to 32 Cheyenne, an updated 2 bedroom end-unit townhouse in a highly desirable location close to the marina, golf course, beach and Point Pelee National Park. Step inside to a bright, welcoming living room with a soaring vaulted ceiling, gas fireplace and new patio doors leading outdoors. The spacious eat-in kitchen has been updated with new countertops, backsplash, sink, high-end faucet and a brand-new fridge. All-new subfloors and flooring, fresh paint throughout, new light fixtures and two new windows give the home a clean, modern feel. The primary bedroom offers a private ensuite and its own new patio doors opening to the deck. Main-floor laundry adds everyday convenience. The finished lower level provides a generous family room ideal for entertaining, or home office, and plenty of storage along with 2 pc bathroom. Complete with a two-car attached garage, this move-in-ready home combines comfort, function and a wonderful lifestyle near some of Leamington's best outdoor attractions. (id:15069)
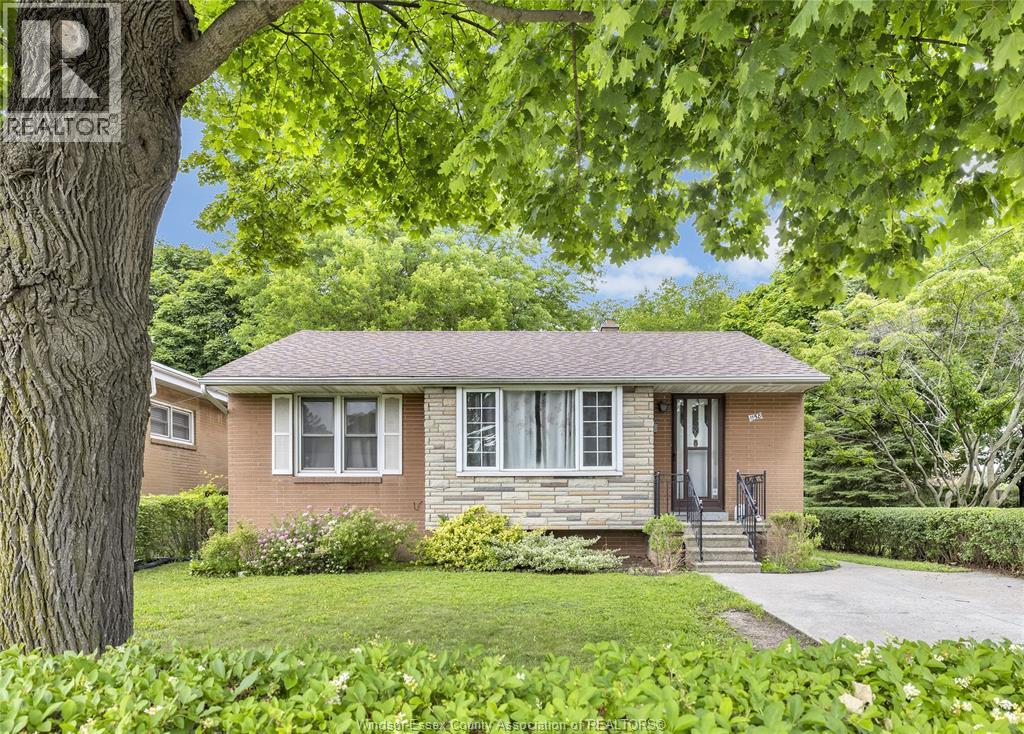
INVESTMENT OPPORTUNITY WITH VACANT POSSESSION AVAILABLE! Located just minutes from the University of Windsor, this all-brick ranch offers 6 bedrooms and 2 full bathrooms, with 3 bedrooms and 1 bath on each level. Currently operating as a room-rental property, tenants are on month-to-month tenancies, providing added flexibility for the next owner. Continue generating rental income or explore the opportunity for vacant possession. Situated on a low-maintenance lot with no rear neighbours and a private driveway. (id:15069)
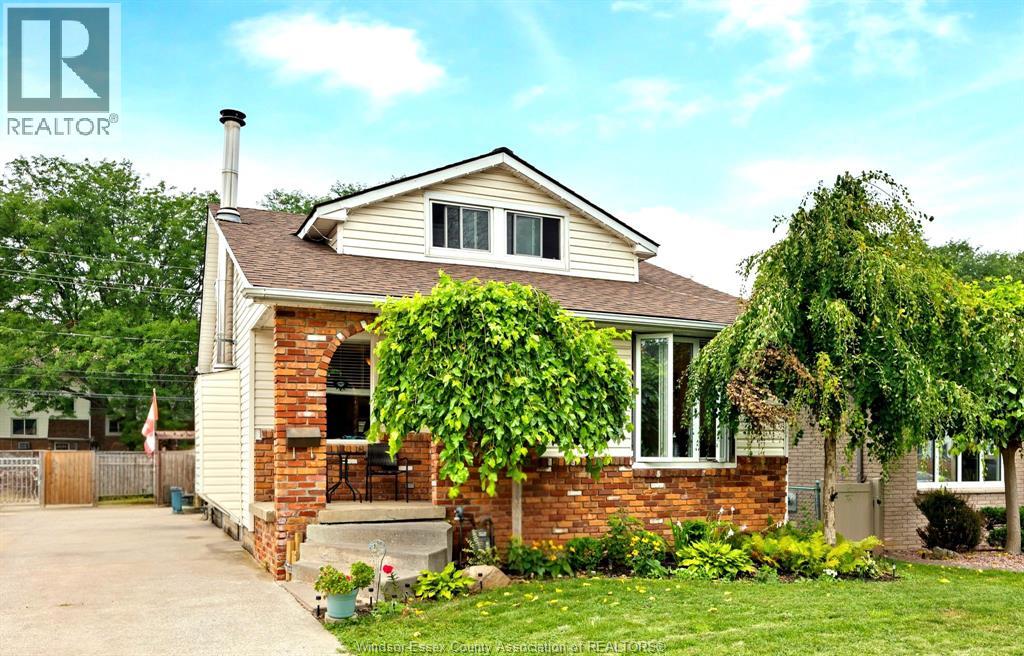
More than a starter home. This 1.5 storey sits on a quiet, tree-lined street near transit, shopping, and parks. Featuring 3 bedroomo, renovated bath, open-concept living with fireplace, and a fully renovated kitchen (2022). Main floor room could also be used for office or den. Deep, fully fenced yard with above-ground pool, perfect for hot summers, plus a large garden shed. Updates include: roof (2021), furnace/AC (2022), fence (2023). Great school district. Motivated sellers, so make an offer! (id:15069)