
200 Hugill St Sault Ste. Marie, Ontario P6A 4E8
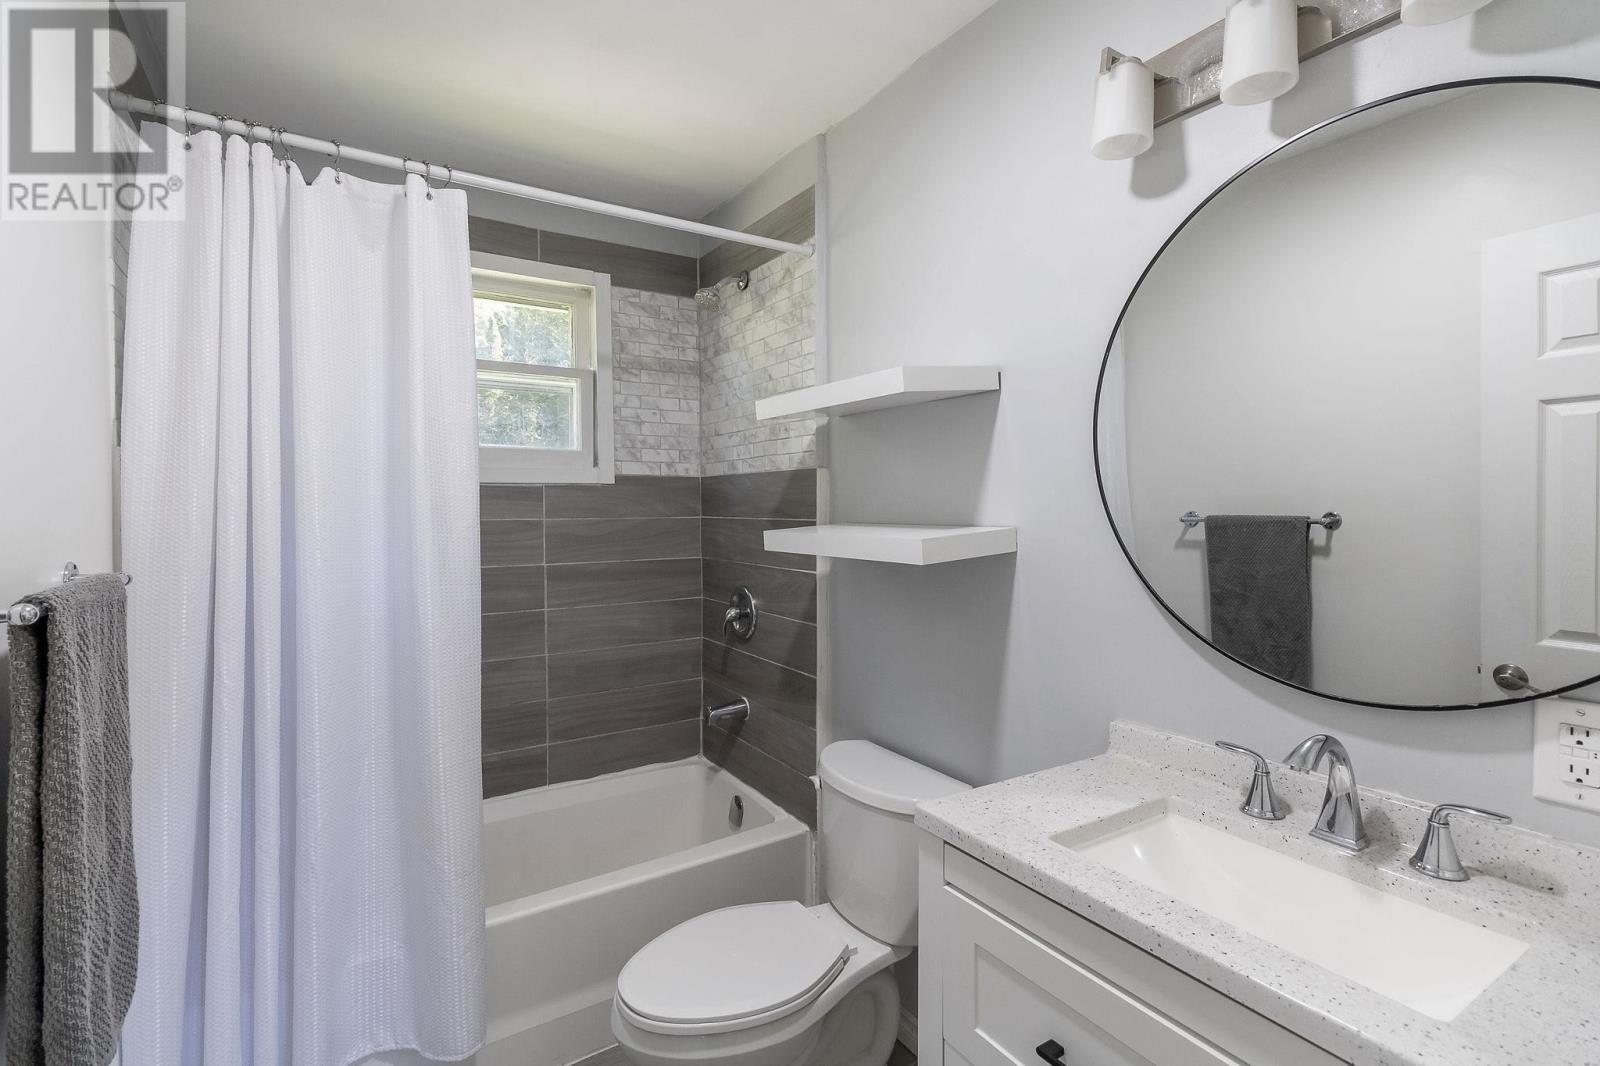

3 Bedroom
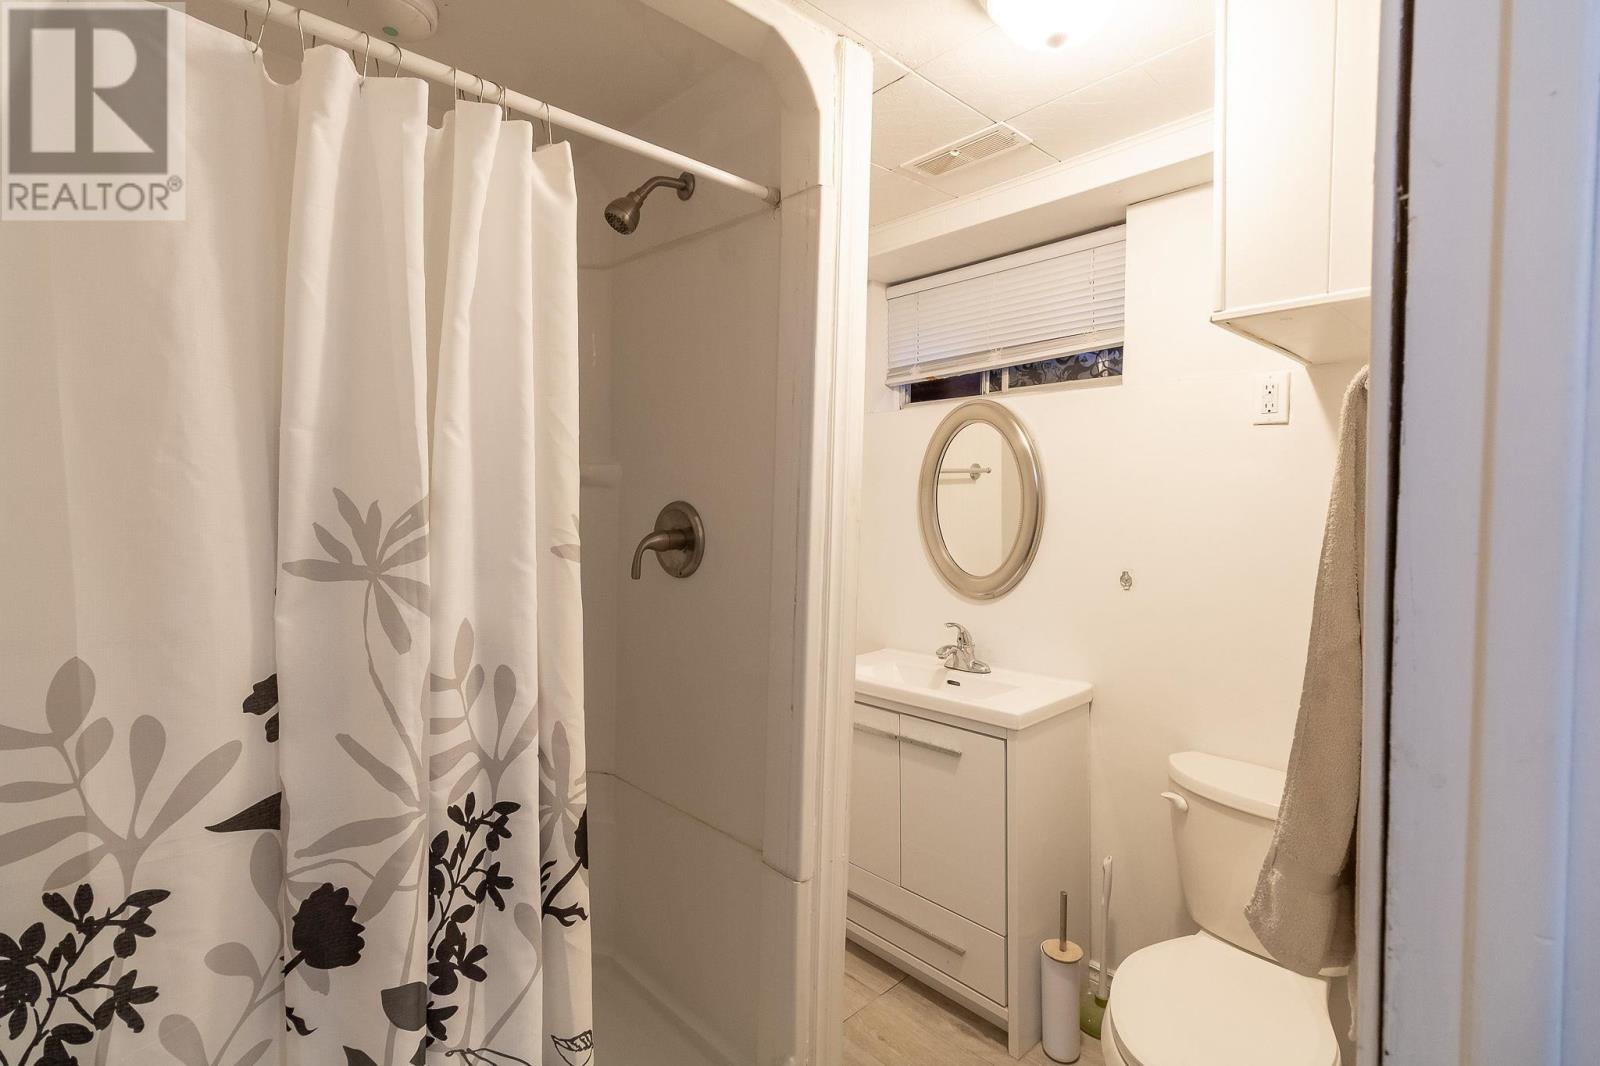
2 Bathroom
1,060 sqft
Bungalow
Central Air Conditioning
Forced Air
$334,900
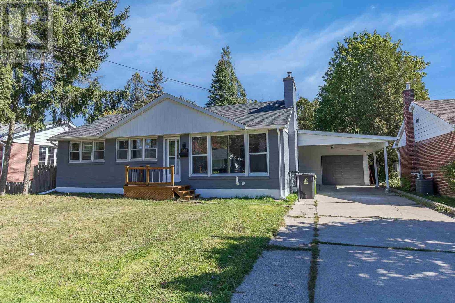
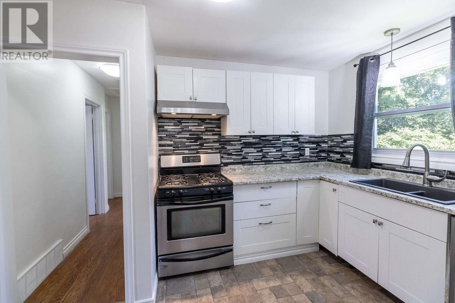
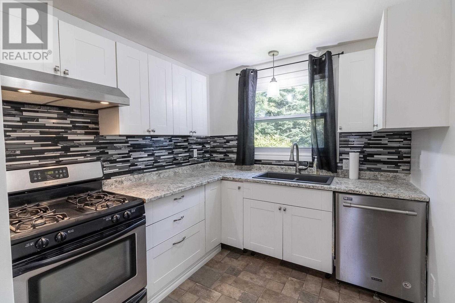
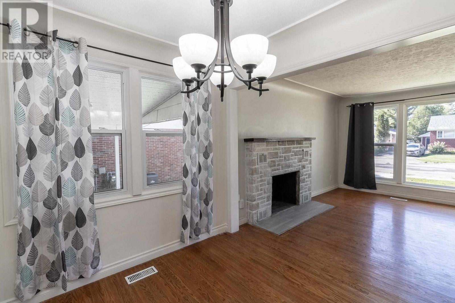
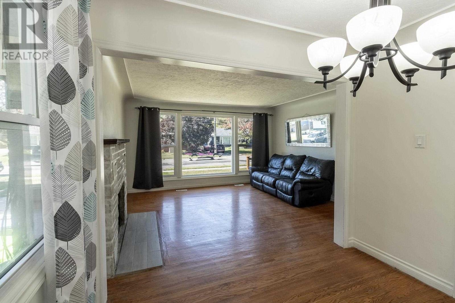
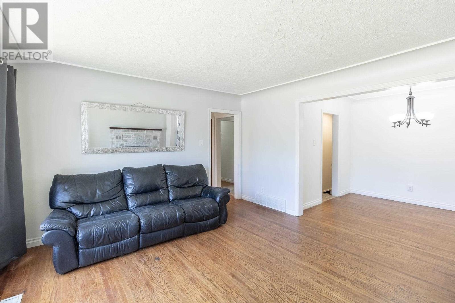
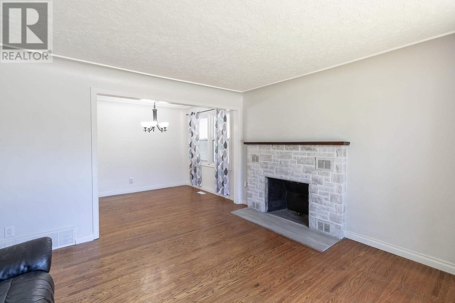
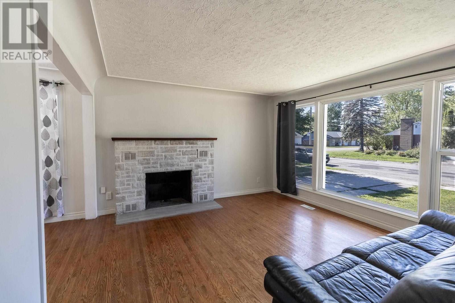
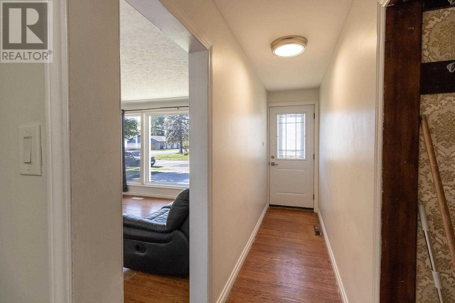
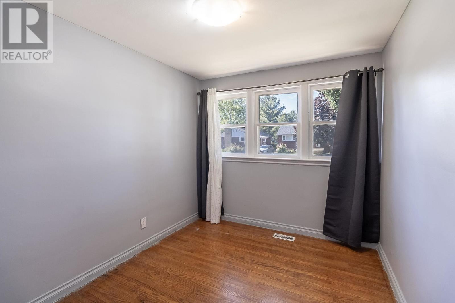
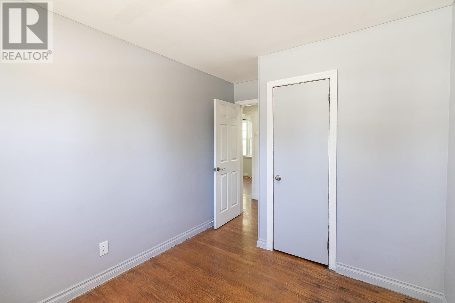
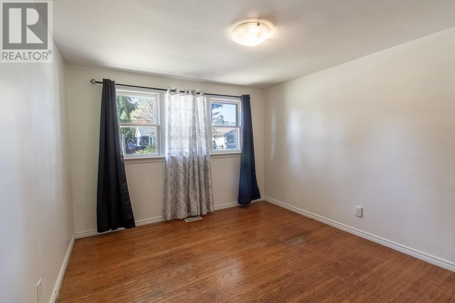
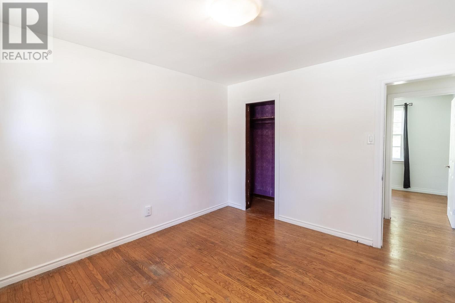
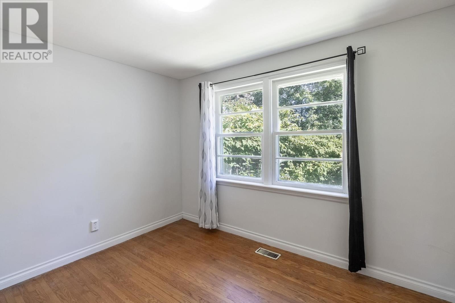
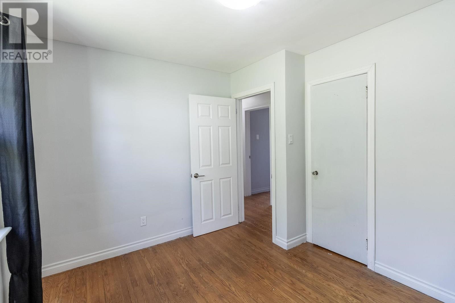
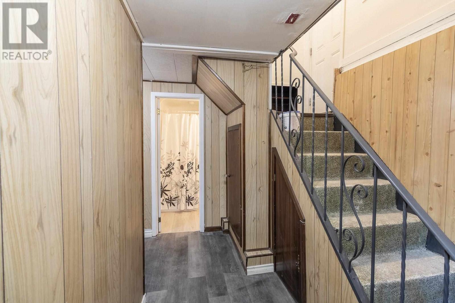
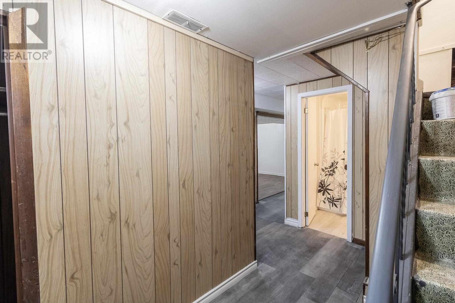
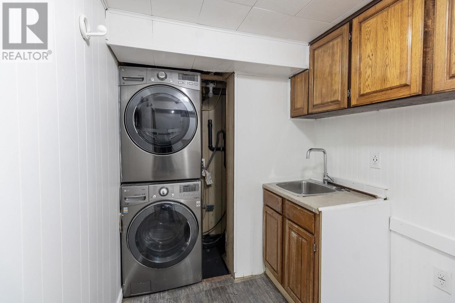
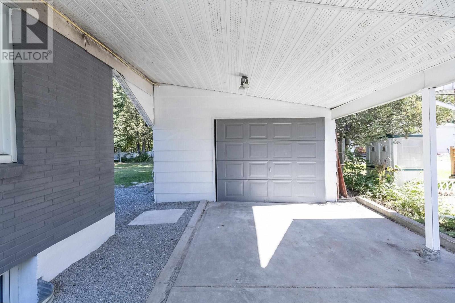
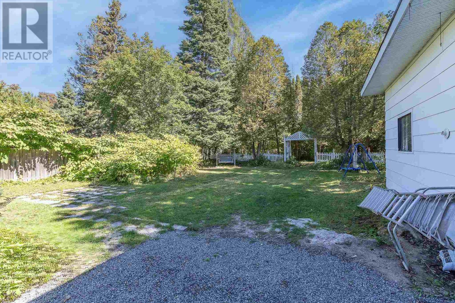
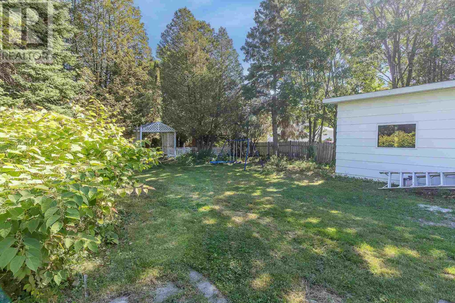
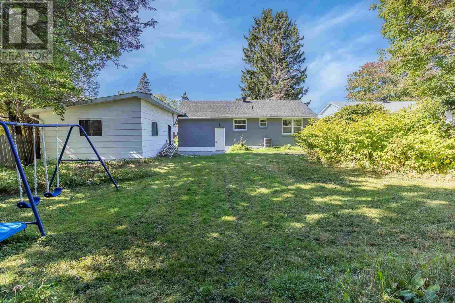
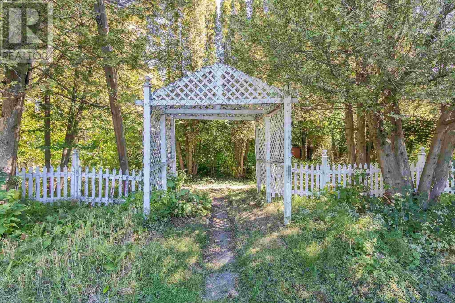
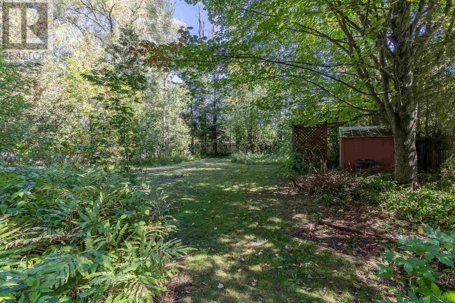
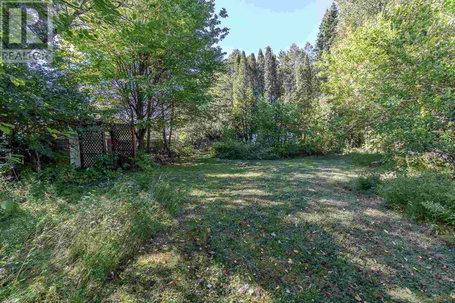
Welcome to this 3 bdrm, 2 bathroom home in a sought after east end neighbourhood. Offering a comfortable layout, hardwood flooring and a gas furnace. One of the standout features is the impressive 213 ft deep lot. providing plenty of outdoor space for gardening, entertaining, or simply enjoying the privacy and room to relax. Recent updates add peace of mind, including shingles on the home approx. 3 years old, along with shingles on the garage and carport replaced 1 year ago. This location is ideal for a convenient, connected lifestyle. Shopping, bus stops, Anna McCrea Public School and Algoma University are all within walking distance, making everyday errands, commuting, and access to nearby amenities easy. Please refer to documents. (id:15069)
Property Details
| MLS® Number | SM262691 |
| Property Type | Single Family |
| Community Name | Sault Ste. Marie |
| Communication Type | High Speed Internet |
| Features | Paved Driveway |
Building
| Bathroom Total | 2 |
| Bedrooms Above Ground | 3 |
| Bedrooms Total | 3 |
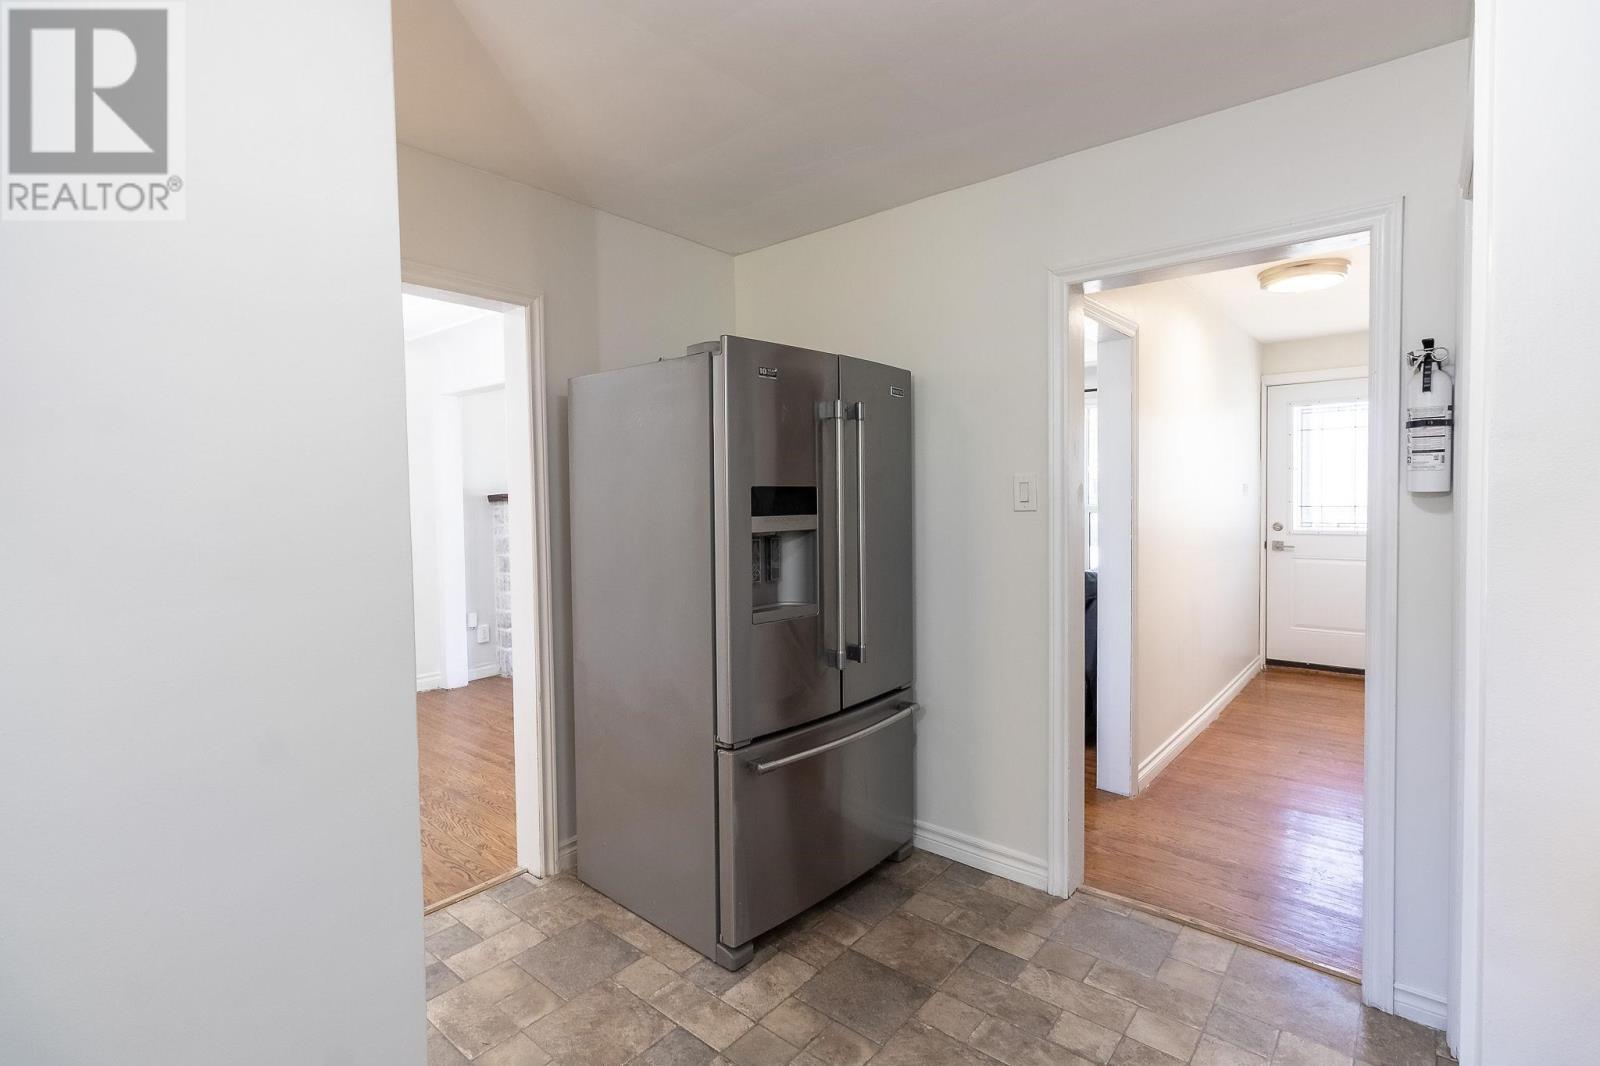
| Appliances | Stove, Dryer, Dishwasher, Refrigerator, Washer |
| Architectural Style | Bungalow |
| Basement Type | Full |
| Constructed Date | 1954 |
| Construction Style Attachment | Detached |
| Cooling Type | Central Air Conditioning |
| Exterior Finish | Brick |
| Flooring Type | Hardwood |
| Foundation Type | Block |
| Half Bath Total | 1 |
| Heating Fuel | Natural Gas |
| Heating Type | Forced Air |
| Stories Total | 1 |
| Size Interior | 1,060 Sqft |
| Utility Water | Municipal Water |
Parking
| Garage | |
| Concrete |
Land
| Access Type | Road Access |
| Acreage | No |
| Sewer | Sanitary Sewer |
| Size Frontage | 60.0000 |
| Size Total Text | Under 1/2 Acre |
Rooms
| Level | Type | Length | Width | Dimensions |
|---|---|---|---|---|
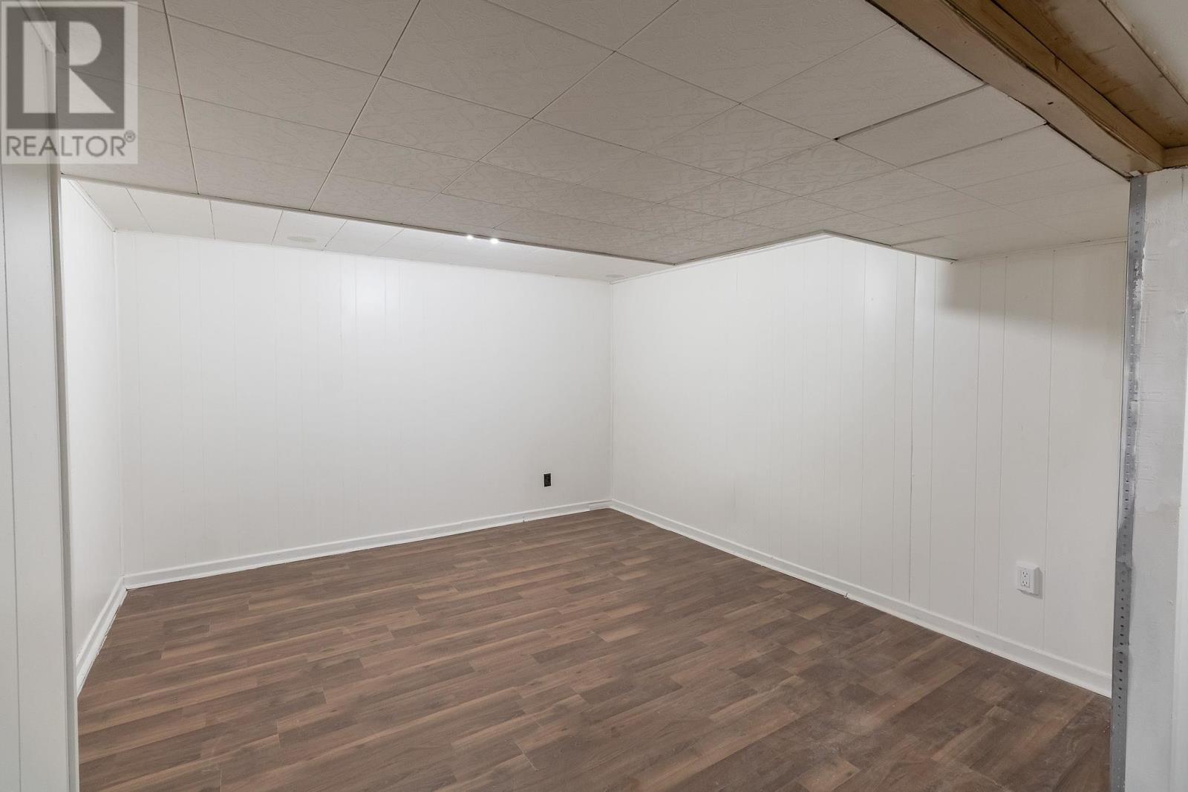
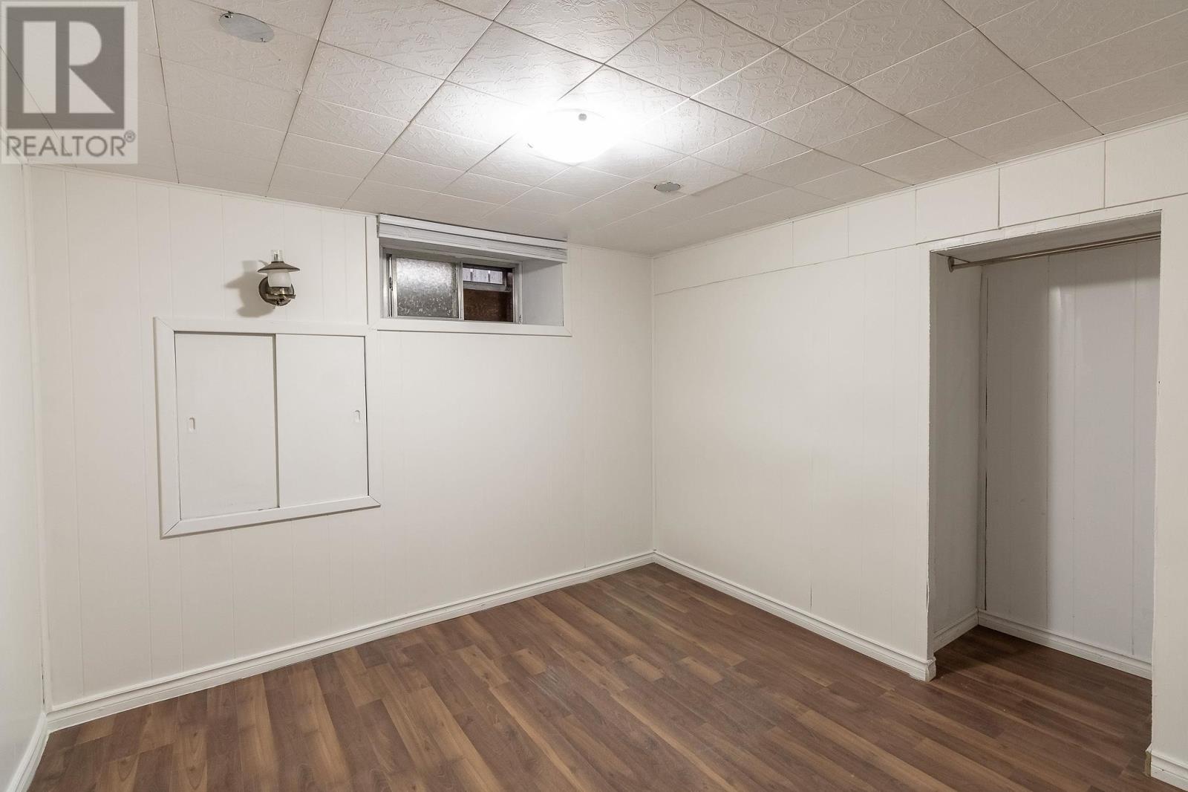
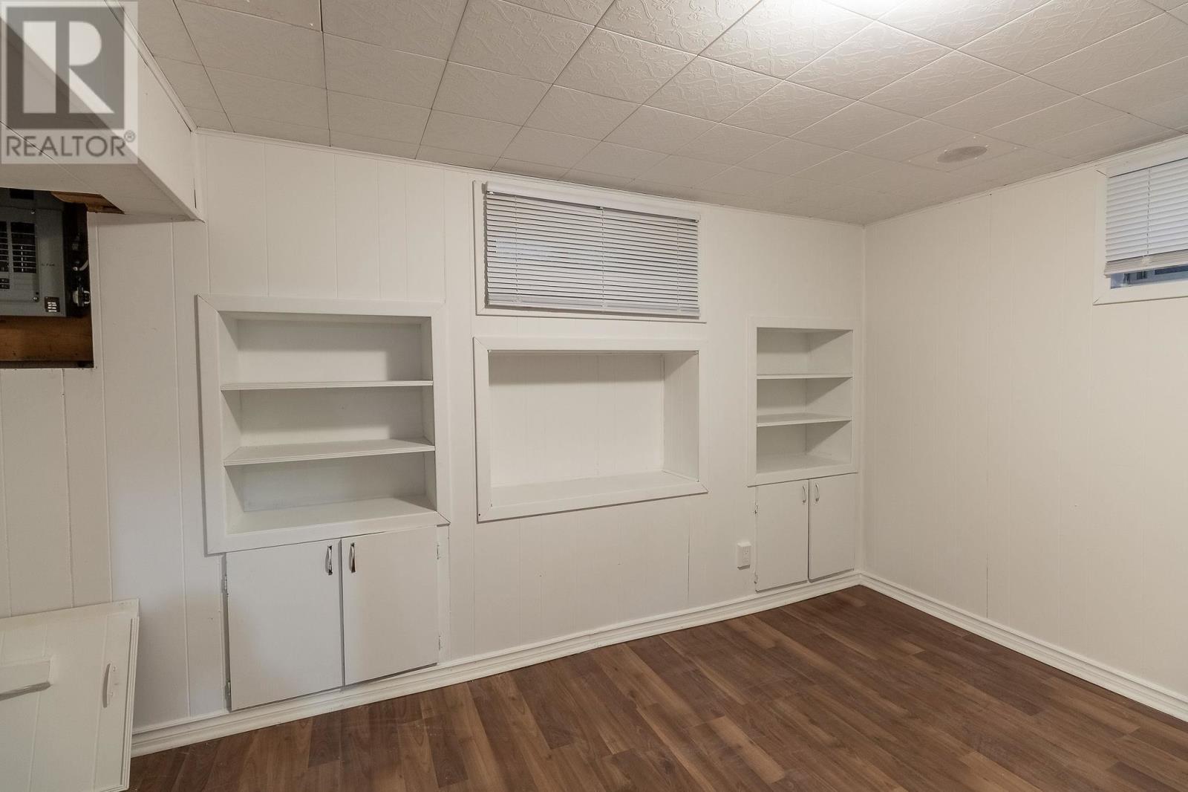
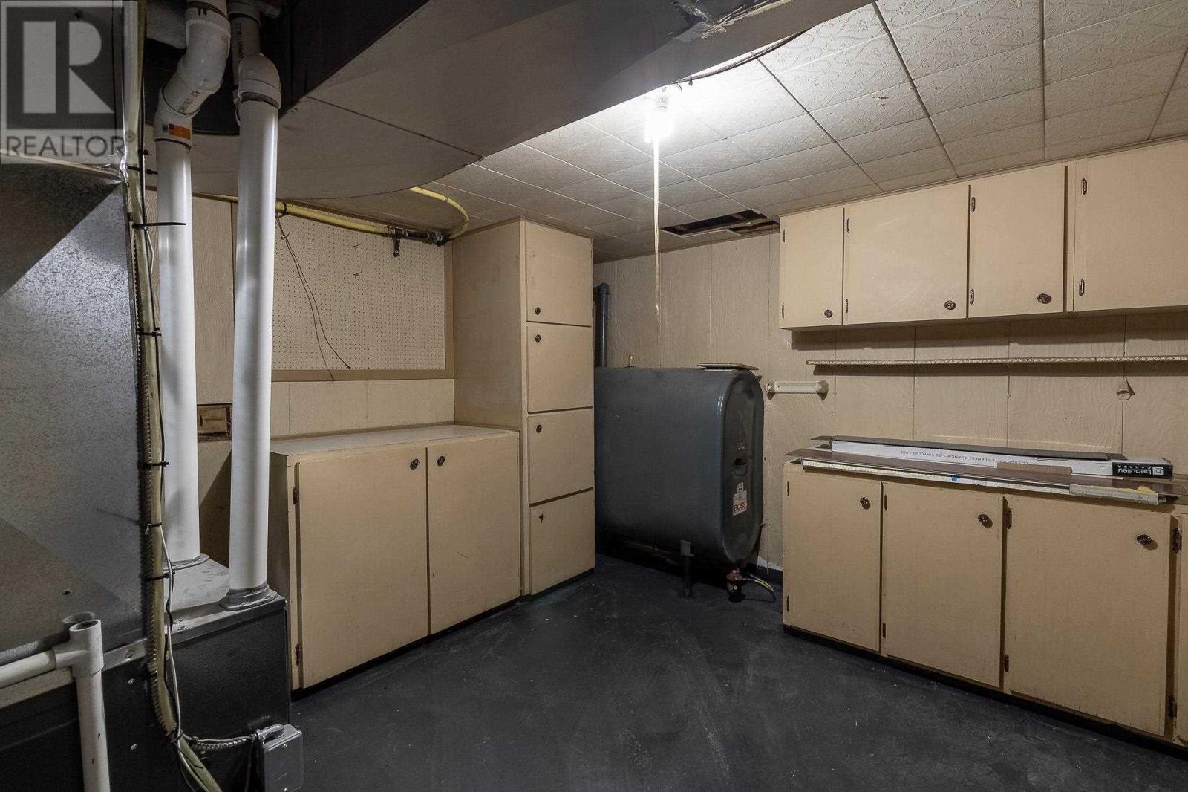
| Basement | Recreation Room | 12.6 x 11.8 | ||
| Basement | Office | 11.3 x 11 | ||
| Basement | Bonus Room | 12.5 x 11.3 | ||
| Main Level | Kitchen | 11.6 x 10 | ||
| Main Level | Dining Room | 9.5 x 9.1 | ||
| Main Level | Living Room | 12.8 x 14 | ||
| Main Level | Primary Bedroom | 11 x 12 | ||
| Main Level | Bedroom | 8.6 x 9.10 | ||
| Main Level | Bedroom | 11 x 9.4 |
Utilities
| Cable | Available |
| Electricity | Available |
| Natural Gas | Available |
| Telephone | Available |
https://www.realtor.ca/real-estate/30334851/200-hugill-st-sault-ste-marie-sault-ste-marie
Contact Us
Contact us for more information

This REALTOR.ca listing content is owned and licensed by REALTOR® members of The Canadian Real Estate Association
The trademarks REALTOR®, REALTORS®, and the REALTOR® logo are controlled by The Canadian Real Estate Association (CREA) and identify real estate professionals who are members of CREA. The trademarks MLS®, Multiple Listing Service® and the associated logos are owned by The Canadian Real Estate Association (CREA) and identify the quality of services provided by real estate professionals who are members of CREA. The trademark DDF® is owned by The Canadian Real Estate Association (CREA) and identifies CREA's Data Distribution Facility (DDF®)
October 05 2026 02:15:28
Sault Ste. Marie Real Estate Board
RE/MAX Sault Ste. Marie Realty Inc.