
1539 Finch Avenue Pickering, Ontario L1V 1K2
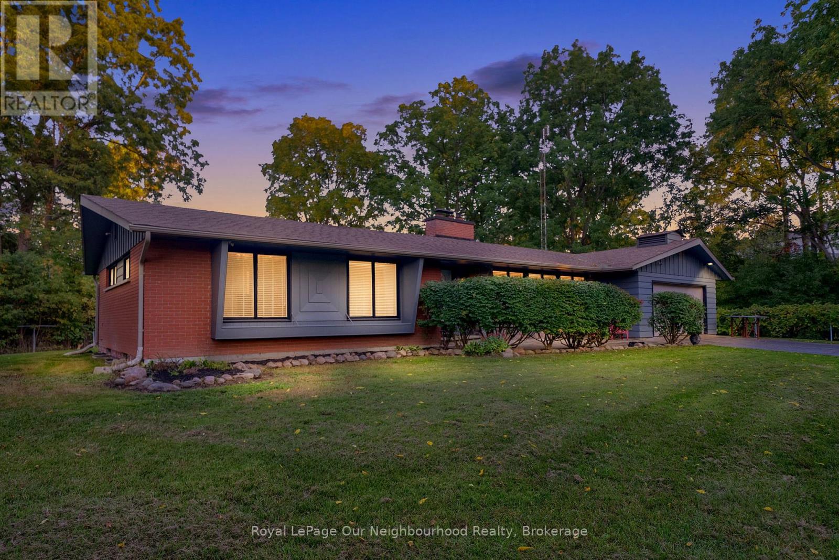
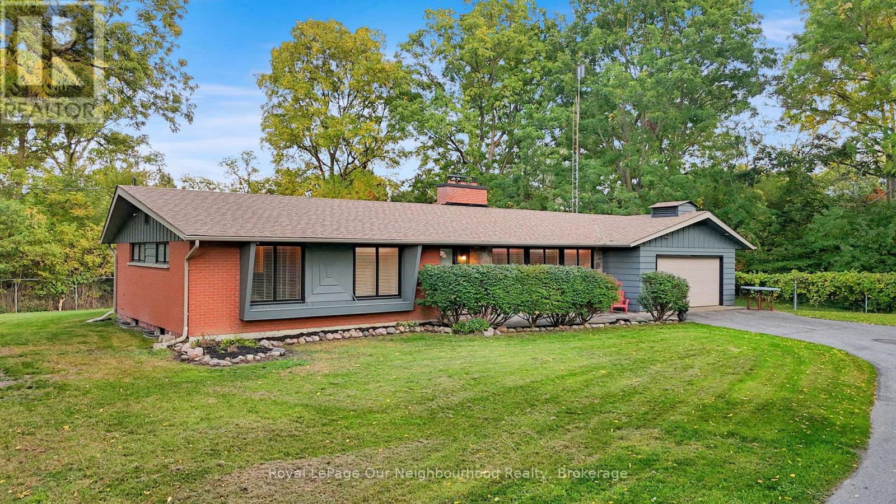
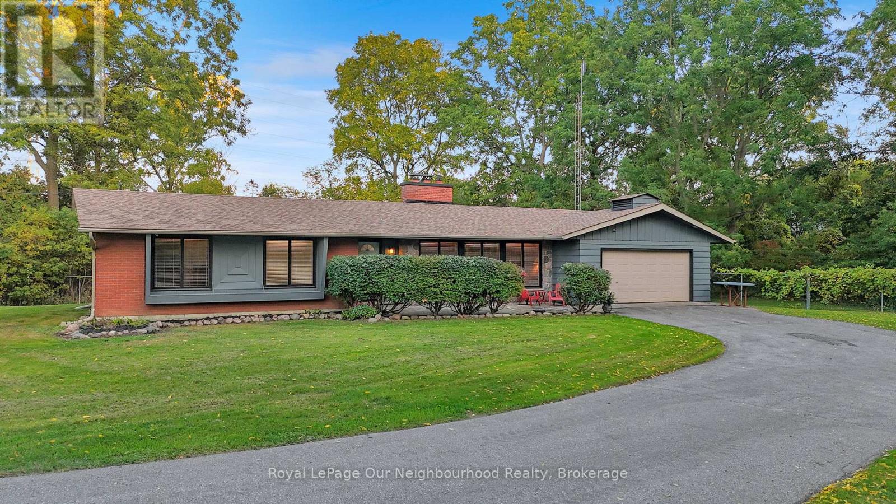
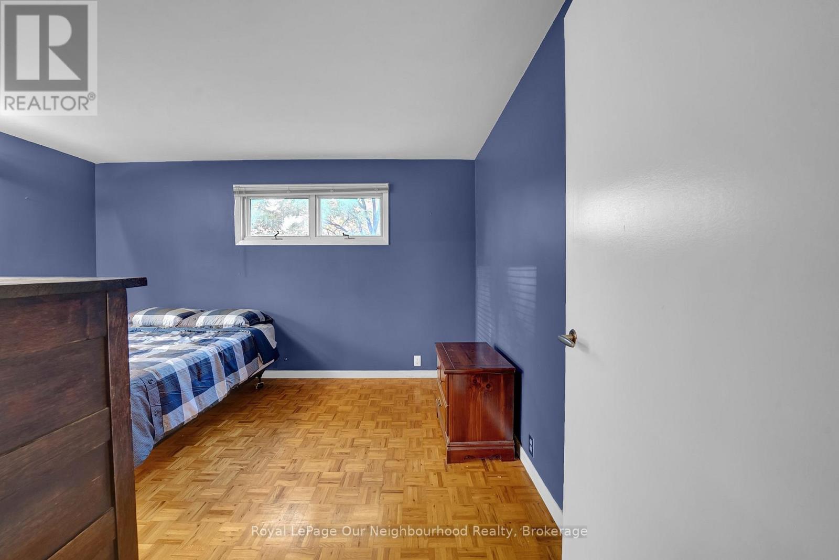
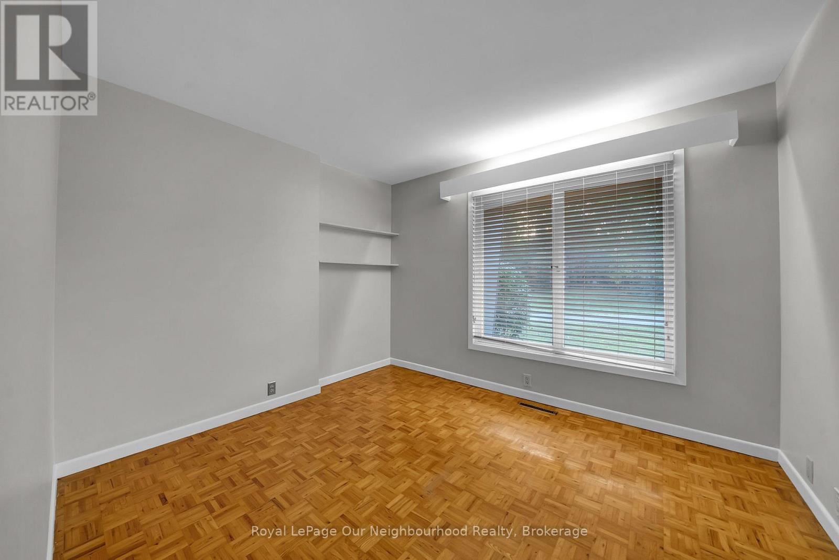
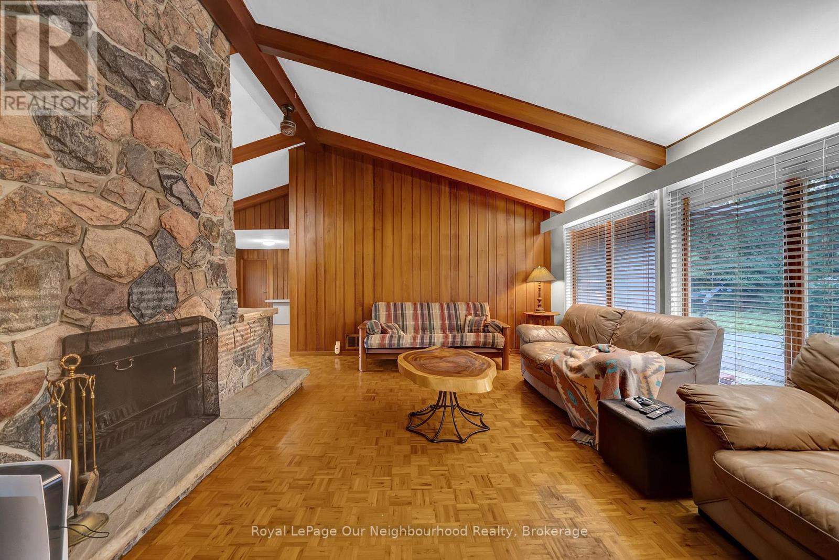
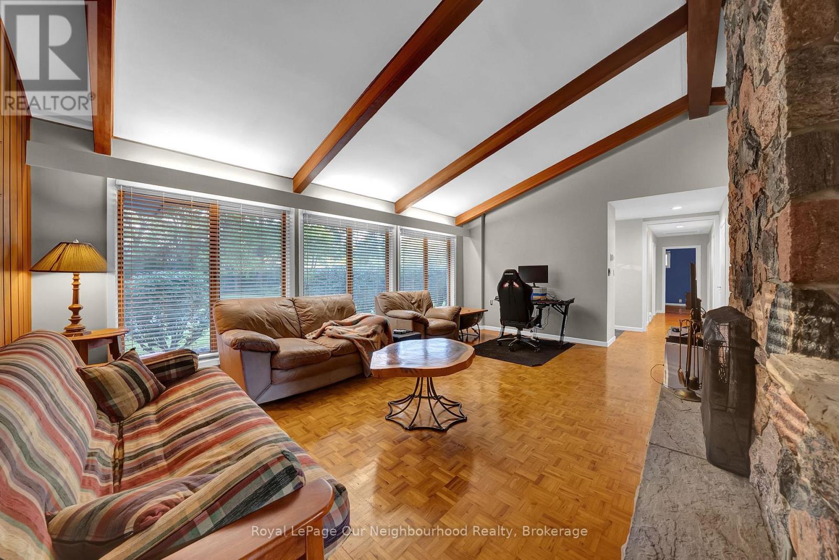
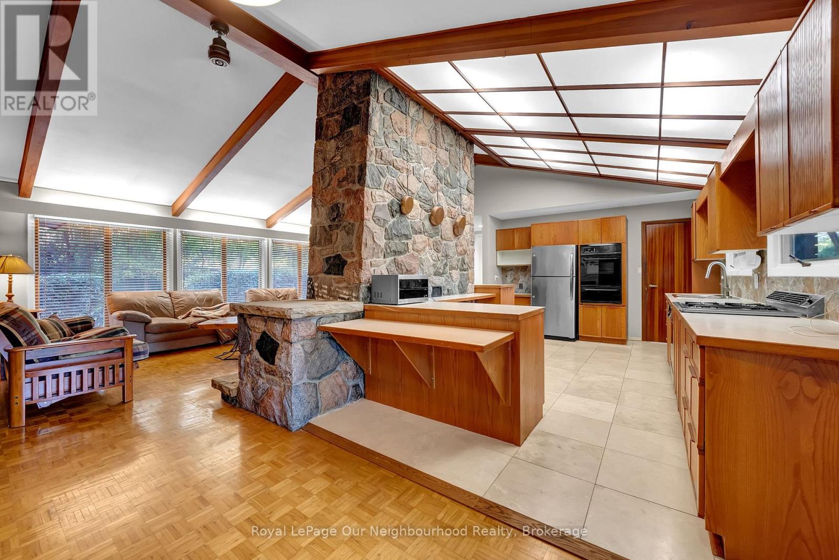

3 Bedroom
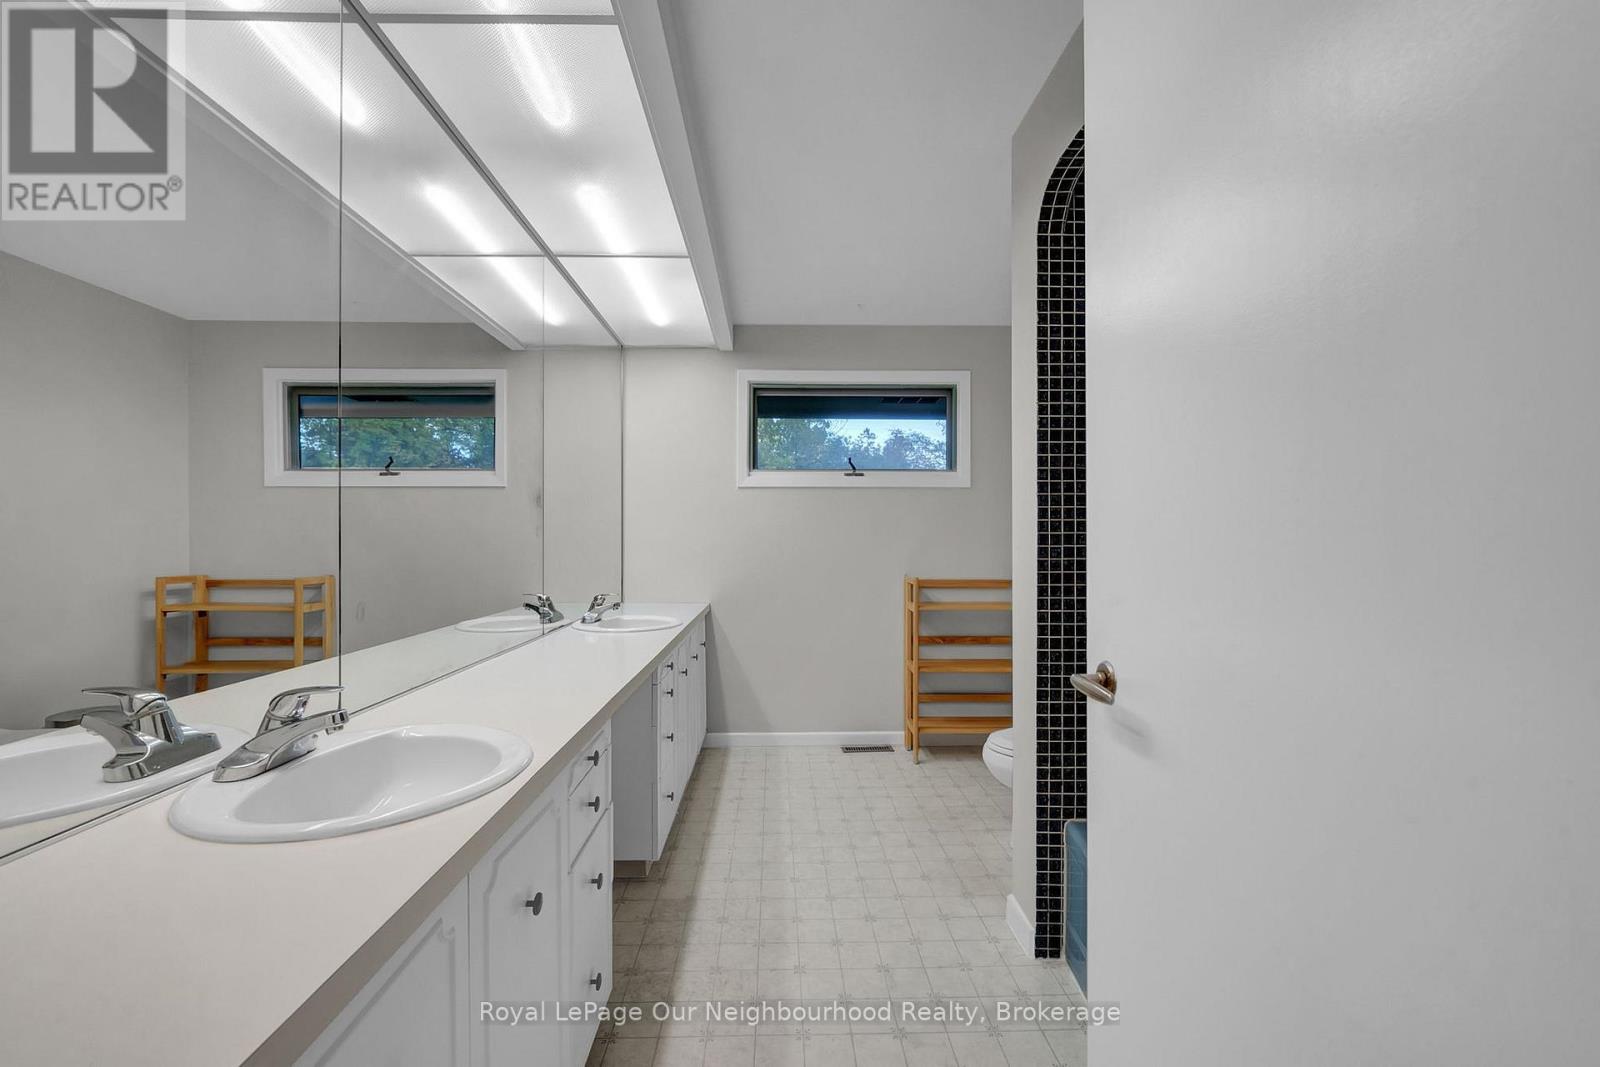
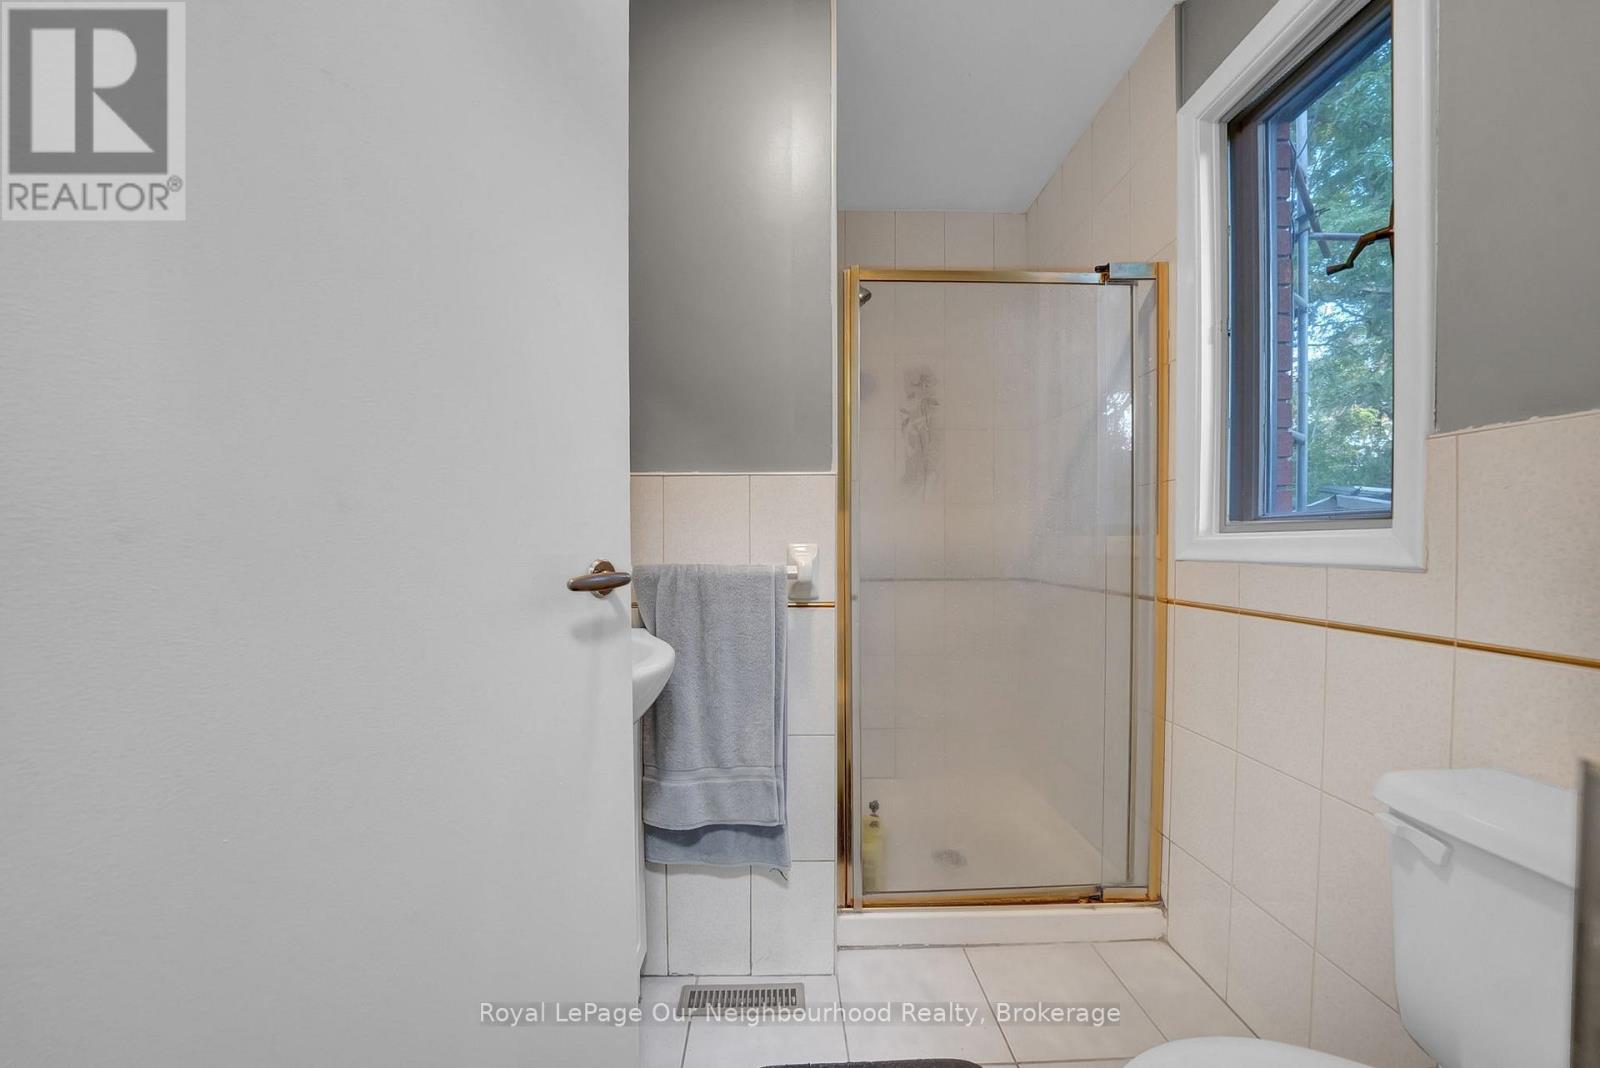
2 Bathroom
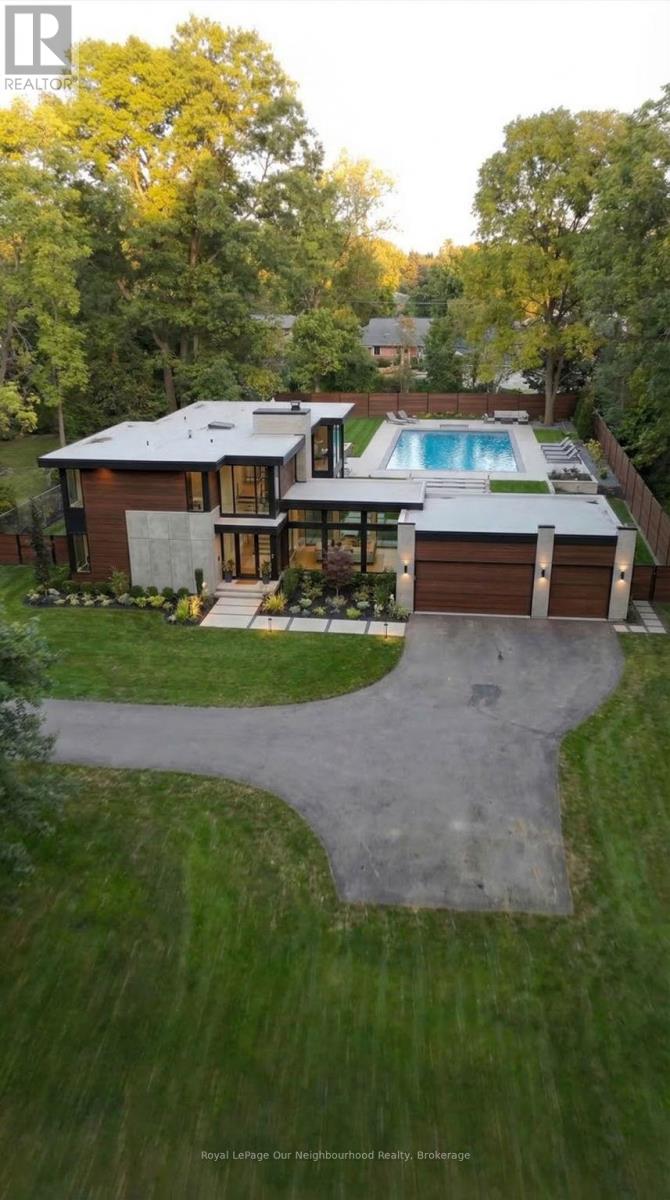
1,500 - 2,000 sqft
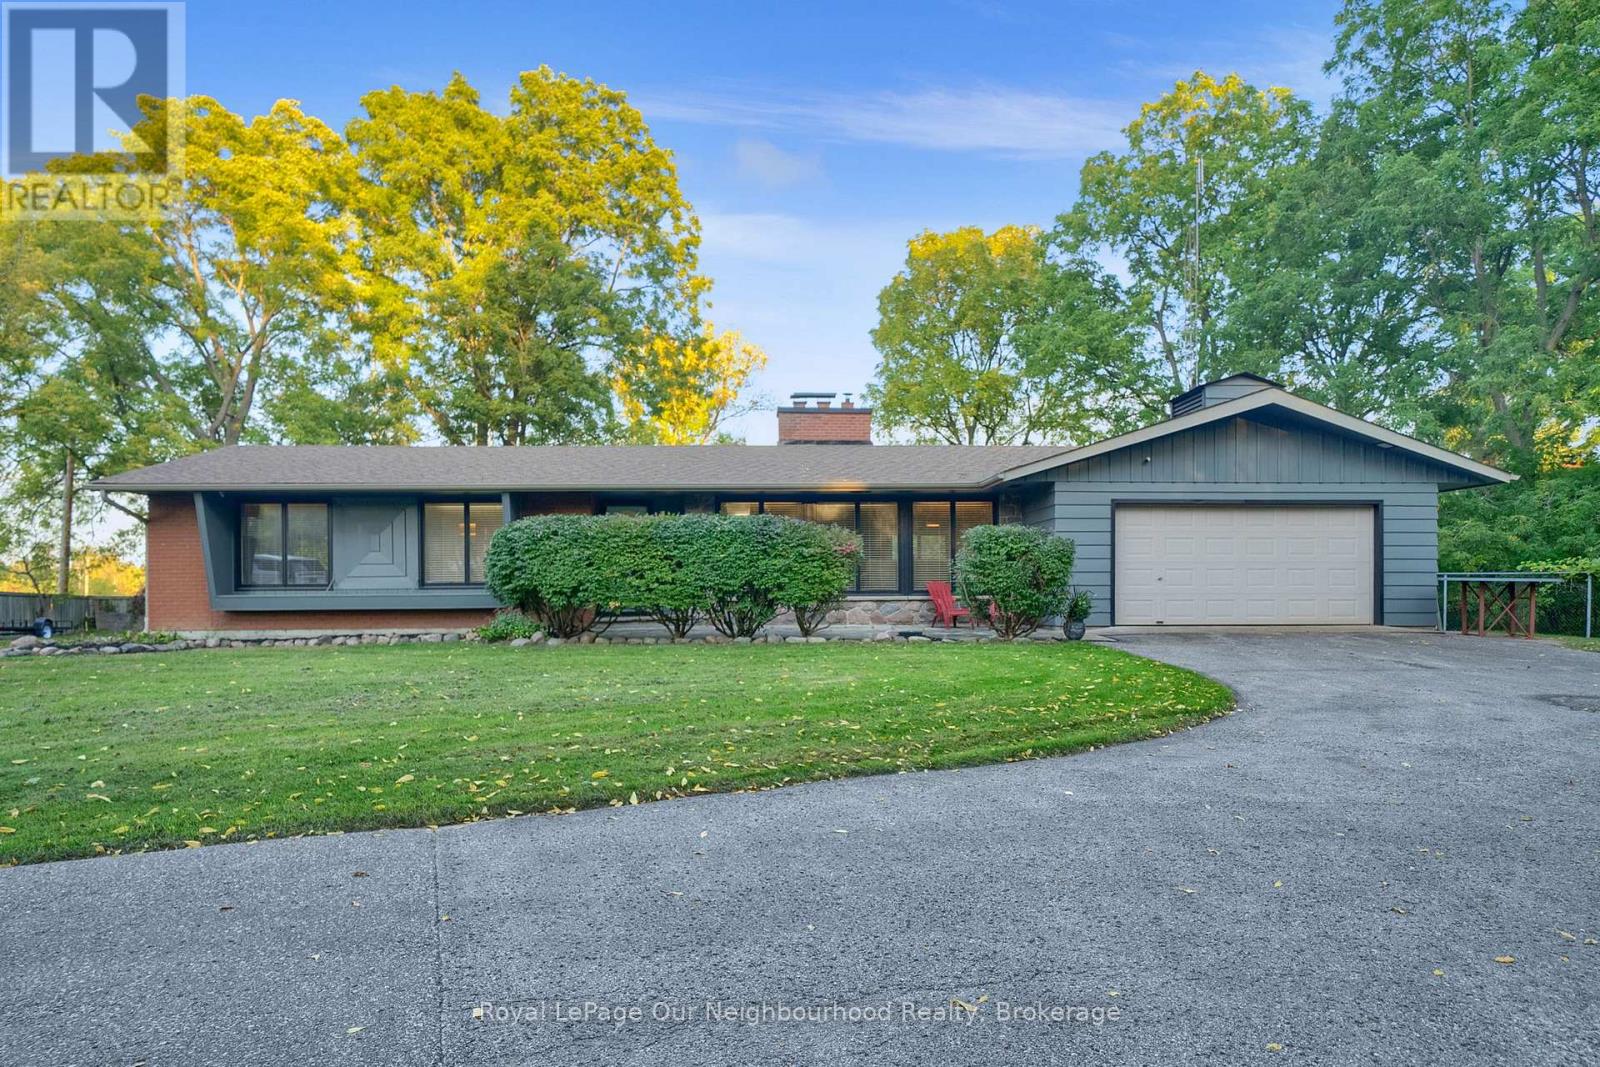
Bungalow
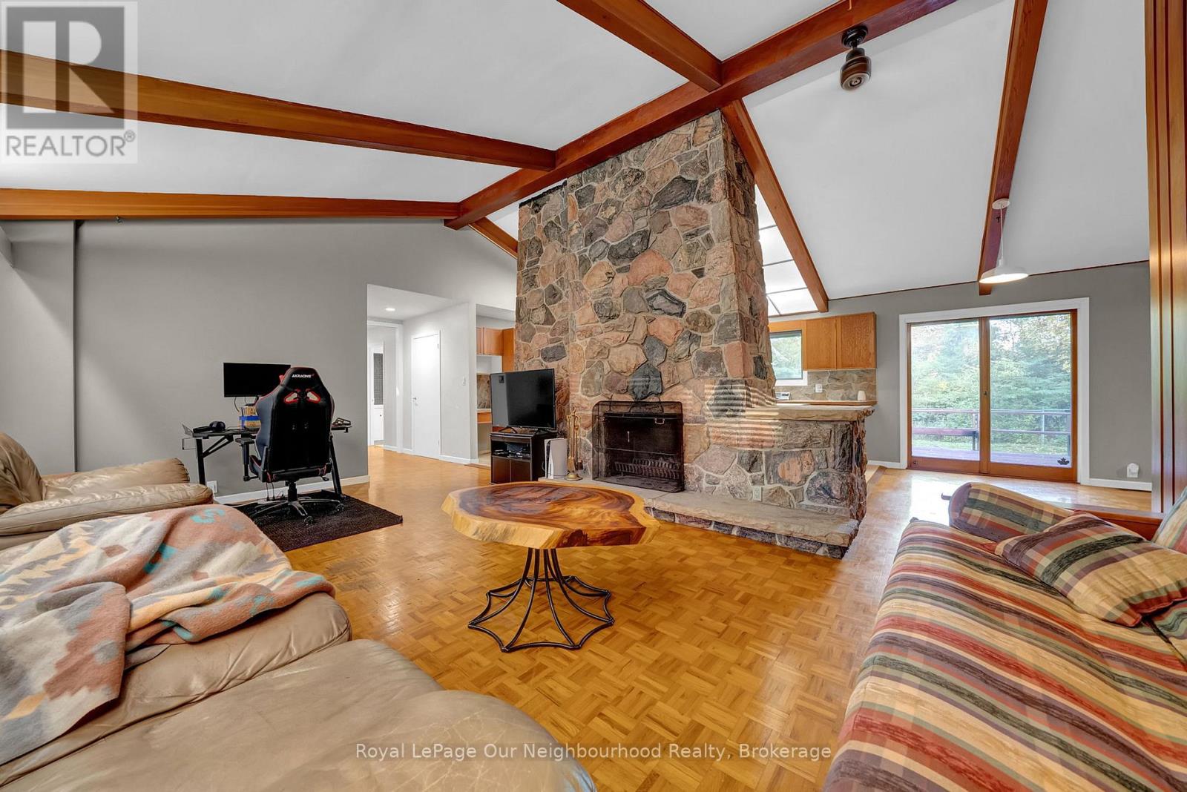
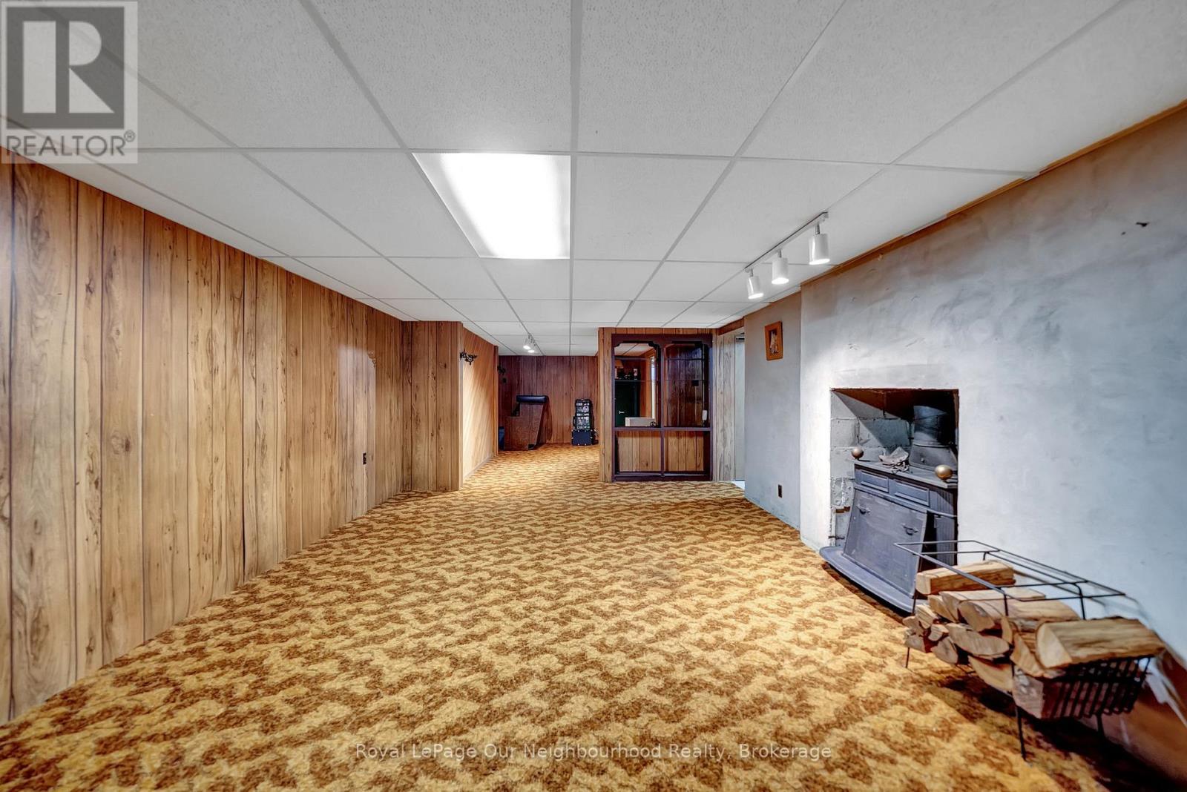
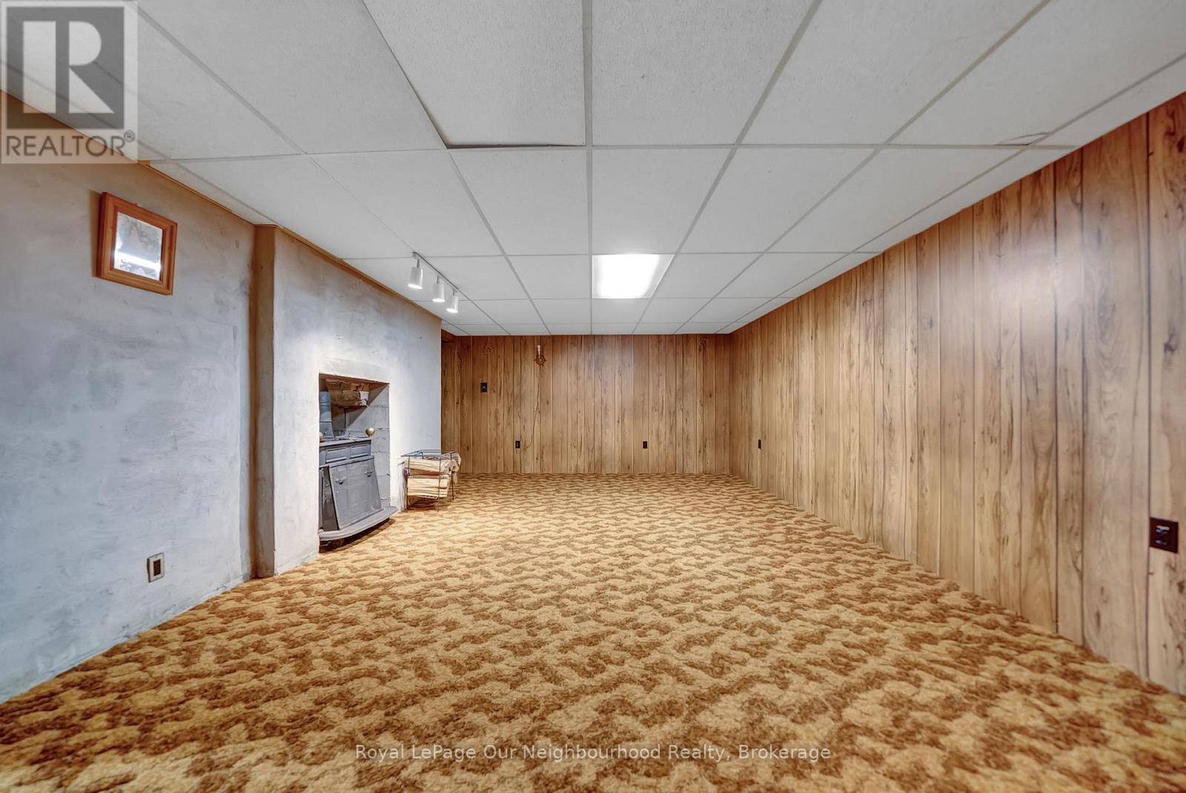
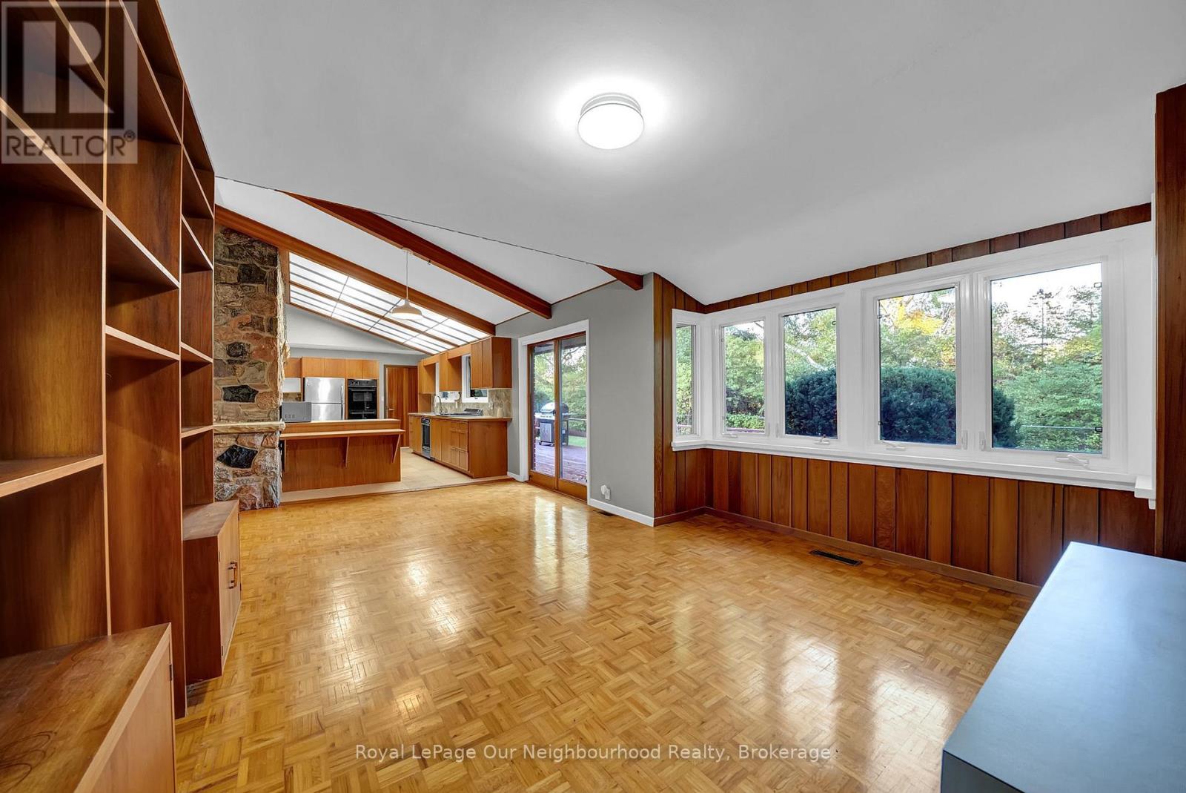
Fireplace
Central Air Conditioning
Forced Air
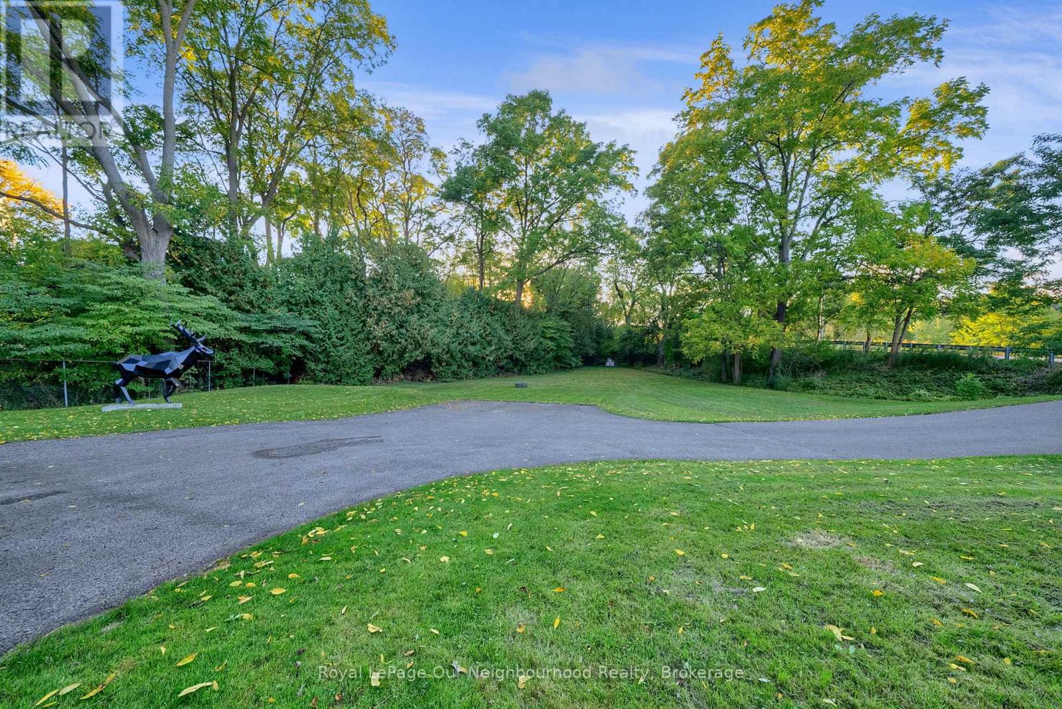
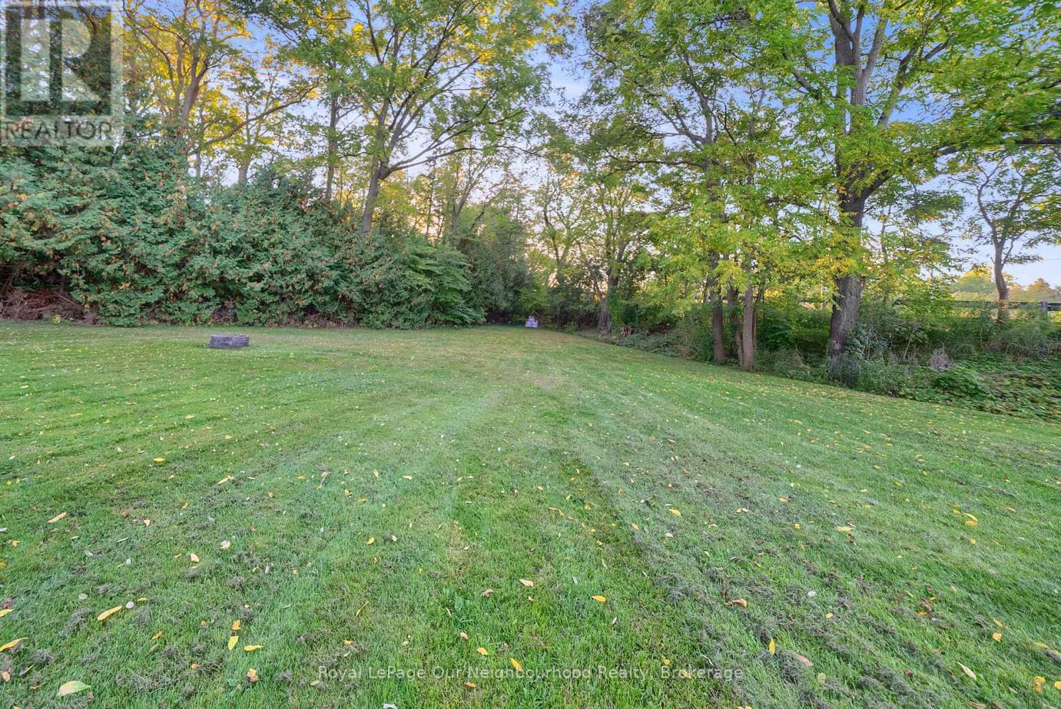
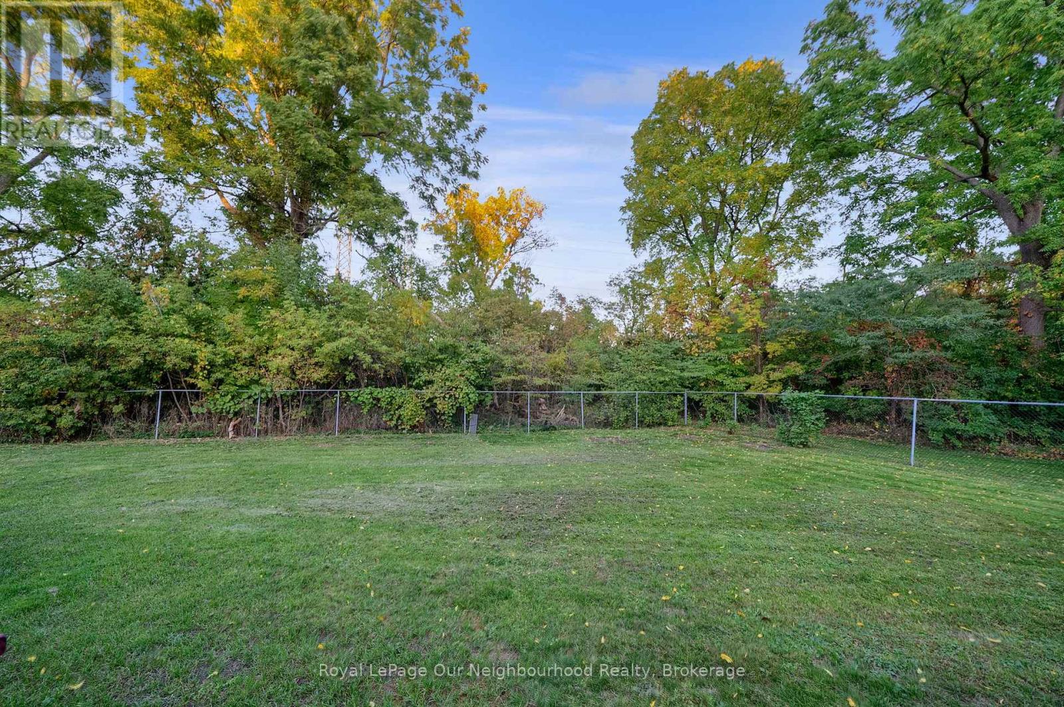
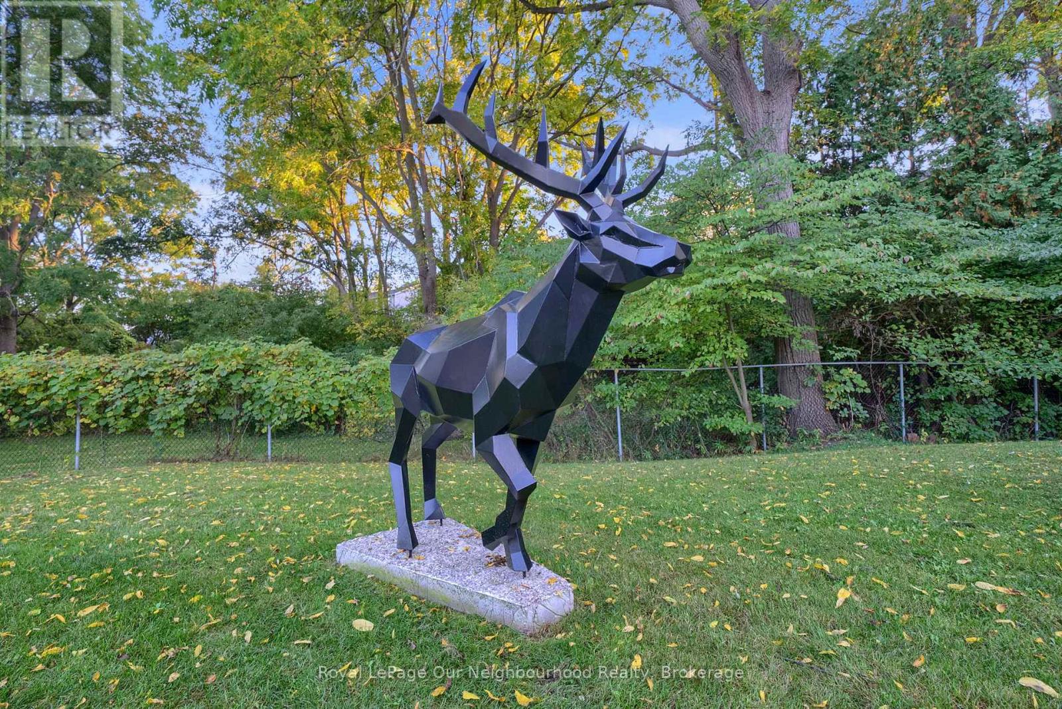
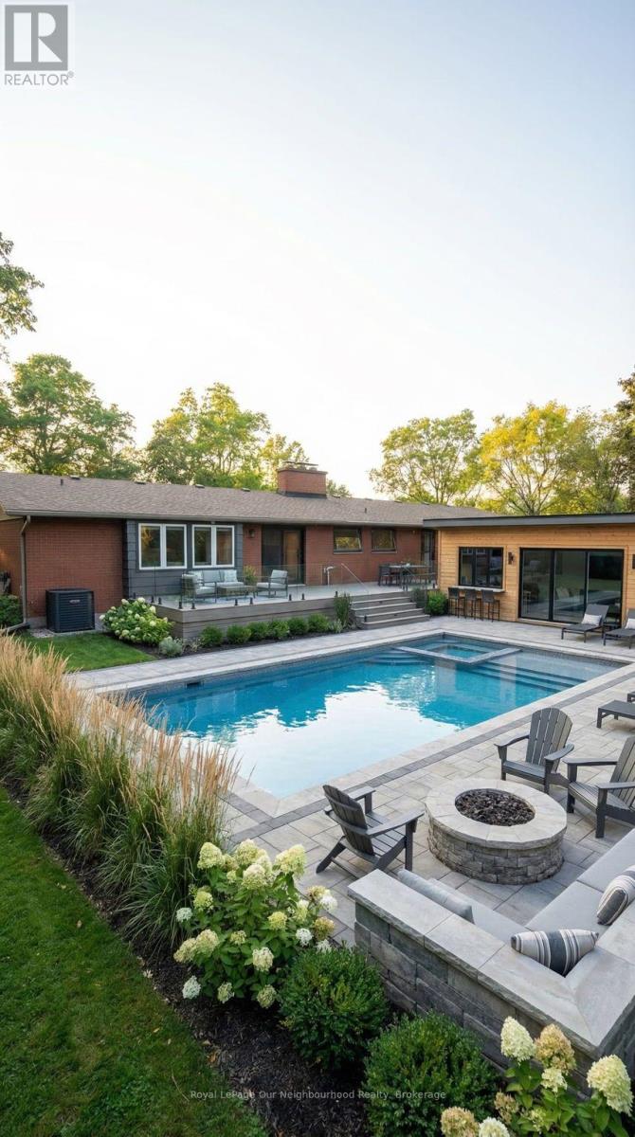
Landscaped
$1,199,900
Sold Conditional (id:15069)
Property Details
| MLS® Number | E13861088 |
| Property Type | Single Family |
| Community Name | Liverpool |
| Amenities Near By | Schools, Public Transit |
| Community Features | School Bus, Community Centre |
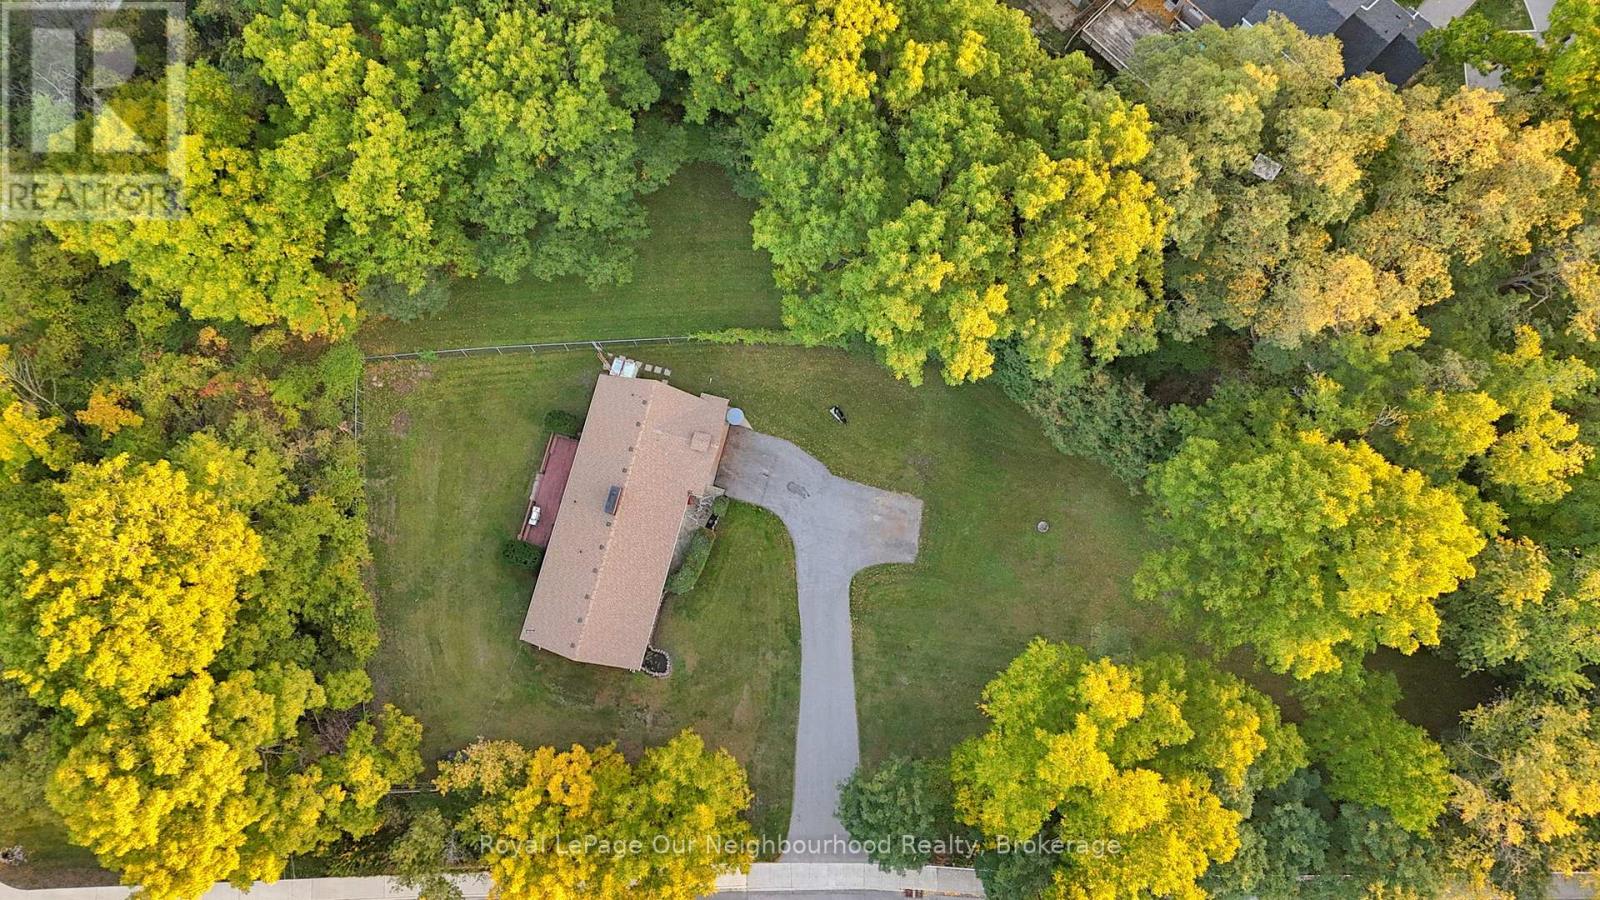
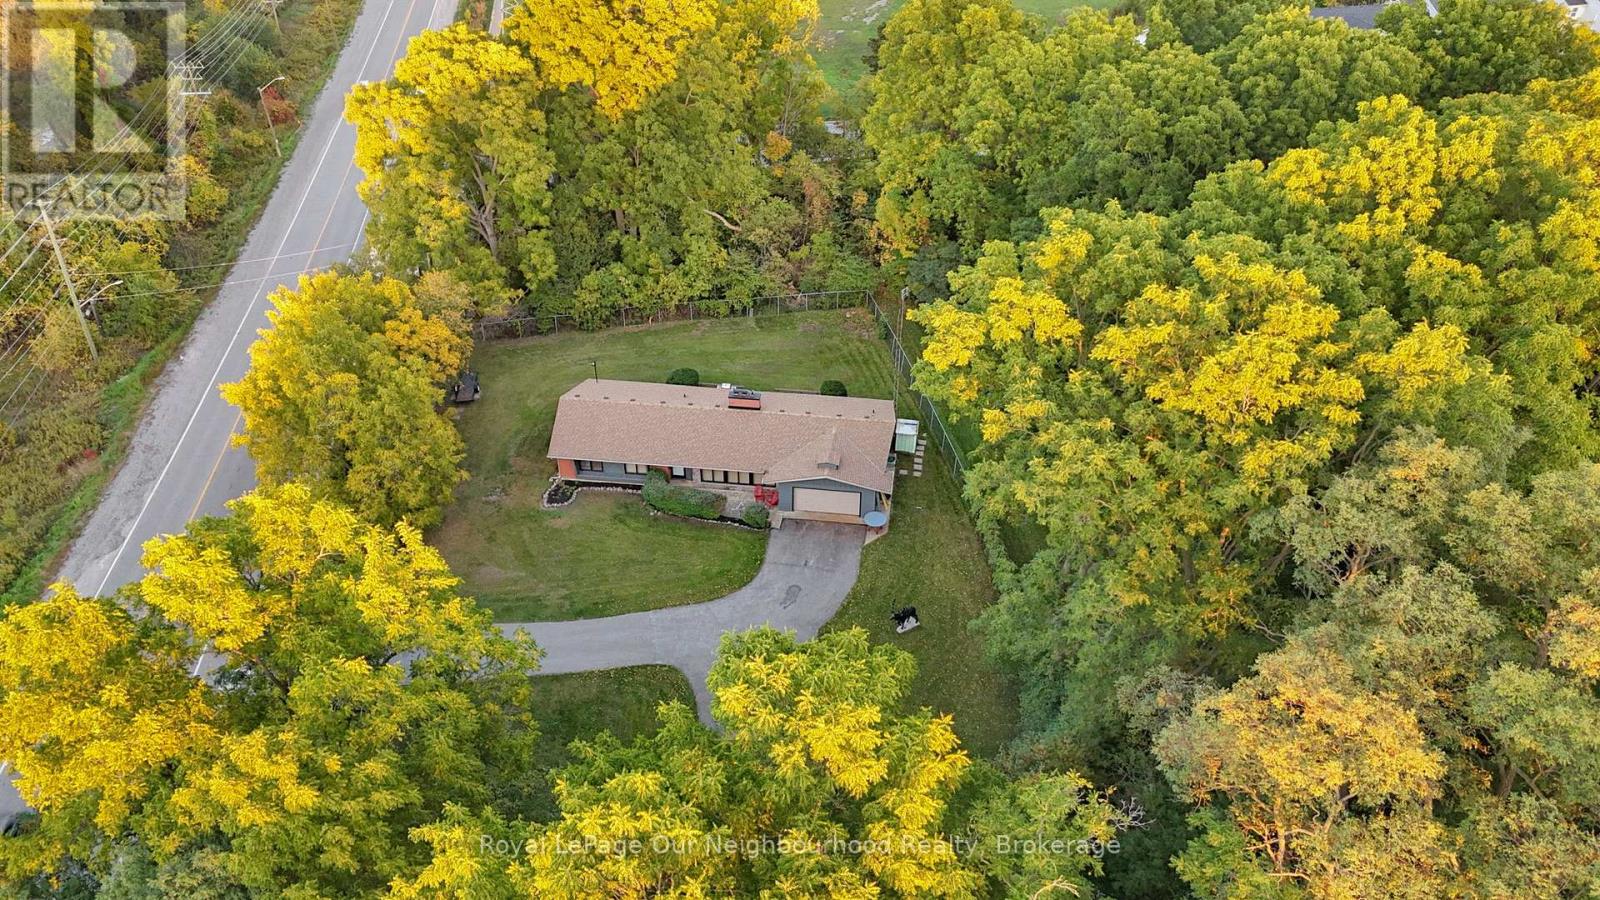
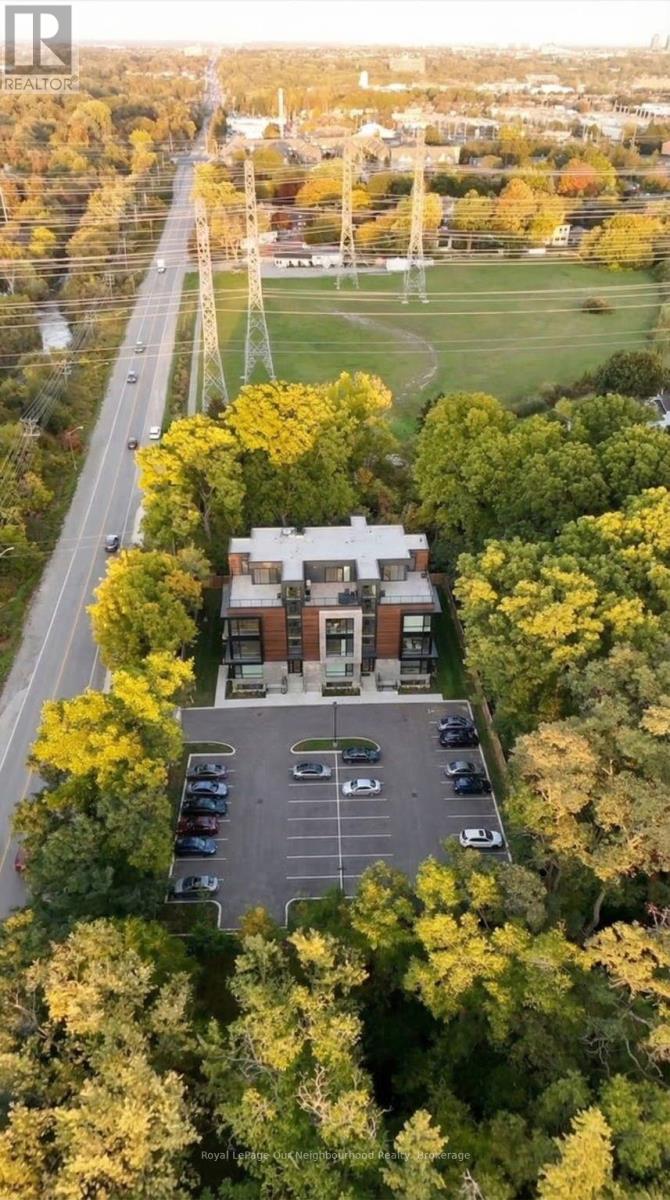
| Features | Wooded Area, Irregular Lot Size, Flat Site, Lighting |
| Parking Space Total | 9 |
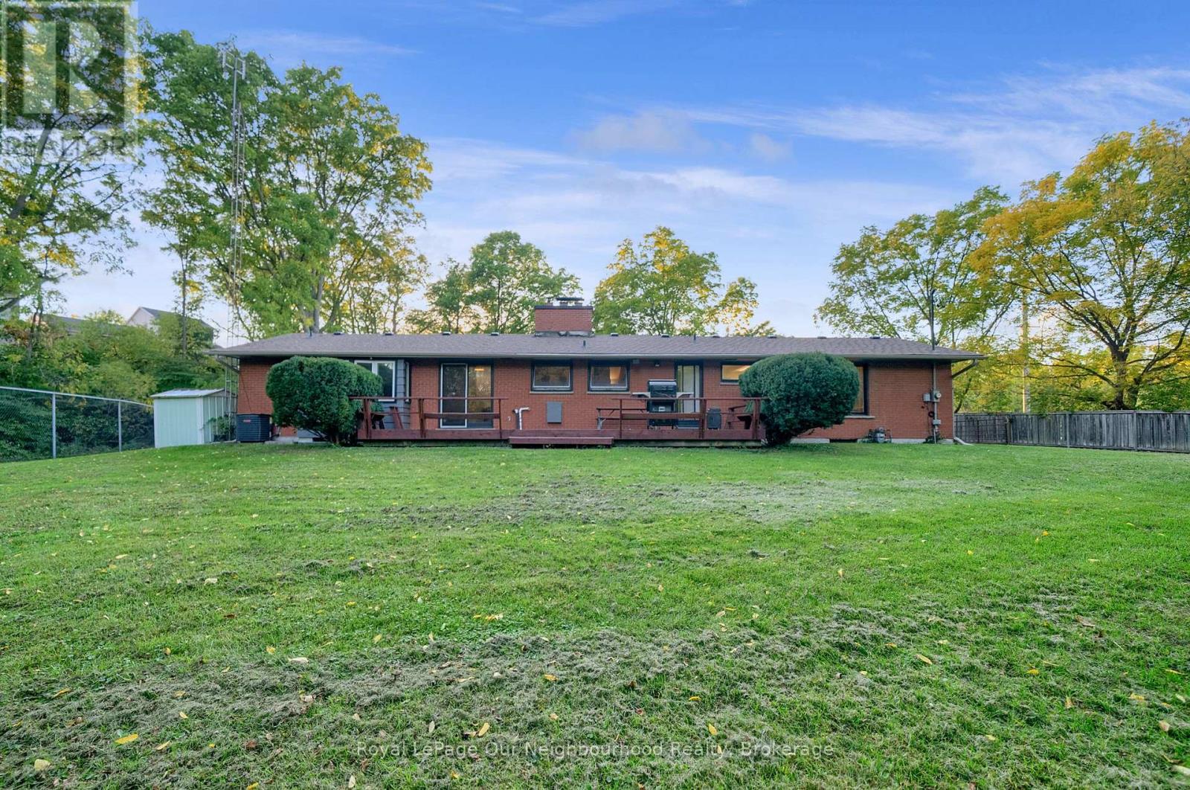
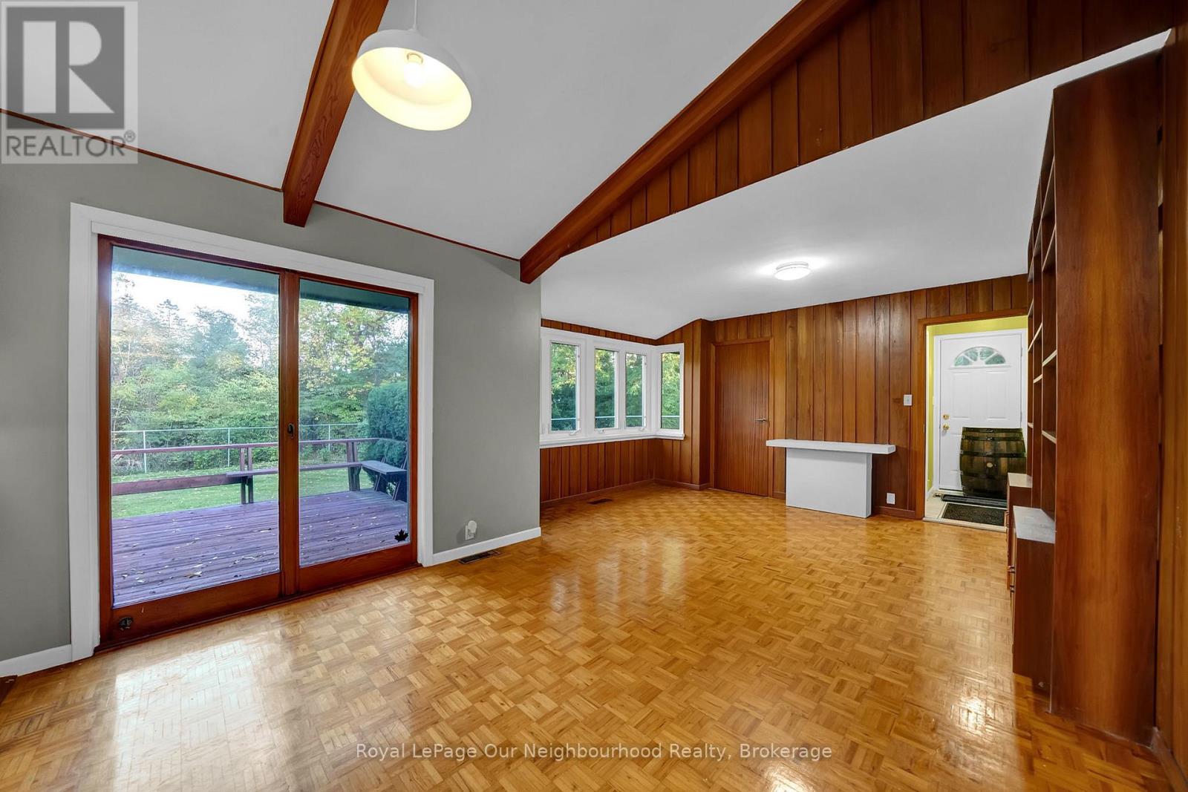
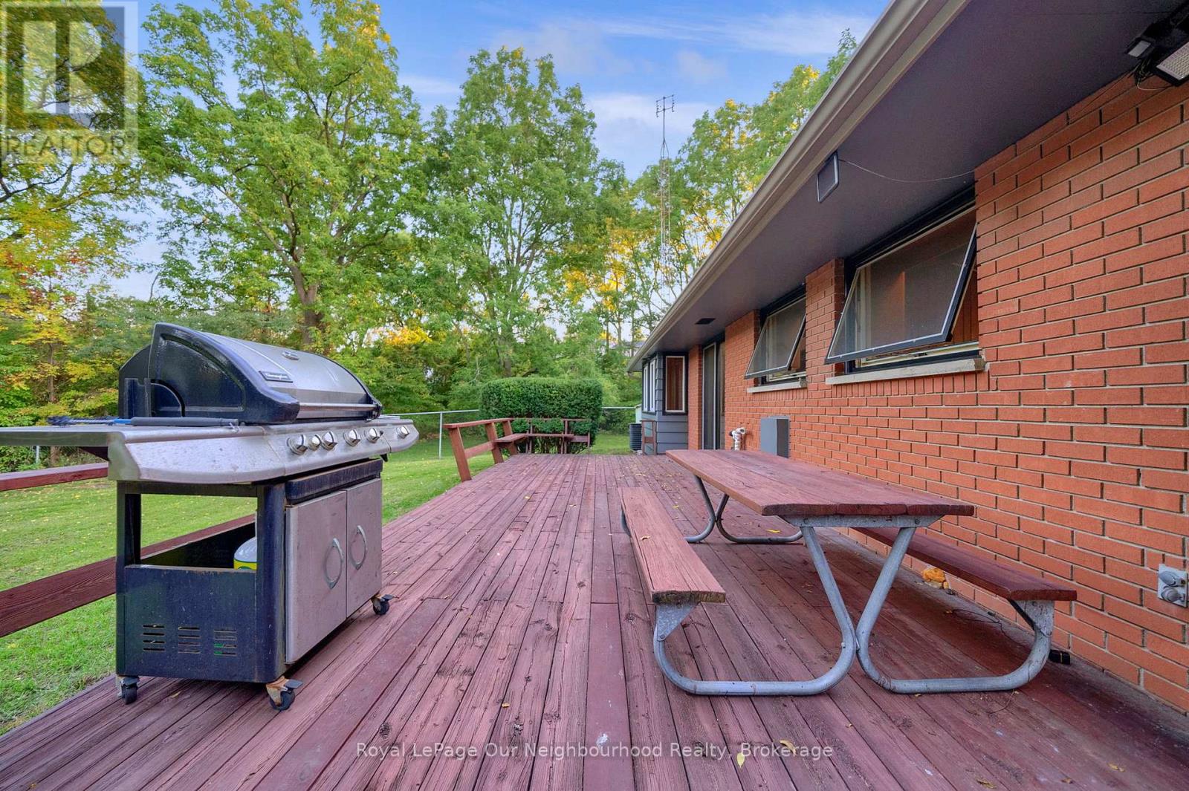
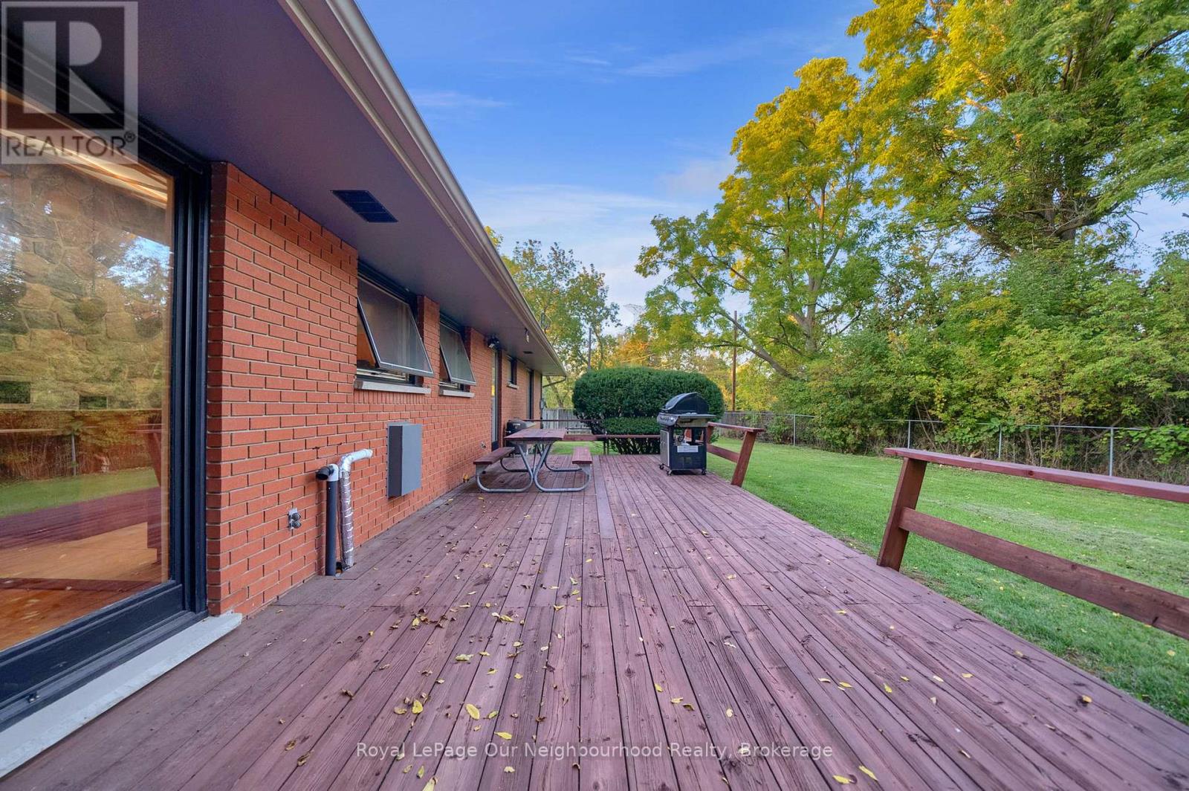
| Structure | Deck |
Building
| Bathroom Total | 2 |
| Bedrooms Above Ground | 3 |
| Bedrooms Total | 3 |
| Age | 51 To 99 Years |
| Amenities | Fireplace(s) |
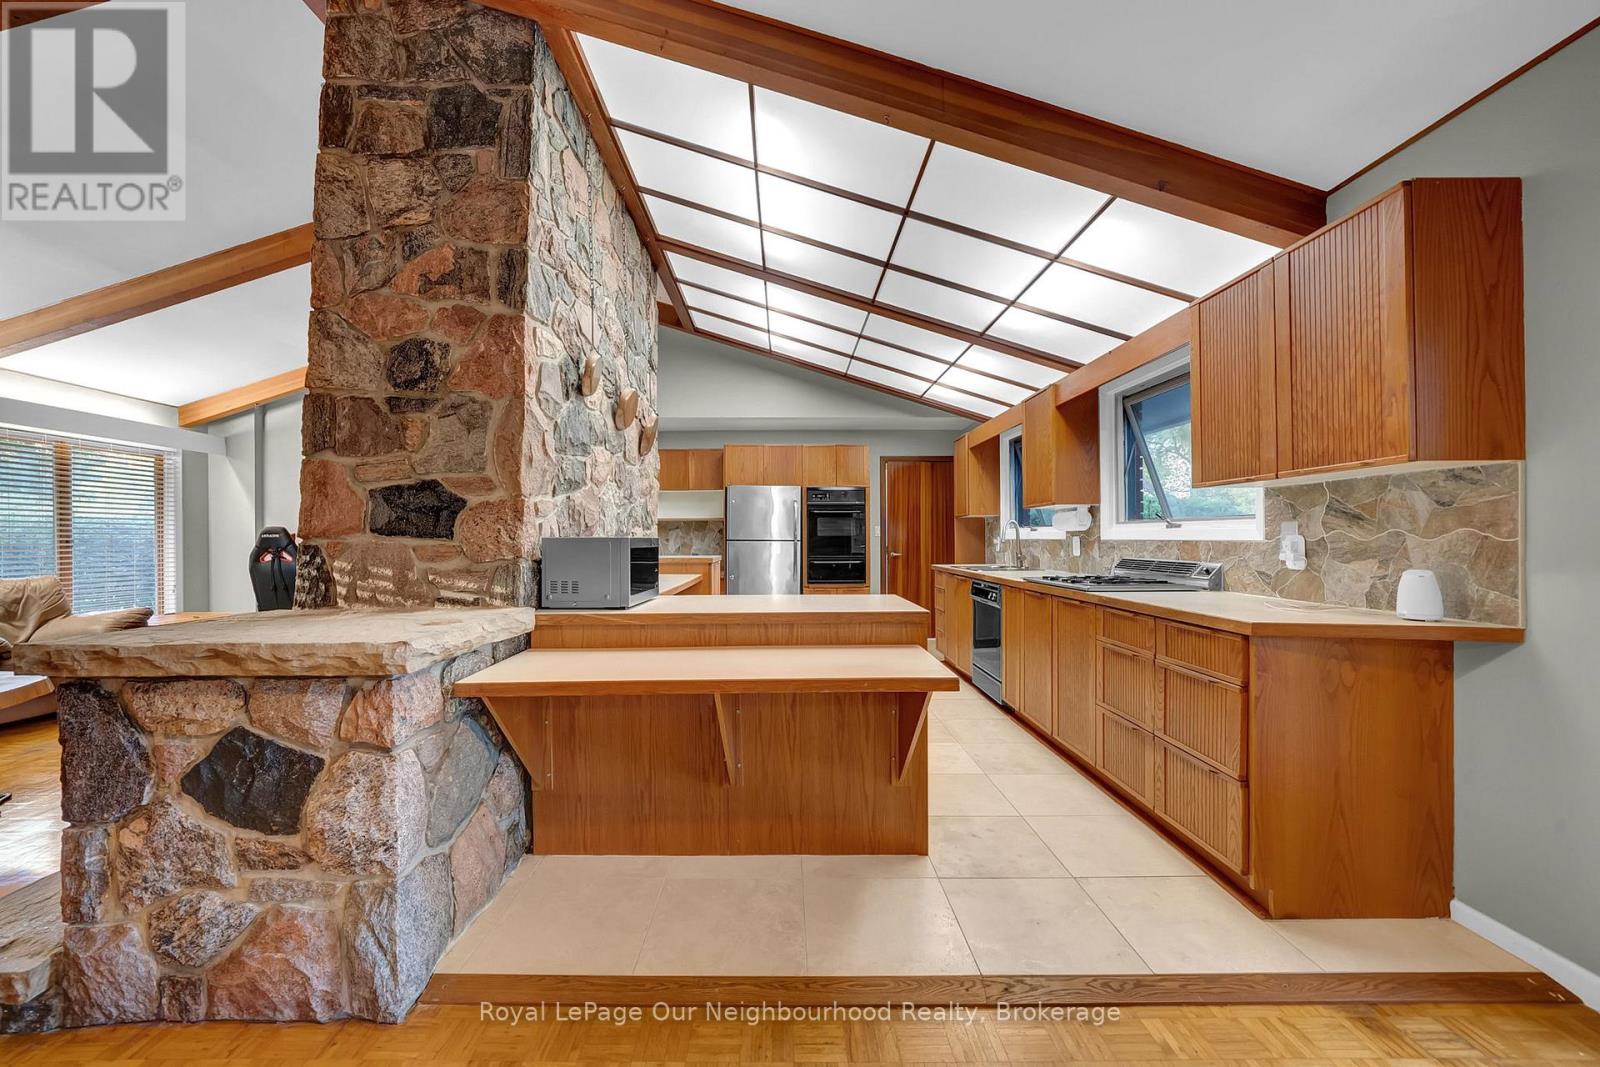
| Appliances | Garage Door Opener Remote(s), Central Vacuum, Range, Water Heater |
| Architectural Style | Bungalow |
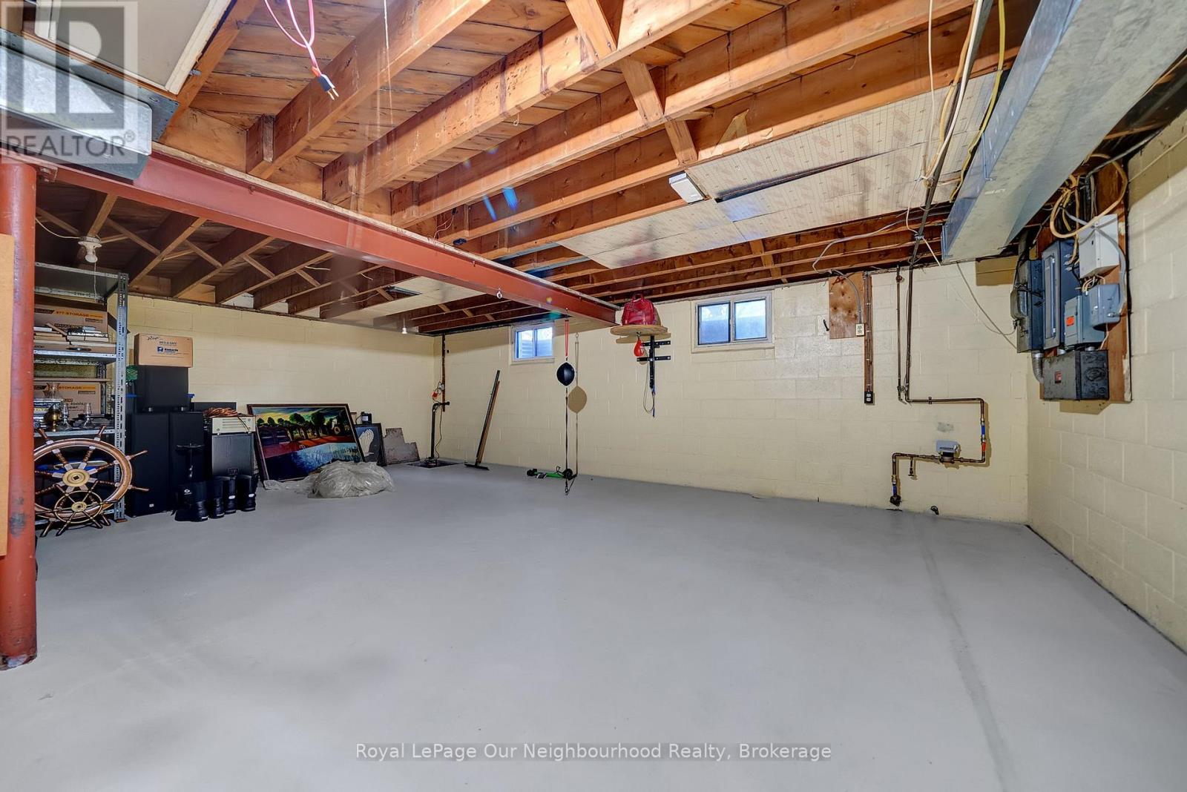
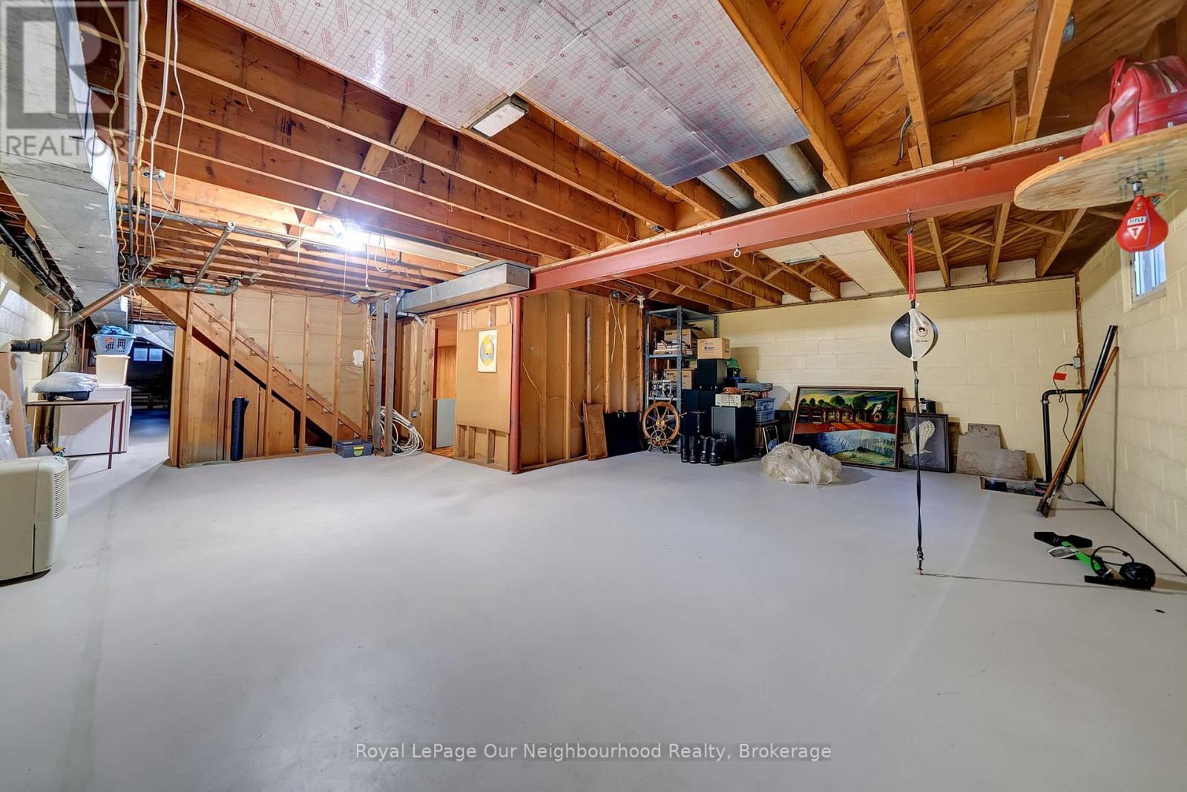
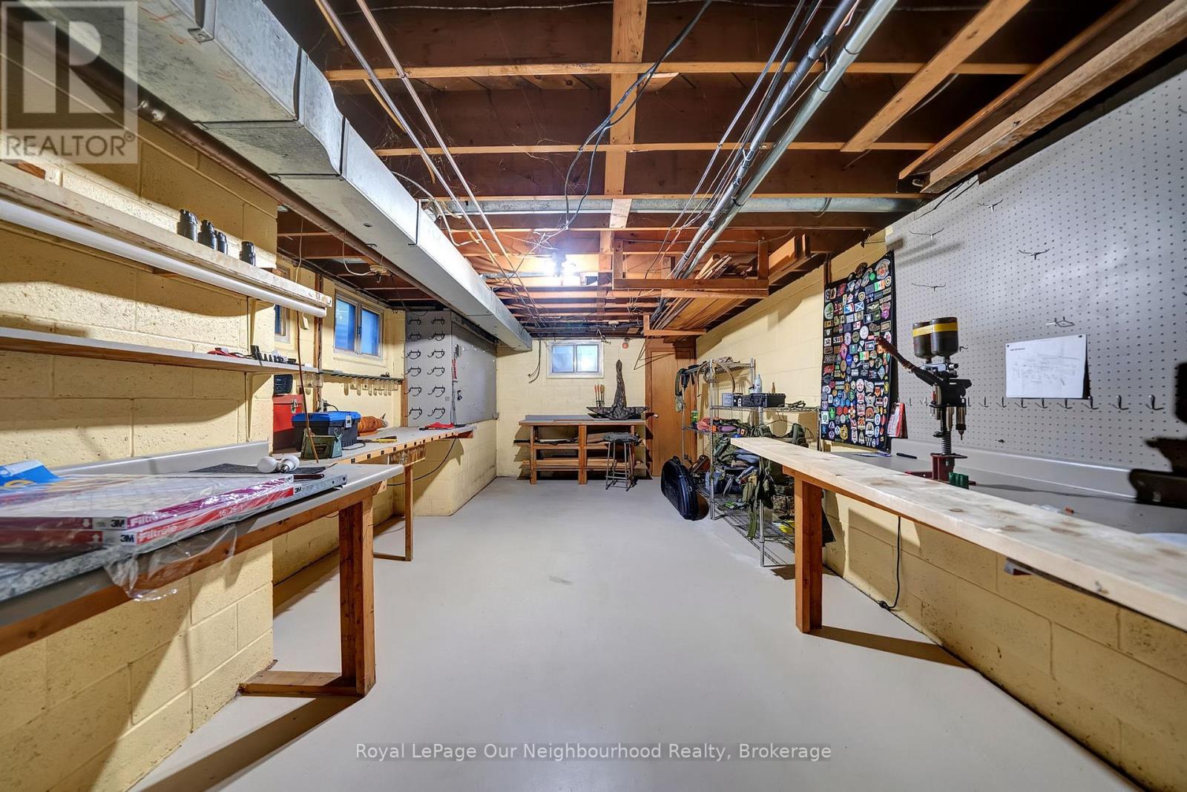
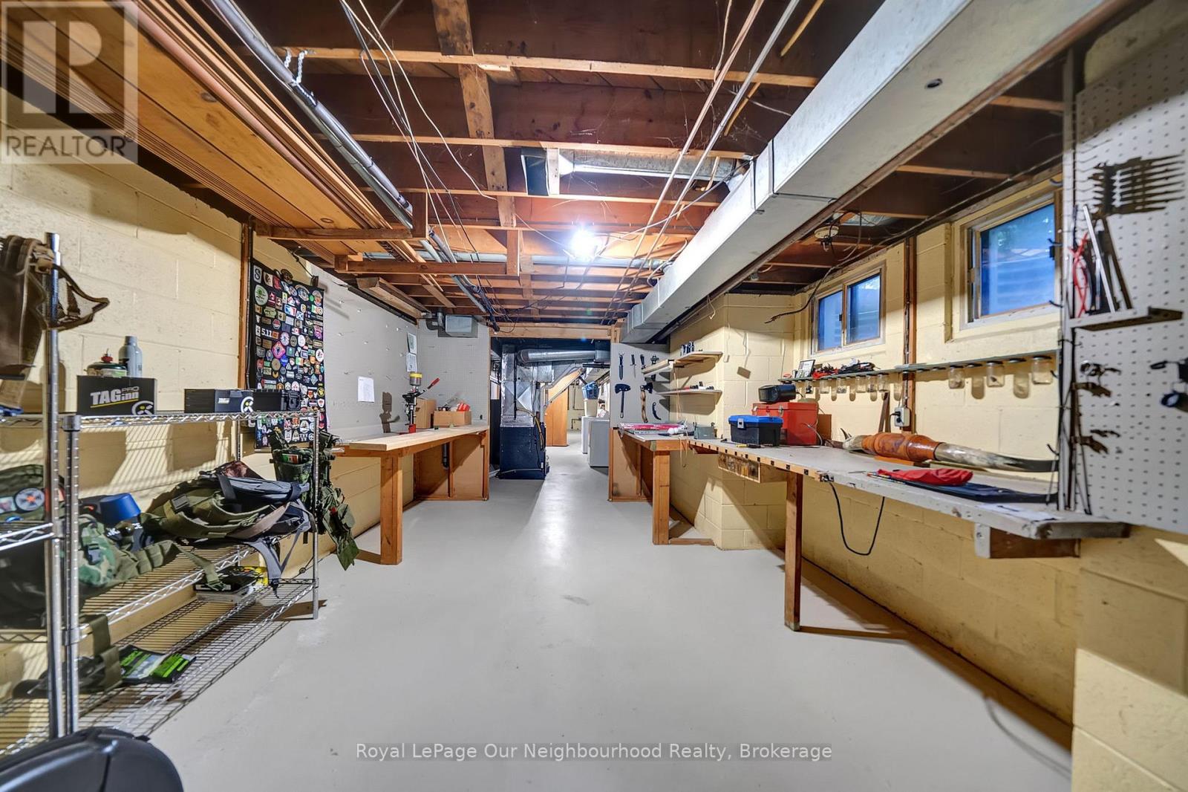
| Basement Development | Partially Finished |
| Basement Features | Separate Entrance |
| Basement Type | N/a (partially Finished), N/a |
| Construction Style Attachment | Detached |
| Cooling Type | Central Air Conditioning |
| Exterior Finish | Brick |
| Fire Protection | Security System |
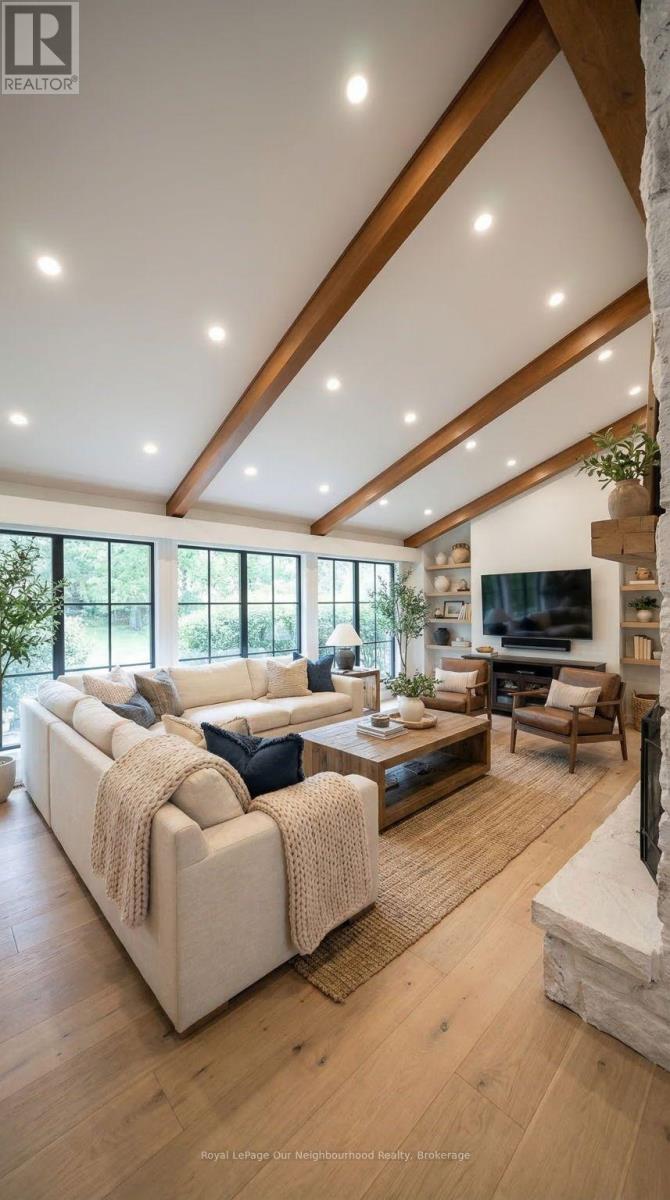
| Fireplace Present | Yes |
| Fireplace Total | 2 |
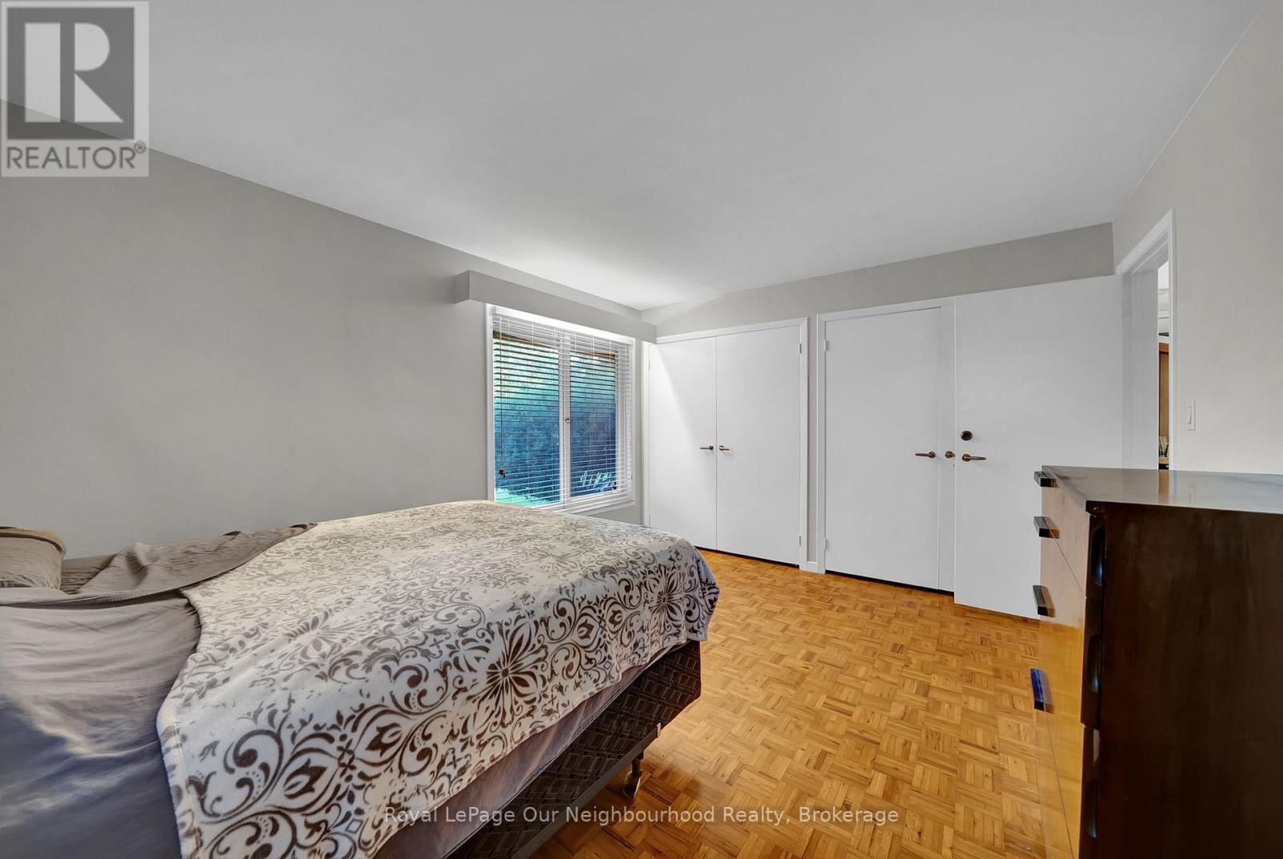
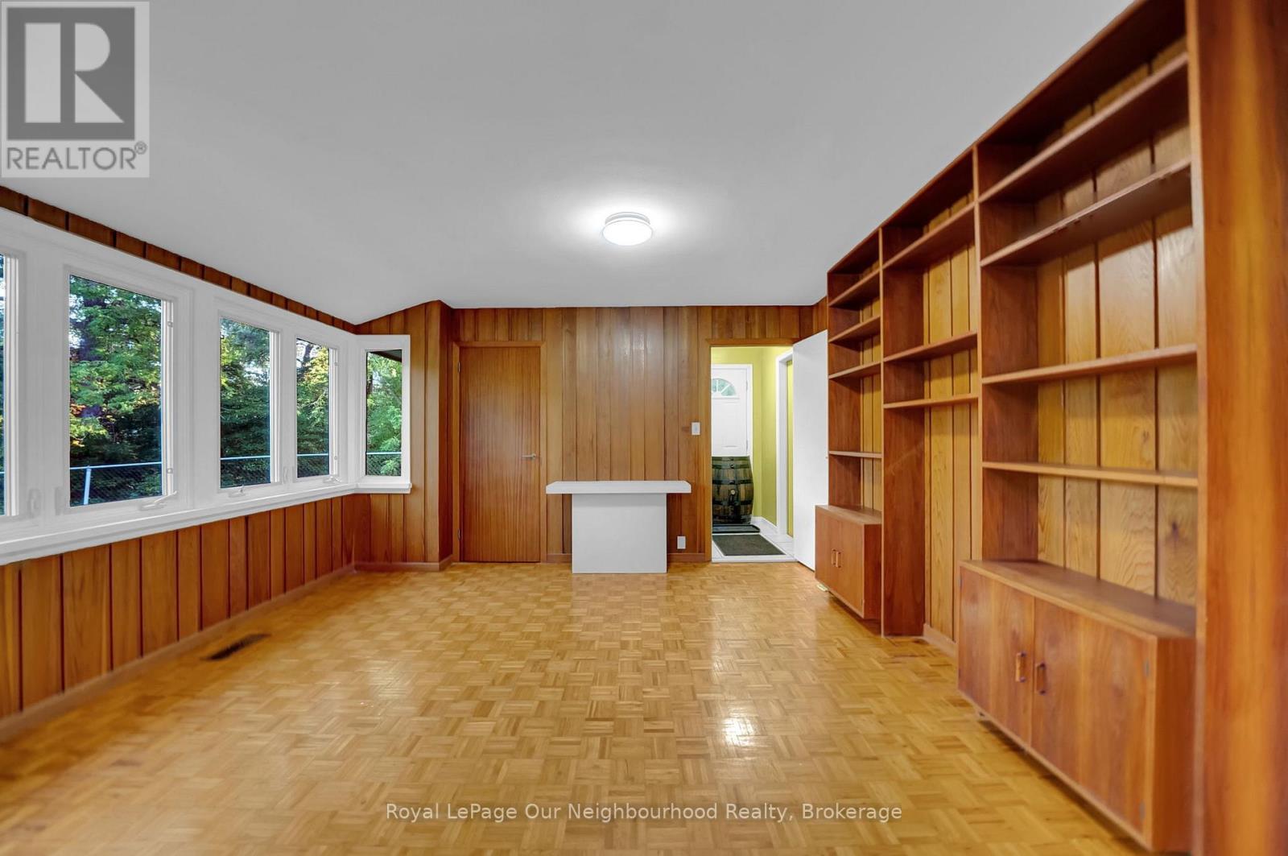
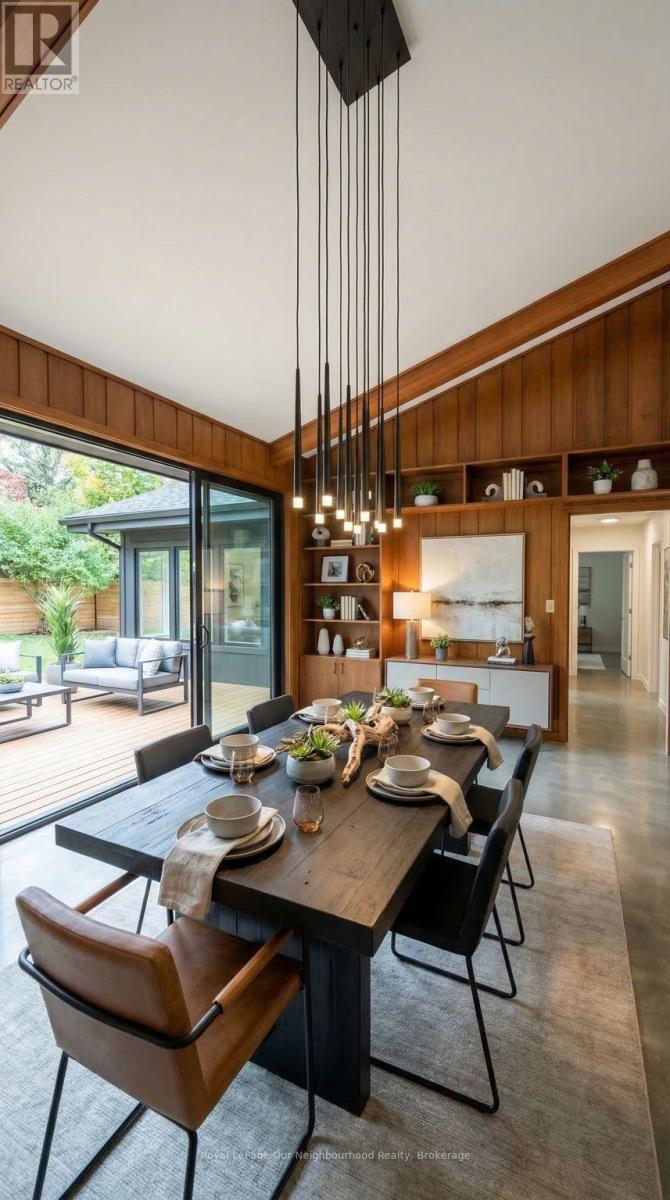
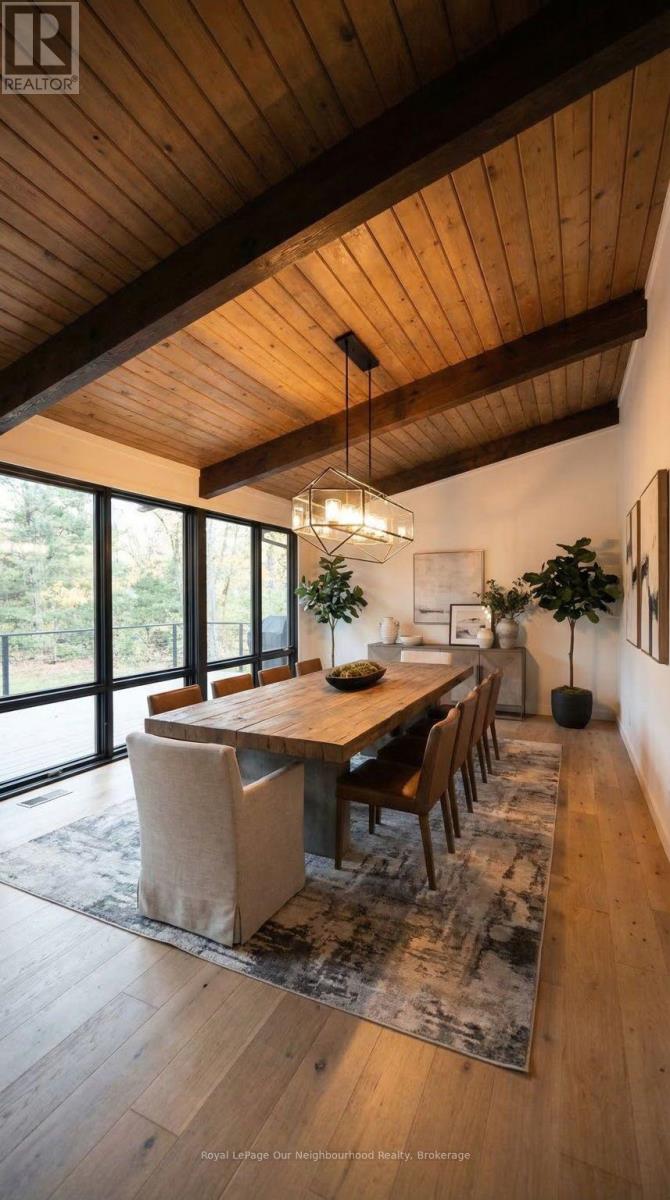
| Flooring Type | Hardwood |
| Foundation Type | Block |
| Heating Fuel | Natural Gas |
| Heating Type | Forced Air |
| Stories Total | 1 |
| Size Interior | 1,500 - 2,000 Sqft |
| Type | House |
| Utility Water | Municipal Water |
Parking
| Attached Garage | |
| Garage |
Land
| Acreage | No |
| Land Amenities | Schools, Public Transit |
| Landscape Features | Landscaped |
| Sewer | Septic System |
| Size Depth | 111 Ft ,2 In |
| Size Frontage | 319 Ft ,6 In |
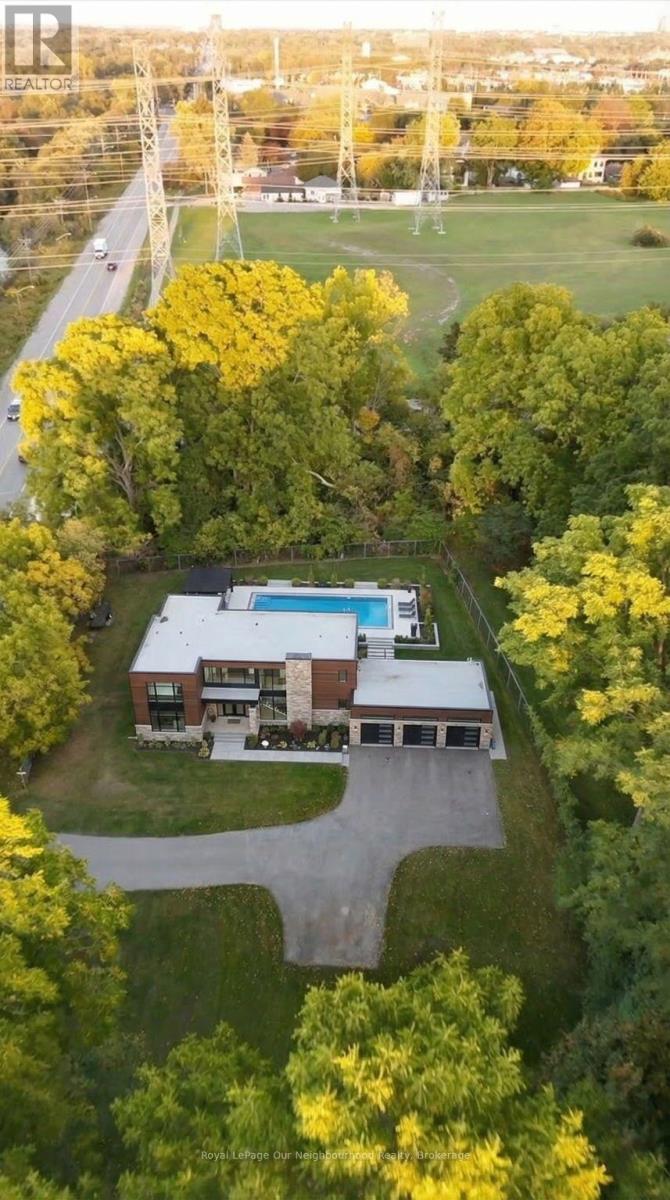
| Size Irregular | 319.5 X 111.2 Ft |
| Size Total Text | 319.5 X 111.2 Ft|1/2 - 1.99 Acres |
| Surface Water | River/stream |
Rooms
| Level | Type | Length | Width | Dimensions |
|---|---|---|---|---|
| Basement | Recreational, Games Room | 10.62 m | 4.06 m | 10.62 m x 4.06 m |
| Ground Level | Primary Bedroom | 4.32 m | 3.45 m | 4.32 m x 3.45 m |
| Ground Level | Bedroom 2 | 4.22 m | 3.1 m | 4.22 m x 3.1 m |
| Ground Level | Bedroom 3 | 3.45 m | 3.2 m | 3.45 m x 3.2 m |
| Ground Level | Bathroom | 3.15 m | 1.98 m | 3.15 m x 1.98 m |
| Ground Level | Bathroom | 1.32 m | 1.63 m | 1.32 m x 1.63 m |
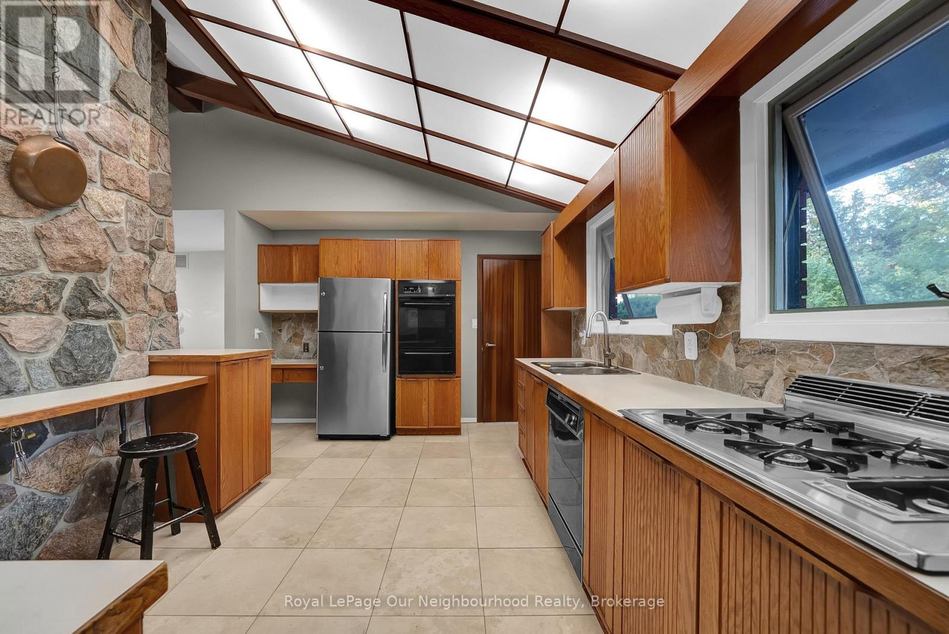
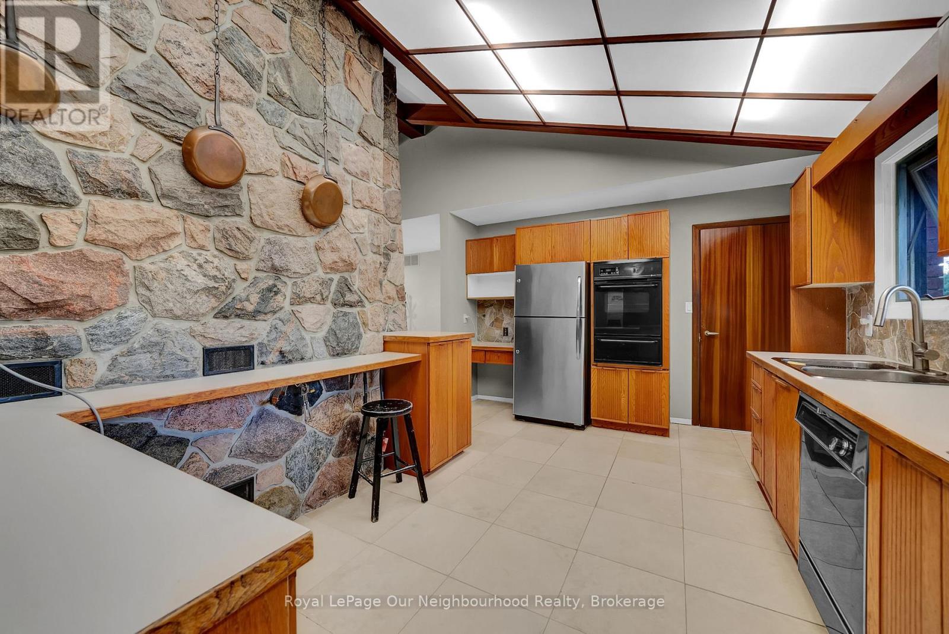
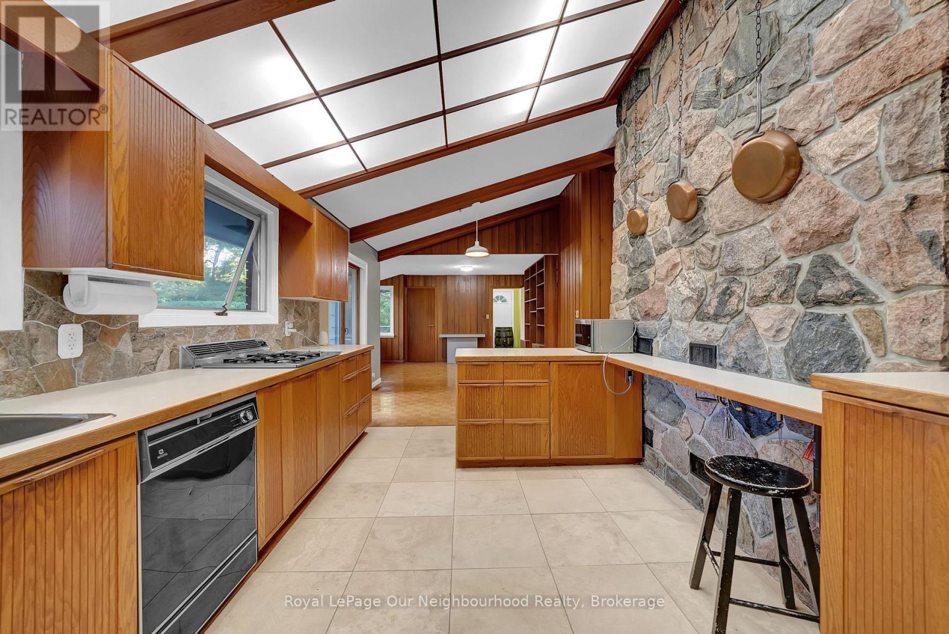
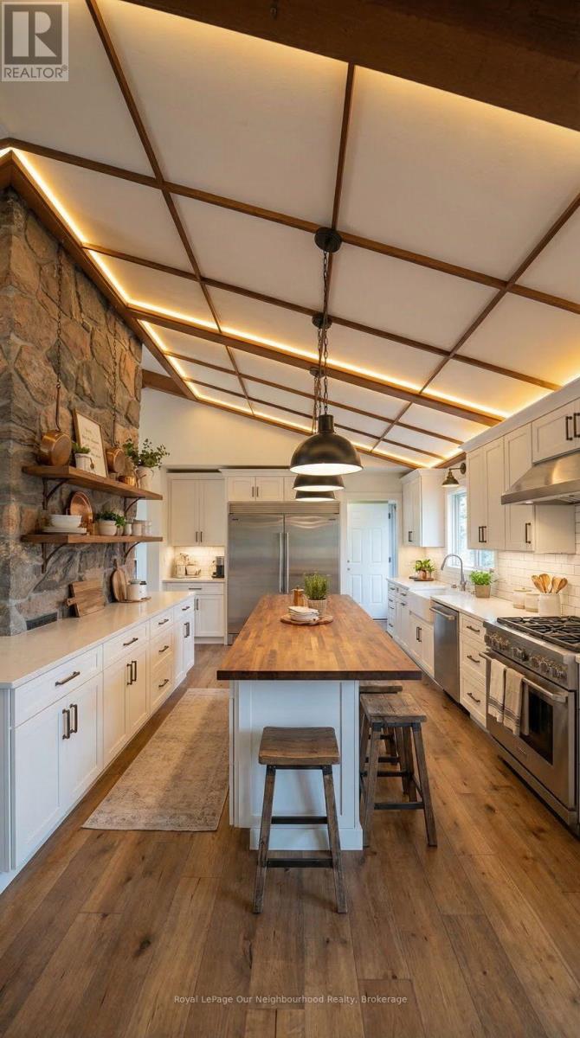
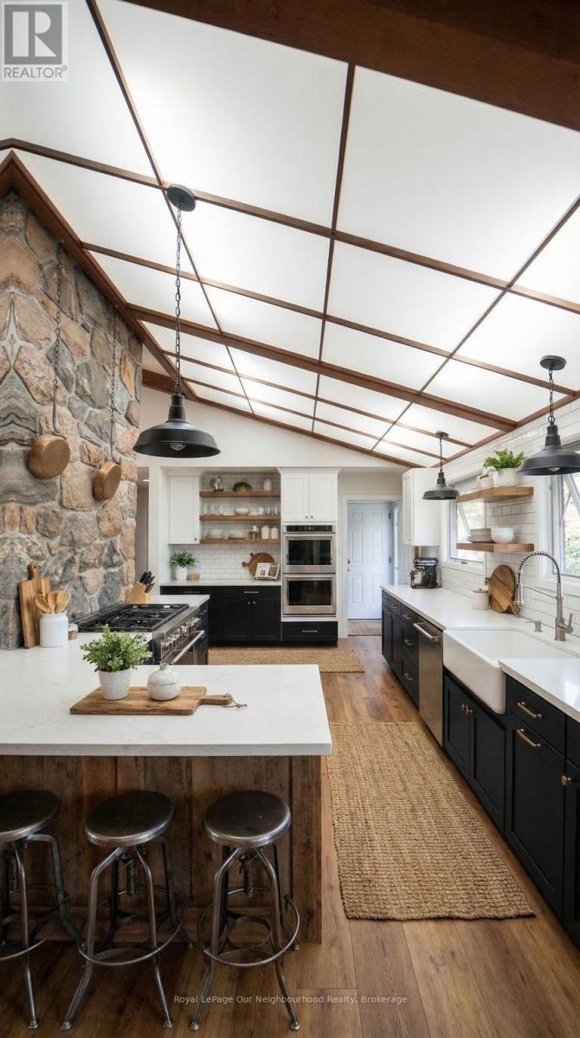
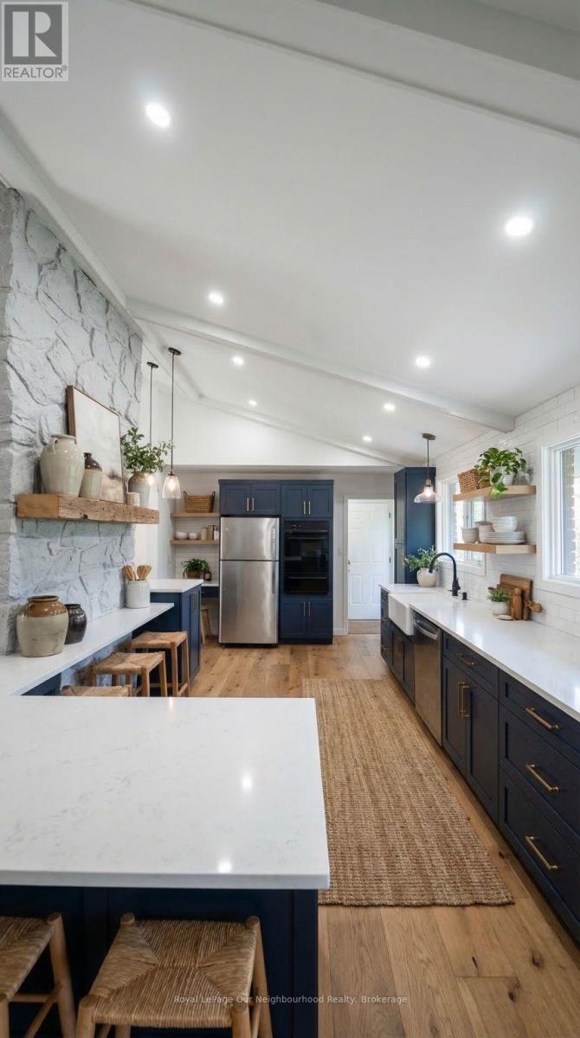
| Ground Level | Kitchen | 2.95 m | 5.49 m | 2.95 m x 5.49 m |
| Ground Level | Living Room | 4.27 m | 6.2 m | 4.27 m x 6.2 m |
| Ground Level | Dining Room | 3.66 m | 6.1 m | 3.66 m x 6.1 m |
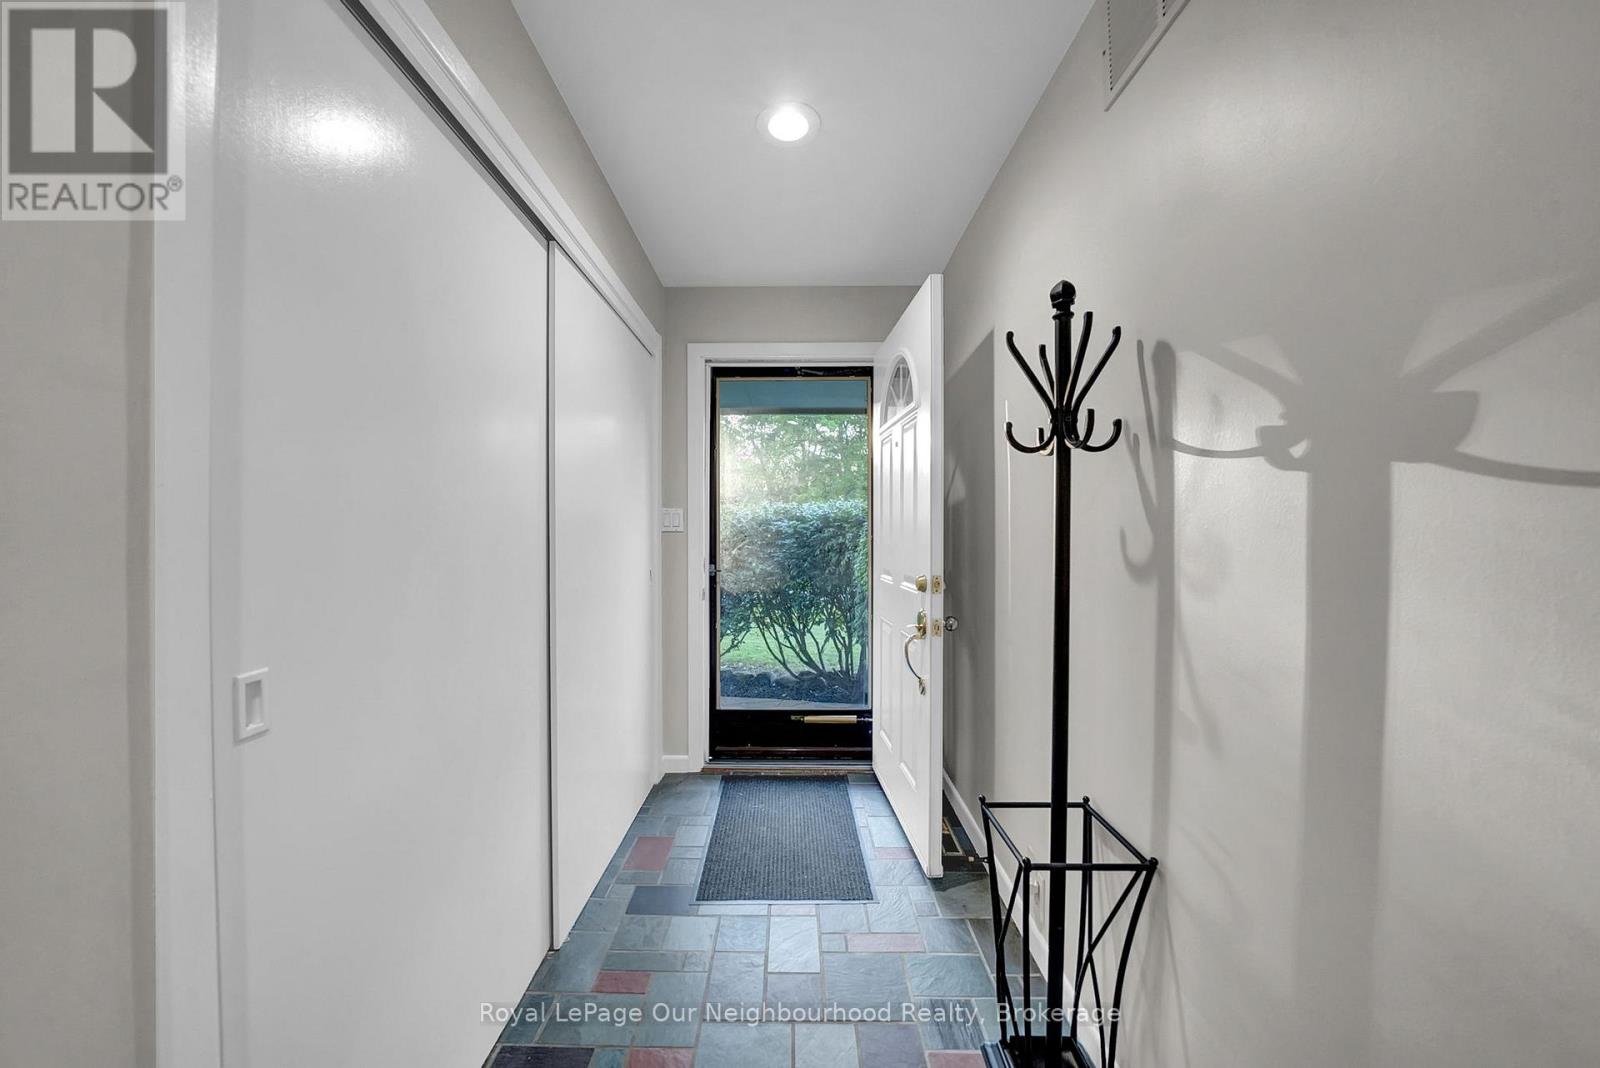
| Ground Level | Foyer | 2.34 m | 1.37 m | 2.34 m x 1.37 m |
Utilities
| Cable | Installed |
| Electricity | Installed |
| Sewer | Available |
https://www.realtor.ca/real-estate/30363680/1539-finch-avenue-pickering-liverpool-liverpool
Contact Us
Contact us for more information

This REALTOR.ca listing content is owned and licensed by REALTOR® members of The Canadian Real Estate Association
The trademarks REALTOR®, REALTORS®, and the REALTOR® logo are controlled by The Canadian Real Estate Association (CREA) and identify real estate professionals who are members of CREA. The trademarks MLS®, Multiple Listing Service® and the associated logos are owned by The Canadian Real Estate Association (CREA) and identify the quality of services provided by real estate professionals who are members of CREA. The trademark DDF® is owned by The Canadian Real Estate Association (CREA) and identifies CREA's Data Distribution Facility (DDF®)
October 05 2026 02:19:34
Central Lakes Association of REALTORS®
Royal LePage Our Neighbourhood Realty