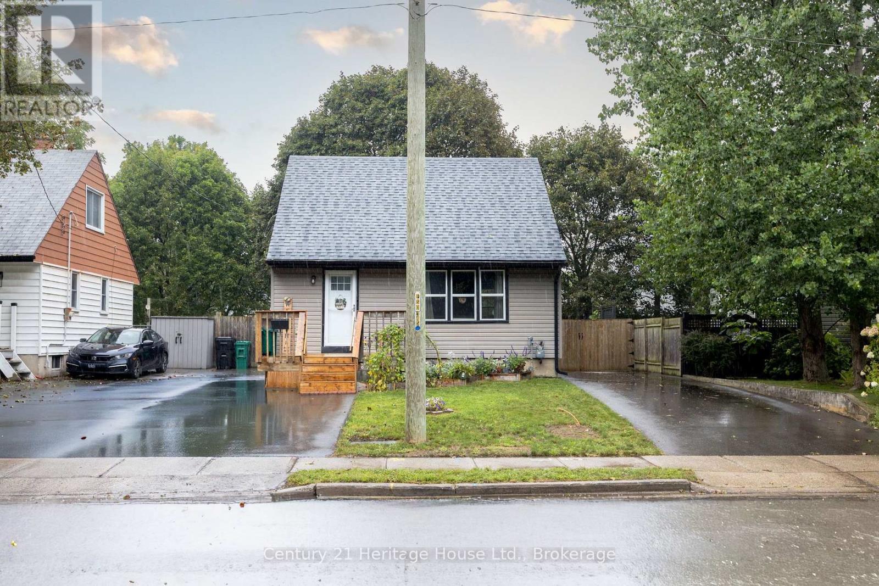
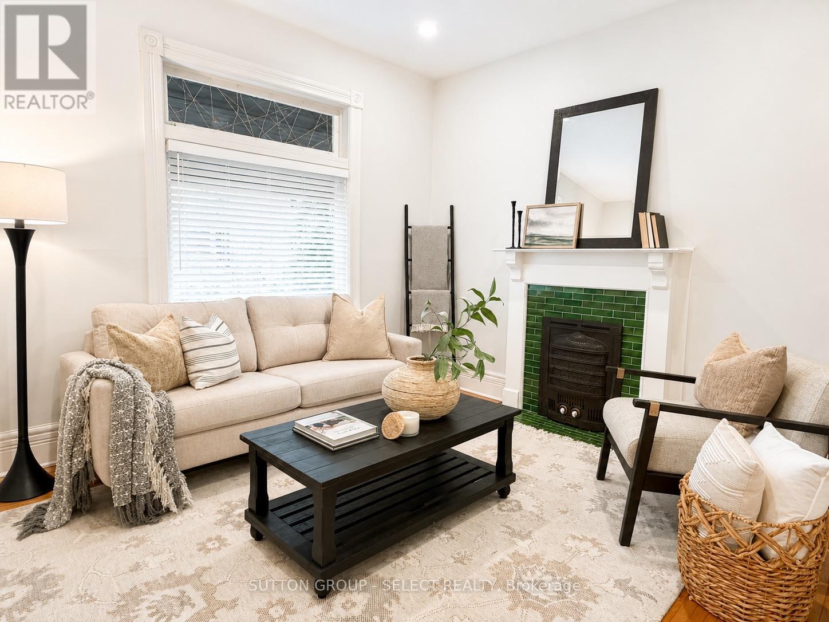
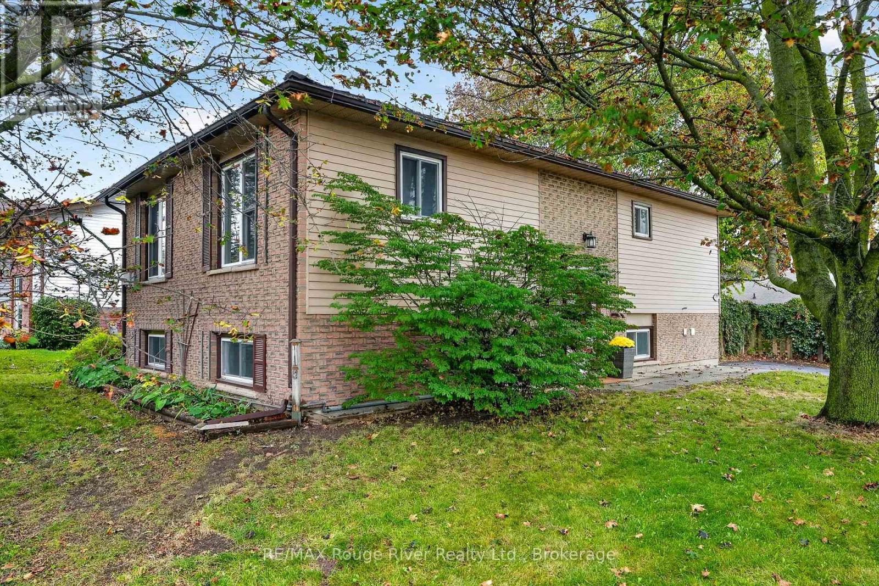
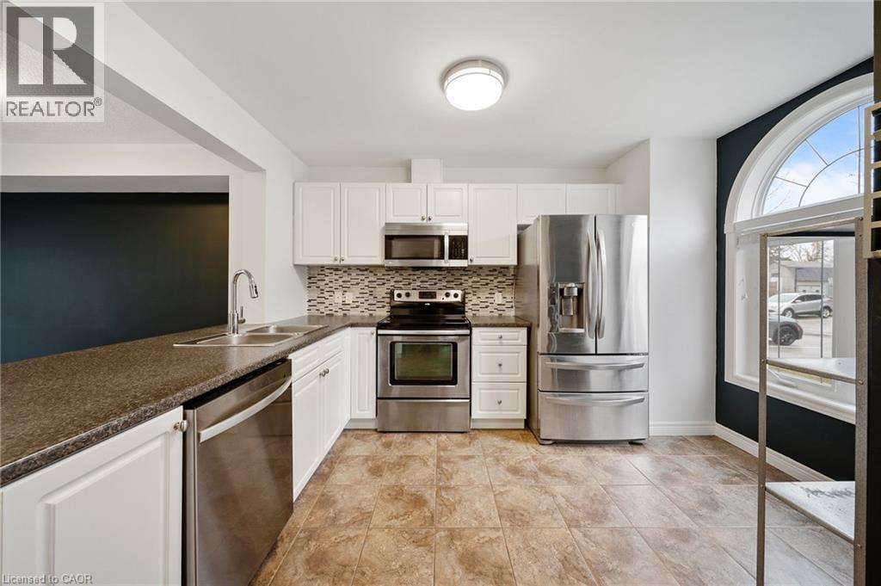
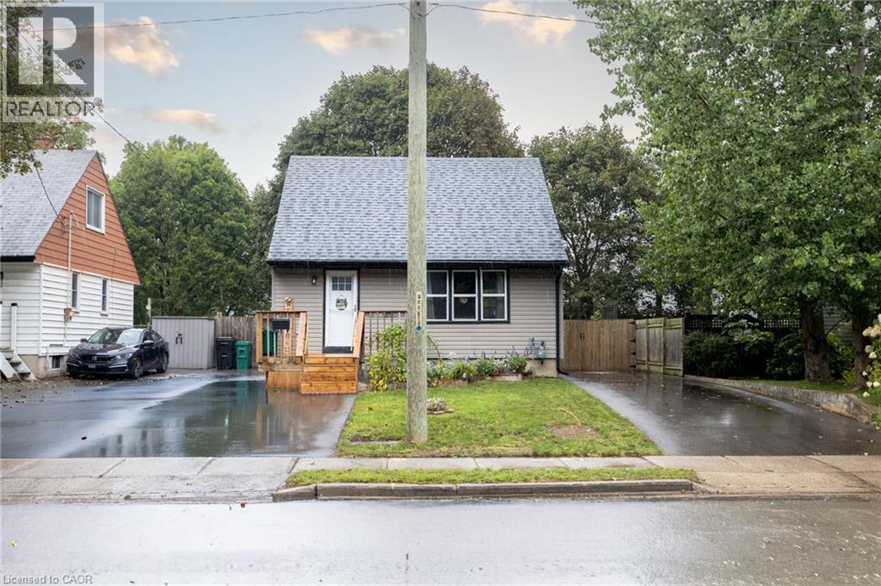
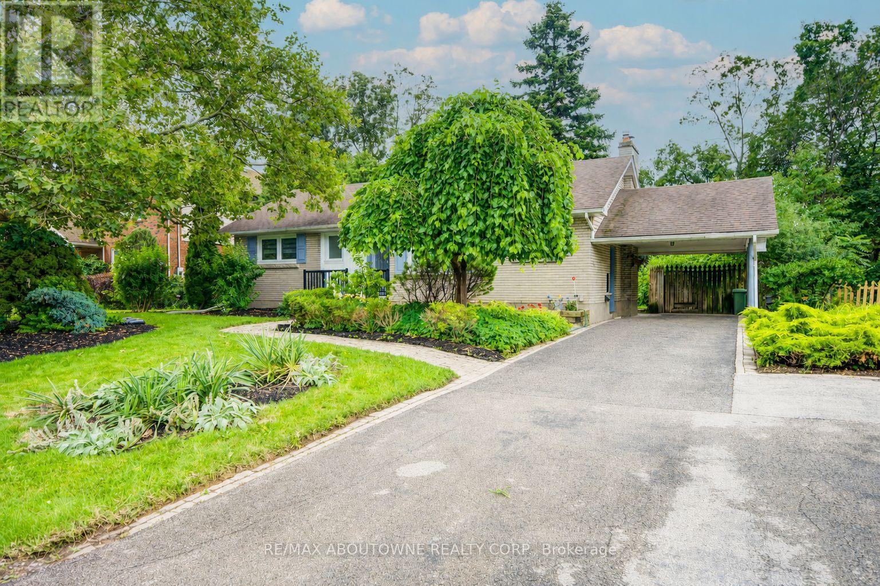
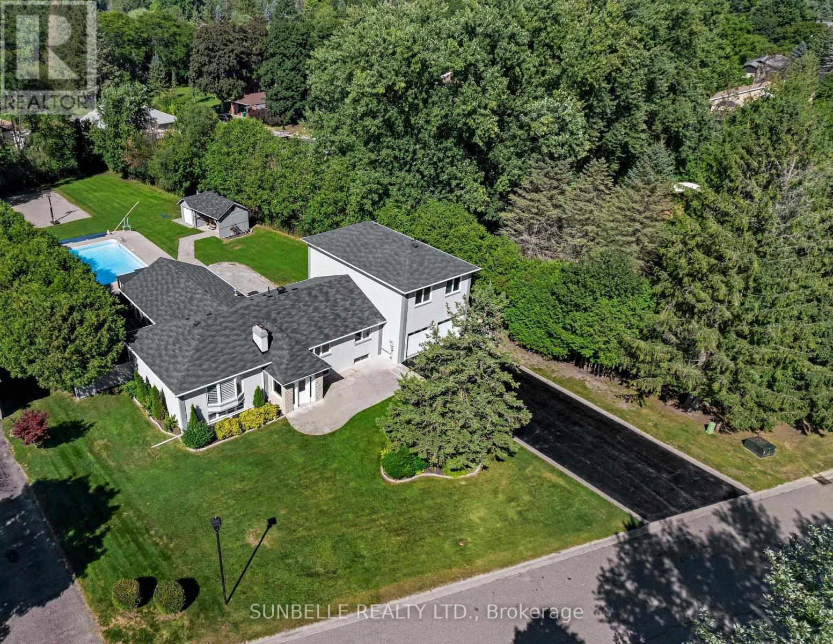
Welcome to 102 Stewart Avenue, a charming and well-cared-for detached home offering thoughtful updates, practical living space and excellent everyday functionality in an established Cambridge neighbourhood. From the moment you arrive, the property feels inviting and easy to enjoy, with two paved driveways providing convenient parking flexibility for multiple vehicles or guests. Inside, the main floor is bright and comfortable, anchored by a beautifully updated kitchen with a clean, modern feel and functional workspace. The living area is warm and welcoming, highlighted by a gas fireplace that adds both comfort and character. The home is efficiently heated and cooled with a newer mini-split heat pump system, helping provide year-round comfort while adding to the home's overall efficiency. A refreshed main-floor bathroom, updated paint and well-maintained finishes throughout contribute to the move-in-ready feel. Upstairs, two comfortable bedrooms provide privacy and separation from the main living areas. The lower level offers additional flexibility, with a partially improved basement that can easily serve as a home office, recreation area, gym, hobby space or additional storage. Beyond the visible updates, buyers can appreciate the peace of mind that comes with improvements to important components such as the roof, siding and exterior doors. Outside, the manageable property offers the benefits of detached-home ownership without overwhelming upkeep. Conveniently located near schools, parks, shopping, transit and major routes, 102 Stewart Avenue is an excellent opportunity for first-time buyers, downsizers or anyone looking for a well-maintained detached home with character, comfort and many of the important updates already taken care of. (id:15069)
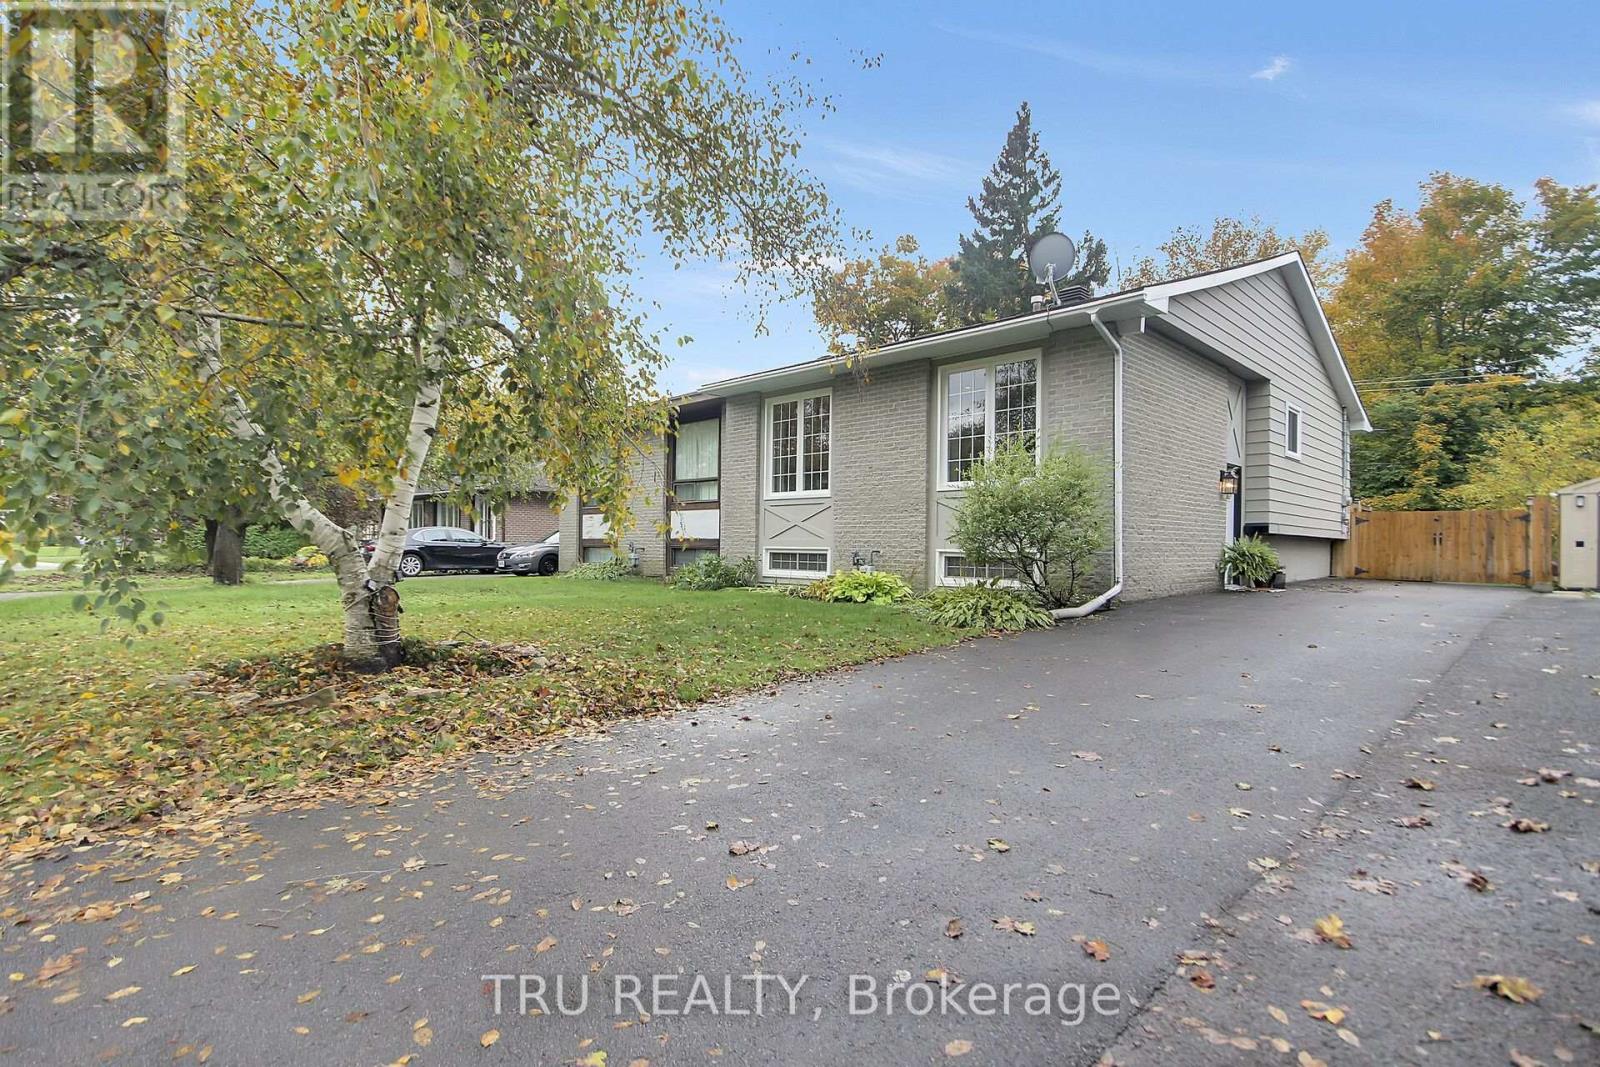
Modern comfort meets Backyard Oasis. This beautifully updated side-split family home seamlessly blends contemporary design with an unmatchable outdoor sanctuary. The bright, open-concept main level features a sun-drenched living room with a geometric accent wall, a dining area with large windows, and a renovated kitchen complete with a functional island, white shaker cabinetry, tile backsplash and stainless steel appliances. Upstairs you will find 3 restful bedrooms are complemented by a spa-inspired bathroom with marble-look subway tile, hexagon flooring, and rain shower fixtures. The lower level features a large recreation room perfect for all family activities. There is also a large storage room. Step outside to an exceptional backyard oasis featuring an expansive two-tiered deck and an enormous lawn surrounded by mature trees-offering endless room for a fire pit, play space, and summer entertaining. Located in a quiet, family-friendly neighborhood close to schools, parks, and everyday amenities, this move-in-ready property is the complete package. (id:15069)
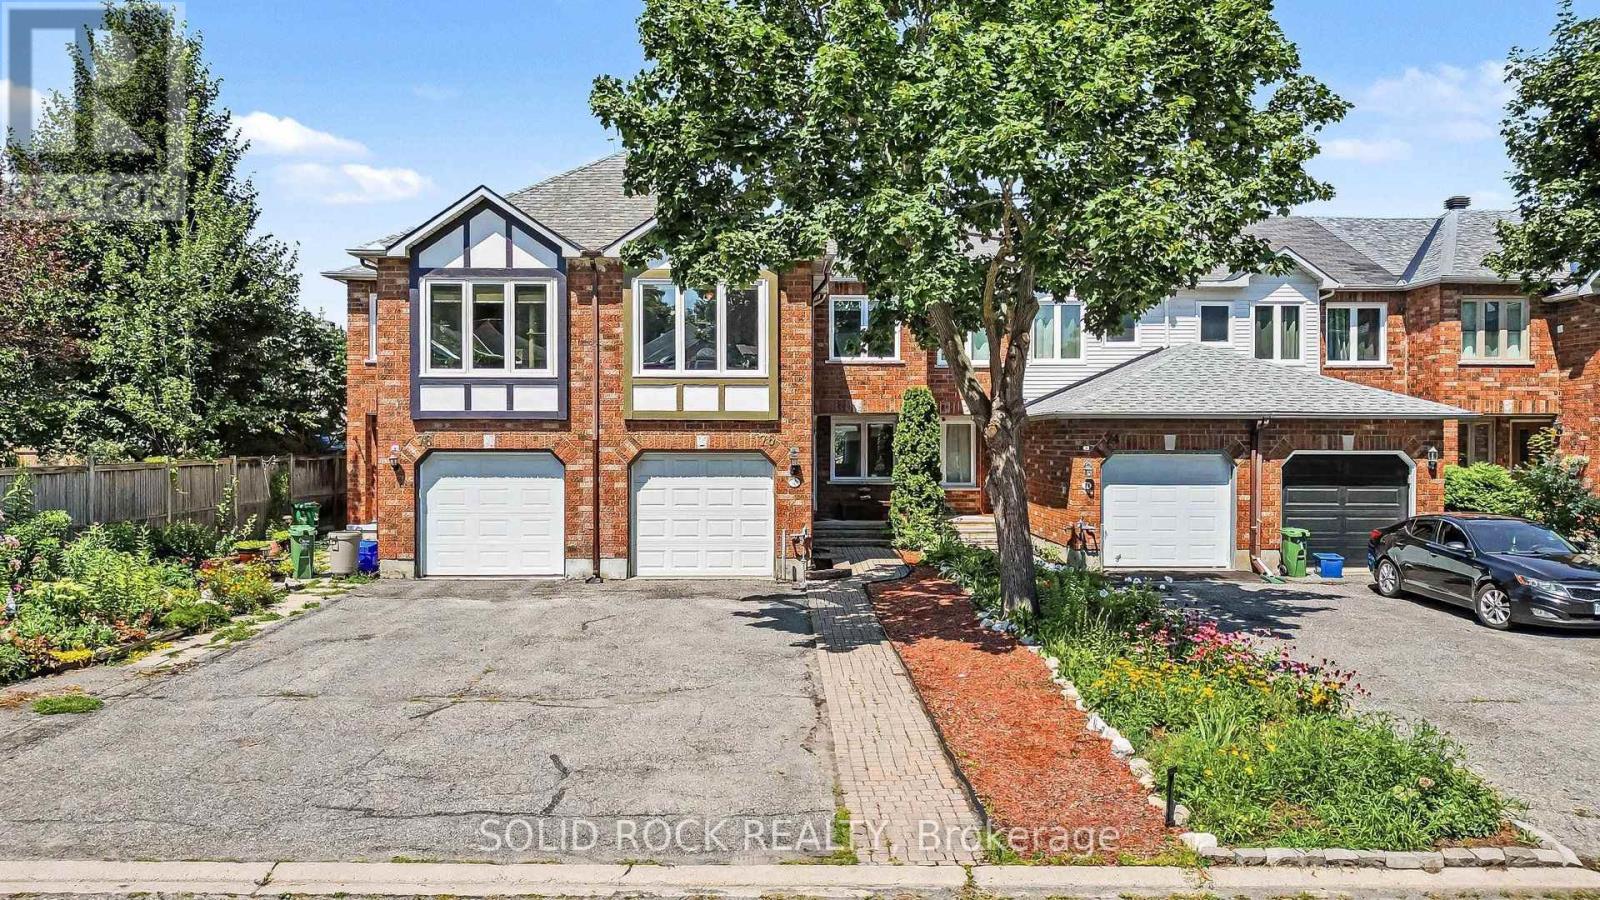
Step into a bright and welcoming home where thoughtful updates, generous living spaces and a family-friendly layout come together beautifully. The main floor offers open-concept living and dining spaces featuring gleaming hardwood floors and elegant crown moulding, creating a warm and inviting setting for family dinners, entertaining friends or simply relaxing at the end of the day. The spacious kitchen offers plenty of cabinetry, ceramic backsplash, with an adjoining breakfast area featuring patio doors that lead to the fenced backyard. Upstairs offers 2 bathrooms, laundry, three bedrooms plus a family room above the garage, a fantastic bonus space for a busy household. Large windows fill this room with natural light, while the gas fireplace creates a cozy atmosphere. The newer remote-operated blinds add an extra touch of convenience. The spacious primary bedroom features a walk-in closet and a 4-piece ensuite with a separate soaker tub and stand-up shower. The finished basement adds even more living space, with a large rec. room and an additional flex room at the back of the home. Whether you need a teen retreat, home office, gym or space for extended family, the possibilities are endless. With the basement stairs located directly at the garage entrance, the layout also offers potential for a future in-law suite. Located close to parks, schools, public transit and shopping, and just minutes from the Minto Recreation Complex and Stonebridge Golf Club, this home offers the space, flexibility and convenience a growing family needs. 24-hour irrevocable on all offers. (id:15069)
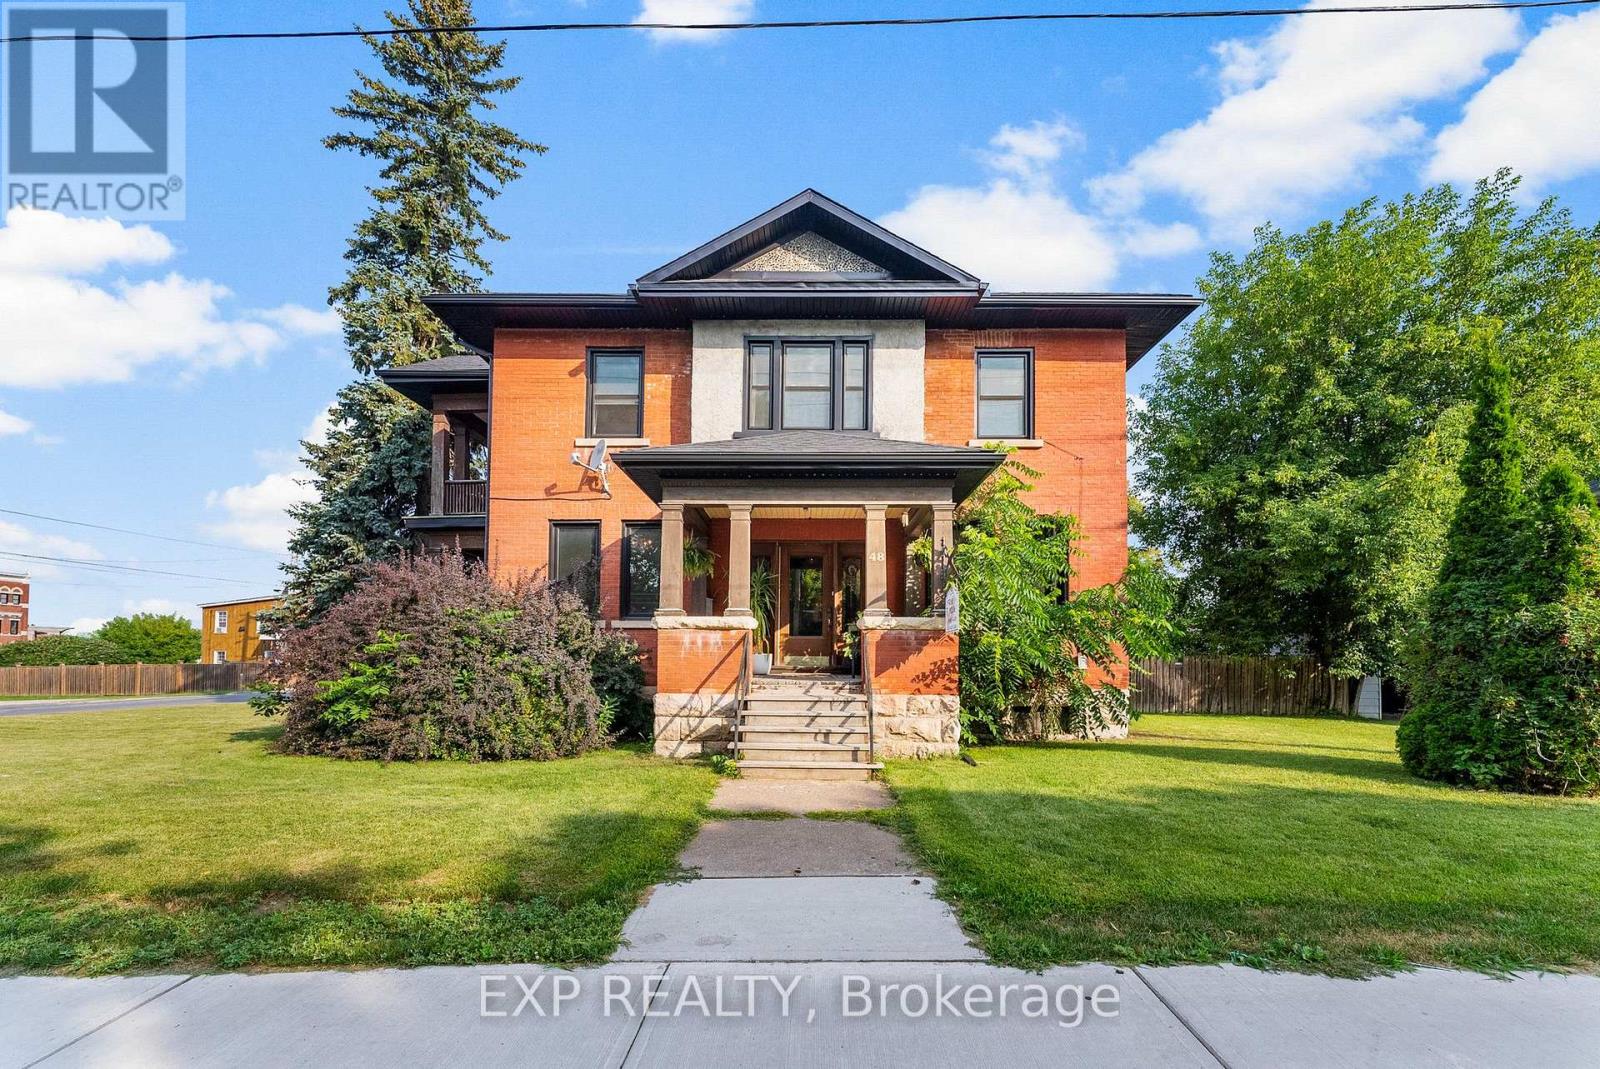
Character, space, and opportunity come together at 48 Hall Avenue in the heart of Renfrew. This impressive brick Century home offers a rare combination of timeless craftsmanship, generous living space, thoughtful updates, and flexible C1 zoning-all within walking distance of downtown amenities.Step inside and discover the details that give this home its unmistakable character: original wood millwork, solid wood interior doors, a beautiful grand staircase, and spacious principal rooms filled with warmth and charm. With 5 bedrooms and 3 bathrooms, there is plenty of room for a growing family, multi-generational living, guests, a home office, or simply the extra space you've been looking for.The bright and welcoming entry sets the tone, while a spacious mudroom and walk-in pantry add everyday practicality. Private balconies off both the family room and primary bedroom create unexpected spaces to relax and enjoy the outdoors.The home has also benefited from numerous updates over the years, including newer windows, several exterior doors, roof (2021), furnace, hot water tank, soffit, fascia, and eavestroughs-allowing its historic character to shine while providing many of today's important improvements.Outside, enjoy a fenced side yard with room to entertain, garden, or play, along with ample parking-an added bonus in this central location.What truly sets this property apart is its C1 commercial zoning, opening the door to a variety of potential uses for buyers looking to combine home and business, create professional workspace, or explore future possibilities.Just steps from downtown Renfrew's shops, restaurants, schools, parks, and recreation, 48 Hall Avenue isn't a cookie-cutter home-and that's exactly its appeal. It's a property filled with character, possibility, and the space to make it distinctly your own. (id:15069)
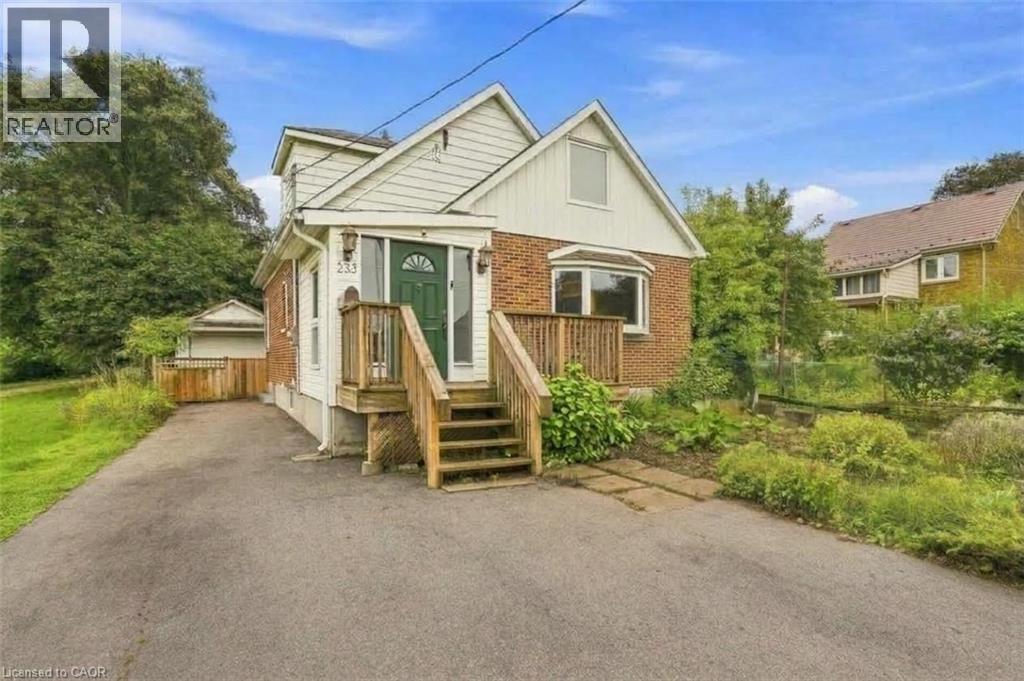
A welcoming south-facing front porch with a cedar ceiling sets the tone, offering the perfect spot for morning coffee or an evening wind down. Tucked away on a quiet side street in a mature neighbourhood, 14 Arthur Street is full of character, with the kind of outdoor space, parking and versatility that can be hard to find. A large driveway with parking for up to five vehicles leads to an impressive detached garage, while the backyard offers plenty of room to relax, garden or entertain. Inside, this charming 1.5-storey home offers 1,287 sq ft above grade, with tall windows, original trim and a combination of hardwood and newer luxury vinyl plank flooring adding warmth and personality. Updated electrical, insulation, modern pot lights and plenty of natural light complement the home's original character. Two bedrooms and a functional 5-piece bathroom with double sink vanity are conveniently located on the main floor. Upstairs, space that may otherwise have been left as an unfinished attic has been transformed into a finished loft with vaulted rooflines and its own 4-piece bathroom. Previously used as a third bedroom, this bonus level adds versatility for guests, a home office, creative studio, reading room or additional living space. Everyday functionality is well considered, with direct access from the driveway into the kitchen, plus a rear mudroom with newer laundry machines and access to the backyard. The approximately 492 sq ft detached garage is another standout, complete with an electric garage door opener and rear man door access. Ideal for parking, storage, hobbies or a workshop, it may also offer future potential for an Additional Residential Unit (ARU), subject to municipal approvals. An appealing option for first-time buyers, downsizers or parents looking for a home while their kids attend post-secondary school, 14 Arthur Street offers character, usable space and flexibility, with a large garage, generous parking and plenty of possibility. (id:15069)
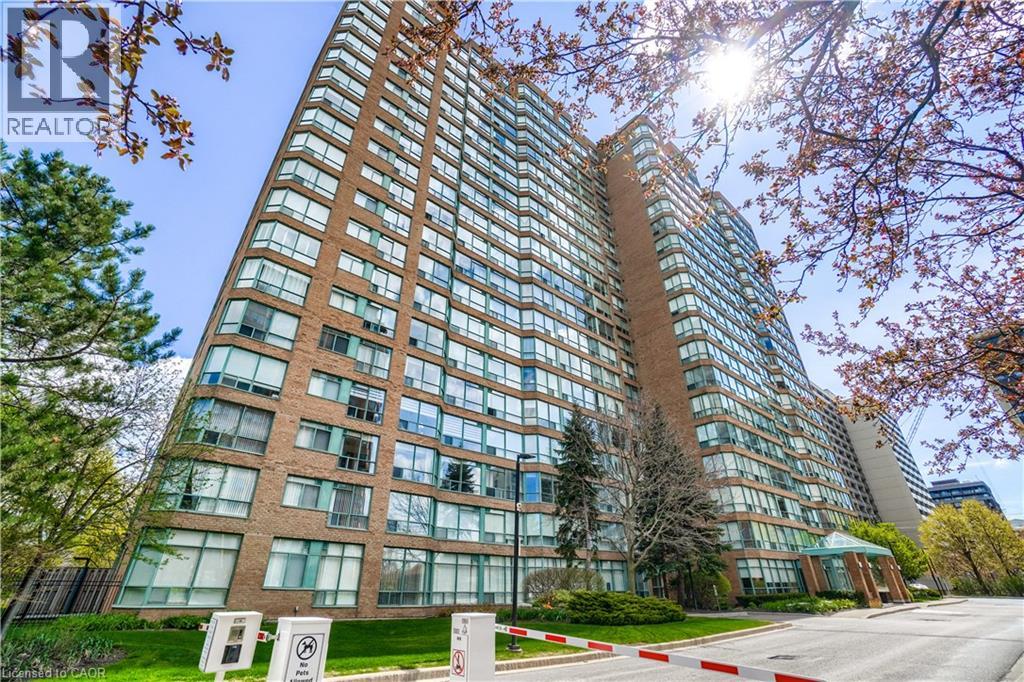
Welcome to the Grande Regency, a gated condominium community ideally situated in downtown Burlington, just steps from the waterfront, shops, restaurants, and local attractions. This spacious 2+1 bedroom, 2 bathroom residence offers nearly 1,100 sq. ft. of exceptional living space, one locker, one parking space (plus a second rented space for only $40/m!). Large windows showcase impressive views of Lake Ontario, the Niagara Escarpment, and the surrounding skyline. The bright solarium provides the perfect place to read, enjoy a morning coffee, or relax while watching the sunset orange sky over the water. This unit has been completely renovated by the current owners, including: new flooring throughout (May 2026), an open-concept contemporary kitchen with Shaker-style cabinetry, granite countertops, upgraded appliances, deep pot drawers, pull-out waste storage, a pantry, and generous workspace. The renovated primary ensuite offers a relaxing retreat with a deep soaker tub and a convenient ledge for bath essentials, candles, or a glass of wine. The second renovated bathroom features a walk-in shower with a convenient built-in footrest. Residents enjoy an extensive selection of resort-style amenities, including 24-hour concierge service, a barbecue area, pool, tennis court, two squash courts, two fitness rooms, party room, rooftop library, rooftop lounge, outdoor rooftop terrace, guest suites, and more. The all-inclusive maintenance fees include heat, hydro, water, high-speed Bell Fibe internet, cable, and specialty channels such as Crave and HBO. The property also offers abundant outdoor visitor parking, a rare advantage among downtown Burlington condominiums. This prime location places you within walking distance of Mapleview Shopping Centre, Spencer Smith Park, waterfront paths, local cafes, popular dining options, and Joseph Brant Hospital. If you’re looking for a turnkey move-in ready place the furniture is also negotiable. Book your private viewing today! (id:15069)
Welcome to 830 Ewing Ct, a comfy home tucked away on a large, mature corner lot in a friendly family neighbourhood. Here, you get the best of both worlds, a peaceful, country-like setting with the convenience of town just minutes away. Backing onto Westwood Park, you'll have a playground, open green space and the popular Saxon rugby tournaments right outside your door. It's a wonderful spot for families, outdoor enthusiasts, or anyone who enjoys having nature and recreation close by. Start your day with beautiful sunrises and wind down in the evening with dinner on the deck while enjoying the sunset. Inside, the bright and spacious eat-in kitchen flows easily into the living area, making everyday life comfortable and entertaining a breeze. The living room features a cozy corner natural gas fireplace, while the lower-level rec-room has its own freestanding natural gas fireplace-perfect for relaxing on cooler evenings. Baseboard heating and a heat pump provide efficient heating and cooling options throughout the home.The main level offers two bedrooms, including a spacious primary bedroom with direct access to the fenced backyard. Mature trees and a generous deck create a private outdoor retreat for morning coffee, summer dinners or gatherings with friends and family. A second bedroom and a main bathroom with a relaxing soaker tub complete the main floor. Downstairs, the finished lower level adds plenty of living space, featuring newly installed vinyl flooring, a generous rec-room, third bedroom, full bathroom and laundry room. Whether you need space for guests, a home office, hobbies or family, there's room to make it your own. Outside, the home has offers low-maintenance living, including a new metal roof, updated window frames, aluminum siding and brick exterior. Mature Norway maple trees provide shade and help create a wonderfully peaceful atmosphere in the warmer months. Close to all amenities, Westwood Park next door and in a quiet, established neighbourhood. (id:15069)
Welcome to Unit 27 at 68A Main Street N in the heart of Hagersville! This beautifully maintained 2-storey townhome offers 2bedrooms,2bathrooms, and a fully finished basement, providing comfortable and versatile living space for first-time buyers, downsizers, or professionals alike. Freshly painted throughout and completely carpet-free, this home features a bright, functional layout and a modern kitchen complete with new appliances. Pride of ownership is evident throughout, with thoughtful updates and a move-in-ready feel. Step outside to your fully fenced backyard with a private shed for additional storage — perfect for relaxing or entertaining. Unique to this unit, enjoy the bonus of two parking spaces, setting it apart from others in the complex. Low-maintenance living is made easy with snow removal and lawn care included. Conveniently located within walking distance to parks, sports arena, library, and the new Hagersville Active Living Centre, and just minutes to all amenities Hagersville has to offer. A fantastic opportunity to own a stylish, low-maintenance home in a welcoming community — just move in and enjoy! (id:15069)
Welcome to 102 Stewart Avenue, a charming and well-cared-for detached home offering thoughtful updates, practical living space and excellent everyday functionality in an established Cambridge neighbourhood. From the moment you arrive, the property feels inviting and easy to enjoy, with two paved driveways providing convenient parking flexibility for multiple vehicles or guests. Inside, the main floor is bright and comfortable, anchored by a beautifully updated kitchen with a clean, modern feel and functional workspace. The living area is warm and welcoming, highlighted by a gas fireplace that adds both comfort and character. The home is efficiently heated and cooled with a newer mini-split heat pump system, helping provide year-round comfort while adding to the home’s overall efficiency. A refreshed main-floor bathroom, updated paint and well-maintained finishes throughout contribute to the move-in-ready feel. Upstairs, two comfortable bedrooms provide privacy and separation from the main living areas. The lower level offers additional flexibility, with a partially improved basement that can easily serve as a home office, recreation area, gym, hobby space or additional storage. Beyond the visible updates, buyers can appreciate the peace of mind that comes with improvements to important components such as the roof, siding and exterior doors. Outside, the manageable property offers the benefits of detached-home ownership without overwhelming upkeep. Conveniently located near schools, parks, shopping, transit and major routes, 102 Stewart Avenue is an excellent opportunity for first-time buyers, downsizers or anyone looking for a well-maintained detached home with character, comfort and many of the important updates already taken care of. (id:15069)
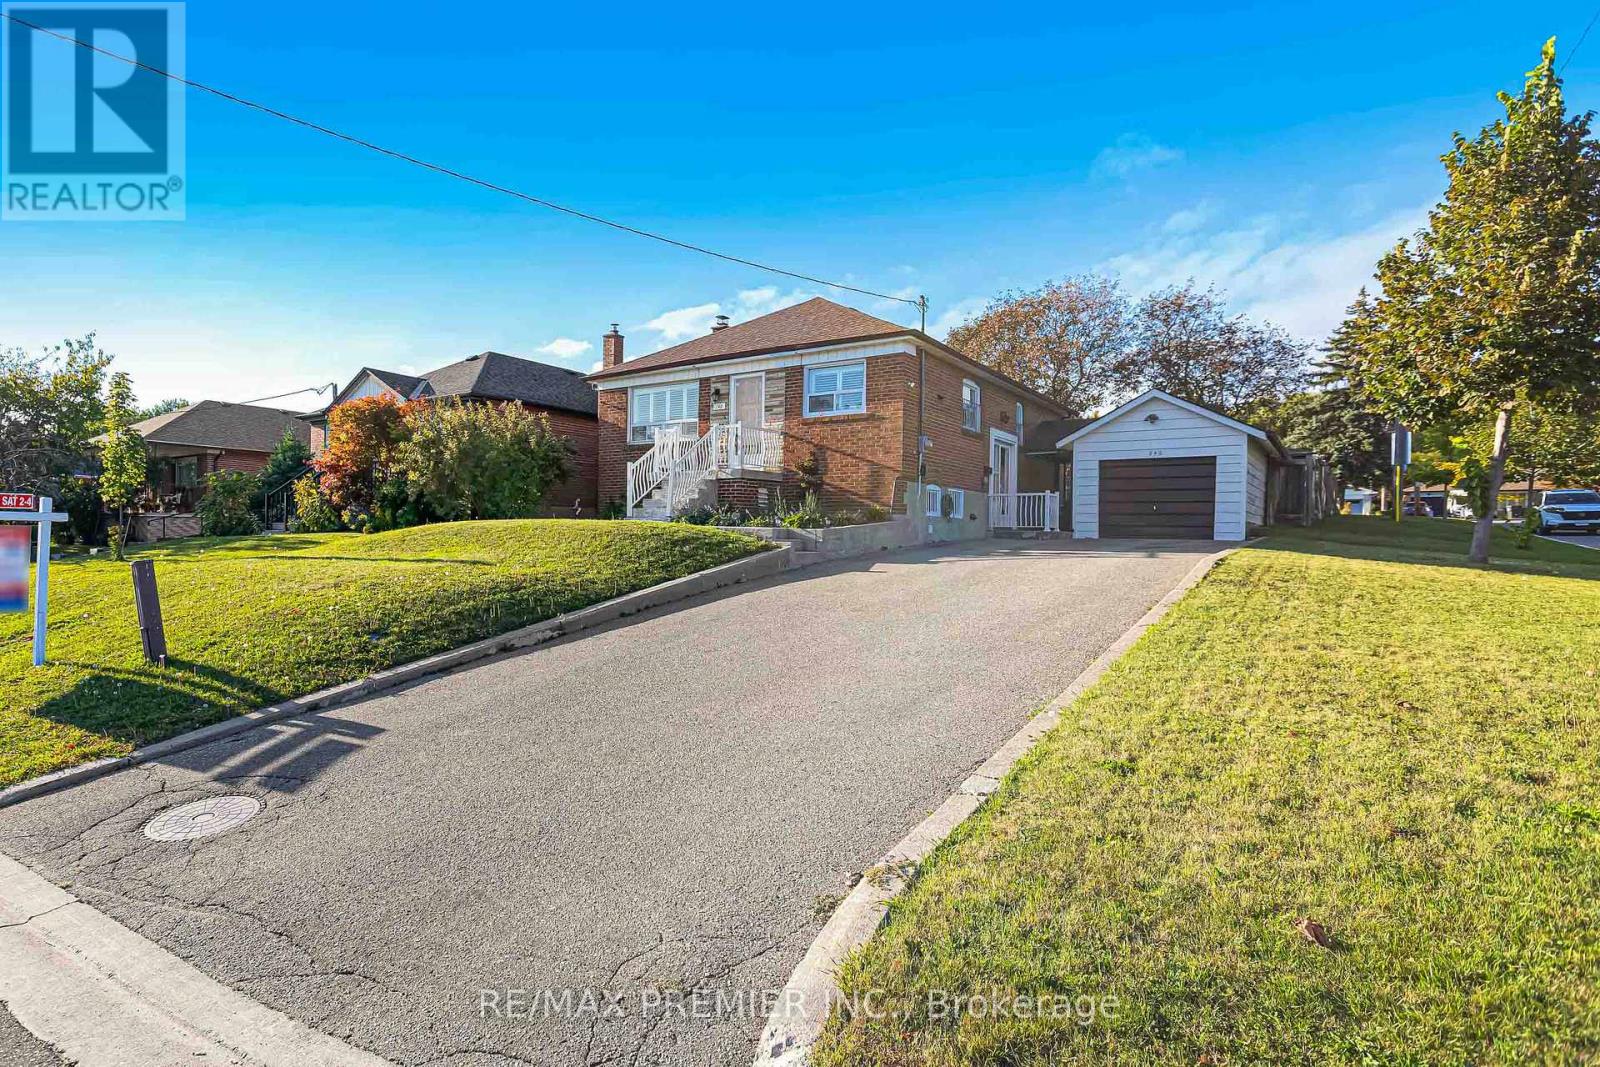
Opportunity Knocks At 240 Calvington St In The Desirable Downsview Area Of North York! This Original Bungalow Offers Approximately 2,100 Sq. Ft. Of Total Living Space And Sits On A Rare 50' X 120' Corner Lot, A Blank Canvas Waiting For Your Vision. Renovate, Expand, Or Build New. Inside, You'll Find 2 Bedrooms Originally 3 Bedrooms, Now The Office, Two Kitchens, And A Finished Basement With Potential To Add Extra Washrooms And An Extra Bedrooms, Offering Excellent Multigenerational Or In-Law Potential. Outside, A Detached Garage And Parking For Up To 7 Vehicles Make This One Of The Most Versatile Properties On The Market, Ideal For Contractors, Car Enthusiasts, Or Extended Families. Enjoy Steps-To-Transit Convenience, Minutes To Humber River Hospital, Downsview Park, Schools, Shopping, Restaurants, Major Highways. Properties Offering This Combination Of Approximately 2,100 Sq. Ft. Of Living Space, A Rare 50' X 120' Corner Lot, And Parking For Up To 7 Vehicles Rarely Come To Market. (id:15069)
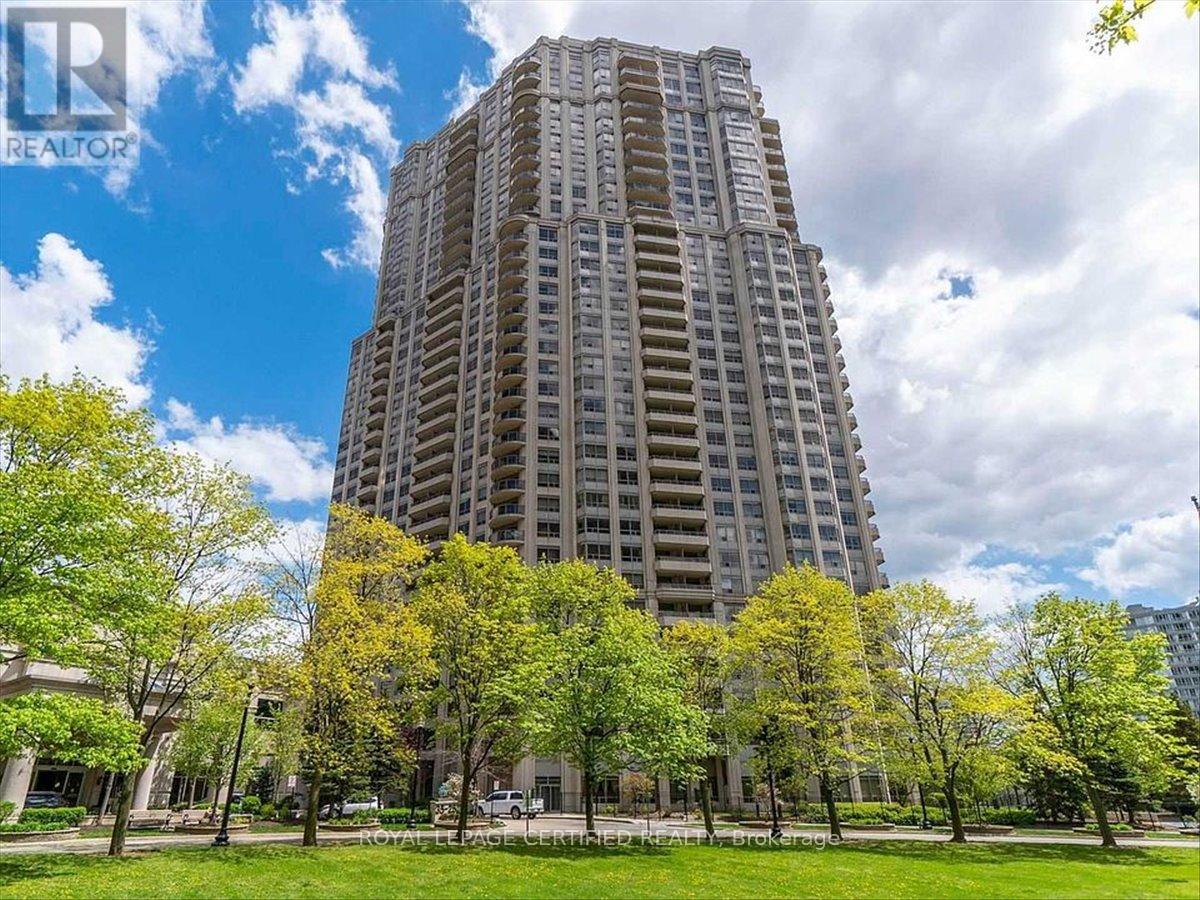
Rarely offered and exceptionally spacious, this 1,695 sq. ft. "Bungalow in the Sky" delivers the comfort of a home with the convenience of condominium living in the heart of Mississauga! This thoughtfully designed living space, boasts a spacious suite featuring 2 generous bedrooms, each complete with its own private ensuite, plus a versatile den perfect for a home office, reading room, or guest space.The functional layout includes a convenient powder room and an oversized kitchen, ideal for entertaining and everyday living. The bright living and dining area provide plenty of room to gather, while the dining room offers direct access to an open balcony-perfect for enjoying your morning coffee or evening sunsets. Residents enjoy an exceptional lifestyle with resort-style amenities, including 24-hour concierge service, indoor pool, fitness centre, bowling alley, squash and badminton courts, tennis and pickle ball courts, library, theatre room, party room, and beautifully landscaped grounds.Ideally located in the heart of Mississauga, you're just steps to the new Hurontario LRT, with easy access to shopping, dining, parks, major highways, and all the conveniences of city living. A rare opportunity to own a spacious, amenity-rich condo in one of Mississauga's most desirable communities. EXTRA Parking spots available for rent/purchase in building mailroom!! (id:15069)
Beautifully maintained detached home offering approximately 2,048 sq ft of thoughtfully designed living space with 4 spacious bedrooms and 3 bathrooms. Located on a premium oversized lot in Milton's sought-after Harrison neighbourhood, this impressive property features 9-foot ceilings on the main level, elegant quartz kitchen counters, and a bright open-concept layout ideal for families and entertaining. Enjoy multiple living areas including separate living/dining spaces, a welcoming family room with gas fireplace, hardwood staircase, and stylish California shutters throughout the main floor. The expansive primary suite offers a relaxing retreat complete with his-and-her closets and a private ensuite bath. Convenient second-floor laundry adds everyday functionality. Excellent potential for a future separate basement entrance. Situated close to parks, shopping, top-ranked schools, Milton District Hospital, public transit, and only minutes to Milton GO Station and major highways. Perfect opportunity for families seeking comfort, space, and long-term value. Motivated seller. (id:15069)
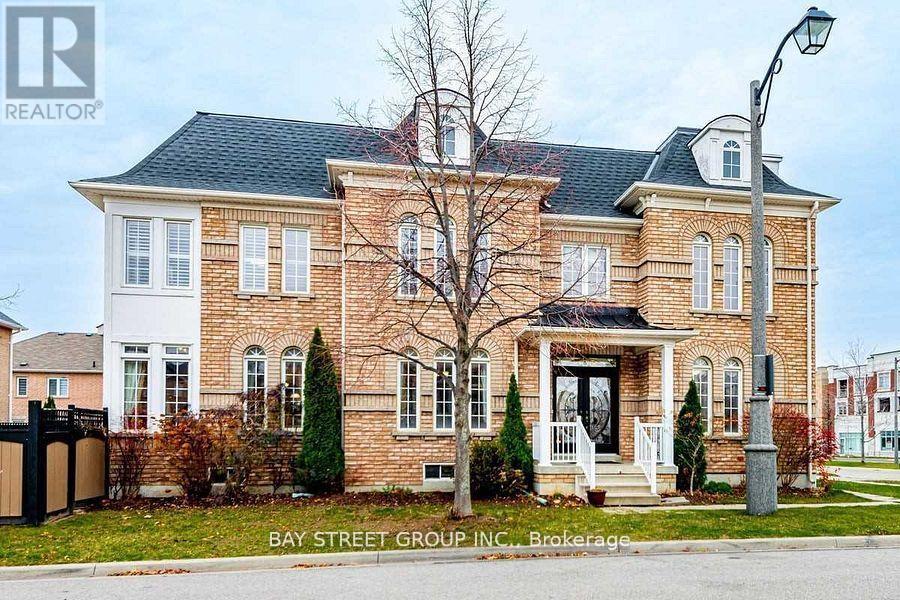
Rare Opportunity! luxury basement Suit (2 full bathrooms) market rent could be $2500 and could be used for mortgage qualifications. Welcome to this stunning full-brick Arista-built Lavenham Model, perfectly situated on a premium corner lot. Meticulously maintained and extensively upgraded with approximately $150,000 invested in interior and exterior improvements, this exceptional home offers the perfect blend of luxury, functionality, and income potential. Featuring 4 spacious bedrooms on the second floor, 3 additional bedrooms in the professionally finished basement, and 6 bathrooms, this home is ideal for large or multi-generational families. Step into the impressive 18-foot grand foyer open to above, creating a bright and elegant first impression. The sun-filled open-concept main floor showcases hardwood flooring, pot lights, and expansive living and dining spaces designed for both comfortable family living and effortless entertaining. A unique second-floor office overlooks the home's interior and surrounding streetscape, providing an inspiring work-from-home environment. The newly finished basement, complete with a separate entrance (2020), offers 3 bedrooms, a full bathroom, and outstanding potential for rental income or an in-law suite. Enjoy peace of mind with numerous major updates, including the roof (2022), furnace (2020), hot water tank (2020), and more-all owned. The premium backyard provides an ideal setting for family gatherings, outdoor entertaining, and everyday enjoyment. Conveniently located near multiple GO Stations, Highway 407, top-rated David Suzuki Public School, hospitals, Walmart, Longo's, medical centers, parks, and a wide range of amenities. A rare combination of size, thoughtful design, extensive upgrades, income potential, and prime location-this exceptional home is truly a must-see. (id:15069)
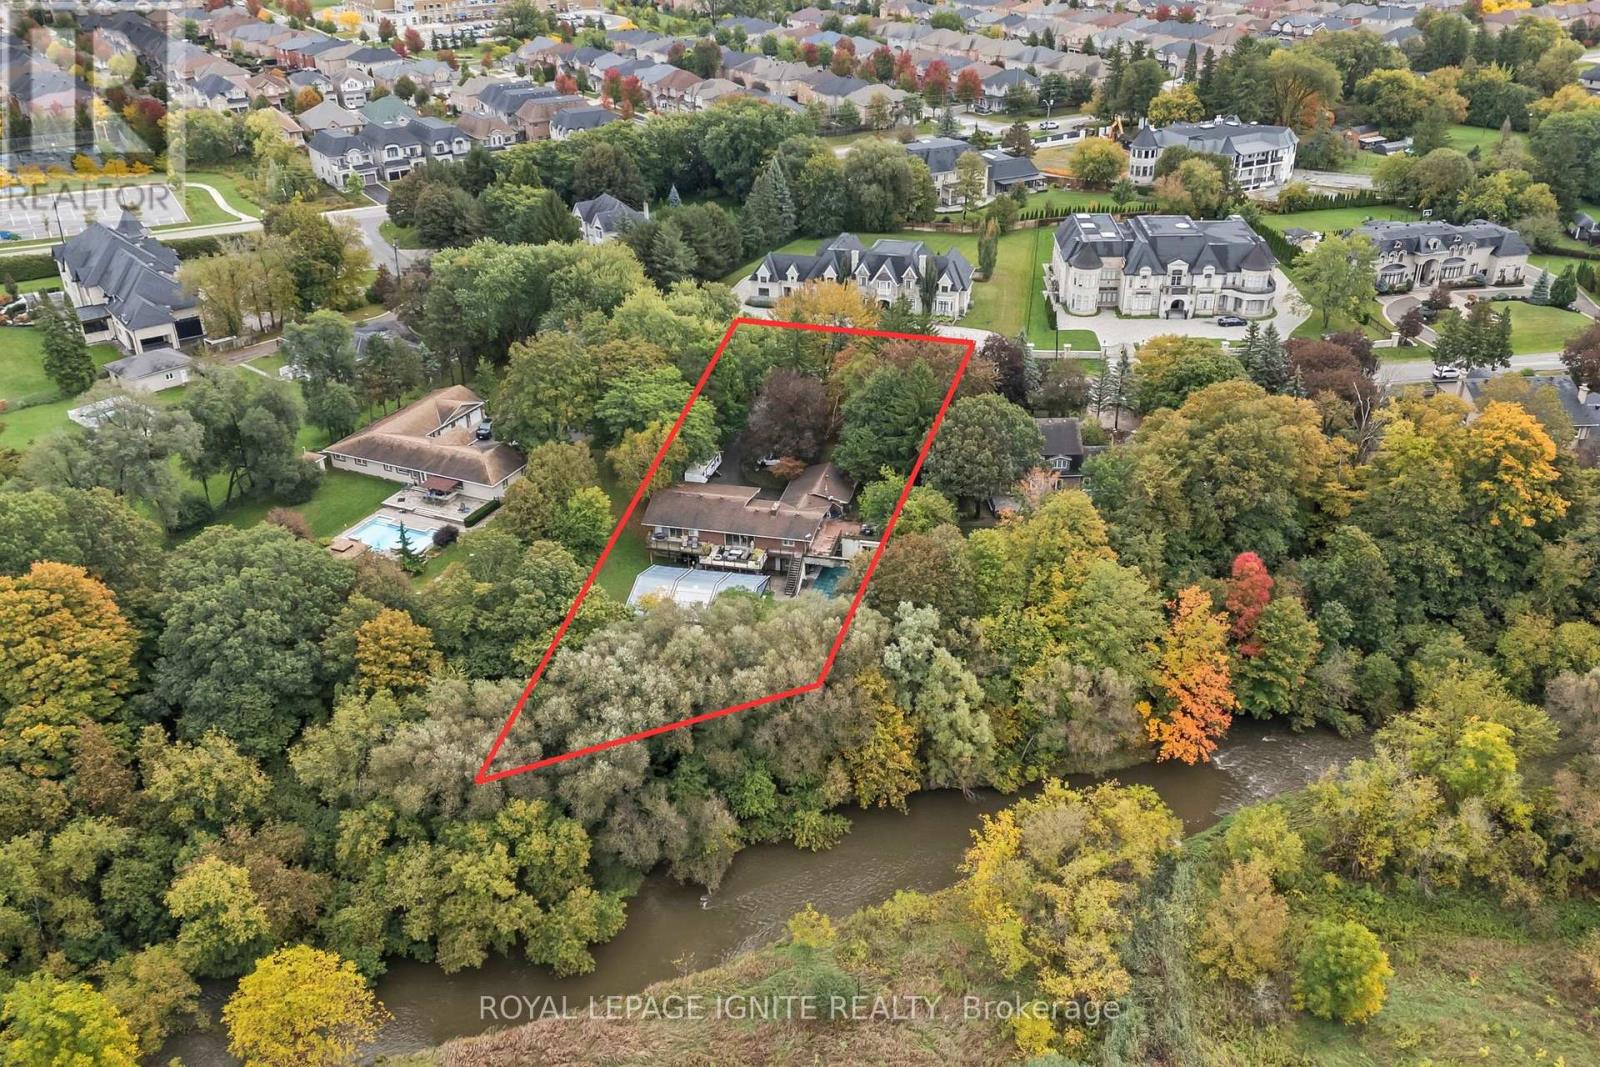
Welcome to 8 Ridgevale Dr, Markham! A rare opportunity to own an exceptional 1+ acre property in the prestigious Box Grove community, backing onto the scenic Rouge River and surrounded by impressive multi-million-dollar estates.This spacious home features a stunning upgraded kitchen with a large quartz island and countertops, built-in KitchenAid gourmet appliances, Electrolux side-by-side refrigerator/freezer, warming drawer, built-in wine/drink cooler, and Faber range hood.Enjoy a wonderful combination of privacy, comfort, and outdoor living with a hot tub, inground pool, and security & surveillance system. With 3+2 bedrooms and 12 parking spaces, this property offers exceptional space and flexibility for families and future plans.Whether you choose to move in, renovate, or build your dream estate, this is a truly unique opportunity in one of Markham's desirable communities. (id:15069)
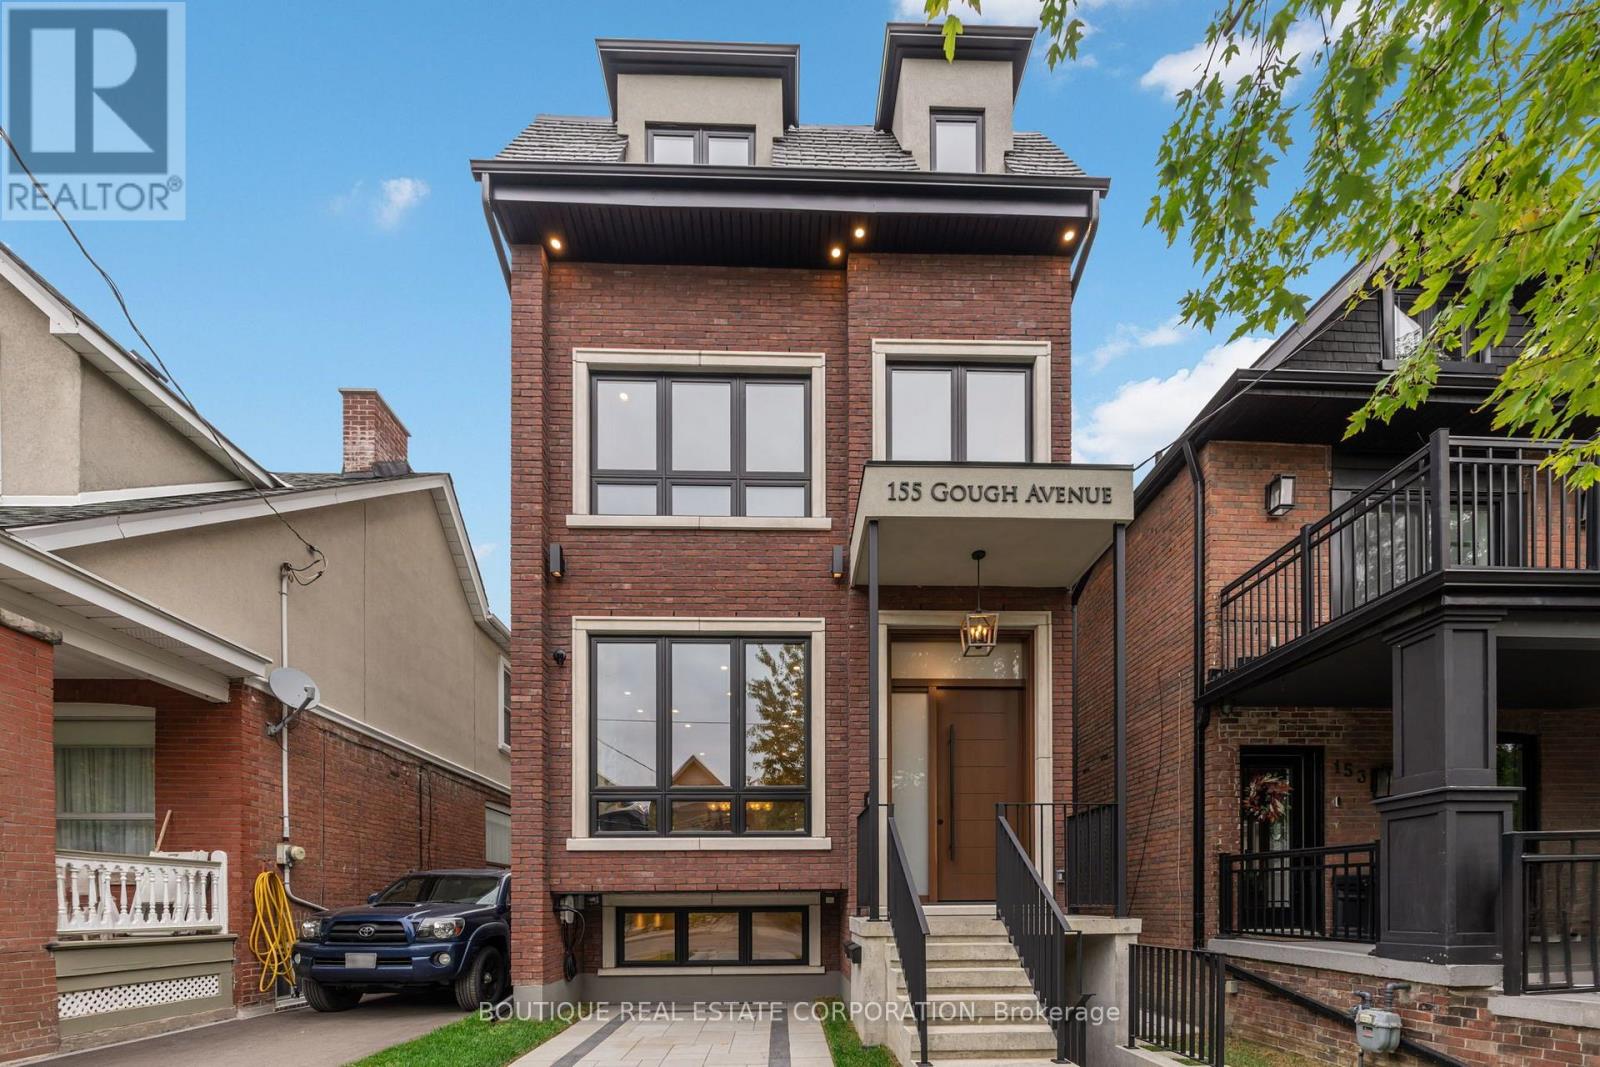
An impressive new residence in Playter Estates, 155 Gough Avenue pairs a refined design with superior craftsmanship, generous scale and remarkable versatility. Approx 4,800 sqft unfolds across three levels plus a lower-level suite, backed by Tarion warranties. A gracious foyer introduces elegant principal rooms with European oak flooring, custom millwork and curated lighting. The living room features a Napoleon linear gas fireplace with a dramatic book-matched slab surround, while the dining room is ideal for formal entertaining. The sophisticated chef's kitchen combines custom white oak cabinetry, quartz surfaces, a waterfall island with seating for four and premium Miele appliances, including a 36-inch dual-fuel range and integrated refrigerator/freezer. A butler's pantry, speed oven and stylish dry bar with temperature-controlled wine fridge complete the entertaining spaces. The family room opens through a double sliding-door walkout to the rear deck. The private primary retreat offers a fireplace, custom built-ins, two walk-in closets and a spa-inspired ensuite w/ heated floors, freestanding tub and frameless glass shower. Four additional bedrooms, beautifully finished bathrooms & dedicated laundry provide comfort and convenience. The fully finished lower level functions as a self-contained extended-family suite with living and dining areas, eat-in kitchen, two bedrooms, laundry and terrace access ideal for multi-generational living, guests or private accommodation. Outside, a Unilock driveway, walkway & patio, and concrete porch & stairs w/ snow-melt technology, two natural-gas BBQ connections and a 48-amp Level 2 EV charger extend the home's functionality. Ideally situated in coveted Playter Estates area, close to the Danforth's restaurants, cafes and shops, Pape subway & the desired Jackman school. A rare turnkey luxury residence offering impressive scale, refined finishes and outstanding flexibility in one of Toronto's most desirable east-end neighbourhoods. (id:15069)
Looking for an exceptional Alcona location with a updated home on a very quiet street! Just short walk from the shores of Lake Simcoe and Innisfil Beach Park. Look no further. This 3 bedrooms bungalow with excellent layout feature a spacious kitchen with a breakfast area. Access with a multi level deck area over looking a well manicured yard both front and back. Gleaming hardwood floors through out the main level. 3 piece ensure bath. Kitchen features stainless appliance with add cabinetry along with granite counter tops. Bathrooms have been recently updated. Full basement with extra high ceilings with a finished recreation room with a gas fireplace. Close to shopping, schools, beaches and transit. A must home to be looked at. (id:15069)
Welcome to this exceptional Cardel-built Chesapeake Model (Modern Elevation A2) just under 2233sf in Stittsville's sought-after Blackstone community. Situated on a premium 50-foot frontage lot and across from a neighbourhood park, this beautifully upgraded home offers 4 bedrooms, 2.5 bathrooms, a double-car garage, and an ideal blend of luxury, comfort, and functionality.The open-concept main floor features 9-foot ceilings, hardwood and ceramic flooring, oversized windows, a 4-foot extended family room, upgraded light fixtures, and a stunning gas fireplace with stone surround. The gourmet kitchen boasts granite countertops, stainless steel appliances, stylish cabinetry, a large island, and a walk-through pantry with transom window.Upstairs offers four spacious bedrooms, second-floor laundry, and a generous primary suite with a walk-in closet and luxurious 4-piece ensuite featuring a soaker tub and separate glass shower.Enjoy the fully fenced backyard with interlock patio and deck, large PVC storage shed, and plenty of space for entertaining. The front entrance and full driveway are finished with attractive interlock for exceptional curb appeal.Features & Upgrades: Cardel Chesapeake Model - Modern Elevation A2 4-bedroom floor plan 4-foot family room extension Walk-through pantry with transom window Hardwood on main floor Finished basement stairs & landing Basement 3-piece rough-in Gas stove line BBQ gas line Fridge water line Central vacuum rough-in TV conduit over fireplace Ethernet outlets in bedrooms & family room Garage door opener with keypad & 2 remotes Interlock front entrance & full driveway Backyard interlock patio & deck PVC fencing Large PVC shed Eavestroughs Upgraded light fixturesMinutes to schools, parks, trails, shopping, Costco, Tanger Outlets, Canadian Tire Centre, and Highway 417. Move-in ready and loaded with premium upgrades and all Appliances are included. (id:15069)
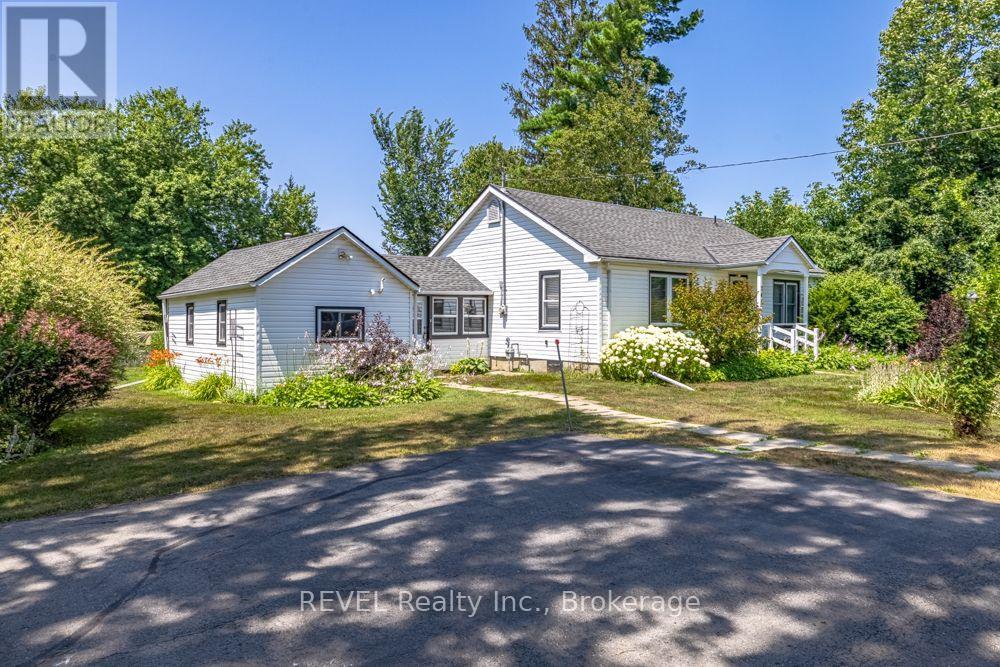
Welcome to 63 Fairview Crescent in The Village. Not just a home but a Community. Inside you will find 3 Bedrooms and 2 Bathrooms as well as a clean and tidy space. The living room has large sunny windows in the front and a cozy sunroom out back with a lovely view of the pond. There is also a spacious and dry storage shed to hold all your gardening tools and chairs and the things that are look for a place to hide out for the winter. (id:15069)
Welcome to 671 Main Street S—a home where family comes first and memories are made for generations. Set on over half an acre in the welcoming community of Burgessville, this beautifully maintained property offers something increasingly difficult to find: room to grow, space to gather and a place to truly belong. Offering approximately 2,800 sqft of finished living space, 4 upper-level bedrooms, 2.5 bathrooms, main-floor laundry, an attached double garage and a beautifully finished lower level, this home is designed for comfortable family living. The country-inspired kitchen with centre island is the heart of the home, flowing into the dining, living and family rooms to create inviting spaces for everyday living, family celebrations and entertaining. A natural gas fireplace adds warmth to the main floor family room, while the laundry/mudroom with backyard access provides everyday convenience. Outside is where this property truly shines. Mature trees, established gardens, expansive decking, an 18'x;33' heated saltwater pool and a fully usable backyard create a private retreat for children to play, friends to gather and families to enjoy. Every inch of this property has been designed to be lived in. Upstairs, all four bedrooms are located together, including a spacious primary suite with double closet space and updated 3-piece ensuite. The finished lower level offers a huge games room, recreation room with a second natural gas fireplace, flexible office or fitness space, abundant storage and room for every stage of family life. Extensive main-level flooring (2023), beautiful Dancraft stairs and railings (2024), and a new furnace (2026) reflect the pride of ownership throughout. Enjoy the charm of small-town living just minutes from Woodstock, Tillsonburg and Highway 401. Properties combining this much space, privacy and outdoor living are increasingly rare. More than a beautiful home, 671 Main Street S is where your family's next chapter begins. Welcome Home! (id:15069)
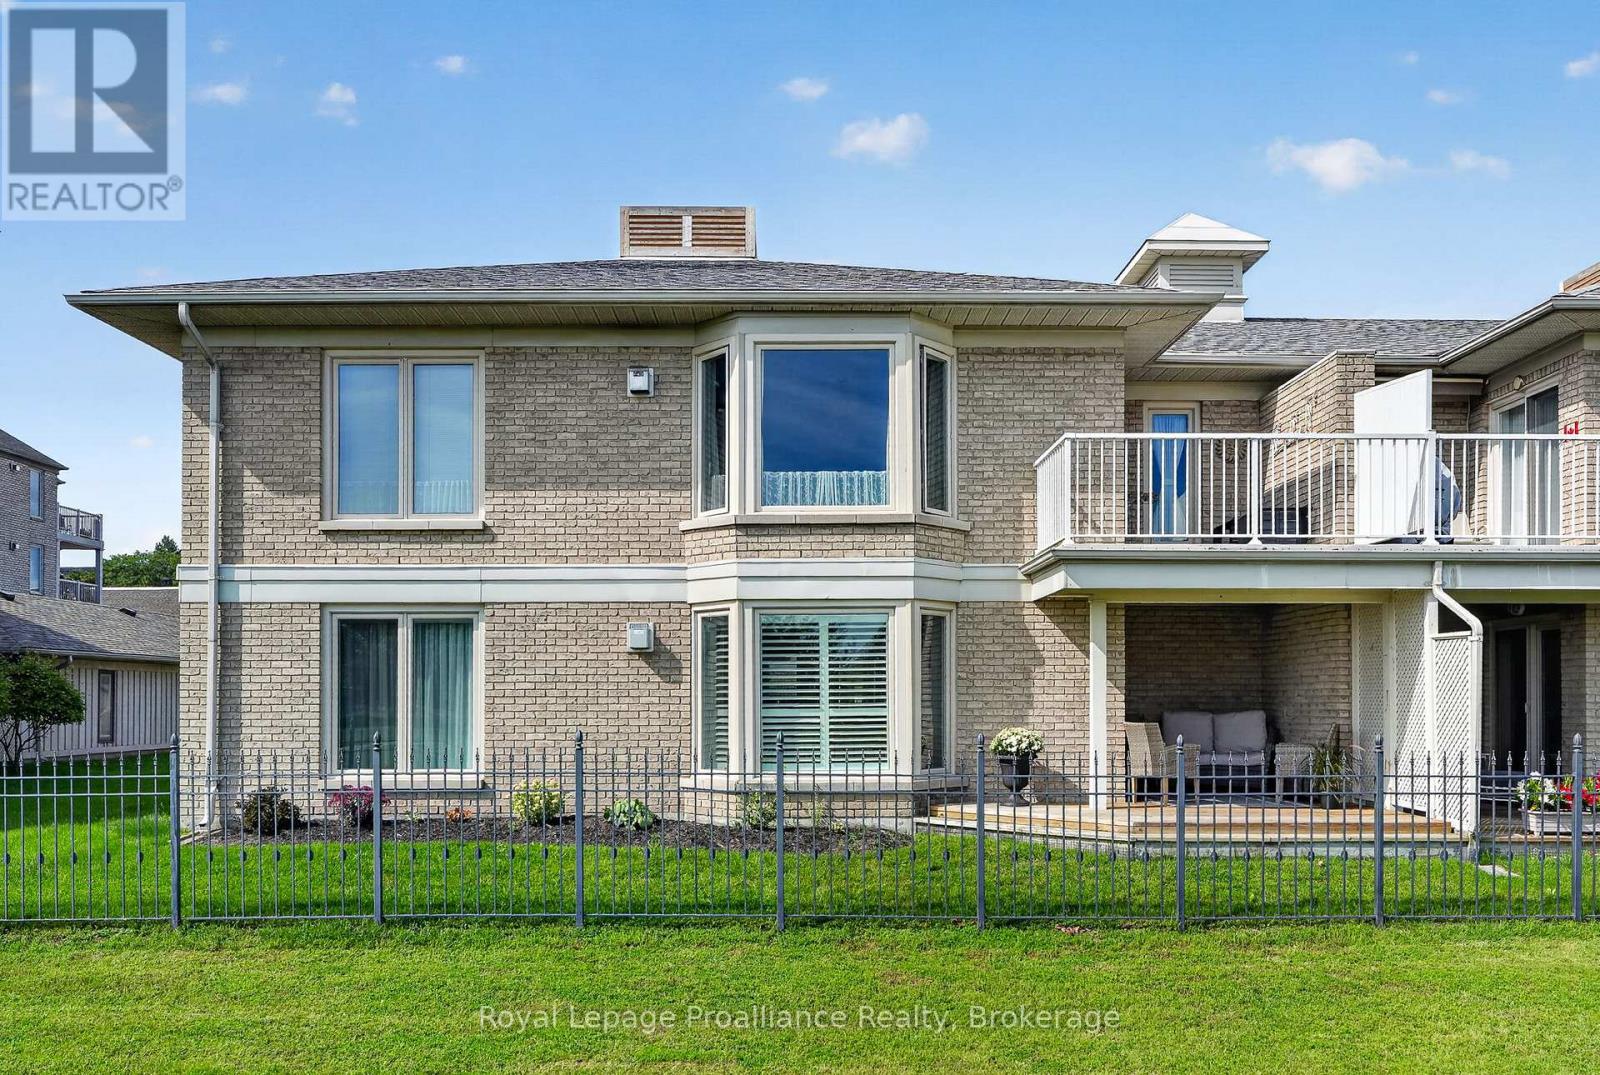
**Open house cancelled** Welcome to 101 Marisa Lane, Unit 2, a main-floor condo overlooking Lake Ontario, the Cobourg Marina and Yacht Club, with a location that puts some of the best parts of summer in Cobourg right outside your door. Steps from the waterfront boardwalk and beaches, you can head out for a morning walk along the lake, spend the afternoon by the water or make your way downtown without having to go far. Inside, large windows bring in plenty of natural light and make the most of the waterfront setting, while the living room features California shutters and walks out to a private covered patio with a great view. The kitchen is finished with granite countertops and stainless steel appliances. The spacious primary bedroom has southern exposure and includes a full ensuite, while the main bathroom features a walk-in shower. Garage parking with electric opener located right outside the suite adds everyday convenience and makes coming and going easy. Whether you're looking for a low-maintenance full-time home or a place to enjoy everything Cobourg's waterfront has to offer, this condo puts you right in the middle of it. **BBQ's allowed (id:15069)
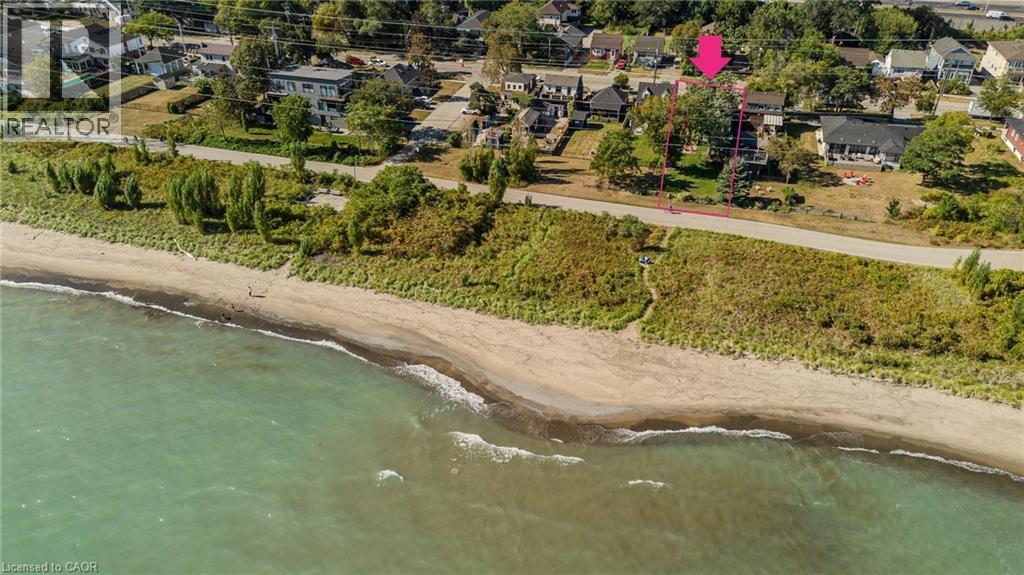
Set along Hamilton’s iconic Beach Strip with direct Lake Ontario views and the Waterfront Trail at your doorstep, 849 Beach Blvd offers approx. 2,566 sf of finished living space, 3 bedrooms & 3 baths in a distinctive 2-storey home surrounded by mature landscaping. A covered front porch, private backyard and multiple outdoor sitting areas complement the relaxed lakeside setting. Inside, hardwood flooring, pot lights and an abundance of windows create light-filled rooms throughout. The front living room features a gas fireplace and built-in cabinetry, while the heart of the home opens into a spacious kitchen, dining & family room designed for everyday living and entertaining. The kitchen features white cabinetry, stone counters, s/s appliances, gas range and a large centre island with seating. The adjoining family room is wrapped in windows, bringing in exceptional natural light and views, while the dining area offers plenty of space for gathering. A main-floor bath completes the level. Upstairs, the exceptionally spacious primary bedroom offers a private ensuite, while 2 additional generous bedrooms provide excellent space for family, guests or a home office. A full main bath completes the level. Outside, the mature backyard features a spacious deck, patio, generous lawn and established gardens, with mature trees creating a peaceful, private backdrop for outdoor dining, entertaining & relaxing. Here, the lake becomes part of everyday life—watch the sunrise over the water, enjoy your morning coffee with glistening lake views, then step outside for a morning walk or cycle along the Waterfront Trail. With convenient access to Burlington, Hamilton, parks, recreation & major routes, this is a rare opportunity to enjoy generous living space, direct lake views and an exceptional waterfront lifestyle. (id:15069)
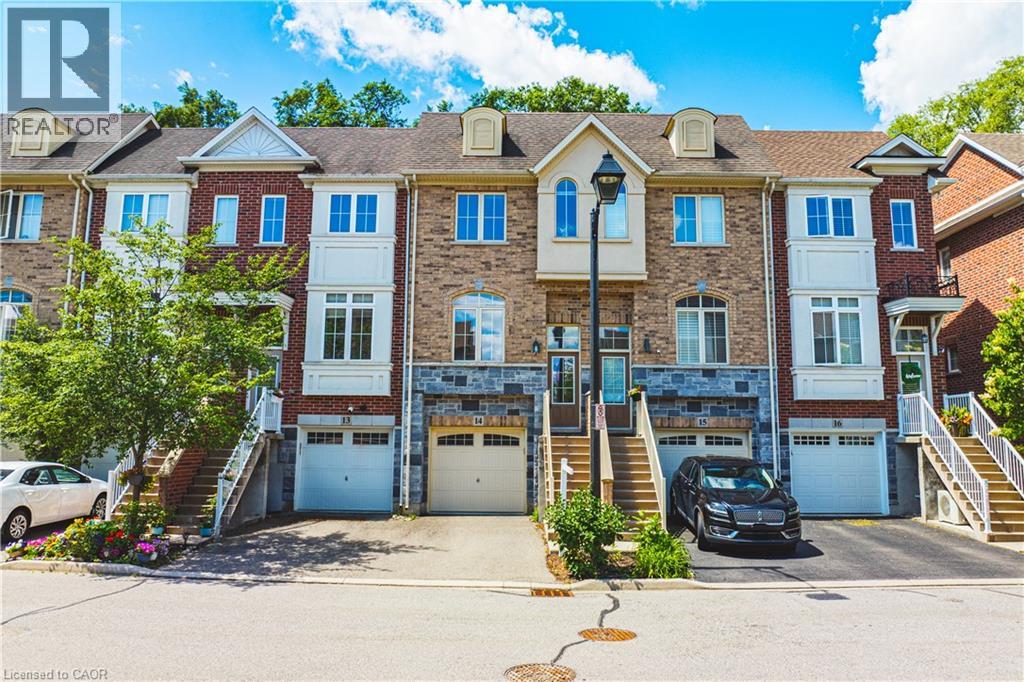
Welcome to this beautifully appointed freehold townhouse nestled in the heart of Burlington’s prestigious Aldershot community. Offering three thoughtfully designed levels of living space, this home blends modern comfort with exceptional functionality. The welcoming entryway leads you to the main level, where you’ll find a bright, open-concept layout highlighted by expansive windows on both sides, allowing natural light to pour in throughout the day. The spacious kitchen and living area are enhanced by 9' ceilings, creating an airy, inviting atmosphere ideal for everyday living and entertaining. The second floor features two generous bedrooms, each with large windows and ample closet space. A well-appointed 3- piece bathroom and the convenience of an upper-level laundry area make this floor both practical and comfortable. The fully finished lower level offers incredible versatility—complete with a walkout to a serene, private backyard, a bathroom, and direct garage access. This flexible space is perfect as a family room, home office, or even a third bedroom, making it ideal for young families, professionals, investors, or downsizes seeking adaptable living options. The garage also includes a dedicated storage area. Set in a quiet, private enclave, this home offers peaceful outdoor living while being just minutes from parks, schools, transit, shopping, and major highways. A truly exceptional opportunity in one of Burlington’s most desirable neighbourhoods. This property is a must-see. (id:15069)
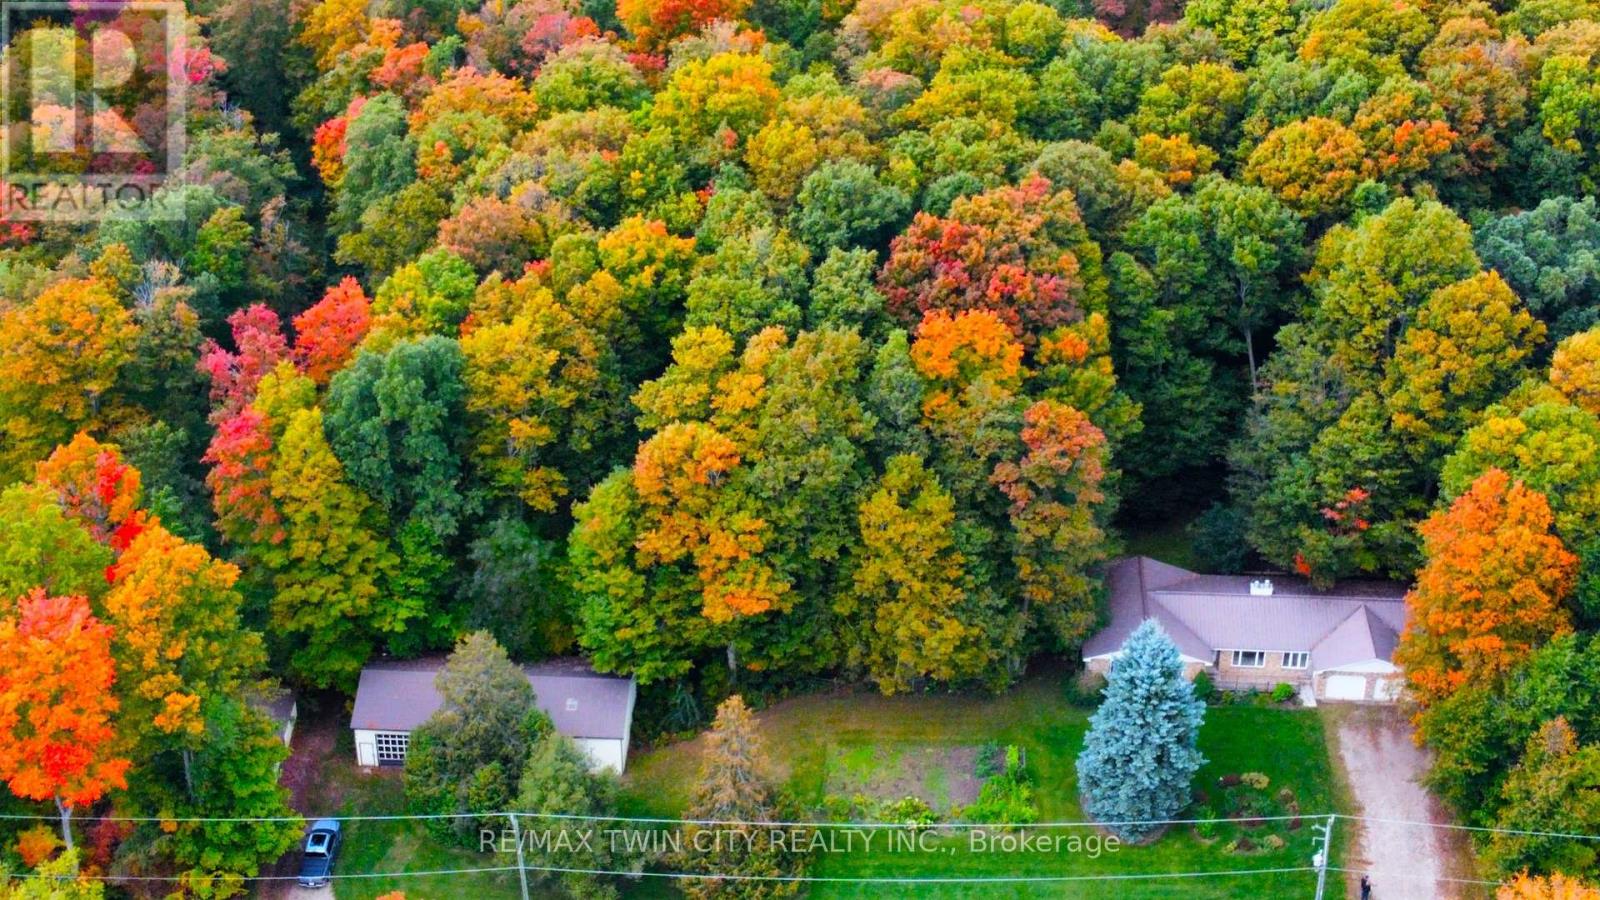
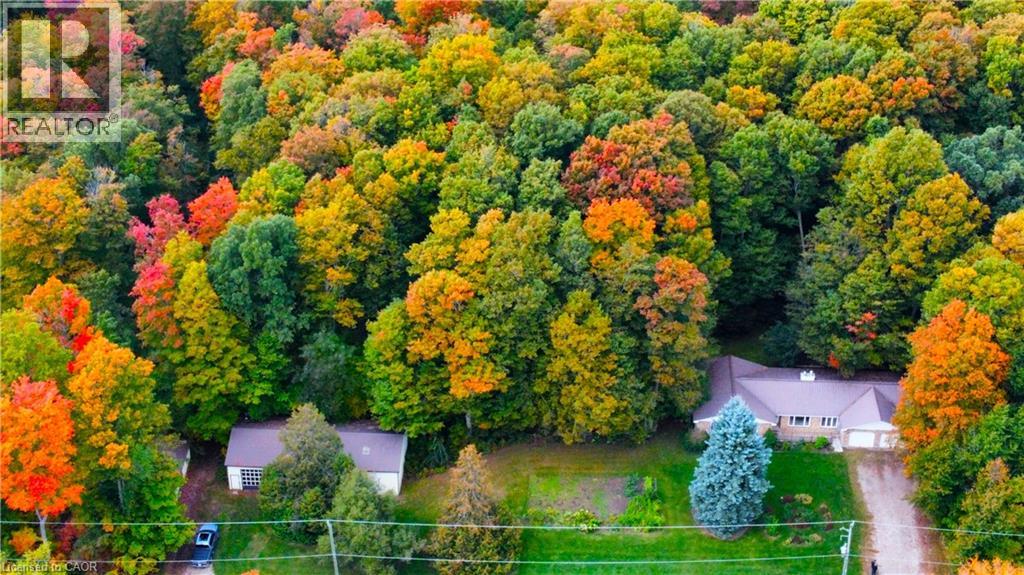
A rare opportunity to own your own private country retreat on 14.84 acres with a beautiful hardwood and maple forest, located just outside the village of Wellesley. This unique property offers the perfect combination of peaceful rural living, recreational space, and incredible potential for those looking to embrace a more self-sufficient lifestyle. Approximately 150 maple trees are currently tapped for maple syrup production with plenty of opportunity to expand. A small sugar shack with boiler is already in place and ready for next season. This brick bungalow offers a comfortable layout designed for everyday living. The kitchen and dinette are open to the family room, where a fireplace creates a warm inviting space, and sliding doors provide easy access to the backyard. A large bright living room and dining area offer additional space to relax or entertain, while a powder room, laundry room and garage access add everyday convenience. The spacious primary bedroom features a private ensuite, while two additional bedrooms and a 4-piece bathroom provide plenty of room for family or guests. The possibilities continue downstairs with a huge, unfinished basement featuring high ceilings and an abundance of space to create whatever you envision. A recreation room, home gym, workshop, office, additional bedrooms, or a combination of uses could all be possible. The home is equipped with 200-amp electrical service and a double garage. This property is really impressive outdoors, with a large 65' x 30' shop that is insulated on one side with water, plus an additional 40' x 16' shed for equipment, toys or seasonal storage. There is extensive parking, including plenty of room for an RV. Whether you are looking to expand the maple syrup operation, create your own private woodland escape, or simply enjoy the space and freedom that comes with acreage, this property offers a truly rare opportunity to make country living your own. (id:15069)
Turnkey fully upgraded 3+1 bedroom bungalow in the hearts of Stoney Creek! Brand new renovated from top to bottom with no details spared, enjoy this open concept contemporary design home sitting on a wide 75 x 100 ft lot with plenty of privacy off the busy roads while still being minutes away from all amenities and highway access. The entire ground floor is engineered hardwood throughout, with luxury vinyl flooring for the entire basement. Brand new furnace and fridge (2026). Walking distance to shopping mall, restaurants, transits and schools while minutes drive to Red Hill Valley and Q.E.W. Want to have a quiet living lifestyle while having the convenience of all the accessibility, now is your chance! Use the visual tour link to view the 3D tour of the house! (id:15069)
Want to skip the reno list and get straight to enjoying your new home? This is the one for you. Built in 2021, this 3-bedroom, 4-bathroom home in Duffin Heights is modern, bright and ready to go. There's no carpet to be found, and the main living space is exactly what you want for everyday life-a comfortable open-concept living and dining room anchored by a beautiful kitchen with quartz counters, stainless steel appliances and a large island. Upstairs offers 3 bedrooms and when it comes to the primary suite, they went all in-plenty of space for that King bed, a walk-in closet & stunning 5-piece ensuite. We're not done yet! The lower-level den walks out to the backyard and can be whatever you need it to be-office, gym, playroom, hangout space or guest room.The finished basement adds even more versatile living space, along with a huge storage area. Duffin Heights offers the best of suburban living, surrounded by parks, trails, green space and a growing collection of everyday amenities. You're close to shopping, schools and recreation, with easy access to Brock Road, Highway 401 and Highway 407. Pickering GO is conveniently accessible for commuters! Whether you're a first-time buyer ready to put down roots, a growing family looking for more room, or a commuter wanting modern living with easy GTA access, this is the kind of home that checks all the boxes. Quality finishes, spacious, low-maintenance and ready to go. Honestly, what's not to like? (id:15069)
Welcome to Imperial Plaza, one of Midtown Toronto's most iconic luxury residences. This bright 1Bedroom + Den suite features soaring ceilings, an open-concept layout, modern kitchen, spacious living/dining area, and versatile den ideal for home office. Includes ensuite laundry and 1 parking space. Residents enjoy over 20,000 sq. ft. of premium amenities including indoor pool, gym, squash courts, theatre, party room, and 24-hr concierge. Conveniently located steps to transit, parks, shops, restaurants, Longo's and LCBO. (id:15069)
Welcome to a property that feels like its own private escape, just steps from the shores of Georgian Bay. This charming 3-bedroom, 2-bathroom home offers a wonderful blend of comfort, character and outdoor living, with a backyard that truly sets it apart.Step outside and you'll find a beautifully landscaped oasis complete with a tranquil pond, stunning fountain and a picturesque stream that winds through the property, creating a peaceful setting to relax, entertain or simply enjoy the sounds of nature.Inside, the home offers plenty of space for family, guests or weekend getaways, while the garage and workshop provide excellent storage and room for hobbies, projects and all the toys that come with life by the Bay.Located just steps from Georgian Bay and a lovely beach area, you can spend your days by the water and your evenings unwinding in your own private backyard retreat. Whether you're looking for a full-time home, weekend escape or a place to slow down and enjoy everything this area has to offer, this is a property that needs to be experienced in person. The septic was last inspected and pumped 2025. (id:15069)
Welcome home to this exquisite duplex, new construction 2bed-2bath main unit, 1bed-1bath lower unit bungalow home, located at 34 Bounty Avenue in Thorold. Whether you are seeking a family-friendly home or a property with rental potential, this home has it all! Live on the main floor & rent the self containedlower1bed/1bath suite. Home is currently tenanted, all ready for you to take your first step into "Landlord Life". Both suites boast a harmonious blend of comfort, convenience, and contemporary design, with a striking open concept floor plans that seamlessly connect living, dining, and kitchen areas, creating a peaceful, inviting atmosphere. In the upper unit, the gorgeous kitchen will be a joy for the Chef in the family, preparing culinary delights in this kitchen, while staying connected to family & guests. Both upper & lower suites have large bedrooms, you will enjoy plenty of storage, each suites provide exclusive in suite laundry as well as outdoor driveway parking for 4, & a double garage w/garage door opener. Embrace urban convenience and tranquil living, situated in the sought-after Rolling Meadows community of Thorold. The Central location, close to the greatest amenities the area has to offer; the convenience of restaurants, wineries, shopping, golf courses, hiking/cycling trails, Lake Gibson, Welland Canal, local transit, Pen Centre, 406 & QEW Whether you're commuting to work or exploring your new neighbourhood, everything you need is just moments away. This charming bungalow offers a rare combination of indoor comfort, modern amenities, & outdoor leisure, whether you're seeking a family home or an investment opportunity, this property is sure to impress. Don't miss out on this unique property your perfect retreat awaits! Visit My Website for further information about this Listing! (id:15069)
Welcome to this charming, well-maintained bungalow nestled in the heart of the highly desirable Thunder Bay neighbourhood in Ridgeway, where peaceful country living meets everyday convenience. Offering 3 spacious bedrooms and a 4-piece bathroom, this home is perfect for first-time buyers, downsizers, or anyone looking to enjoy easy one-floor living. Pride of ownership is evident throughout, with thoughtful upkeep and beautiful perennial gardens creating exceptional curb appeal. Step outside to your own private oasis featuring a newer above-ground swimming pool-perfect for relaxing on warm summer days or entertaining family and friends. Ideally located in one of Ridgeway's most sought after neighbourhoods, you'll enjoy the quiet, friendly atmosphere while being just minutes from local shops, restaurants, parks, schools, and the shores of Lake Erie which have the nicest beaches in Southern Ontario. Move-in ready and full of charm, this is a wonderful opportunity to call this home. (id:15069)
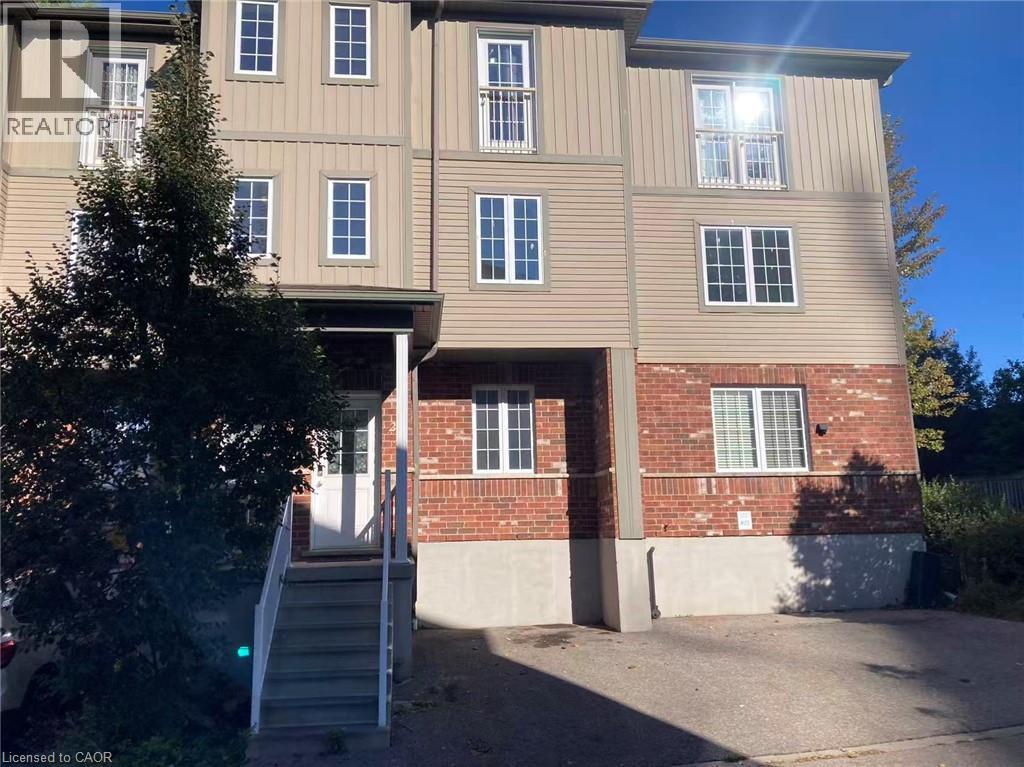
Welcome to Garden Ridge! This well-maintained 3-level townhome offers approximately 1,751 sq. ft. of living space, 4 bedrooms, and 3 bathrooms, with a functional layout ideal for families, first-time buyers, or investors. The main floor features a spacious kitchen with dark cherry cabinetry, stainless steel appliances, a range-combined microwave, a bright dining area, and outdoor access. The second level offers a comfortable family room and a primary bedroom with a 4-piece ensuite. The third level includes 3 additional bedrooms and a 4-piece bathroom. The unfinished basement, with a bathroom rough-in, offers excellent potential for future living space or added value. Low condo fees, exterior parking, and visitor parking. Conveniently located near University of Waterloo bus routes, schools, parks, trails, shopping, and major amenities. A great opportunity in a desirable Kitchener location! (id:15069)
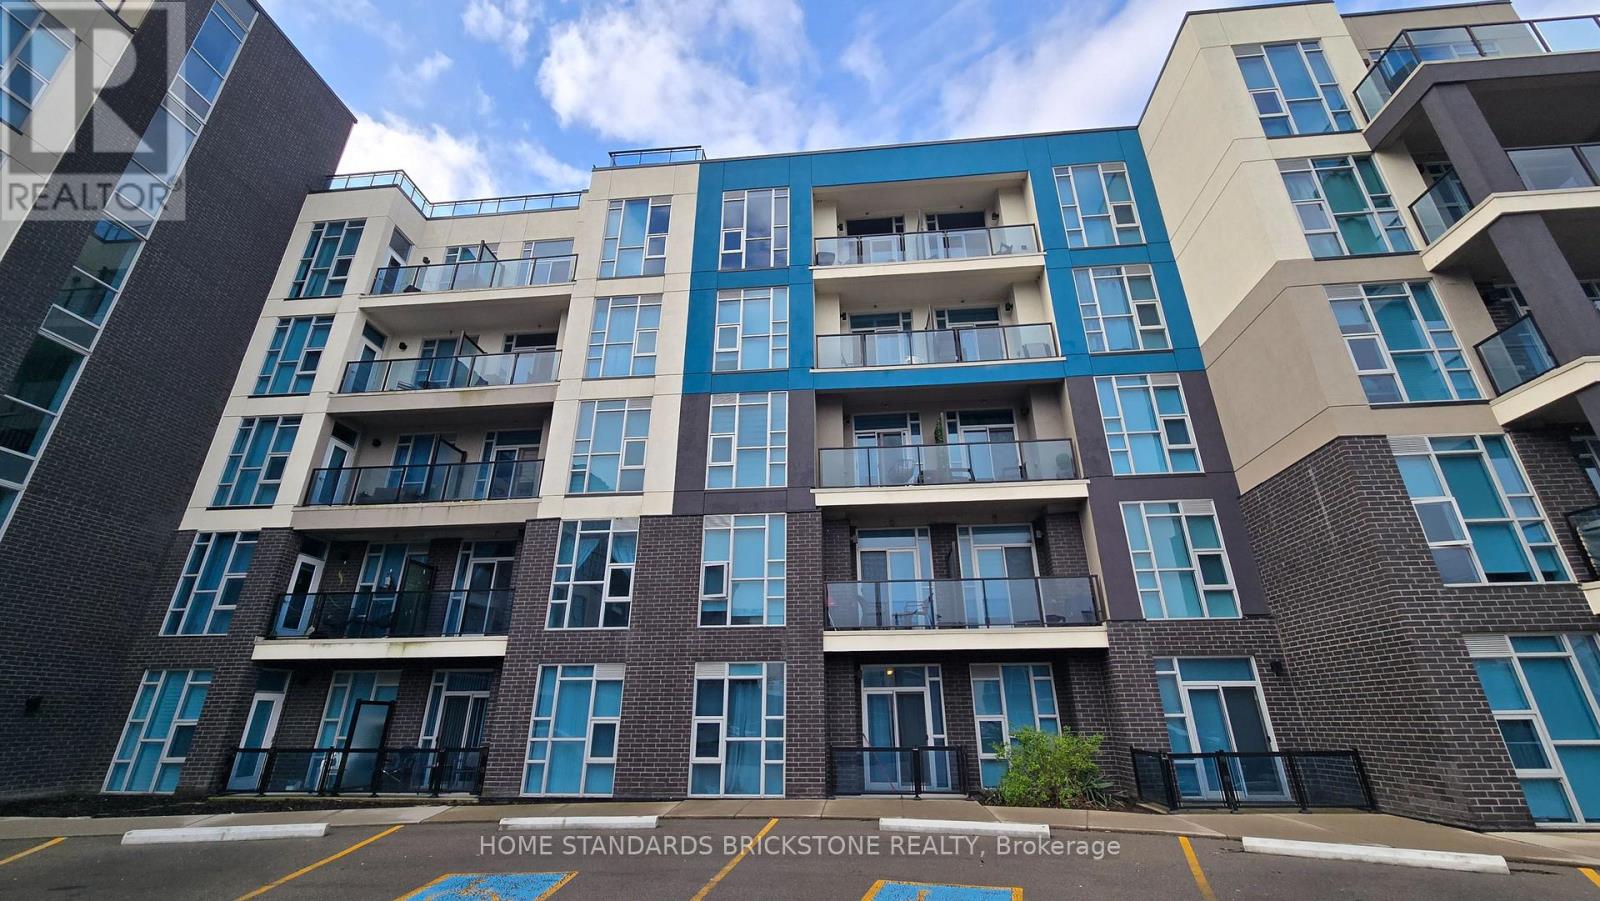
This Bright & Beautiful One-Bedroom Condo Features An Incredible View In Prime Grimsby Location With Low Condo Fees. Walking Distance To Trails, Lake Ontario, Shops, Restaurants & All Amenities While Being Seconds From The Highway For An Easy Commute. Great Starter Home For A First Time Buyer, Amenities Include A Rooftop Patio With Bbqs, Party Room, Gym, Media Rooms & More. ONE PARKING & LOCKER Included. (id:15069)
Welcome to this beautifully updated, truly move-in ready home offering over 3,200 sq. ft. of finished living space on a premium large pie-shaped lot in one of Hamilton's most sought-after neighbourhoods. Extensively renovated in 2020, this exceptional 5-bedroom, 4-bathroom residence seamlessly blends timeless style, modern comfort, and functional family living. The main floor features a contemporary layout with a spacious family room overlooking the expansive backyard, complemented by a formal living and dining room that's ideal for entertaining. At the heart of the home is the oversized kitchen, complete with granite countertops, a breakfast bar, travertine stone backsplash, stainless steel appliances, a gas range, and a generous breakfast area with walkout access to the oversized backyard deck. Upstairs, you'll find four generously sized bedrooms, including a stunning primary retreat with soaring cathedral ceilings, his-and-her closets, and a spa-inspired 5-piece ensuite. Convenient second-floor laundry adds to the home's thoughtful design. The fully finished basement offers outstanding flexibility with a spacious recreation room, kitchenette, fifth bedroom, 3-piece bathroom, and ample storage. Direct garage access to the basement provides excellent potential for a separate entrance and multigenerational living, extended family, or guests. Step outside to enjoy the impressive pie-shaped backyard, offering exceptional space for entertaining, relaxing, children to play, or even the addition of a future pool. A six-car concrete driveway & extensive concrete walkways further enhance the home's curb appeal & everyday convenience. Meticulously maintained and thoughtfully updated, this exceptional home offers the perfect combination of space, quality & location for today's discerning buyer. Walking distance to James Macdonald Public Elementary, minutes to Westmount Secondary & other schools. Close to Lincoln Alexander Pkwy (LINC), restaurants & Ancaster Mall. (id:15069)
Welcome to this bright and spacious executive 2-bedroom, 2-bathroom condo at Renaissance II, featuring a desirable northwest-facing exposure and beautiful city views. This premium 22nd-floor suite offers an open-concept design, perfect for entertaining and comfortable everyday living.The large kitchen boasts upgraded stainless steel appliances, granite countertops, ample cabinetry, and a convenient breakfast bar. Modern flooring throughout adds a contemporary touch. The generous primary bedroom offers a private retreat, complete with an ensuite bathroom featuring a walk-in shower. Enjoy your private balcony, ideal for relaxing, soaking up the sun, or BBQing while taking in the city views. Additional features include in-suite laundry and one premium parking space. Residents enjoy an impressive selection of building amenities, including a professional fitness centre, theatre room, and beautifully appointed outdoor terraces featuring a gas fireplace, BBQs, putting green, and ample patio furniture. Two guest suites are also available for visiting family and friends. Conveniently located within walking distance to downtown amenities, with excellent access to London's hospitals and Western University (UWO). A fantastic opportunity to enjoy executive-style downtown living with outstanding amenities, convenient access, and a dedicated parking space! (id:15069)
Newly Renovated Detached Bungalow with 1-Car Garage & 2-Car Driveway, No Sidewalk & Open Front Porch, Laminate Flooring thruout Most Principle Rooms, Moulded Ceiling in Living/Dining Room with Large South Facing Window & Fireplace & Walkout to Rear Wood Deck in the Fenced Backyard, Ceramic Foyer thru Kitchen with Backsplash & 4-Piece Bathroom, 3 Good Size Bedrooms, Sunken Media Room features Direct Access to Garage & Separate Side Entrance to Finished Basement with huge Great Room & Family Room & Combined Utility Room/Laundry/Workshop with 3-Piece Bathroom. Ideal Trenton West-End Area, Closed by All Amenities. (id:15069)
Spectacular 180-Degree, Unobstructed Views Of Toronto's Waterfront And Skyline Set The Stage For This Exceptional Humber Bay Shores Residence! Perfectly Positioned In One Of Toronto's Most Coveted Lakefront Communities, This Beautifully Maintained Suite Offers The Ultimate Blend Of Luxury, Convenience And Waterfront Living. Featuring Hardwood Floors Throughout, A Beautiful Kitchen With Granite Countertops, Breakfast Bar And Stainless Steel Appliances, Plus Two Walkouts To An Expansive Balcony With Breathtaking Lake And City Views. Step Outside And Enjoy Scenic Waterfront Trails, Parks, Grocery, Transit, Dining And Everyday Conveniences Just Moments Away. Resort-Inspired Amenities Include An Indoor Pool, Hot Tub, 2 Saunas, 2 Fully Equipped Gyms, Yoga Room, Children's Playroom, 3 Party Rooms, Wine Tasting Room, Study Room, Theatre, Courtyard With BBQs, And 24-Hour Concierge And Security. An Outstanding Opportunity To Experience The Best Of Toronto Waterfront Living With A View! (id:15069)
Elegant King City estate set on a rare ~1-acre lot with an expansive 4-CAR GARAGE, offering a scale and presence that sets it apart from homes in the area. Significantly larger than typical neighbourhood properties, this residence delivers exceptional privacy, functionality, and outdoor living that is seldom available. Crafted to impress from the moment you arrive, this private retreat offers true resort-style living with a SALT WATER POOL, HOT TUB, and BASKETBALL COURT-features rarely found together on properties of this calibre. The expansive lot creates a backyard experience smaller homes cannot replicate.Inside, premium finishes elevate every space, with hardwood floors, designer quartz countertops, waterfall backsplashes, and ambient pot lighting throughout. 9-FT CEILINGS on second floor and soaring 12-FT CEILING in family room. With a spacious 4+3 bedroom, 5 bathroom layout, this home offers exceptional living space. Oversized bedrooms provide enhanced comfort and privacy, while the private in-law suite adds valuable flexibility for extended family or guests.The gourmet kitchen is equipped with high-end stainless steel appliances, ideal for both everyday living and large-scale entertaining. A 4-CAR GARAGE and extended driveway accommodate multiple vehicles with ease-another standout feature in a neighbourhood where garage space is often limited. An emergency panel with generator backup ensures peace of mind.Conveniently located minutes to Hwy 400, top-rated schools, and key amenities, this home combines estate-level living with everyday accessibility. ***EXTRAS***A rare opportunity to own one of the largest and most feature rich homes in the area - delivering space, privacy, and lifestyle well beyond typical neighbourhood offerings. (id:15069)
You must see this 2 Bed, 2 Bath Bungalow Styled Freehold townhouse/row, perfect for those who prefer one floor living. Built in 2014, it is 1263.07 square feet on the main floor with an additional 1241.40 of unfinished space in the lower level. Single car garage but a double wide, concrete driveway with total parking for 5. Open concept Kitchen/Dining/Living, engineered tile in front foyer, laminate in other areas, carpet in the Bedrooms. Spacious Primary Bedroom with walk-in closet and 3 piece Ensuite with walk-in shower. The main Bath is 4 piece and services the rest of the home. Second Bedroom is at the front off the Foyer. Laundry is main floor, large Pantry in the hallway, inside entry to the garage. Exterior door from Living Room to the covered Balcony, perfect for the avid bird watcher, also propane bbq hookup. Retractable screen doors both front and back. The Lower level is a blank canvas for your development into a Rec room/Mancave or as the Lady of the house has it set for sewing/quilting/crafting with plenty of storage space, Utility Room and two Cold Cellars. Location is ideal with access to many amenities, Mitchell still has the small town Ontario feel. 25 minutes to Stratford, 45 minutes to Grand Bend, 60 minutes to Goderich, you are central to Ontario's West coast! See it today! (id:15069)
A rare opportunity to own your own private country retreat on 14.84 acres with a beautiful hardwood and maple forest, located just outside the village of Wellesley. This unique property offers the perfect combination of peaceful rural living, recreational space, and incredible potential for those looking to embrace a more self-sufficient lifestyle. Approximately 150 maple trees are currently tapped for maple syrup production with plenty of opportunity to expand. A small sugar shack with boiler is already in place and ready for next season. This brick bungalow offers a comfortable layout designed for everyday living. The kitchen and dinette are open to the family room, where a fireplace creates a warm inviting space, and sliding doors provide easy access to the backyard. A bright living room and dining area offer additional space to relax or entertain, while a powder room, laundry room and garage access add everyday convenience. The spacious primary bedroom features a private ensuite, while two additional bedrooms and a 4-piece bathroom provide plenty of room for family or guests. The possibilities continue downstairs with a huge, unfinished basement featuring high ceilings and an abundance of space to create whatever you envision. A recreation room, home gym, workshop, office, additional bedrooms, or a combination of uses could all be possible. The home is equipped with 200-amp electrical service and a double garage. This property is really impressive outdoors, with a large 65' x 30' shop that is insulated on one side with water, plus an additional 40' x 16' shed for equipment, toys or seasonal storage. There is extensive parking, including plenty of room for an RV. Whether you are looking to expand the maple syrup operation, create your own private woodland escape, or simply enjoy the space and freedom that comes with acreage, this property offers a truly rare opportunity to make country living your own. (id:15069)
MASSIVE LOT ABUTTING WEBER PARK! 38 X 192 FOOT DEEP LOT! Welcome to this move-in-ready family home, ideally situated on a massive lot with an impressive 192-foot-deep backyard, offering incredible outdoor space for kids, entertaining, gardening and more. Your very own parklike backyard! Inside, the bright and spacious open-concept main floor features a large chef-inspired kitchen with a breakfast-bar island and oversized seating space overlooking the dining area and generous living room filled with natural light. A convenient front mudroom provides excellent storage for kids’ coats, boots, shoes and everyday essentials. Main floor 2 pc bathroom the added bonus. Upstairs, hardwood flooring flows throughout the three spacious bedrooms, complemented by a full 5-piece family bathroom. All bedrooms with hardwood flooring and freshly painted! The lower level offers even more living space with a comfortable recreation room and full 3-piece bathroom, making it ideal for a playroom, home office or guest space. Outside, the majestic 192-foot-deep lot is a standout feature, providing exceptional space and privacy rarely found in the city. Conveniently located steps to Frederick Mall, grocery stores, schools, parks and everyday amenities, with quick access to the Expressway and 401. A wonderful opportunity for families looking for a move-in-ready home with an extraordinary backyard in an established neighbourhood. (id:15069)
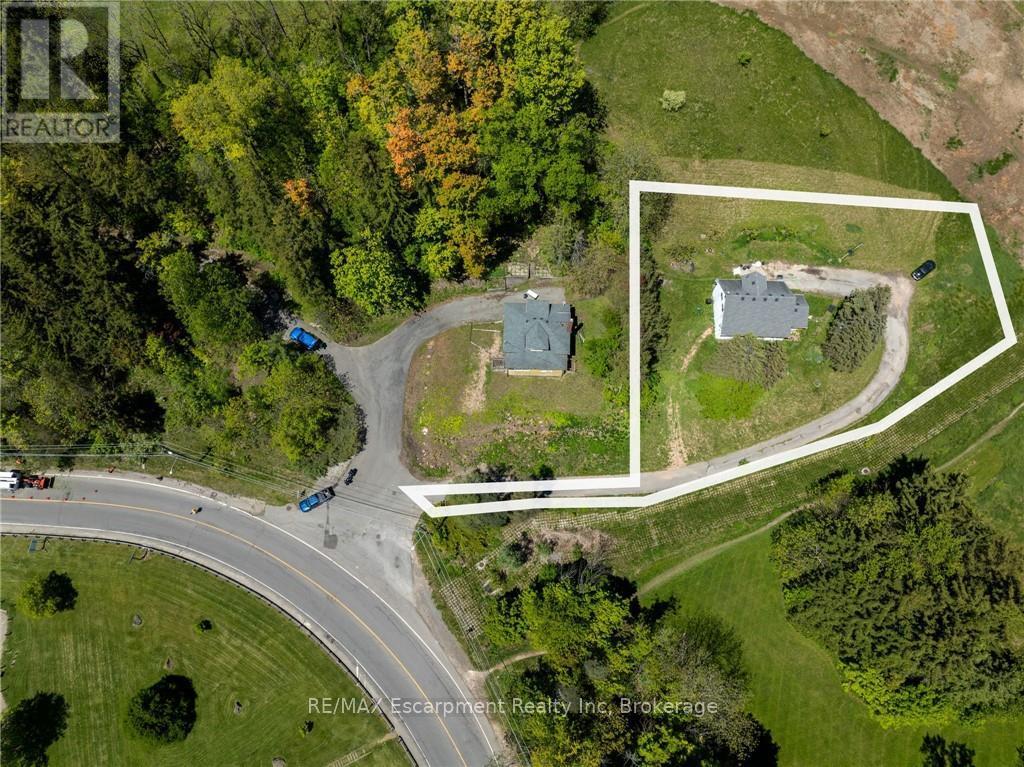
A Rare Opportunity to Create Your Dream Home in a Private, Nature-Inspired Setting. YOUR PRIVATE RETREAT. STEPS FROM THE VILLAGE. The property presents an exceptional opportunity for those looking to create something truly special in one of Waterdown's most distinctive settings. Set on approximately .58 acres, this mature, tree-filled property offers the feeling of a private Muskoka retreat while being just steps from the shops, restaurants and everyday conveniences of the village. Nestled within a conservation/greenbelt setting and directly across from the Grindstone Creek Trail, the property is surrounded by nature and offers an exceptional sense of privacy and tranquility. Smokey HollowWaterfall, the Bruce Trail and the natural beauty of the Grindstone Creek valley are close by, while Burlington, Hamilton, major highways and Aldershot GO are easily accessible. The existing dwelling is being offered in its current condition-the real opportunity is the land and the vision it inspires. Imagine an architecturally designed custom residence surrounded by mature trees, beautiful gardens and exceptional outdoor living spaces. Create a home that is completely your own, thoughtfully positioned to embrace the natural setting and designed around the way you want to live. With approximately 200 feet of frontage and 142 feet of depth, this is an unusually generous parcel in an established village location. The NEC has indicated they are amenable to a new home being constructed on this property. For those who have been searching for privacy, nature and space without giving up village convenience, this is a rare opportunity to build something extraordinary. New Property Survey is available. All home measurements are approximate. Bring your Architect. Bring your vision. Build the home you've always wanted! (id:15069)
Welcome to this Italian builders luxury custom-built home located on a premium lot in one of North York's most desirable communities. This elegant home offers exceptional craftsmanship, Over 5500sqf of luxury spacious living areas, and timeless design throughout. Featuring 4+2 bedrooms and 6 bathrooms, 4 ensuite bathroom on the second floor! this beautifully maintained home is ideal for large families, multi-generational living, or those who love to entertain. The main floor showcases soaring ceilings, rich hardwood flooring, extensive millwork, and bright open-concept living and dining areas filled with natural light. The gourmet kitchen is equipped with high-end appliances, custom cabinetry, stone countertops, and ample workspace, seamlessly connecting to the family room and breakfast area. The second floor offers generously sized bedrooms, including a luxurious primary retreat with a spa-inspired ensuite and walk-in closet. The finished basement provides additional living space with 2 bedrooms, a large recreation area, and flexible potential for in-law or guest accommodation. Situated on a premium deep lot with private driveway and double garage parking, this home offers excellent curb appeal and functionality. Cedar roof with lifetime maintenance-free! Conveniently located close to top-ranked schools, parks, public transit, shopping, restaurants, and all amenities along Yonge Street. A rare opportunity to own a prestigious custom home in a highly sought-after North York neighborhood. (id:15069)
Looking for a ONE OWNER, NEWER (2014) CUSTOM RAISED BUNGALOW on VERY PRIVATE 2+ACRE property steps from LAKE HURON ... 109 Pike St is truly a MUST SEE property!! MAIN FLOOR offers 1,230 sq ft of open concept ONE FLOOR FLOOR living space with VAULTED CEILINGS, WOOD-STOVE FIREPLACE,Custom Kitchen w/ISLAND, GRANITE COUNTERS & WALK-IN PANTRY, Dining-room w/WALKOUT toELEVATED DECK, mudroom & MAIN-FLOOR LAUNDRY, 4pc & 2 pc bathrooms. An additional 1,172 sq ft ofLOWER LEVEL WALK-OUT - FULLY FINISHED & designed with options as a SELF-CONTAINED STUDIO SUITE,TEEN/GRANNY-SUITE or B&B/STA Rental - complete with full-size kitchen, laundry & 3pc bathroom,SEPARATE OUTSIDE ENTRY, PATIO & PARKING AREA! Combined 2,399 sq ft of total finished living space on two levels. HIGH LEVEL FINISHES ... stone exterior, SOLID WOOD interior doors-stairs-railings,HARDWOOD FLOORING, Jet-Tub, CUSTOM BLINDS, Built-in shelving, CERAMIC TILE BACK-SPASH & feature wall, Circular FLAGSTONE fire-pit. EFFICIENCY ... IN-FLOOR RADIANT, ICF (insulated) foundation walls, SPRAY-FOAM Insulated 2nd floor walls, & modern SPLIT HEAT / AC units on both levels. MODERN MECHANICALS ... dual propane boiler heat, IRON FILTER, water-softener, UV system, GENERALINK WHOLE-HOME BACK-UP GENERATOR. The 2+ acre property offers privacy and TWO GARAGES ... attached garage & 24x24 DETACHED GARAGE/SHOP - both finished, insulated, heated & 10ft overhead doors!). 3x EV CHARGERS. Circular Driveway, FINISHED CONCRETE area, & extra parking area for to keep a boat/RV trailer - Lake Huron municipal boat launch on Lake Huron 5+mins away, and Georgian Bay only 10+mins away! An excellent mid-peninsula location ... walk to Lake Huron access for swimming, 10MIN drive toLions Head (shopping, hospital w/24 Emergency Service, school, library, marina, BRUCE TRAILS & GeorgianBay), 25+MIN to Wiarton, 45+MIN to GROTTO/Tobermory. (id:15069)

Welcome to 26 Macey Bay Road. This brand new, fully winterized home/cottage on Southern Georgian Bay features about 1,200 square feet of living space and breathtaking views to the south west. With 3 bedrooms and 2 bathrooms plus a bunkie you have lots of room to entertain family and friends. The open living/dining/kitchen area has a woodstove and boasts a vaulted ceiling with massive windows facing the waterfront. There's a huge deck that wraps around the side to provide different vantage points to soak in the panoramic view. If you are a boater, you will enjoy unlimited boating that Georgian Bay offers. In the winter, there are snowmobile trails right near your front door and you are only 20 minutes or so to Mount St. Louis ski resort. There are opportunities for year round entertainment and fun so don't miss this one. (id:15069)
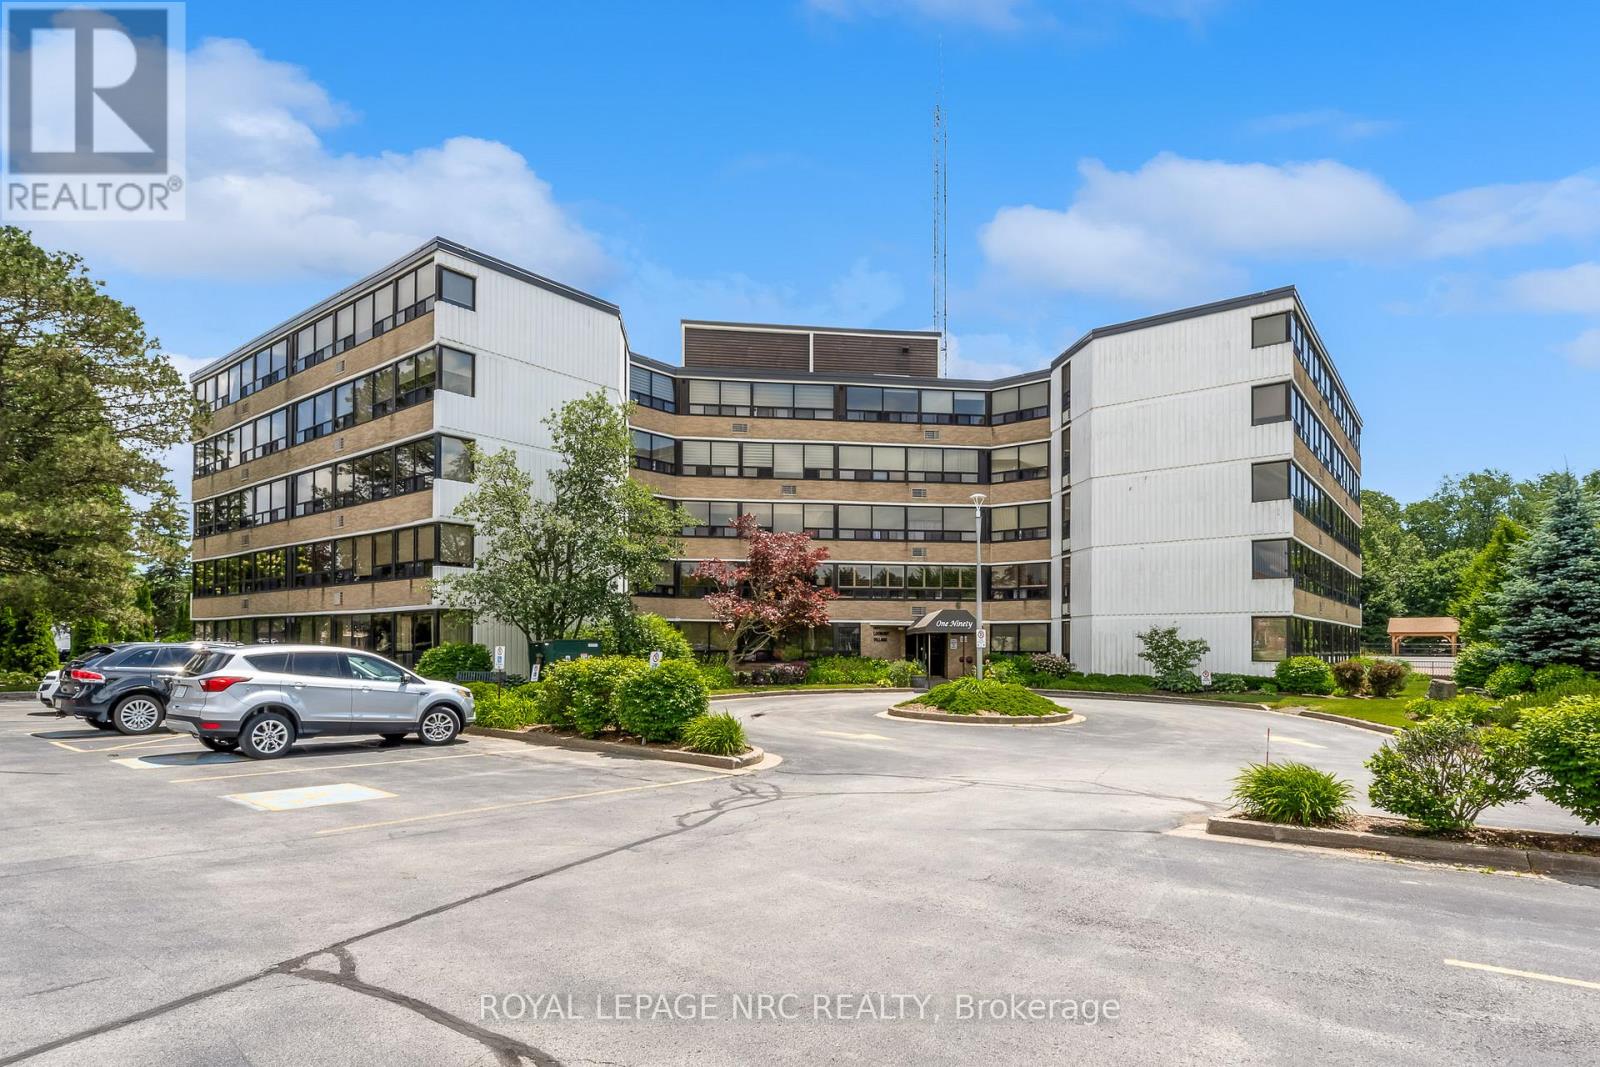
Life is better in the Penthouse! Welcome to unit 505A at 190 Highway 20 West. This exceptional and rare accessible 3 bedroom, 2 bathroom condo offers over 1900 sq ft of living space and offers spectacular views of beautiful Pelham/Fonthill. Step inside to find seemingly endless windows complete with remote powered blinds, gorgeous hardwood floors, spacious living spaces and every convenience you could want. The open concept living/dining room is bright, inviting and the perfect place to entertain loved ones. The glassed in sunroom is the perfect place to enjoy a morning coffee/tea or is ready to become an amazing office space. The eat in kitchen features stainless steel appliances, granite counters, glass and oak cabinets. In-suite Laundry is a huge bonus & a rare find. The main bathroom has been outfitted with a new walk-in tub and accessible toilet complete with bidet. The huge primary bedroom is easy to navigate and has its own private ensuite bathroom that has also been outfitted with accessible supports. A in ground pool, bbqs, party room, gym, games room, sauna and gorgeous green spaces/gardens are included in the amenities available to residents. The exclusive locker and underground parking spot are located in the basement not far from the elevator. Easy access to world class golf (Lookout & the Hawk), downtown Fonthill shopping and restaurants, Shorthills Provincial Park and both the QEW and 406. Living an easy condo lifestyle doesn't mean you have to downsize drastically - don't delay! (id:15069)
Welcome to this charming 2-story home situated on a quiet street in a sought-after neighborhood surrounded by similar quality homes. Exceptionally located within walking distance or a short drive to local parks, schools, and recreational facilities, this home offers the perfect blend of comfort, convenience, and community. The main level features formal living and dining rooms designed for entertaining and family gatherings. The open-concept kitchen area seamlessly connects to an inviting space centered around a cozy wood fireplace, creating a warm and welcoming hub for daily life. Second level, the expansive primary suite serves as a private retreat, complete with a walk-in closet, dressing area, and a wonderful 5-piece ensuite bathroom. Three additional generously sized bedrooms and well-appointed bathrooms ensure ample space for family and guests. The fully finished basement extends your living options, ideal for a recreation room, home theater, or gym. Outside, enjoy a fully fenced backyard offering privacy and safety for outdoor activities and relaxation. No conveyance of written offers open for acceptance prior to Oct 7th,2026. 48 hrs irrev on offers excluding Saturday, Sunday and holidays. (id:15069)
COME AND SEE this signature home on the way to the Sandpoint Golf Club. This charming 2-bedroom home offers comfortable, inviting living with a wonderful blend of country tranquility and everyday convenience. Open concept main floor with cathedral ceilings and hardwood floors. Living and dining area are open to the kitchen offering the perfect space for entertaining. Warm oak kitchen with lots of counter and cupboard space plus a peninsula creating a natural separation from the dining room. Large windows fill the home with natural light, and the warm and cozy 4 season sunroom, complete with a propane fireplace, is the perfect place to relax and enjoy the peaceful surroundings. The primary bedroom features its own ensuite and walk-in closet. The second bedroom is a good size with ample closet space and serviced by a tastefully decorated 4 piece bath. Convenient main floor laundry looking out on the back yard.....makes doing the laundry a joy! Step outside and discover your own Garden Oasis. The beautifully landscaped front and back yard features a garden waterfall, creating a peaceful setting where you can enjoy the sounds of nature and the beauty of the outdoors. The front deck wraps around one side of the home and connects to the rear deck, providing plenty of space to relax, entertain, and enjoy the property. The approximately 5-foot-high crawl space offers plenty of convenient storage, and a dedicated home generator provides added peace of mind. Lot's of room for "tools and toys" in the double car garage + oversized garden shed! Enjoy the best of both worlds with a country setting while remaining close to local amenities. The Sandpoint Golf Course is just a 5-minute walk away. Move-in ready and full of charm, 71 Toner Road is ready for you to create many wonderful memories! (id:15069)
Award winning and sought after EQ Homes built, this 4 bedroom home exemplifies quality. Nestled on a quiet street, this community is surrounded by parks. Enter the home to the abundance of space and light. The living room features an open ceiling, gas fireplace and hardwood floors. Open to the luxurious kitchen with SS appliances, granite countertops and walk through pantry. Upstairs you'll find 4 bedrooms (the largest bedroom is currently used as a family room, but can easily be converted back, or the potential for 5 bedrooms on the second level!), laundry room and a Primary bedroom with a spa-like ensuite and walk-in closet. The unfinished lower level is perfect for customizing to your needs. Steps from Mino Mikan ES, recreation and shopping. Truly a must visit!! Snow removal service paid for the upcoming winter. (id:15069)
Purpose built, fully licensed duplex located in the highly sought after Woodfield District, offering an exceptional opportunity for first time investors, house hackers, or those looking to expand their real estate portfolio. Situated in one of London's most desirable neighbourhoods, this property is within walking distance of local favourites such as The Bag Lady and Locomotive Espresso, as well as Downtown London, parks, schools, public transit, restaurants, and everyday amenities. It is also conveniently located just 3.5 km from Western University and 5 km from Fanshawe College. Unit 1 is a spacious three bedroom main floor unit featuring stainless steel appliances, a four piece bathroom, and in suite laundry, and is currently vacant, providing the opportunity for an owner occupant or investor to secure market rent. Unit 2 is a spacious two bedroom lower level unit featuring stainless steel appliances, a four piece bathroom, in suite laundry, and heated floors in the living room. Unit 2 is currently rented for $1,495 per month plus electricity and water on a fixed term lease ending October 31, 2027. Each unit is separately metered for electricity and water, and parking for two vehicles is available at the rear of the property. Recent updates include a new roof in 2025, a new sewer line to the road in 2025, a new owned air conditioner in 2024, a new owned electric hot water tank in 2024, and a new rented gas hot water tank in 2024. Whether you choose to occupy the vacant main floor unit while generating rental income from the lower unit or continue operating the entire property as an investment, this duplex offers excellent flexibility, income potential, and long term value in one of London's most sought after neighbourhoods. (id:15069)