
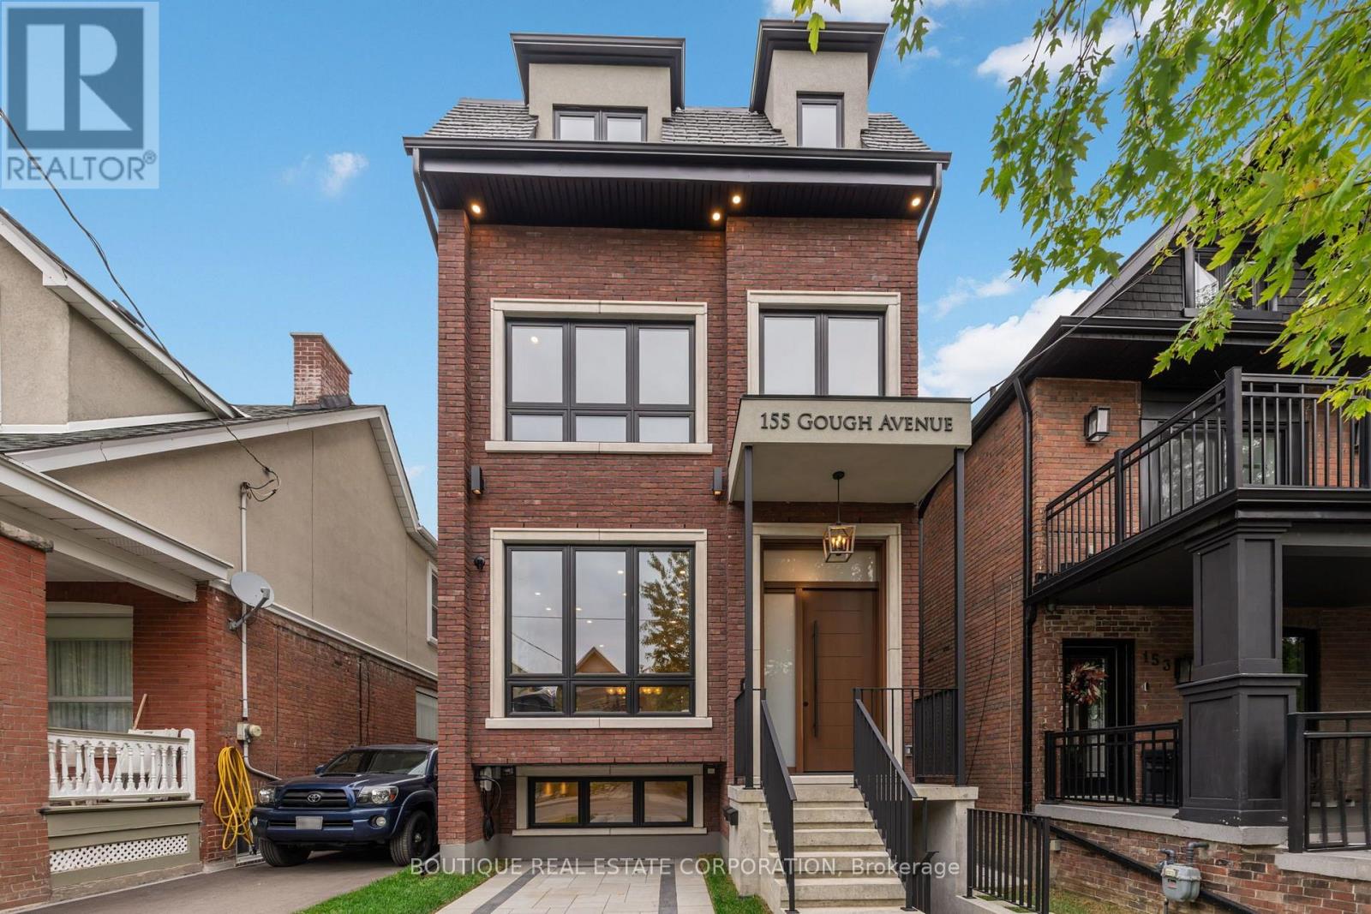
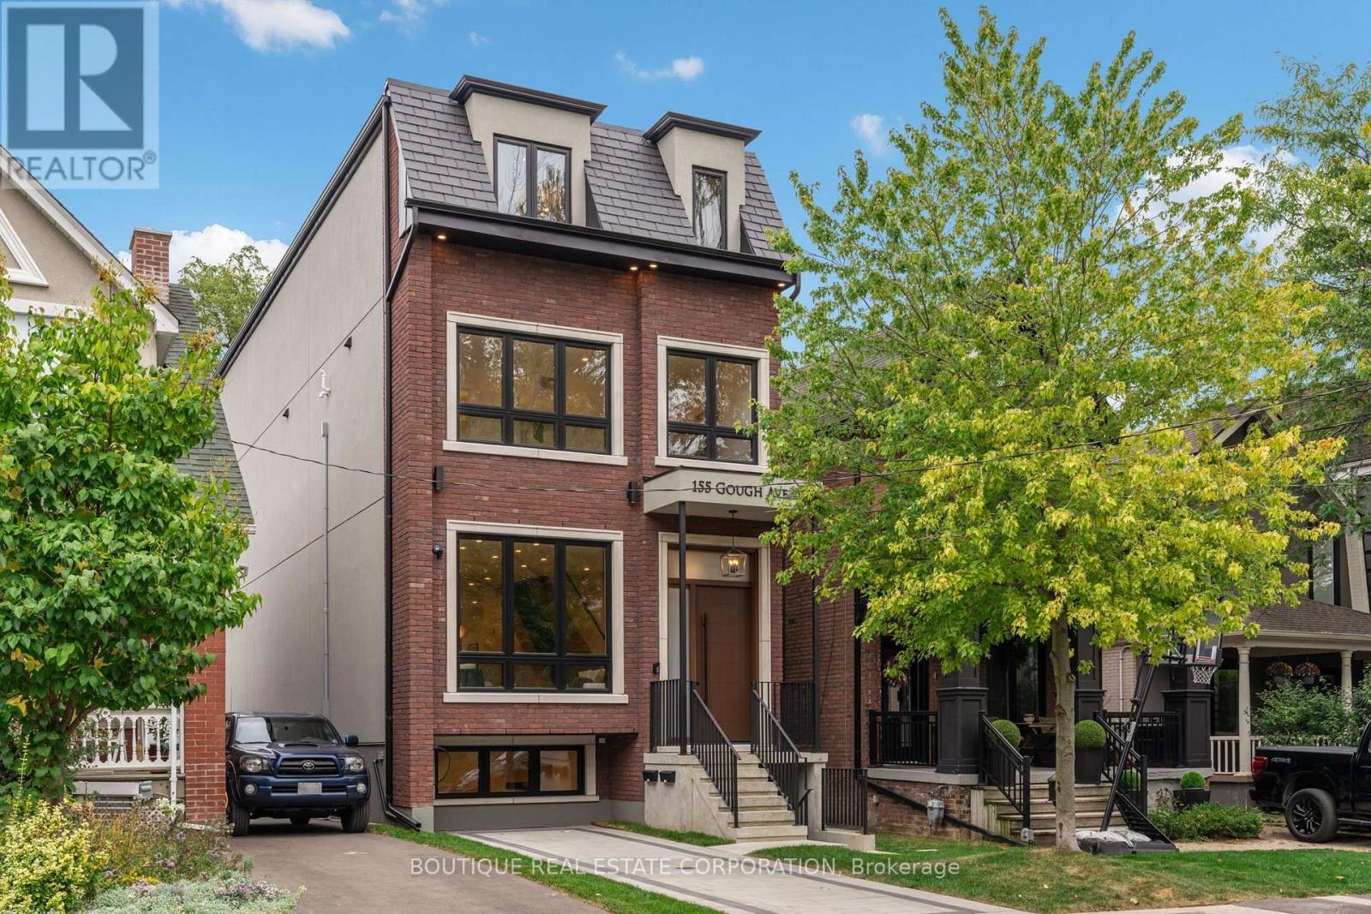
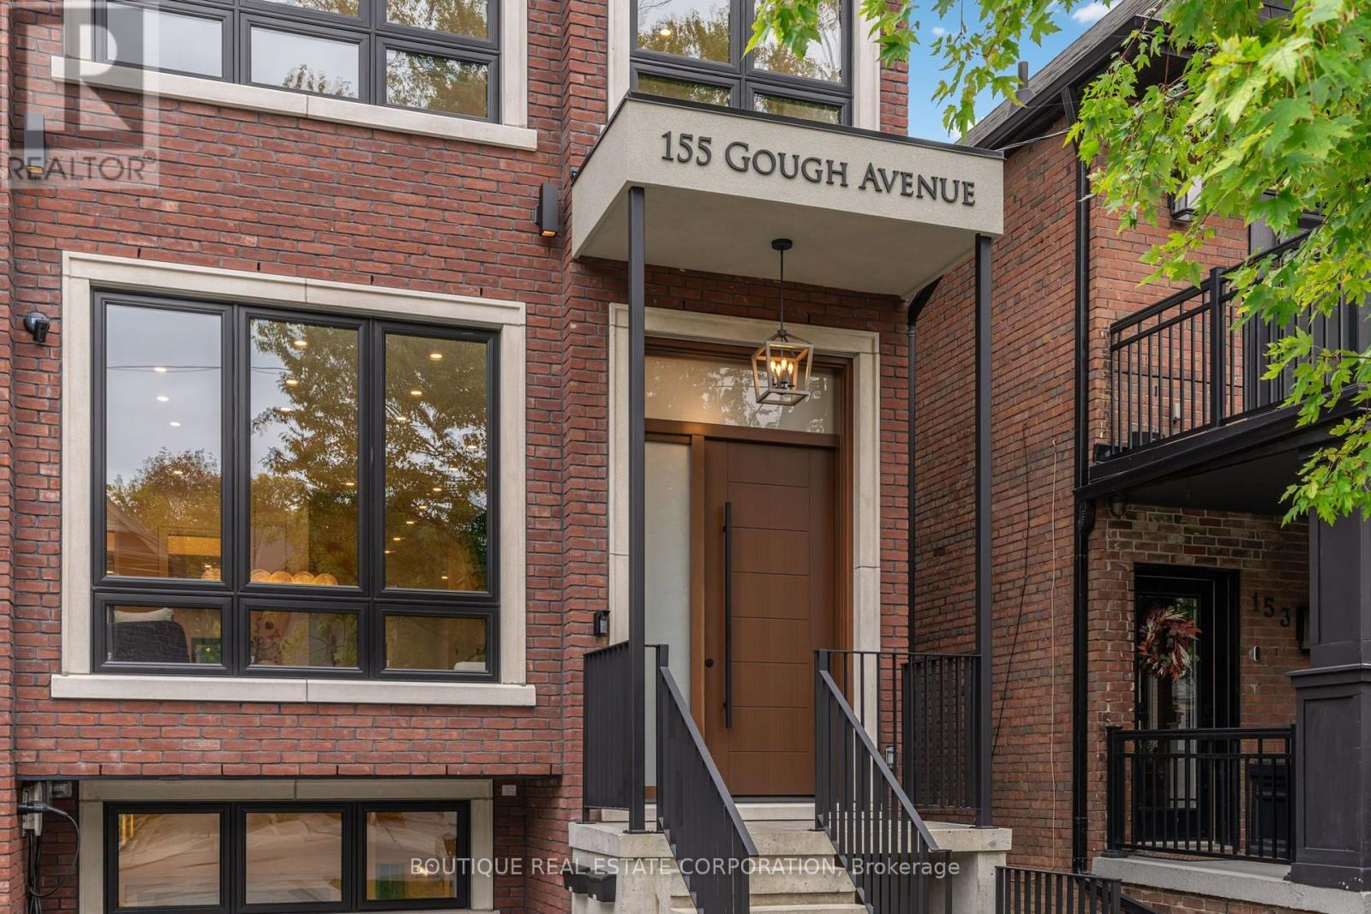
155 Gough Avenue Toronto, Ontario M4K 3N9

7 Bedroom
6 Bathroom
3,500 - 5,000 sqft
Fireplace
Central Air Conditioning
Forced Air
$4,795,000
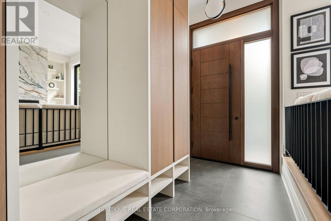
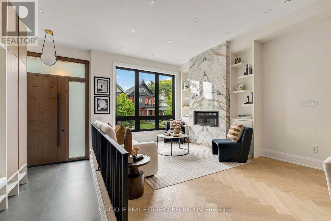
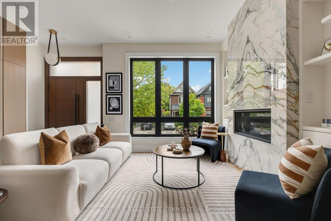
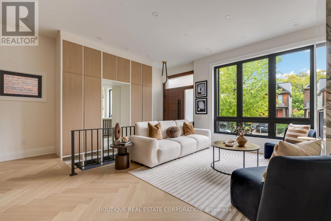
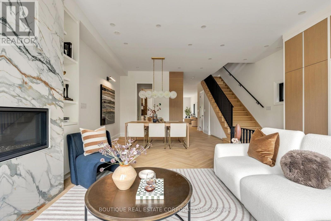
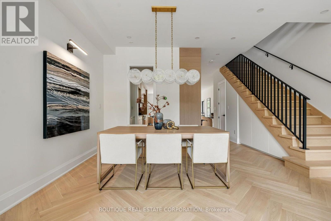
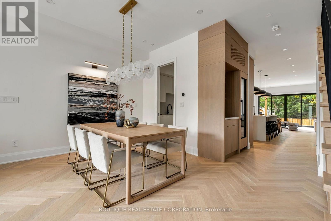
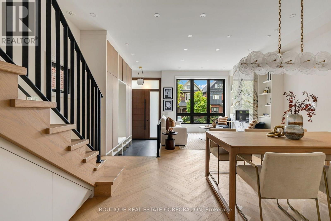
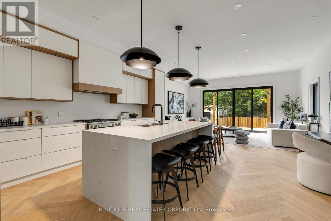
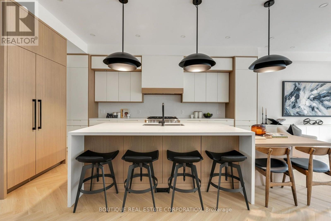
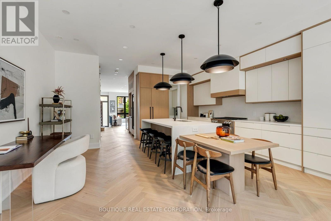
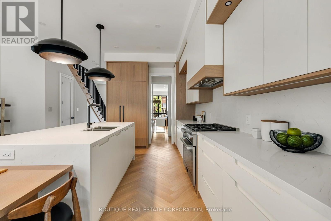
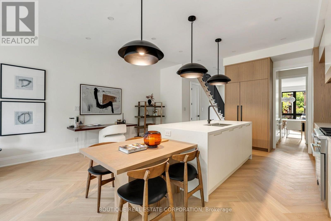
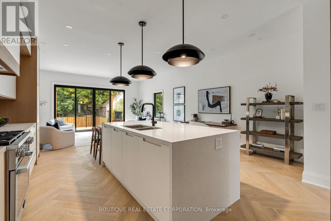
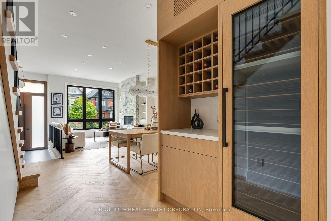
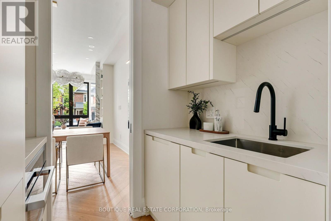
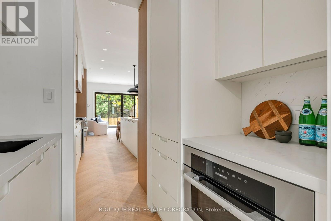
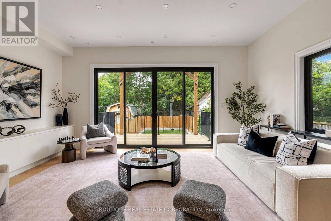
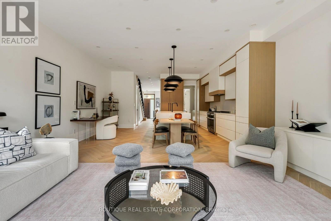
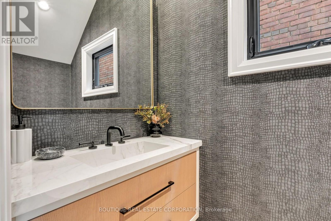
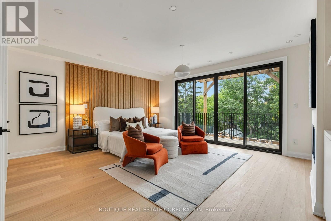
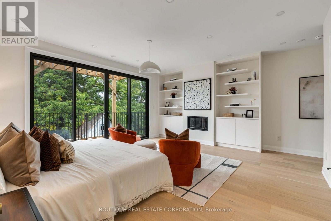
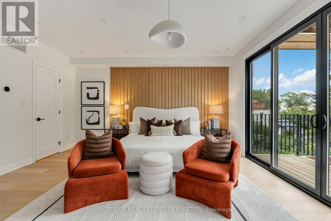
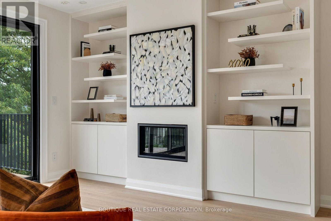
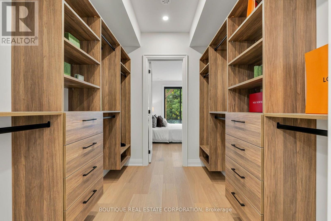
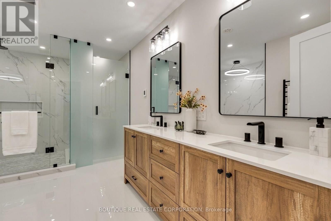
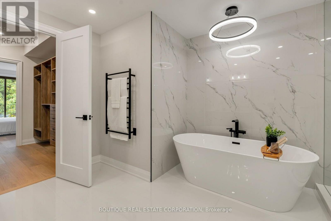
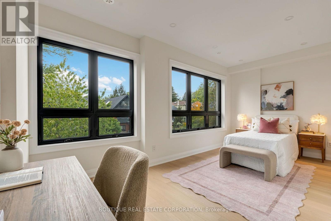
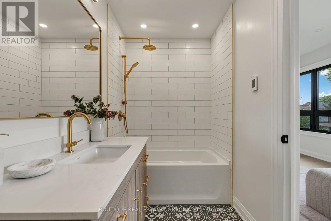
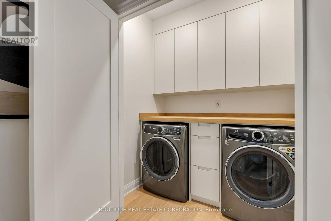
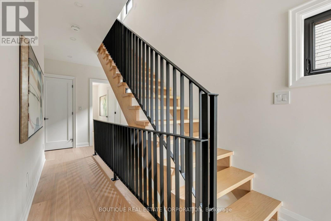
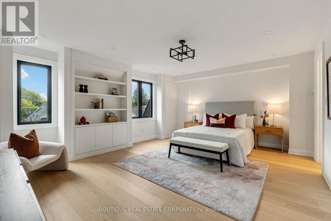
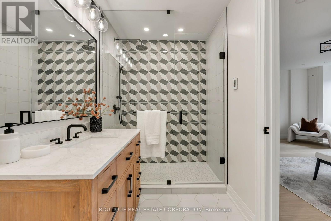
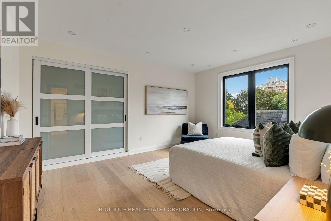
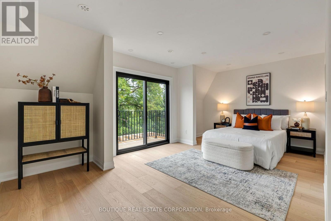
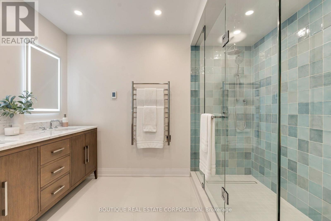
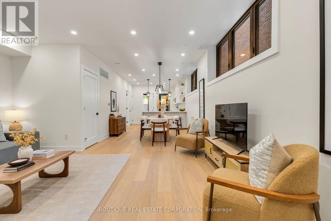
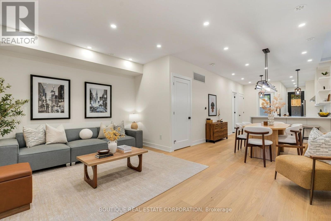
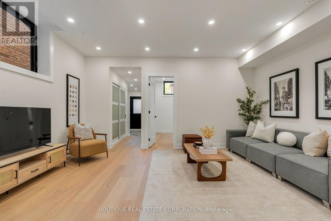
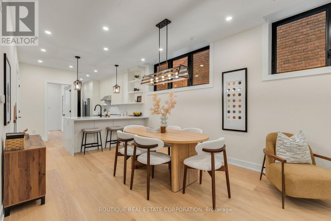
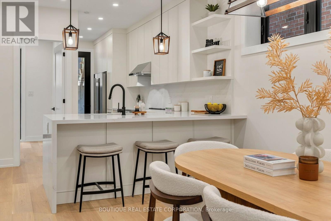
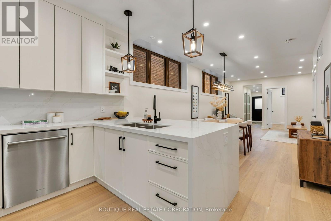
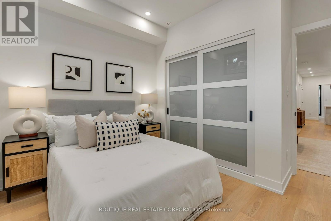
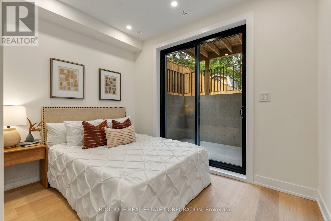
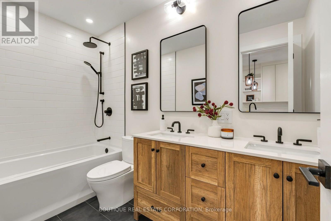
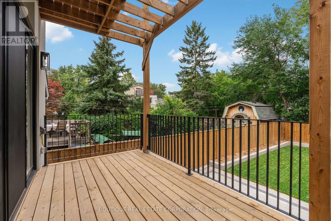
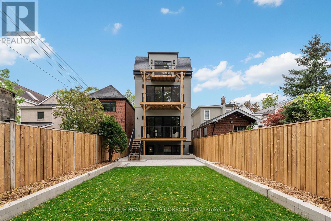
An impressive new residence in Playter Estates, 155 Gough Avenue pairs refined design with superior craftsmanship, generous scale and remarkable versatility. Approx. 4,800 sqft unfolds across three levels plus a lower-level suite, backed by Tarion warranties. A gracious foyer introduces elegant principal rooms with European oak flooring, custom millwork and curated lighting. The living room features a Napoleon linear gas fireplace with dramatic book-matched slab surround, while the dining room is ideal for formal entertaining. The sophisticated chefs kitchen combines custom white oak cabinetry, quartz surfaces, a waterfall island with seating for four and premium Miele appliances, including a 36-inch dual-fuel range and integrated refrigerator/freezer. A butlers pantry, speed oven and stylish dry bar with temperature-controlled wine fridge complete the entertaining spaces. The family room opens through a double sliding-door walkout to the rear deck. The private primary retreat offers a fireplace, custom built-ins, two walk-in closets and a spa-inspired ensuite w/ heated floors, freestanding tub and frameless glass shower. Four additional bedrooms, beautifully finished bathrooms and dedicated laundry provide comfort and convenience. The fully finished lower level functions as a self-contained extended-family suite with living and dining areas, eat-in kitchen, two bedrooms, laundry and terrace access ideal for multi-generational living, guests or private accommodation. Outside, a Unilock driveway, walkway & patio, and concrete porch & stairs w/ snow-melt technology, two natural-gas BBQ connections and a 48-amp Level 2 EV charger extend the homes functionality. Ideally situated in coveted Playter Estates, close to the Danforths restaurants, cafes and shops, Pape subway and coveted Jackman school. A rare turnkey luxury residence offering impressive scale, refined finishes and outstanding flexibility in one of Torontos most desirable east-end neighbourhoods. (id:15069)
Property Details
| MLS® Number | E13855270 |
| Property Type | Single Family |
| Community Name | Playter Estates-Danforth |
| Features | Lighting, Carpet Free, Guest Suite, Sump Pump, In-law Suite |
| Parking Space Total | 2 |
| Structure | Deck, Patio(s), Porch |
Building
| Bathroom Total | 6 |
| Bedrooms Above Ground | 5 |
| Bedrooms Below Ground | 2 |
| Bedrooms Total | 7 |
| Age | New Building |
| Amenities | Fireplace(s), Separate Electricity Meters, Separate Heating Controls |
| Appliances | Oven - Built-in, Central Vacuum, Water Heater - Tankless, Water Meter, Dryer, Freezer, Oven, Range, Alarm System, Water Heater, Washer, Wine Fridge, Refrigerator |
| Basement Development | Finished |
| Basement Features | Apartment In Basement, Walk Out, Separate Entrance |
| Basement Type | N/a, N/a (finished), N/a, Full |
| Construction Status | Insulation Upgraded |
| Construction Style Attachment | Detached |
| Cooling Type | Central Air Conditioning |
| Exterior Finish | Brick, Stucco |
| Fireplace Present | Yes |
| Fireplace Total | 2 |
| Flooring Type | Porcelain Tile, Hardwood |
| Foundation Type | Concrete, Insulated Concrete Forms |
| Half Bath Total | 1 |
| Heating Fuel | Electric, Natural Gas |
| Heating Type | Forced Air |
| Stories Total | 3 |
| Size Interior | 3,500 - 5,000 Sqft |
| Type | House |
| Utility Water | Municipal Water |
Parking
| No Garage |
Land
| Acreage | No |
| Fence Type | Fenced Yard |
| Sewer | Sanitary Sewer |
| Size Depth | 136 Ft |
| Size Frontage | 25 Ft |
| Size Irregular | 25 X 136 Ft |
| Size Total Text | 25 X 136 Ft |
Rooms
| Level | Type | Length | Width | Dimensions |
|---|---|---|---|---|
| Second Level | Primary Bedroom | 5.49 m | 4.82 m | 5.49 m x 4.82 m |
| Second Level | Bedroom 2 | 5.31 m | 2.6 m | 5.31 m x 2.6 m |
| Second Level | Laundry Room | 1.98 m | 1.31 m | 1.98 m x 1.31 m |
| Second Level | Utility Room | 3.25 m | 1.52 m | 3.25 m x 1.52 m |
| Third Level | Bedroom 4 | 4.47 m | 3.71 m | 4.47 m x 3.71 m |
| Third Level | Bedroom 5 | 5.49 m | 3.35 m | 5.49 m x 3.35 m |
| Third Level | Bedroom 3 | 5.31 m | 4.09 m | 5.31 m x 4.09 m |
| Lower Level | Dining Room | 3.39 m | 3.28 m | 3.39 m x 3.28 m |
| Lower Level | Kitchen | 3.39 m | 3.33 m | 3.39 m x 3.33 m |
| Lower Level | Bedroom | 3.33 m | 3.26 m | 3.33 m x 3.26 m |
| Main Level | Foyer | 373 m | 1.75 m | 373 m x 1.75 m |
| Main Level | Living Room | 3.91 m | 3.61 m | 3.91 m x 3.61 m |
| Main Level | Dining Room | 4.09 m | 3.2 m | 4.09 m x 3.2 m |
| Main Level | Kitchen | 5.56 m | 5.49 m | 5.56 m x 5.49 m |
| Main Level | Family Room | 5.49 m | 3.86 m | 5.49 m x 3.86 m |
Utilities
| Cable | Installed |
| Electricity | Installed |
| Sewer | Installed |
Contact Us
Contact us for more information

This REALTOR.ca listing content is owned and licensed by REALTOR® members of The Canadian Real Estate Association
The trademarks REALTOR®, REALTORS®, and the REALTOR® logo are controlled by The Canadian Real Estate Association (CREA) and identify real estate professionals who are members of CREA. The trademarks MLS®, Multiple Listing Service® and the associated logos are owned by The Canadian Real Estate Association (CREA) and identify the quality of services provided by real estate professionals who are members of CREA. The trademark DDF® is owned by The Canadian Real Estate Association (CREA) and identifies CREA's Data Distribution Facility (DDF®)
October 02 2026 09:55:00
Toronto Regional Real Estate Board
Boutique Real Estate Corporation