
1997 Craig Road Innisfil, Ontario L9S 1W8

3 Bedroom
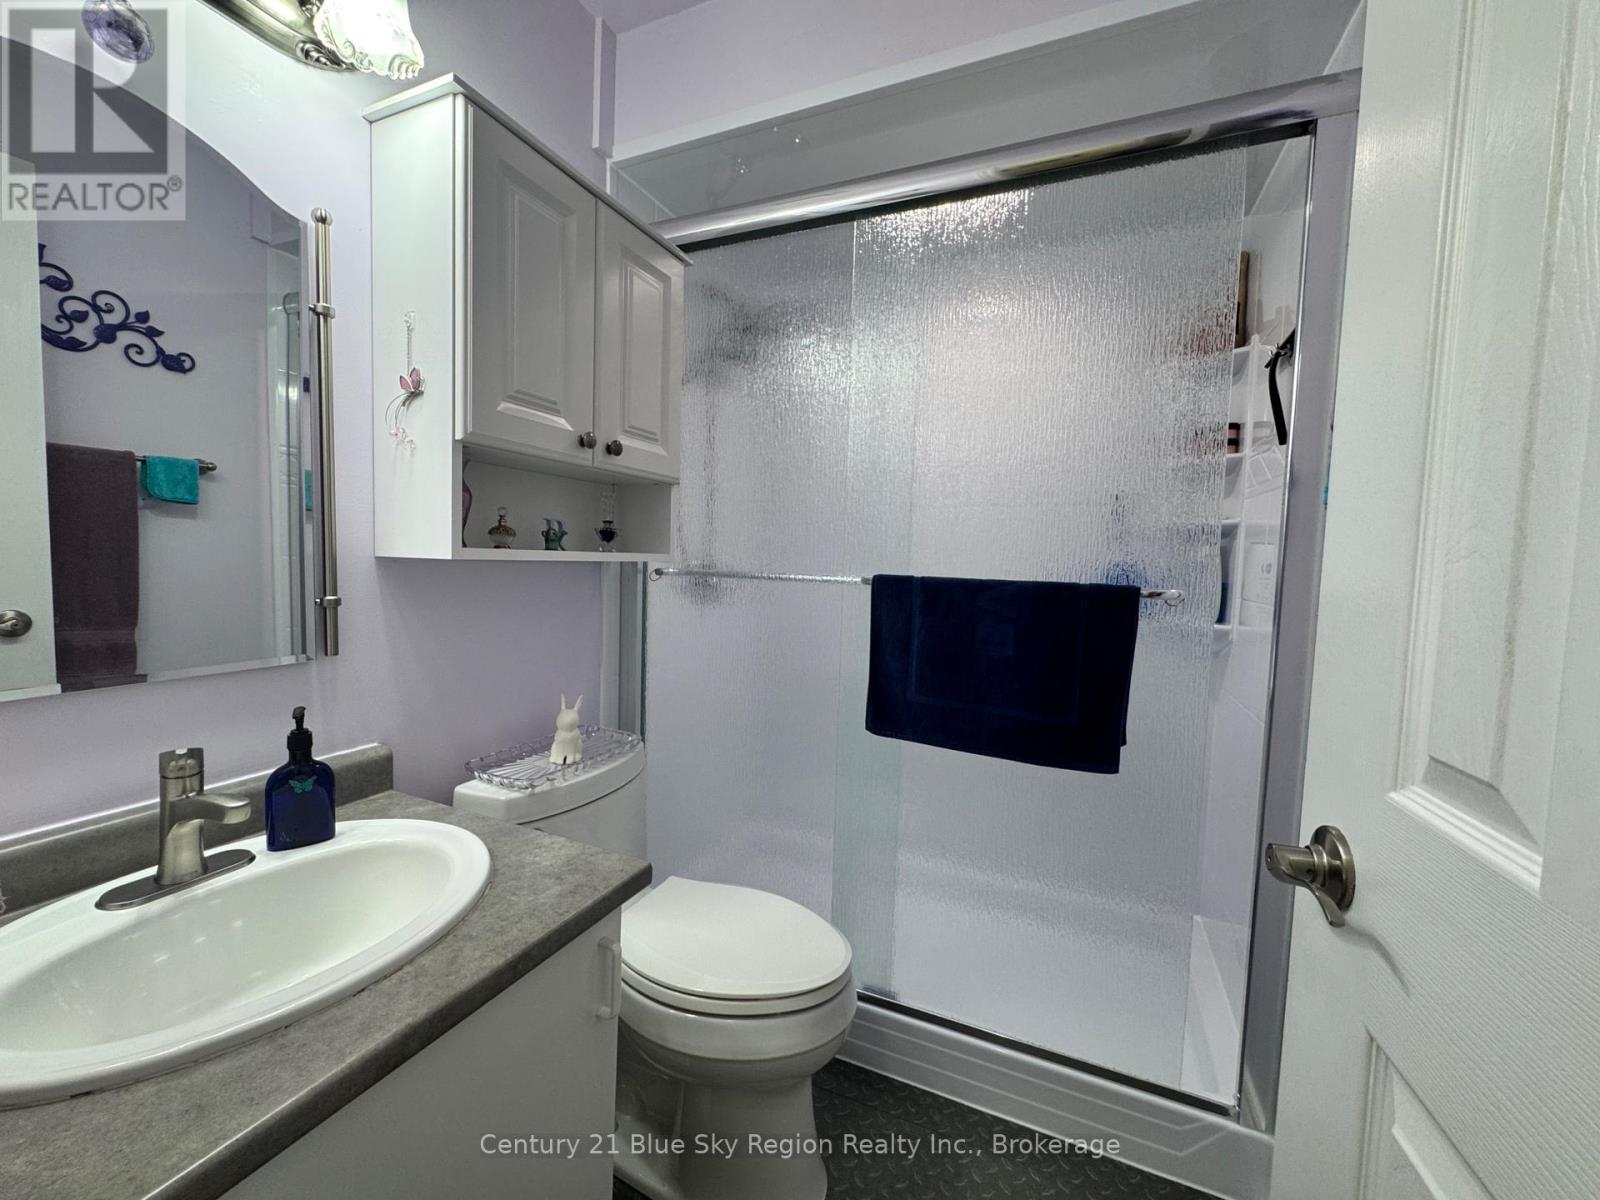
2 Bathroom
1,100 - 1,500 sqft
Bungalow
Fireplace
Central Air Conditioning
Forced Air
Waterfront
Landscaped
$789,900
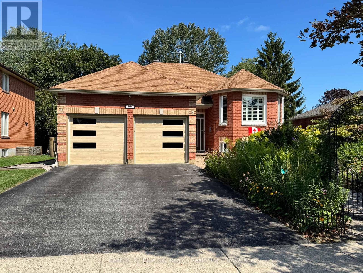
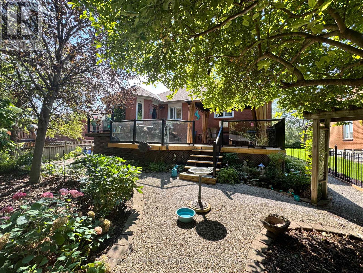
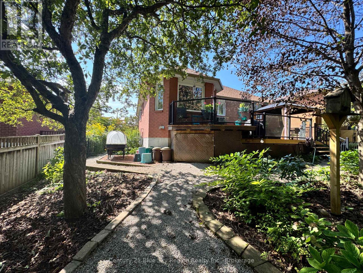
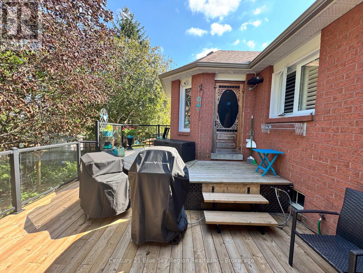
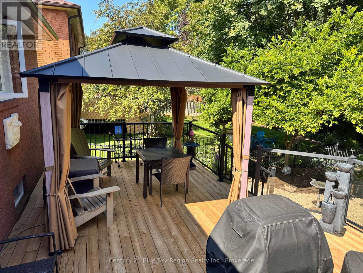
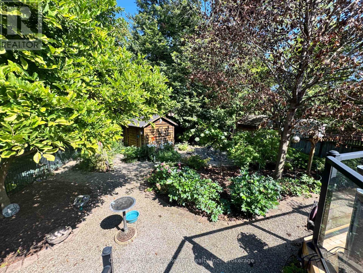
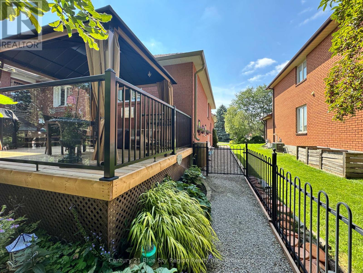
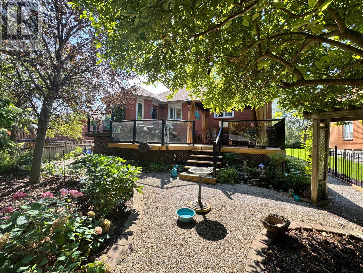
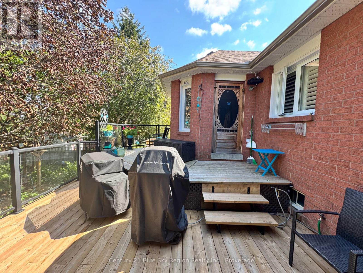
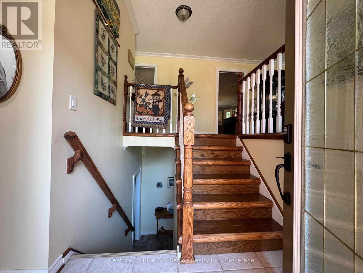
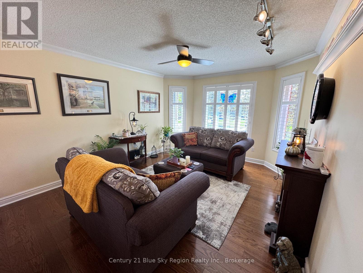
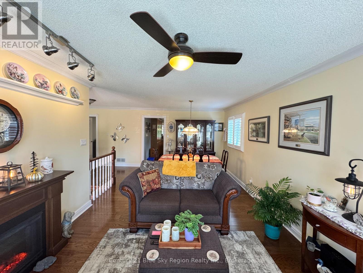
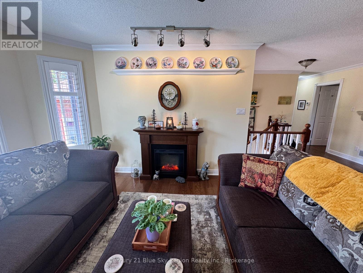
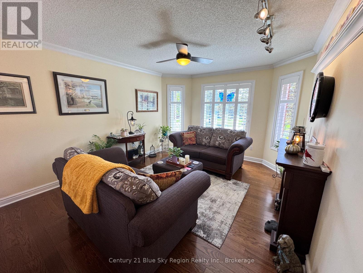
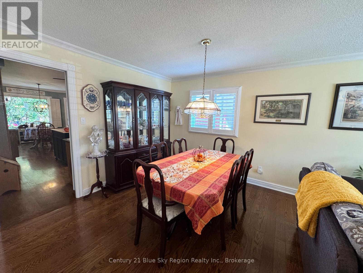
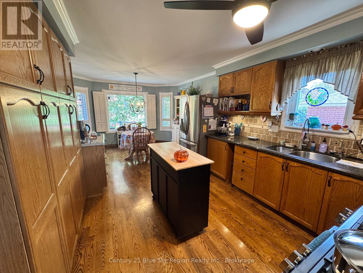
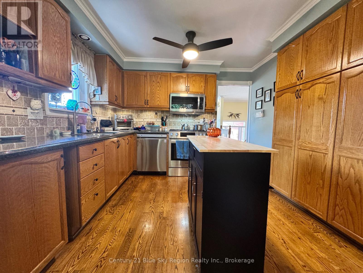
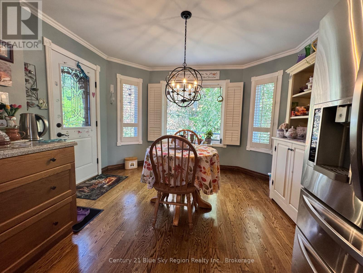
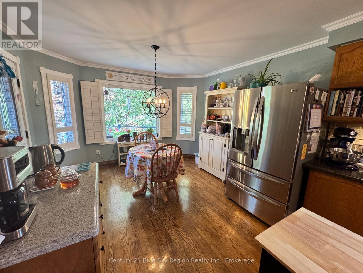
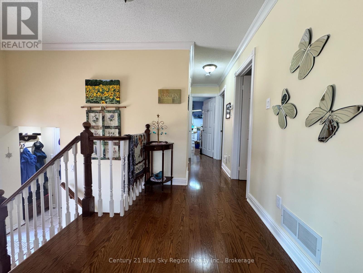
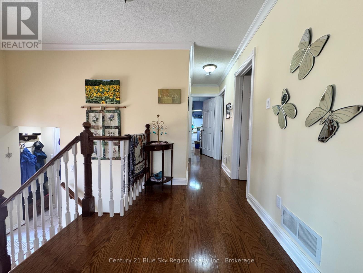
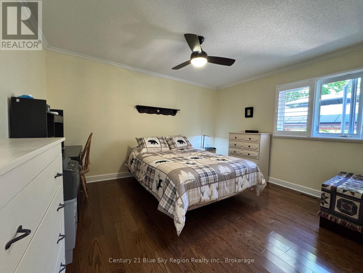
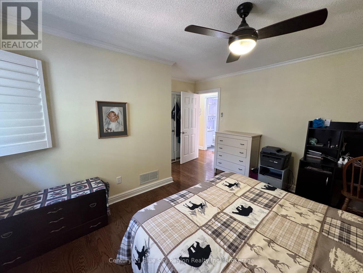
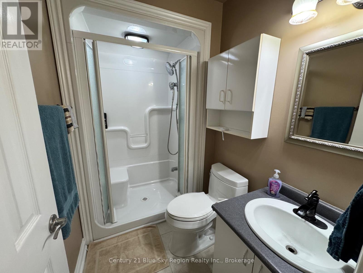
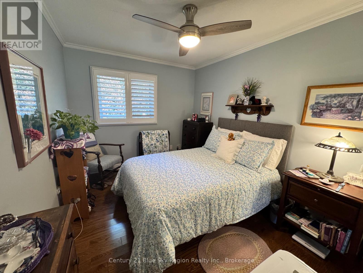
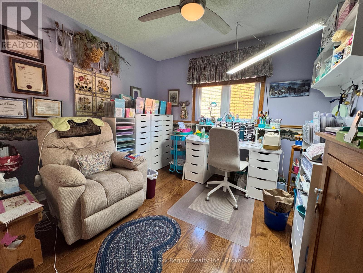
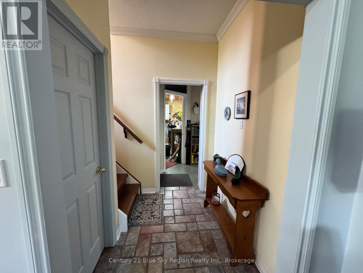
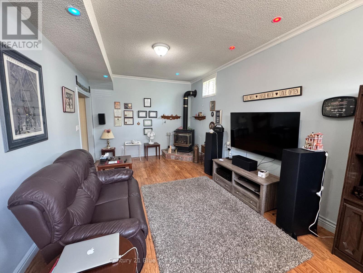
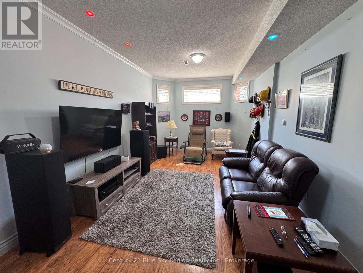
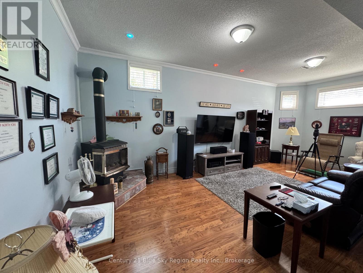
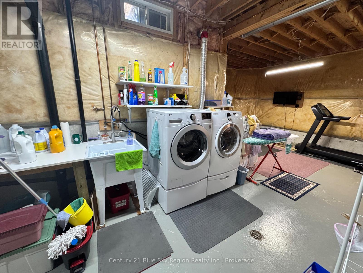
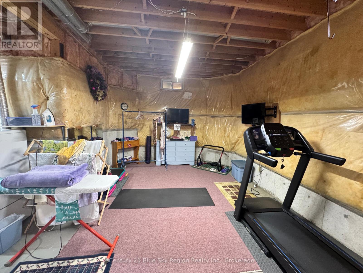
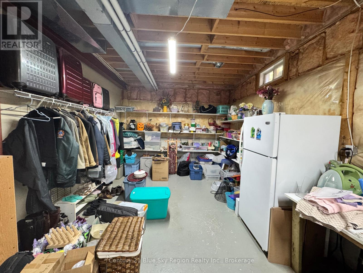
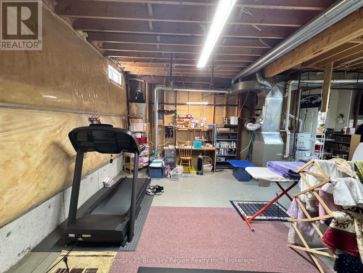
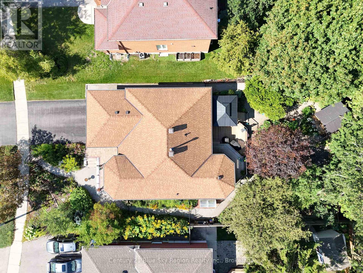
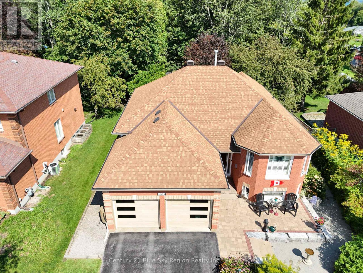
Looking for an exceptional Alcona location with a updated home on a very quiet street! Just short walk from the shores of Lake Simcoe and Innisfil Beach Park. Look no further. This 3 bedrooms bungalow with excellent layout feature a spacious kitchen with a breakfast area. Access with a multi level deck area over looking a well manicured yard both front and back. Gleaming hardwood floors through out the main level. 3 piece ensure bath. Kitchen features stainless appliance with add cabinetry along with granite counter tops. Bathrooms have been recently updated. Full basement with extra high ceilings with a finished recreation room with a gas fireplace. Close to shopping, schools, beaches and transit. A must home to be looked at. (id:15069)
Property Details
| MLS® Number | N13713584 |
| Property Type | Single Family |
| Community Name | Alcona |
| Amenities Near By | Golf Nearby, Park |
| Equipment Type | Water Heater |
| Features | Wooded Area, Irregular Lot Size, Lighting, Level |
| Parking Space Total | 6 |
| Rental Equipment Type | Water Heater |
| Structure | Patio(s), Deck, Shed |
| Water Front Type | Waterfront |
Building
| Bathroom Total | 2 |
| Bedrooms Above Ground | 3 |
| Bedrooms Total | 3 |
| Age | 31 To 50 Years |
| Amenities | Fireplace(s) |
| Appliances | Garage Door Opener Remote(s), Water Meter, Dishwasher, Dryer, Stove, Washer, Refrigerator |
| Architectural Style | Bungalow |
| Basement Type | Full |
| Construction Style Attachment | Detached |
| Cooling Type | Central Air Conditioning |
| Exterior Finish | Brick |
| Fire Protection | Smoke Detectors |
| Fireplace Present | Yes |
| Fireplace Total | 1 |
| Flooring Type | Hardwood, Laminate |
| Foundation Type | Poured Concrete |
| Heating Fuel | Natural Gas |
| Heating Type | Forced Air |
| Stories Total | 1 |
| Size Interior | 1,100 - 1,500 Sqft |
| Type | House |
| Utility Water | Municipal Water |
Parking
| Attached Garage | |
| Garage |
Land
| Acreage | No |
| Land Amenities | Golf Nearby, Park |
| Landscape Features | Landscaped |
| Sewer | Sanitary Sewer |
| Size Depth | 142 Ft ,1 In |
| Size Frontage | 59 Ft ,2 In |
| Size Irregular | 59.2 X 142.1 Ft ; 19.92' X142.1'x 59.16'x 134.62'x 39.5' |
| Size Total Text | 59.2 X 142.1 Ft ; 19.92' X142.1'x 59.16'x 134.62'x 39.5'|under 1/2 Acre |
| Surface Water | Lake/pond |
| Zoning Description | Residential R1 |
Rooms
| Level | Type | Length | Width | Dimensions |
|---|---|---|---|---|
| Basement | Recreational, Games Room | 3.51 m | 6.97 m | 3.51 m x 6.97 m |
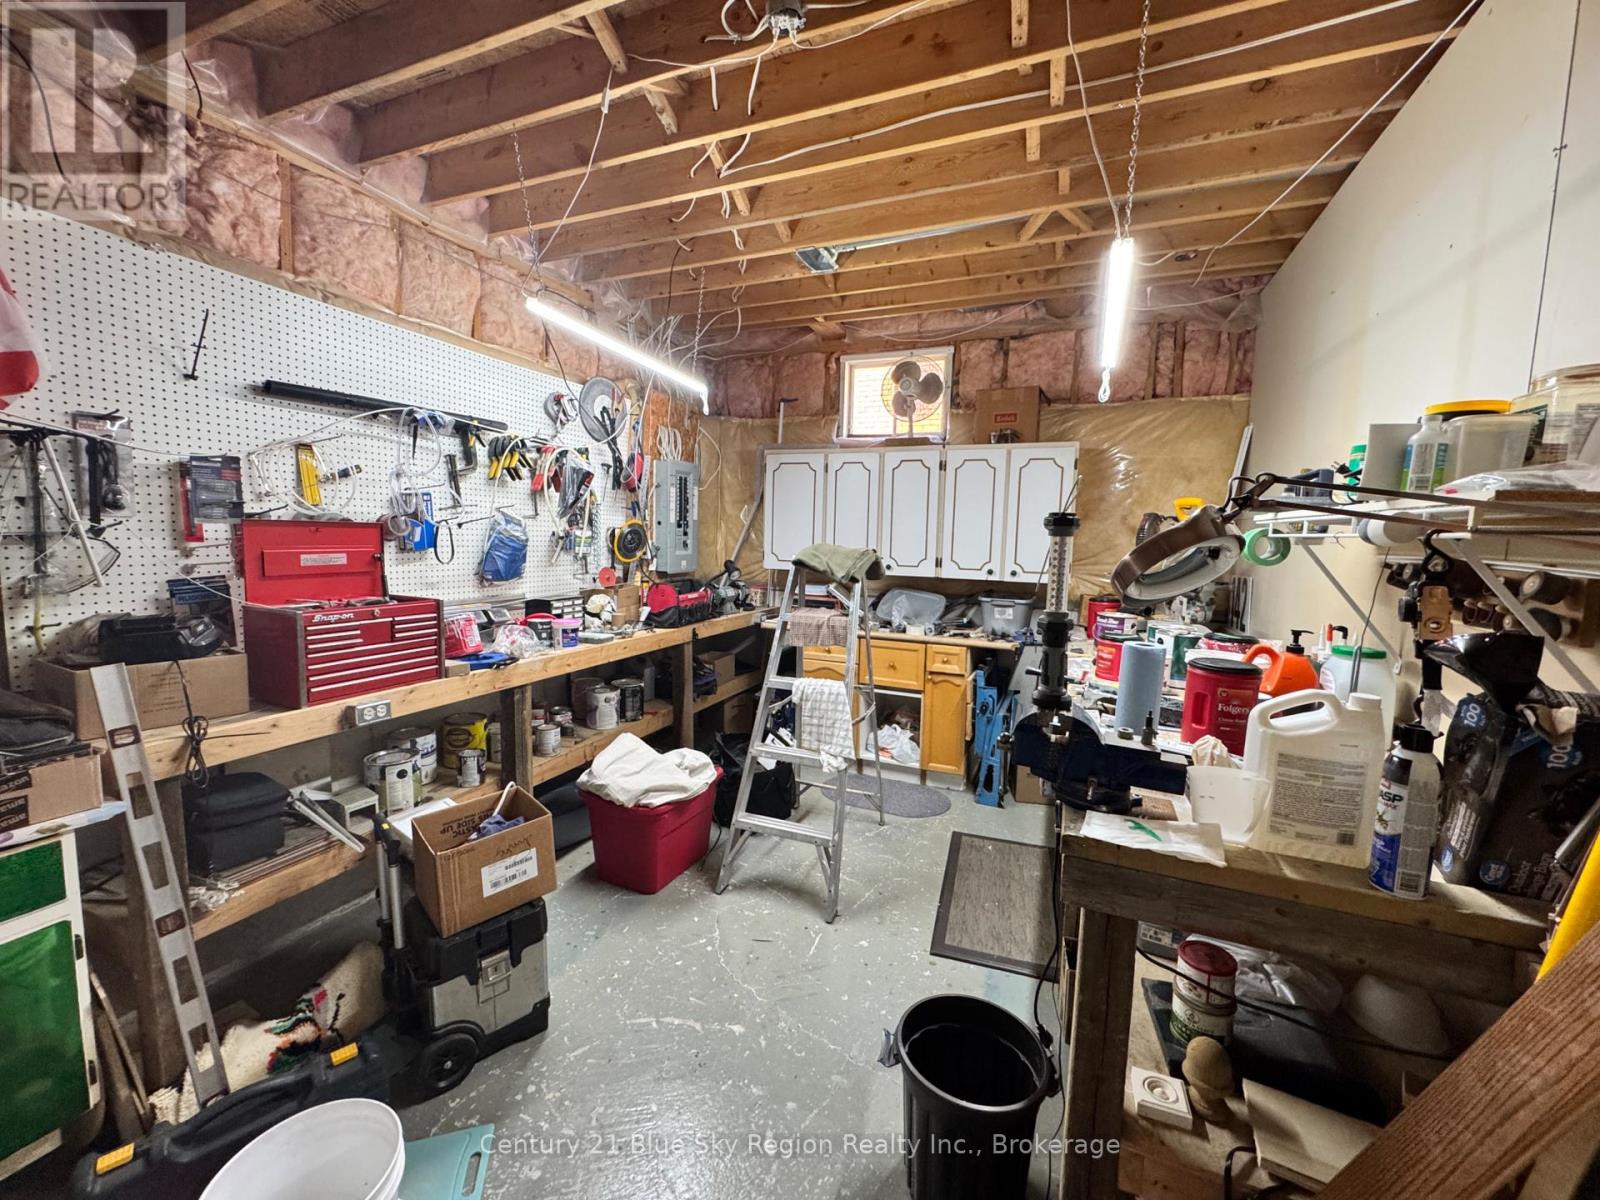
| Basement | Utility Room | 7.45 m | 11.2 m | 7.45 m x 11.2 m |
| Basement | Utility Room | 3.33 m | 5.46 m | 3.33 m x 5.46 m |
| Main Level | Kitchen | 3.33 m | 4.17 m | 3.33 m x 4.17 m |
| Main Level | Living Room | 3.66 m | 3.59 m | 3.66 m x 3.59 m |
| Main Level | Dining Room | 3.65 m | 3.16 m | 3.65 m x 3.16 m |
| Main Level | Primary Bedroom | 4.26 m | 4.05 m | 4.26 m x 4.05 m |
| Main Level | Bedroom 2 | 3.61 m | 2.3 m | 3.61 m x 2.3 m |
| Main Level | Bedroom 3 | 3.12 m | 3.13 m | 3.12 m x 3.13 m |
| Main Level | Eating Area | 3.51 m | 6.97 m | 3.51 m x 6.97 m |
Utilities
| Cable | Installed |
| Electricity | Installed |
| Sewer | Installed |
https://www.realtor.ca/real-estate/30198826/1997-craig-road-innisfil-alcona-alcona
Contact Us
Contact us for more information

This REALTOR.ca listing content is owned and licensed by REALTOR® members of The Canadian Real Estate Association
The trademarks REALTOR®, REALTORS®, and the REALTOR® logo are controlled by The Canadian Real Estate Association (CREA) and identify real estate professionals who are members of CREA. The trademarks MLS®, Multiple Listing Service® and the associated logos are owned by The Canadian Real Estate Association (CREA) and identify the quality of services provided by real estate professionals who are members of CREA. The trademark DDF® is owned by The Canadian Real Estate Association (CREA) and identifies CREA's Data Distribution Facility (DDF®)
September 28 2026 02:56:43
North Bay and Area REALTORS® Association
Century 21 Blue Sky Region Realty Inc., Brokerage