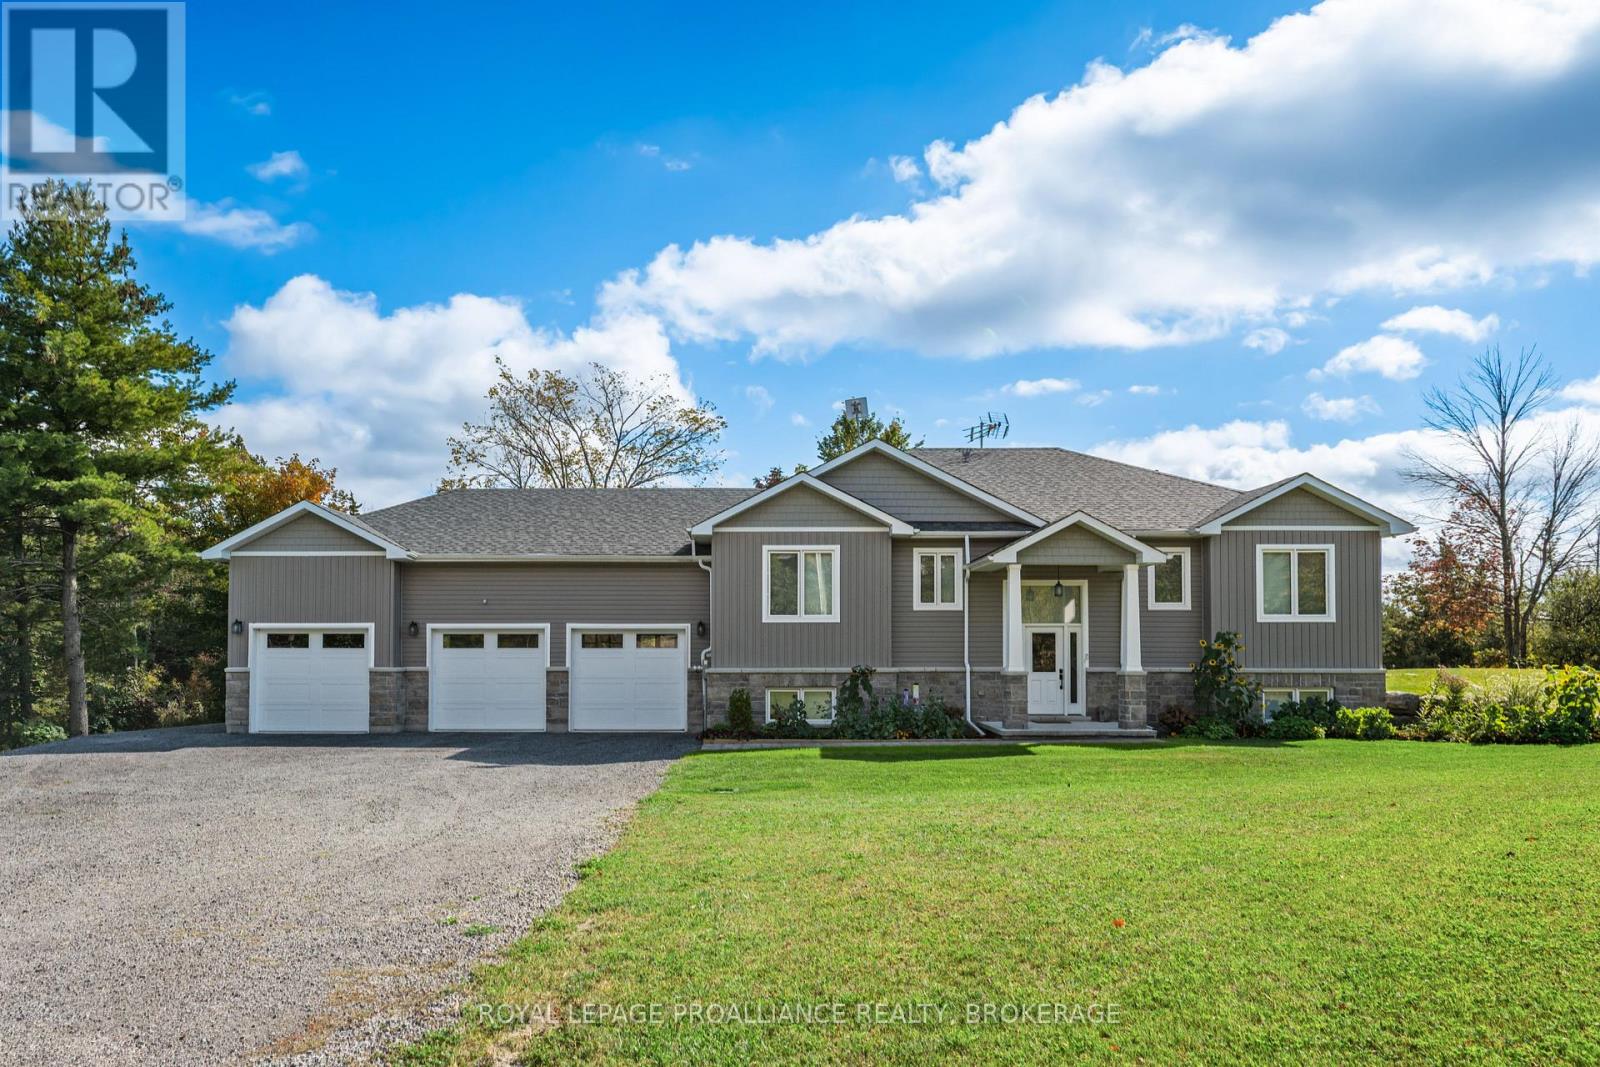
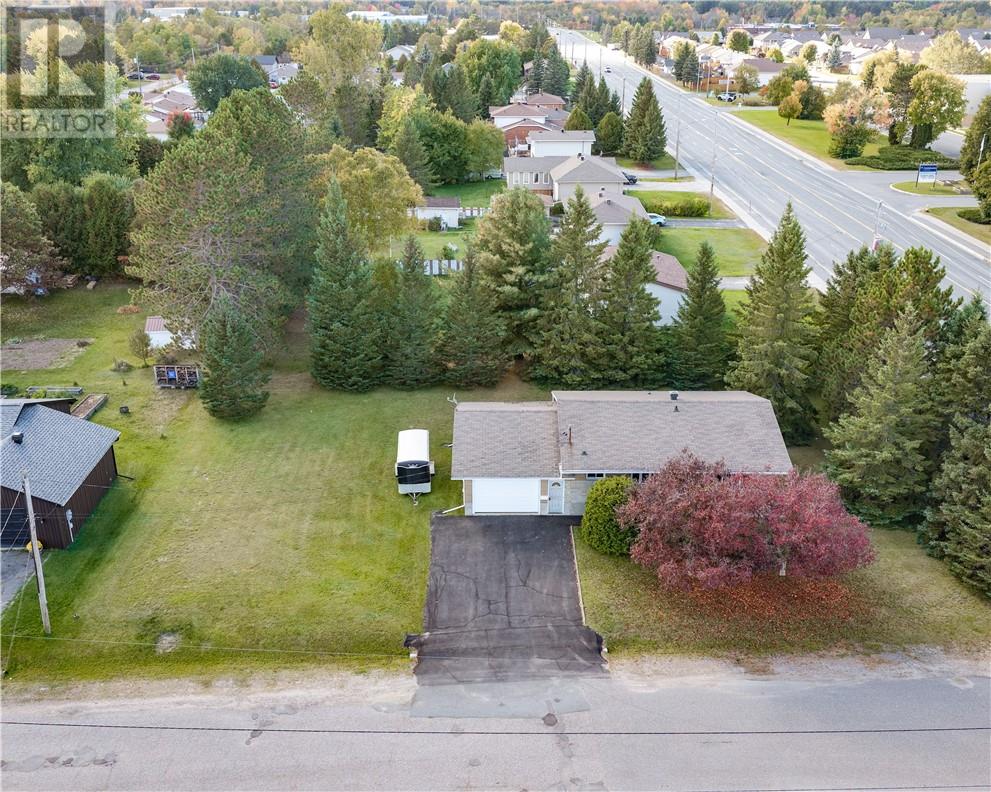
Built in 2021 & set on a private, partially wooded 3.6 acre lot in Stone Mills, this impressive 3+1 bedroom, 2.5 bath raised bungalow offers approx.1,776 sq. ft. above grade, a fully finished walkout lower level & an attached 926 sq.ft. triple garage. The bright open-concept main floor features engineered hardwood, vaulted ceilings, expansive windows & a floor-to-ceiling stone gas fireplace. The kitchen offers quartz counters, white shaker cabinetry, tiled backsplash, stainless steel appliances (New 3 rack BOSC Dishwasher), pantry & a large island with double sink & stylish waterfall edge. The adjacent dining area opens to the rear deck with BBQ gas bib overlooking the rear of the property with no neighbor in sight. The primary suite includes a walk-in closet & 5-piece ensuite with double vanity, glass/tiled shower & freestanding tub whilst two additional bedrooms & a 4-piece bath complete the level. Professionally painted & finished with luxury vinyl, the walkout basement offers an enormous rec/multipurpose room with wood stove, a fourth bedroom, a 2-piece bath, storage/utility space, along with a convenient walk-up to the triple garage with MyQ garage-door openers. Notable features include an HRV, Navien heat- pump water heater, fridge water line, partial remaining Tarion warranty. Many recent upgrades include five 20-amp workbench outlets, dedicated opener receptacles, whole-home surge protection, radon mitigation system, new water-softener container, replaced UV light, MagVent MV-90 dryer connection/exterior vent, plus serviced furnace/AC, duct cleaning, plumbing, gutter & septic work. Exterior improvements include a new front walkway, grading/topsoil/hydroseeding, underground downspout to French drain, driveway swale & reshaped entrance, rear shed pad, approx. 200 plantings, & a 12'x24'x8' Garage-in-a-Box shed. Just a ~10 minute drive to the 401, & 20 +/- minutes to Kingston & Napanee. Don't miss this opportunity to make this custom rural paradise yours. (id:15069)
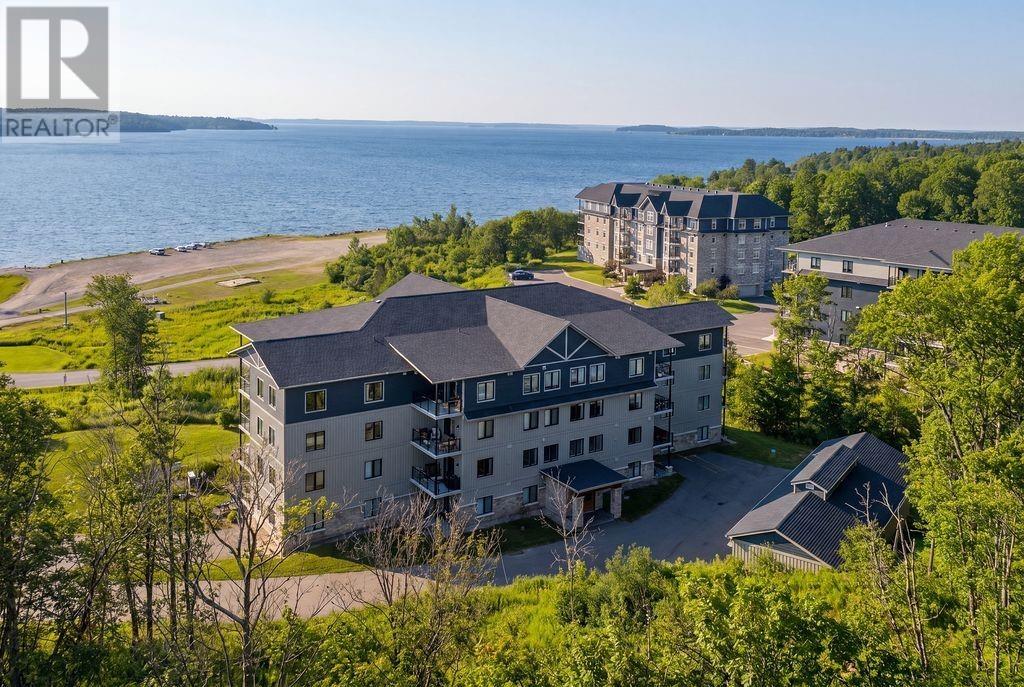
Welcome to this spacious one-bedroom plus den condo, ideally located on the 4th floor just steps from the shores of Georgian Bay. This bright unit features a private balcony with a gas BBQ, perfect for enjoying the surrounding scenery and fresh lake air. Inside, you’ll find all brand-new appliances, in-floor heating, and a modern HRV system, offering both comfort and energy efficiency year-round. This condo unit is also wheelchair accessible. The unit also includes a dedicated parking space and storage locker for added convenience. Enjoy easy access to nearby walking trails, waterfront views, and outdoor recreation, all while being just minutes from schools, shopping, and everyday amenities. An excellent opportunity for first-time buyers, downsizers, or investors seeking a lifestyle-focused condo in a beautiful setting. (id:15069)
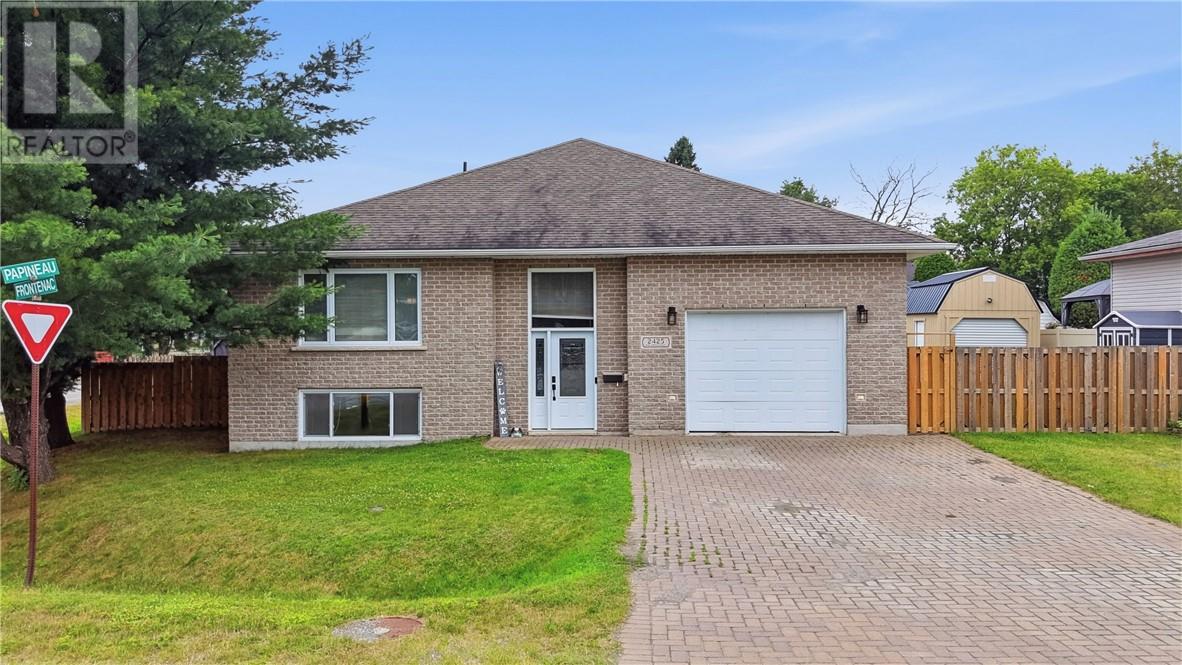
All-brick home situated on a corner lot in one of Northern Heights' most sought-after neighbourhoods. This five bedroom home offers three bedrooms on the main level plus a one bedroom in-law suite in the basement, providing excellent flexibility for extended family, guests, or rental income. Additional bedroom beside laundry area. With two separate driveways, there's plenty of parking for both the main and lower level. Tucked away on a quiet cul-de-sac, you'll enjoy being just steps from the area's scenic conservation lands, baseball fields, playgrounds, the Lions Club Disc Golf Course and walking trails leading directly to the Terry Fox Sports Complex and Collège Boréal. Shingles 2015. Whether you're looking for a family home with room to grow or a property with excellent income potential, this home offers endless possibilities in a prime location. Call today for your showing! (id:15069)
Enjoy this spacious 6-bedroom, 2-bathroom home located in a quiet, family-friendly neighborhood just minutes away from Ramsey Lake. Neslted in the center of the Cul de Sac. Perfect for all families, the home features a cozy backyard with a walk out deck from kitchen, a relaxing indoor hot tub and sauna, and plenty of space to unwind. Conveniently located close to shopping, restaurants, parks, schools, and all essential amenities, this home offers both comfort and convenience. (id:15069)
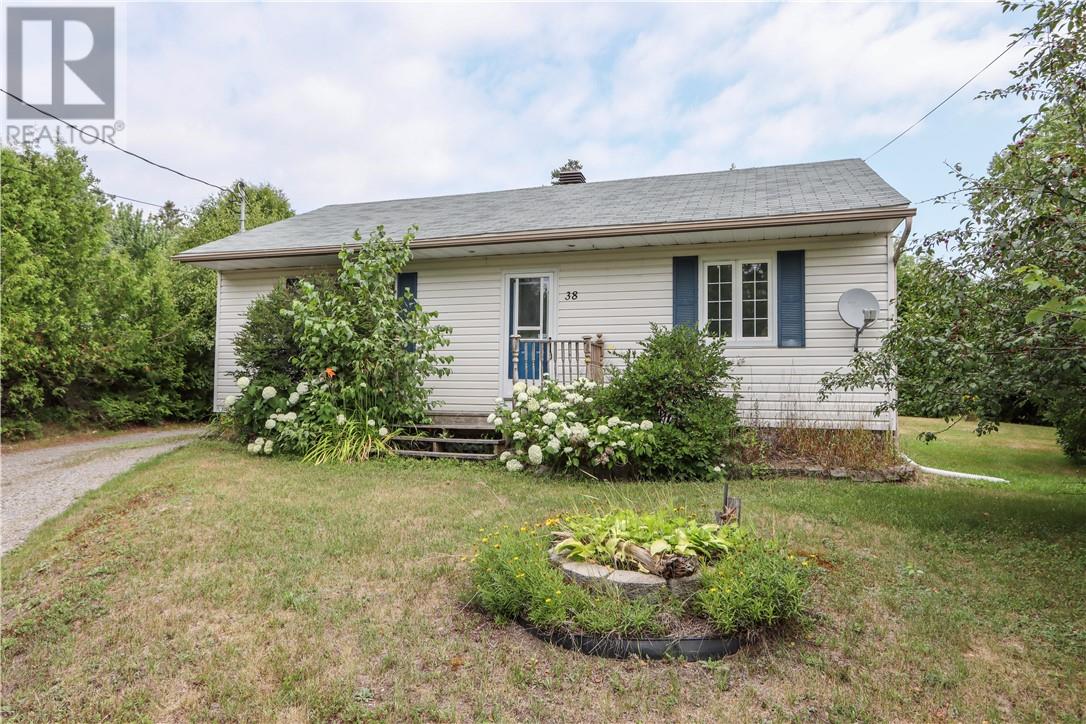
Welcome to 38 Gill Avenue in Onaping, a bright and welcoming home tucked away on a quiet dead-end street. The main level features an open-concept kitchen, dining and living area with large windows, plenty of natural light, fresh neutral paint and updated light fixtures. The functional kitchen offers ample cabinetry, generous counter space and a peninsula overlooking the main living area. Two main-floor bedrooms and a full bathroom complete the main level. Downstairs, you’ll find a third bedroom along with a spacious partially finished lower level featuring newer carpeting, plenty of room for additional living or recreation space, and a cozy wood-burning stove. Outside, enjoy a spacious pie-shaped lot with a large backyard, mature greenery and a rear deck with plenty of room to relax or entertain. Shingles were replaced in 2021. A playground right across the street adds to the family-friendly setting, while Onaping’s recreation amenities, trails, lakes and outdoor activities are all within easy reach. A great opportunity to enjoy comfortable living, generous outdoor space and a peaceful neighbourhood setting. (id:15069)
Welcome home to this quality-built, approximately 1,500 sq. ft. brick bungalow, built in 2013 and offering 3+2 bedrooms and 3 full bathrooms. The bright main floor features a spacious primary suite with private ensuite and a dining room with walkout to the covered deck, while the fully finished basement provides plenty of additional living space. Outside, the fully fenced double-wide lot edge with mature evergreen trees truly sets this property apart. One side is a private outdoor retreat with a gazebo and firepit area to sit and listen to the blue jays and chickadees, while the other offers room to store all the toys, plus a large powered shed with garage door for your tools and outdoor gear. An interlock driveway and attached heated and cooled garage complete this fantastic family home, offering an ideal combination of living space, privacy, storage and room to enjoy the outdoors. (id:15069)
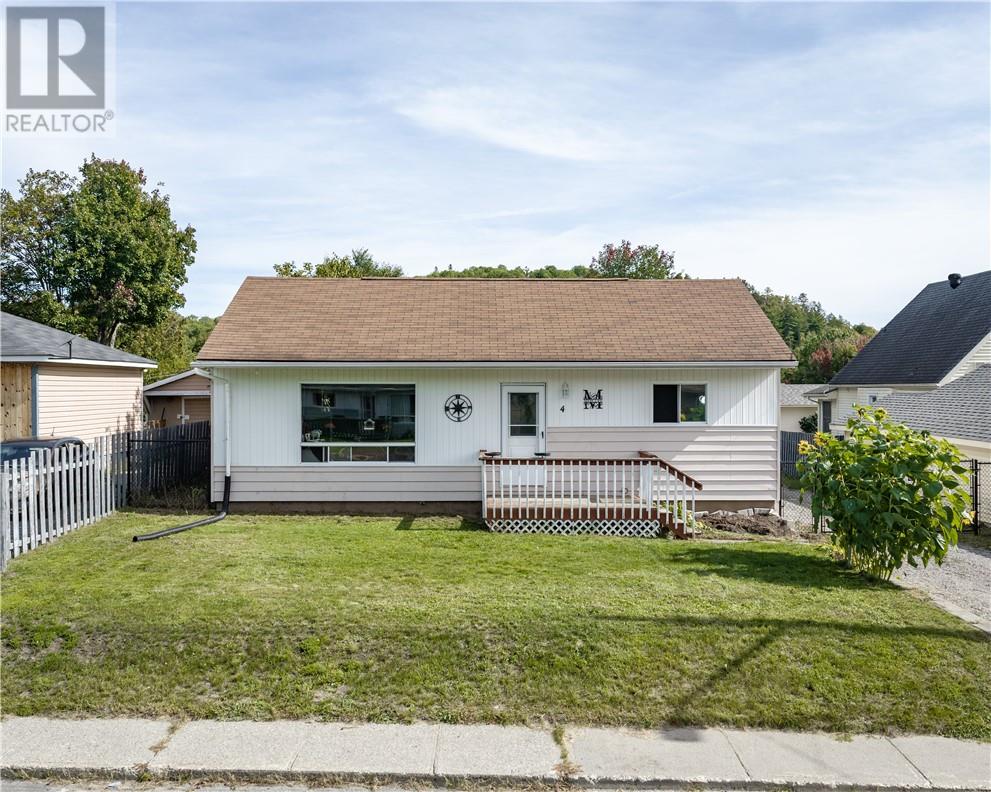
Welcome to 4 Campbell Street! This charming 3-bedroom, 1-bathroom home offers the ideal mix of comfort and outdoor living, situated on a generous, sizeable lot with a fully fenced-in yard—perfect for pets, children, or entertaining. Nestled in a quiet, family-friendly neighbourhood, outdoor enthusiasts will fall in love with the unbeatable location, placing you just minutes from scenic trails and beautiful surrounding lakes for year-round adventure. Whether you are looking for your first home or a peaceful retreat close to nature, this property is a must-see! Book your private showing today! (id:15069)
Welcome to 2979 Stanley in Val Caron, a great opportunity in a prime Valley location just over 10 minutes to New Sudbury. With Confederation Secondary School across the street and schools within walking distance, it doesn't get more convenient than this. This home sits on a DOUBLE LOT and features 2+1 bedrooms and 1 bathroom, with a roughed-in basement bathroom ready to be finished. The large 28-foot-deep garage offers excellent space for parking or a workshop, while the double lot adds extra outdoor space and the possibility to split, giving buyers even more flexibility. A fantastic option for anyone looking for a well-located home with great garage space, development potential, and easy access to all Val Caron and New Sudbury amenities. (id:15069)
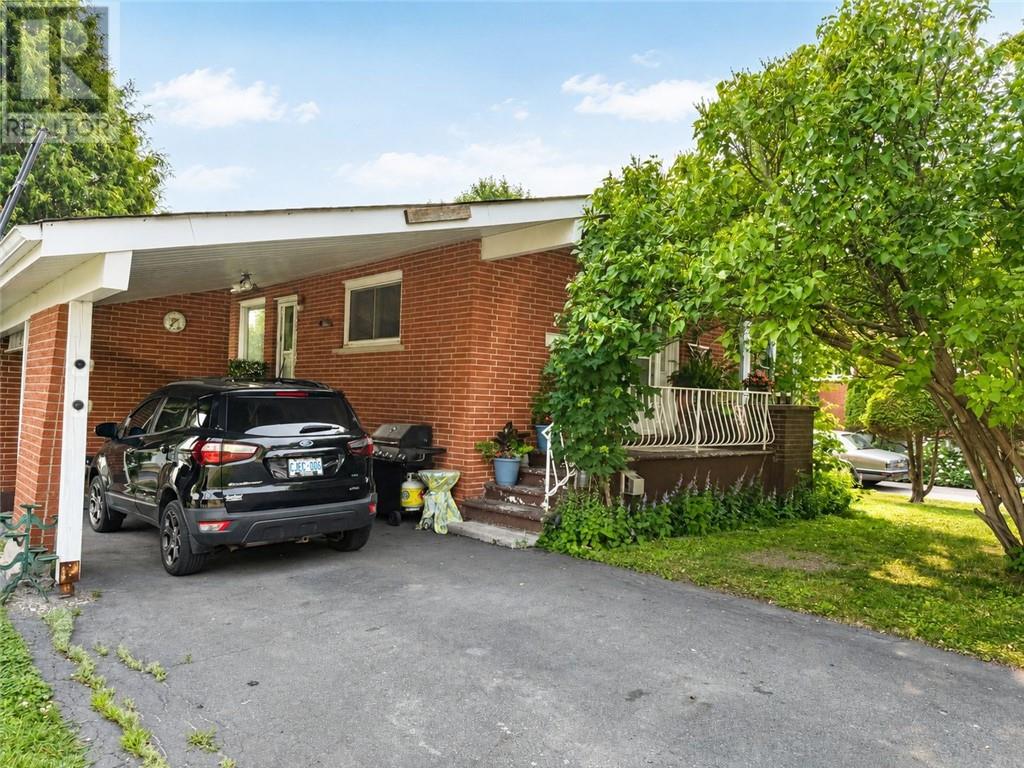
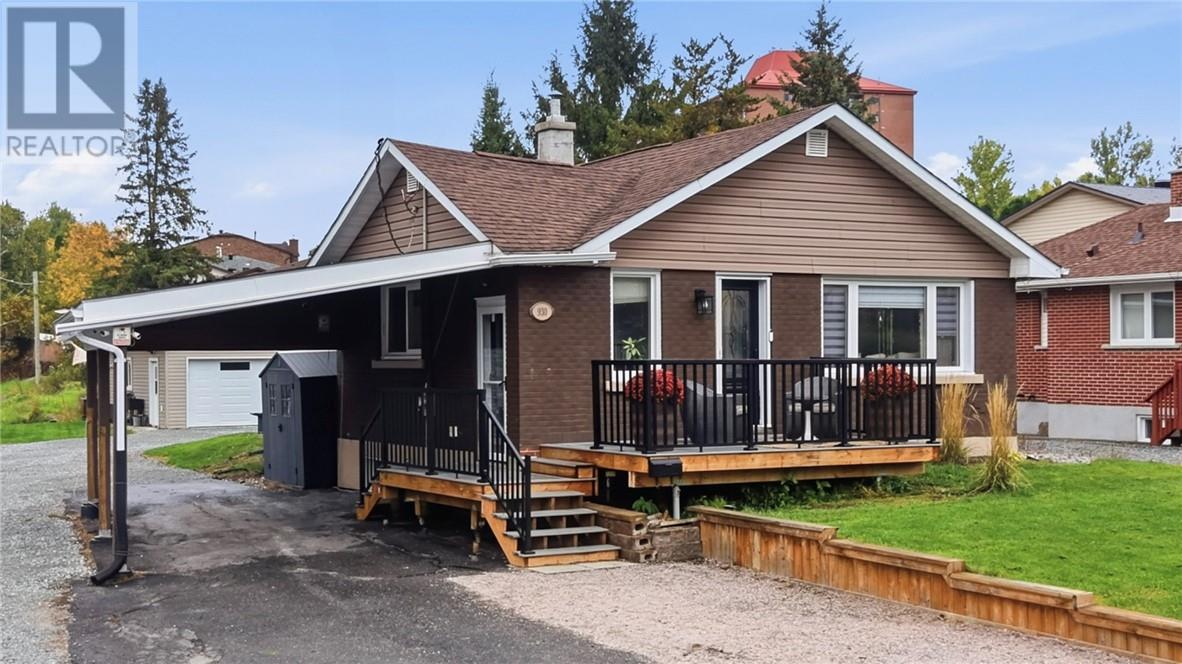
Welcome to a home that offers more than you might expect! Tucked away on a quiet cul-de-sac, this property combines an incredicbly convenient location with a layout designed for comfortable main-floor living. The main level features three bedrooms, with one currently being used as a laundry room, giving you the option to have everything you need on one floor. The beautifully renovated kitchen and updated main-floor flooring create a fresh and welcoming space, while the primary bedroom features sliding patio doors leading directly to the back deck. Outside is where this property really sets itself apart. Both the front and back decks were rebuilt in 2024 with composite decking, and the unique lot allows you to drive your vehicle right through to the back of the property. In addition to the carport, you'll find an impressive approximately 572 sq. ft. detached garage, built in 2016. Fully finished, insulated and gas heated, it's an incredible space for vehicles, a workshop, hobbies or additional storage. Downstairs adds even more flexability with two bedroom in law suite featuring its own laundry and an ensuite bathroom. Witness it's space for extended family, guests, potential additional income or simply a private area to call your own, this home gives you options. And then there's the location! At the end of the street, a trail connects you to the Rotary Park Trail, with the Rotary soccer fields and Adanac Ski Hill within walking distance. Meanwhile, Costco, Starbucks, shopping, reataurants and everyday amenitites are only minutes away. (id:15069)
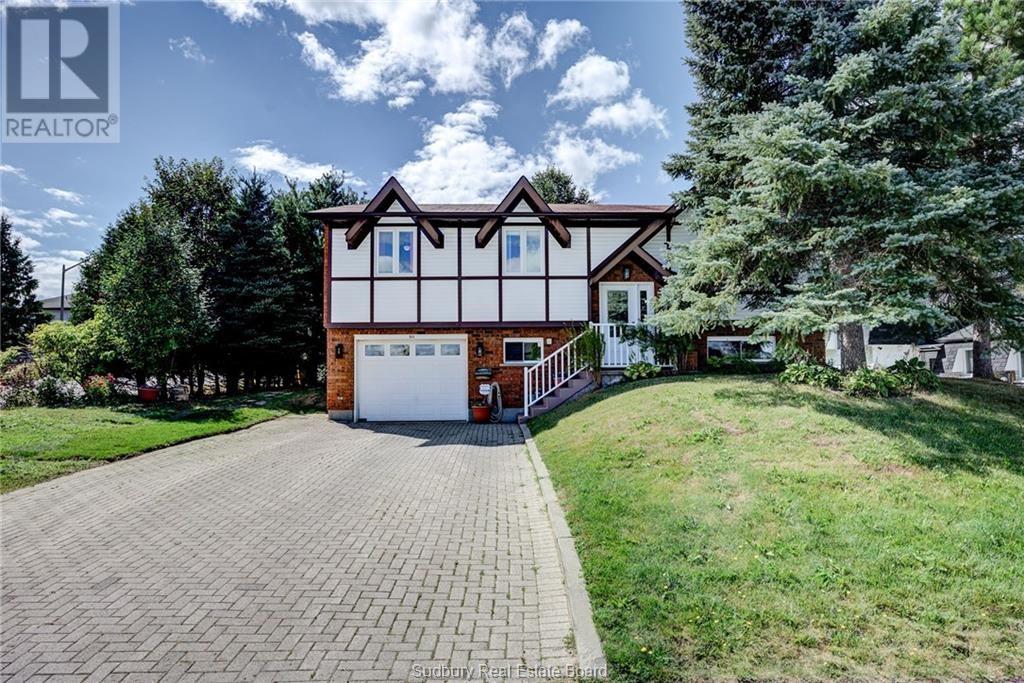
Welcome to the spacious 3+1 bedroom raised Ranch, ideally located in a highly desirable new Sudbury neighbourhood. Offering two full bathrooms and a functional family friendly layout this home features a walkout from the dining area to a deck overlooking the large private tree backyard-perfect for relaxing or outdoor entertaining. The generous family room provides plenty of space to gather and is enhanced by a decorative electric fireplace and wet bar creating an inviting setting for hosting family and friends. With a deep garage and ample front and rear parking add everyday convenience to this wonderful move in ready family home. (id:15069)
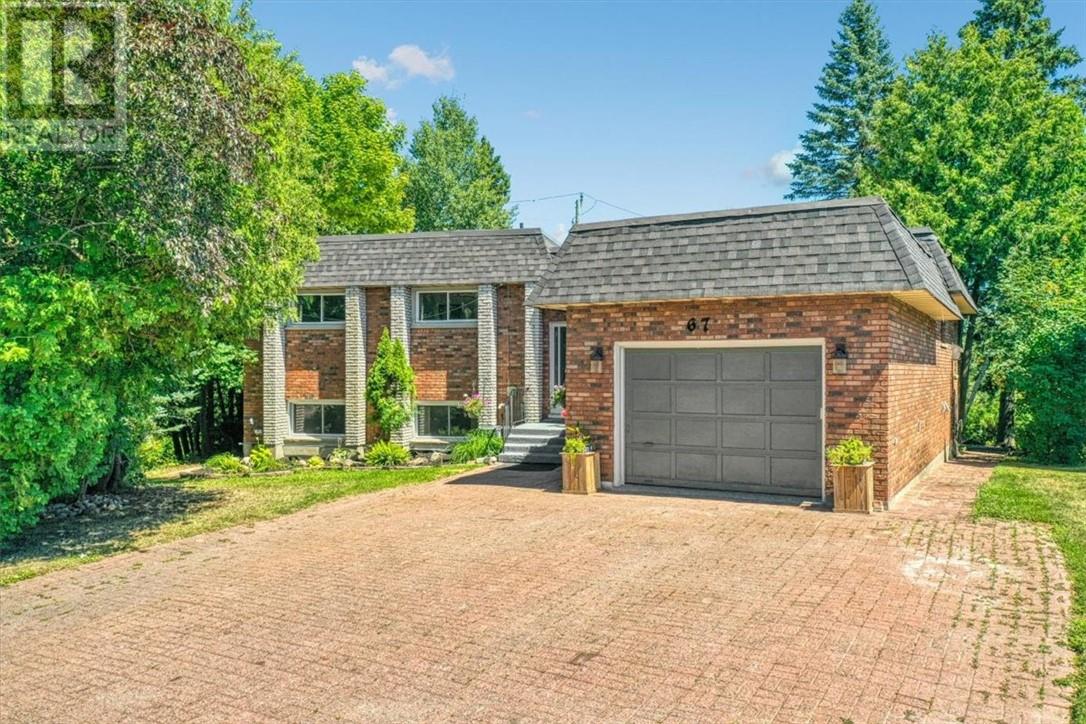
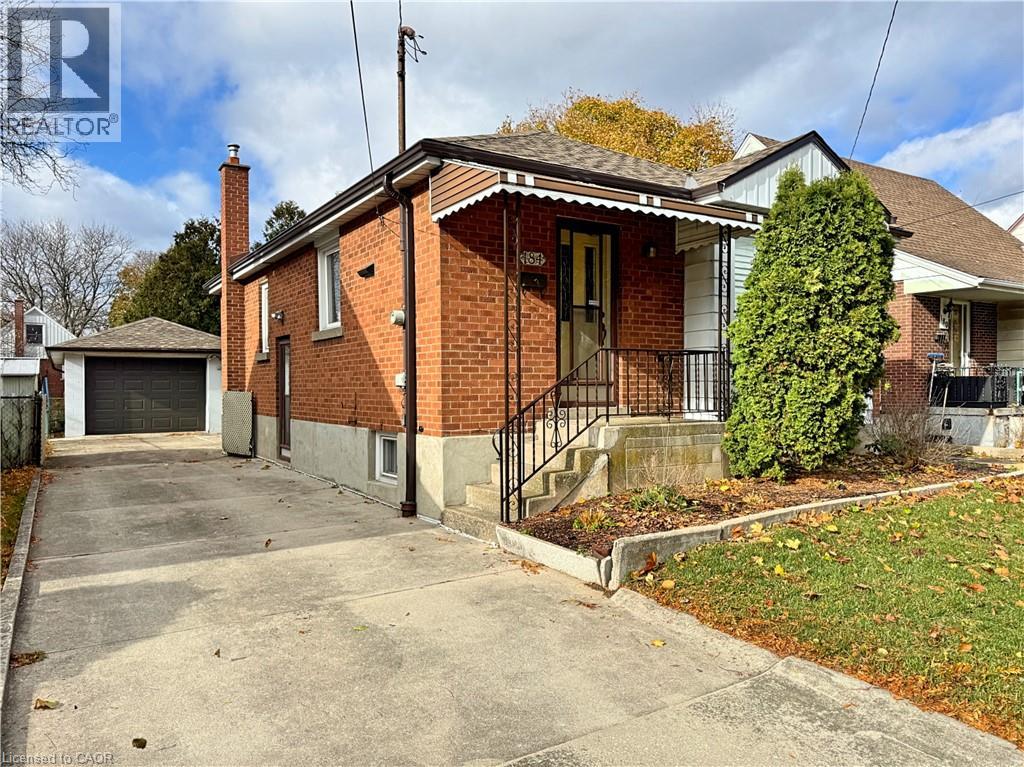
EXCELLENT STARTER, with Bonus Garage!! Here’s the home you’ve been waiting for! This charming all-brick bungalow offers 3 bedrooms, 1.5 bathrooms, and the added convenience of two kitchens, providing excellent flexibility for a growing family, extended family, or potential in-law setup. A standout feature is the impressive 16’ x 32’ solid-block garage, perfect for a hobbyist’s workshop, car enthusiast, or anyone needing plenty of extra storage space. Ideally located in Central East Hamilton Mountain, this home is within walking distance to parks, schools, shopping, and everyday amenities. A fantastic opportunity to own a well-located home with plenty of space and versatility! (id:15069)
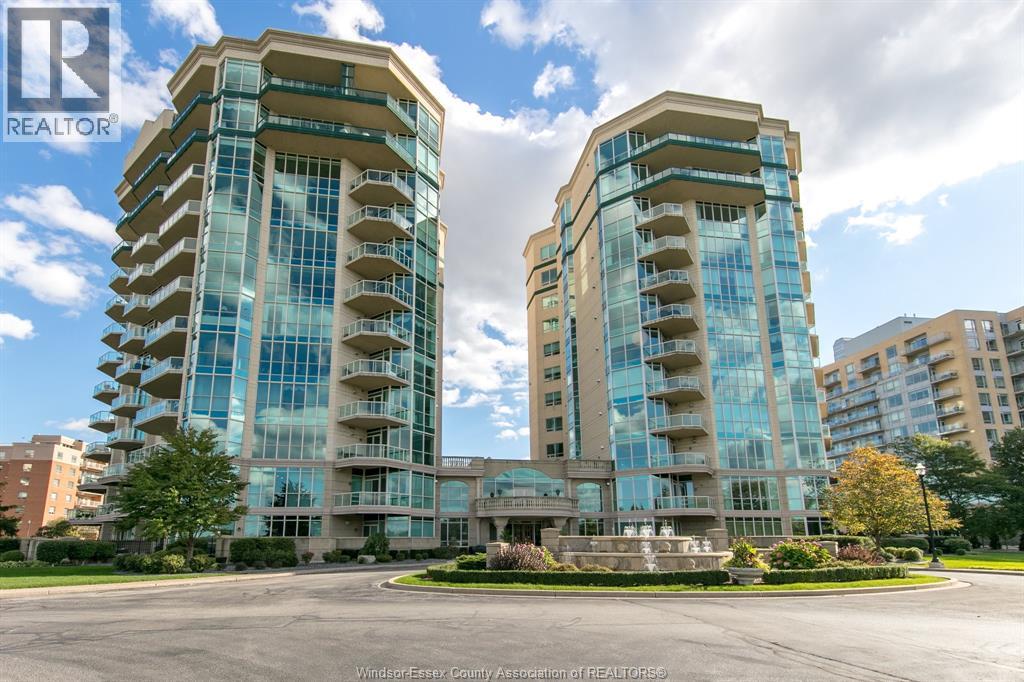
Welcome to The Gates of Glengarda. This approximately 1,380 sq. ft. 9th-floor unit offers exceptional views overlooking the river and surrounding waterfront. The spacious 2-bedroom, 2-bathroom layout features an open-concept living and dining area, family room with fireplace, and balcony designed to take full advantage of the expansive river views. The primary bedroom includes a walk-in closet and ensuite with Jacuzzi tub. Additional features include in-suite laundry, all appliances, 1 storage locker and 2 underground parking spaces. Building amenities include concierge, security, pool, gym, billiards room, library and guest suites. Immediate possession available. Seller may consider selling select furniture. (id:15069)