
2425 Frontenac Street Sudbury, Ontario P3A 2L7
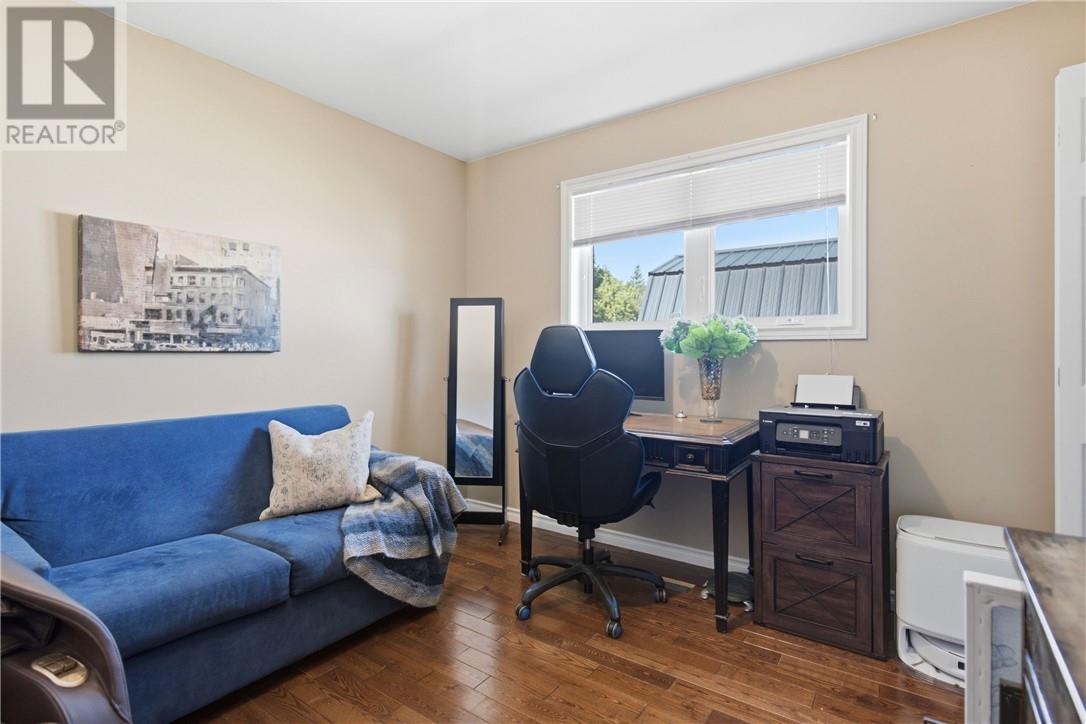
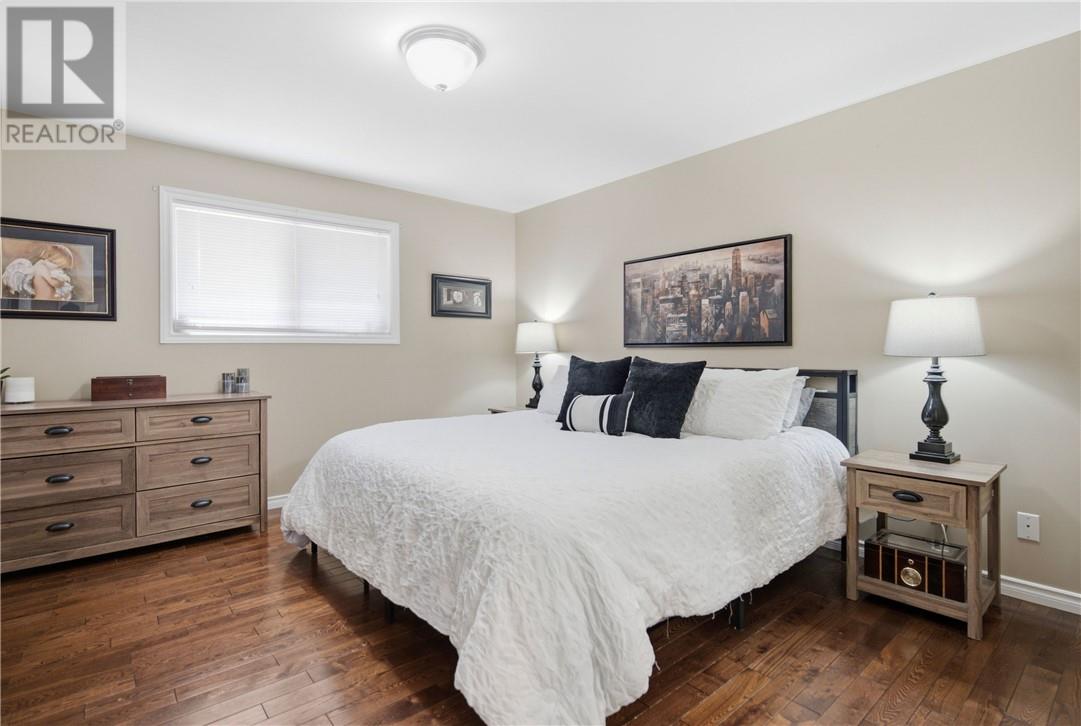
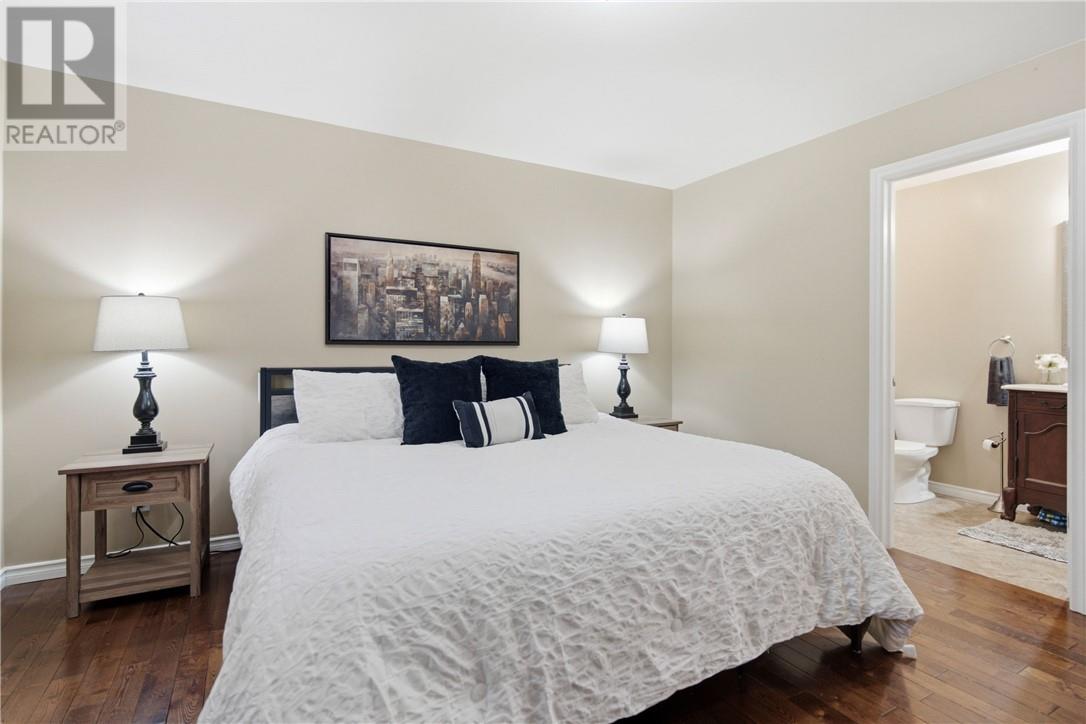

5 Bedroom
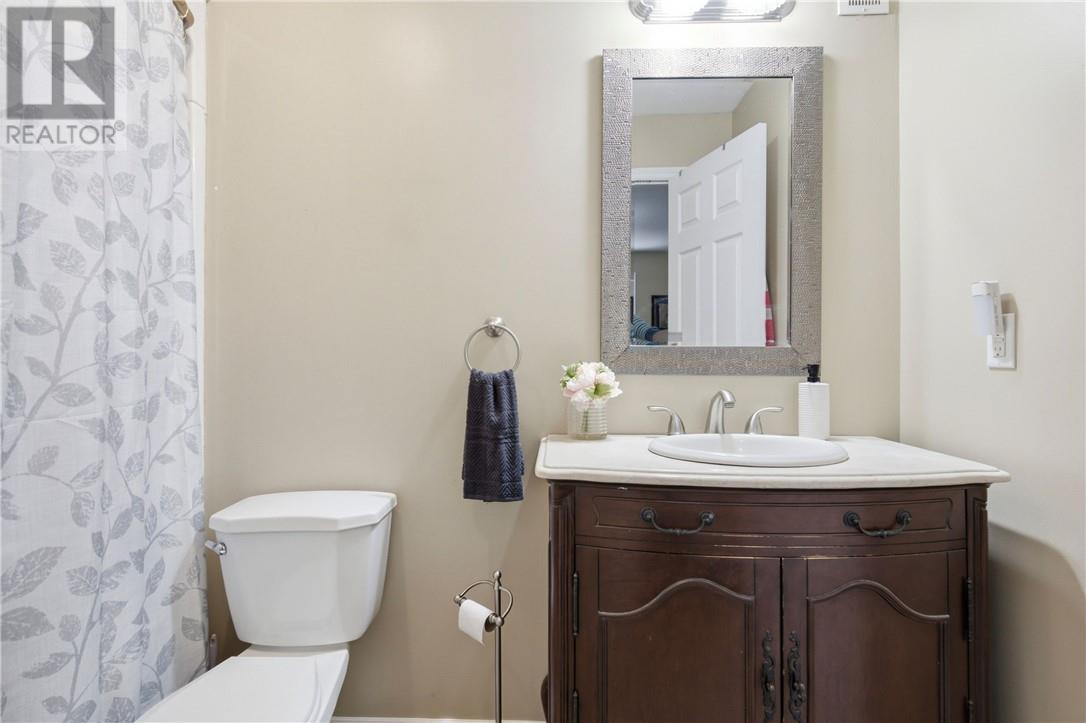
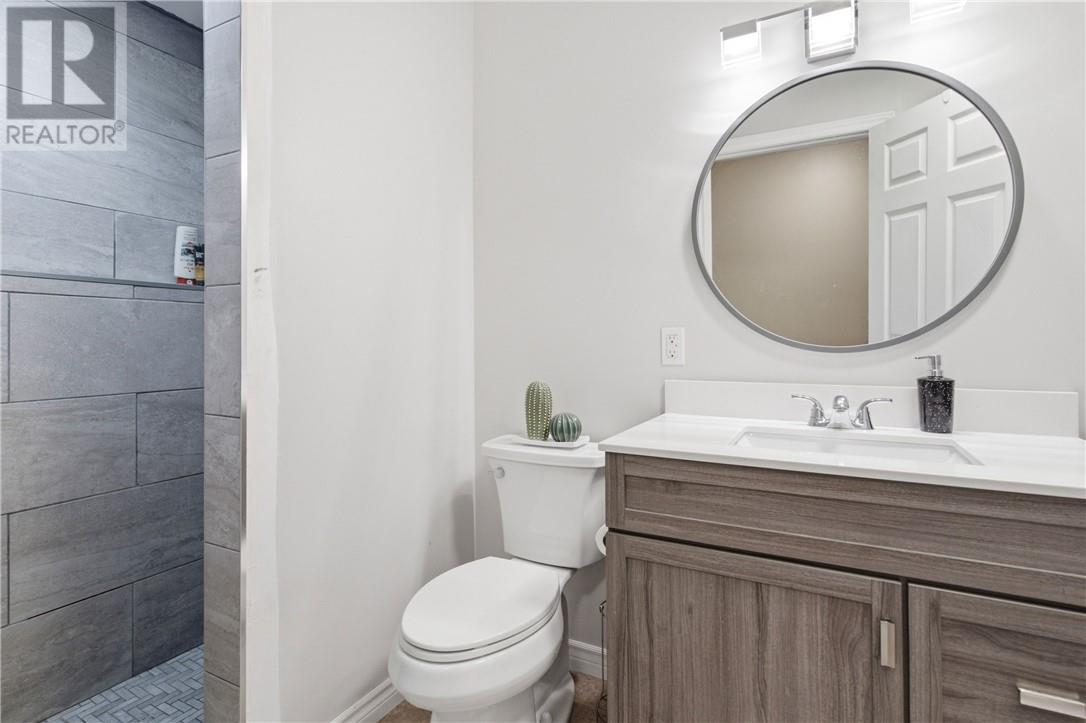
3 Bathroom
1,500 - 2,000 sqft
Bungalow
Central Air Conditioning
Forced Air
$699,800
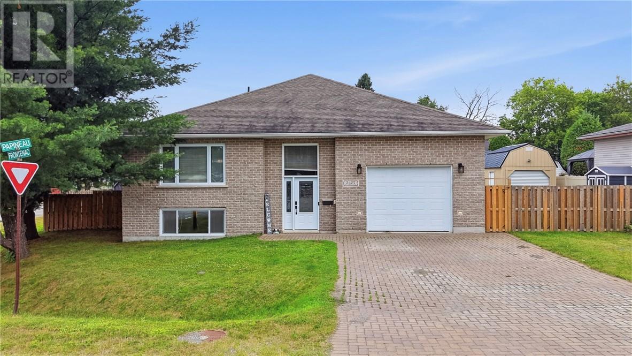
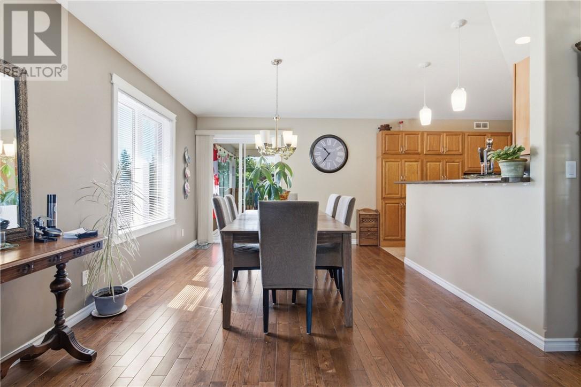
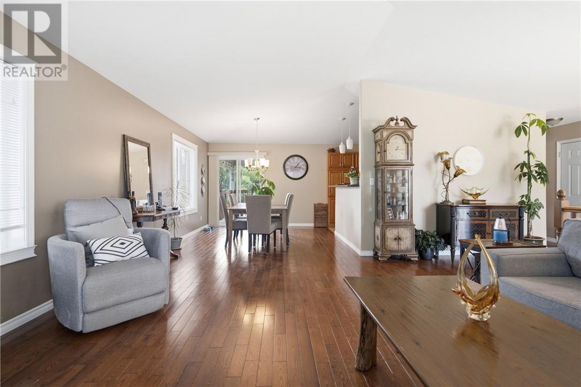
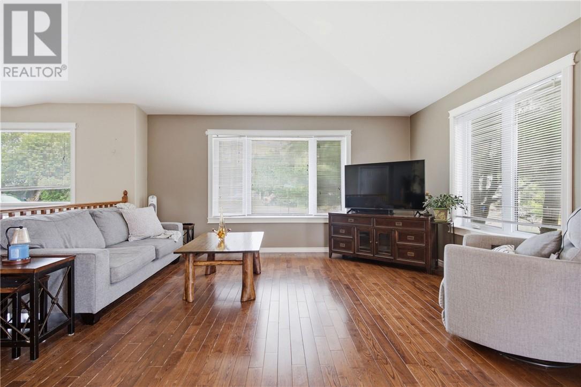
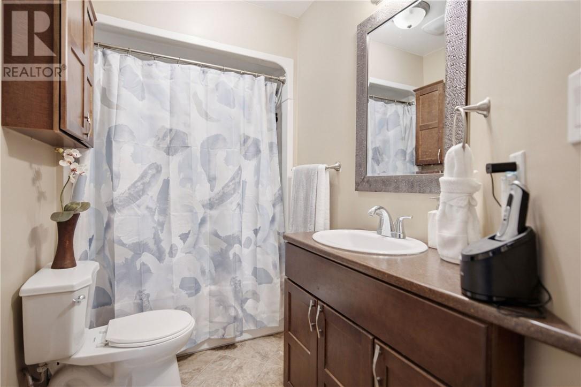
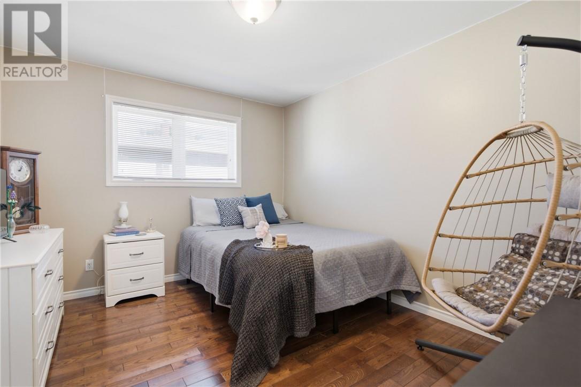
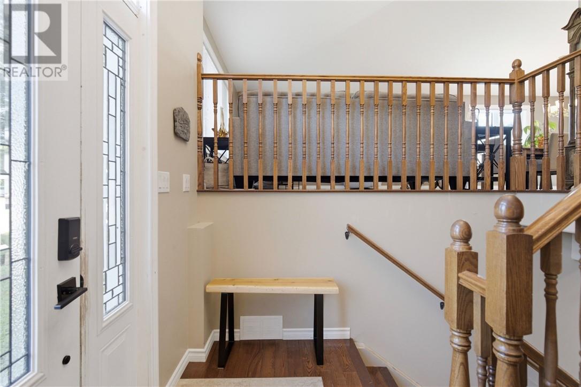
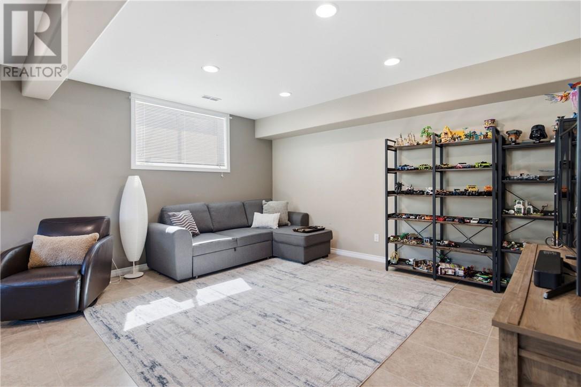
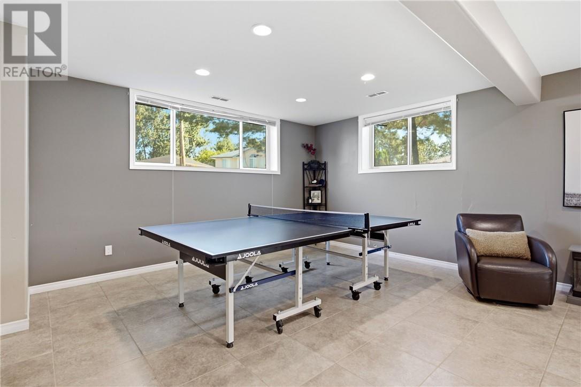
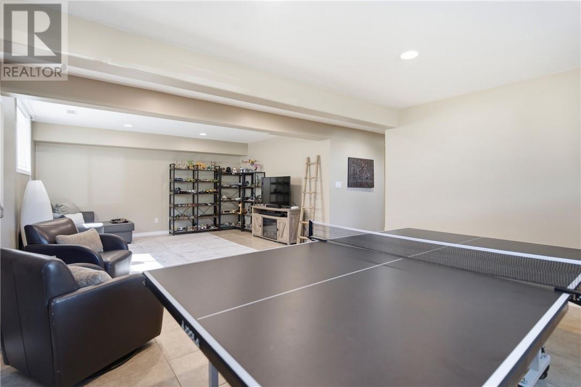
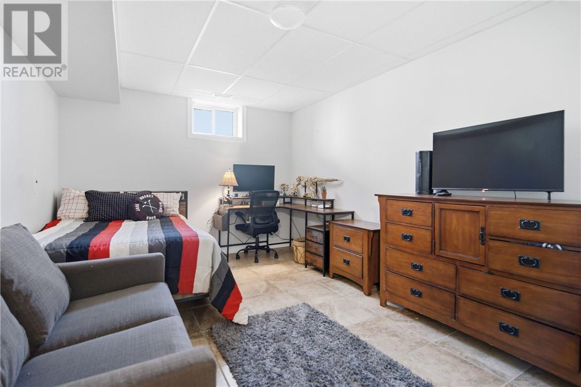
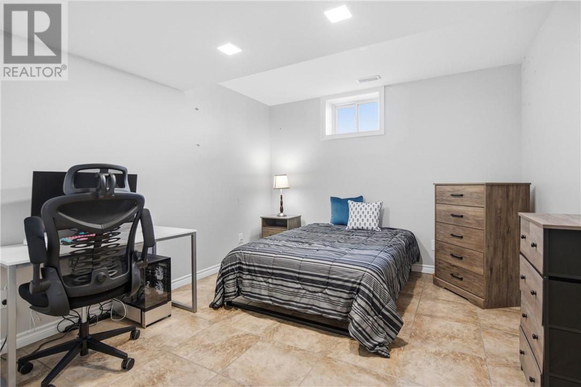
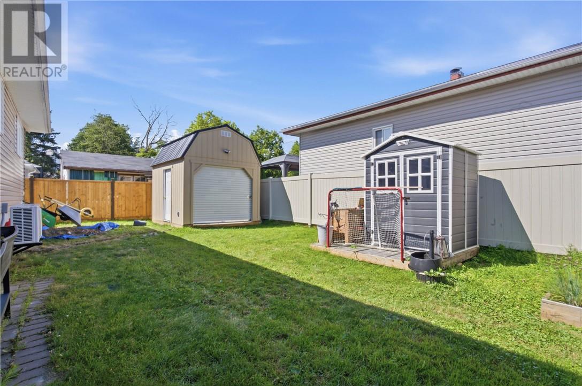
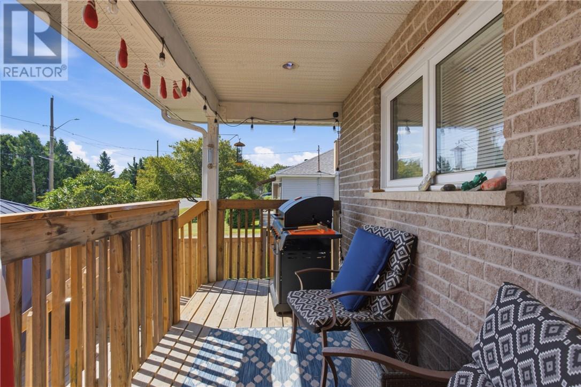
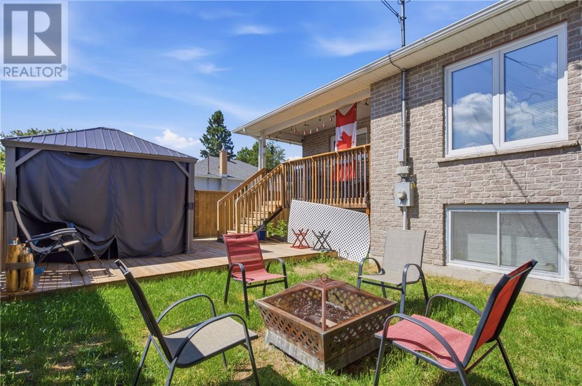
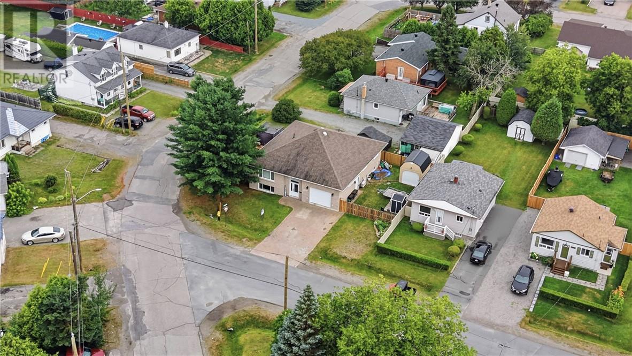
Welcome home to this quality-built, approximately 1,500 sq. ft. brick bungalow, built in 2013 and offering 3+2 bedrooms and 3 full bathrooms. The bright main floor features a spacious primary suite with private ensuite and a dining room with walkout to the covered deck, while the fully finished basement provides plenty of additional living space. Outside, the fully fenced double-wide lot edge with mature evergreen trees truly sets this property apart. One side is a private outdoor retreat with a gazebo and firepit area to sit and listen to the blue jays and chickadees, while the other offers room to store all the toys, plus a large powered shed with garage door for your tools and outdoor gear. An interlock driveway and attached heated and cooled garage complete this fantastic family home, offering an ideal combination of living space, privacy, storage and room to enjoy the outdoors. (id:15069)
Property Details
| MLS® Number | 2130415 |
| Property Type | Single Family |
| Equipment Type | Air Conditioner, Furnace, Other |
| Rental Equipment Type | Air Conditioner, Furnace, Other |
| Storage Type | Storage Shed |
Building
| Bathroom Total | 3 |
| Bedrooms Total | 5 |
| Architectural Style | Bungalow |
| Basement Type | Full |
| Cooling Type | Central Air Conditioning |
| Exterior Finish | Brick, Vinyl Siding |
| Flooring Type | Hardwood, Laminate |
| Foundation Type | Block |
| Heating Type | Forced Air |
| Roof Material | Asphalt Shingle |
| Roof Style | Unknown |
| Stories Total | 1 |
| Size Interior | 1,500 - 2,000 Sqft |
| Type | House |
| Utility Water | Municipal Water |
Parking
| Attached Garage |
Land
| Access Type | Year-round Access |
| Acreage | No |
| Fence Type | Fenced Yard |
| Sewer | Municipal Sewage System |
| Size Frontage | 61 Ft |
| Size Irregular | Irr |
| Size Total Text | Irr|under 1/2 Acre |
| Zoning Description | R1-5 |
Rooms
| Level | Type | Length | Width | Dimensions |
|---|---|---|---|---|
| Basement | Bedroom | 10.7 x 12.8 | ||
| Basement | Bedroom | 13.9 x 10.7 | ||
| Basement | Recreational, Games Room | 15 x 27.8 | ||
| Main Level | Foyer | 4.3 x 8.11 | ||
| Main Level | Primary Bedroom | 12.6 x 13.4 | ||
| Main Level | Bedroom | 10.5 x 11 | ||
| Main Level | Bedroom | 12.4 x 10.2 | ||
| Main Level | Living Room | 15.7 x 16.6 | ||
| Main Level | Dining Room | 11.3 x 11.6 | ||
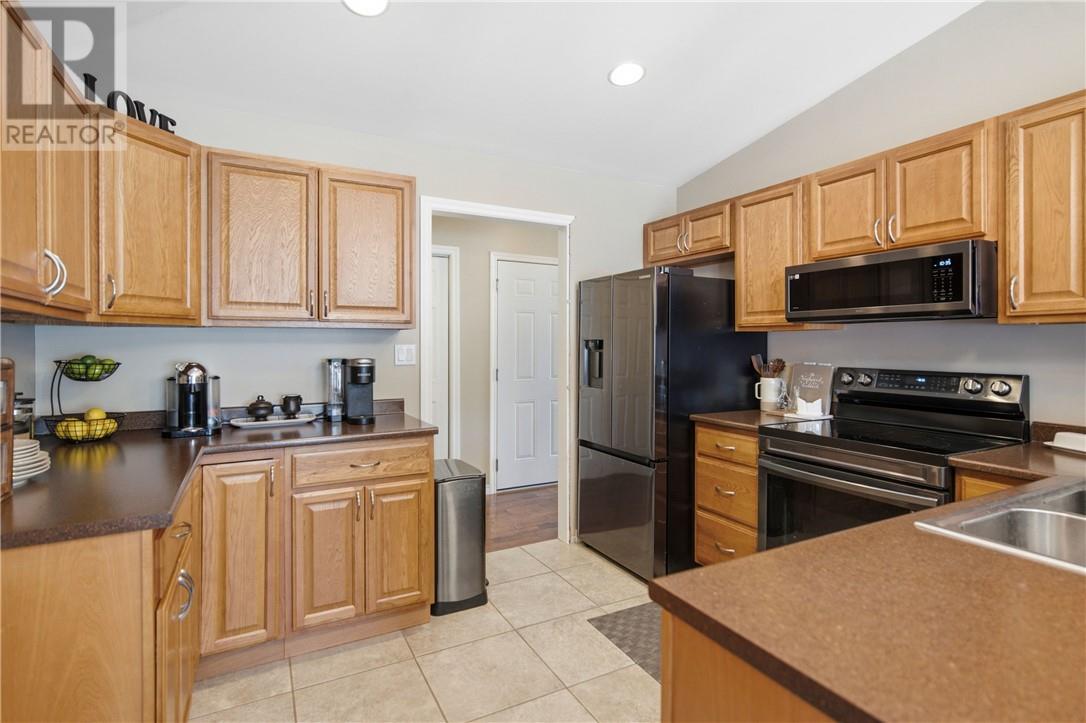
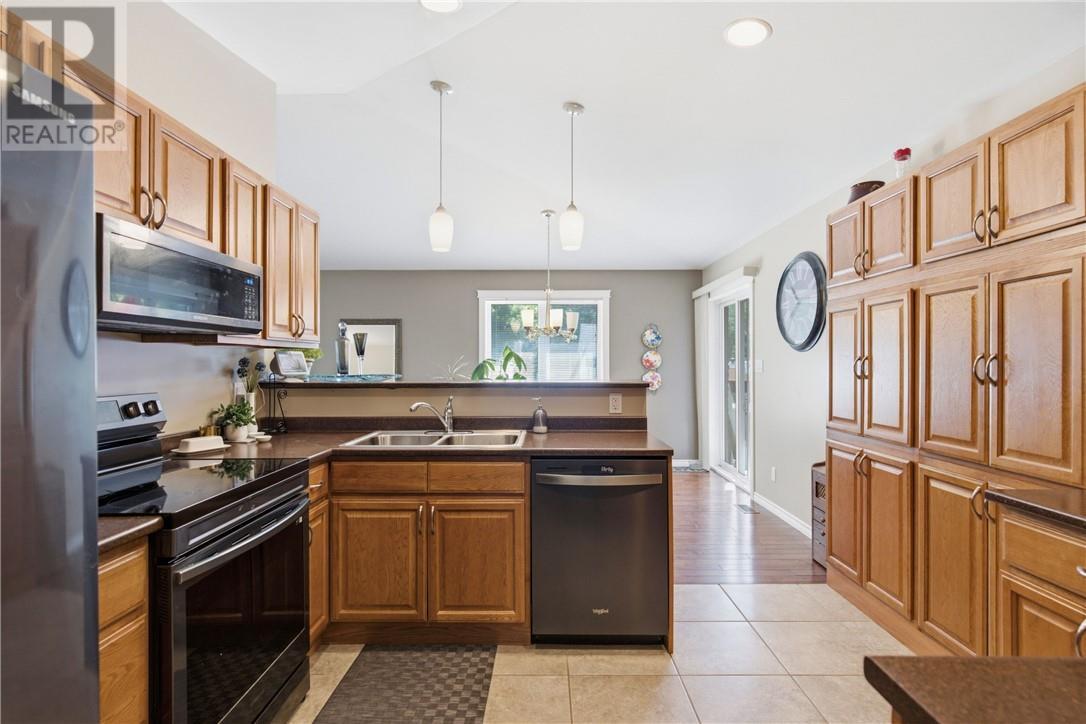
| Main Level | Kitchen | 10.2 x 11.6 |
https://www.realtor.ca/real-estate/30285573/2425-frontenac-street-sudbury
Contact Us
Contact us for more information

This REALTOR.ca listing content is owned and licensed by REALTOR® members of The Canadian Real Estate Association
The trademarks REALTOR®, REALTORS®, and the REALTOR® logo are controlled by The Canadian Real Estate Association (CREA) and identify real estate professionals who are members of CREA. The trademarks MLS®, Multiple Listing Service® and the associated logos are owned by The Canadian Real Estate Association (CREA) and identify the quality of services provided by real estate professionals who are members of CREA. The trademark DDF® is owned by The Canadian Real Estate Association (CREA) and identifies CREA's Data Distribution Facility (DDF®)
September 26 2026 08:15:44
Sudbury Real Estate Board
RE/MAX Crown Realty Inc. (Sudbury)