
930 Dublin Street Greater Sudbury, Ontario P3A 1R6

5 Bedroom
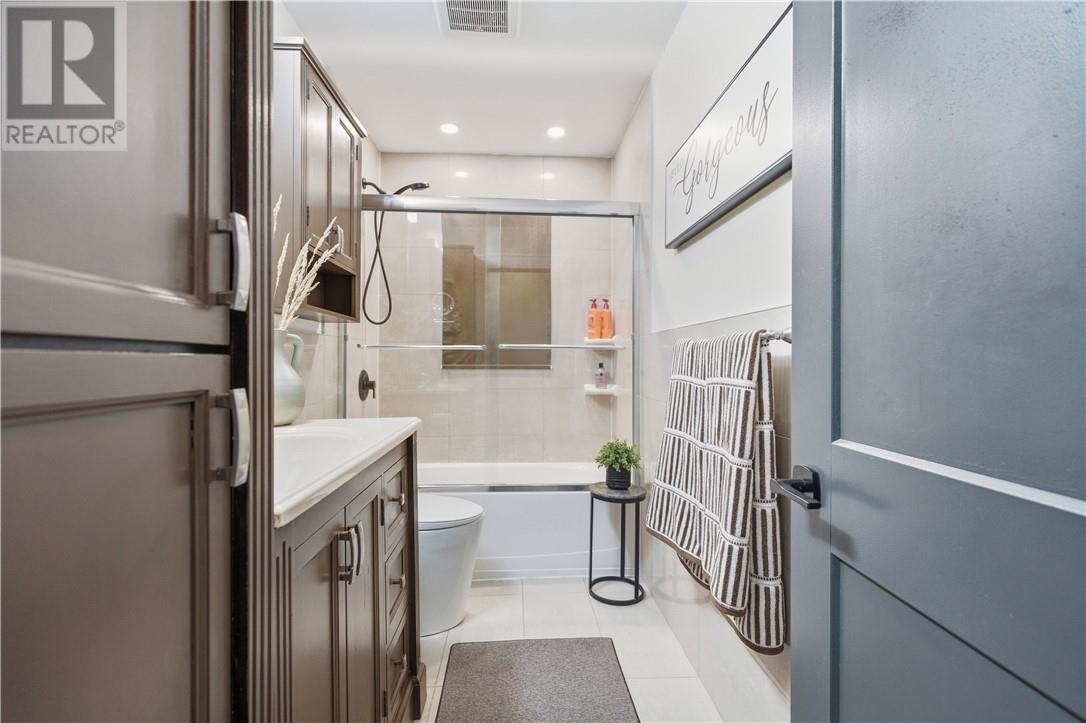
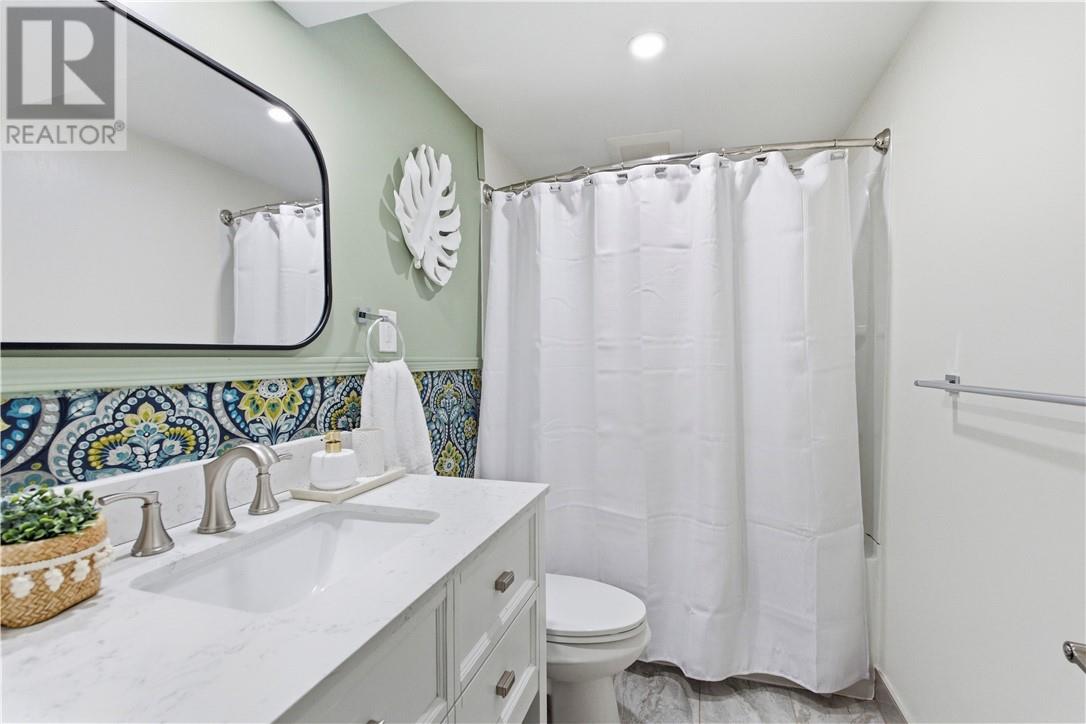
2 Bathroom
1,500 - 2,000 sqft
Bungalow
Central Air Conditioning
Forced Air
$619,900
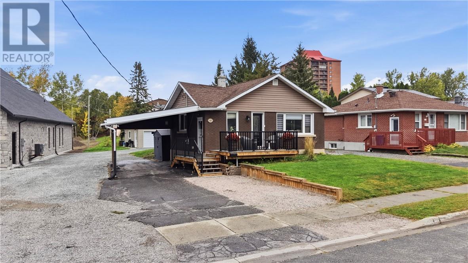
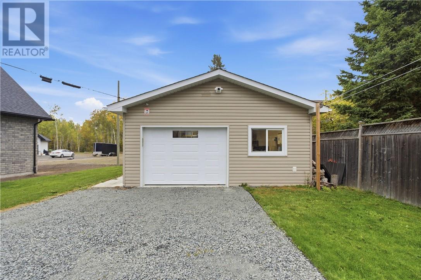
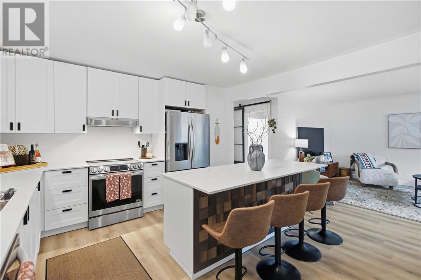
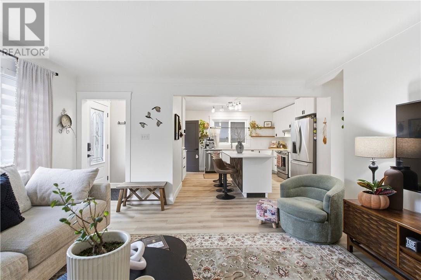
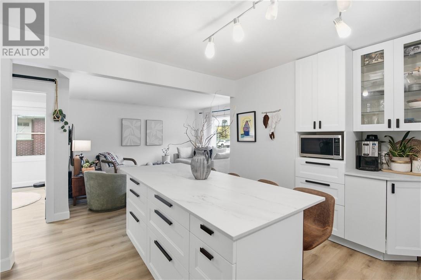
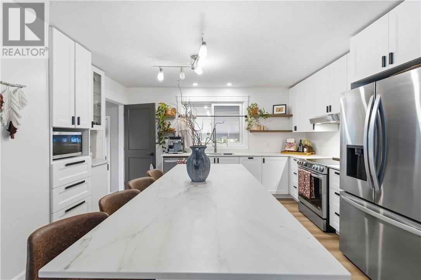
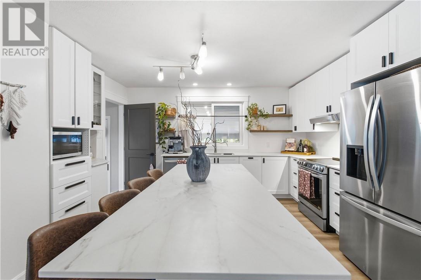
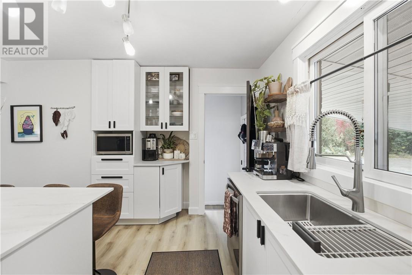
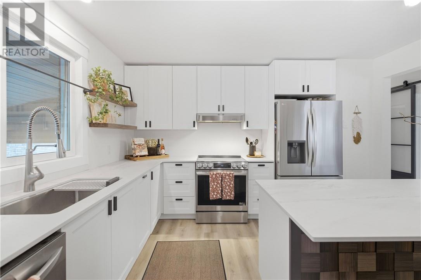
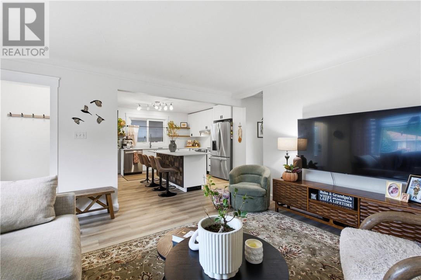
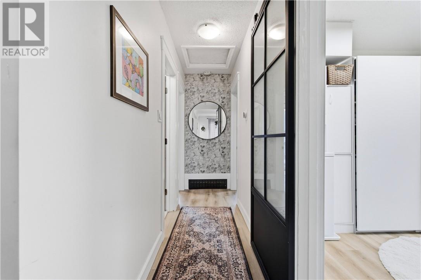
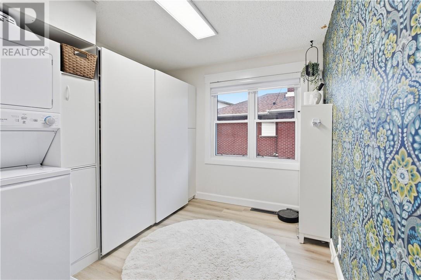
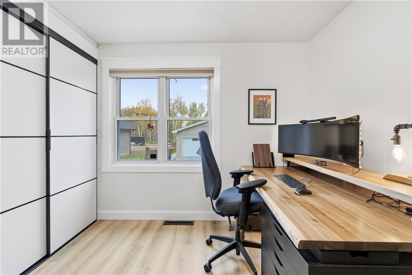
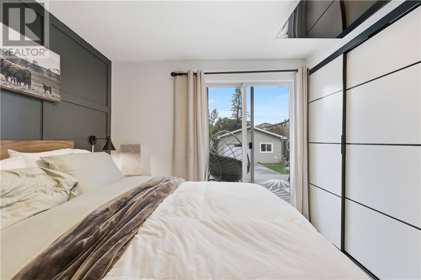
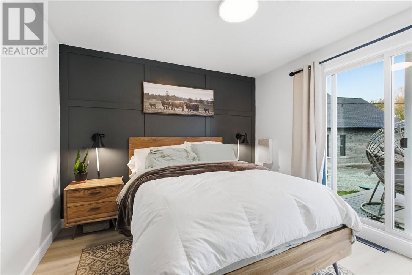
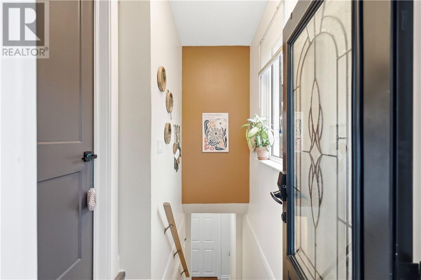
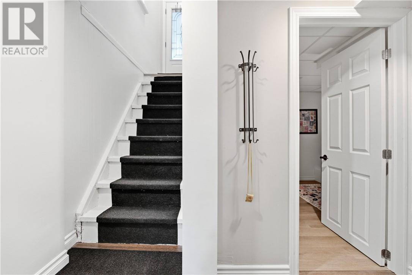
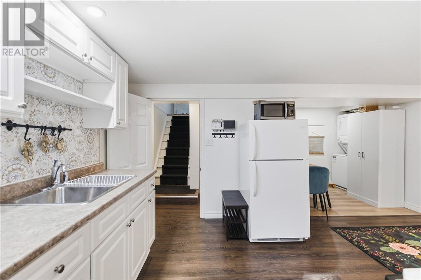
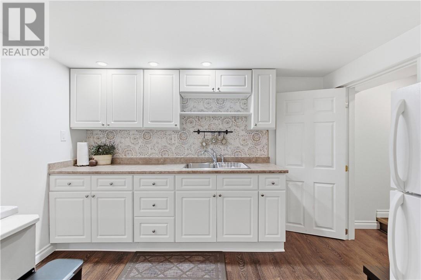
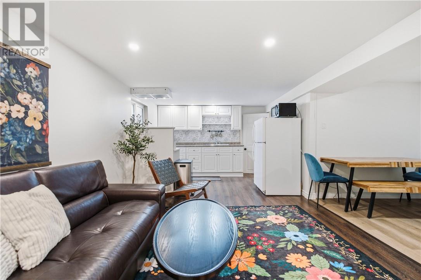
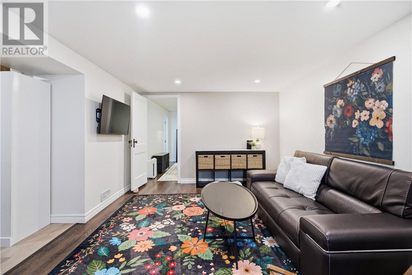
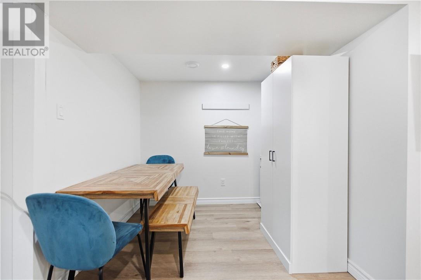
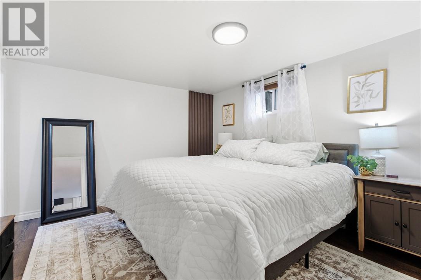
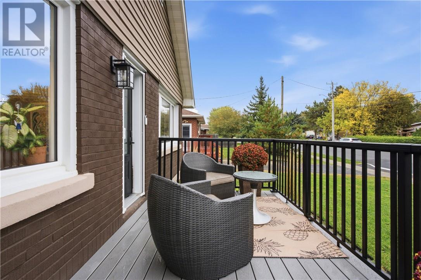
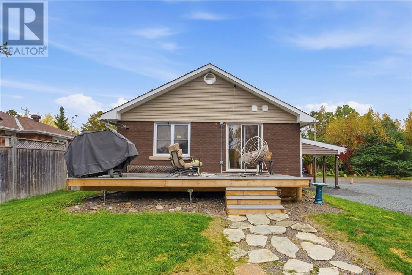
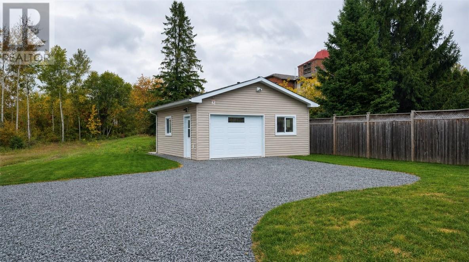
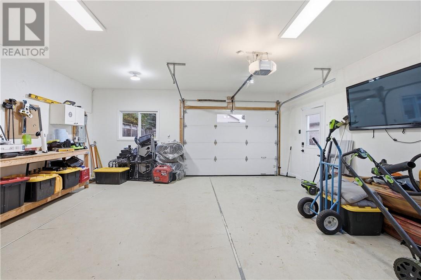
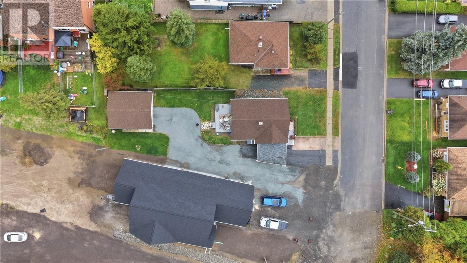
Welcome to a home that offers more than you might expect! Tucked away on a quiet cul-de-sac, this property combines an incredicbly convenient location with a layout designed for comfortable main-floor living. The main level features three bedrooms, with one currently being used as a laundry room, giving you the option to have everything you need on one floor. The beautifully renovated kitchen and updated main-floor flooring create a fresh and welcoming space, while the primary bedroom features sliding patio doors leading directly to the back deck. Outside is where this property really sets itself apart. Both the front and back decks were rebuilt in 2024 with composite decking, and the unique lot allows you to drive your vehicle right through to the back of the property. In addition to the carport, you'll find an impressive approximately 572 sq. ft. detached garage, built in 2016. Fully finished, insulated and gas heated, it's an incredible space for vehicles, a workshop, hobbies or additional storage. Downstairs adds even more flexability with two bedroom in law suite featuring its own laundry and an ensuite bathroom. Witness it's space for extended family, guests, potential additional income or simply a private area to call your own, this home gives you options. And then there's the location! At the end of the street, a trail connects you to the Rotary Park Trail, with the Rotary soccer fields and Adanac Ski Hill within walking distance. Meanwhile, Costco, Starbucks, shopping, reataurants and everyday amenitites are only minutes away. (id:15069)
Property Details
| MLS® Number | 2130767 |
| Property Type | Single Family |
| Amenities Near By | Schools, Shopping, Ski Hill |
| Equipment Type | None |
| Rental Equipment Type | None |
| Storage Type | Storage Shed |
Building
| Bathroom Total | 2 |
| Bedrooms Total | 5 |
| Architectural Style | Bungalow |
| Basement Type | Full |
| Cooling Type | Central Air Conditioning |
| Exterior Finish | Brick |
| Fire Protection | Smoke Detectors |
| Flooring Type | Laminate, Tile, Vinyl |
| Foundation Type | Poured Concrete |
| Heating Type | Forced Air |
| Roof Material | Asphalt Shingle |
| Roof Style | Unknown |
| Stories Total | 1 |
| Size Interior | 1,500 - 2,000 Sqft |
| Type | House |
| Utility Water | Municipal Water |
Parking
| Carport | |
| Detached Garage |
Land
| Access Type | Year-round Access |
| Acreage | No |
| Land Amenities | Schools, Shopping, Ski Hill |
| Sewer | Municipal Sewage System |
| Size Frontage | 75 Ft |
| Size Total Text | Under 1/2 Acre |
| Zoning Description | R1-5 |
Rooms
| Level | Type | Length | Width | Dimensions |
|---|---|---|---|---|
| Basement | Bedroom | 14'6 x 7 | ||
| Basement | Bedroom | 3 x 4'11 | ||
| Basement | Primary Bedroom | 11'1 x 11'8 | ||
| Basement | Dining Room | 7'7 x 6'5 | ||
| Basement | Bedroom | 22'7 x 11 | ||
| Main Level | Other | 9'6 x 6'5 | ||
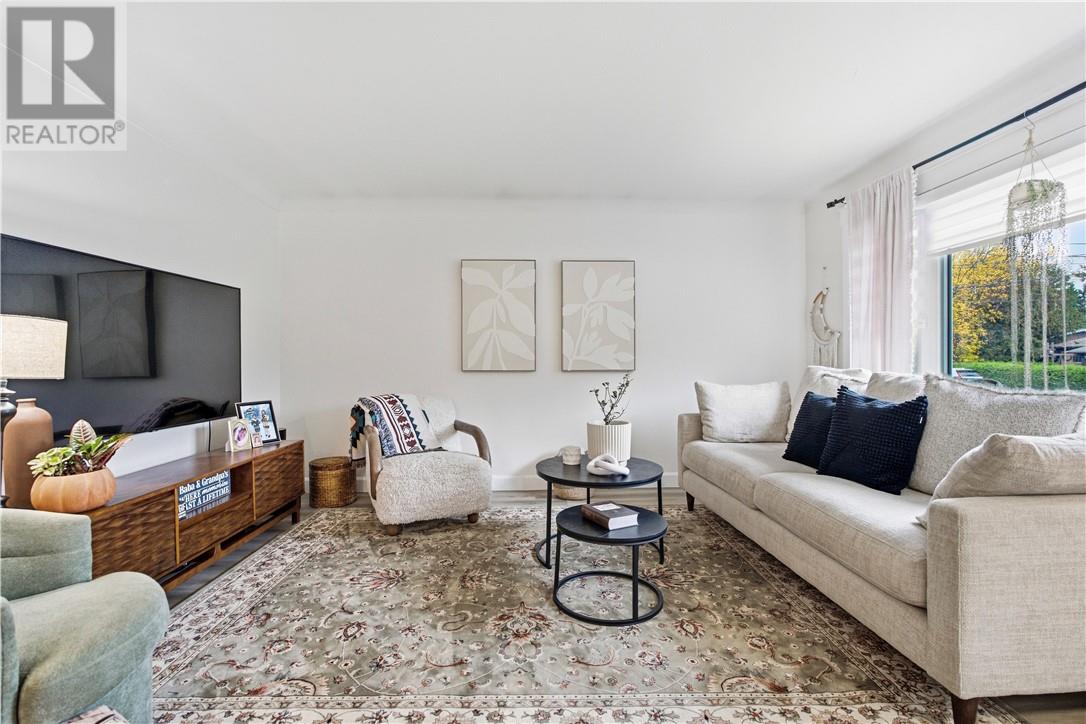
| Main Level | Living Room | 13'4 x 14'5 | ||
| Main Level | Bedroom | 4'10 x 9'8 | ||
| Main Level | Kitchen | 10'2 x 13 | ||
| Main Level | Bedroom | 10'9 x 9'6 | ||
| Main Level | Primary Bedroom | 10'9 x 9'8 |
https://www.realtor.ca/real-estate/30364135/930-dublin-street-greater-sudbury
Contact Us
Contact us for more information

This REALTOR.ca listing content is owned and licensed by REALTOR® members of The Canadian Real Estate Association
The trademarks REALTOR®, REALTORS®, and the REALTOR® logo are controlled by The Canadian Real Estate Association (CREA) and identify real estate professionals who are members of CREA. The trademarks MLS®, Multiple Listing Service® and the associated logos are owned by The Canadian Real Estate Association (CREA) and identify the quality of services provided by real estate professionals who are members of CREA. The trademark DDF® is owned by The Canadian Real Estate Association (CREA) and identifies CREA's Data Distribution Facility (DDF®)
October 05 2026 10:15:32
Sudbury Real Estate Board
RE/MAX Crown Realty Inc. (Sudbury)