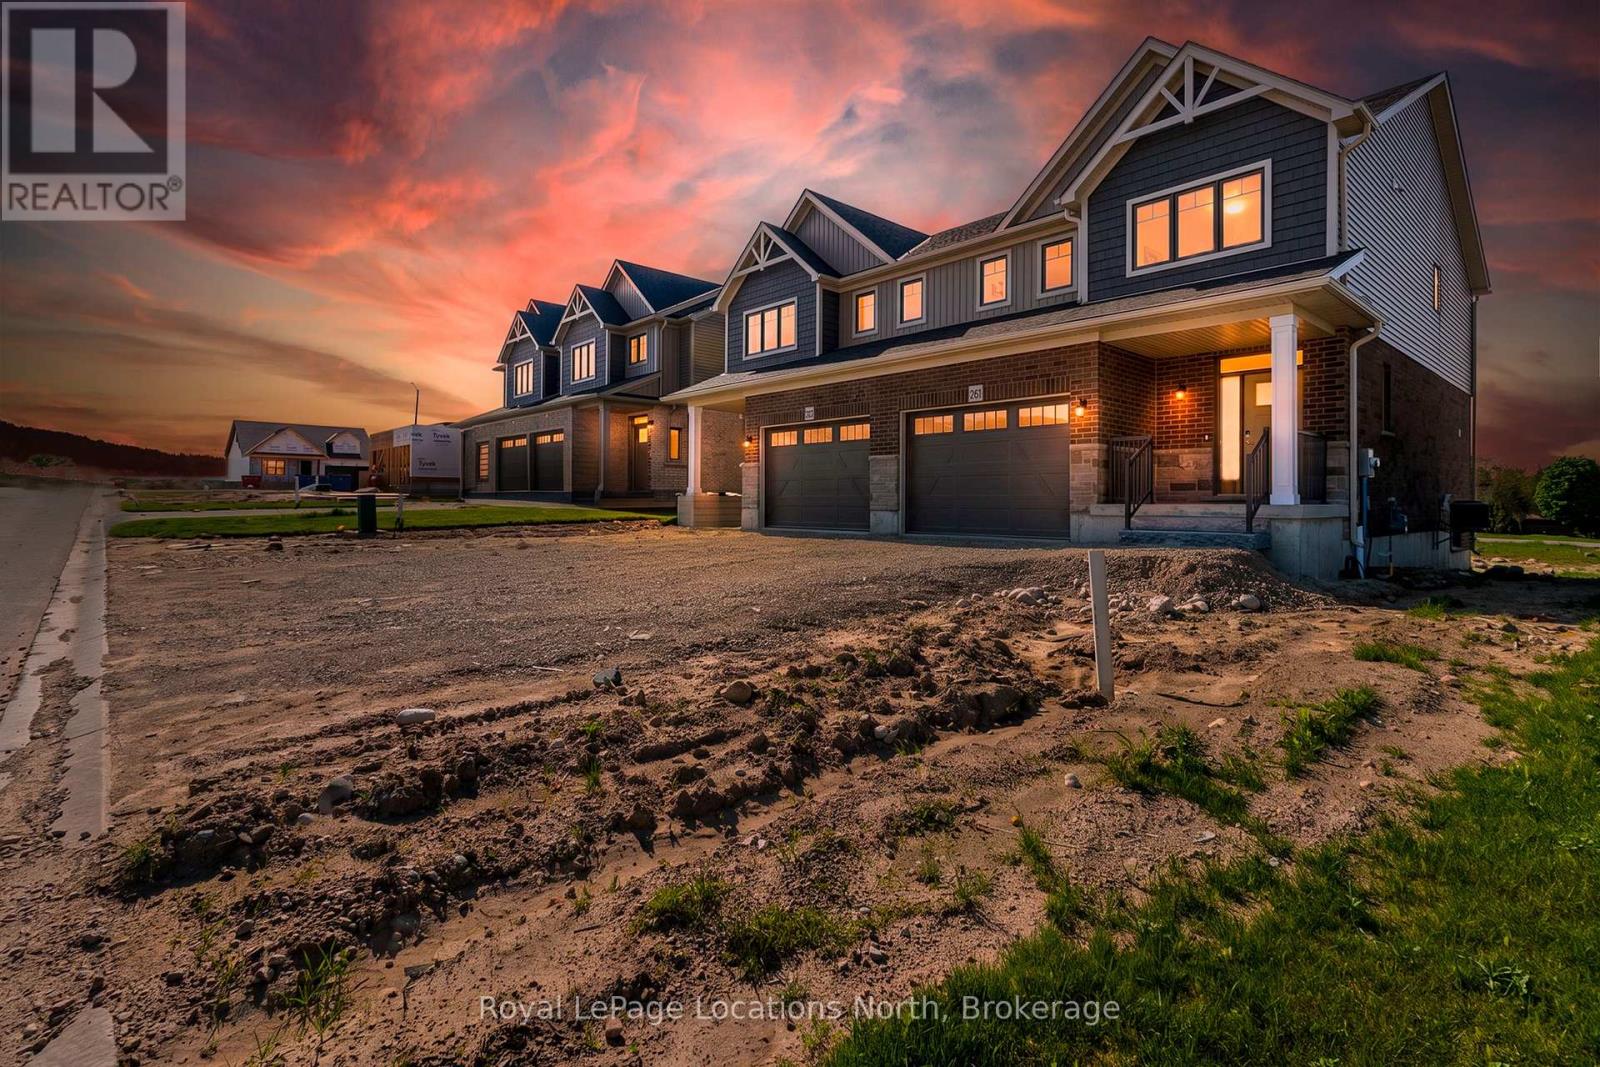
Welcome to The Harris, a beautifully upgraded 1,802 sq. ft. semi-detached home that perfectly blends modern design with everyday functionality. Thoughtfully curated with premium finishes throughout, this bright and spacious open-concept layout is designed for effortless living and entertaining. The stunning chef-inspired kitchen is the heart of the home, featuring quartz countertops, ceiling-height cabinetry with crown moulding, soft-close doors and drawers, upgraded pantry storage, and a full appliance package. The adjoining living room is warm and inviting, highlighted by a cozy gas fireplace and enhanced by upgraded lighting, luxury vinyl flooring, and a timeless Benjamin Moore Cloud White colour palette. Upstairs, the spacious primary suite offers a private retreat complete with luxury vinyl flooring and a spa-like ensuite featuring double vanities, quartz countertops, a tiled glass shower, and elegant finishes. Other amazing features include: stained oak stairs, upgraded interior doors and hardware, central air conditioning, and a convenient mudroom off the garage further elevate the home's appeal. With exceptional upgrades, future basement development potential with a 3pc rough-in, and an attractive price point of $539,900, The Harris delivers stylish, low-maintenance living in the welcoming community of Durham. Sod, garden package and asphalt driveway coming Summer/Fall. (id:15069)
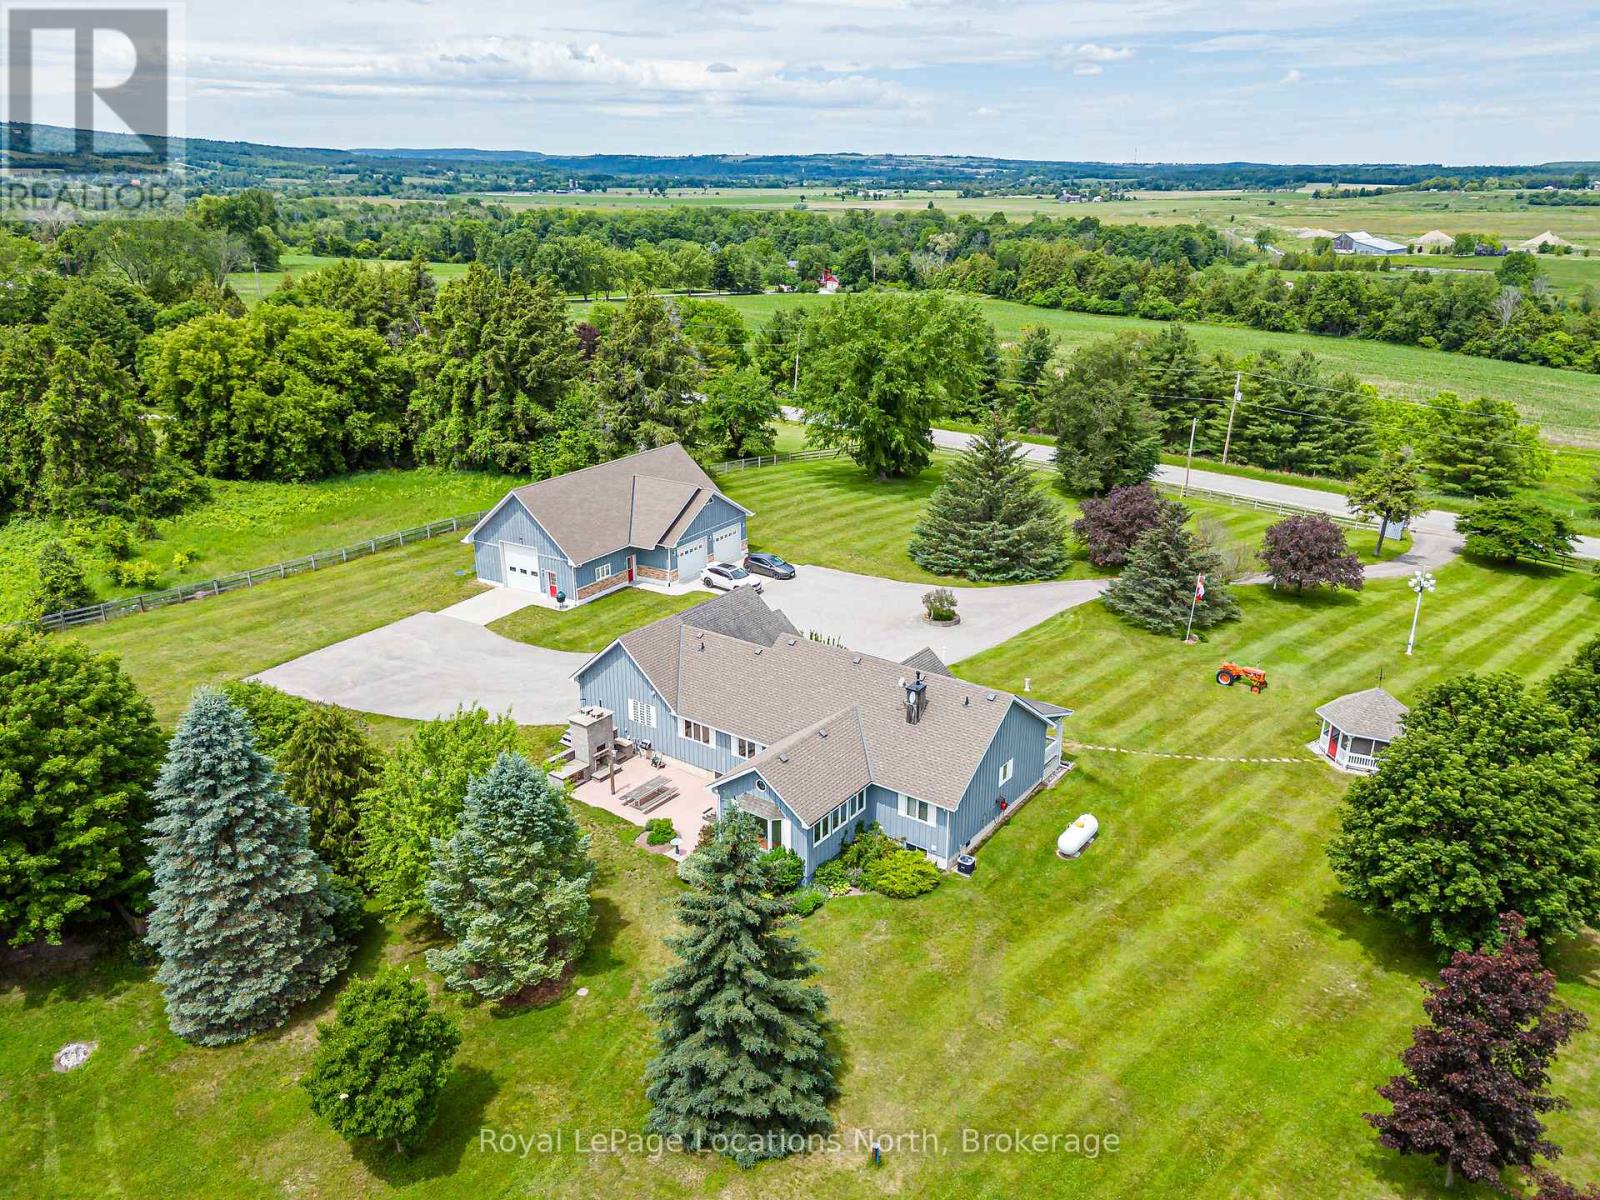
Every man's dream and the ultimate rural escape-welcome to 828530 Mulmur-Nottawasaga Townline, Mulmur, ON. Set on 5.08 private acres just minutes from downtown Creemore, this country estate pairs extraordinary land and workshop infrastructure with over 4,000 sq. ft. of total living space.The centerpiece is the massive 2,165 sq. ft. custom detached garage and workshop. Designed for contractors, collectors, or vehicle enthusiasts, it easily fits RVs, boats, and multiple cars with three oversized roll-up doors (two 10'x10' and one 12'x12'). Built with vaulted ceilings, spray-foam insulation, fiberglass walls, and floor drains, it operates on its own independent infrastructure-including a private septic system, 100-amp panel, bathroom, clean-up sink, and dedicated propane boiler for radiant in-floor heat.The 5.08-acre grounds feature an engineered secondary driveway leading to a cleared plateau ideal for outdoor gatherings or campouts, plus a powered garden shed and gazebo.The residence offers 3+1 bedrooms and 3 bathrooms, anchored by a custom granite kitchen with high-end appliances that flows into an insulated four-season sunroom with in-floor heat. Step out to a patio with an integrated stone fireplace and outdoor pizza oven. A professional conversion created a spacious mudroom, laundry room, and dedicated home office or 4th bedroom with independent in-floor heat. The primary suite features a renovated ensuite with heated floors, while the lower level includes a separate exterior entrance. Mechanical updates include central A/C (2025) and a hot water boiler system.A rare combination of land, shop capability, and comfortable living just minutes from Creemore. (id:15069)
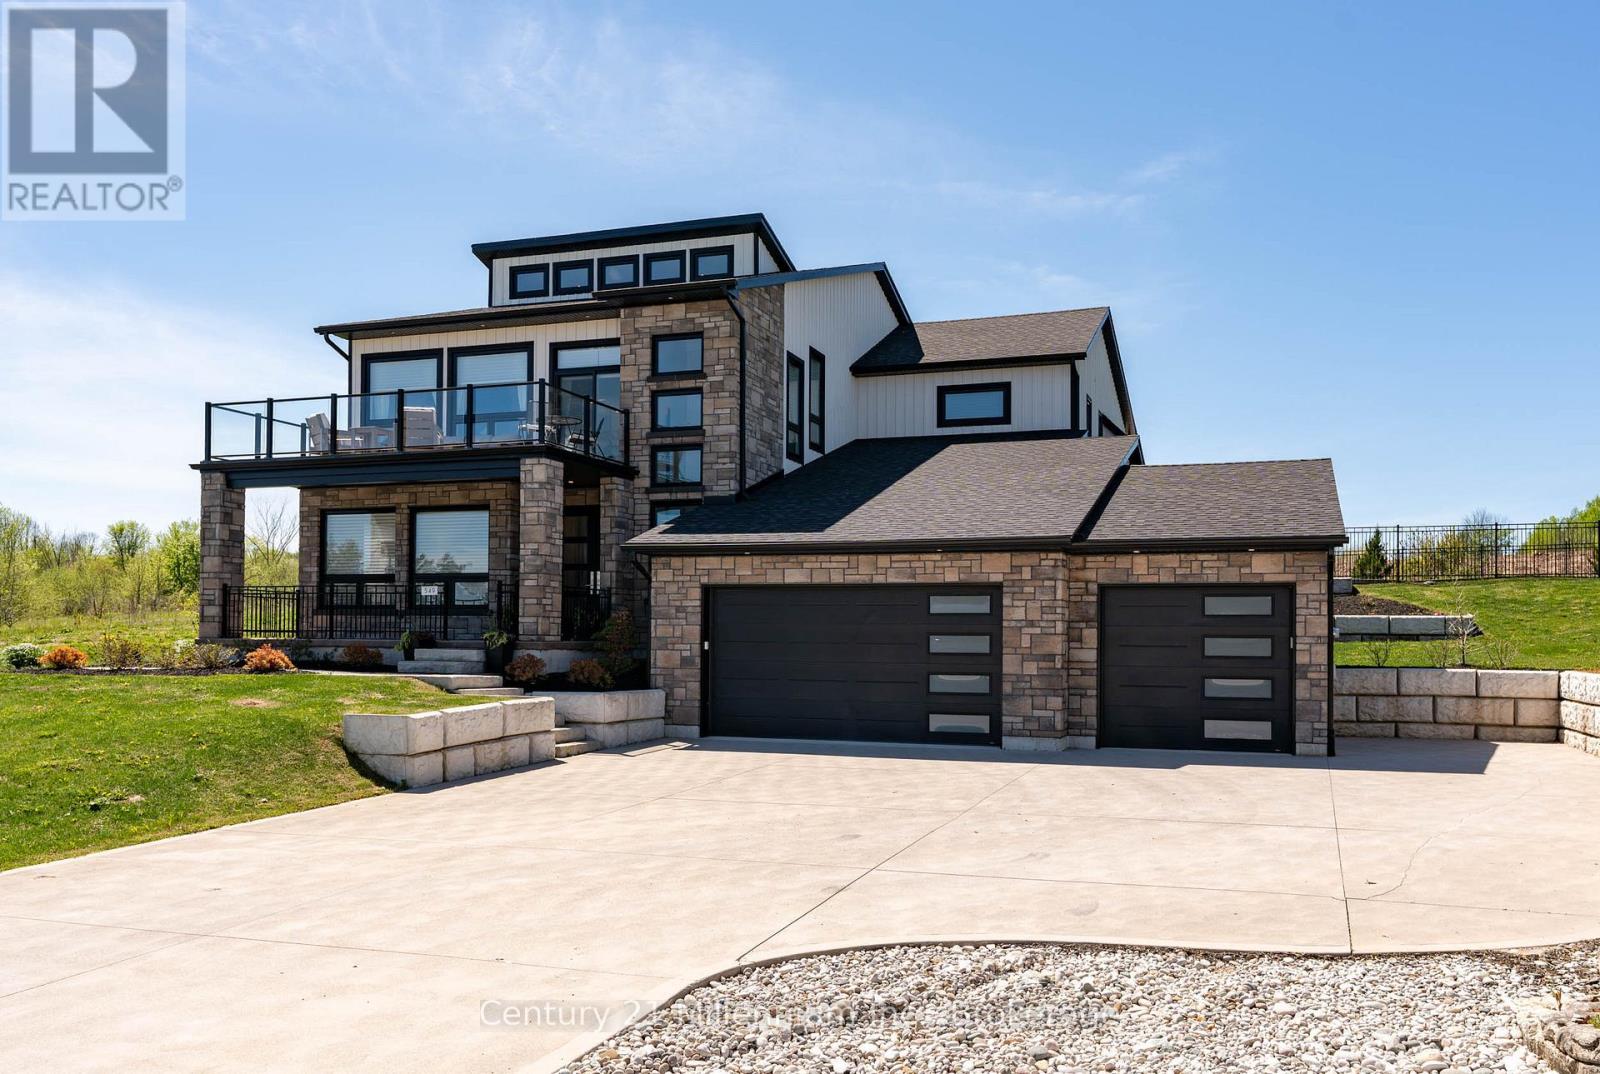
Are you searching for a truly one-of-a-kind custom home in the prestigious Cobble Beach Golf Resort? Dreaming of sweeping Georgian Bay views & the ultimate Ontario four season lifestyle? This remarkable property delivers it all. An impressive double-door entry welcomes you into a bright & inviting main-level family room, featuring wide-plank flooring, expansive windows w/stunning Georgian Bay views & convenient elevator access.The office is designed for both function & style, offering built-ins & heated flrs.This level also features two well appointed bdrms w/heated flrs, including one w/a private 4-piece ensuite, a study nook & a 3-piece bath w/heated flrs & granite counters. Completing this level is a laundry/mud room w/built-in cubbies, custom cabinetry, a dog wash station & direct garage access. The oak & glass staircase leads to the 2nd level great room, set beneath 14' ceilings. This impressive space is anchored by a dramatic floor-to-ceiling stone gas fireplace w/a rustic wood beam mantel & offers access to an expansive east-facing balcony showcasing panoramic Georgian Bay views, complete w/a 2-piece bath & direct elevator access. A chef's dream kitchen boasts a massive island, granite counters, a wall-mounted pot filler, a Wolf six-burner range w/griddle & double ovens, Wolf microwave drawer & range hood, Cove dishwasher & a Sub-Zero refrigeration system w/fridge, freezer & dual-zone wine storage. The dining room features a coffee/beverage station, custom cabinetry, sink, Sub-Zero ice maker & dual Sub-Zero refrigerator drawers. Sliding doors into the 3-season sunroom w/a stone gas fireplace, stamped concrete flrs & access to the pool. Serene primary bdrm offers a cozy gas fireplace, coffered ceilings, a luxurious 5-piece ensuite w/laundry & direct access to the pool. Expansive 3 car heated garage w/insulated flrs, side entry & cement driveway. Professionally landscaped including a 16' x 32' inground pool, fully fenced yard & exterior 2-piece bath (id:15069)
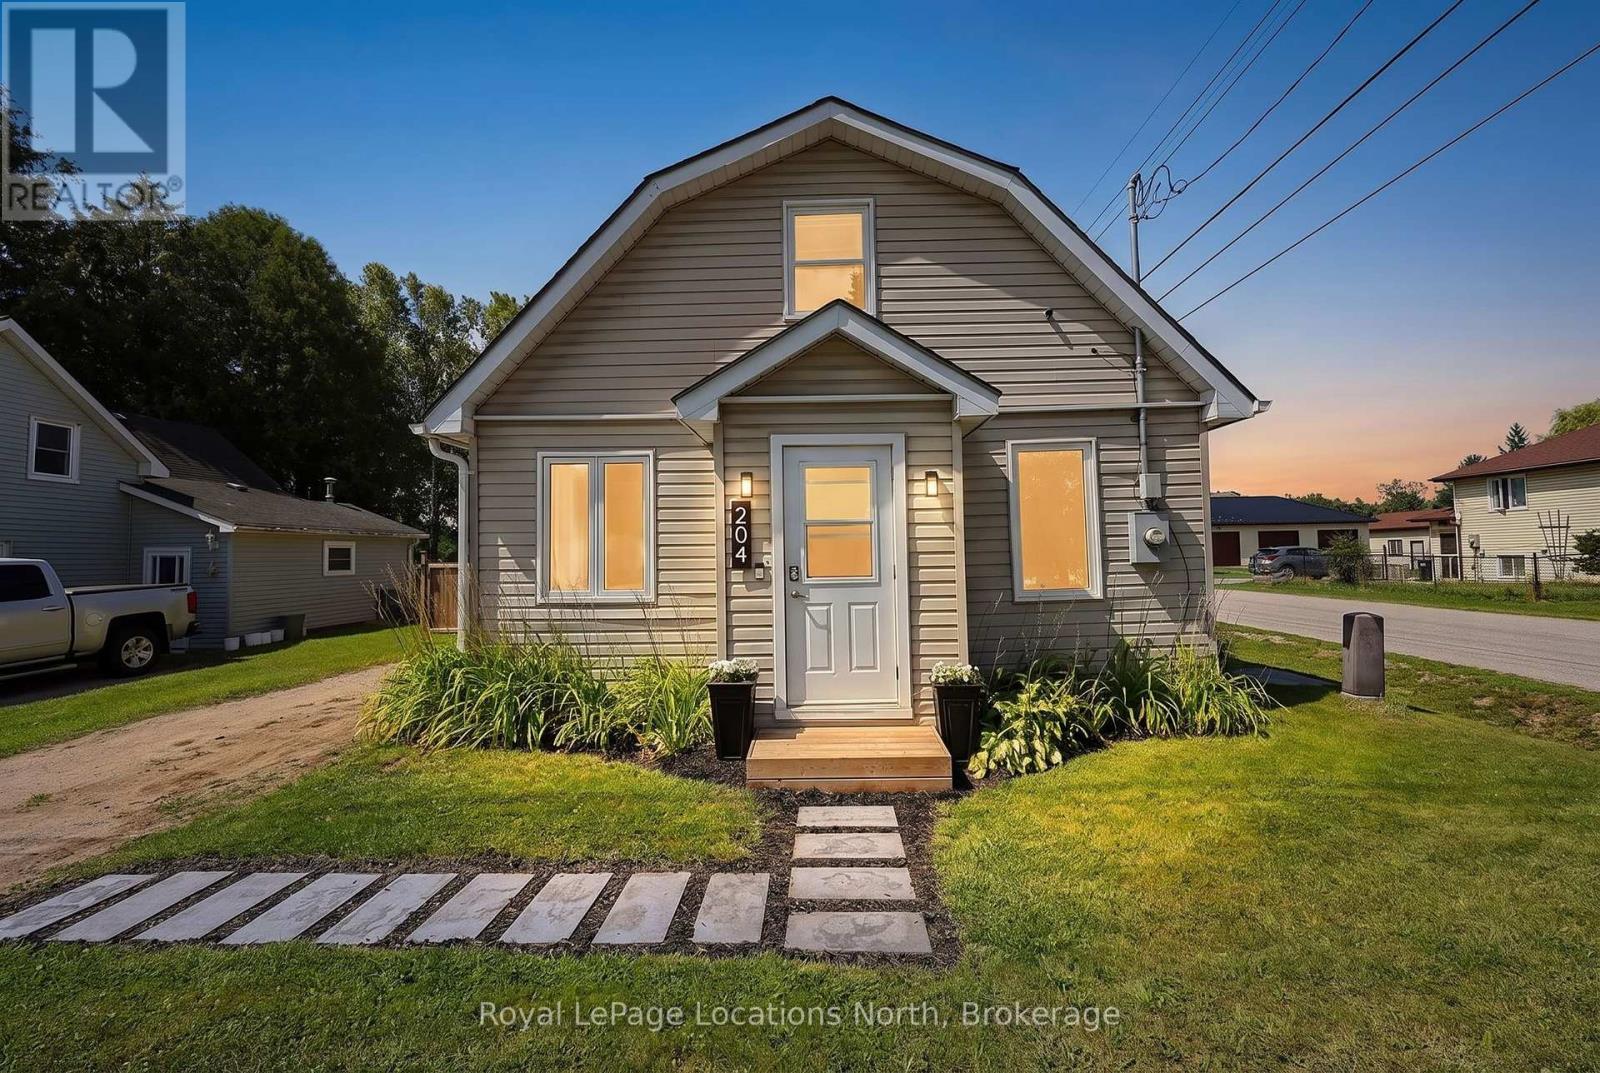
Welcome to 204 Sutherland Street N - a bright, charming and affordable 1.5 storey home on an oversized corner lot in the heart of Stayner. With a huge, fully fenced backyard and a location just a short walk from downtown, this home offers an impressive combination of space, convenience and value. Inside, natural light fills the open-concept kitchen and living/dining area, warmed by a gas fireplace. The main level also features a second bedroom, full bathroom and practical laundry/pantry room with floor to ceiling built-in cabinetry. Upstairs, the oversized primary bedroom offers plenty of room to unwind along with its own 2-piece ensuite. Outside the size of this corner lot really shines. The large and fully fenced backyard provides plenty of space to garden, entertain or simply enjoy the outdoors, while the southwest-facing rear deck is ideal for soaking up the afternoon and evening sun. A four-car driveway adds plenty of convenient parking. All of this is within an easy walk of downtown Stayner, schools, parks, the library and arena. A fantastic opportunity for first-time buyers, downsizers or anyone looking for an affordable home with more space than you might expect. (id:15069)
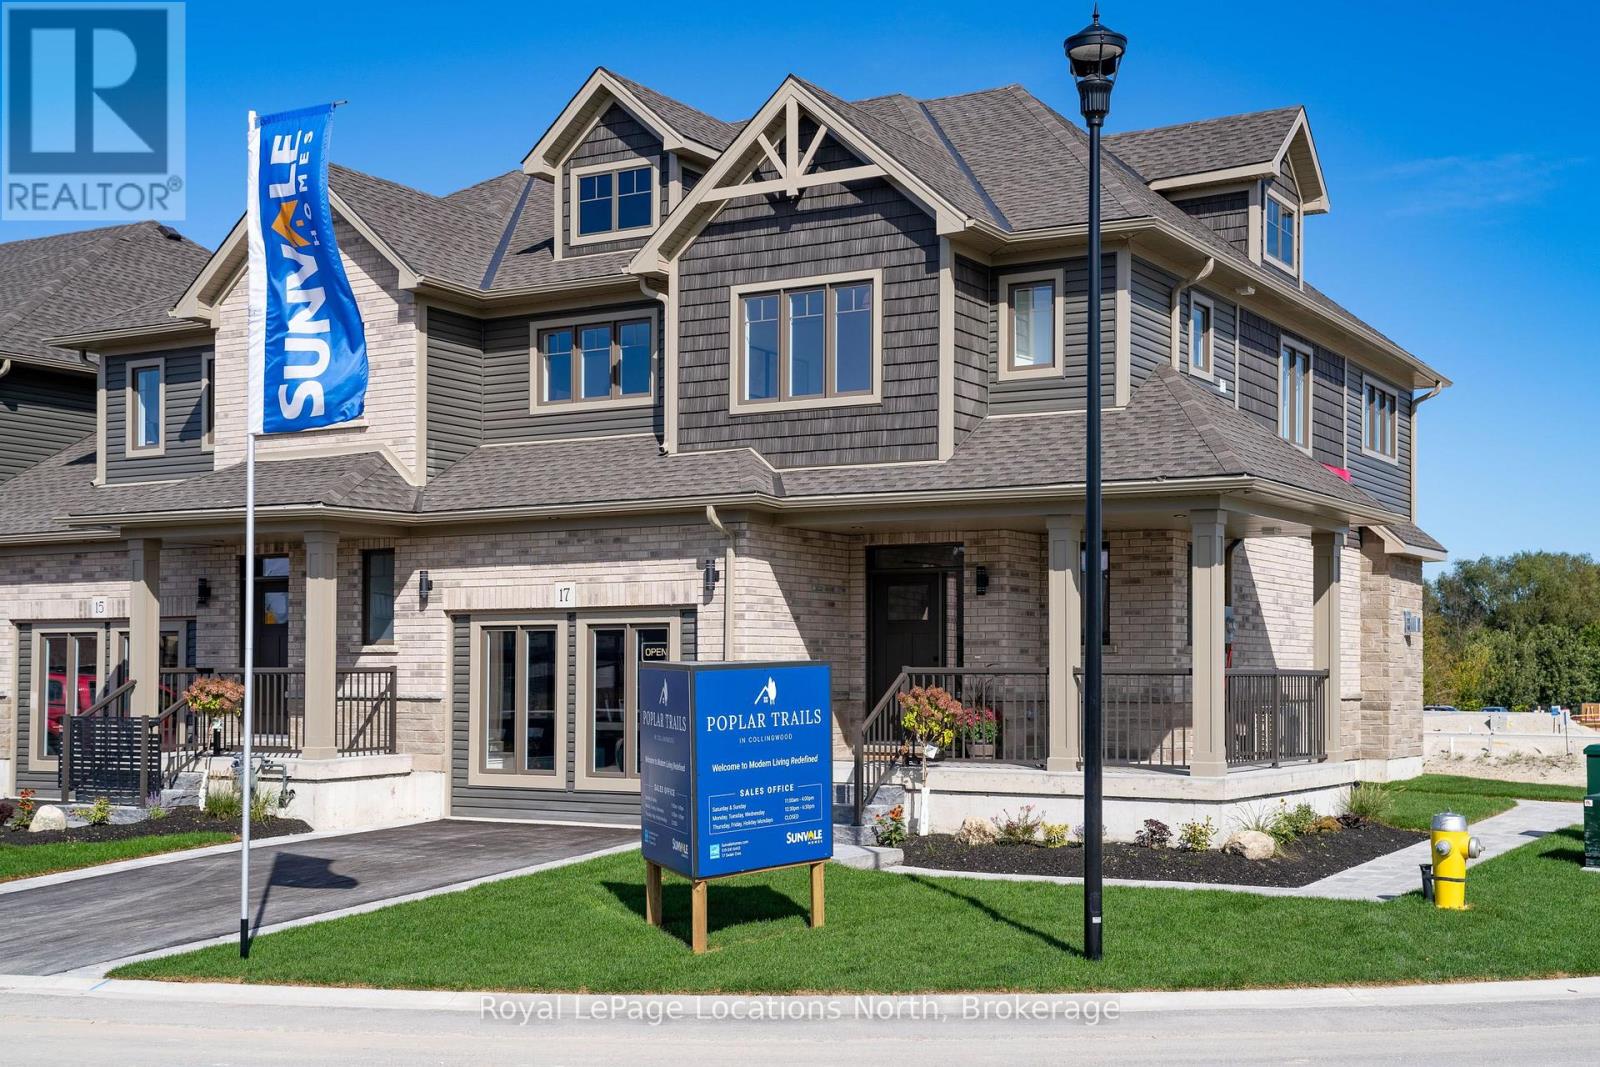
Sunvale's model home is now available for purchase. This exceptional end-unit offers over 2,700 sq. ft. of beautifully appointed living space, with 5 bedrooms, 3.5 bathrooms and an impressive collection of custom upgrades throughout. Designed with a warm, refined aesthetic, the main level features an elevated kitchen with quartz countertops and backsplash, custom stained oak island, brand-new luxury appliances, and a generous walk-in pantry with custom cabinetry and oak shelving. The open-concept living area is anchored by a striking lime washed fireplace, complemented by Restoration Hardware sconces and statement kitchen pendants. Upgraded hardwood flooring and custom oak-stained stairs add warmth and character. The primary suite offers a private retreat with a custom glass shower, white oak vanity, quartz countertops and custom built-ins within the walk-in closet. Three additional bedrooms, a beautifully finished shared bathroom and convenient second-level laundry complete the upper floor. The fully finished lower level features a wet bar with refrigerator, sink and dishwasher, an additional bedroom and beautiful bathroom with quartz countertops and custom glass shower. Ideal for guests, in-law suite, extended family or additional recreational space. Outside, enjoy a private, fully fenced backyard with a deck already in place. Ideally located just steps from downtown Collingwood, with easy access to shops, restaurants, cafés and the area's renowned four-season lifestyle. A rare opportunity to own the Sunvale model home, showcasing exceptional design and finishes in a sought-after location. Additional Information: The existing archway will be removed, as it provides access to the neighbouring unit. The current sales room will be converted back to a garage prior to closing. Additional laundry roughed in, located in the basement. Showings are available by appointment during designated model home hours only. Additional closing costs apply (id:15069)
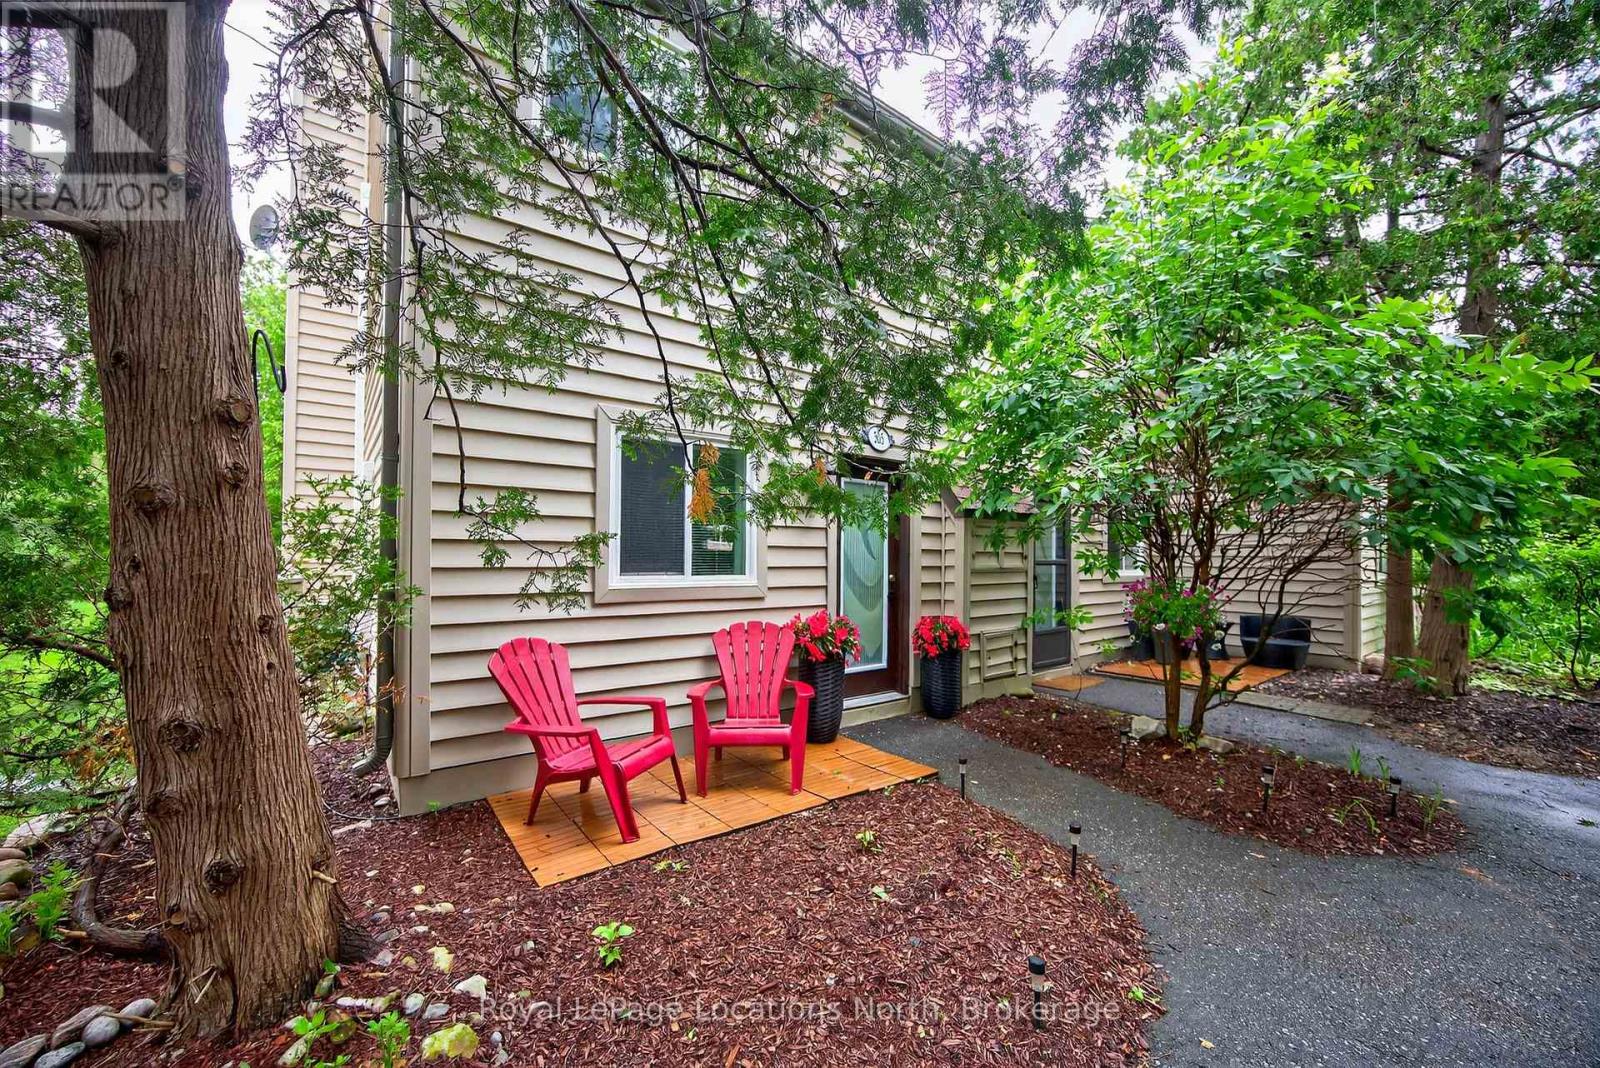
Beautifully renovated from top to bottom, this 2-bedroom, 1-bathroom end-unit townhouse condo is tucked among the mature trees of Cranberry and offers a true turnkey opportunity. The bright, open-concept upper level features soaring vaulted ceilings, a stunning new kitchen with stainless steel appliances (2024), a custom floor-to-ceiling electric fireplace, and access to a spacious second-storey deck. The ground floor offers two generous-sized bedrooms, a renovated 4-piece bathroom (2025), and a walkout from the primary bedroom to a private outdoor seating area. Recent updates also include a ductless heating and cooling system (2024), new baseboard heaters (2024), flooring and trim throughout (2024), and new hot water tank (2025). Ideally located just minutes from downtown Collingwood and within walking distance of shopping, restaurants, and Cranberry Golf Course. Book your private showing today! (id:15069)
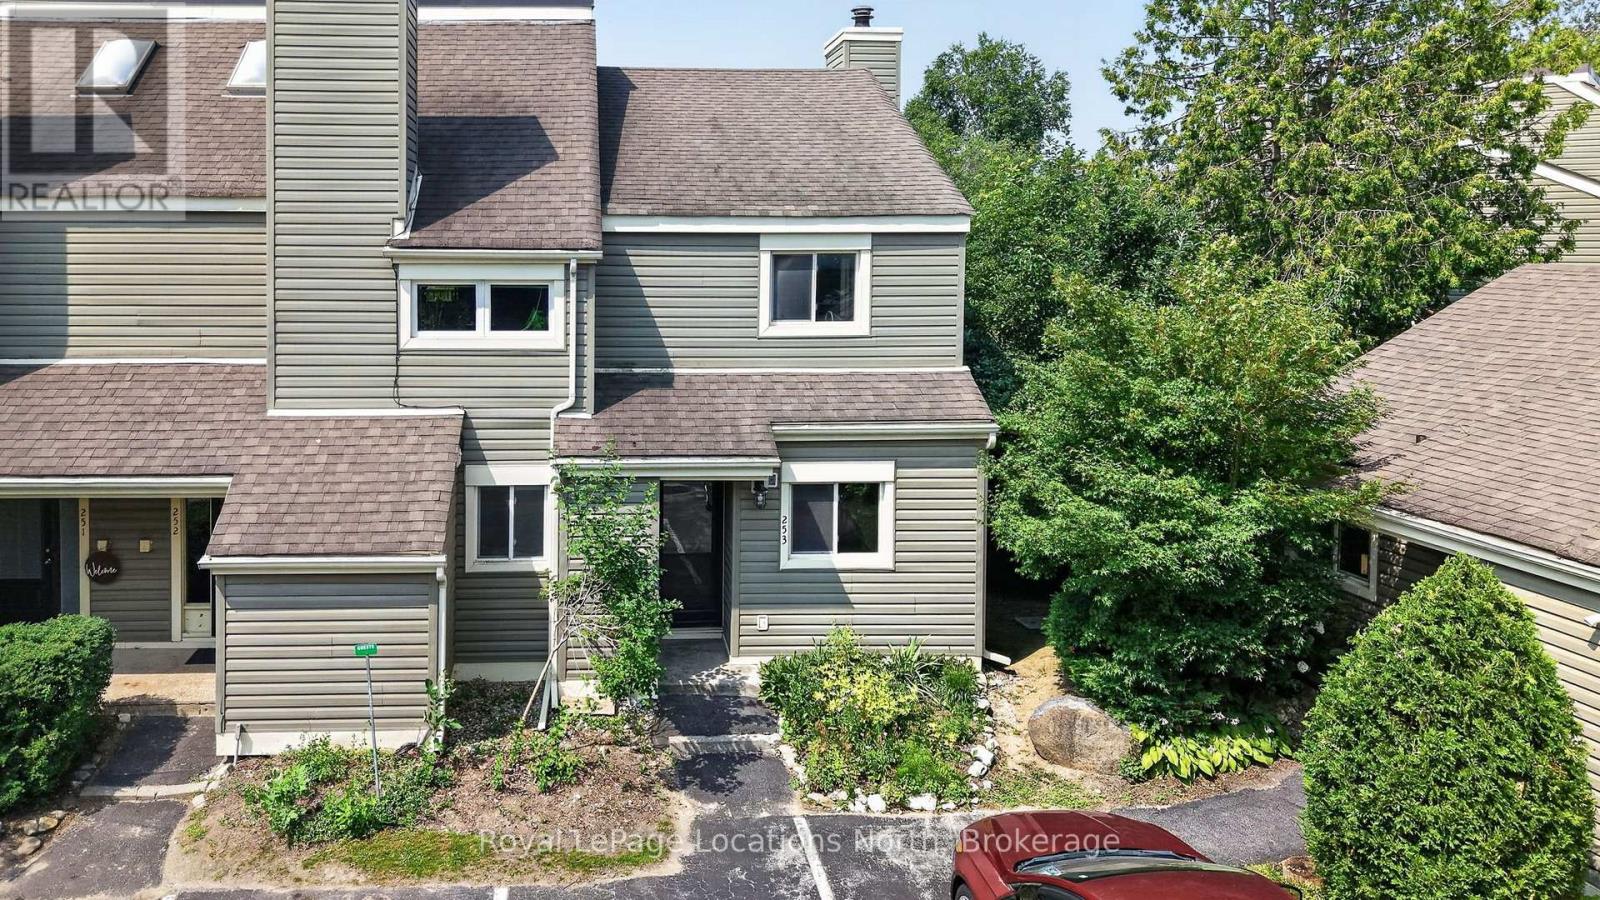
Welcome to 253-13 Harbour Street West. This 2-bedroom, 1-bath townhouse condo is nestled among the mature trees of Cranberry, offering a fantastic opportunity for those looking to renovate and add value. With a reverse floor plan, the upper-level living space is filled with natural light and features vaulted ceilings, a wood-burning fireplace, and a walkout to a spacious rear deck overlooking peaceful woodlands - an inviting space with great potential for updating. The ground level includes two generously sized bedrooms and a 4-piece bathroom, providing a practical and comfortable layout. Enjoy easy access to all that Collingwood has to offer, with shopping, dining, and Cranberry Golf Course just a short walk away. Whether you're envisioning a cozy weekend escape or a year-round home, this property provides the perfect foundation to make it your own. Book your private showing today! (id:15069)
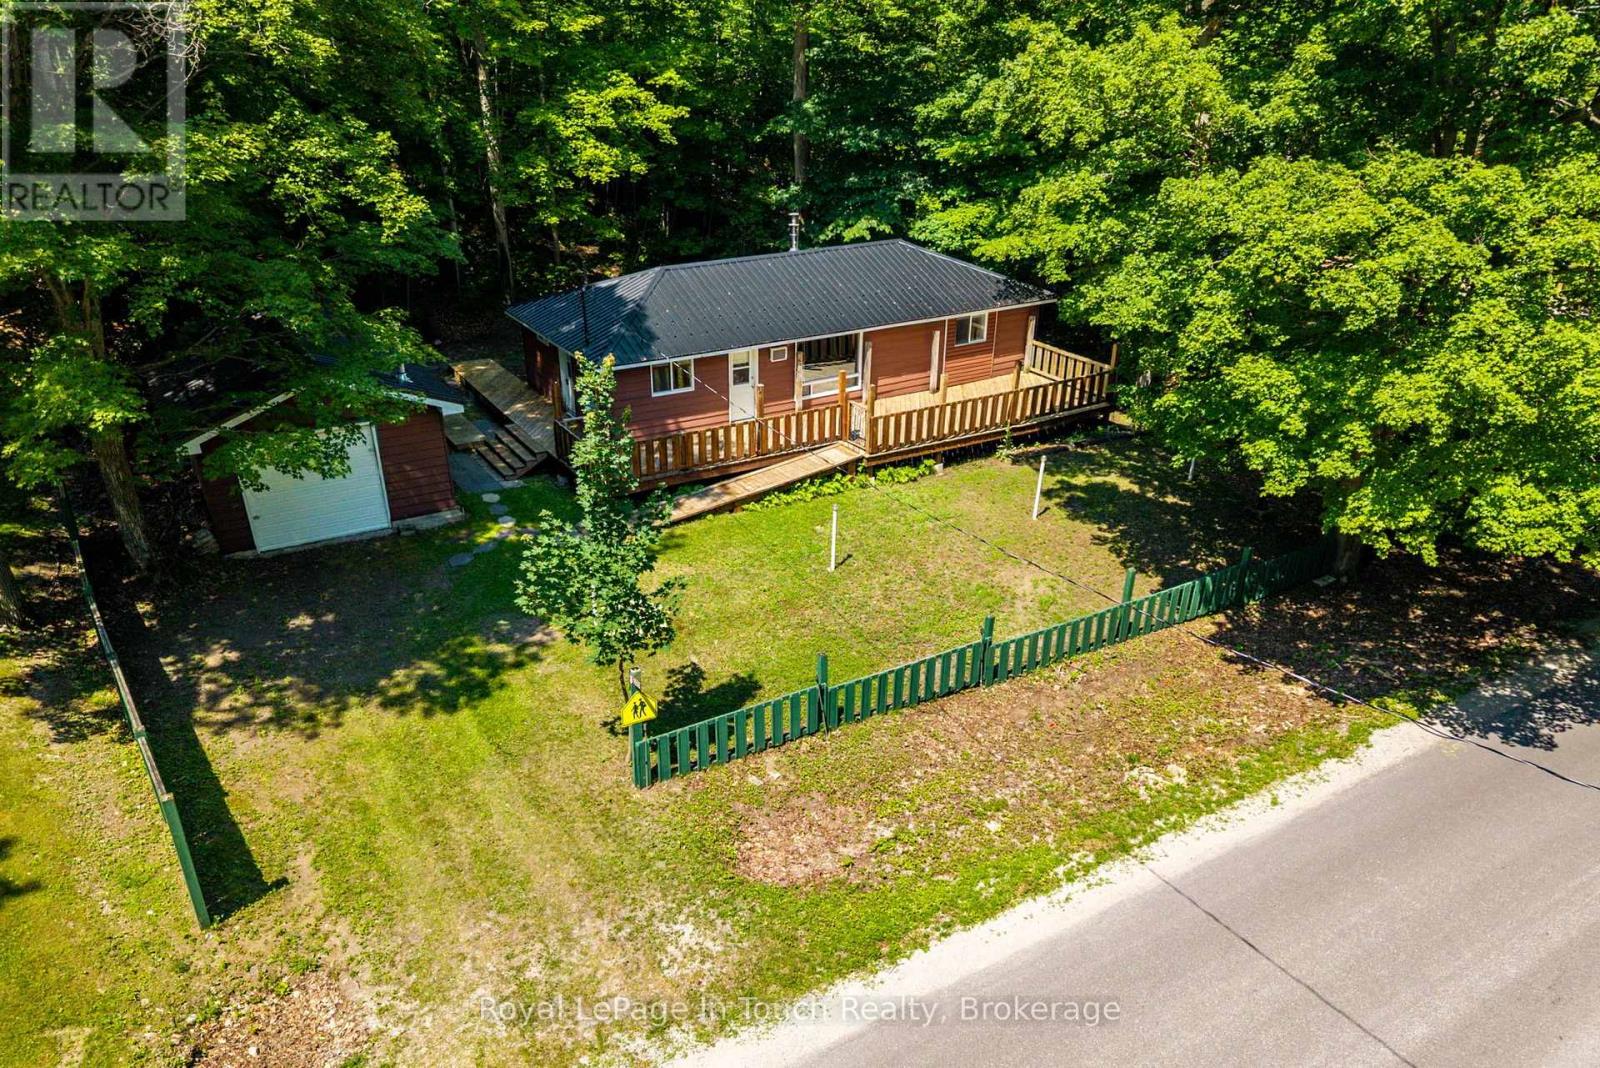
Looking for a true summer cottage escape? This three bedroom seasonal, full insulated cottage presents a fantastic opportunity to own an affordable retreat at Clearwater Beach! Peaceful getaway vibes start when you enter the generous sized wrap around deck with accessible ramp where you can entertain your guests and relax. With 3 bedrooms, an open concept living/kitchen area, a Main floor laundry, a 4 PC Bath, & detached heated garage makes this cottage property very appealing and wanted! The Georgian Bay water access is literally minutes away, and the Cottage & Garage offer a maintenance free exterior wth metal roof. All appliances and furnishings are included in the sale. If you are searching for a starter cottage and looking for a property to enjoy the summer at, put 1558 Champlain Rd, Tiny on your list! (id:15069)
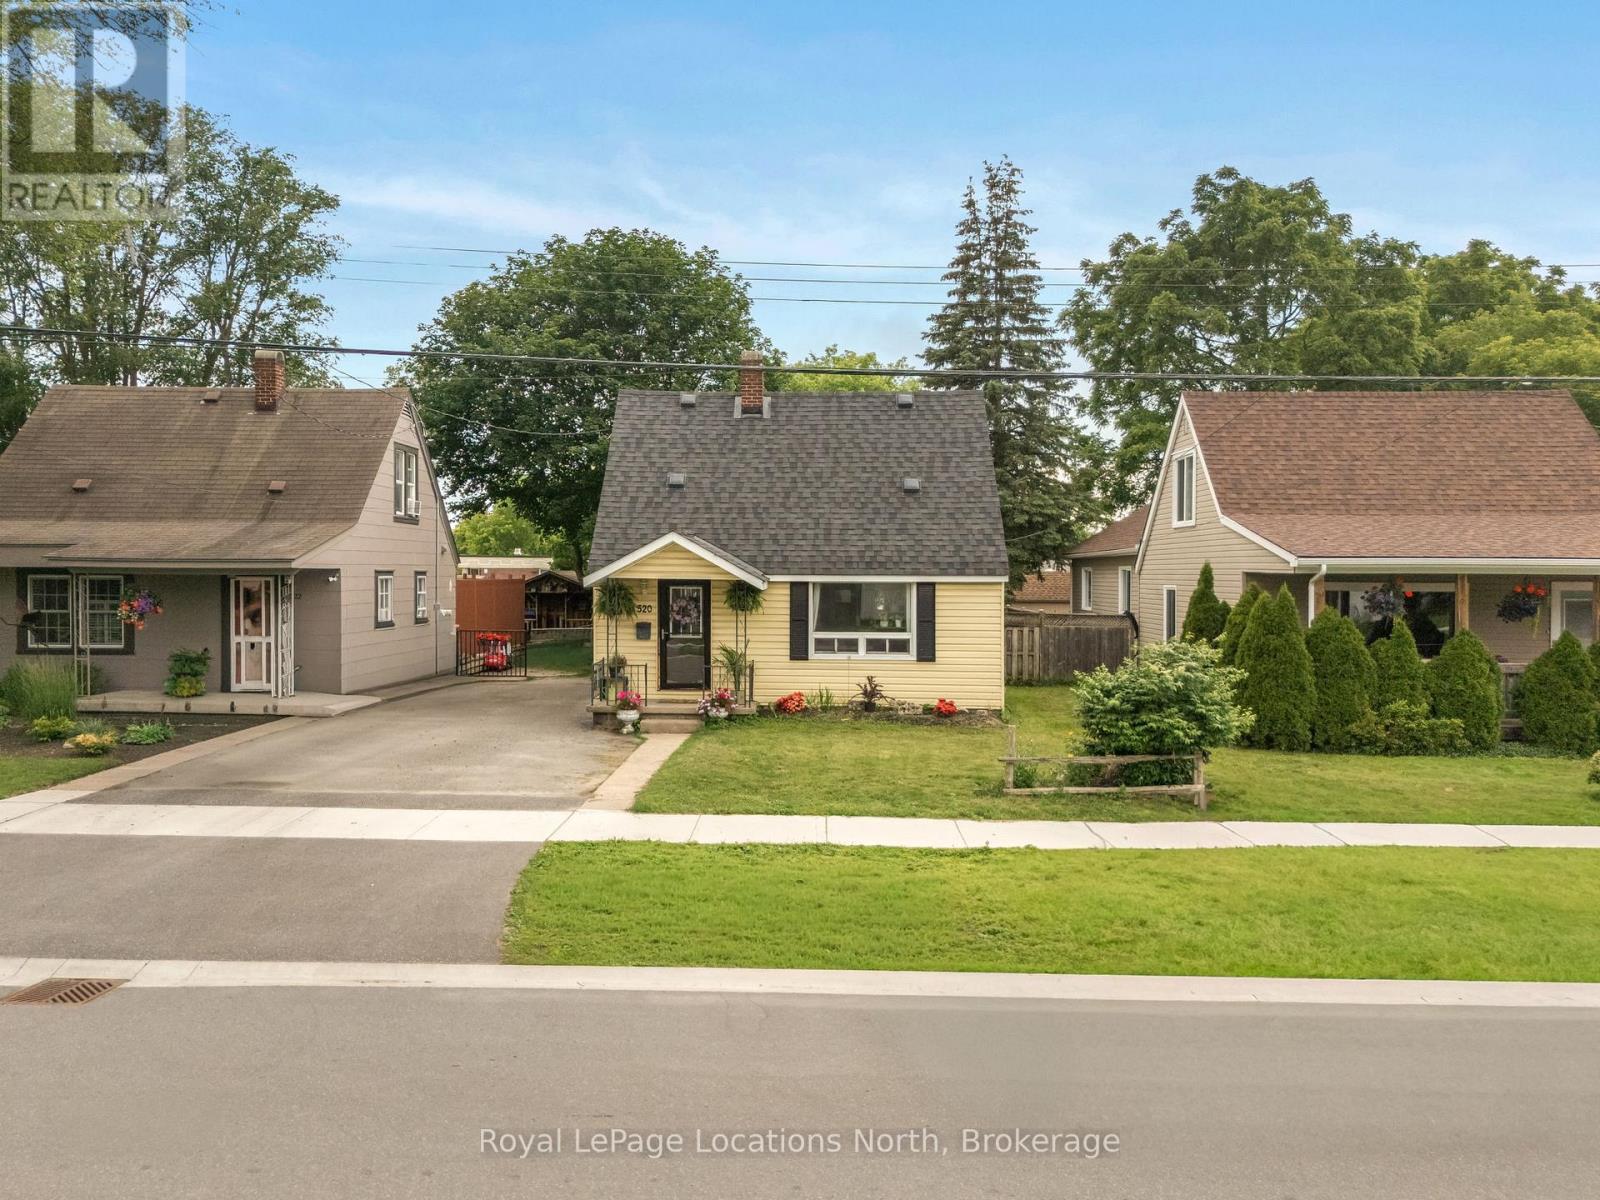
Welcome to this charming wartime home nestled on one of Collingwood's most coveted tree streets. An incredible opportunity for first-time buyers looking to break into the market with a detached home in an unbeatable location.Offering 3 bedrooms and 1 beautifully updated bathroom, this home blends character and functionality with thoughtful updates throughout. The interior features an updated kitchen (2023), a comfortable dining area, cozy den, and a practical layout perfect for everyday living. Step outside to enjoy an enclosed 3-season room, private yard complete with a storage shed and freshly repaired and stained deck (2026), creating the perfect outdoor space to relax or entertain. Major updates provide peace of mind, including roof shingles (2021), bathroom renovation (2021), furnace (2023), and sump pump with new pit (2026).Perfectly positioned within walking distance to downtown Collingwood, this home backs directly onto Cameron Street Public School and sits just steps from Collingwood Collegiate Institute, making it an ideal option for young families, first-time buyers, or anyone looking to enjoy convenient in-town living. A rare chance to own a move-in-ready detached home on one of Collingwood's most desirable streets. (id:15069)
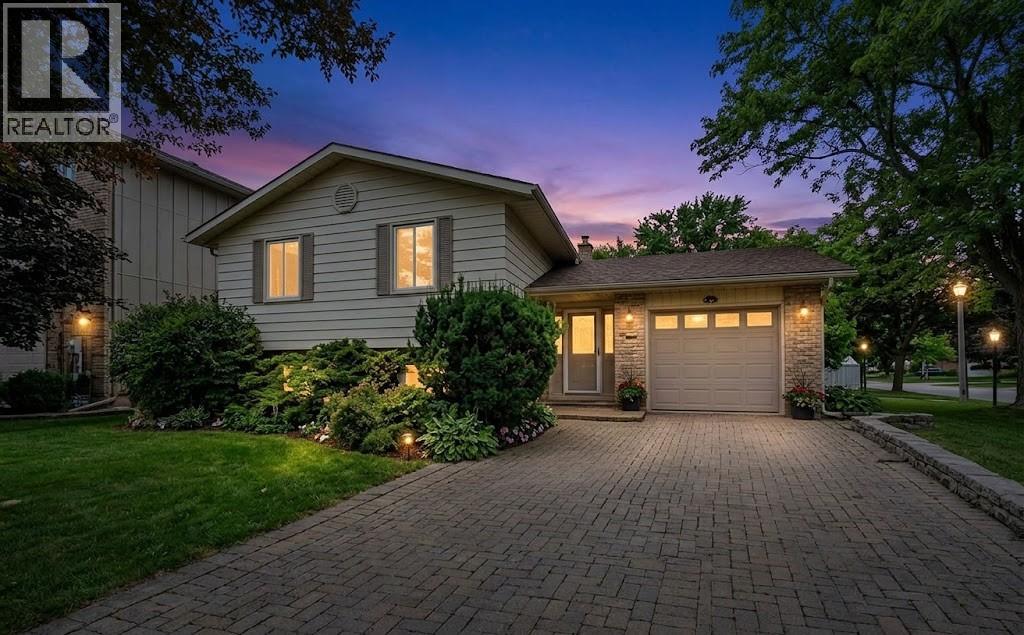
Experience lakeside living at its finest on the shores of Lake Huron. This bright, airy side-split is thoughtfully designed to showcase panoramic water views and daily sunsets. The main floor features an open kitchen, dining area, and living room -all with a stunning, priceless view of the lake and it's gorgeous sunsets! There are also two comfortable bedrooms and a full bath on this level. Downstairs, the fully finished lower level offers a spacious family room with a cozy gas fireplace, an oversized third bedroom, and a second full bath-creating an ideal private layout for guests or family. Outdoors, enjoy a expansive deck, generous yard, and the sandy beach equipped with a protective groin and seawall for shoreline peace of mind. Beach access is just a short walk away and there is potential for direct access. Operating as a successful Airbnb, this turnkey property works as a primary residence, weekend getaway, or income generator-located just 20 minutes from Sarnia and under an hour from London. (id:15069)
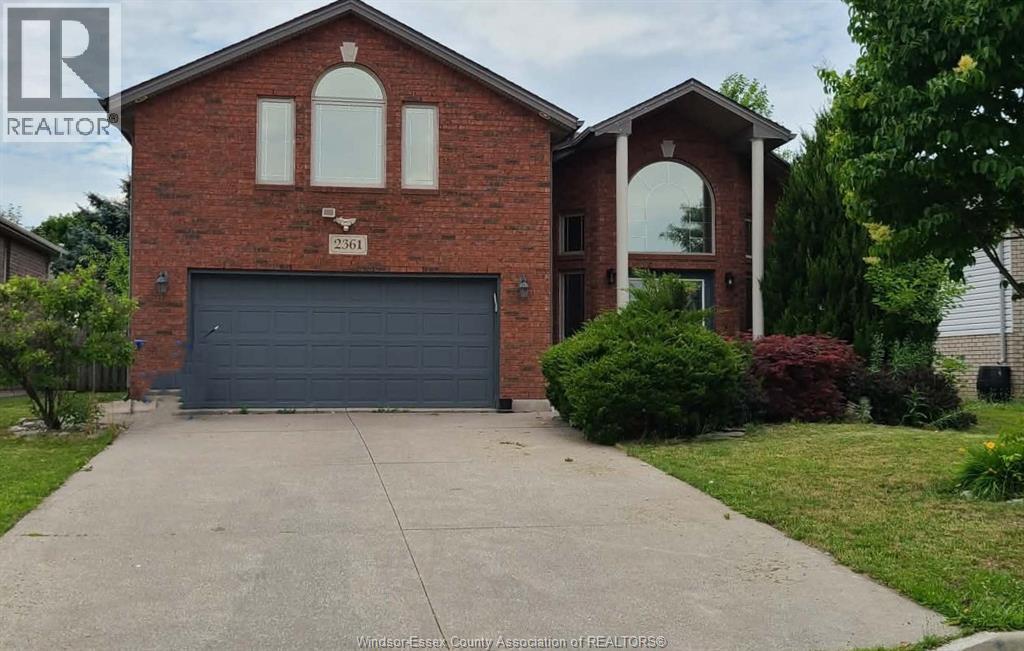
Custom built brick to roof raised ranch situated near Massey , Holy Name High Schools , St. Clair College , only minutes to the border .Featuring 4 to 5 bedrooms , 3 baths , primary bedroom above the garage with ensuite bath and a walk in closet , very large living room and former dining room with open concept kitchen. Basement is finished with a family room and fireplace , kitchen , bedrooms , bathroom and laundry room . Fenced in yard with sundeck . Sprinkler system . 2 fridges , 2 stoves , 2 dishwashers , 2 microwaves , washer and dryer to stay. Possession date is flexible. (id:15069)
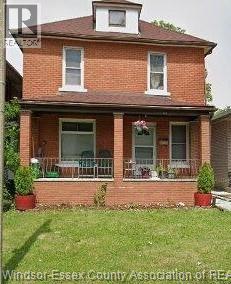
3 bedrooms brick to roof 2 storey home situated in a good area near school , bus stop , shopping , hospital. Main floor consists of a foyer, living room , dining room and kitchen , 3 bedrooms upstairs and a 4 pieces bath. Full basement with a second bathroom , recently updated with some newer windows, furnace in 2024 , roof in 2022 . Good size backyard. Fridge, stove , washer and dryer remain. Seller reserves the right to accept or reject any offer. Seller will view offers as they come. (id:15069)