
4084 Bluepoint Drive Plympton-Wyoming, Ontario N0N 1J6

3 Bedroom
2 Bathroom
1,131 sqft
3 Level
Fireplace
Central Air Conditioning
Forced Air, Furnace
Waterfront
$879,900
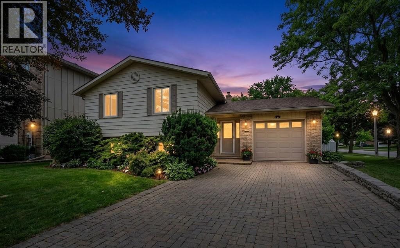
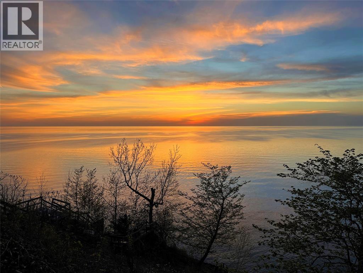
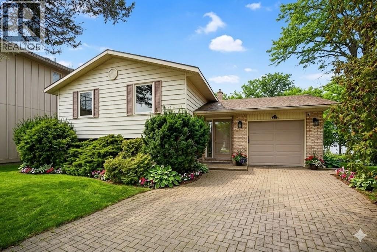
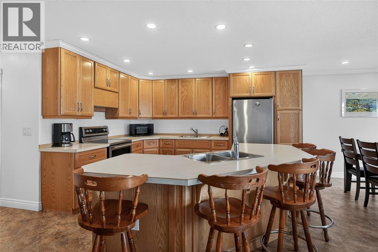
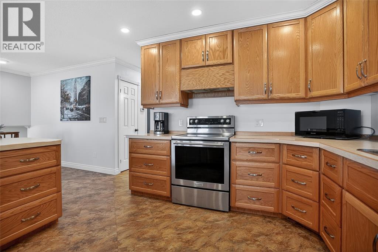
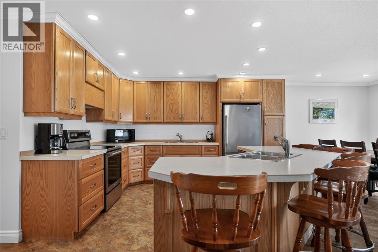
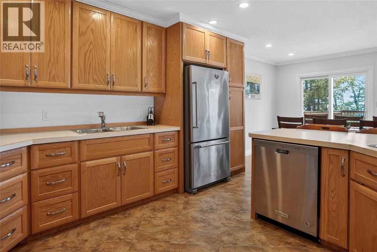
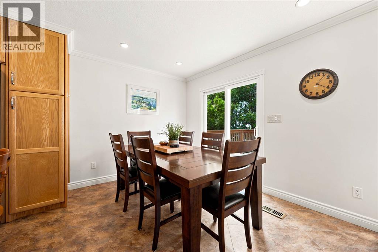
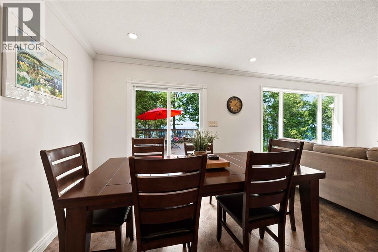
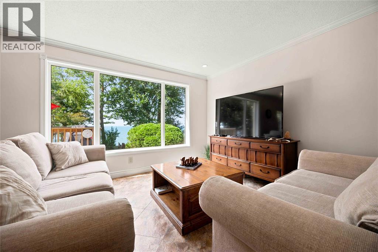
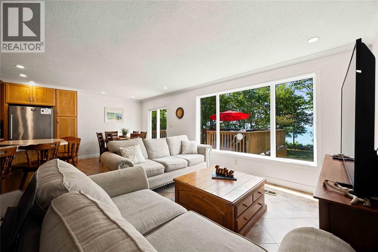
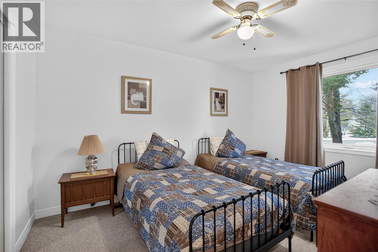
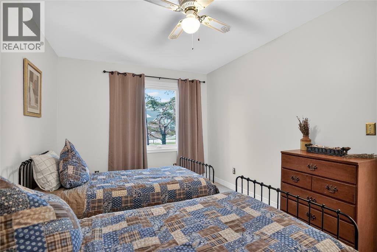
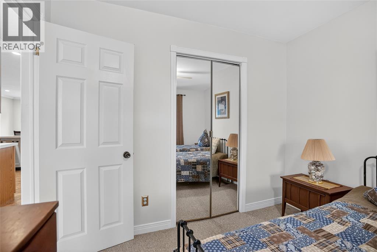
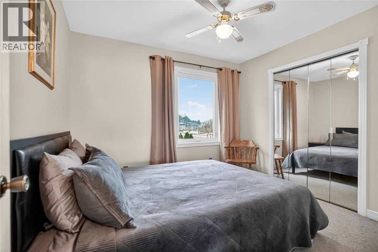
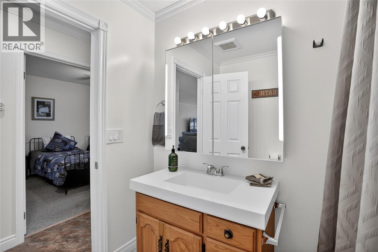
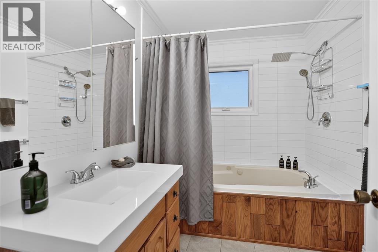
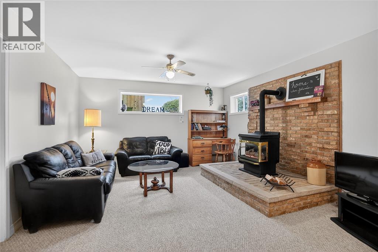
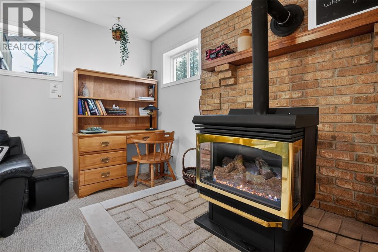
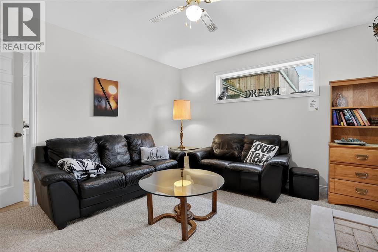
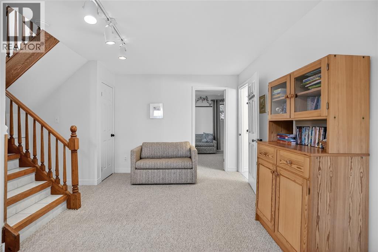
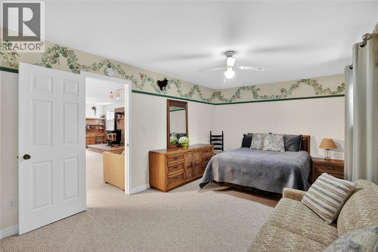
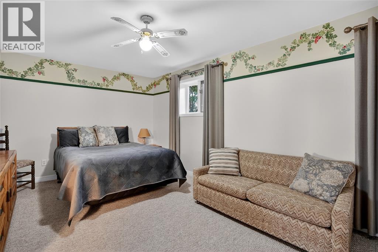
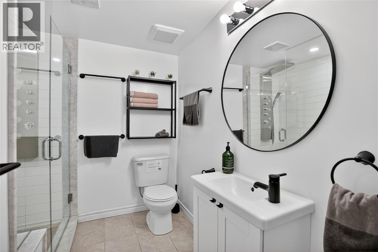
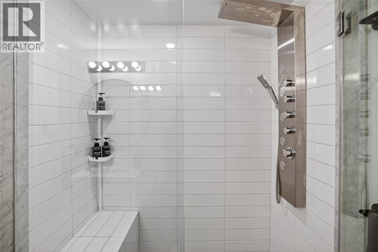
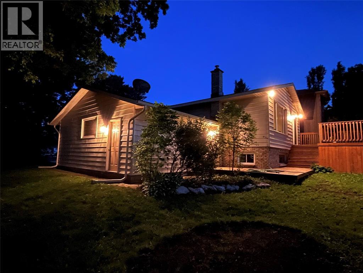
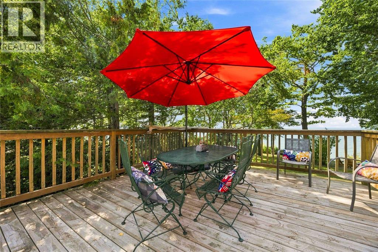
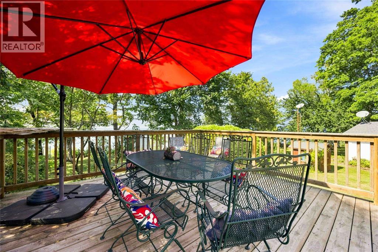
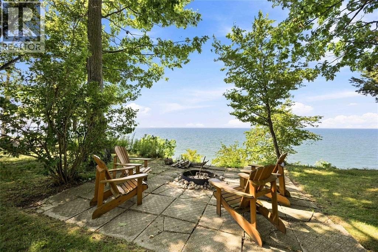
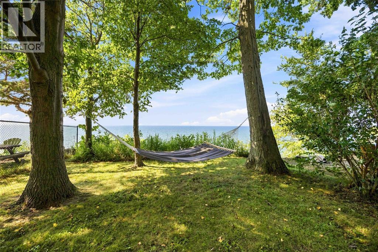
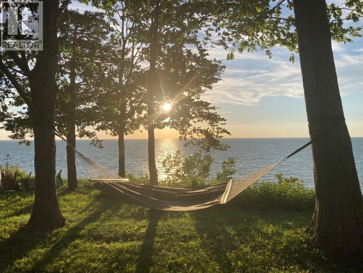
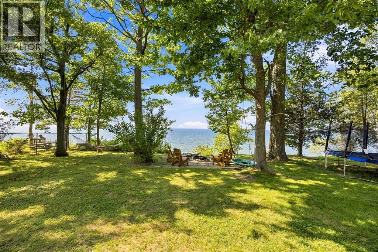
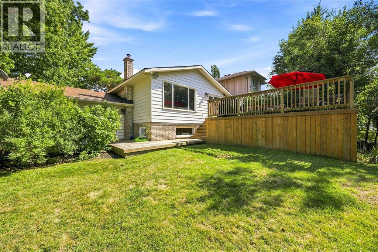
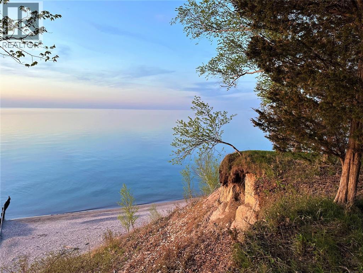
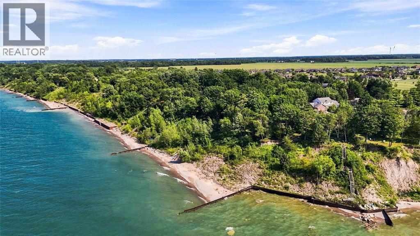
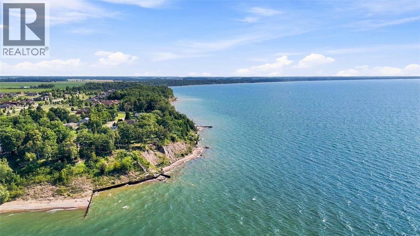
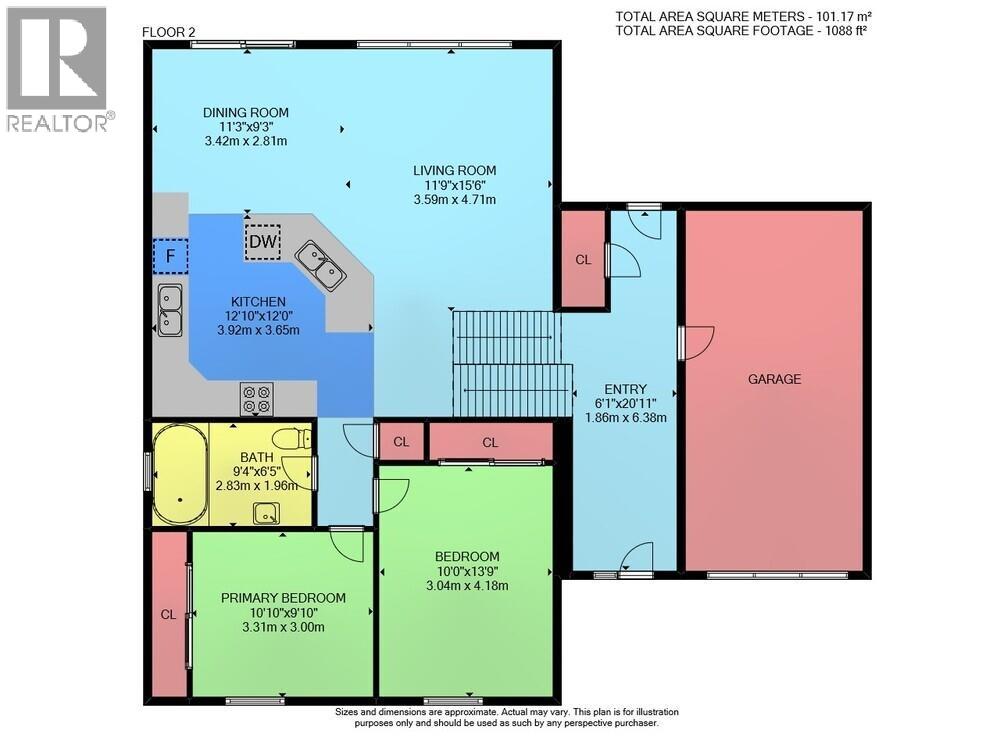
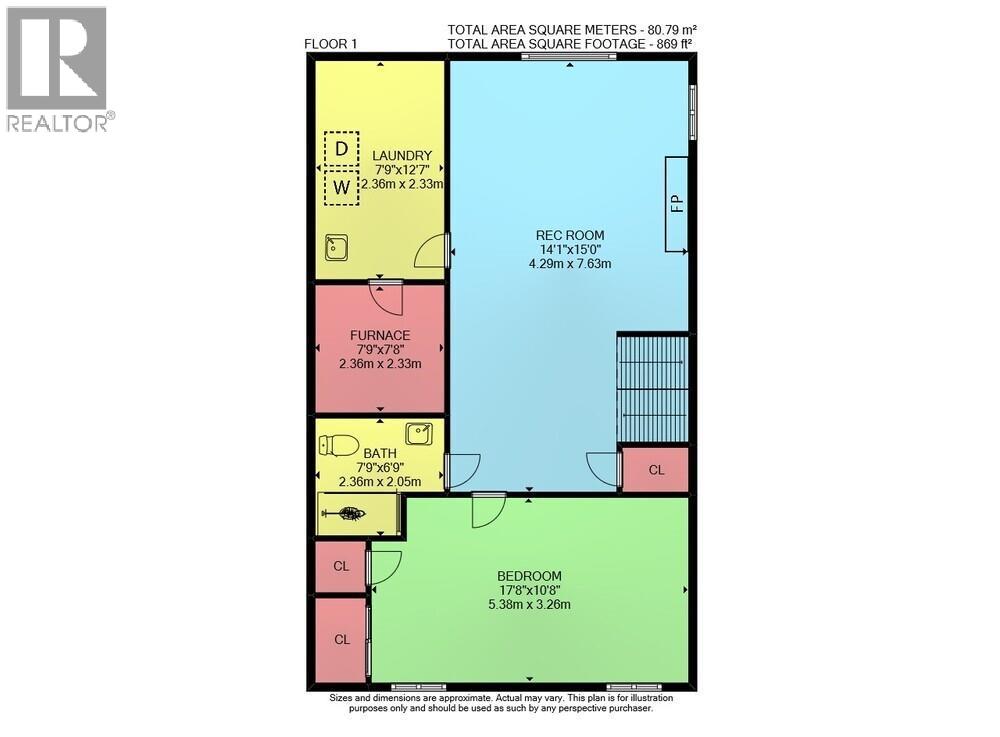
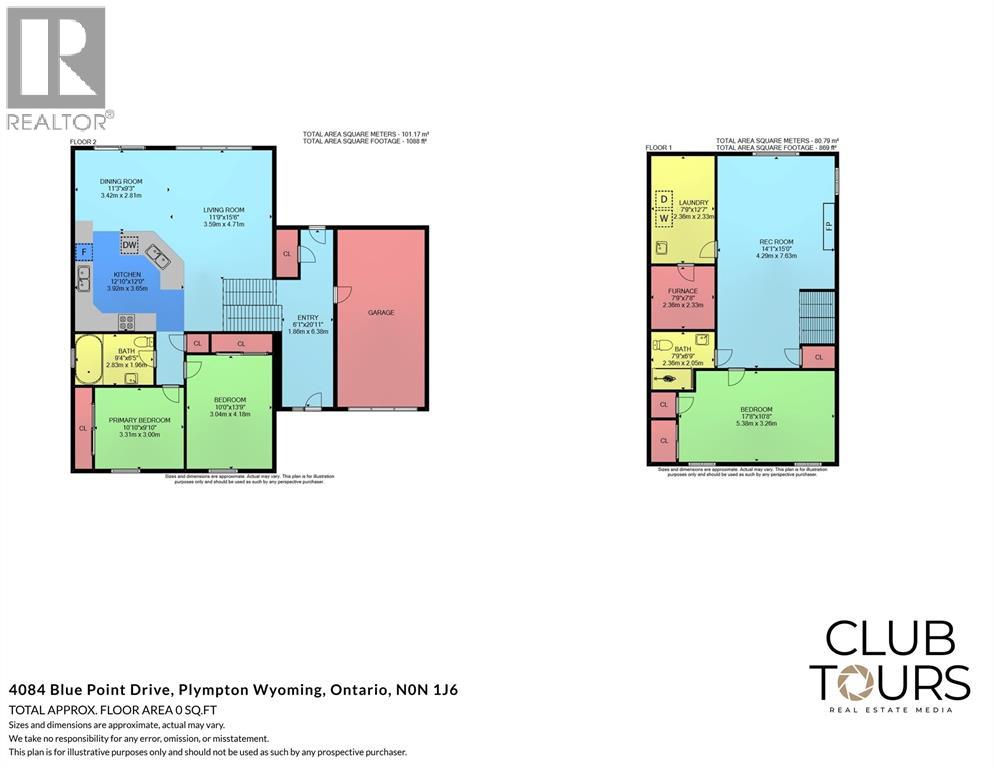
Experience lakeside living at its finest on the shores of Lake Huron. This bright, airy side-split is thoughtfully designed to showcase panoramic water views and daily sunsets. The main floor features an open kitchen, dining area, and living room -all with a stunning, priceless view of the lake and it's gorgeous sunsets! There are also two comfortable bedrooms and a full bath on this level. Downstairs, the fully finished lower level offers a spacious family room with a cozy gas fireplace, an oversized third bedroom, and a second full bath-creating an ideal private layout for guests or family. Outdoors, enjoy a expansive deck, generous yard, and the sandy beach equipped with a protective groin and seawall for shoreline peace of mind. Beach access is just a short walk away and there is potential for direct access. Operating as a successful Airbnb, this turnkey property works as a primary residence, weekend getaway, or income generator-located just 20 minutes from Sarnia and under an hour from London. (id:15069)
Property Details
| MLS® Number | 26021388 |
| Property Type | Single Family |
| Features | Front Driveway, Interlocking Driveway |
| Water Front Type | Waterfront |
Building
| Bathroom Total | 2 |
| Bedrooms Above Ground | 2 |
| Bedrooms Below Ground | 1 |
| Bedrooms Total | 3 |
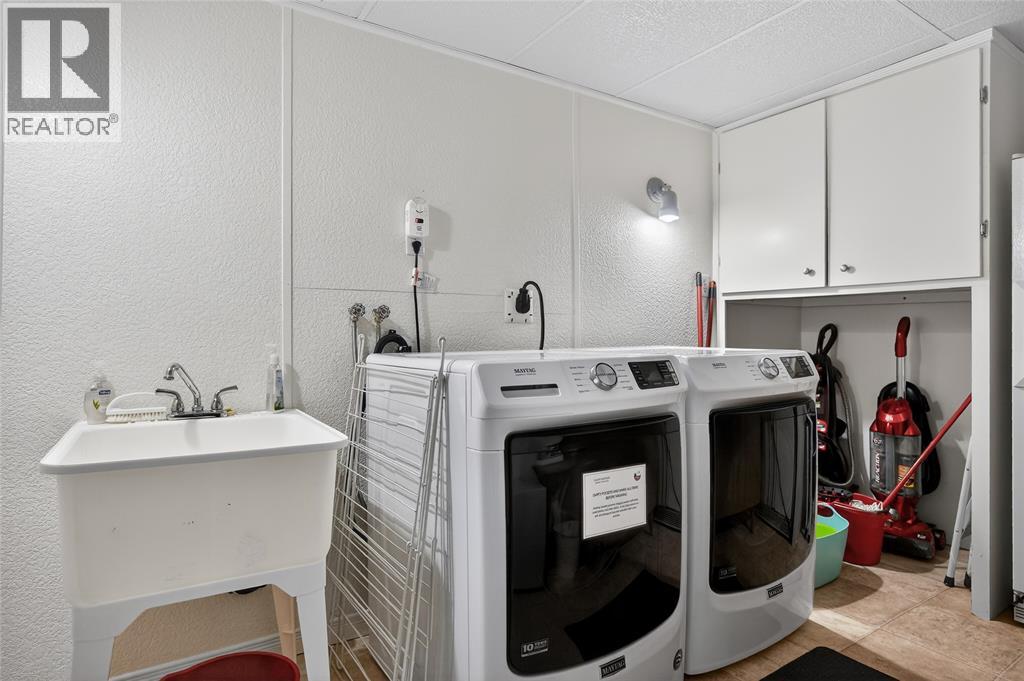
| Appliances | Dishwasher, Dryer, Refrigerator, Stove, Washer |
| Architectural Style | 3 Level |
| Constructed Date | 1989 |
| Construction Style Attachment | Detached |
| Construction Style Split Level | Split Level |
| Cooling Type | Central Air Conditioning |
| Exterior Finish | Aluminum/vinyl, Brick |
| Fireplace Fuel | Gas |
| Fireplace Present | Yes |
| Fireplace Type | Free Standing Metal |
| Flooring Type | Carpeted, Ceramic/porcelain, Cushion/lino/vinyl |
| Foundation Type | Concrete |
| Heating Fuel | Natural Gas |
| Heating Type | Forced Air, Furnace |
| Size Interior | 1,131 Sqft |
| Total Finished Area | 1131 Sqft |
| Type | House |
Parking
| Garage | |
| Inside Entry |
Land
| Acreage | No |
| Size Irregular | 55 X 213.50 / 0.388 Ac |
| Size Total Text | 55 X 213.50 / 0.388 Ac|0.25- 0.50 Acre |
| Zoning Description | R1 1 |
Rooms
| Level | Type | Length | Width | Dimensions |
|---|---|---|---|---|
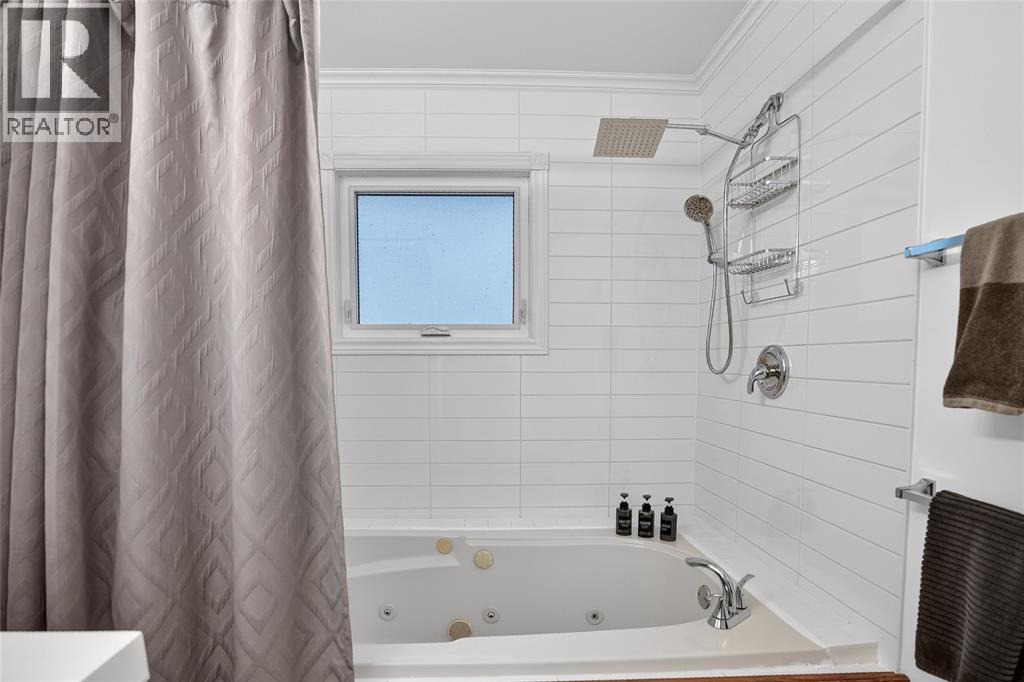
| Second Level | 4pc Bathroom | Measurements not available | ||
| Second Level | Bedroom | 10.85 x 9.84 | ||
| Second Level | Bedroom | 9.97 x 13.71 | ||
| Second Level | Living Room | 11.77 x 15.45 | ||
| Second Level | Eating Area | 11.22 x 9.23 | ||
| Second Level | Kitchen | 12.86 x 11.97 | ||
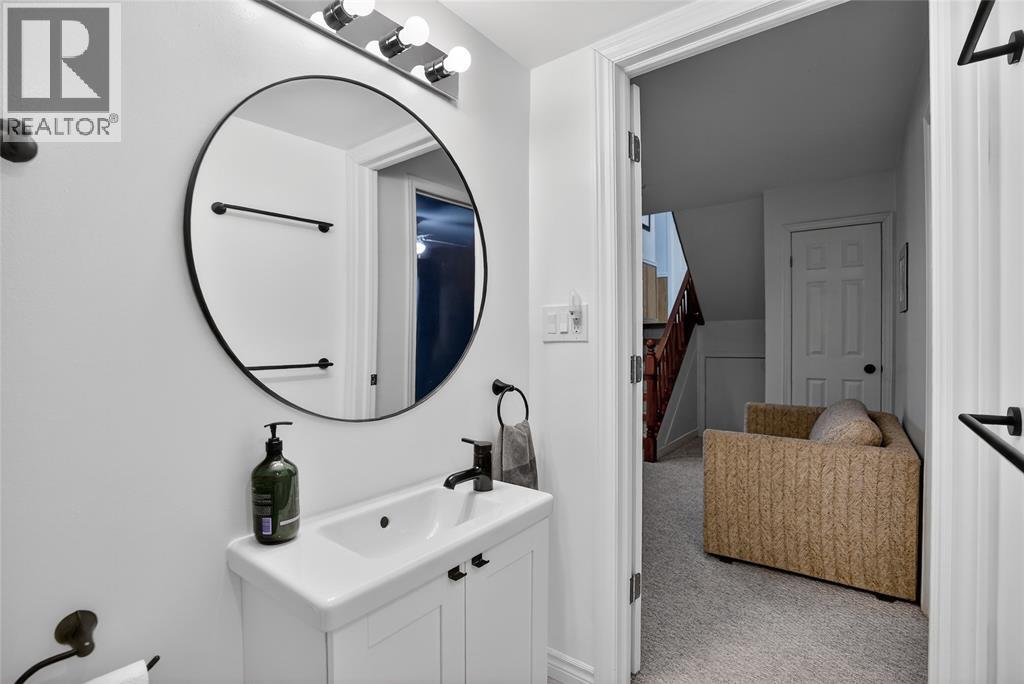
| Lower Level | 3pc Bathroom | Measurements not available | ||
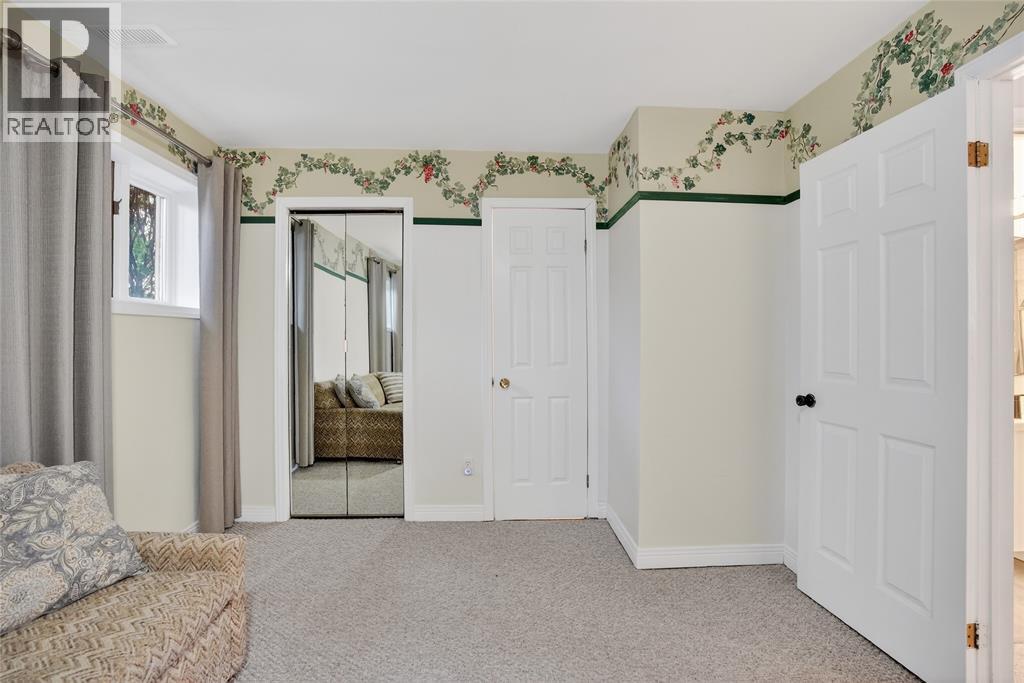
| Lower Level | Bedroom | 17.65 x 10.69 | ||
| Lower Level | Utility Room | 7.74 x 7.74 | ||
| Lower Level | Laundry Room | 7.74 x 7.64 | ||
| Lower Level | Family Room/fireplace | 14.07 x 25.03 | ||
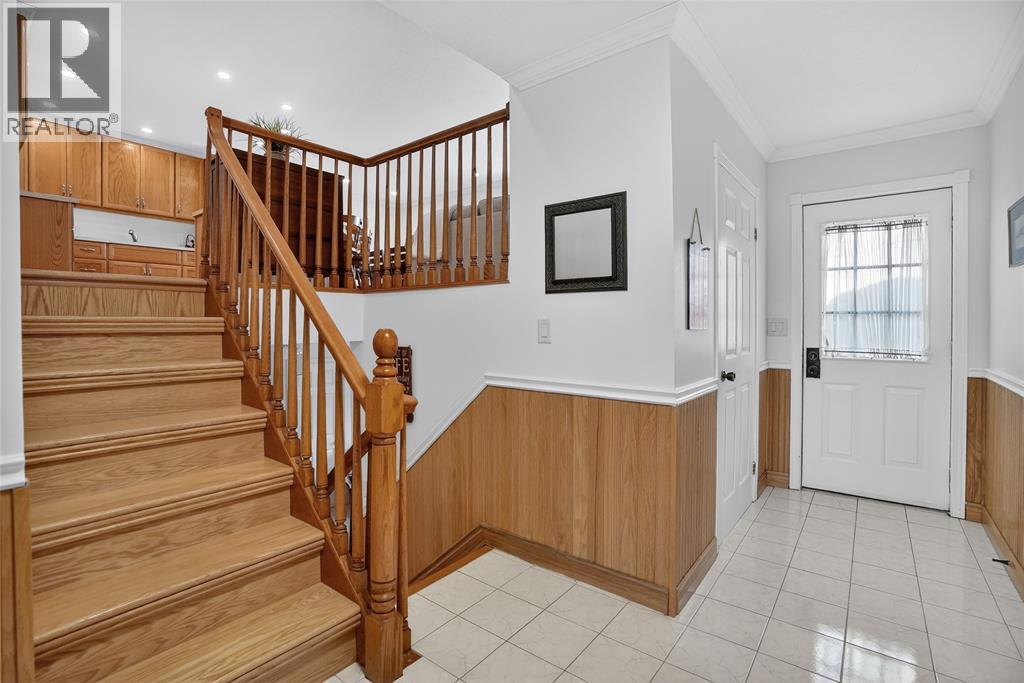
| Main Level | Foyer | 6.10 x 20.93 |
https://www.realtor.ca/real-estate/30222492/4084-bluepoint-drive-plympton-wyoming
Contact Us
Contact us for more information

This REALTOR.ca listing content is owned and licensed by REALTOR® members of The Canadian Real Estate Association
The trademarks REALTOR®, REALTORS®, and the REALTOR® logo are controlled by The Canadian Real Estate Association (CREA) and identify real estate professionals who are members of CREA. The trademarks MLS®, Multiple Listing Service® and the associated logos are owned by The Canadian Real Estate Association (CREA) and identify the quality of services provided by real estate professionals who are members of CREA. The trademark DDF® is owned by The Canadian Real Estate Association (CREA) and identifies CREA's Data Distribution Facility (DDF®)
September 01 2026 10:26:58
Sarnia-Lambton Association of REALTORS®
The Realty Firm Inc.