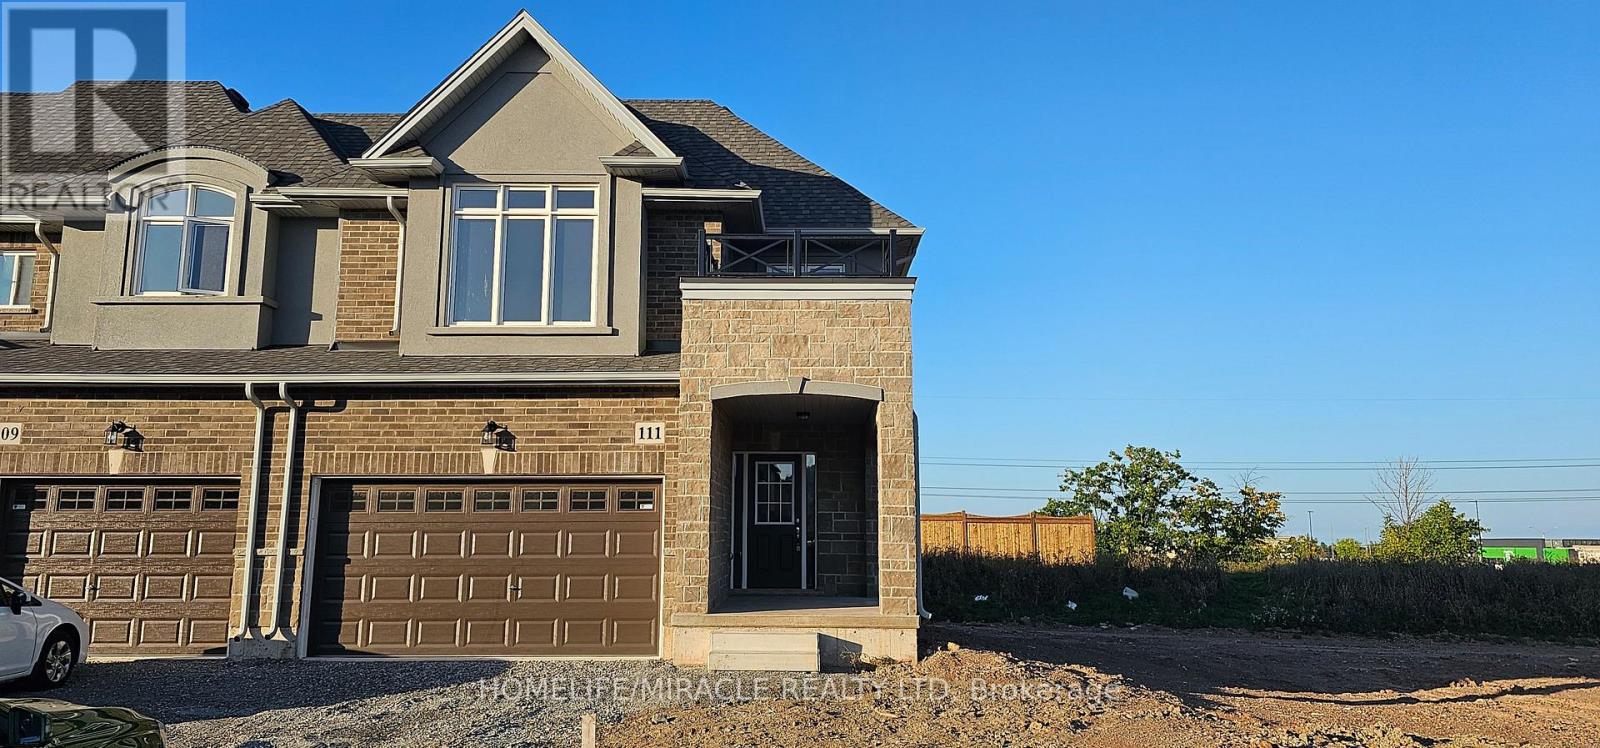
****Welcome to your dream home! A beautiful 2-storey townhouse in the sought-after foothills of Winona, spacious 1610 sq. ft. Approx. Excellent location, facing to park, freehold End unit with no rear neighbors. bright sunny corner unit featuring with 9ft celling on the main level, The main floor offers an open concept living room and kitchen with upgraded cabinets and a large island perfect for entertaining and a 2 pc bath. 2nd level is complete with a large primary bedroom with Ensuite, walk-in closet, two additional good-sized bedrooms, laundry room and a 4 pc bath. Double car garage with inside entry. Unfinished basement great area for storage & future potential great rental income. This property is just minutes away from Major Banks, Minutes to shopping, parks, minutes to QEW, restaurants, Costco, metro, schools and future Go station. Lake Ontario at 10-15 minutes walking distance, parks, Bruce Tr. (id:15069)
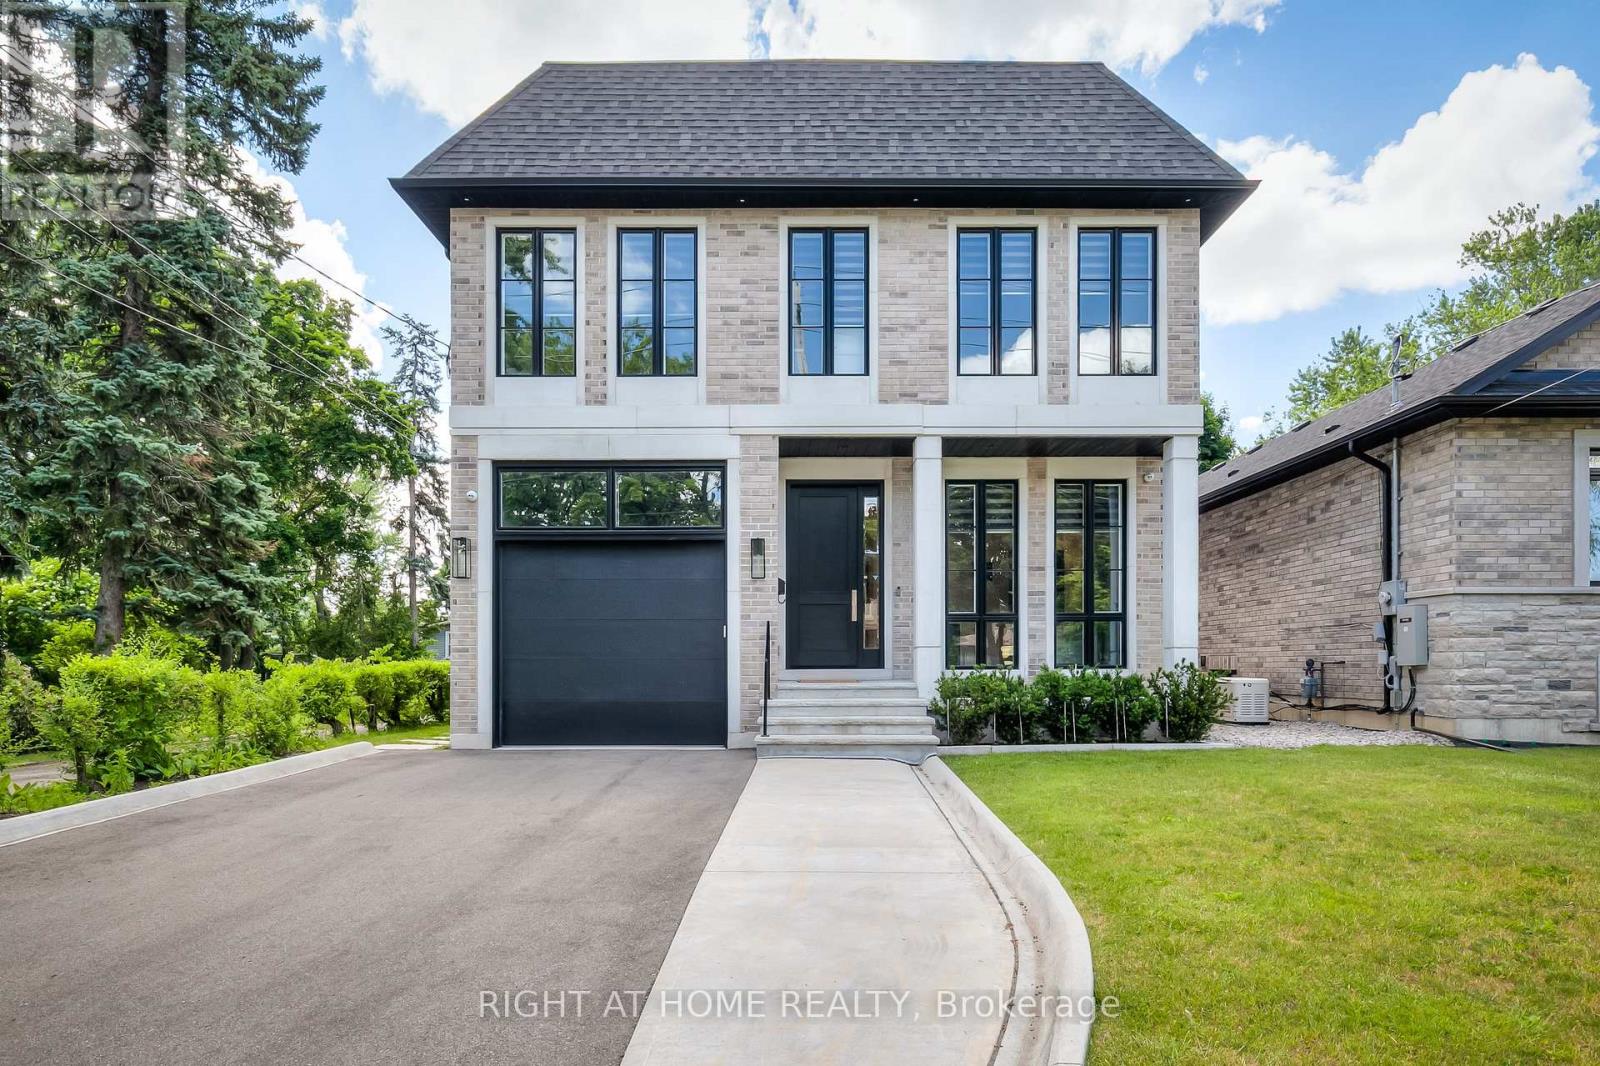
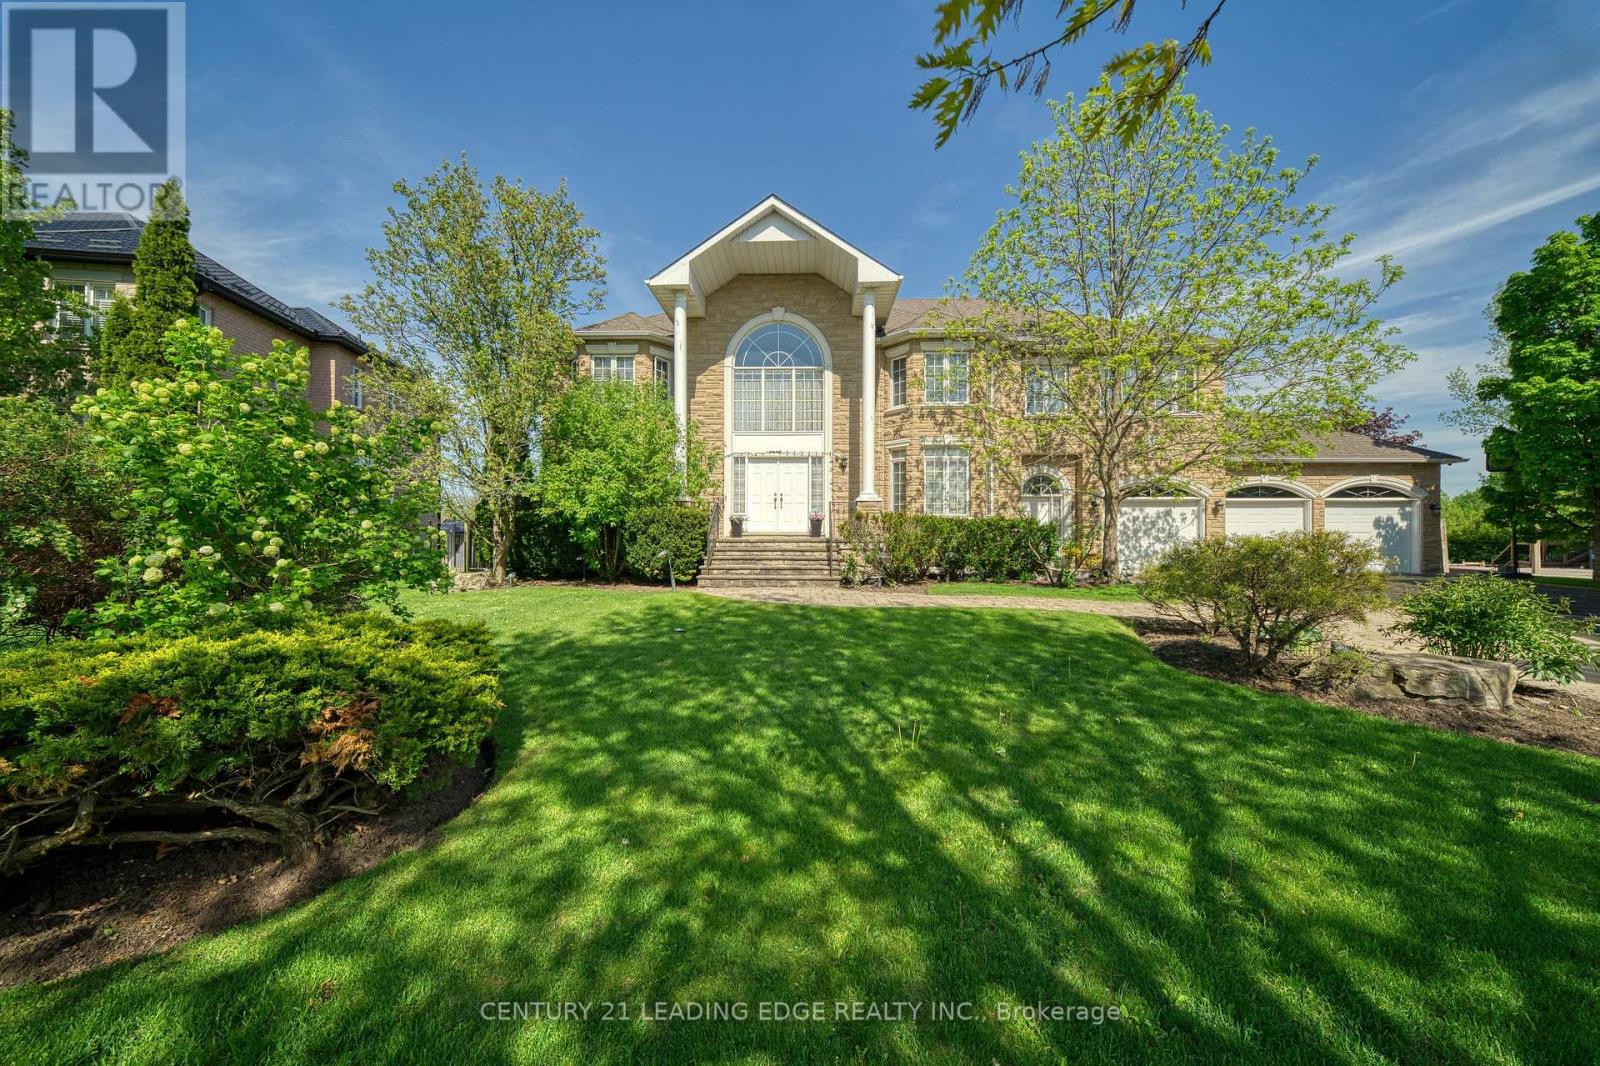
Exceptional Custom-Built Luxury Home In the Highly Sought-After Islington City Centre, Situated On a Rare 40 x 203 Ft Pool-Sized Lot. Offering Over 4,500 Sq. Ft. (incl. finished walk-out basement) of Meticulously Designed Living Space, This Architectural Masterpiece Showcases Superior Craftsmanship, Timeless Design, and Uncompromising Attention to Detail. Featuring Grand Principal Rooms, a Formal Dining Room, a Main Floor Executive Office, an Elegant Family Room With a Fireplace, And A Light-Filled Chef's Kitchen Complete With Pantry and Walk-Out To A Spacious Patio and Private Oversized Backyard. Soaring 10-Ft Ceilings On The Main Level And 9-Ft Ceilings On The Second Floor Create An Exceptional Sense Of Space, Complemented By Expansive Windows And Luxurious High-End Finishes Throughout. The Upper Level Features Four Generously Sized Bedrooms, Each With Its Own Private Ensuite And Heated Floors. The Spacious Primary Retreat Offers A Cozy Fireplace, A Fully Customized Walk-In Closet With Premium Built-In Organizers, And a Spa-Inspired Ensuite Designed For Ultimate Comfort and Relaxation. Professionally Finished Lower Level Offers Outstanding Additional Living Space Featuring a Large Recreation Room with a Walk-Up To The Backyard Oasis, Two Additional Rooms, and a 4pc Bathroom. Heated Floors in the Basement. Located Within Top-Rated School Districts and Just Steps To Public Transit, Parks, Shopping, and Major Amenities, This Extraordinary Home Seamlessly Combines Luxury, Comfort, And Convenience In One Of Etobicoke's Most Desirable Neighbourhoods. This Home May be Purchased Furnished with an Exceptional Collection of High-end Italian Furniture Throughout, Offering a Truly Turnkey Luxury Living. Hardwood Floors T/O, Heated Floors in Bathrooms and in the Basement. (id:15069)
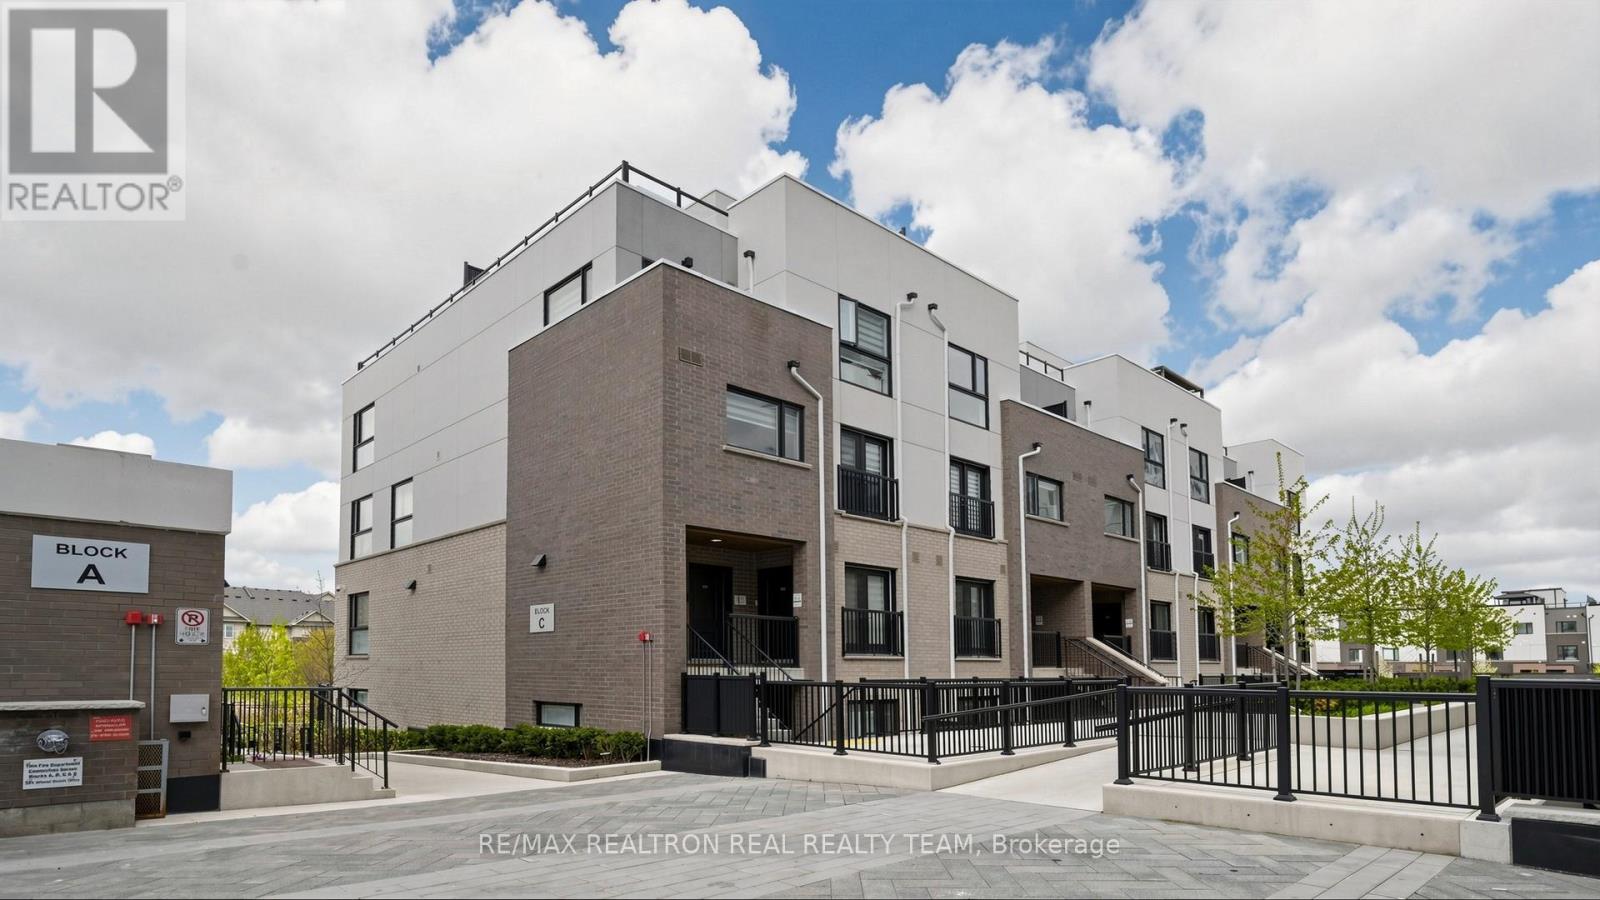
Stunning Executive Town Home and luxury living in Minto Oak Village! Open Concept, 2 Bedrooms,3 baths and incredible. Private 300+SF Rooftop Terrace Perfect for entertaining. Well Kept, shows like a MODEL HOME!! New 7" Wide Plank Flooring & New Baseboard and 9 ft ceilings on the Main Floor, Master BR has walk in closet, ensuite Bath and a private balcony to enjoy fresh air and coffee time! Spacious 2nd BR and another full bath on 2nd floor. Unit comes with underground parking! Condo fees include Bell internet! *Excellent Location, Minutes From, Major highways, Go Train, Bus Station, Oakville Trafalgar Hospital, Grocery Stores, Walmart., Costco, Canadian Tire, Restaurants And More!! (id:15069)
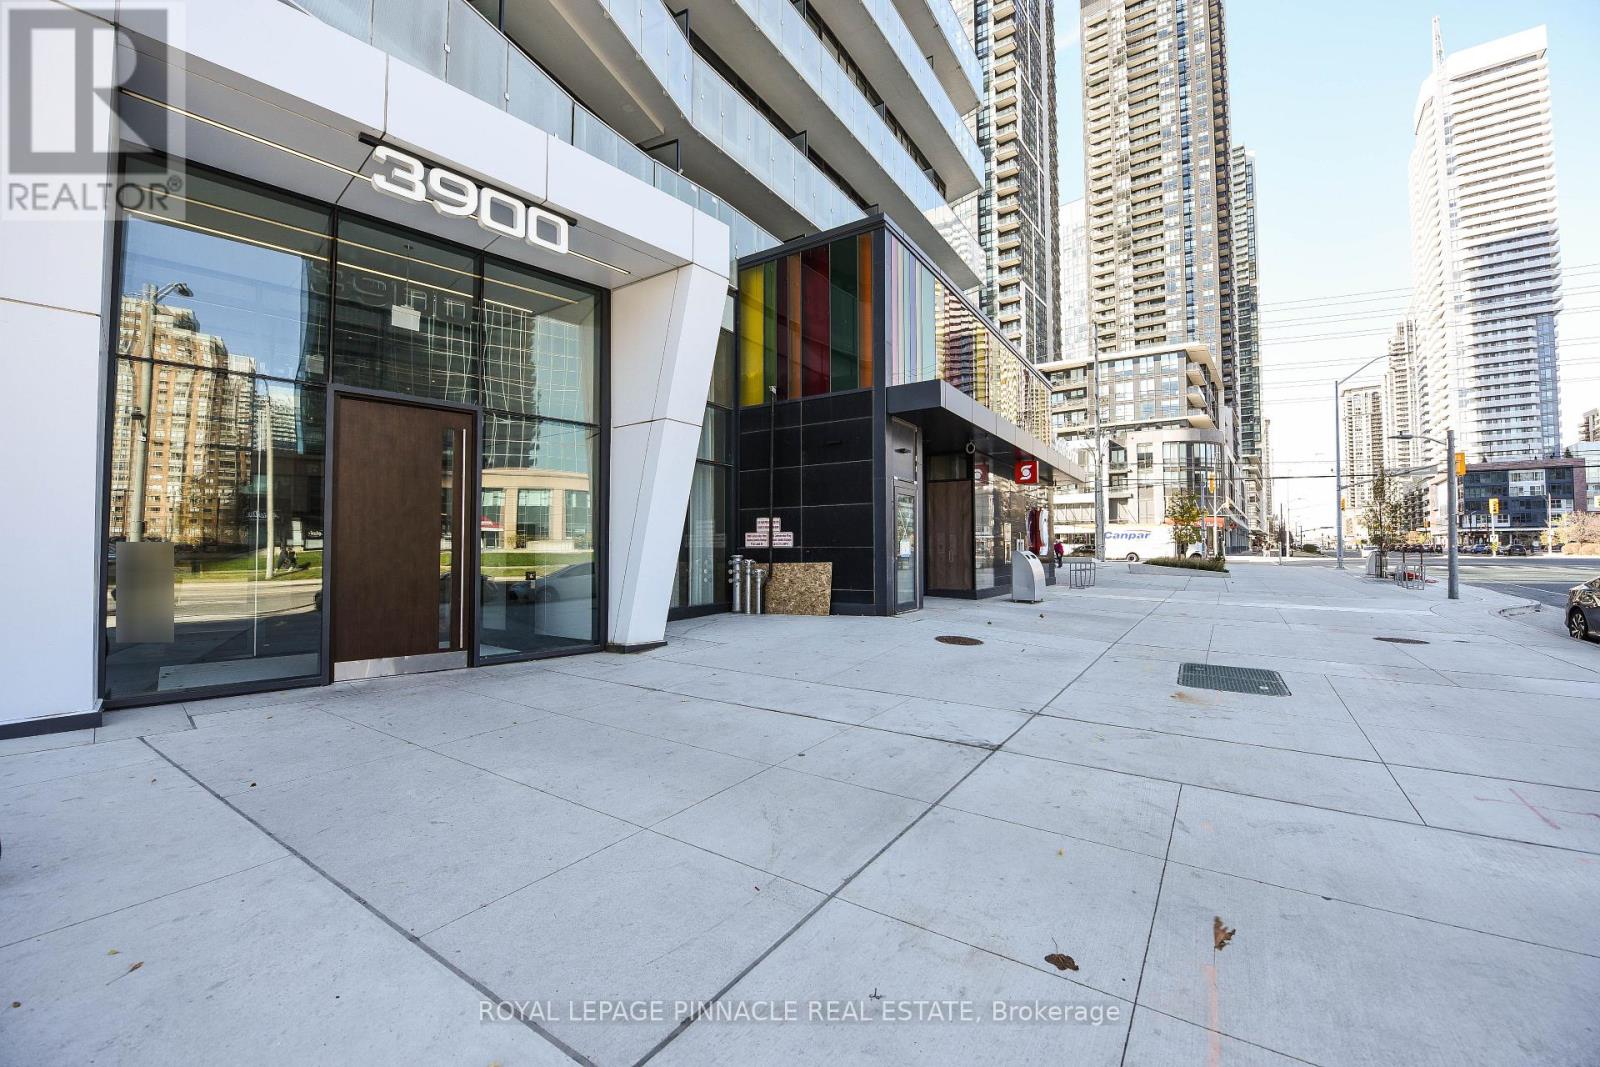
Welcome to 3900 Confederation Pkwy Luxury Living in the Heart of Mississauga!Stunning 2 Bedroom + Media , 1 Bathroom Condo Offering Modern Elegance and Urban Convenience. Soaring 9-foot ceilings and floor-to-ceiling windows flood the unit with natural light, creating a bright and spacious ambiance throughout.Ideally located just steps to public transit and minutes from Hwy 401, 403, Square One Shopping Centre, and an array of dining and entertainment options everything you need is right at your doorstep!Key Features:Open-Concept Layout with Functional Media space Ideal for Home Office Modern Kitchen with Built-In Appliances and Sleek Finishes-primary Bedroom with Ensuite Bathroom-Private Balcony with Stunning Views1 Parking Spot Included Luxury Building Amenities: State-of-the-Art Fitness Centre-indoor Swimming Pool & Steam Room Children's Play Area-lounge and Dining Space with Full Kitchen for Entertaining Expansive Outdoor Terrace with BBQ Area .Don't miss your chance to own a piece of this vibrant community. Whether you're a first-time buyer, downsizer, or investor this condo checks all the boxes. A must-see! (id:15069)
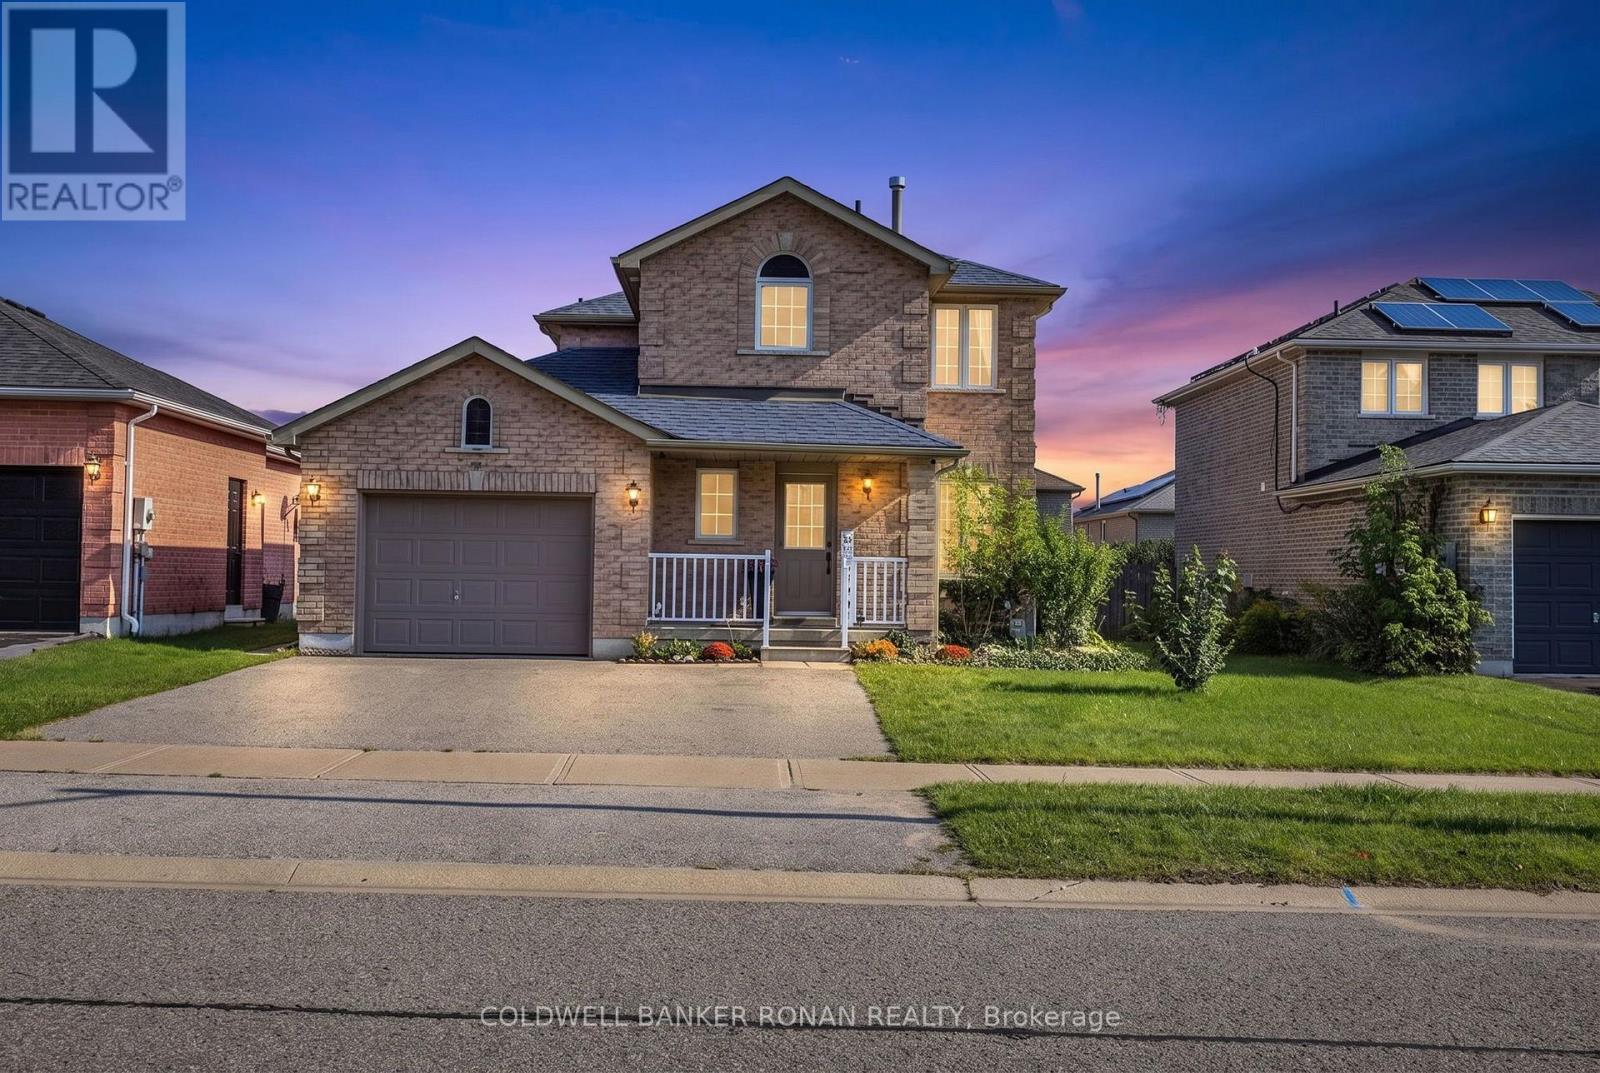
Beautiful family home located in Barrie's West End. Great Proximity to Hwy 400 and Hwy 90 and steps to Public Transit. This home has had many updates including the Kitchen, Bathrooms, Flooring, Lighting, Sliding Patio Door, Some Windows, Paint and Trim. Separate Entrance leads to a Finished Basement with a 1 Bedroom In-Law Suite including a 4 piece bathroom and kitchen. This home also has parking for 3 vehicles on the driveway, a large backyard, new Garden Shed (10x12) and access to the garage from the main floor. New island in the kitchen allowing for additional seating and countertop space, fresh backsplash and stone countertops to give it that modern look. Steps away from Schools, Parks, Recreation Centre and Shopping. Enjoy this turn key home that has room for the whole family, located on a quiet family street with the affordable price tag. (id:15069)
Welcome to 15 Upper Ridge Court, where elegant executive living meets exceptional family comfort in the heart of Markham. Nestled on a premium pie-shaped lot on a quiet, family-friendly court, this impressive 4+1 bedroom detached residence offers the perfect blend of luxury, space, and timeless design. A grand cathedral-ceiling foyer creates a striking first impression, opening into expansive living and dining spaces designed for both sophisticated entertaining and everyday living. The beautifully appointed gourmet kitchen features granite countertops, a centre island and French doors that lead to a spacious deck overlooking the professionally landscaped backyard. The showstopping great room is highlighted by soaring cathedral ceilings and dramatic floor-to-ceiling windows that frame spectacular backyard views while filling the home with natural light. A private main-floor office with hardwood flooring and French doors offers the ideal work-from-home retreat. Upstairs, the luxurious primary suite provides a peaceful escape with a walk-in closet and a spa-inspired ensuite. Three additional generously sized bedrooms offer ample space for family and guests. The professionally finished walk-out basement extends the home's exceptional living space with a spacious recreation room, a fifth bedroom, and endless possibilities for multigenerational living, overnight guests, or entertaining. Step outside to your own private backyard oasis, where a sparkling inground pool and beautifully landscaped grounds create the ultimate setting for relaxing, entertaining, and enjoying resort-style living at home. Rarely does a home of this calibre become available. Combining an outstanding location, generous living spaces, and exceptional indoor-outdoor amenities, 15 Upper Ridge Court presents a remarkable opportunity to own a truly special home in one of Markham's most sought-after neighbourhoods. (id:15069)
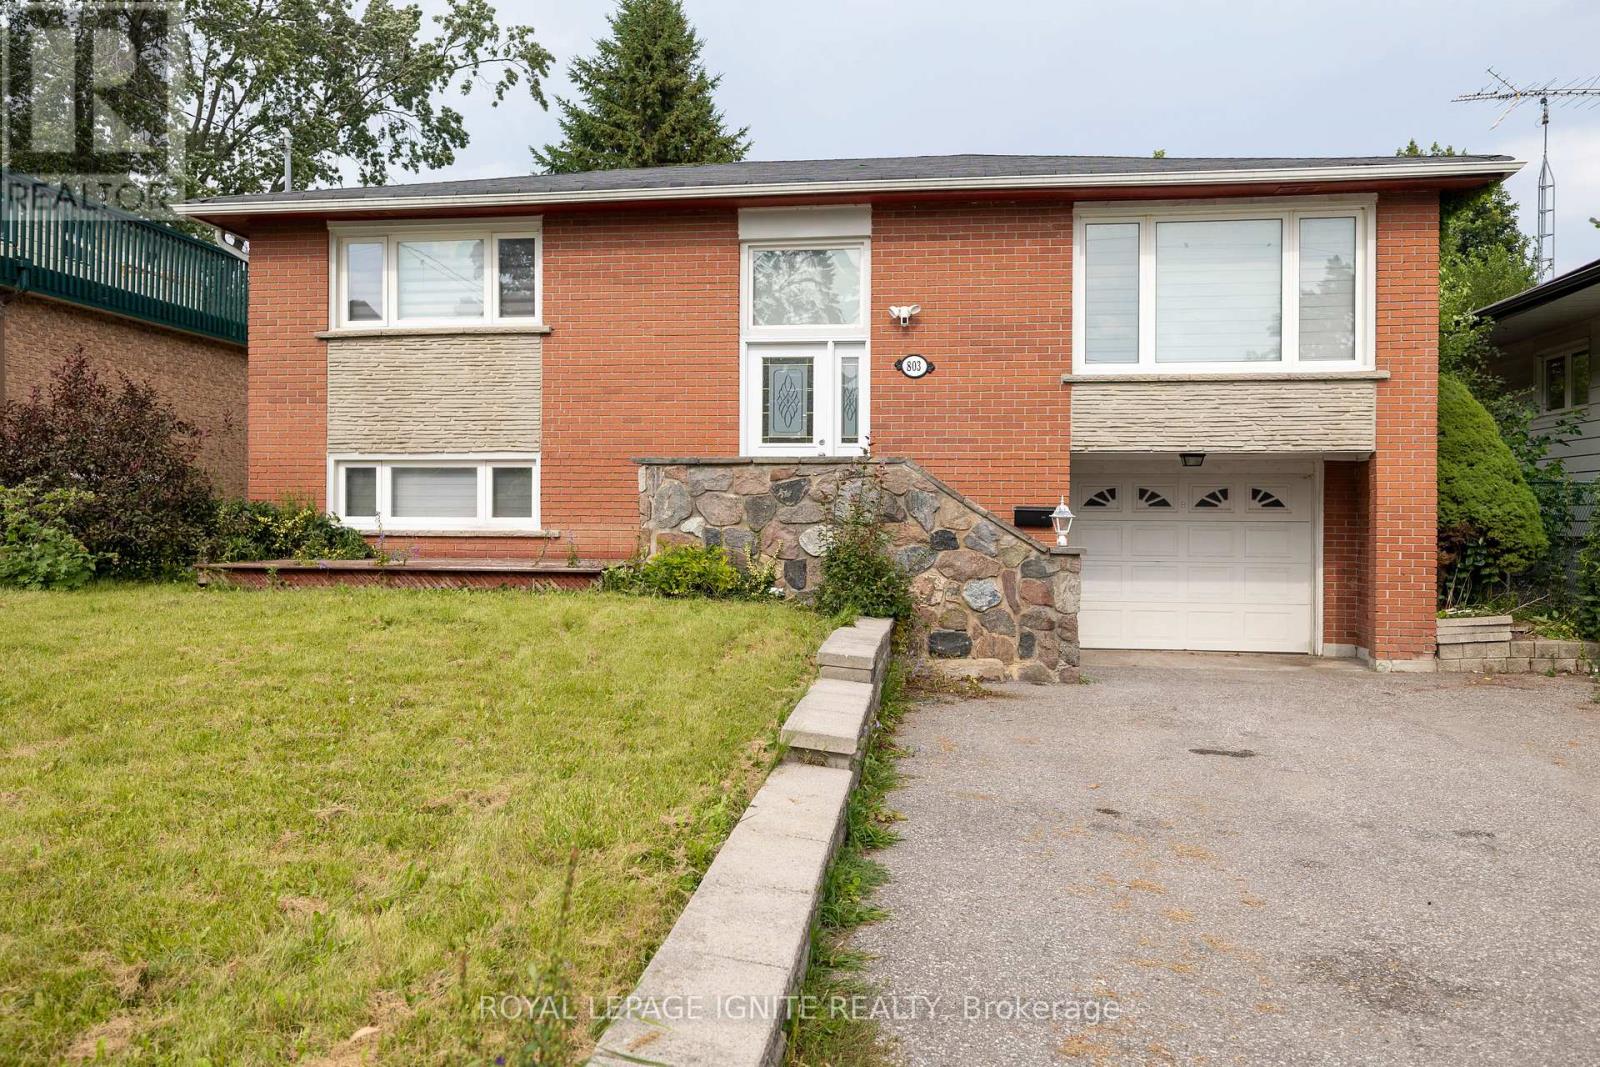
Welcome to 803 Fairview Ave, Beautiful Bangalow Raised located in sought-after Bay Ridges! This well-maintained & 3 Bedroom, 1 Bathroom in Upstairs. Property boasts spacious living areas and1bed room ,Living & 1 Bathroom basement Apartment with a separate entrance providing the perfect opportunity for additional income or a separate living space. Close To Schools, Parks, Frenchman's Bay, Lake Ontario & Trails. Perfect For The Outdoor Enthusiast, Close To Go Station, Restaurants, Pickering Town Centre, Shopping And More. Seller can provide the City-approved building permit for 2,500 sq. ft. two-storey home at no additional cost. (id:15069)
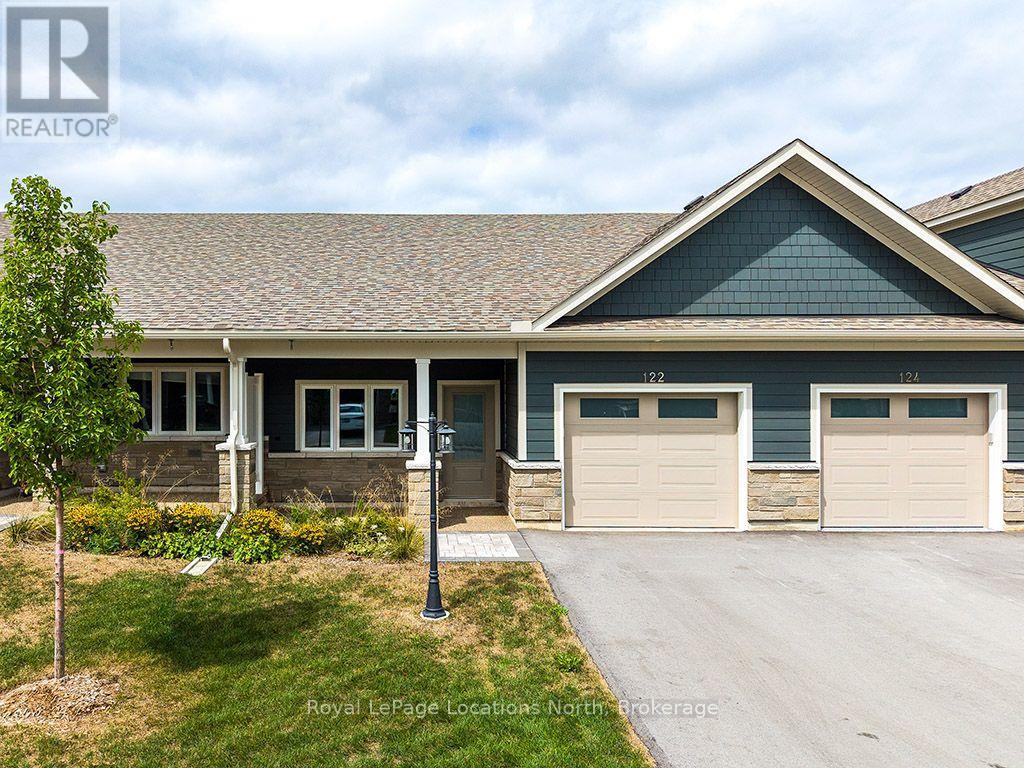
In the heart of Thornbury, Thornbury Meadows is a welcoming 55+ community designed for easy living and a strong sense of neighbourhood connection. Newly constructed and offered directly by the Builder, this attractive bungalow model townhouse features soaring 9ft ceilings and open concept main level living. The thoughtfully planned layout is highlighted by vaulted ceilings that enhance the sense of space and natural light throughout the living and dining areas. A walk-out from the living room leads to the rear patio-perfect for enjoying quiet mornings or casual outdoor entertaining. The natural gas fireplace in the living room provides warmth and ambiance. The kitchen is well laid out with an island, generous counter space, extended height cabinets and excellent functionality for daily use or hosting guests. The main level primary bedroom features a walk-in closet and a private 3-piece ensuite. A laundry room, 2nd bedroom/den and a 4-piece bath complete the main level. Practical features include ample storage, and an attached single-car garage with interior access. A charming covered front porch adds to the curb appeal. Thornbury Meadows is known for its walkability and community atmosphere, with convenient access to downtown Thornbury, the marina, parks, library, Georgian Trail, golf courses, and ski hills. An on-site exclusive recreation centre is currently under construction. One resident must be 55 years of age or older. Flexible possession! Easy to view! Other new homes are available within the development. *** List Price reflects HST Exemption for qualified Buyers *** Tarion new home warranty. This is a land-lease community. (id:15069)
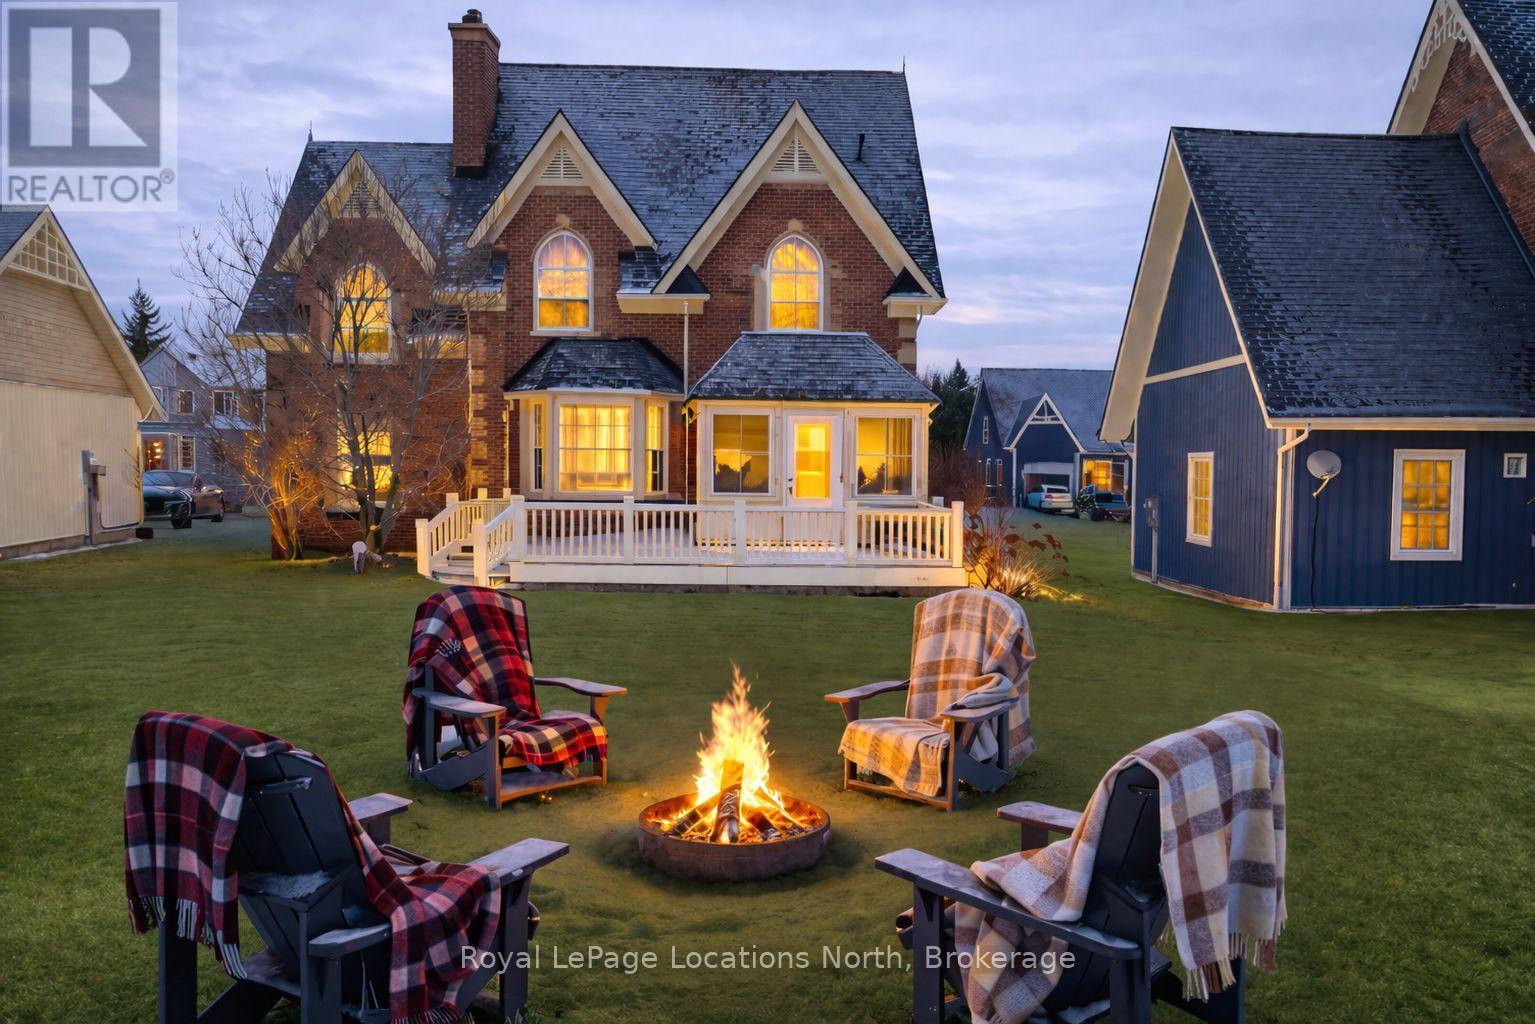
Beautiful, large property in Historic Snowbridge, perfectly positioned at the base of Blue Mountain. Surrounded by world-class four-season recreation, this well maintained home places you minutes from Blue Mountain Resort, the region's premier four-season destination. With the waters and beaches of Georgian Bay, along with several exceptional golf courses at your doorstep, this property offers seamless access to the very best of Southern Georgian Bay living. Whether it's skiing in winter, cycling, hiking, golfing at Monterra, or enjoying summer days on the Bay, the lifestyle here is truly unmatched.Thoughtfully designed and filled with natural light, cathedral windows create bright and inviting living spaces throughout. The home features three spacious bedrooms and 2.5 bathrooms, offering a comfortable layout ideal for both weekend escapes and full-time living. A stunning four-season sunroom captures peaceful escarpment views and provides the perfect place to enjoy morning coffee, quiet afternoons, or relaxed evenings with family and friends.Designed for both comfort and entertaining, the home offers multiple gathering spaces, including two indoor fireplaces, an oversized back deck for summer entertaining, and a dedicated outdoor fire pit area ideal for cozy après-ski evenings after a day on the slopes. Interior design by Catherine Arcaro of Farrow Arcaro Design adds warmth and refined country elegance throughout the home.The lower level provides excellent additional living space with a large entertainment room, full bathroom, storage room, and utility area, with potential to add a fourth bedroom if desired. Whether used as a full-time residence, weekend retreat, or investment property, this exceptional Snowbridge home offers the perfect balance of comfort, location, and four-season lifestyle in the heart of Blue Mountain. Property is also available turnkey and furnished. (id:15069)
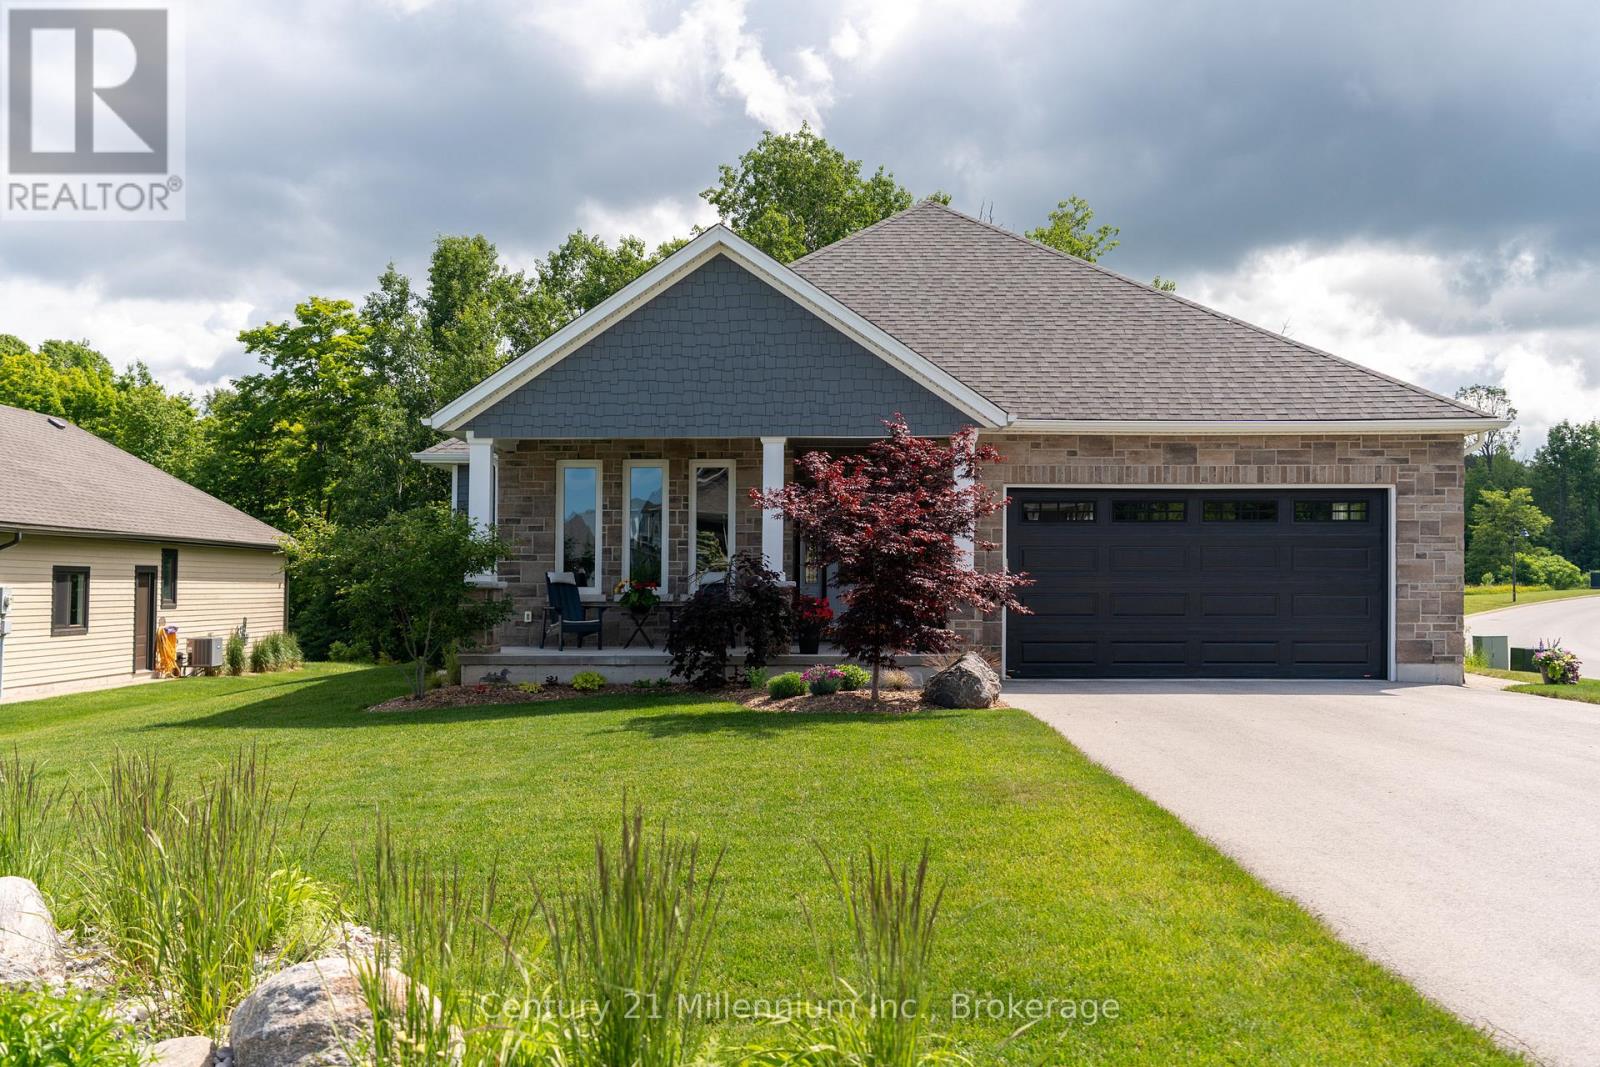
Are You Looking For A Private Lot Backing Onto Serene Trees & Greenspace With Georgian Bay Views , Offering Peace, Privacy & Natural Views In The Prestigious Cobble Beach Golf Resort? Then 401 Algoma Crescent May Be The Perfect Fit. This Beautifully Designed 2736 SqFt (Finished) Berner Built Bungalow (Somerset Model) Features A Large Covered Front Porch That Welcomes You Into A Bright Foyer. The Open Concept Den/Office Provides The Perfect Space For Working From Home, Reading Or Enjoying A Quiet Retreat. A Well Appointed Guest Bedroom Sits Just Steps From A 4-Piece Bathroom, Providing A Comfortable & Private Retreat For Family And Guests. The Custom "Exquisite Design" Kitchen Is Both Stylish & Functional, Complete With A Large Centre Island & Stainless Steel Appliances. The Great Room Boasts A Dramatic Double-Raised Ceiling, Cozy Gas Fireplace & Expansive Windows Overlooking The Deck & Tranquil Treed Backdrop. The Dining Area Features Elegant French Doors That Lead To A Covered Porch & Deck, Ideal For Your Year Round BBQs & Effortless Indoor-Outdoor Entertaining. The Primary Suite Offers A Relaxing Retreat Complete With A Beautifully Appointed 4-Piece Ensuite With Elegant Porcelain Tiles, An Oversized Shower & A Custom Walk-In Closet. Convenience Meets Function With Main Floor Laundry Offering A Spacious Double Closet, Storage Closet & Direct Access To The Double Car Garage Which Includes A Custom Slat Storage Wall And A Sleek Polyaspartic-Coated Floor. Need More Space For Family Or Guests? The Lower Level Features A Spacious Family Room Or Gym Area, A Third Bedroom, A Convenient 3-Piece Bathroom & An Oversized Storage Room With Future Bedroom Potential, Complemented By An Additional Storage/Utility Space To Keep Everything Effortlessly Organized. Enjoy Resort-Style Living With Access To Golf, Tennis, A Beach Club, Dining, Spa, Scenic Trails And More, All Within This Sought-After Community. (id:15069)
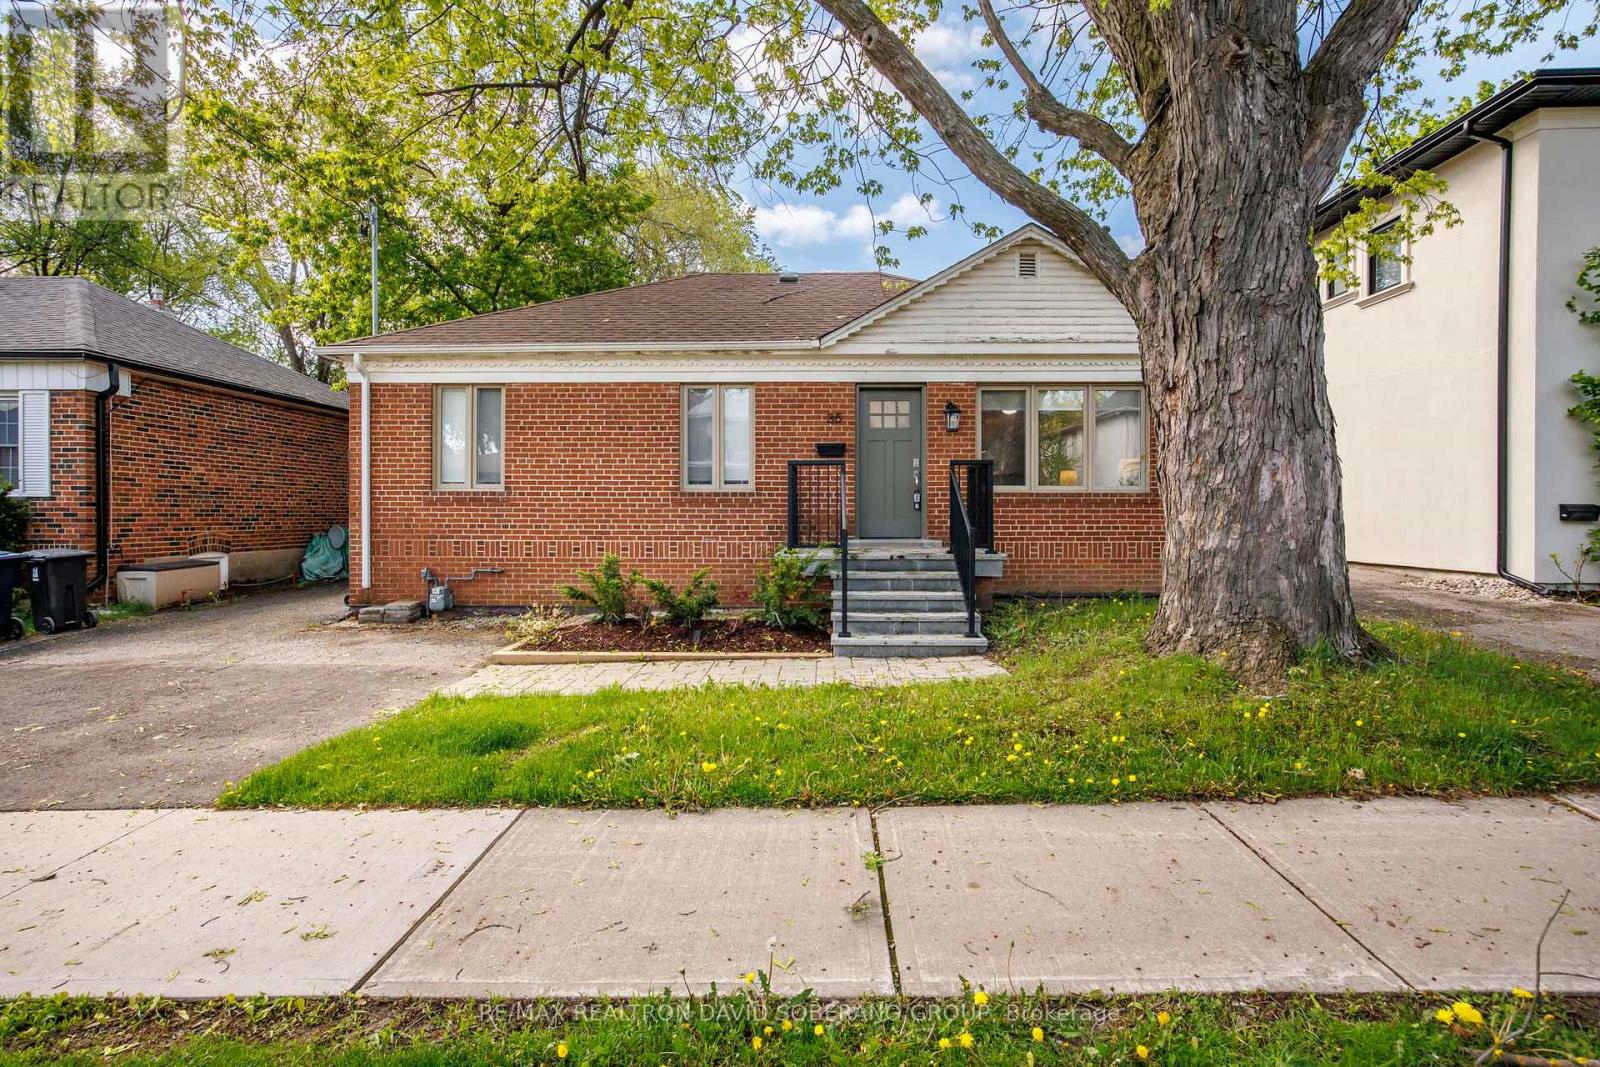
Welcome to 35 Almore Ave, a spacious and versatile detached bungalow situated on a generous 50 x 110 ft lot in the highly sought-after Clanton Park community. Bright, inviting, and beautifully maintained, this home offers an exceptional combination of comfortable family living and outstanding income potential. A major highlight is the impressive rear extension of approximately 350 sq. ft., currently used as a spacious living room, providing valuable additional living space ideal for relaxing and entertaining. The main level features an open-concept layout filled with natural light, a renovated kitchen, and warm, welcoming principal rooms throughout. Adding tremendous value are two income-producing basement units, both currently generating approximately $2,500 per month, offering excellent potential for investors, extended families, or buyers looking to help offset their mortgage. Ideally located close to excellent schools, parks, shopping, transit, places of worship, and major amenities. A rare opportunity to own a substantial detached home with a large lot, expanded living space, and significant income potential in one of Toronto's most established and desirable neighbourhoods. (id:15069)
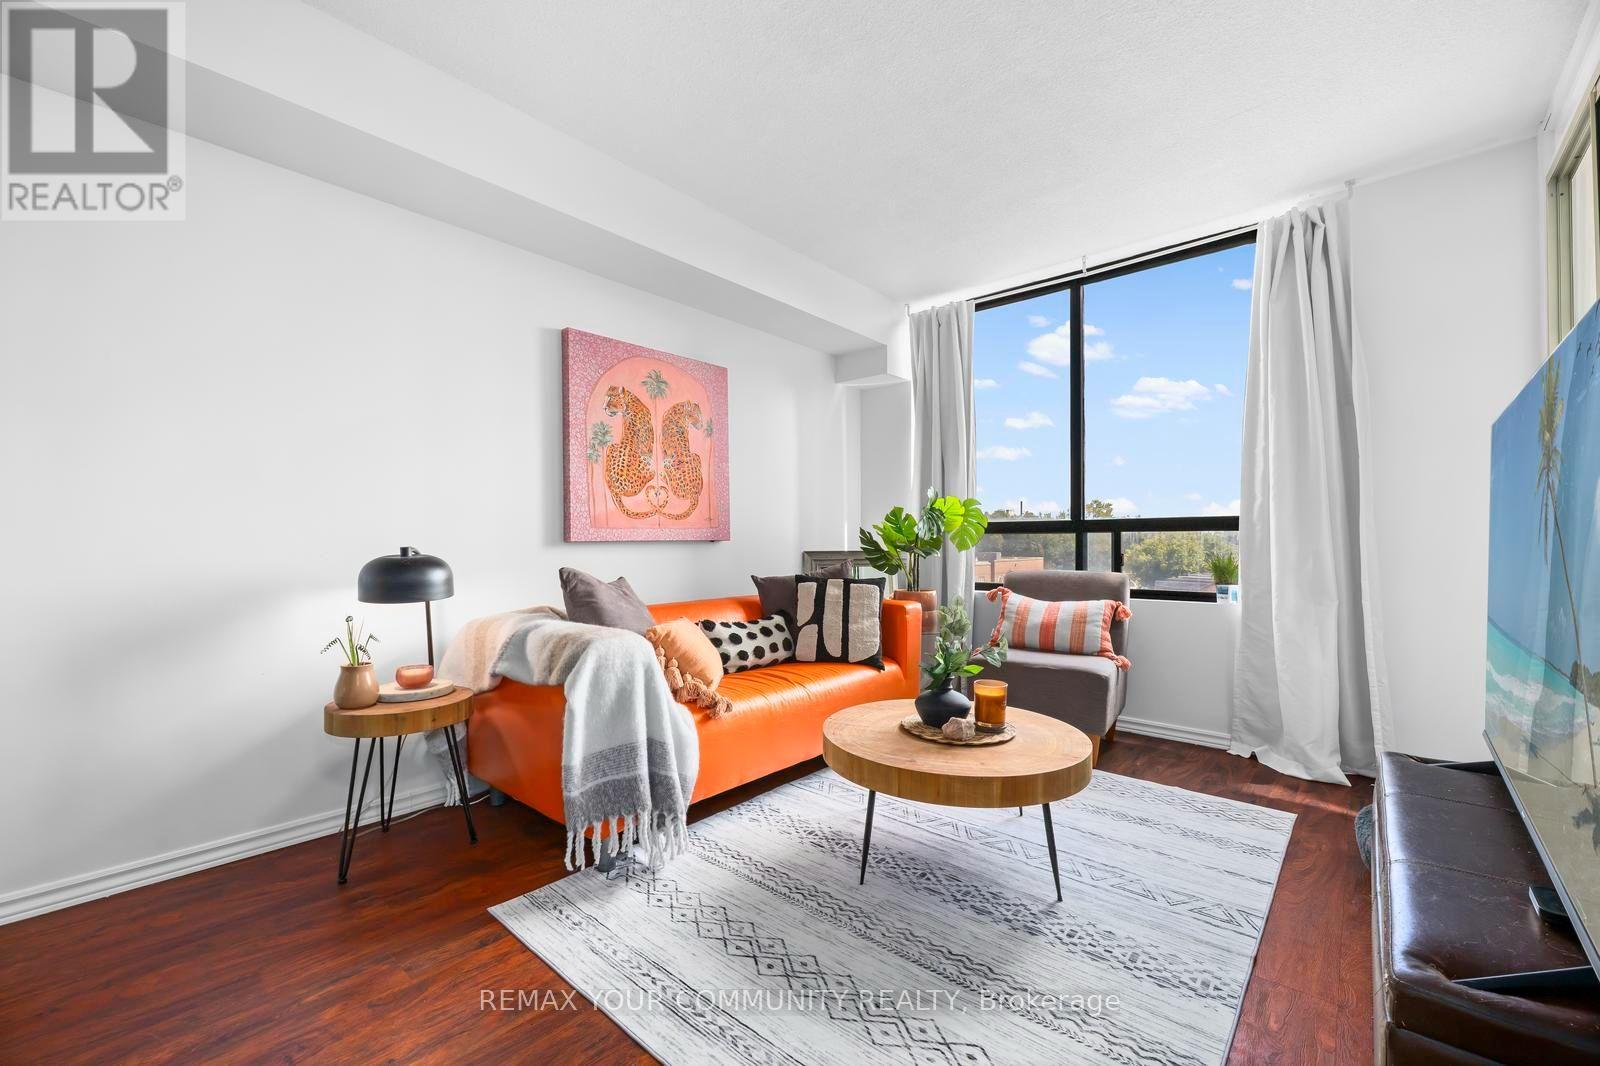
Exceptional Downtown Toronto Condo Offering Outstanding Value, Space, and Convenience! This Bright, East-Facing 597 Sq.Ft. Bachelor Suite Features a Functional, Versatile Layout With A Separate Dining Area And Sun-Filled Solarium. An Excellent Opportunity For First-Time Buyers, Students, Professionals, Parents Purchasing For A Student, Or Investors Seeking A Downtown Toronto Condo In A Highly Walkable Location. Maintenance Fees Include Utilities, High-Speed Internet and Cable, Offering Excellent Value And Predictable Monthly Expenses. The Suite Features A Renovated Bathroom And Plenty Of Potential To Personalize. Ideally Located Steps From Toronto Metropolitan University (TMU), With The University of Toronto, Eaton Centre, The Village, Grocery Stores, Restaurants, Shopping, Transit, and Everyday Amenities Close By. This Quiet Well-Maintained Building Offers 24-Hour Concierge, Visitor Parking, A Rooftop Terrace With BBQ And Hot Tub. Plus A Private Dog Park. An Incredible Opportunity To Own A Spacious Bachelor Condo In The Heart of Downtown Toronto! (id:15069)