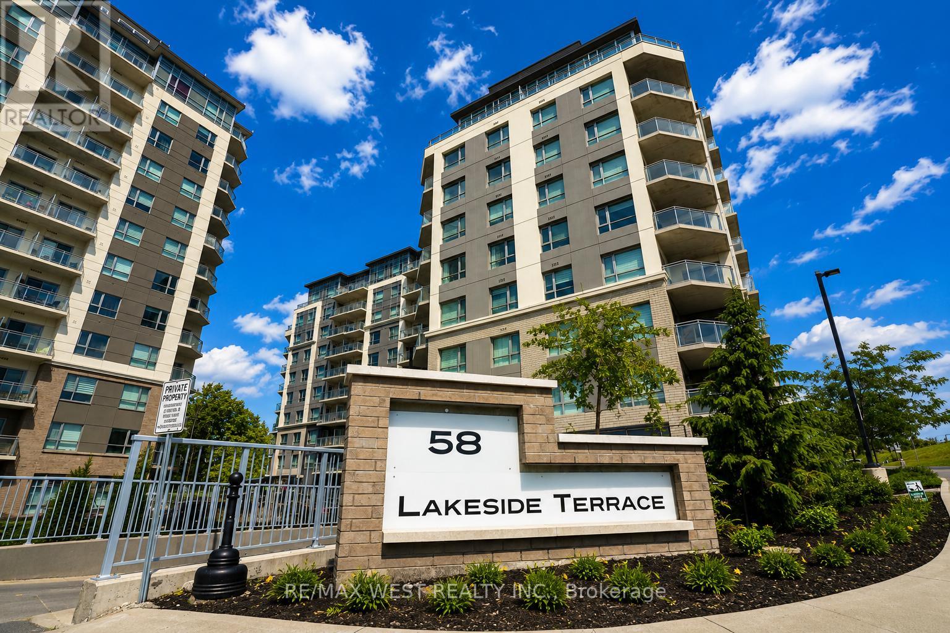
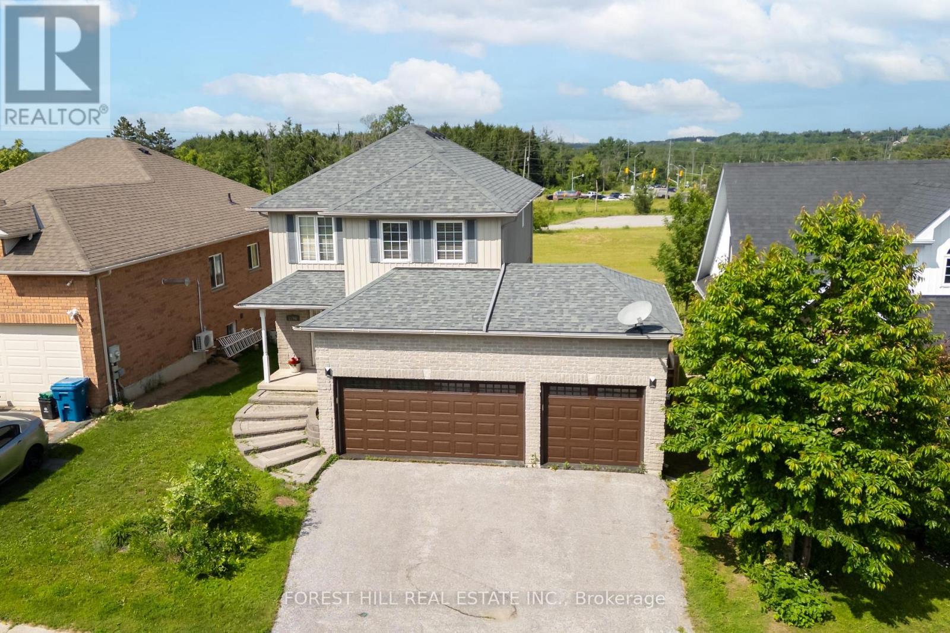
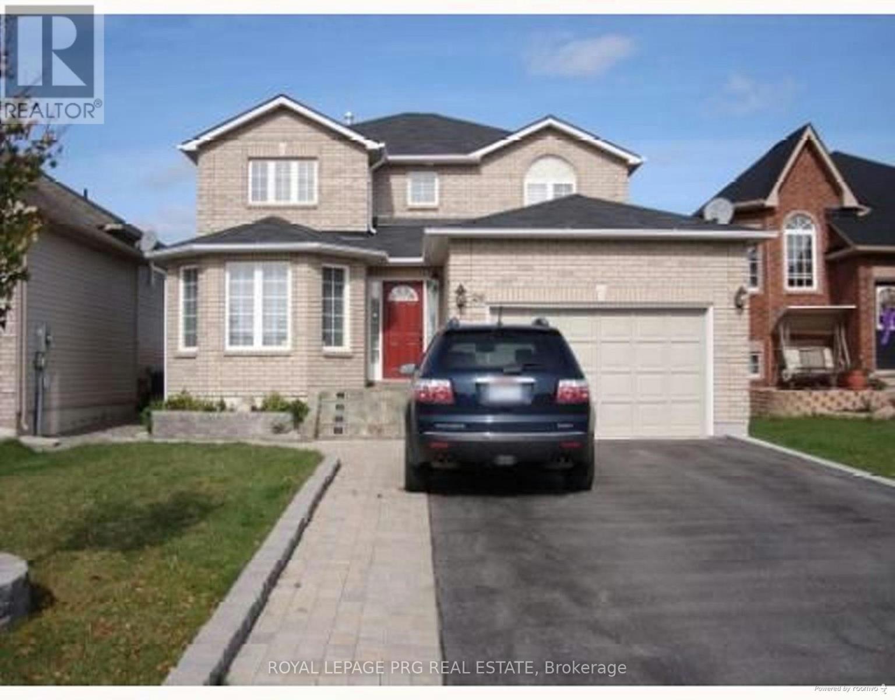
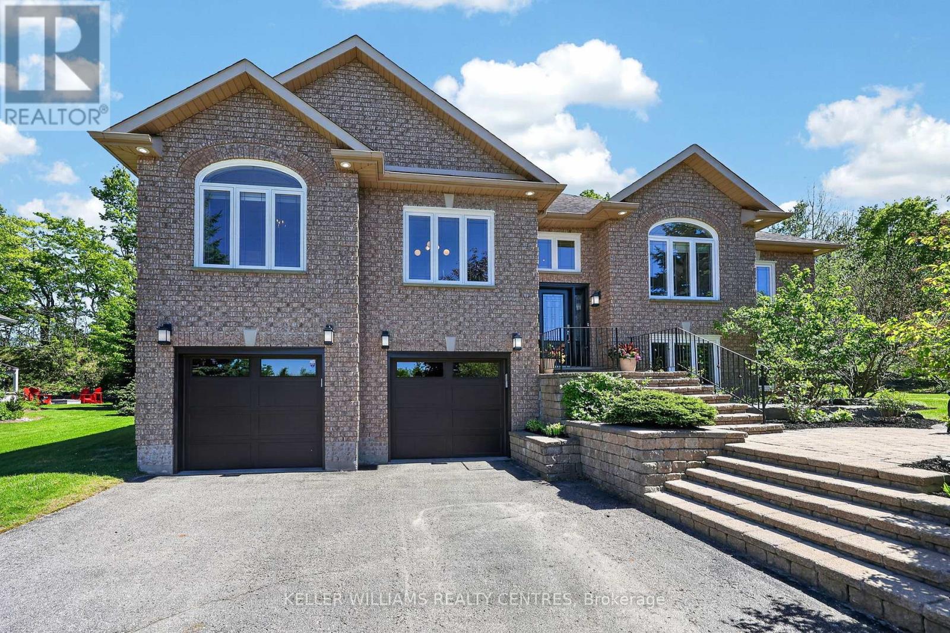
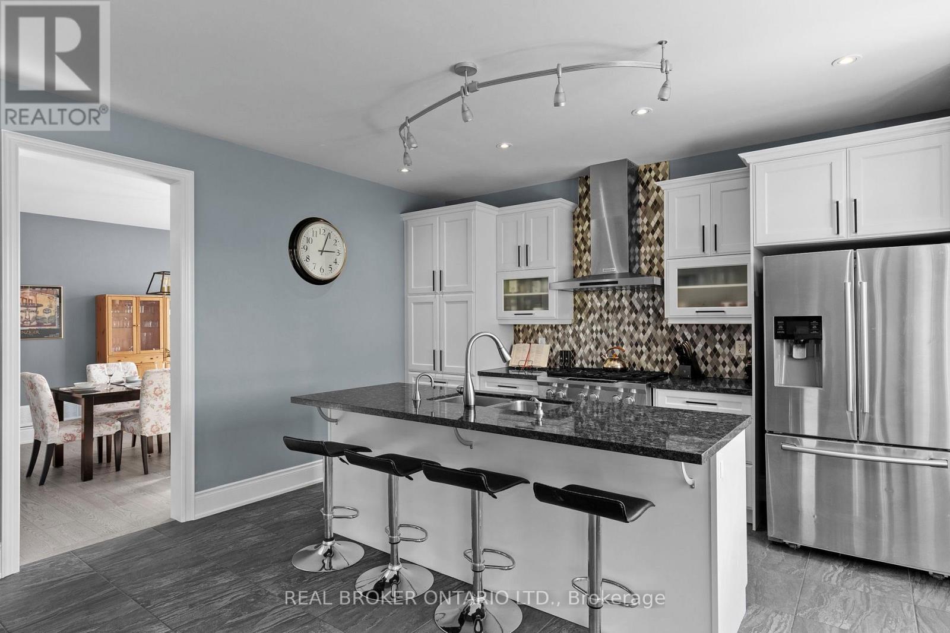
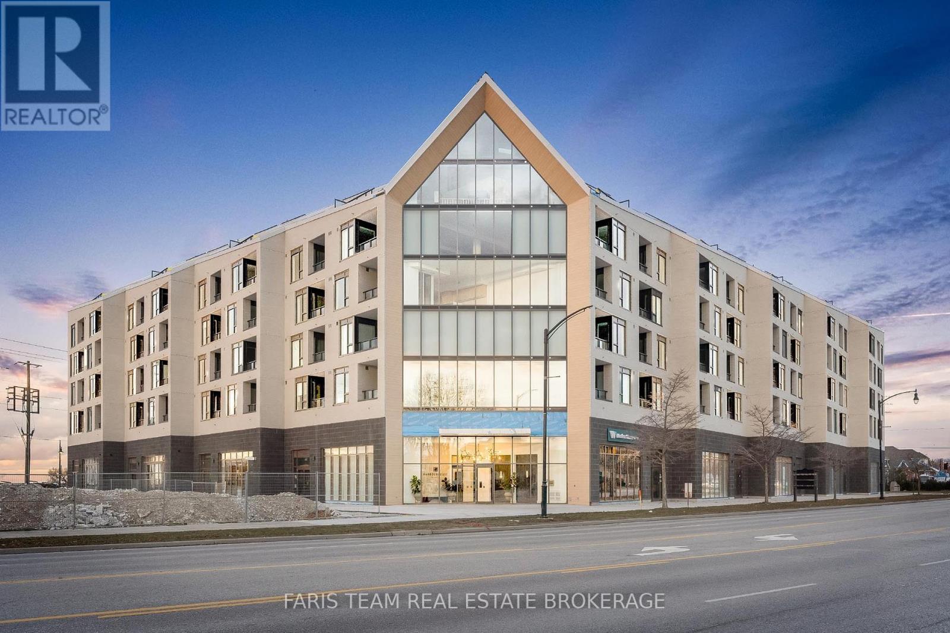
Experience the perfect blend of convenience and serenity in this bright, open-concept 1-bedroom suite. The unit features an eat-in kitchen with stainless steel appliances, a private ensuite, and the rare advantage of a corner balcony with no neighbours directly across.Residents enjoy premium building amenities, including 24-hour security, a fully equipped gym, a pet wash station, rental guest suites, visitor parking, a party room, and a stunning rooftop terrace overlooking Little Lake. Ideally located minutes from RVH hospital, Georgian College, shopping, cinemas, and Hwy 400. (id:15069)
Welcome to this beautifully maintained home, perfectly suited for first time buyers, young families, or those looking to downsize without compromising on space or comfort. This inviting home features 3 bedrooms, 2,5 bathrooms, and a functional layout designed for everyday living. Enjoy the privacy of no rear neighbours and a bright main floor featuring a cozy living room with a gas fireplace. The eat-in kitchen offers a walk-out to a large deck-perfect for summer BBQs, entertaining guests, or relaxing with your morning coffee.The finished basement provides a family room, ideal for movie nights, a playroom, home office, or fitness space. Recent updates include new furnace (2022) and central air condition (2022), new laminate floors in the bedrooms. 3-car garage, offering exceptional space for vehicles, storage, or a workshop. Ideally located with quick access to Hwy 11 & 12, Close to shopping, restaurants, schools, making commuting and daily errands effortless. (id:15069)
Welcome to 26 Irene Drive, a fully detached home located in Barrie's desirable Painswick South neighbourhood, known for its family-friendly streets and convenient access to schools, parks, shopping, transit, and Highway 400.This property offers great bones, a spacious layout, and tremendous potential for the right buyer. While the home could benefit from some updating and tender loving care, it presents an excellent opportunity to build instant equity in a highly sought-after location.Whether you are a first-time home buyer looking to enter the market or a family looking for a neighborhood with great schools this property offers incredible upside.The home is situated in a well-established neighbourhood close to excellent schools, parks, shopping centres, and commuter routes, making it ideal for families and investors alike.Bring your vision and unlock the potential - opportunities like this don't come often. (id:15069)
Tucked into one of Springwater's most sought-after estate neighbourhoods, this Carson Ridge raised bungalow delivers the lifestyle buyers move here for: privacy, space, mature trees, no rear neighbours, a park across the street, and a backyard built for summer living with an inground saltwater pool. Inside, the sun-filled open-concept main floor features vaulted ceilings, hardwood flooring, a floor-to-ceiling stone gas fireplace, and a chef-inspired kitchen with quartz counters, gas range, custom fluted hood, oversized island, and built-in breakfast banquette overlooking the yard. The dining area is finished with a wall-to-wall custom built-in and integrated wine display, creating a great space for hosting family and friends. The main level offers three bedrooms, including a primary suite with walk-in closet, 4-piece ensuite, and electric fireplace. The finished lower level adds a 4th bedroom, flexible office/guest space, large rec/gym area, above-grade windows, full 3-piece bath, and inside entry from the garage - ideal for teens, guests, work-from-home, or extended family needs. Outside, enjoy the saltwater pool, cabana, expansive deck, armour-stone retaining wall, perennial gardens, young fruit trees, and mature greenery. Additional features include a heated 2.5-car garage, side-by-side plus tandem parking, and room for up to 8 vehicles. Major updates include most windows, exterior doors, garage doors, and A/C in 2021, plus furnace in 2019. Minutes to Snow Valley, Hwy 400, Barrie amenities, Top schools, and school bus routes. (id:15069)
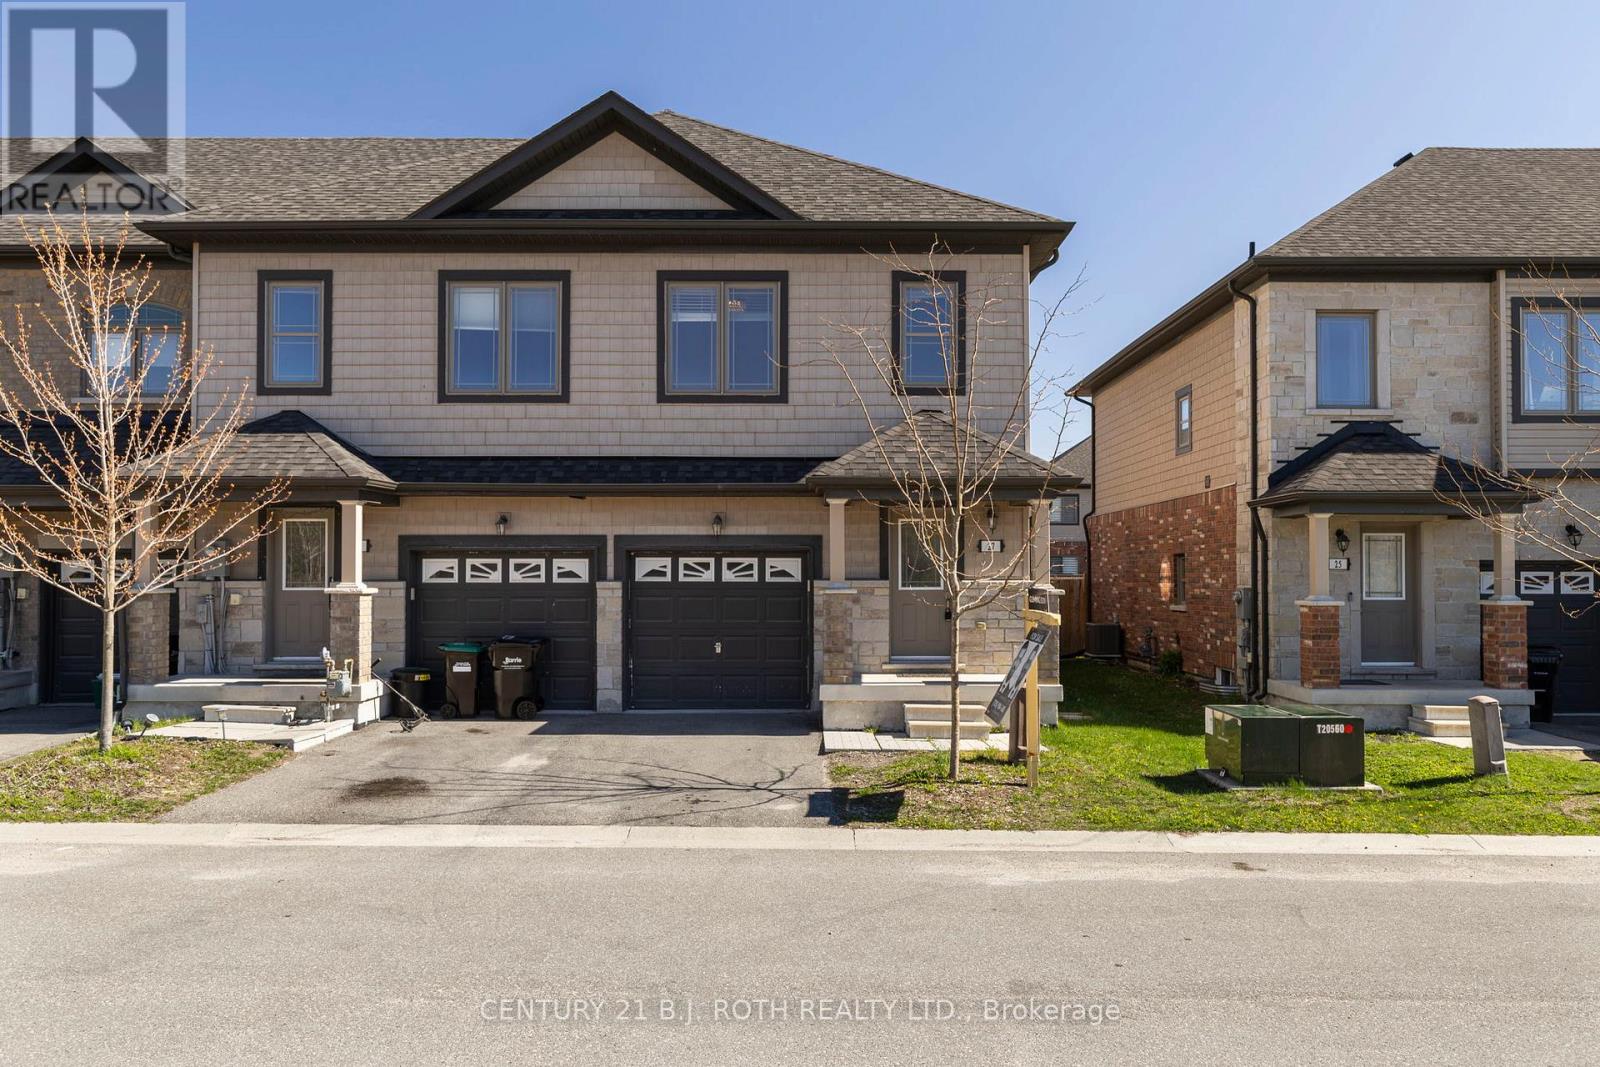
Welcome to 27 Cygnus Crescent, a beautifully maintained end unit townhome tucked away on a quiet, family friendly street in one of Barrie's most desirable areas. Perfectly positioned just minutes from shopping, schools, Highway 400, and the scenic trails of the Ardagh Bluffs, this home offers an exceptional blend of convenience, comfort, and lifestyle. Enjoy added privacy with no neighbours directly across the street and a fully fenced, south-facing backyard complete with a spacious deck, an ideal setting for outdoor dining, entertaining, or simply relaxing in the sun. Inside, more than 1,200 square feet of thoughtfully designed living space showcases a bright, open concept layout with 9-foot ceilings, rich hardwood flooring, and a stylish modern kitchen featuring high end Maytag stainless steel appliances and an inviting eat-in area with walkout to the deck. The upper level offers three generous bedrooms, including a spacious primary retreat with a walk-in closet and private 3-piece ensuite. A convenient second floor laundry area and three well appointed bathrooms add everyday functionality. The unfinished basement provides a blank canvas for future customization, whether you envision a recreation room, home gym, office, or additional living space. Meticulously cared for and move in ready, 27 Cygnus Crescent presents an outstanding opportunity to own a turnkey home in a thriving neighbourhood where families can truly put down roots and create lasting memories. (id:15069)
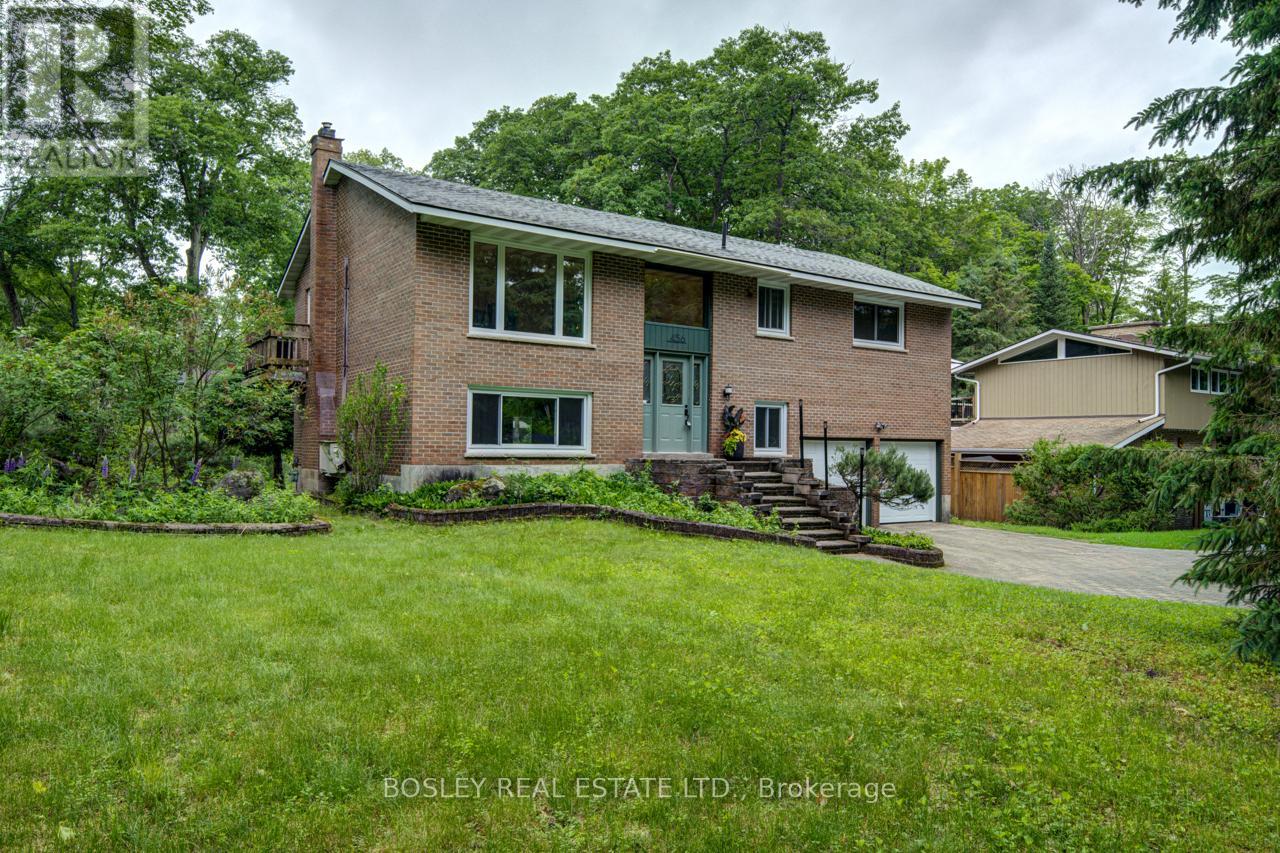
Experience the lifestyle so many families dream of in this sought-after, exclusive area of Midland Point. Set on an almost half-acre lot property with year-round views of Georgian Bay, this bright, spacious 4-bedroom home offers the perfect blend of country living and in-town convenience. Imagine morning walks to the beach and park, afternoons exploring nearby walking and bicycling trails, and evenings enjoying the peace and privacy of this mature, leafy neighbourhood. The walkout lower level with separate entrances creates the opportunity for a separate in-law living space. This non-smoking, carpet free home with a double car garage provides comfort, convenience and practicality for everyday living. Just minutes from shopping, schools, library, festivals, restaurants, health services, and all amenities, this is a rare opportunity to enjoy a relaxed, luxurious Georgian Bay lifestyle without sacrificing convenience. (id:15069)
BONUS: $15,000 CLOSING CREDIT INCLUDED FOR INTEREST RATE RELIEF! Welcome to this premium, 2,890 sq ft executive 4-bedroom, 4-bathroom family home in highly desirable West Ridge, Orillia. Situated on an upgraded corner lot steps from Walter Henry Park and directly on a local school bus route, this 2018-built Royal Amber model features over $200,000 in structural enhancements. The sun-drenched main floor boasts a grand foyer with cathedral ceilings, a private home office, a smart mudroom with a walk-in pantry, and a chef's kitchen complete with quartz countertops, an instant boiling water tap, and pot lights. The bright, open-concept great room features large windows showcasing your private yard backing onto serene forest views. Upstairs, experience a rare layout where every single bedroom enjoys direct ensuite privileges. The primary sanctuary features a spa ensuite and dual walk-in closets, while the heavily oversized secondary bedroom easily fits a king bed with its own walk-in. Outside, enjoy a pool-sized yard, a stamped concrete patio, a BBQ gas line, and a double-gate side fence for your boat or trailer. The fully insulated, heated double garage includes a custom storage loft and an upgraded 200-amp EV-ready panel. Features a massive lookout basement with high windows. Moments from Costco, Lakehead University, and Highway 11. Offers welcome anytime! (id:15069)
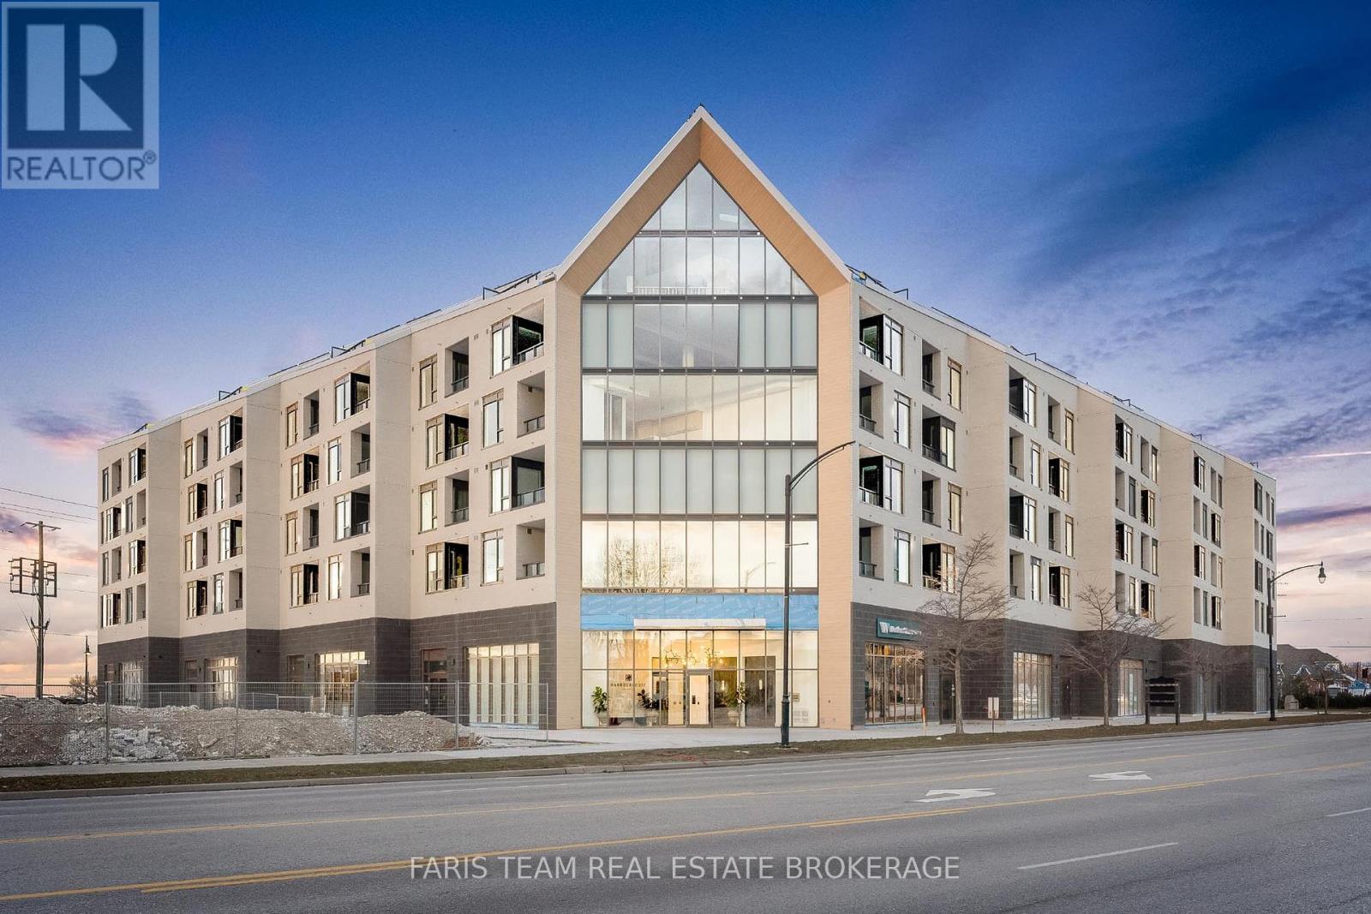
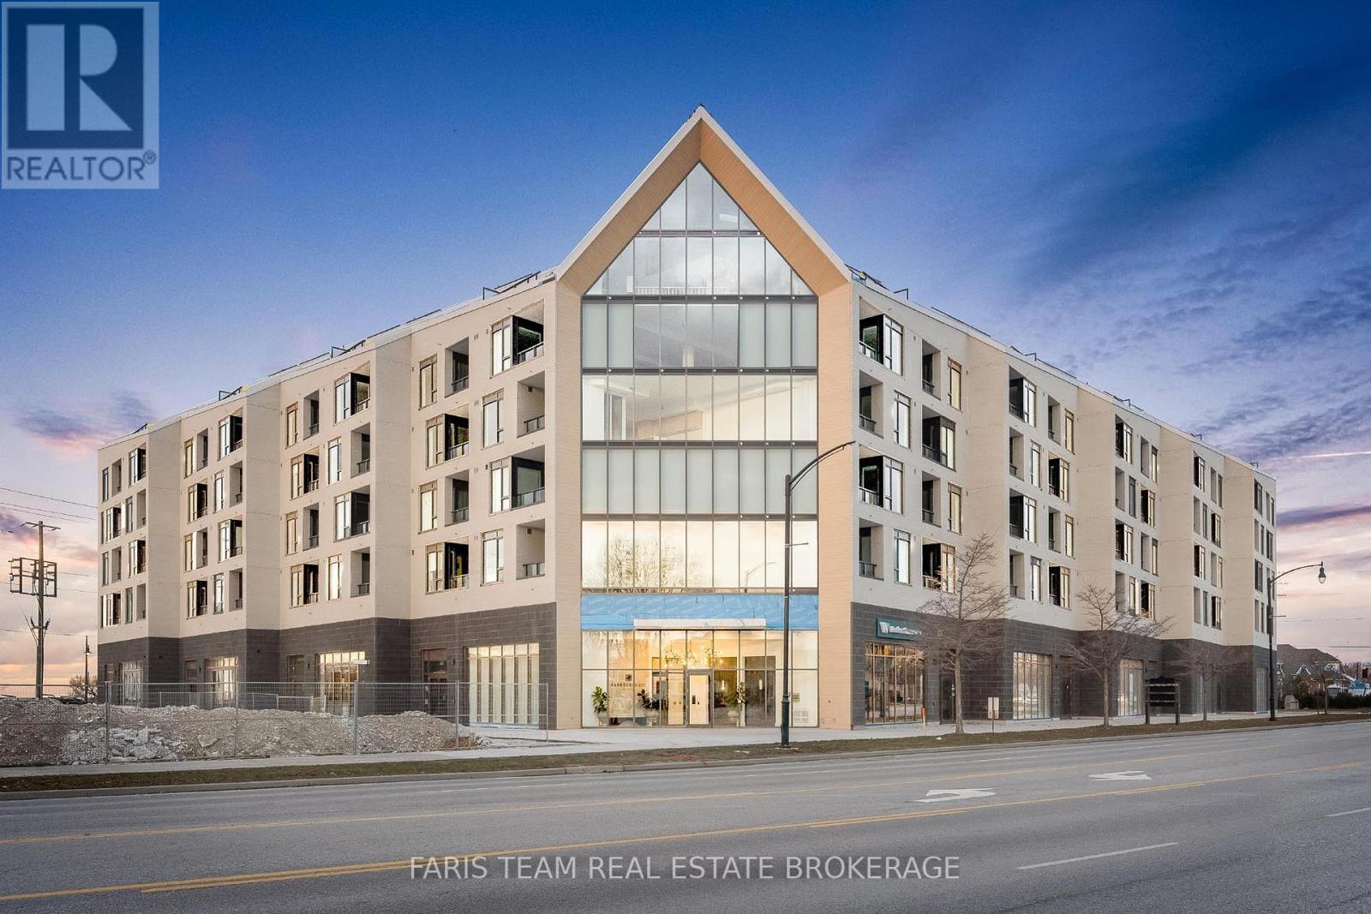
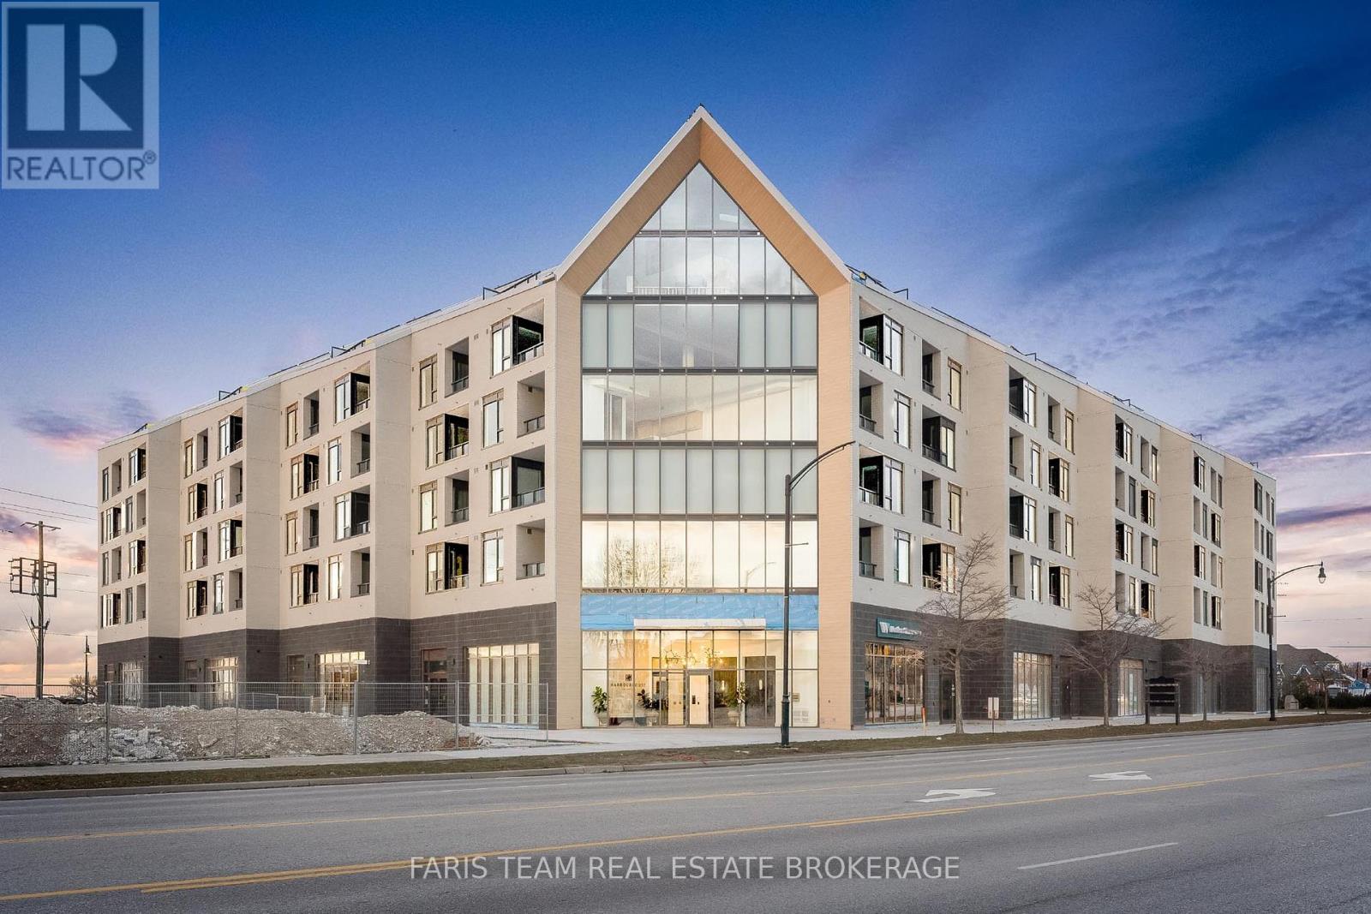
Top 5 Reasons You Will Love This Condo: 1) Don't miss your chance to own one of the remaining suites at Harbour House, Collingwood's newest waterfront-inspired address, perfectly positioned just steps from the Harbour 2) This move-in ready gem offers a rare opportunity to skip the typical delays of new construction and start enjoying your new home immediately, whether you're downsizing, investing, or seeking a low-maintenance lifestyle by the water, this suite is the perfect fit 3) Inside, youll find a beautifully designed 745 square foot one-bedroom layout, complemented by a spacious 9'x9' den, ideal for a dedicated home office, cozy reading nook, or inviting guest space 4) Enjoy the benefit of over $12,900 in premium upgrades, including a luxurious stone vanity in the bathroom, a stunning waterfall-edge kitchen island with matching backsplash, upgraded designer tile selections, high-end appliances, and sleek roller blinds throughout, all adding to the suites stylish and sophisticated appeal 5) To top it all off, your comfort is enhanced with a designated underground parking space, giving you year-round convenience and peace of mind. 745 above grade sq.ft. (id:15069)
Top 5 Reasons You Will Love This Condo: 1) Here's your opportunity to own one of the few remaining suites at Harbour House, Collingwood's sought-after new development just steps from the harbourfront 2) With immediate possession, you can skip the long construction delays and move into your brand-new home sooner than you think 3) This thoughtfully designed 695 square foot one bedroom suite includes a flexible 9'x8'6" den, ideal for a home office, creative space, or occasional guest room 4) Enjoy $13,000 worth of premium upgrades, including a waterfall-edge kitchen island, stylish tile finishes, stone bathroom counters, high-end appliances, and sleek roller blinds throughout 5) Your lifestyle is made even easier with a designated underground parking space included, convenient, secure, and perfectly suited to modern condo living. 695 above grade sq.ft. *Please note some images have been virtually staged to show the potential of the condo. (id:15069)
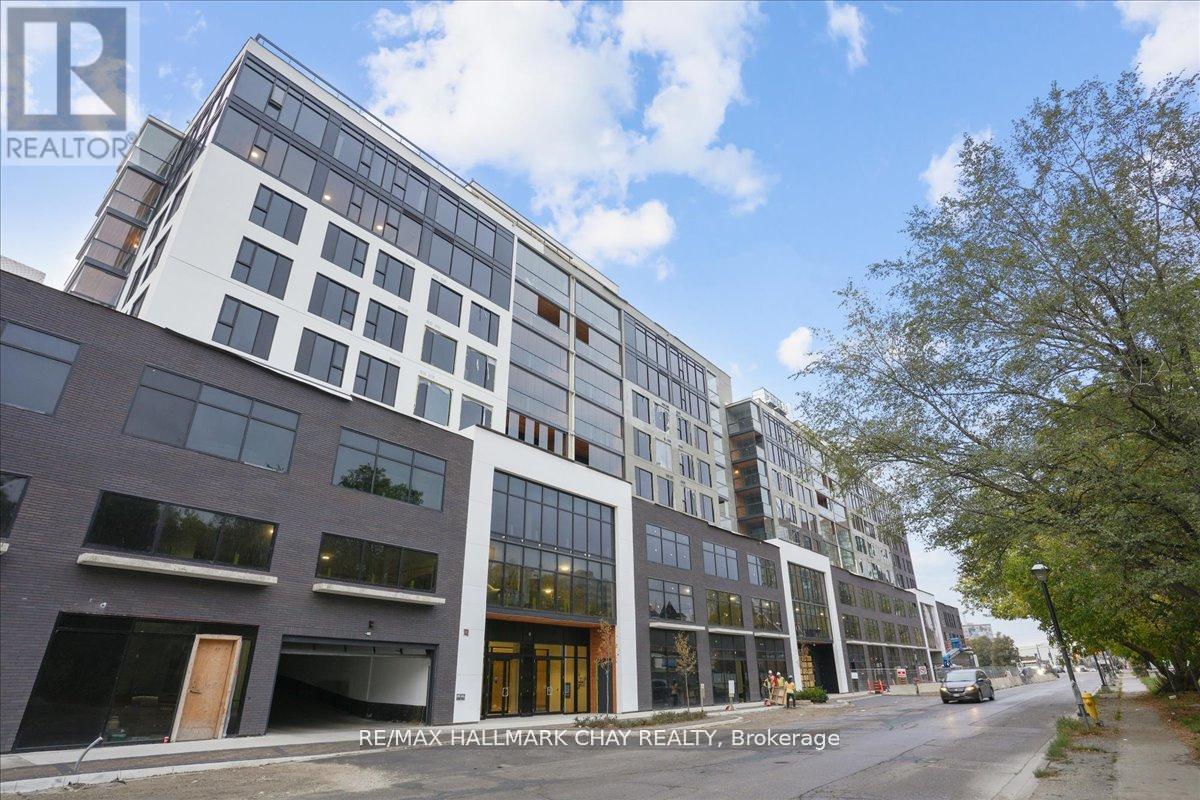
Top 5 Reasons You Will Love This Condo: 1) Experience one of the final penthouse opportunities within this striking Streetcar Developments residence, thoughtfully designed for those who appreciate elevated design and a refined urban lifestyle 2) Spanning two beautifully planned levels, this 900 square foot suite is complemented by a private 100 square foot terrace, creating the perfect setting for morning coffee, evening cocktails, and quiet moments above the city 3) The open-concept main level is ideal for entertaining, while the loft primary retreat offers a true sense of escape, highlighted by a dramatic skylight and a spa-inspired ensuite featuring double sinks, a glass-enclosed shower, and a private water closet 4) Over $35,000 in carefully curated upgrades enhance every detail, including stone bathroom countertops, a waterfall-edge kitchen island, elegant tile selections, premium appliances, a gas line for grilling, and sleek roller blinds throughout 5) Complete with underground parking and a roughed-in EV charger included in the price, this penthouse seamlessly offers elevated design, everyday functionality, and prime city living. 900 fin.sq.ft. (id:15069)
Welcome to the Lakhouse in Barrie. Enjoy breathtaking unobstructed water views overlooking Kempenfelt Bay in this spacious 883 sq ft, 1 bedroom plus full-size den that would work as a functional 2nd bedroom including a closet, could make a great space for a large office/guest space, 2 bathrooms including a private ensuite combined with laundry. This suite features top grade vinyl flooring, quartz counters, centre island, ample cabinets, pot lights, high end stainless appliances, 9 ft ceilings, stylish backsplash, a glass-tiled master ensuite shower. Primary bedroom has a private spacious South facing balcony with Lumon glass enclosure system which allows you to enjoy the outdoor space 3 seasons of the year. Enjoy Barrie's waterfront right at your front door, take leisurely strolls along the boardwalk, experience wonderful local dining, and engage in the summer festivals. Fantastic exclusive amenities, include a private fitness room, stunning party room, hot tub, sauna, steam room, and scenic lakeside views from the roof top patio providing access to a community barbecue and a private dock on the bay. Underground parking, concierge, secure building, elevators, pet friendly, social environment. The Lakhouse is a waterfront haven directly on the shores of Kempenfelt bay, come and enjoy your true condominium (id:15069)
Top 5 Reasons You Will Love This Condo: 1) Bright and inviting corner unit showcases floor-to-ceiling windows that wrap the main living area, filling the unit with natural light throughout the day, with a desirable southwest exposure, you'll enjoy warm afternoon sun, stunning sunsets, and picturesque views stretching over downtown Collingwood with Blue Mountain as your backdrop 2) Harbour House stands as Collingwood's newest luxury condominium development, thoughtfully crafted and ideally located just steps from the Harbour, providing modern architecture and vibrant charm with easy walkability of Collingwood's waterfront 3) Residents of Harbour House enjoy an exceptional selection of amenities, including two beautifully furnished guest suites, a fully equipped fitness centre, a rooftop lounge with an outdoor terrace, and a dedicated media room, with additional conveniences such as a pet spa, bike storage, and a gear prep room perfectly complementing Collingwood's active, four-season way of life 4) Offering 856 square feet of thoughtfully designed living space plus a well-sized den, this layout provides versatility for a home office, reading retreat, or guest area, and comprises over $24,100 in premium upgrades including a stone bathroom vanity, a waterfall-edge kitchen island with matching backsplash, upgraded tile selections, high-end appliances, and sleek roller blinds 5) Added benefit of a dedicated underground parking space adding year-round comfort and protection from the elements, ensuring effortless living in every season. 780 fin.sq.ft. *Please note some images have been virtually staged to show the potential of the condo. (id:15069)