
76 Long Beach Road Kawartha Lakes, Ontario K0M 1G0

3 Bedroom
1 Bathroom
1,100 - 1,500 sqft
None
Forced Air
$345,900
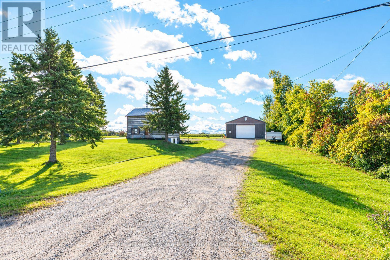
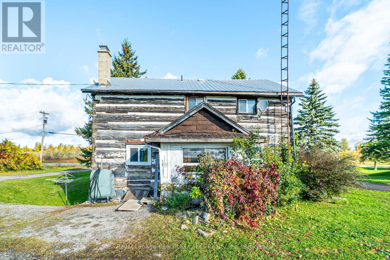
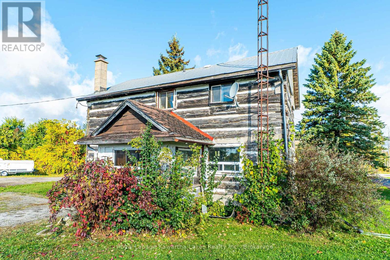
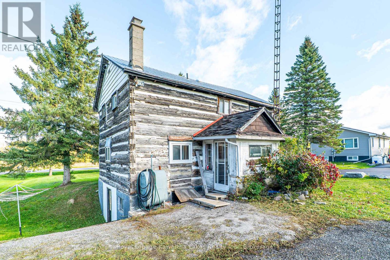
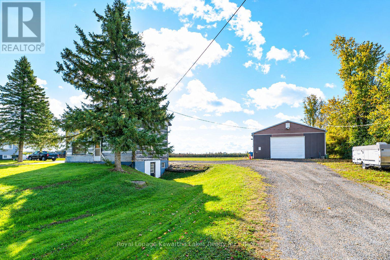
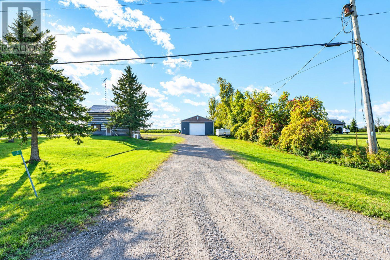
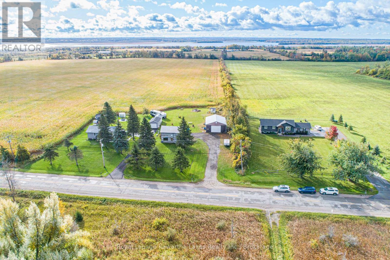
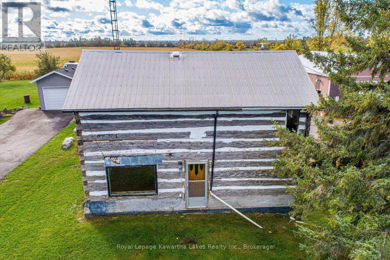
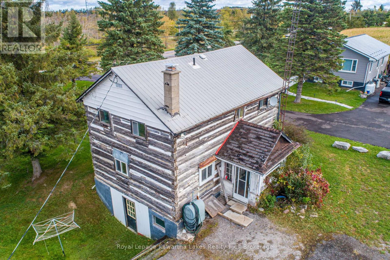
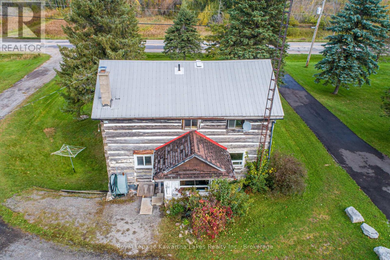
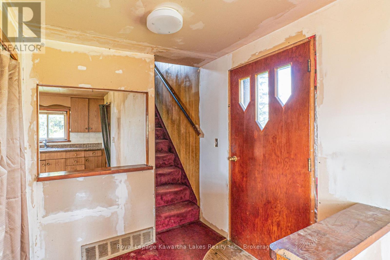
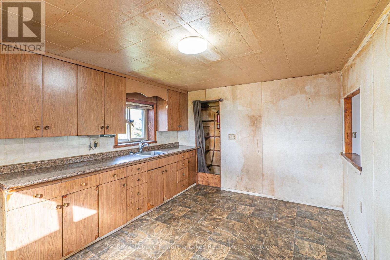
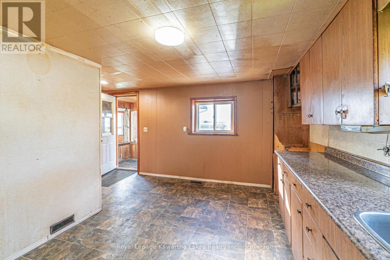
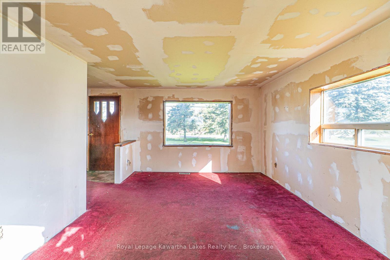
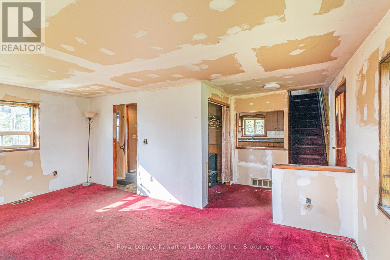
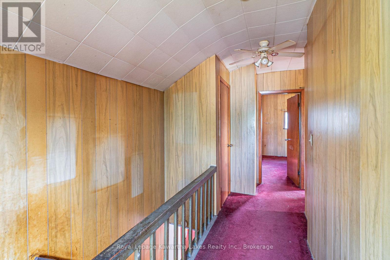
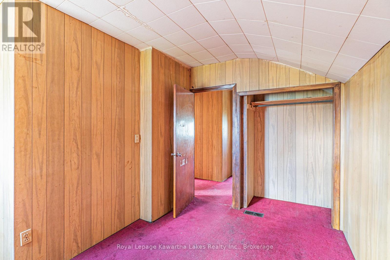
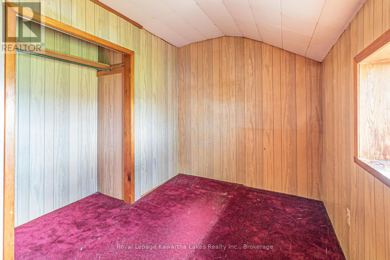
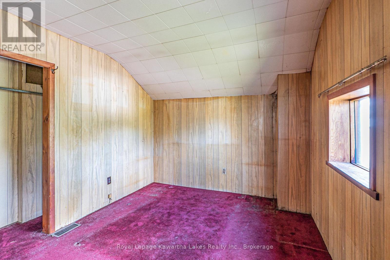
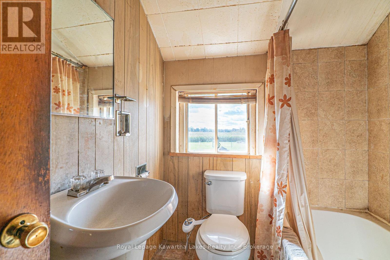
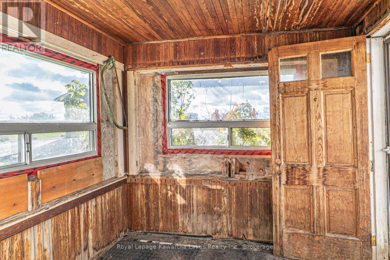
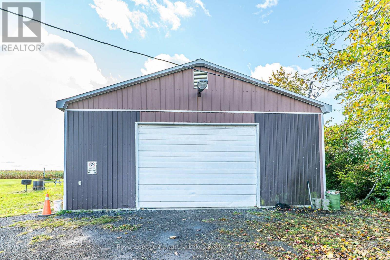
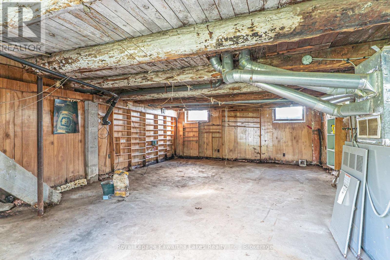
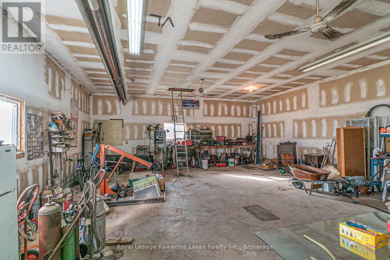
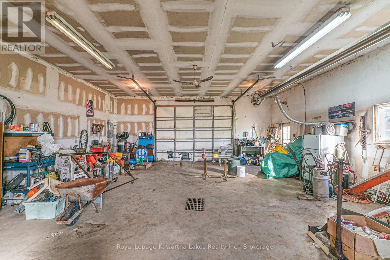
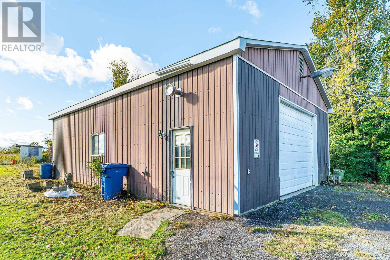
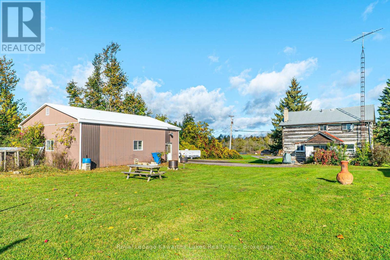
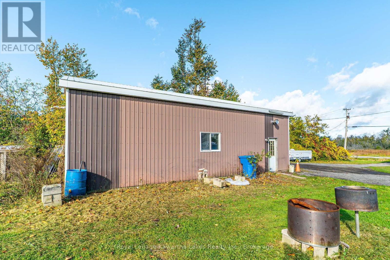
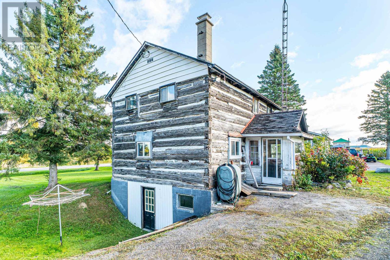
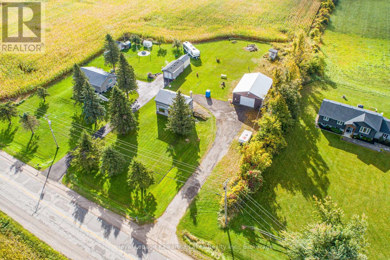
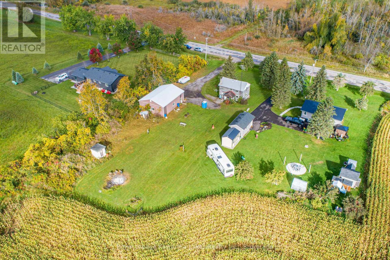
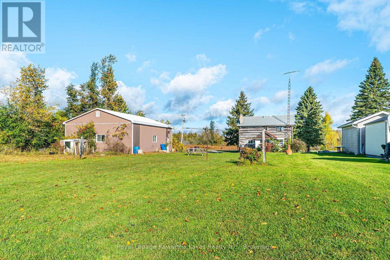
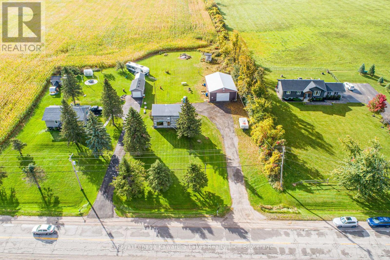
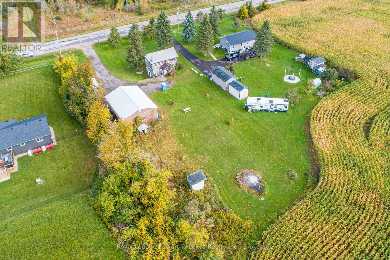
Welcome to Cameron! Situated on a generous 0.72-acre lot, this 3-bedroom, 1.5-storey home offers an excellent opportunity for buyers looking for space, privacy and potential, all just 15 minutes from Lindsay. The main floor features a welcoming foyer, kitchen, living room and enclosed porch, while the second level offers three bedrooms and a 4-piece bathroom. A walkout leads to the unfinished basement, providing plenty of room for storage. A major highlight is the detached two-car garage/shop, measuring approximately 11.81m x 8.81m x 3.63m, offering substantial space for vehicles, hobbies, a workshop or additional storage. The durable steel roof adds further peace of mind. Set in a convenient location with easy access to Lindsay and surrounding communities, this property offers the space and flexibility to make it your own. Whether you're looking for your first home, a project with potential, or a property with room to spread out, this one is worth a look. (id:15069)
Property Details
| MLS® Number | X13866246 |
| Property Type | Single Family |
| Community Name | Fenelon |
| Amenities Near By | Place Of Worship |
| Community Features | School Bus |
| Parking Space Total | 8 |
| Structure | Porch, Shed |
Building
| Bathroom Total | 1 |
| Bedrooms Above Ground | 3 |
| Bedrooms Total | 3 |
| Basement Development | Unfinished |
| Basement Features | Walk Out |
| Basement Type | N/a, N/a (unfinished) |
| Construction Style Attachment | Detached |
| Cooling Type | None |
| Exterior Finish | Wood |
| Flooring Type | Carpeted, Vinyl |
| Foundation Type | Block |
| Heating Fuel | Oil |
| Heating Type | Forced Air |
| Stories Total | 2 |
| Size Interior | 1,100 - 1,500 Sqft |
| Type | House |
| Utility Water | Dug Well |
Parking
| Detached Garage | |
| Garage |
Land
| Acreage | No |
| Land Amenities | Place Of Worship |
| Sewer | Septic System |
| Size Frontage | 119 Ft ,4 In |
| Size Irregular | 119.4 Ft |
| Size Total Text | 119.4 Ft|1/2 - 1.99 Acres |
| Zoning Description | A1 |
Rooms
| Level | Type | Length | Width | Dimensions |
|---|---|---|---|---|
| Second Level | Bedroom | 3.41 m | 2.92 m | 3.41 m x 2.92 m |
| Second Level | Bedroom | 3.43 m | 2.42 m | 3.43 m x 2.42 m |
| Second Level | Bedroom | 3.48 m | 2.21 m | 3.48 m x 2.21 m |
| Second Level | Bathroom | 2.12 m | 1.79 m | 2.12 m x 1.79 m |
| Lower Level | Other | 8.41 m | 5.14 m | 8.41 m x 5.14 m |
| Main Level | Foyer | 2.14 m | 1.54 m | 2.14 m x 1.54 m |
| Main Level | Living Room | 3.42 m | 5.44 m | 3.42 m x 5.44 m |
| Main Level | Kitchen | 3.16 m | 4.53 m | 3.16 m x 4.53 m |
| Main Level | Other | 1.8 m | 2.54 m | 1.8 m x 2.54 m |
Utilities
| Electricity | Installed |
https://www.realtor.ca/real-estate/30368995/76-long-beach-road-kawartha-lakes-fenelon-fenelon
Contact Us
Contact us for more information

This REALTOR.ca listing content is owned and licensed by REALTOR® members of The Canadian Real Estate Association
The trademarks REALTOR®, REALTORS®, and the REALTOR® logo are controlled by The Canadian Real Estate Association (CREA) and identify real estate professionals who are members of CREA. The trademarks MLS®, Multiple Listing Service® and the associated logos are owned by The Canadian Real Estate Association (CREA) and identify the quality of services provided by real estate professionals who are members of CREA. The trademark DDF® is owned by The Canadian Real Estate Association (CREA) and identifies CREA's Data Distribution Facility (DDF®)
October 06 2026 02:20:55
Central Lakes Association of REALTORS®
Royal LePage Kawartha Lakes Realty Inc.