
15 - 1 Mortimer Street Prince Edward County, Ontario K0K 2T0

2 Bedroom
2 Bathroom
1,000 - 1,199 sqft
Central Air Conditioning
Forced Air
Waterfront
$689,000Maintenance, Common Area Maintenance, Insurance
$573.90 Monthly
Maintenance, Common Area Maintenance, Insurance
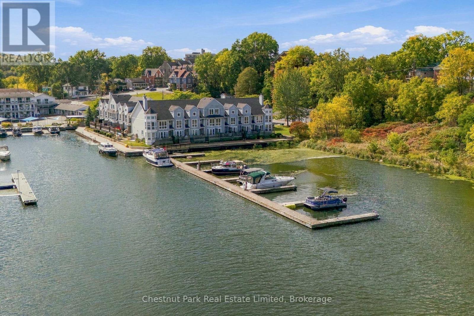
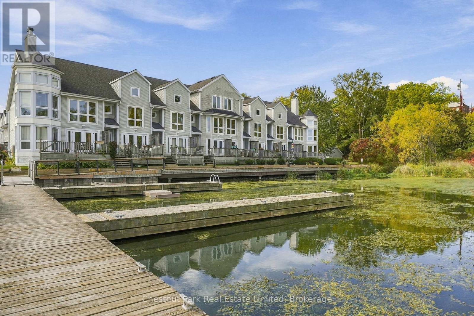
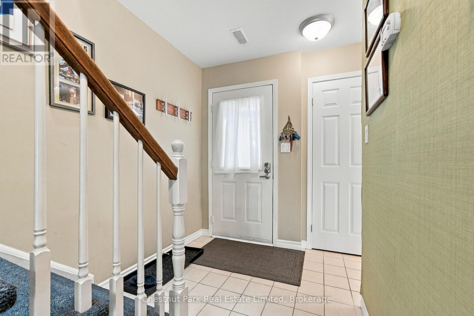
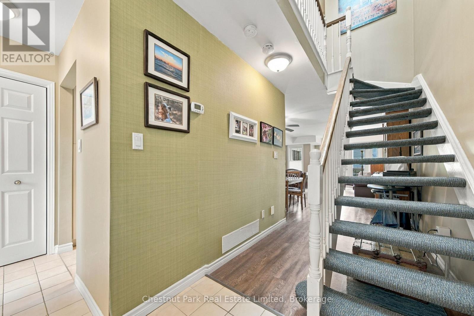
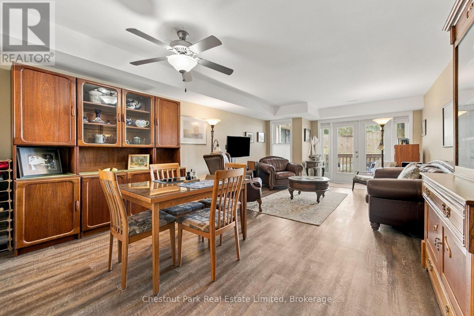
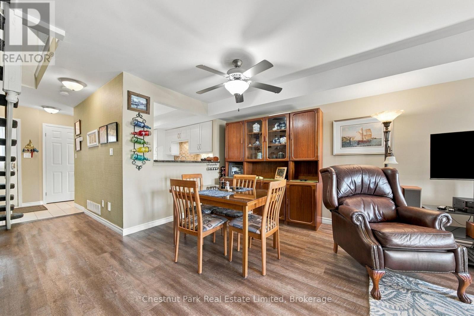
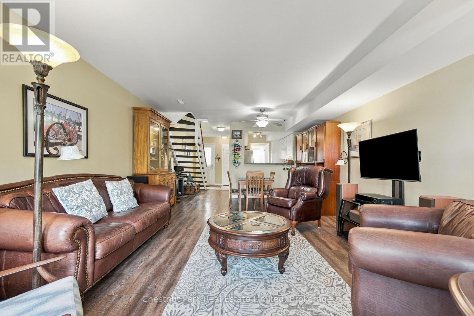
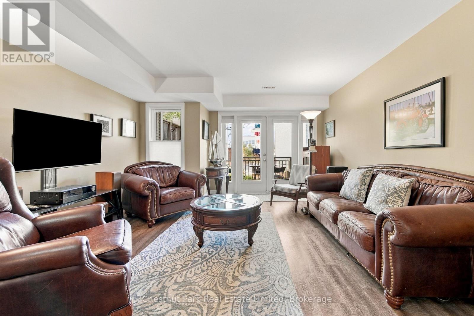
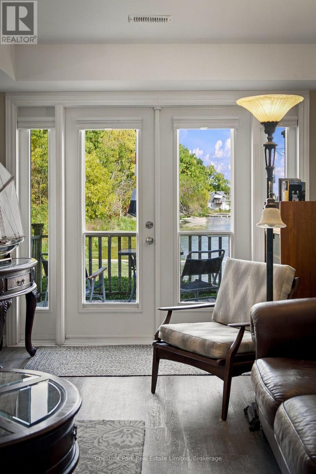
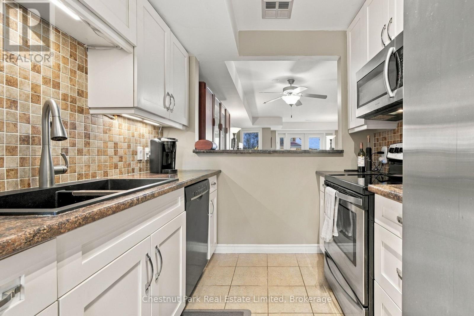
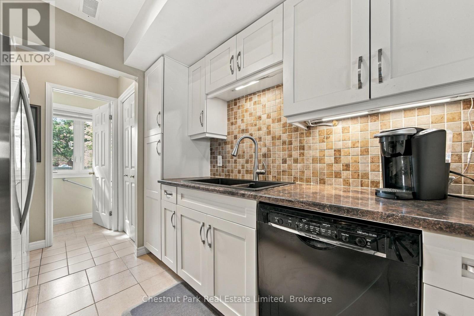
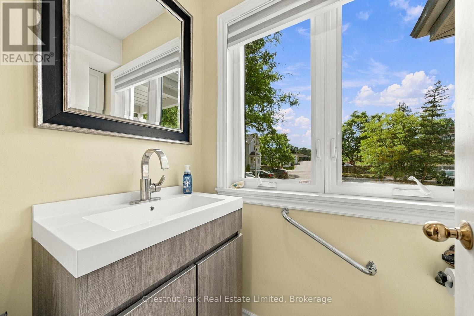
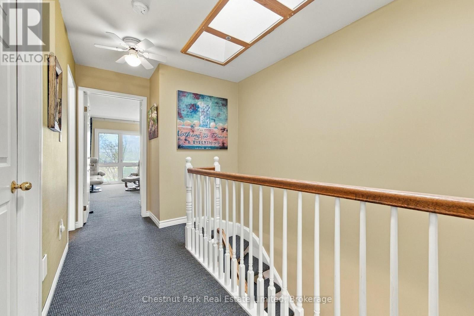
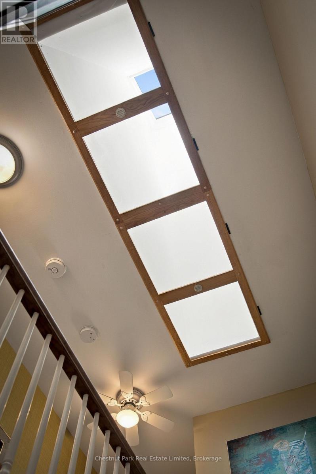
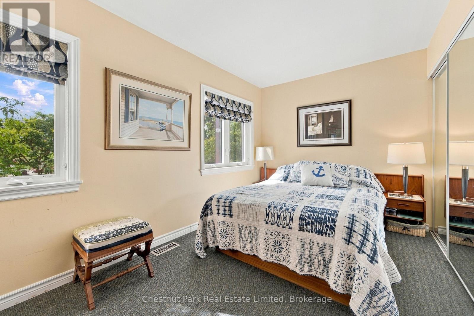
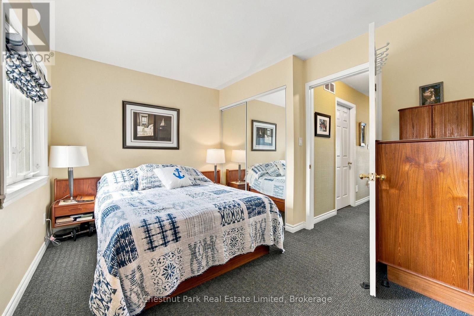
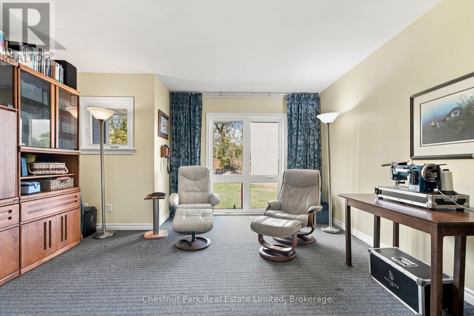
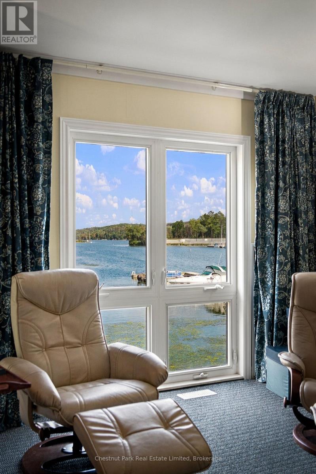
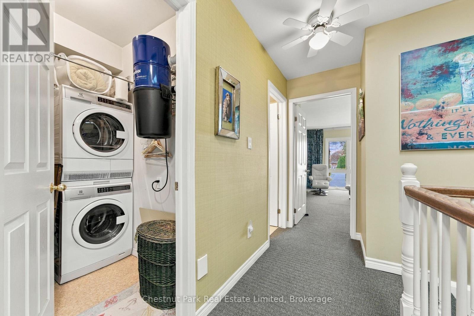
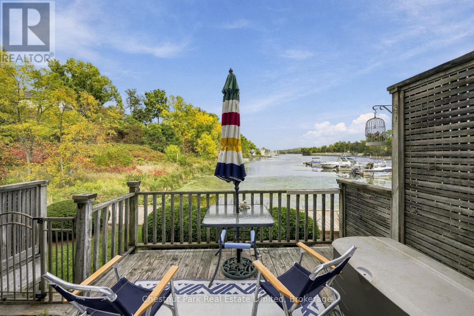
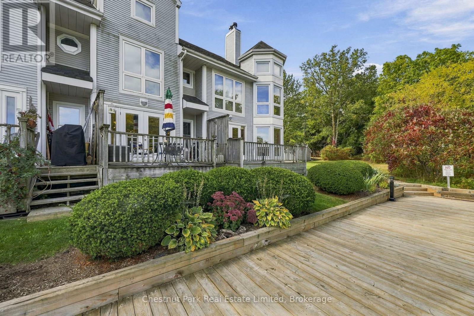
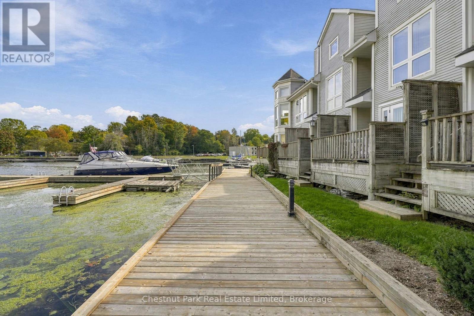
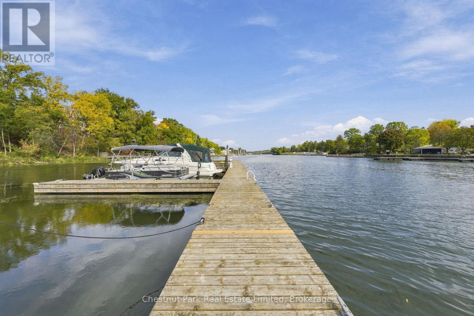
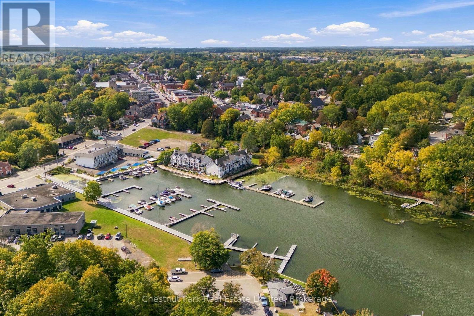
$573.90 MonthlyWaterfront living in the heart of Picton, complete with your own private boat slip. Welcome to Royal Harbour, one of Picton's most sought-after waterfront communities, where you can enjoy life on the water without sacrificing the convenience of being steps from Picton's shops, restaurants, cafs, and everyday amenities. This beautifully maintained and thoughtfully updated townhouse offers the perfect blend of boating lifestyle and walkable in-town living.Each residence in this exclusive complex includes a dedicated boat slip, deeded parking space, and storage locker, making it easy to spend your days exploring Prince Edward County by both land and water.Inside, the main level is designed to make the most of its waterfront setting, with lovely views over Picton Harbour from the living area and the recently renovated kitchen. A powder room, and generous storage add everyday functionality, while a walkout leads to your private deck and the scenic waterfront boardwalk. Upstairs, the spacious primary bedroom, currently used as a den, enjoys tranquil harbour views and features a large walk-in closet. A second generous bedroom, four-piece bath, and laundry room provide comfortable accommodations for family and guests. The impressive skylight above the staircase fills both levels with natural light throughout the day.Whether you're an avid boater, a water enthusiast, or simply dreaming of a vibrant waterfront lifestyle with restaurants, boutiques, and the marina just a short stroll away, this exceptional Royal Harbour townhouse offers a rare opportunity to enjoy the very best of Picton living. (id:15069)
Property Details
| MLS® Number | X13861264 |
| Property Type | Single Family |
| Community Name | Picton Ward |
| Amenities Near By | Hospital, Place Of Worship |
| Communication Type | High Speed Internet |
| Community Features | Fishing, Pets Allowed With Restrictions |
| Easement | Unknown |
| Features | Cul-de-sac, Flat Site |
| Parking Space Total | 1 |
| Structure | Deck, Porch, Dock |
| View Type | View Of Water, Direct Water View |
| Water Front Name | Picton Bay |
| Water Front Type | Waterfront |
Building
| Bathroom Total | 2 |
| Bedrooms Above Ground | 2 |
| Bedrooms Total | 2 |
| Age | 31 To 50 Years |
| Amenities | Visitor Parking, Separate Electricity Meters, Storage - Locker |
| Appliances | Central Vacuum, Water Heater, Water Meter, Dishwasher, Microwave, Stove, Refrigerator |
| Basement Type | Crawl Space |
| Cooling Type | Central Air Conditioning |
| Exterior Finish | Vinyl Siding |
| Fire Protection | Smoke Detectors |
| Half Bath Total | 1 |
| Heating Fuel | Electric |
| Heating Type | Forced Air |
| Stories Total | 2 |
| Size Interior | 1,000 - 1,199 Sqft |
| Type | Row / Townhouse |
Parking
| No Garage |
Land
| Access Type | Water Access, Year-round Access, Private Docking |
| Acreage | No |
| Land Amenities | Hospital, Place Of Worship |
Rooms
| Level | Type | Length | Width | Dimensions |
|---|---|---|---|---|
| Second Level | Primary Bedroom | 2.85 m | 4.31 m | 2.85 m x 4.31 m |
| Second Level | Bedroom | 4.99 m | 4.31 m | 4.99 m x 4.31 m |
| Second Level | Bathroom | 2.67 m | 1.78 m | 2.67 m x 1.78 m |
| Second Level | Utility Room | 1.43 m | 1.78 m | 1.43 m x 1.78 m |
| Main Level | Foyer | 1.85 m | 3.66 m | 1.85 m x 3.66 m |
| Main Level | Kitchen | 2.61 m | 2.3 m | 2.61 m x 2.3 m |
| Main Level | Dining Room | 2.53 m | 4.22 m | 2.53 m x 4.22 m |
| Main Level | Living Room | 4.45 m | 4.31 m | 4.45 m x 4.31 m |
| Main Level | Partial Bathroom | 1.03 m | 1.85 m | 1.03 m x 1.85 m |
| Main Level | Utility Room | 1.03 m | 1.02 m | 1.03 m x 1.02 m |
Utilities
| Cable | Available |
| Telephone | Nearby |
Contact Us
Contact us for more information

This REALTOR.ca listing content is owned and licensed by REALTOR® members of The Canadian Real Estate Association
The trademarks REALTOR®, REALTORS®, and the REALTOR® logo are controlled by The Canadian Real Estate Association (CREA) and identify real estate professionals who are members of CREA. The trademarks MLS®, Multiple Listing Service® and the associated logos are owned by The Canadian Real Estate Association (CREA) and identify the quality of services provided by real estate professionals who are members of CREA. The trademark DDF® is owned by The Canadian Real Estate Association (CREA) and identifies CREA's Data Distribution Facility (DDF®)
October 06 2026 02:20:53
Central Lakes Association of REALTORS®
Chestnut Park Real Estate Limited