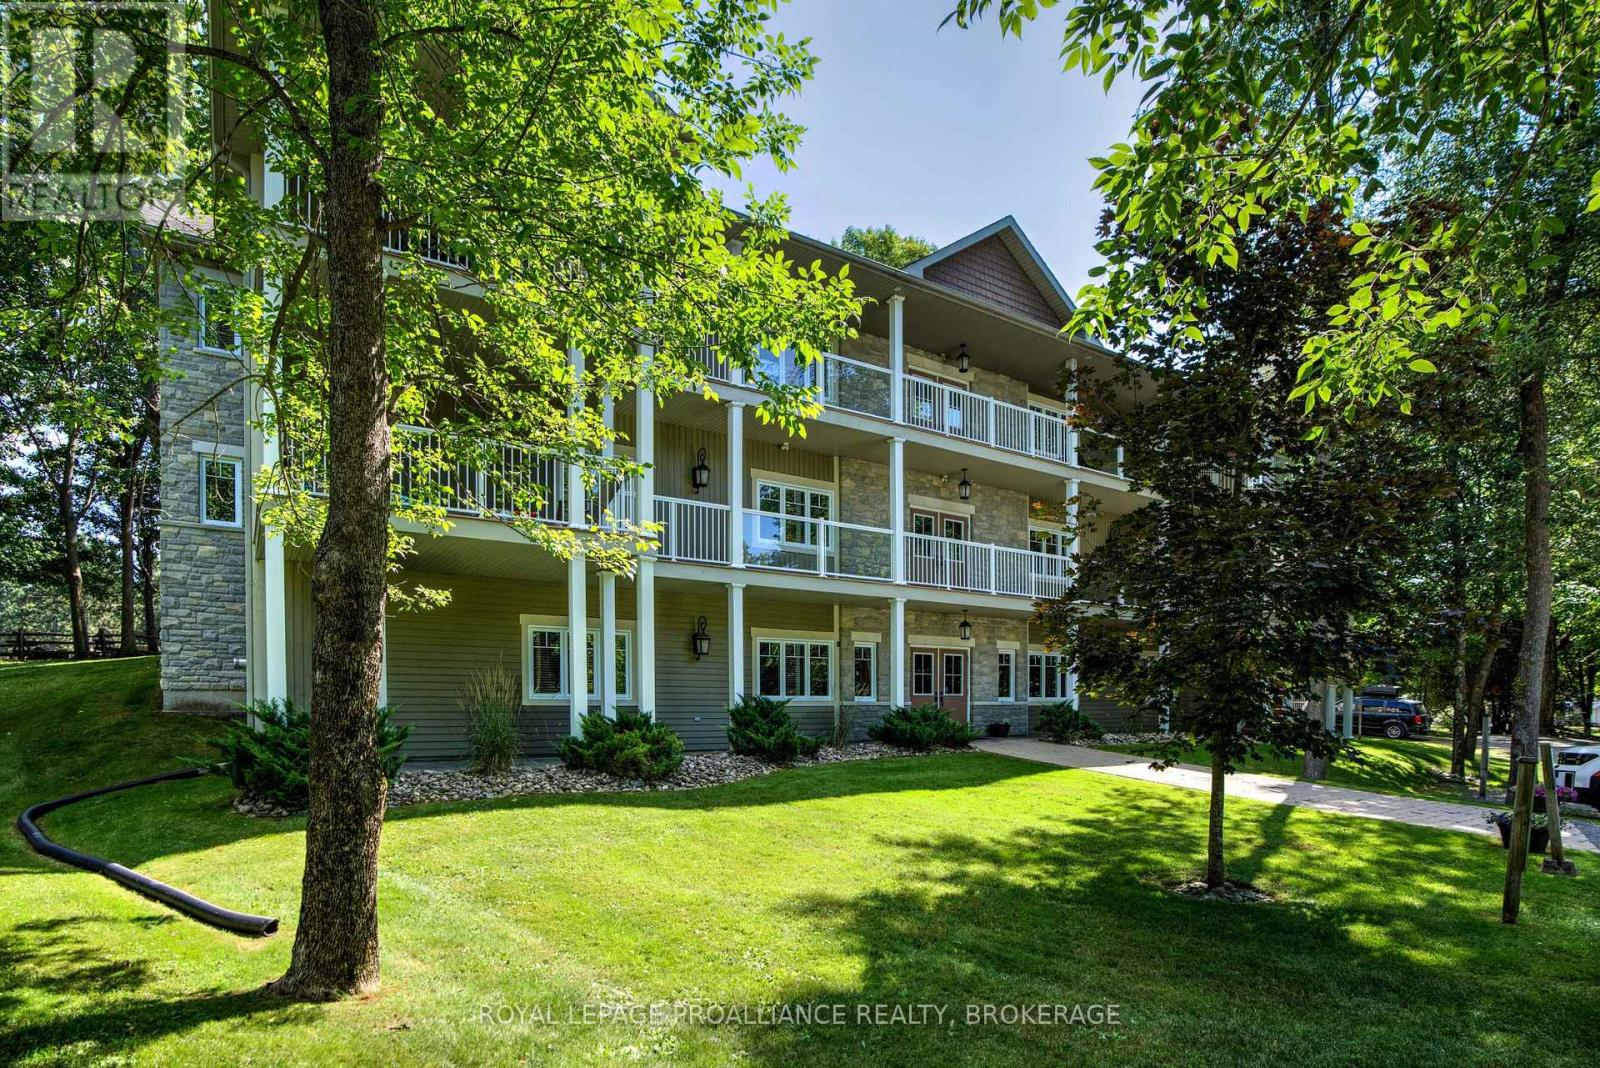
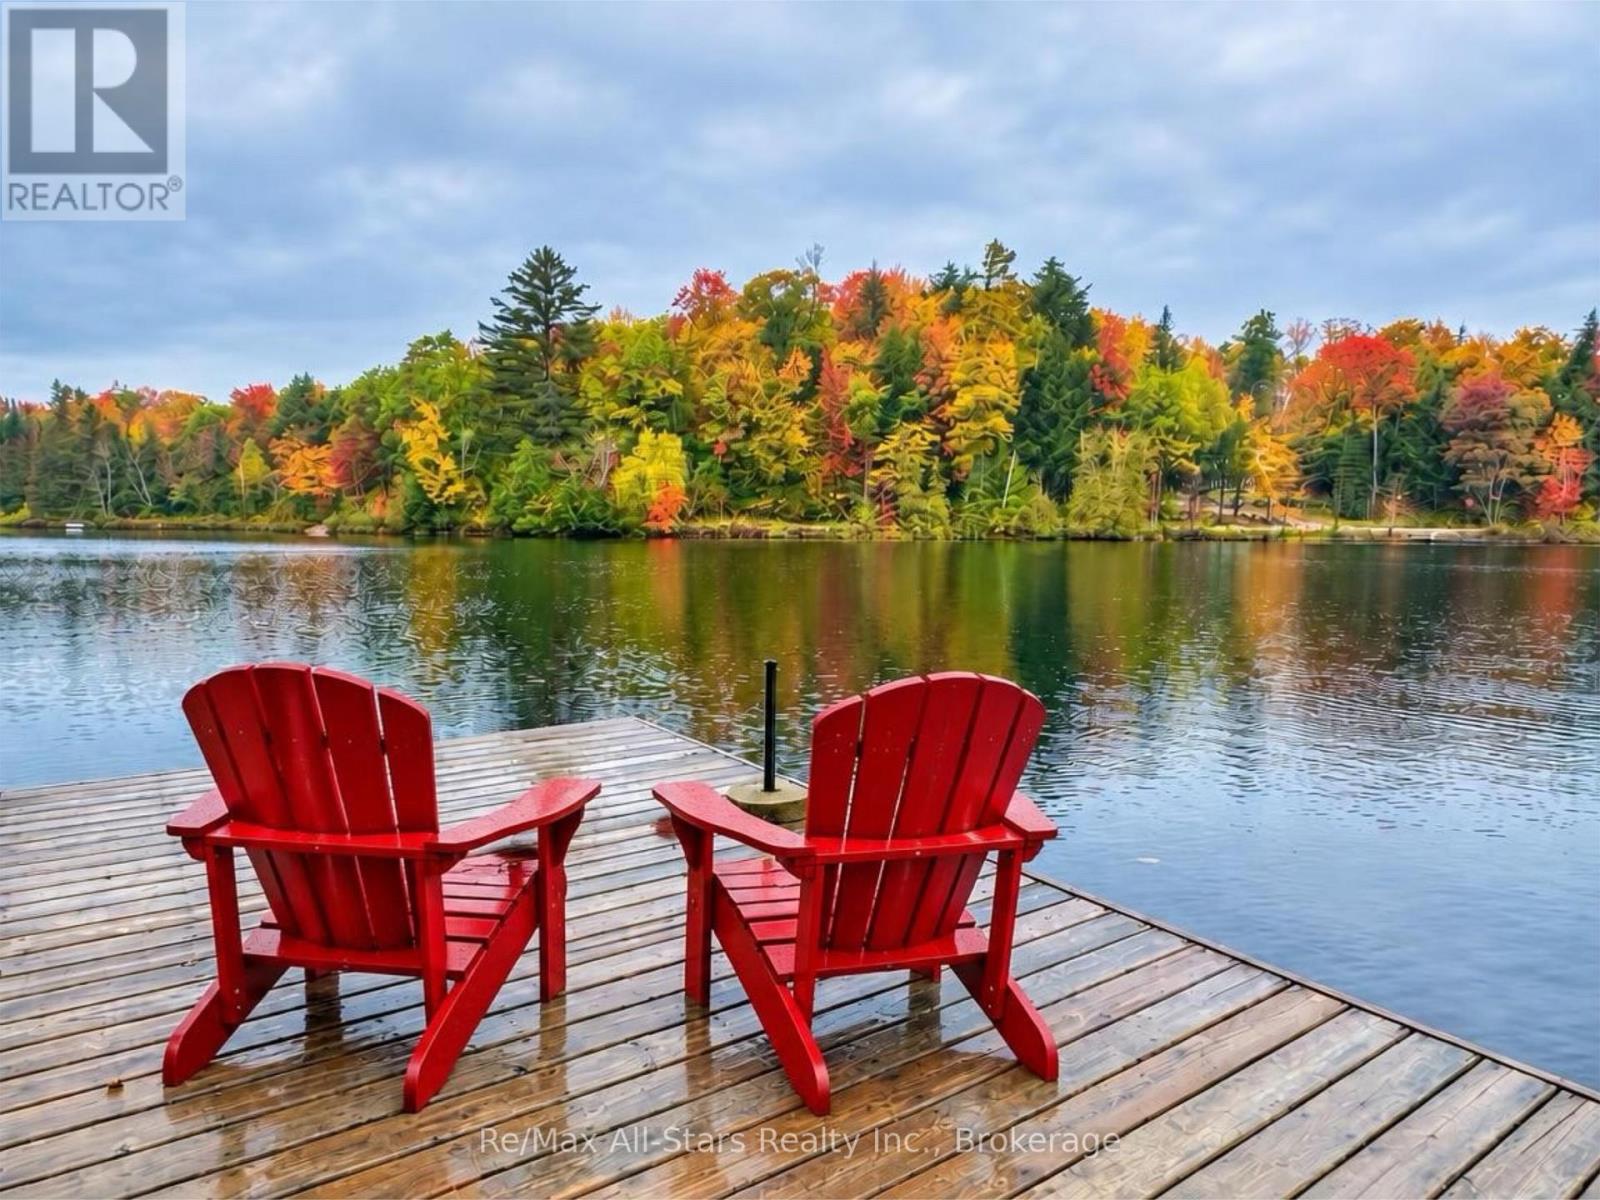
Welcome to Wolfe Springs Resort! Enjoy fractional ownership at this 4-season vacation property with the use of all the resort amenities and enjoyment of beautiful Wolfe Lake near Westport, Ontario. This Hillcrest bungalow villa backs onto the fairway, accessible by stairs or elevator, and features 2 bedrooms, 3 bathrooms, large kitchen with granite countertops, stainless steel appliances and a spacious living room with a propane fireplace. This villa is one-level and great for accessibility concerns. The master bedroom is expansive and features a soaker tub and ensuite bath. There is an open front den with a queen hide-a-bed and a desk. The villa comes fully furnished and stocked with all you need to enjoy your 5 weeks at the lake including an ensuite washer and dryer. Make use of the recreation room, theatre room, boat house, canoes, kayaks, paddle boats, bicycles, shared golf carts and barbecue, new playground, boat house with sunset room, and fire pit area. The waterfront is perfect for swimming or boating with a sandy beach and dock available. The spacious balcony faces the lake as well as the patio faces the 9th fairway. This villa also comes with a storage locker. This unit has interval 5 as the fixed summer week each year (end of July). (id:15069)
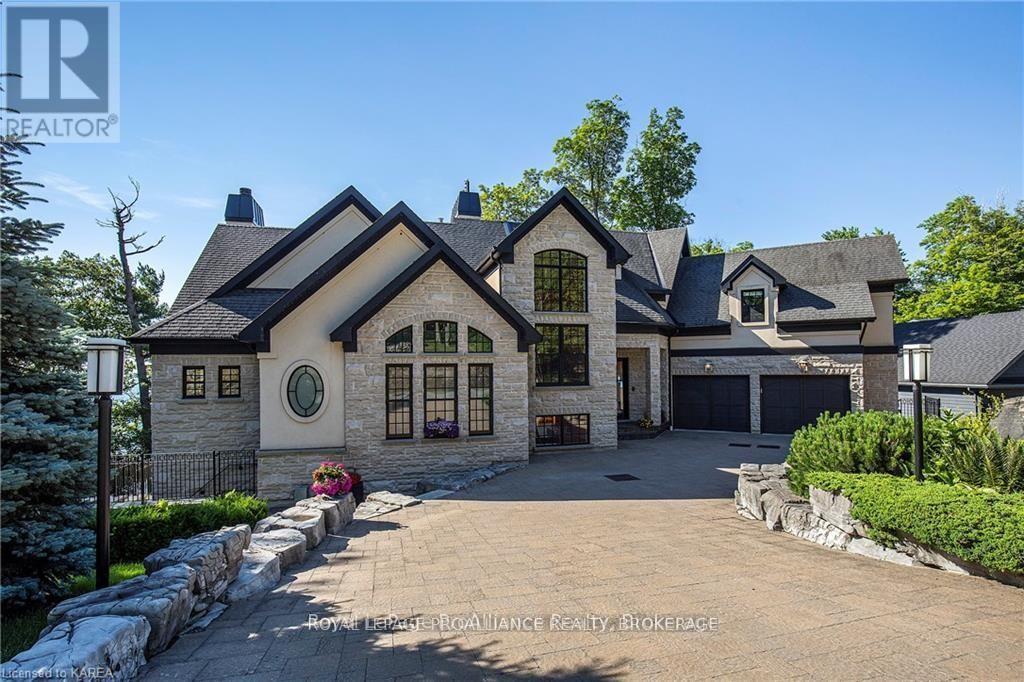
Exceptional Architecture. Timeless Beauty. Extraordinary Waterfront Living. Set along the shores of the St. Lawrence River, 1618 Saint Lawrence Avenue is a striking custom-built residence where thoughtful architecture, fine craftsmanship, and natural beauty come together. Offering over 6,000 square feet of refined living space, this 4+1-bedroom home was designed to embrace its waterfront setting, with panoramic south-facing views, abundant natural light, and inviting spaces that connect indoors and out. The home's beauty lies in its details: soaring ceilings, elegant proportions, and carefully considered spaces that feel both grand and welcoming. The open-concept main level brings together sophisticated living and dining areas with a chef's kitchen featuring Viking, Wolf, Miele, and Fisher & Paykel appliances. Three fireplaces, including one wood-burning, add warmth and character throughout the home. An elevator connects all levels, while the primary suite offers a peaceful retreat with breathtaking river views, a private balcony, and a spa-inspired ensuite. A main-level billiard room and a lower-level soundproof music room or home theatre and fitness area provide space to entertain, unwind, and enjoy your favourite pursuits. Outside, the same attention to detail continues. Professionally landscaped grounds feature stone walkways, tiered gardens, mature trees, and accent lighting, creating a beautiful ,private setting at the water's edge. Multiple balconies and expansive terraces, including terraces with power screens, offer exceptional places to gather or simply watch the changing light and seasons across the river. Just a short walk from Treasure Island Marina, this remarkable property offers enduring architectural appeal and an exceptional St. Lawrence waterfront lifestyle. (id:15069)
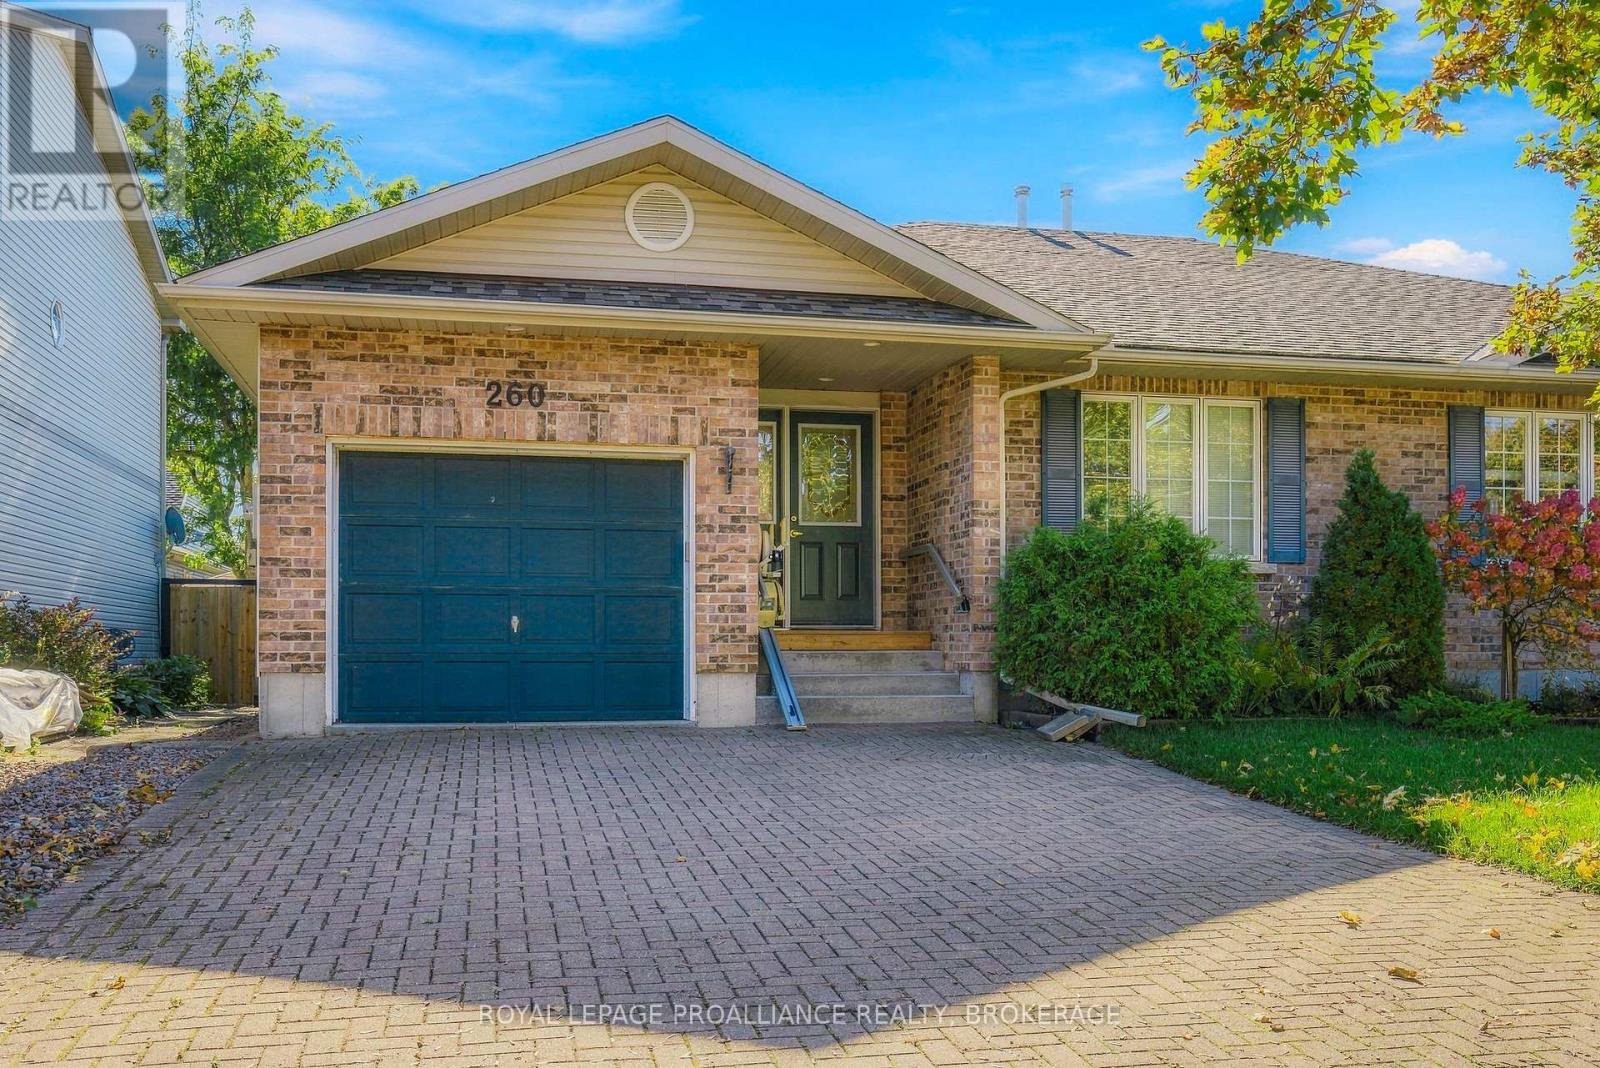
Welcome to 260 Beley Street in Brockville's desirable Loyalist Park neighbourhood - where easy living, great space, and a little extra personality all come together.This 2-bedroom bungalow offers approximately 1,396 sq. ft. above grade, with the kind of layout that just works. The primary bedroom and laundry are both on the main floor, where you'll find 2 full bathrooms plus there's a a 2-piece bath downstairs for convenience. One of the highlights? Glass doors leading straight out to your private deck and patio space - perfect for coffee in the morning, BBQs with friends, or relaxing at the end of the day without feeling like you're on display. Need more room? The full, partially finished basement gives you plenty of options for a rec room, office, hobby space, storage, or whatever suits your lifestyle.Outside, you've got an attached single-car garage, private double driveway, landscaped yard, shed, porch, deck and patio - because parking, storage and outdoor space all matter. Add natural gas heat, central air, municipal services, and a location close to schools, parks, transit, hospital and everyday amenities, and this one starts checking boxes pretty quickly. 260 Beley Street is practical without being boring, comfortable without being complicated, and ready for its next owner to make it home. Immediate possession is available. You can be in your new home before Christmas! (id:15069)
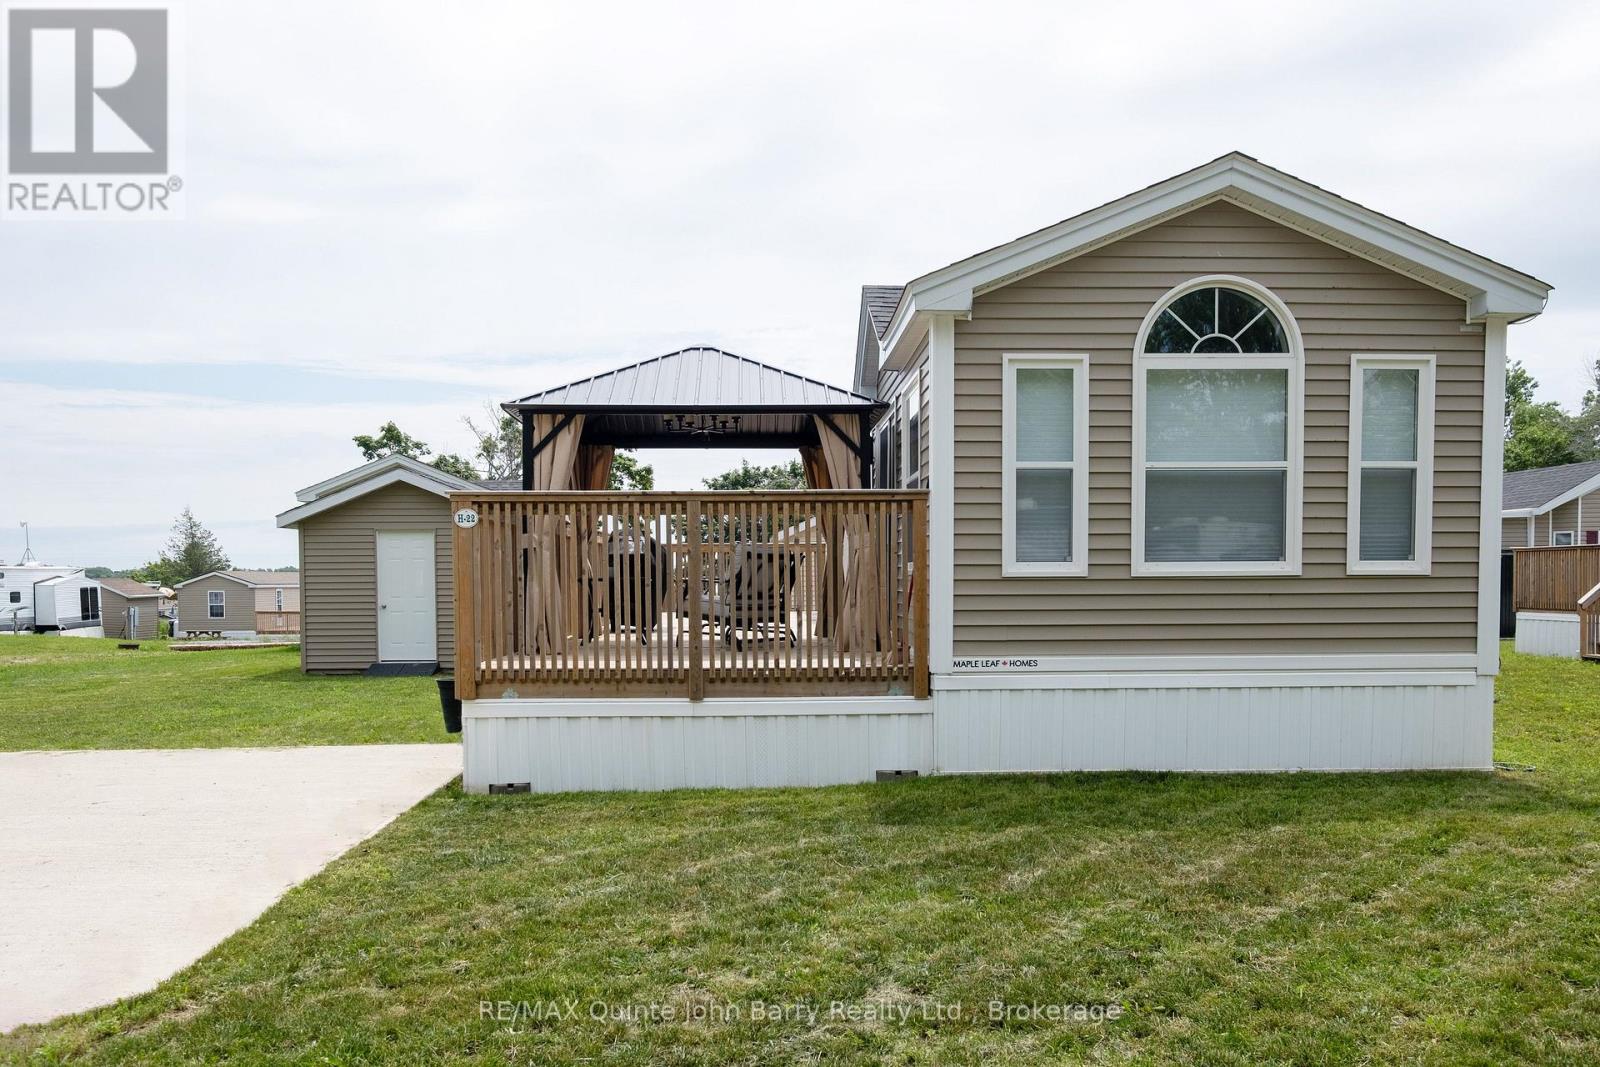
Whether you're looking to downsize, retire, or enjoy low-maintenance living, this move-in-ready home is an exceptional opportunity. Built in 2022, this beautifully maintained 2-bedroom, 1-bath mobile home, offers a modern comfort in a peaceful community setting. Enjoy your morning coffee or evening sunsets on the expansive deck that stretches the full length of the home, providing plenty of outdoor living space and added privacy. Located in a friendly 50+ park community, residents enjoy access to a recreation centre and a refreshing in-ground community pool-perfect for relaxing and socializing throughout the warmer months. Ideally situated on the doorstep of Prince Edward County, you'll be just minutes from award-winning wineries, beaches, restaurants, shopping, and all the charm the area has to offer. (id:15069)
Beautifully maintained and move-in ready, this impressive bungalow offers an inviting blend of style, comfort and versatility in a desirable neighbourhood. Built in 2005 and offering 1,411 sq ft on the main level, the thoughtfully designed layout features a spacious eat-in kitchen with walkout access to the rear deck, overlooking the above-ground pool and creating a wonderful setting for summer entertaining and relaxed outdoor living. The main level offers 3 comfortable bedrooms, including a generous primary, a 4-piece bathroom and an attached single car garage. The fully finished lower level extends the living space considerably, featuring a spacious recreation/family room, 2 additional bedrooms and a second 4-piece bathroom-ideal for growing families, guests or flexible living arrangements. A dedicated laundry area, utility space and ample storage complete the lower level. Recent updates include the furnace, central air conditioning and shingles, all replaced in 2021. Outside, the private backyard and expansive deck provide plenty of room to enjoy the warmer months around the pool or gather with family and friends. A well cared for home offering exceptional versatility, generous living space and an appealing indoor-outdoor lifestyle-ready to welcome its next owners. (id:15069)
Beachfront! Welcome to your year round home or peaceful cottage retreat on the shores of picturesque Papineau Lake. The main floor offers 3 bedrooms, a 4 piece bathroom and a sizeable living room. The kitchen and dining room are also on the main floor with walkouts to the expansive lakeside deck for entertaining. The lower level, with walkout, has a 4th bedroom along with plenty of space for storage. The driveway offers level entry from the well maintained, paved municipal road. (id:15069)
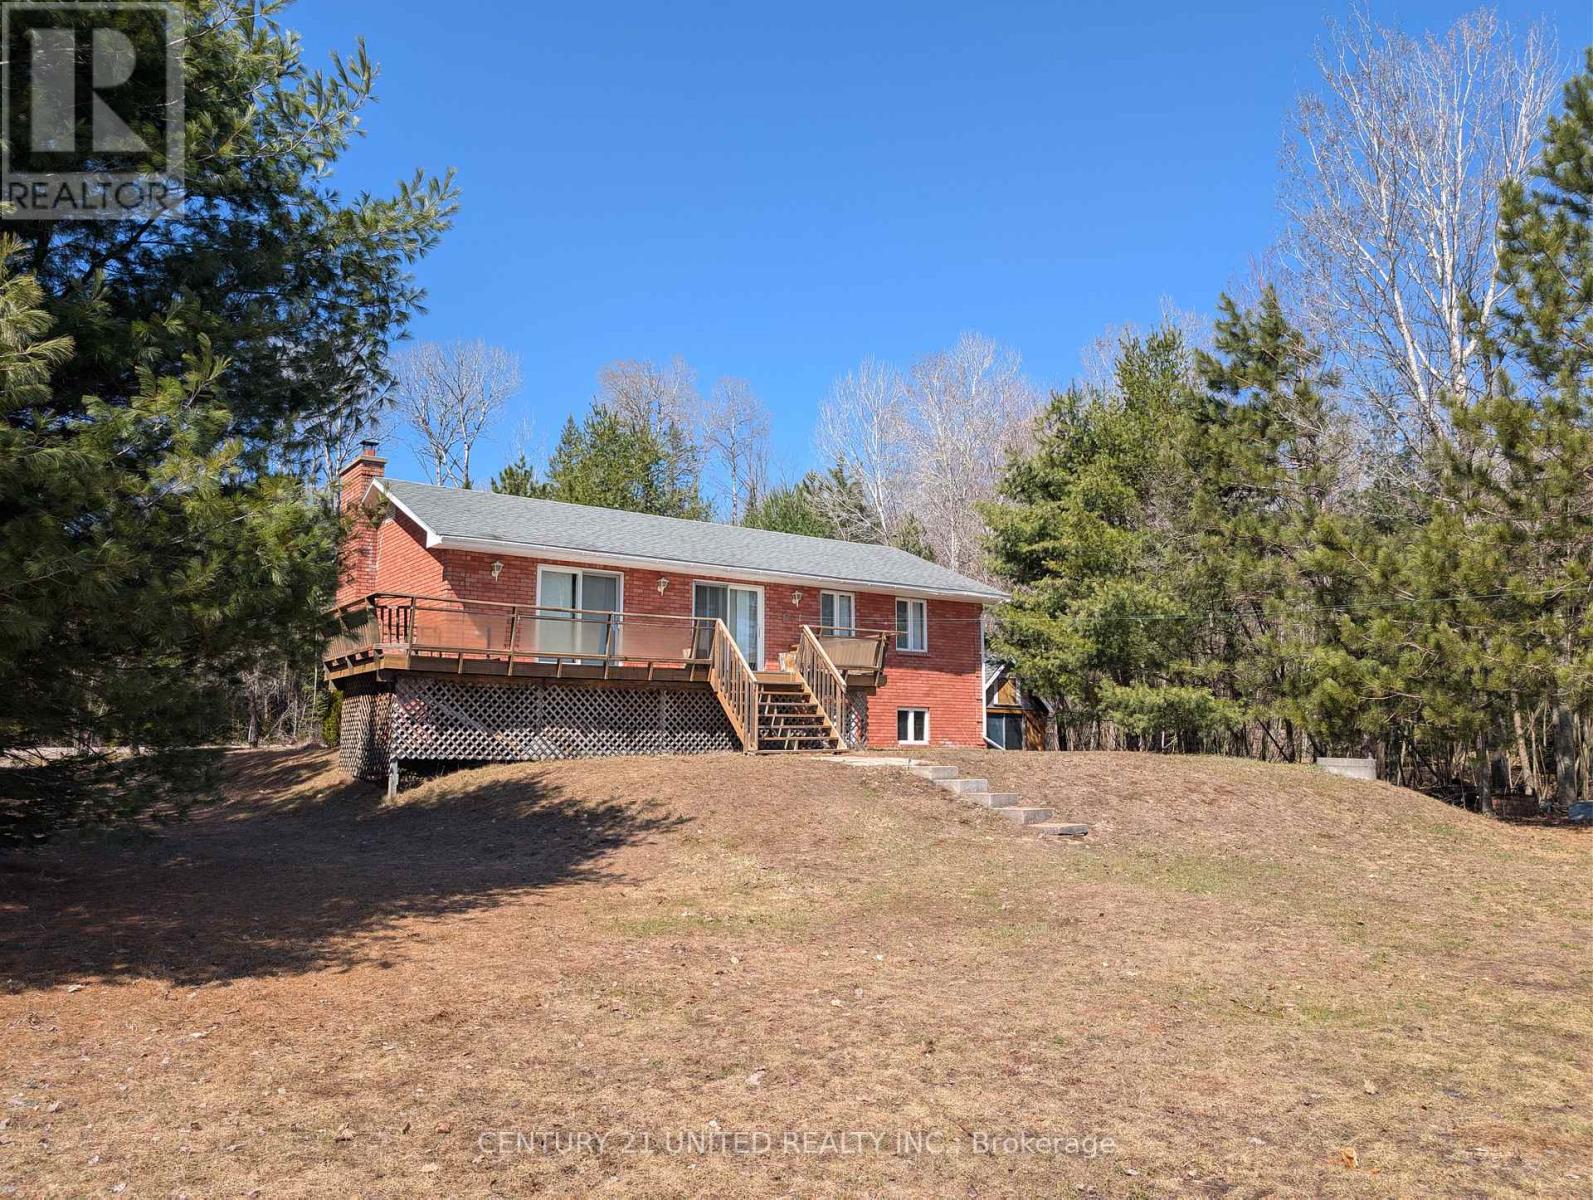
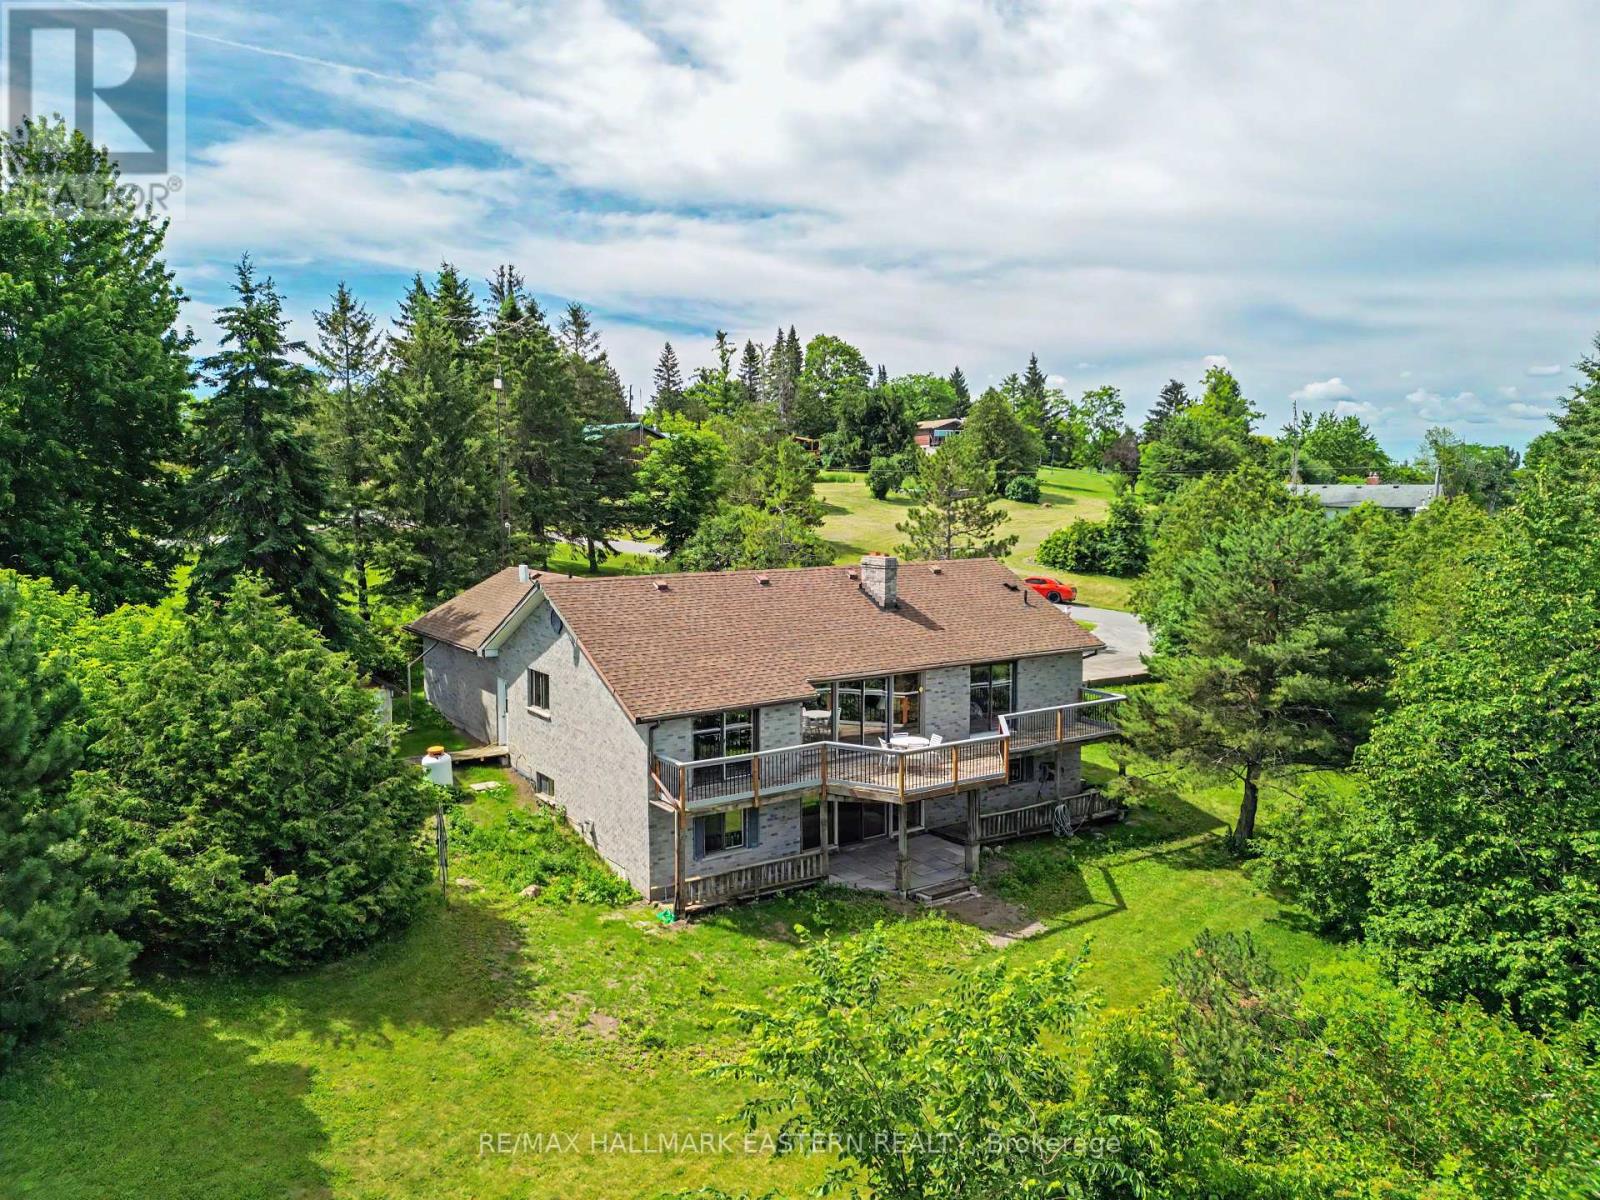
Nestled on a picturesque one-acre lot with wondrous lake views, this charming brick bungalow offers three bedrooms on the main floor and an additional bedroom in the walk-out lower level. With deeded access to the fantastic Rice Lake-renowned for some of the best fishing and boating in Ontario-this home promises a charming and recreational lifestyle. Surrounded by natural beauty, the home includes 3 bathrooms in total (two on the main level and one below), a thoughtfully laid-out kitchen and dining area with the crown jewel living room with brick fireplace showcasing panoramic Rice Lake views! While the home is ready for occupancy, it offers a perfect canvas for a buyer to add their personal touches with updates and improvements over time, making it a wonderful opportunity to create your ideal lakeside residence. Part of the renowned Trent Severn Waterway, so much to appreciate. (id:15069)
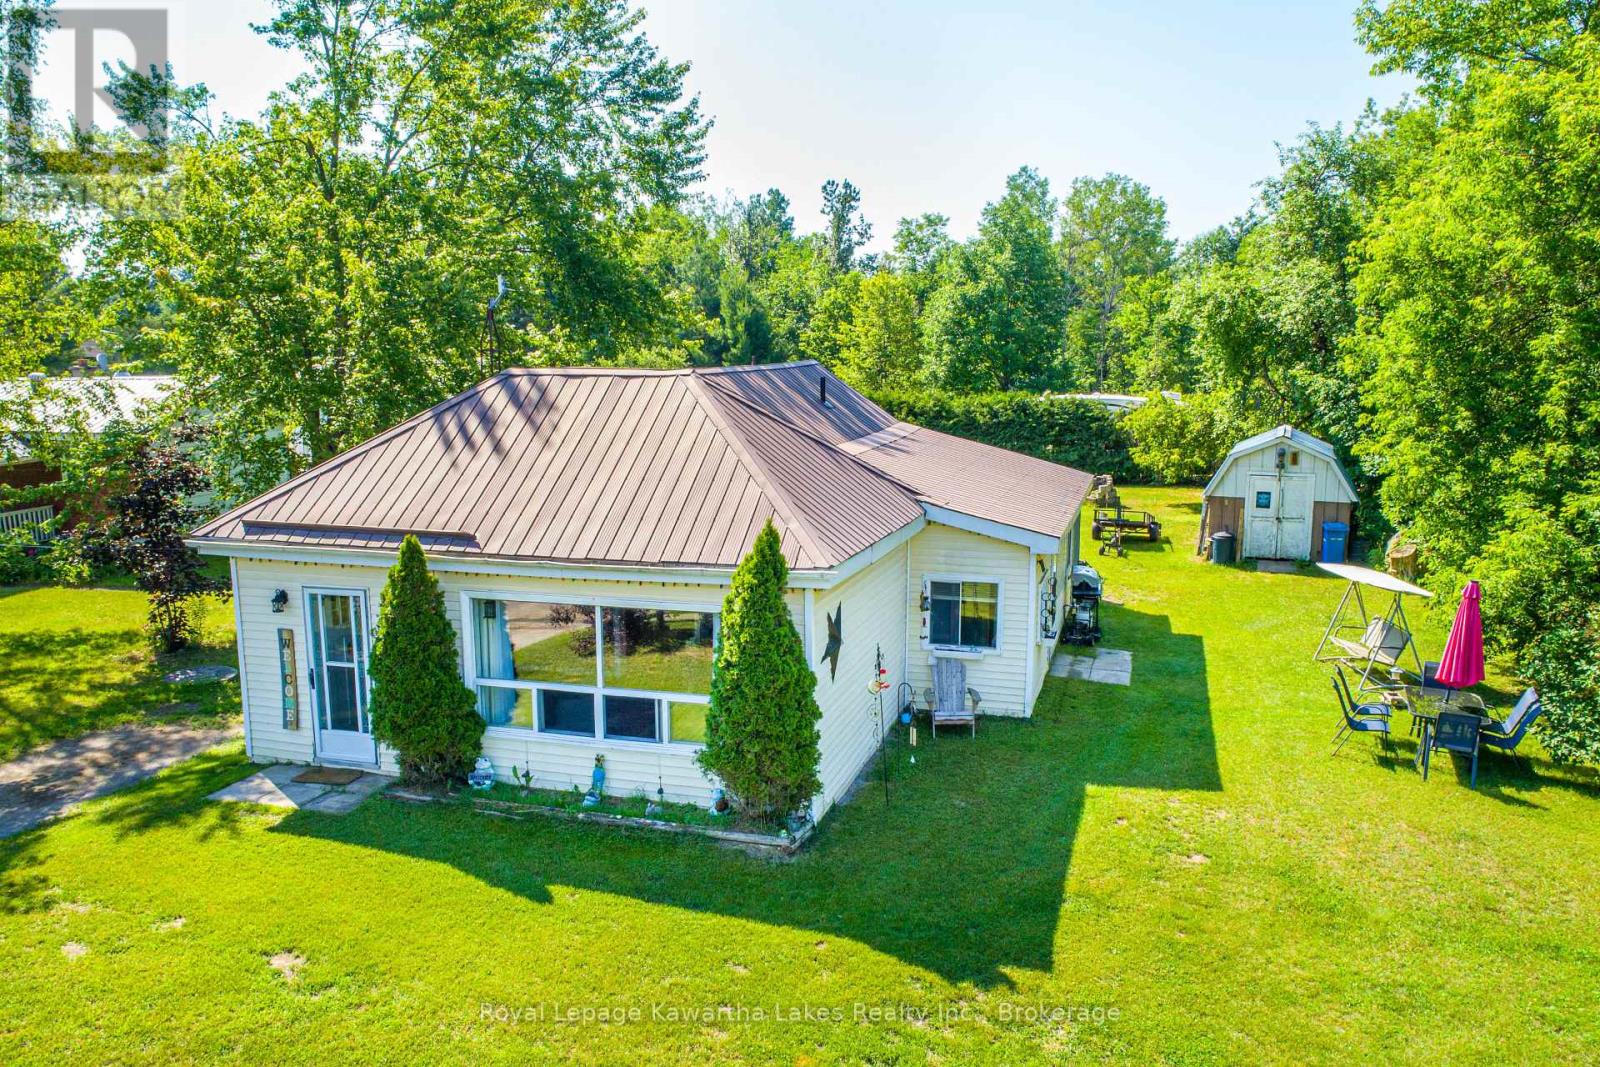
Attention First Time Home Buyers empty nesters. Lovely cozy 2 bedroom country Bungalow with good size backyard. Situated in a quiet area with a store near by for convenience. New propane furnace 2019, metal roof. Nice open space living room and eat in bright kitchen. Also laundry facilities on main floor. (id:15069)
Welcome to 34 Birch Point Drive, a charming 3-bedroom brick bungalow tucked away on a quiet dead end location, offering 84 feet of waterfront on beautiful Pigeon Lake. This property combines comfortable living with the quintessential Kawartha Lakes waterfront lifestyle. Built in 1991, the home offers 3 bedrooms and 3 bathrooms, including a spacious primary bedroom with a 3-piece ensuite. 2 additional bathrooms, main floor 4-piece & basement floor 3-piece, providing plenty of convenience for family and guests. A wood-burning fireplace on the main level and a high-efficiency Pacific Energy wood-burning stove on the lower level add warmth and character, creating cozy spaces to enjoy throughout the seasons. The finished walkout basement provides additional living space along with plenty of storage for all your waterfront and family needs. Step outside to enjoy your private waterfront with a brand new dock installed in July 2026-perfect for boating, fishing, or simply relaxing by the lake. Recent updates include brand new windows (July 2026) and fiberglass shingles (2022). Municipal water adds convenience, while the home features a 200-amp electrical panel plus a linked 100-amp generator panel, accessible from an exterior plug and ready to connect to your choice of generator. With 84 feet of waterfront, a quiet dead-end location, walkout basement, generous storage, and recent updates, 34 Birch Point Drive is a wonderful opportunity to enjoy the beauty and lifestyle of Pigeon Lake, while being minutes to Ennismore, Bridgenorth and Fowlers Corners, and just 25 minutes to Peterborough. (id:15069)
Exceptional privacy on Ril Lake with approximately 546 feet of shoreline and 5.51 acres of mature, naturally wooded land. With northwest exposure and beautiful summer sunsets, this private waterfront retreat offers the space, setting and shoreline that are increasingly hard to find in Muskoka. The charming seasonal cottage is filled with character, featuring soaring ceilings, exposed wood beams, walls of windows and a wood-burning fireplace. Four sliding glass doors bring the outdoors in, including a walkout from the primary bedroom, while providing easy access to the surrounding decks and lake views. The open living space flows into the kitchen and dining area, while the flexible layout includes a main-floor bedroom area, 4-piece bathroom and spacious loft with additional sleeping accommodations. Large deck provides plenty of room to relax and entertain, with new railings recently installed along the deck and side stairs. A direct propane line makes outdoor cooking easy. The full unfinished walkout basement offers excellent storage and future potential, complemented by a detached garage and woodshed. Well-maintained trail leads to the private shoreline with beautiful views, clean water for swimming, a floating dock and waterside cabana/shed for storage and summer lounging. Located on a year-round municipally maintained road just minutes from Baysville for shopping and dining. Ril Lake is known for smallmouth bass fishing and its long-standing cottage association with seasonal community events. Enjoy this classic Muskoka retreat as it is, or explore the potential to update or redevelop and create something truly special. (id:15069)
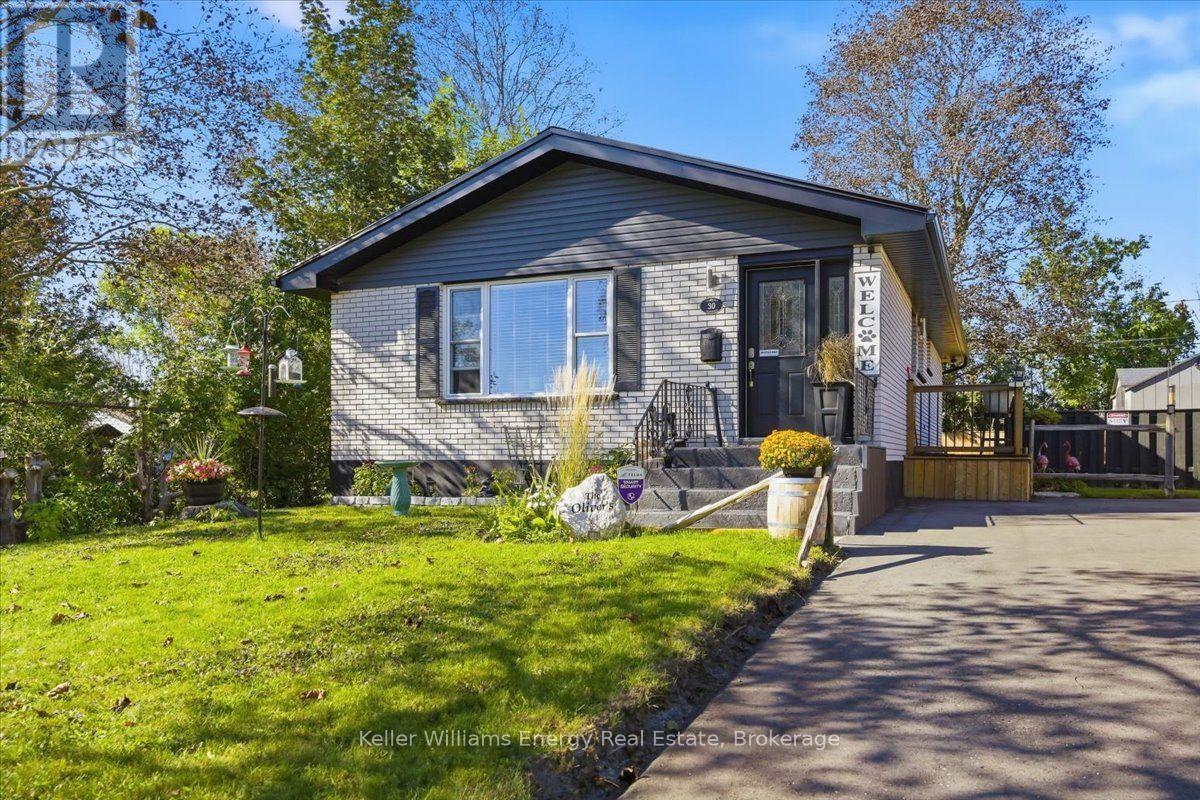
Welcome to 30 Dominion Drive! This beautifully updated all-brick home offers 3 bedrooms, 2 bathrooms, and a finished lower level with excellent in-law suite potential. The main floor features a bright L-shaped living and dining area, updated kitchen(2025) with side entrance, and renovated 4-piece bathroom. The lower level offers a spacious family room, kitchenette, office, 3-piece bathroom, and upgraded laundry area(2026), providing flexible space for extended family, guests, or a home office. Enjoy a fully fenced backyard backing (2026)onto a park with no rear neighbors, featuring two decks(2026), two gazebos(2026), a firepit, gas BBQ hookup, and two sheds(2026). Additional highlights include (2026) paved parking for 6 cars, a metal roof , newer A/C, and no carpet throughout. Conveniently located close to schools, parks, shopping, and everyday amenities. A great fit for growing families, multi-generational living, or anyone looking for versatile space with plenty of room to enjoy. **A full list of improvements and updates is available in attachments.** (id:15069)
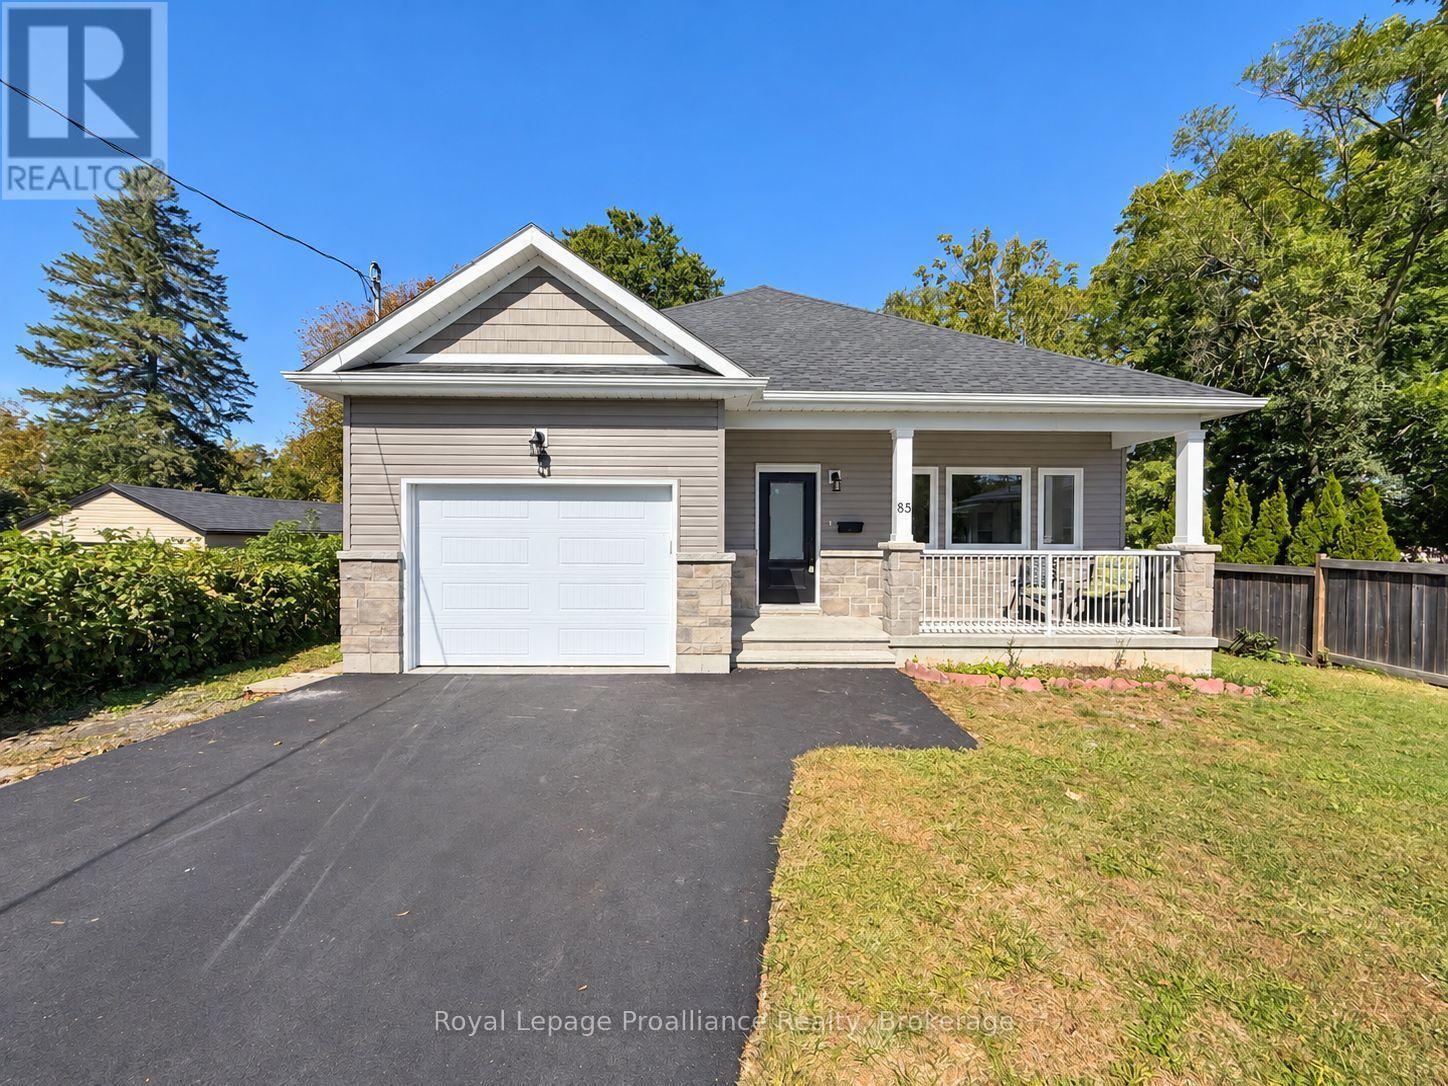
Rebuilt in 2024 from the foundation up! Skip the wait of building and step right into this spectacular 3+1 bedroom, 3 bathroom bungalow. Offering a layout that just makes sense, this home is an absolute showstopper. From the moment you arrive, the covered front porch delivers premium curb appeal. Inside, the main level boasts a magnificent open-concept design. The heart of the home features a spacious kitchen with fantastic counter space, connecting your living and dining areas flawlessly. Say goodbye to carrying baskets up and down the stairs with a highly functional main-floor laundry room. The seamless indoor-outdoor flow leads straight to your covered back porch, overlooking a fantastic, private backyard. It is the perfect setup for weekend BBQs, kids, pets, or quiet privacy. The attached garage is a huge bonus with entry right by the laundry room. The space keeps going in the fully finished basement! Featuring a massive rec room, a bedroom, and a full third bath. Extra space awaiting your vision ...maybe 2 more bedrooms or a hobby room? Absolutely nothing to do but move in and enjoy the new-home smell! (id:15069)
This bungalow has 3 bedrooms upstairs and one bath. There is a 4th bedroom in the basement with a second bathroom and 2nd kitchen. There is a second staircase providing a separate entrance as well. There is a tankless water heater (owned) two years old. Freshly painted throughout. Central air. Basement fridge not working. Rough in for second dishwasher completed. (id:15069)
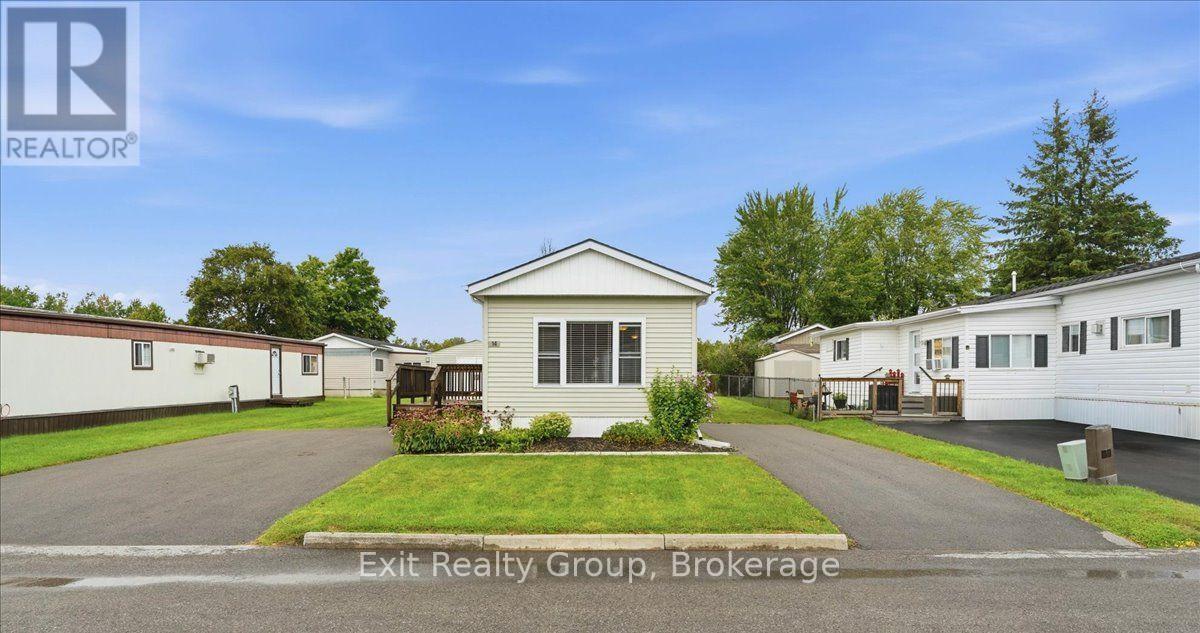
Welcome to this beautifully renovated 2-bedroom home in the sought-after Kenron Estates community, offering comfortable, low-maintenance living with an impressive list of updates. Renovated in 2022, this bright and inviting home features a thoughtfully designed layout with modern finishes throughout. The updated kitchen offers ample cabinetry, new appliances and an adjoining dining area, flowing easily into the sun-filled living room for relaxed everyday living and entertaining. The primary bedroom features generous closet space and convenient linen storage, while the second bedroom is perfect for guests, a home office or hobby room. A centrally located bathroom and dedicated laundry area add everyday convenience, with direct access to the backyard. Step outside to enjoy the generously sized deck, perfect for morning coffee, summer barbecues or gathering with family and friends. The beautifully landscaped yard provides a peaceful outdoor setting, while a double door shed offers excellent storage or space for a workshop. Parking is plentiful with both a double-car driveway and an additional single-car driveway. Extensive updates include 200-amp electrical service (2021), plus new shingles, insulation, doors, windows, kitchen, appliances, plumbing and laminate flooring completed in 2022. Located in welcoming Kenron Estates, close to shopping, restaurants, healthcare and everyday amenities. An excellent opportunity for those looking to downsize, retire or simply enjoy an affordable, carefree lifestyle in a well-established community. (id:15069)
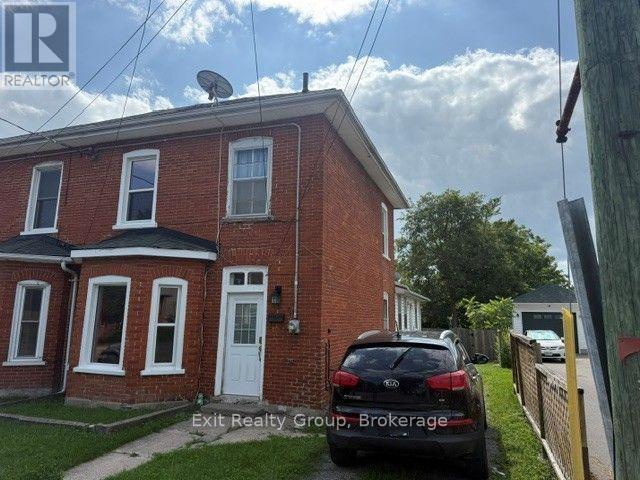
OPEN HOUSE: Thursday, October 8th 4:30 PM to 6:00 PM. A great opportunity to get into home ownership or purchase a second home. Spacious 2 storey home with a large back yard. Three bedrooms and two bathrooms. This home has a front foyer, a rear mudroom and a large porch. Many updates include main roof in 2020, kitchen 2022, new porch in 2003, new 100-amp electrical panel in 2003, some newer windows, new tub in 2nd floor bathroom in 2021. Basement waterproofed in 2023. New furnace and A/C in 2022. New rental hot water tank in 2021. This home needs a little TLC and sweat equity. It has a great central location. (id:15069)
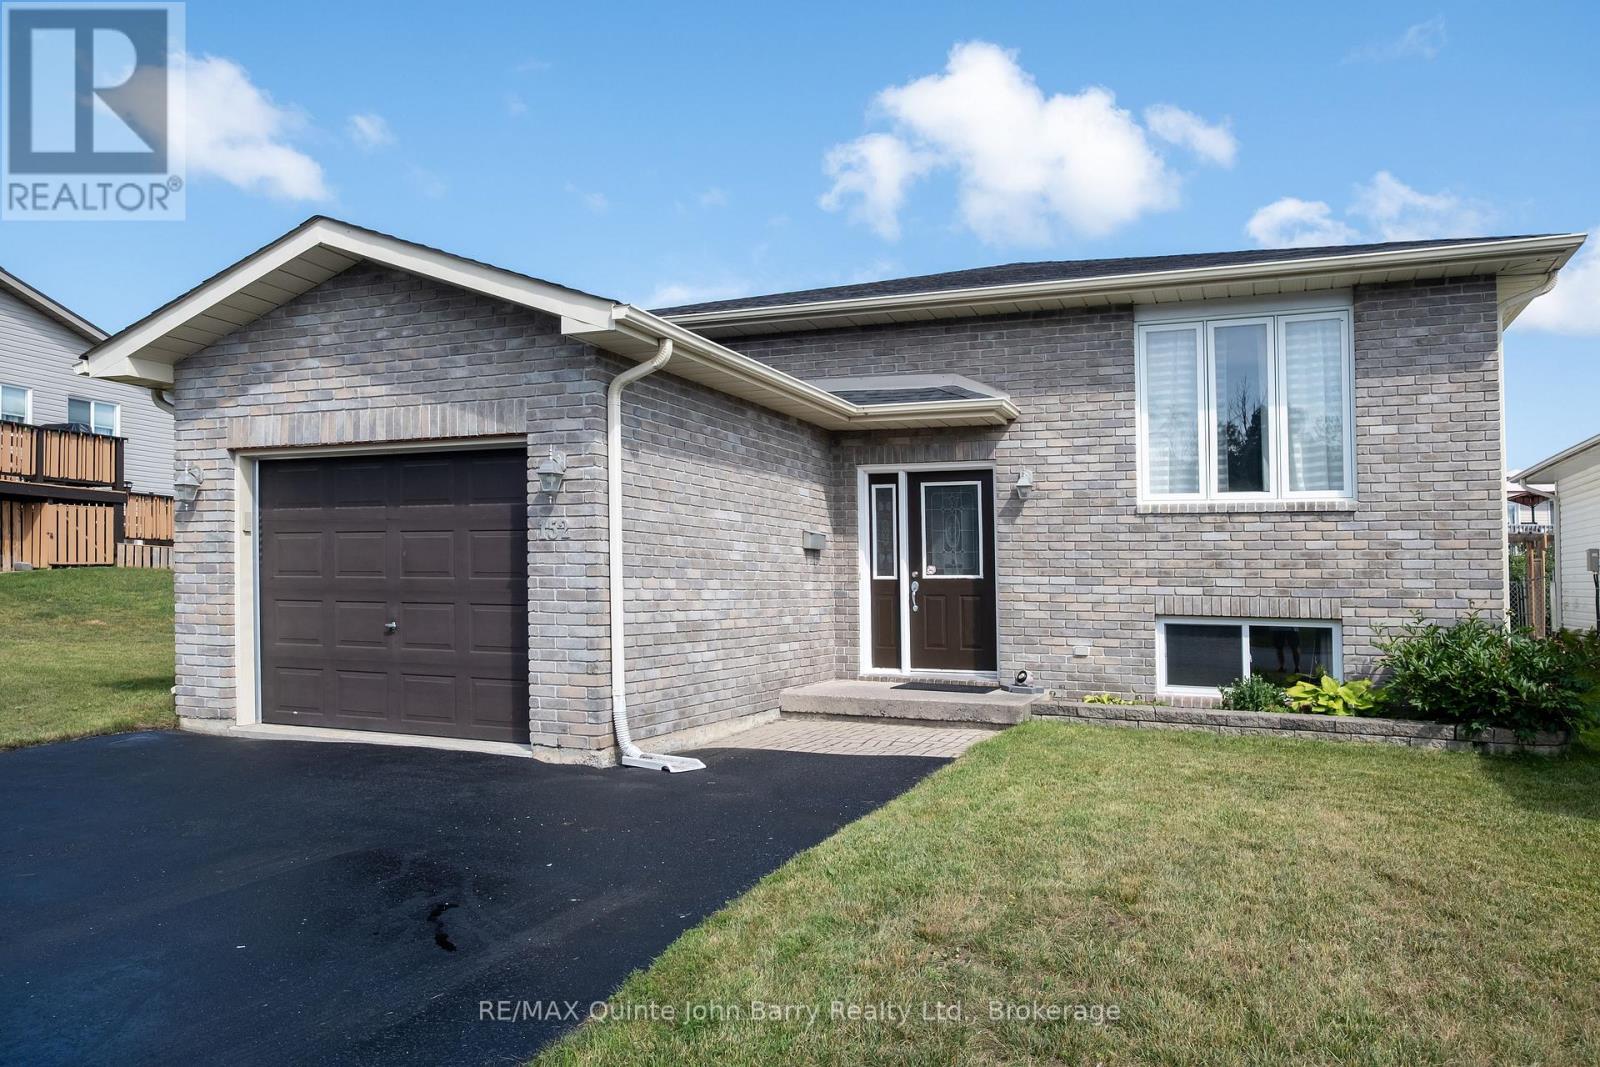
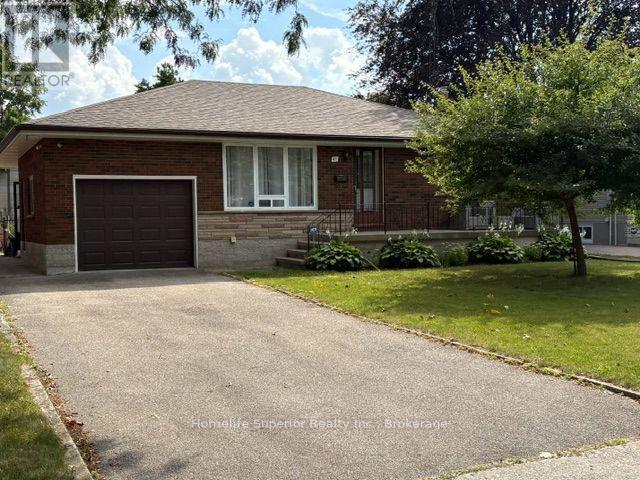
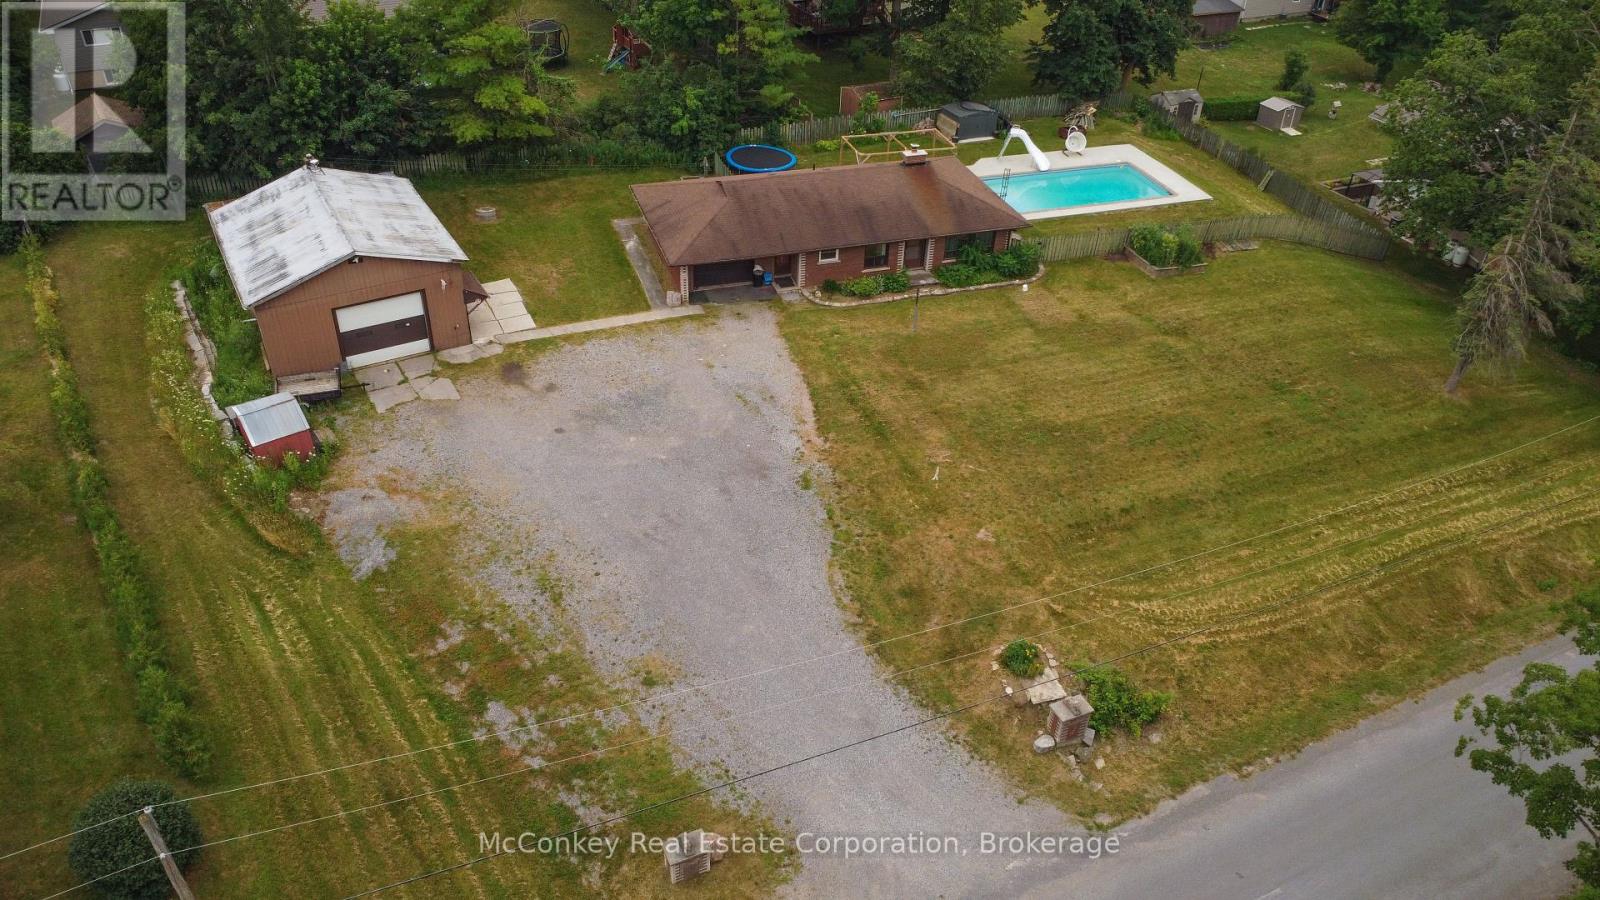
Well-maintained 3-bedroom brick bungalow with an attached garage in the welcoming Village of Warsaw. Conveniently located close to the elementary school and community sports arena. Features an eat-in kitchen, new carpeting in the living room and bedrooms, and a partially finished basement with a pellet stove for added comfort. Heat pump provides efficient air conditioning. A standout feature is the impressive 30' x 26' detached workshop, complete with a pellet stove and vehicle hoist-ideal for mechanics, hobbyists, or anyone needing extra workspace. Enjoy the summer in the in-ground pool, while recent updates include a new chimney liner, and the septic system pumped just one year ago. A great family home offering comfort, value, and exceptional workshop space. (id:15069)
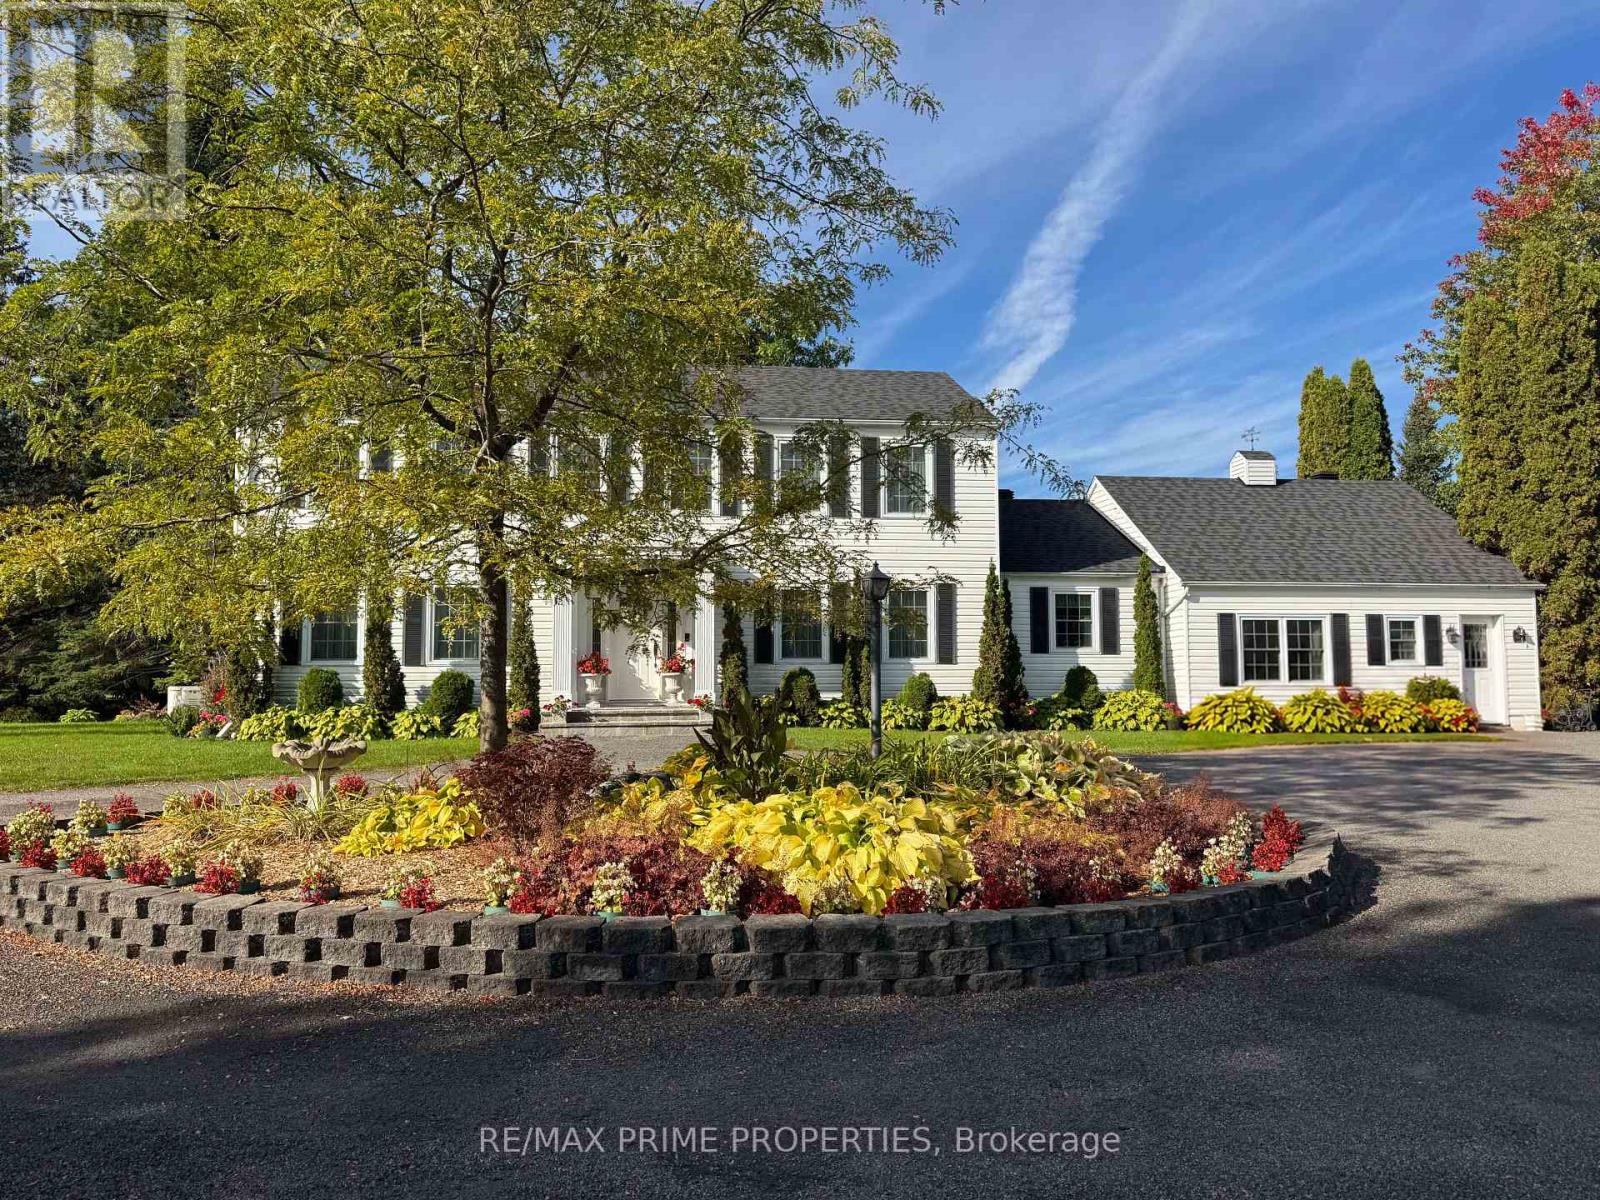
Set on just 2.83 acres in Cumberland Estates, this property offers peaceful, private living w/the ease of a quick drive to everything the city has to offer. This Colonial-style home offers over 3,100 sq. ft. of living space in a setting with privac. 300' driveway through mature trees & a wooded creek, open to a circular driveway w/landscaped center median. A gardeners heaven with over 132 trees, 138 shrubs, 452 perennials +. This home's timeless façade is defined by a columned portico delivering a true sense of arrival. grand open-to-above foyer welcomes you w/soaring two-storey ceilings, rich hardwood flooring, & a character-filled Victorian staircase, all illuminated by natural light from the upper-level windows, The living room is anchored by a wood-burning ffp w/full brick façade, detailed mantle, coffered ceilings, & crown moulding, while French doors open to the flagstone terrace. Formal dining room offers the scale to host w/ease, keeping with the theme, bi-fold doors into the kitchen. The center island kitchen features lots of cabinetry, stainless steel appliances, a coffee station, and a bright eating area with direct access to the deck. A versatile office/family room connects effortlessly to both the front of the home and the outdoor living, complete w/a fireplace framed by elegant mouldings and a raised hearth. The music/reading room provides a quiet, sun-filled retreat, A well-designed laundry/mudroom with shower and storage & 2 pc bath completes this level. Upstairs, a light-filled loft overlooking the foyer features crown moulding and 3 windows. The primary suite offers exceptional scale, complete with a wood-burning ffp, Victorian box mouldings, walk-in closet, and a 4-piece ensuite. Two additional bedrooms and a full bath complete the 2nd level. If you love outdoor living this home will shine, Pergola, Dry stone River, 2 sheds, Pavilion, Hot tub. Outdoor Shower, Water cascade and pond, Fountains, Urns & benches, Deck, Flagstone patio & paths (id:15069)
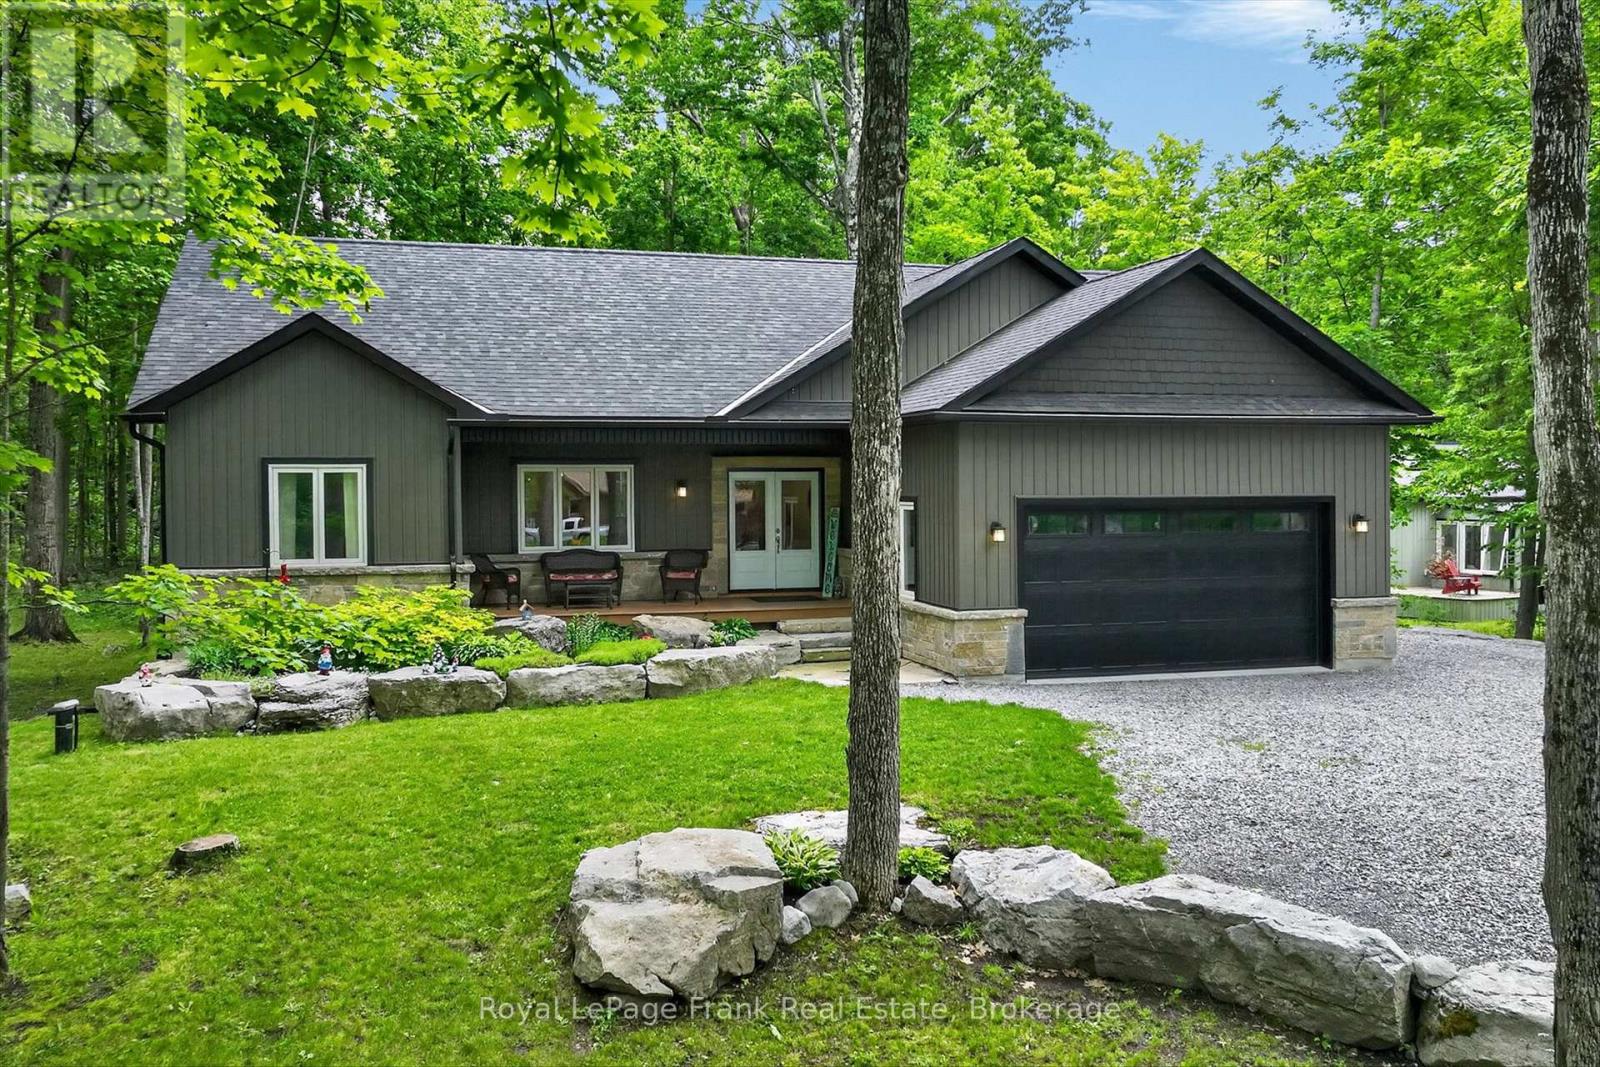
Welcome to 30 Ted's Lane, where rugged Canadian Shield landscape meets refined rural lifestyle. Custom-built in 2021 by esteemed local builder Granite Ridge Estates, this exceptional home is nestled among mature maple and oak trees within a quiet, tree-lined lakeside community. Thoughtfully designed for both everyday living and entertaining, the heart of the home is the impressive open- kitchen, dining and living area highlighted by a soaring 16-foot vaulted ceiling and walkout to a back deck overlooking the treed rear yard. Imagine starting your day with a coffee on the deck, surrounded by the sights and sounds of nature, before retreating to your private primary suite complete with walk-in closet and ensuite bath. Family and friends will appreciate their own guest wing and spacious finished lower level featuring large windows, 9-foot ceilings and a family room anchored by a propane fireplace highlighted by a custom stone and barn board mantle.. Outside, locally sourced armour stone landscaping and perennial gardens blend naturally with the surrounding landscape. An insulated attached double garage with EV charging station adds convenience, while deeded access to nearby Pigeon Lake provides the perfect spot to swim, launch a kayak or simply enjoy the view in every season. Combining quality craftsmanship, thoughtful design and an exceptional natural setting, 30 Ted's Lane offers the opportunity to enjoy the very best of the Kawarthas. (id:15069)
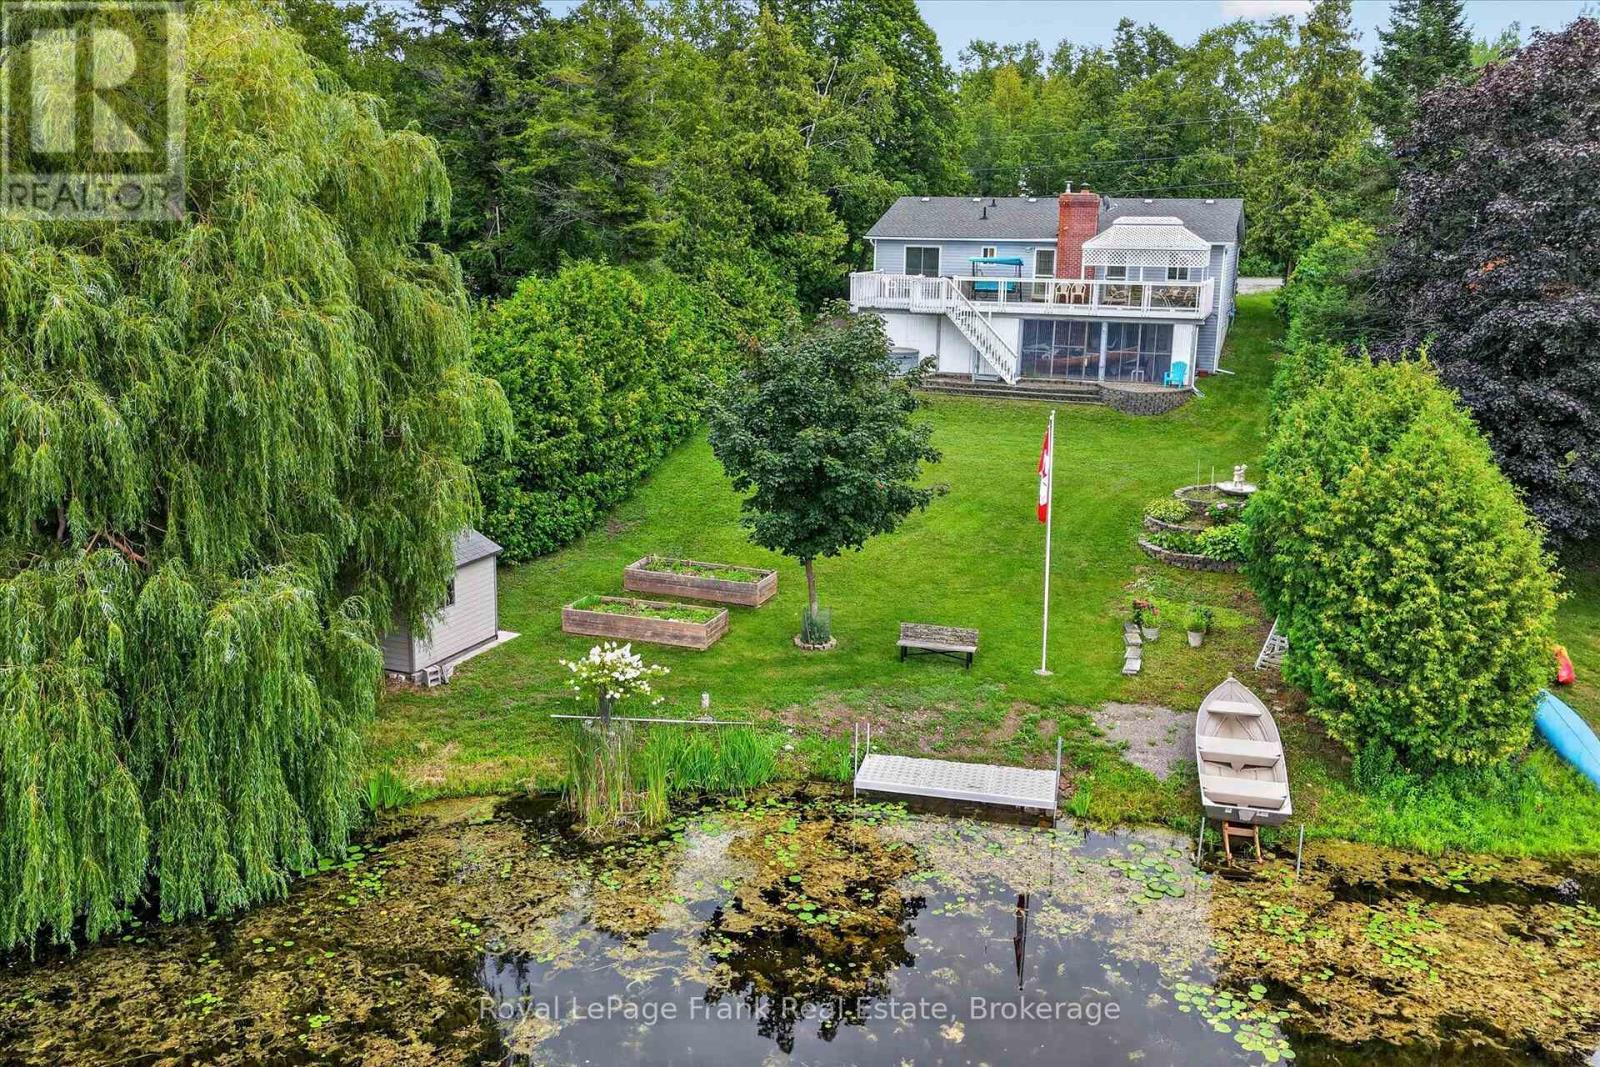
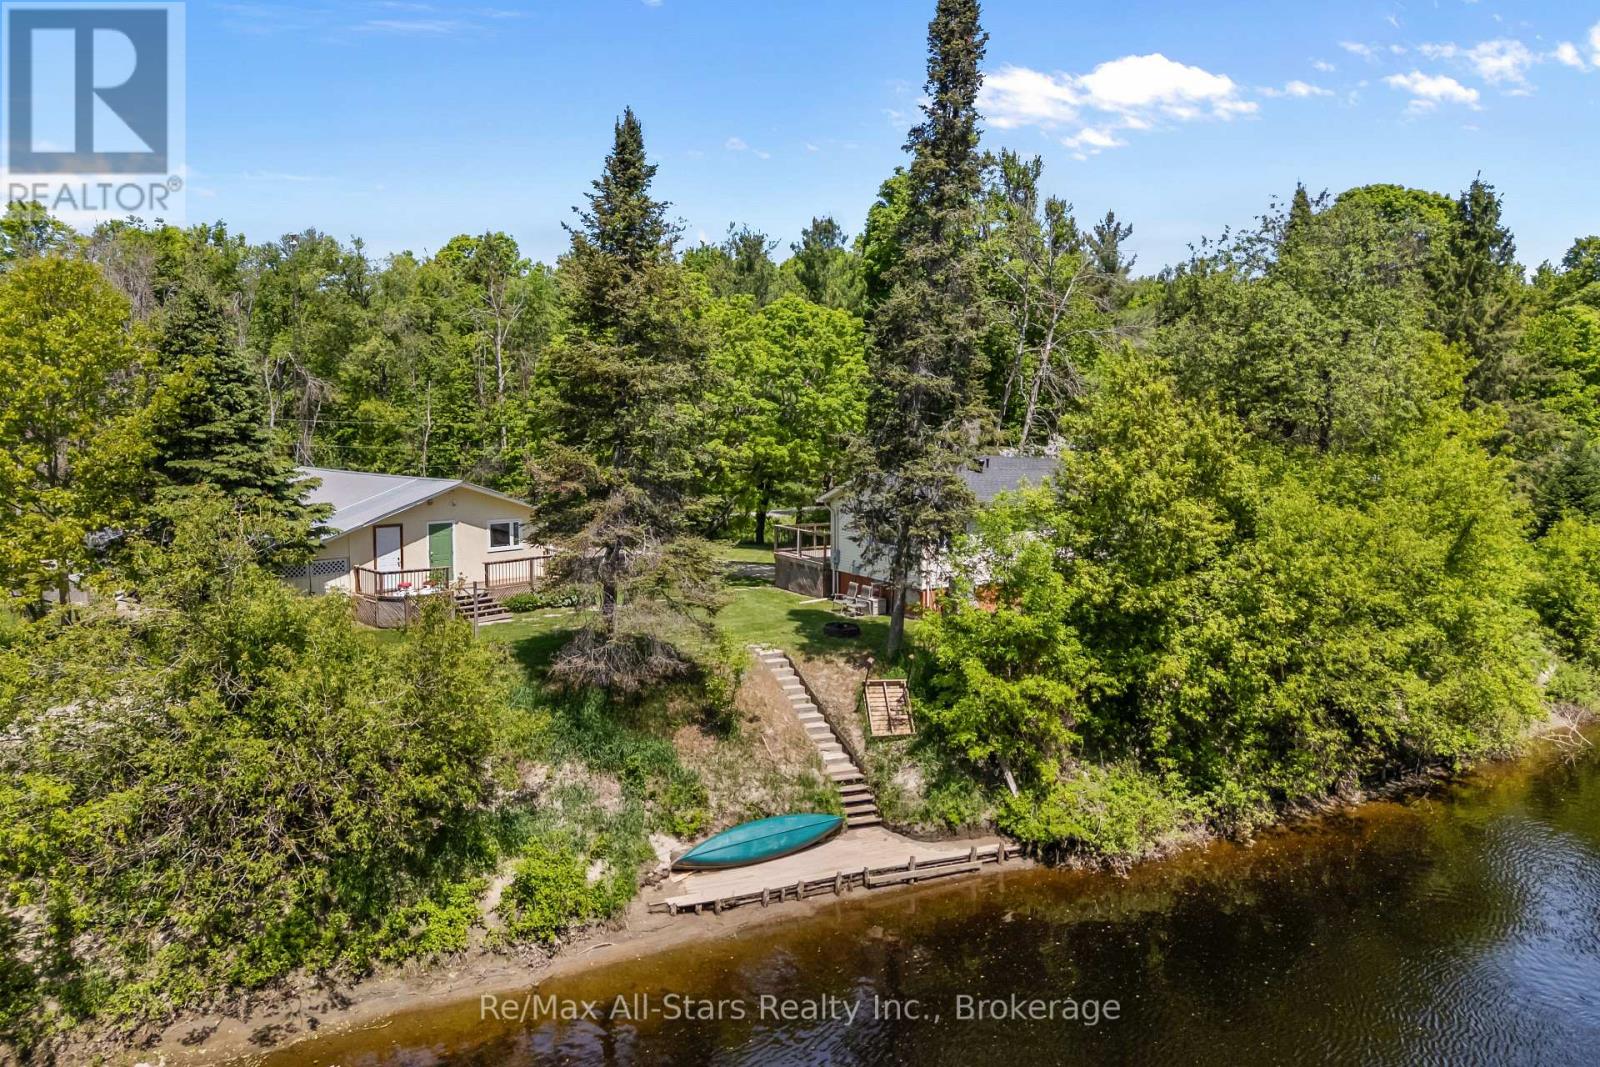
Raised 2-bedroom, 1-bath bungalow offering direct waterfront on the Burnt River. The home features an open-concept eat-in kitchen and a spacious living room with walkout to a balcony overlooking the property and river. An additional room provides the perfect space for a home office or den. The primary bedroom includes a walk-in closet for added convenience. Outside, the property offers plenty of space and amenities, including a double detached garage, a large bunkie with sauna, and a coverall for additional storage. The grounds also feature an irrigation system and approximately 115 feet of shoreline, ideal for fishing and enjoying waterfront living. Located on a private year-round road with annual maintenance fees of $300. Recent upgrades include a new furnace (2025) and a new roof (2024). A great opportunity to enjoy peaceful waterfront living! (id:15069)
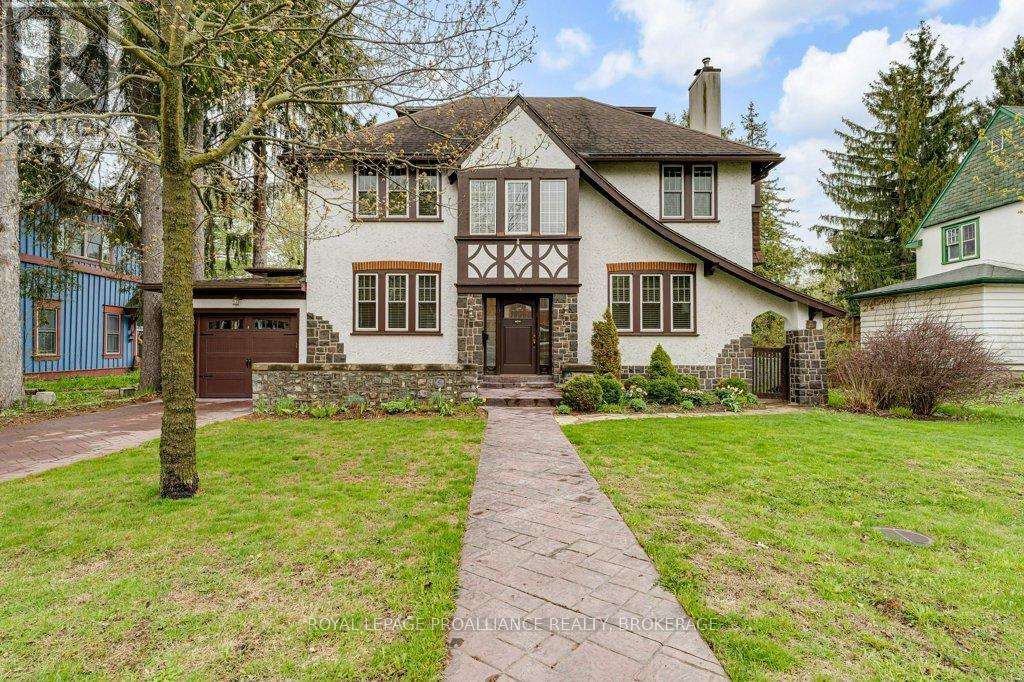
Full of character and timeless charm, this spacious 4-bedroom family home sits on a large, tree-lined lot designed to capture natural light throughout the day. The main floor offers generous principal rooms including a welcoming living room with wood-burning fireplace, formal dining room with built-in cabinetry and hardwood floors, and a well-appointed kitchen featuring granite countertops, built-in appliances, abundant cabinetry, and cozy bench seating. A bright sunroom overlooks the fully fenced backyard oasis complete with an in-ground pool, gardens, and lawn, while the sunny breakfast nook with skylights opens to a covered porch with additional skylights. The main level also includes a 3 piece bath with skylight. Upstairs, a wide staircase leads to four spacious bedrooms, a 4 piece bathroom, 2 piece ensuite, and linen closet. The third floor bonus room features a rare 1938 slate Brunswick billiard table and ample storage space. The lower level includes a bright laundry room and excellent storage. Numerous updates provide peace of mind, including extensive electrical upgrades (2024), heat pumps/air conditioning (2024), boiler (2019), pool liner (2017), windows (2012/2013), garage door (2022), pool pump (2025), sump pump (2025), battery backup for sump pump (2026), plus extensive interior painting and new window coverings (2025). Ideally located within walking distance to schools, downtown shopping, pubs, restaurants, the 1000 Islands Playhouse, waterfront amenities, and marinas, with grocery stores, highway access, and the St. Lawrence Parkway just minutes away. (id:15069)
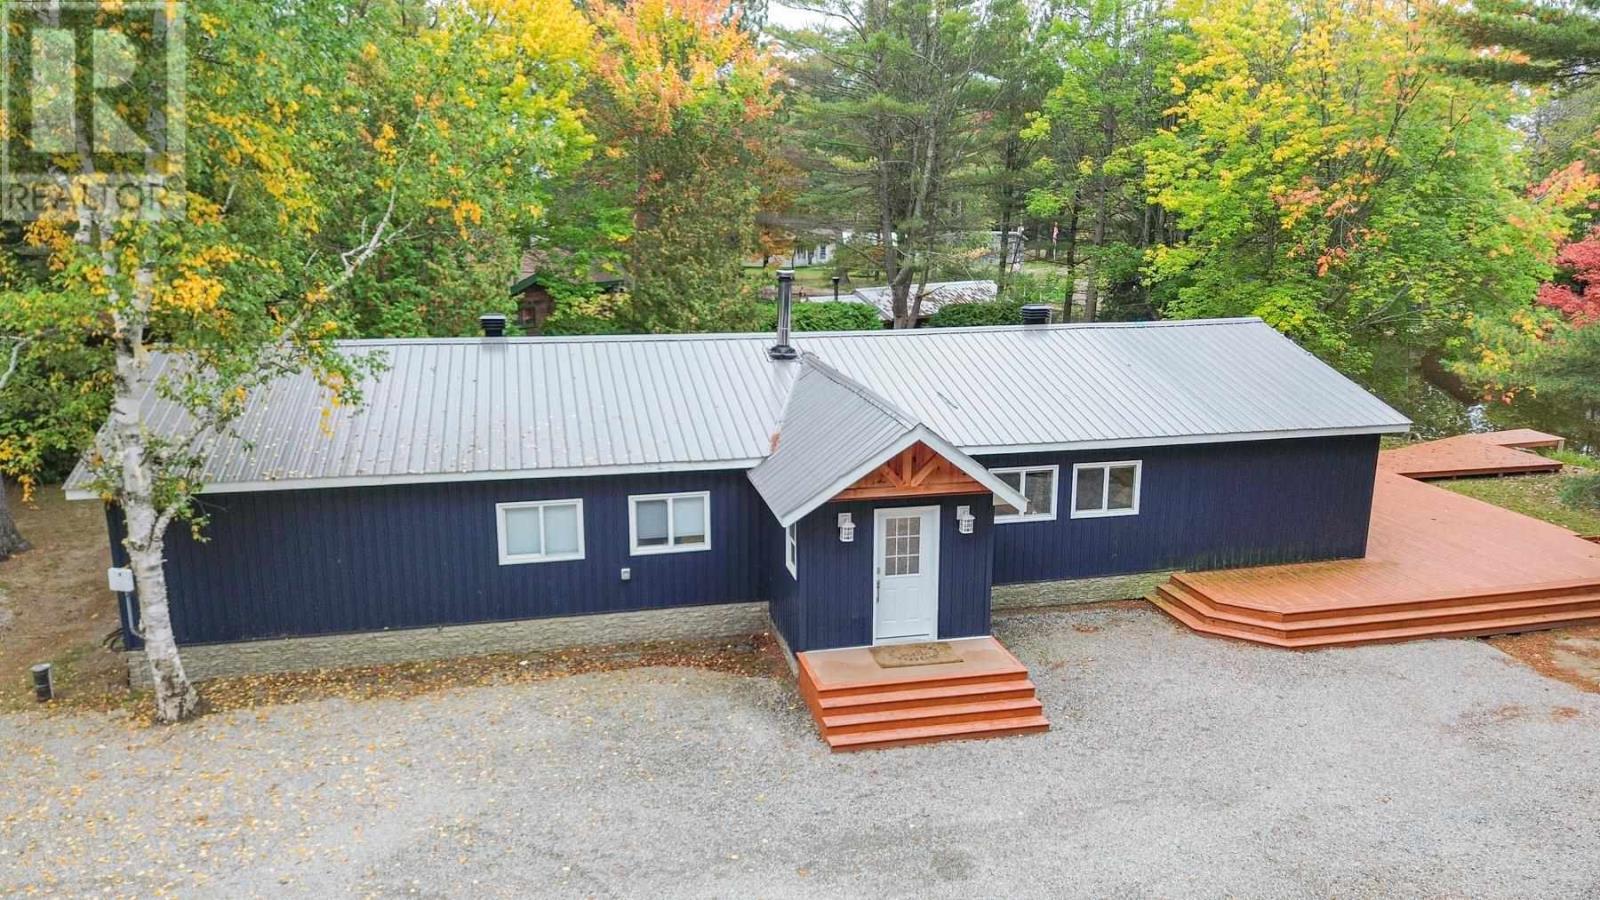
Completely renovated from the studs out, this 4-bedroom, 2-bathroom waterfront home offers over 2,200 sq. ft. of beautifully updated living space on the Goulais River. Extensive updates include new electrical, plumbing and spray foam insulation, along with forced-air propane heating, a WETT-certified wood stove and on-demand hot water. The updated kitchen features white quartz countertops, complemented by beautiful white oak flooring throughout. The spacious primary bedroom offers an ensuite bath and patio doors to the deck. Enjoy relaxing or entertaining on the beautiful decks overlooking the river. Boaters will appreciate the approximately 2-minute boat ride to Lake Superior, with access to a private boat launch. Detached 1.5-car garage with underground wiring already in place, ready to be connected to the panel. A beautifully renovated waterfront property offering comfort, quality and exceptional access to Lake Superior. (id:15069)
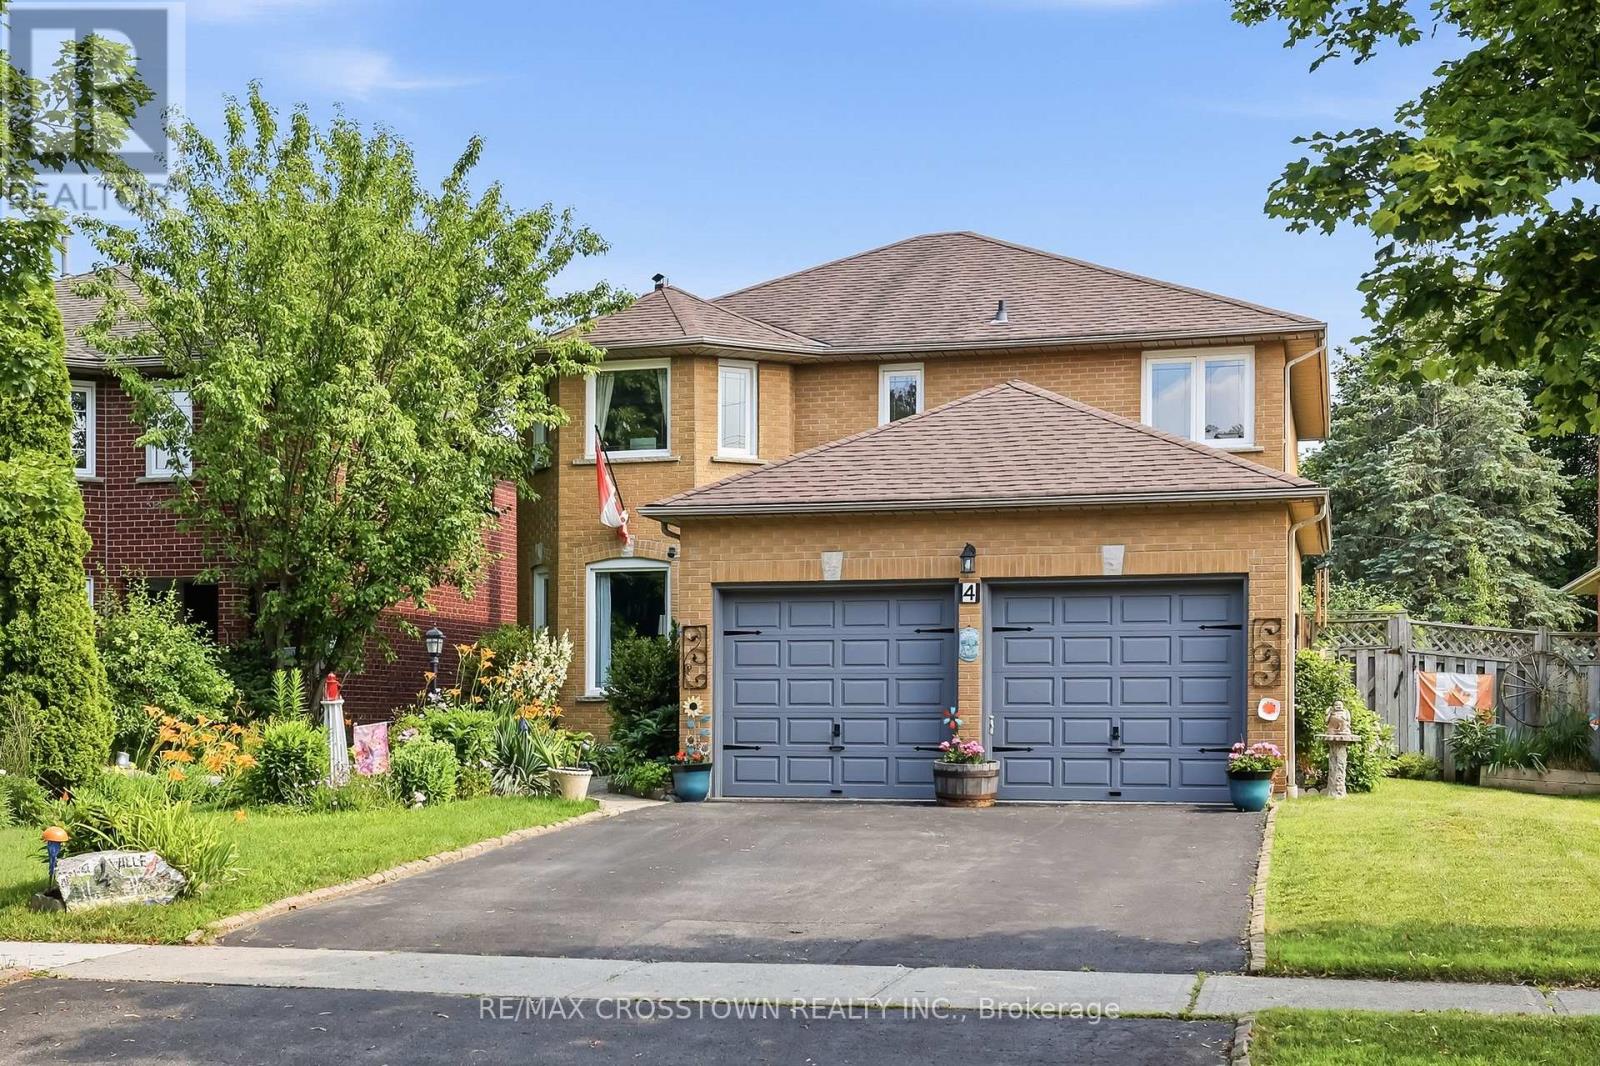
Beautiful all-brick home in Whitby's desirable Pringle Creek community, conveniently located close to parks, transit, shopping, restaurants, and everyday amenities. This spacious four-bedroom home offers a functional layout with a separate formal dining room, a warm and inviting family room with a wood-burning fireplace, and a walkout to the backyard deck overlooking the heated in-ground pool. The carpet-free main floor features a convenient laundry room, side entrance to the backyard, and a well-positioned powder room-ideal for easy access from the pool. Upstairs, you'll find four generous bedrooms, an updated main bathroom, and a spacious primary ensuite with both a tub and separate shower. The unfinished basement offers excellent potential for additional living space, a recreation room, home office, gym, or storage.Numerous major updates have been completed, including the windows, sliding glass door, heating and cooling systems, roof shingles, and pool components. A well-cared-for home offering plenty of space,thoughtful updates, and a backyard designed for summer enjoyment. Move in and enjoy the pool while the warm weather lasts! (id:15069)
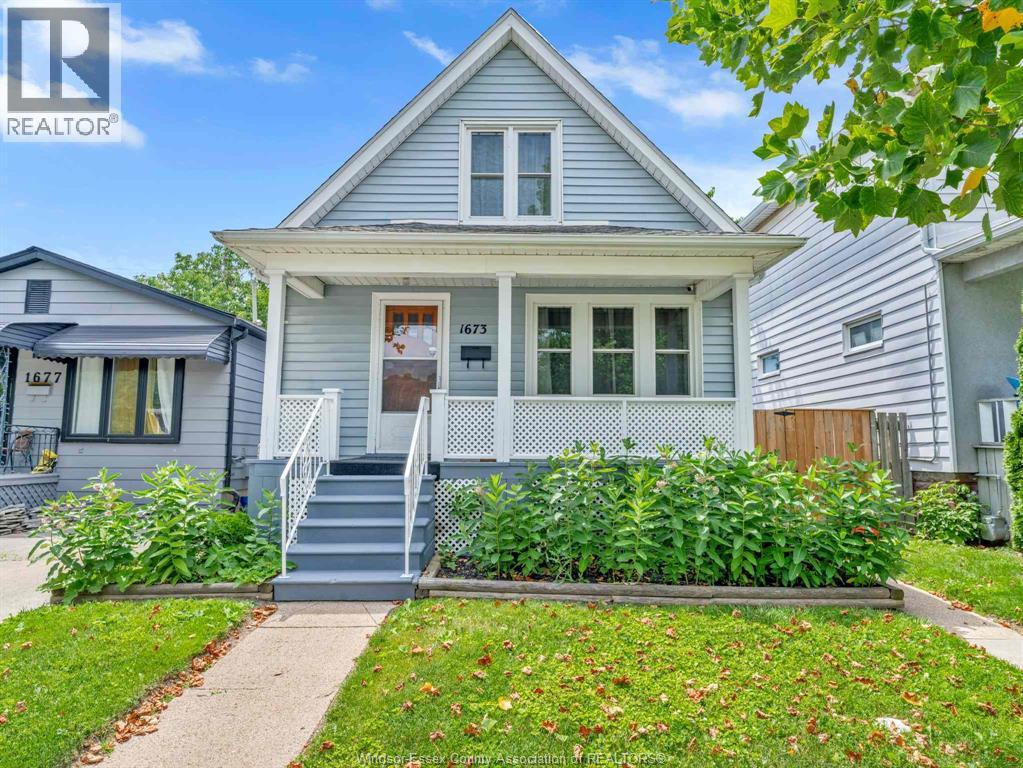
1673 Cadillac stands out with thoughtful updates, practical improvements, and great value in an up-and-coming pocket just east of Walkerville and within walking distance to the Ford Test Track. This charming open-concept home features restored hardwood in the living and dining areas, some newer laminate and tile flooring, and fresh paint throughout. The bathroom was renovated in approx. 2016, and the kitchen was fully redesigned and rebuilt in approx. 2022. Major updates include 13 vinyl double-hung windows, a Carrier furnace under warranty until 2028, roof with 30-year shingles (approx. 2013), newer sump pump, added basement insulation, and a freshly painted basement. Exterior improvements include painted porch, stairs, deck and foundation, newer fencing and gate, plus a landscaped backyard for added privacy and enjoyment. A well-appointed home with character, comfort, and peace of mind. Ample street parking available. Looking at offers as they come. (id:15069)
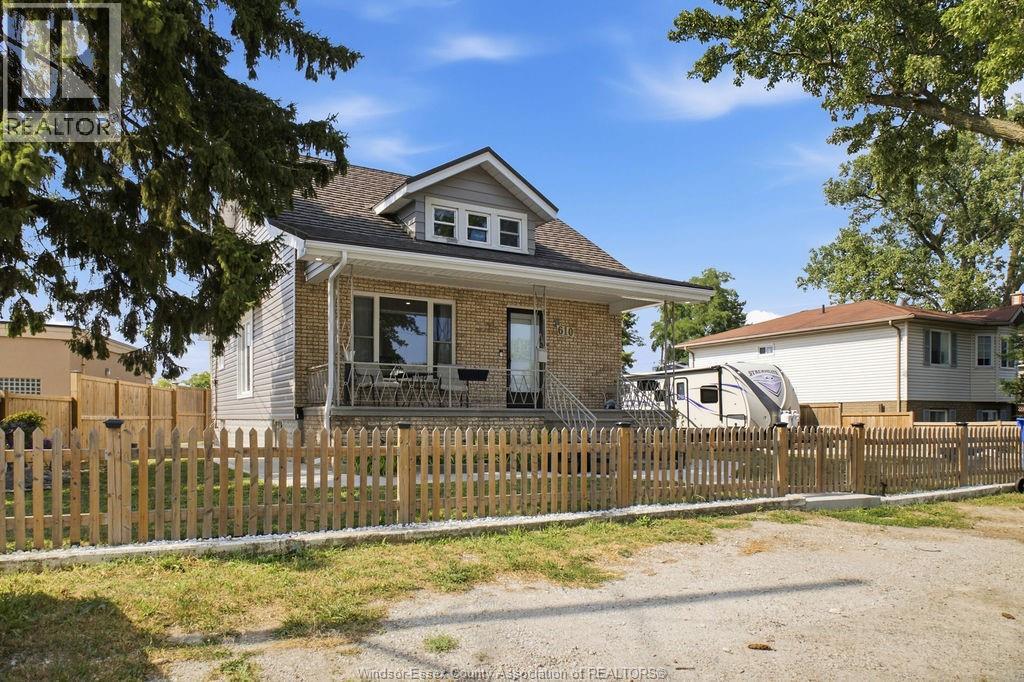
Welcome to 610 Brazil Street, where thoughtful updates meet endless potential. Situated on a rare double corner lot on a quiet street, this move-in-ready home offers 4 bedrooms, 1 updated bathroom, two main-floor bedrooms, and two upstairs. The renovated kitchen, refreshed interior, and newer main-floor windows create a bright, modern feel, while the durable metal roof adds long-term peace of mind. The unfinished basement with a grade entrance offers excellent potential for future living space or an in-law suite. Outside, enjoy ample front parking, a new rear concrete patio, and a fully fenced yard. The oversized lot may offer the opportunity for an Additional Dwelling Unit (ADU), subject to buyer verification and municipal approvals. (id:15069)