
129 Clifford Road Douro-Dummer, Ontario K0L 3A0

4 Bedroom
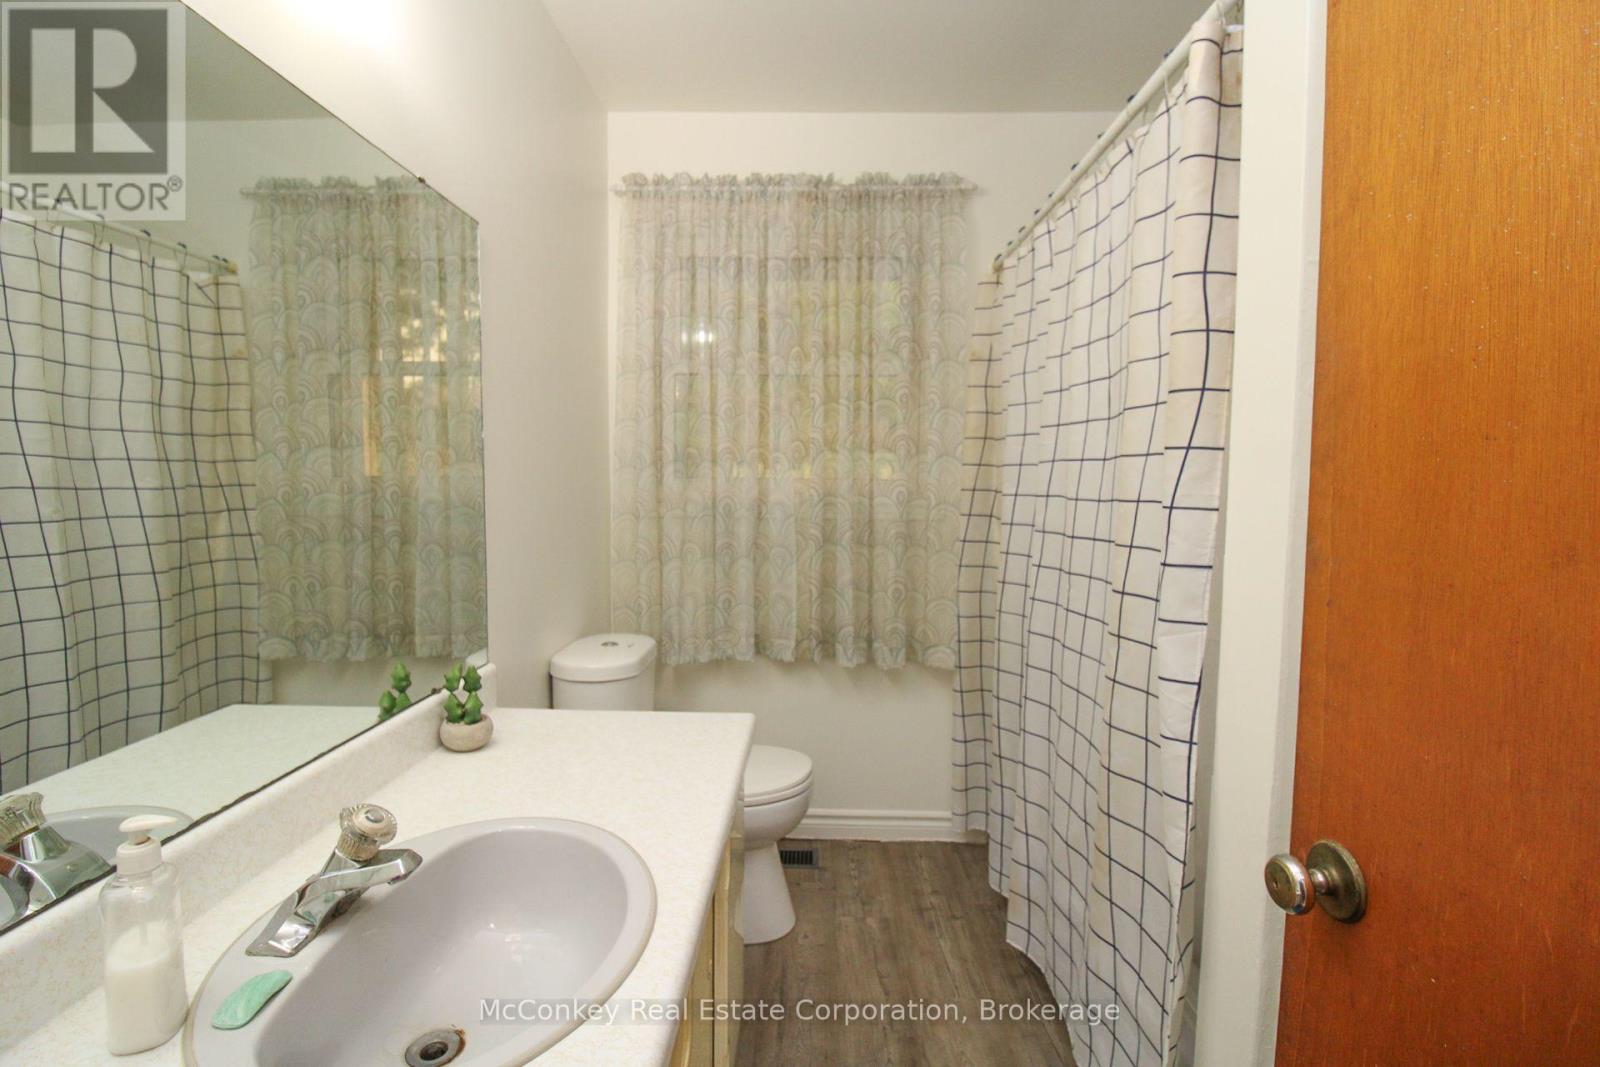
1 Bathroom
1,100 - 1,500 sqft
Bungalow
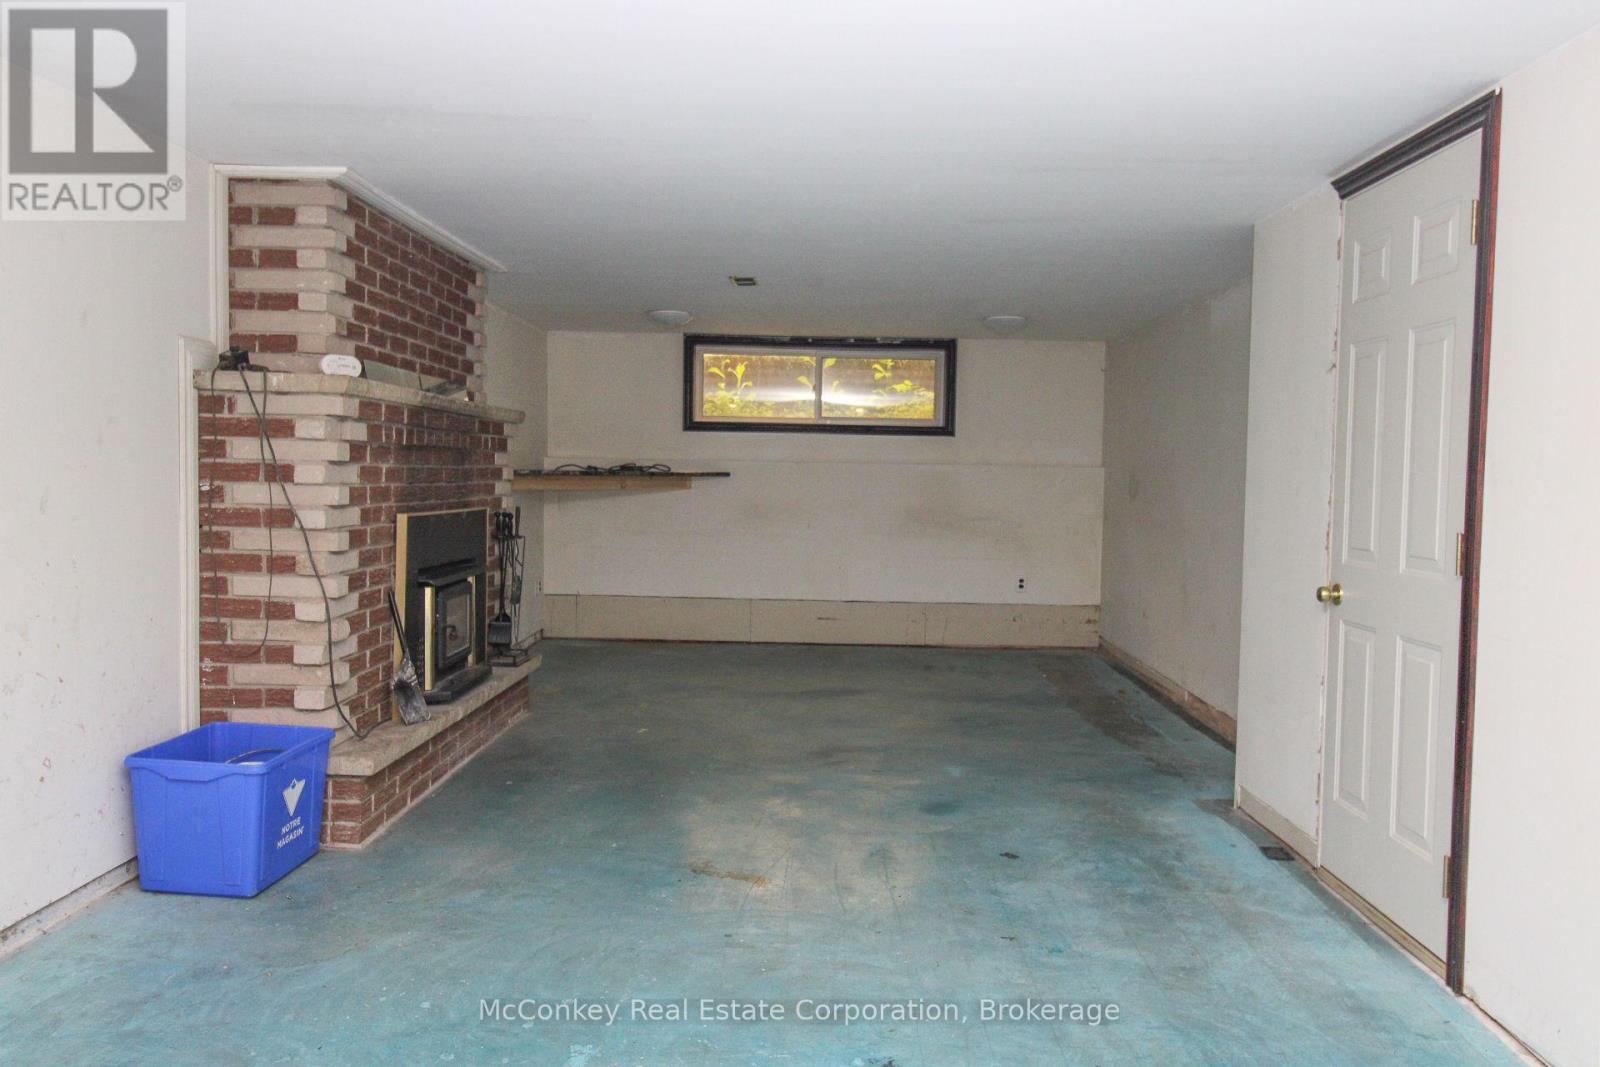
Fireplace
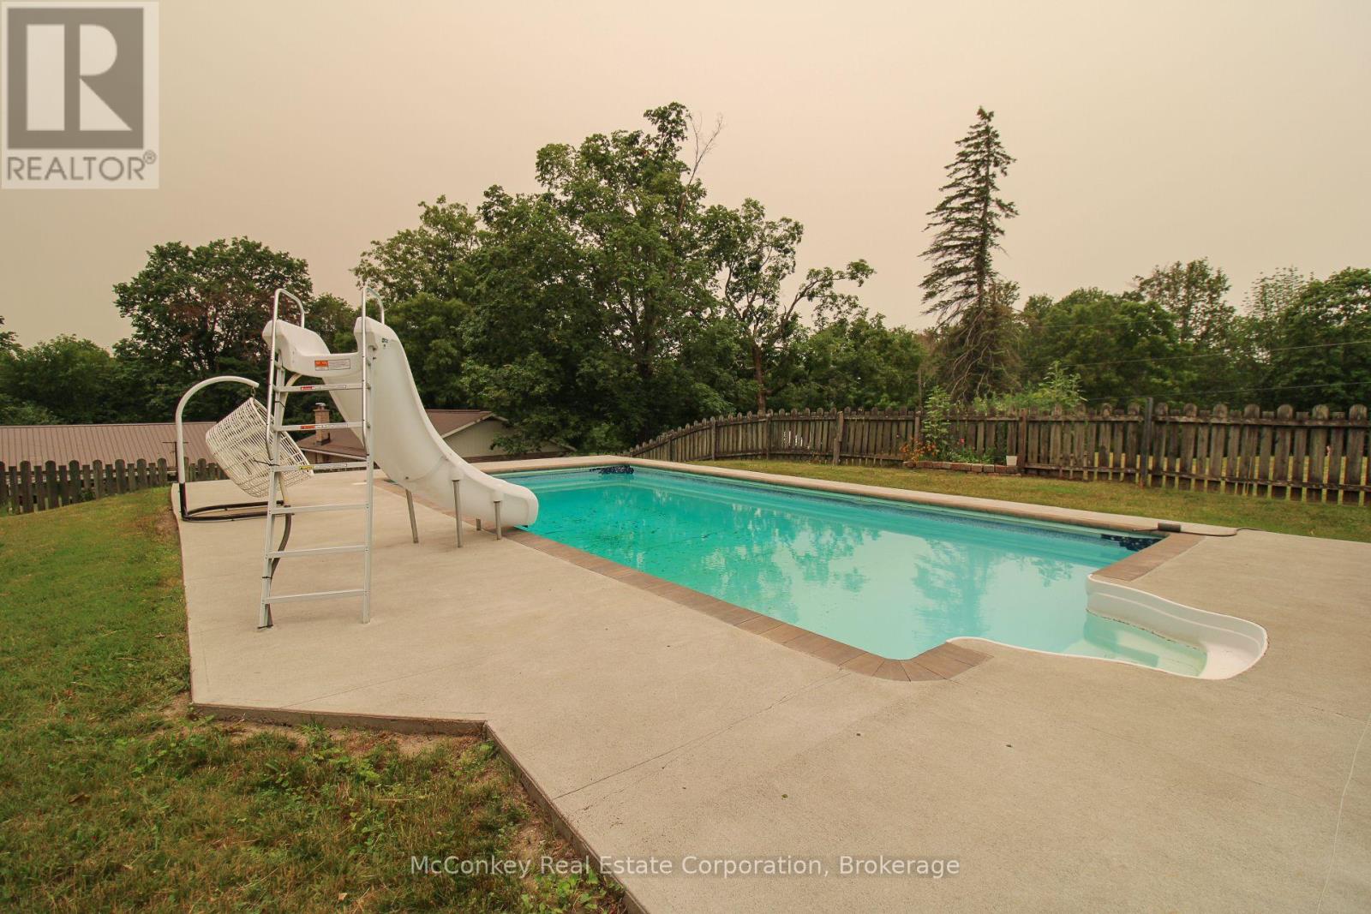
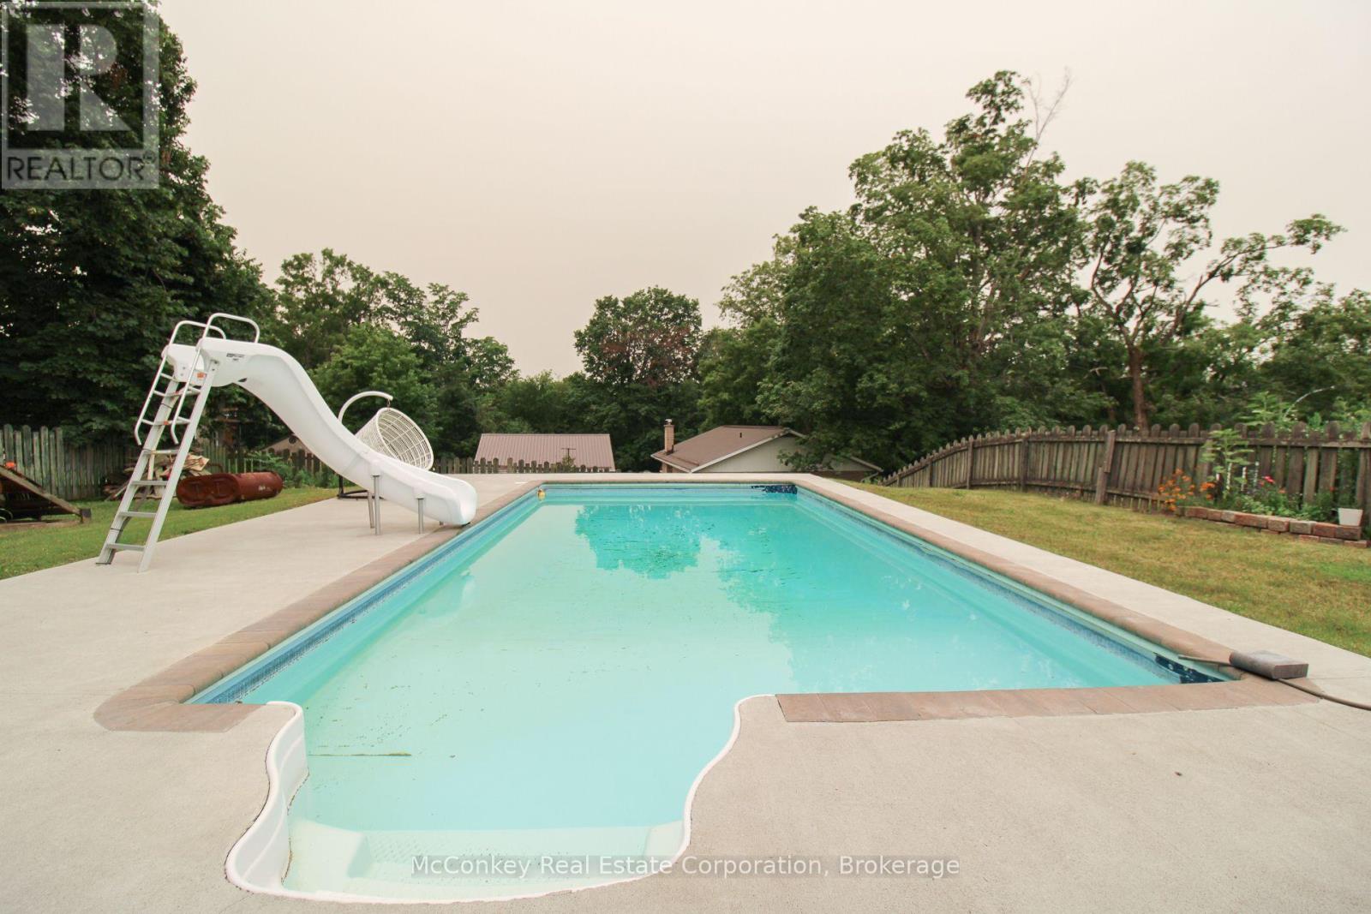
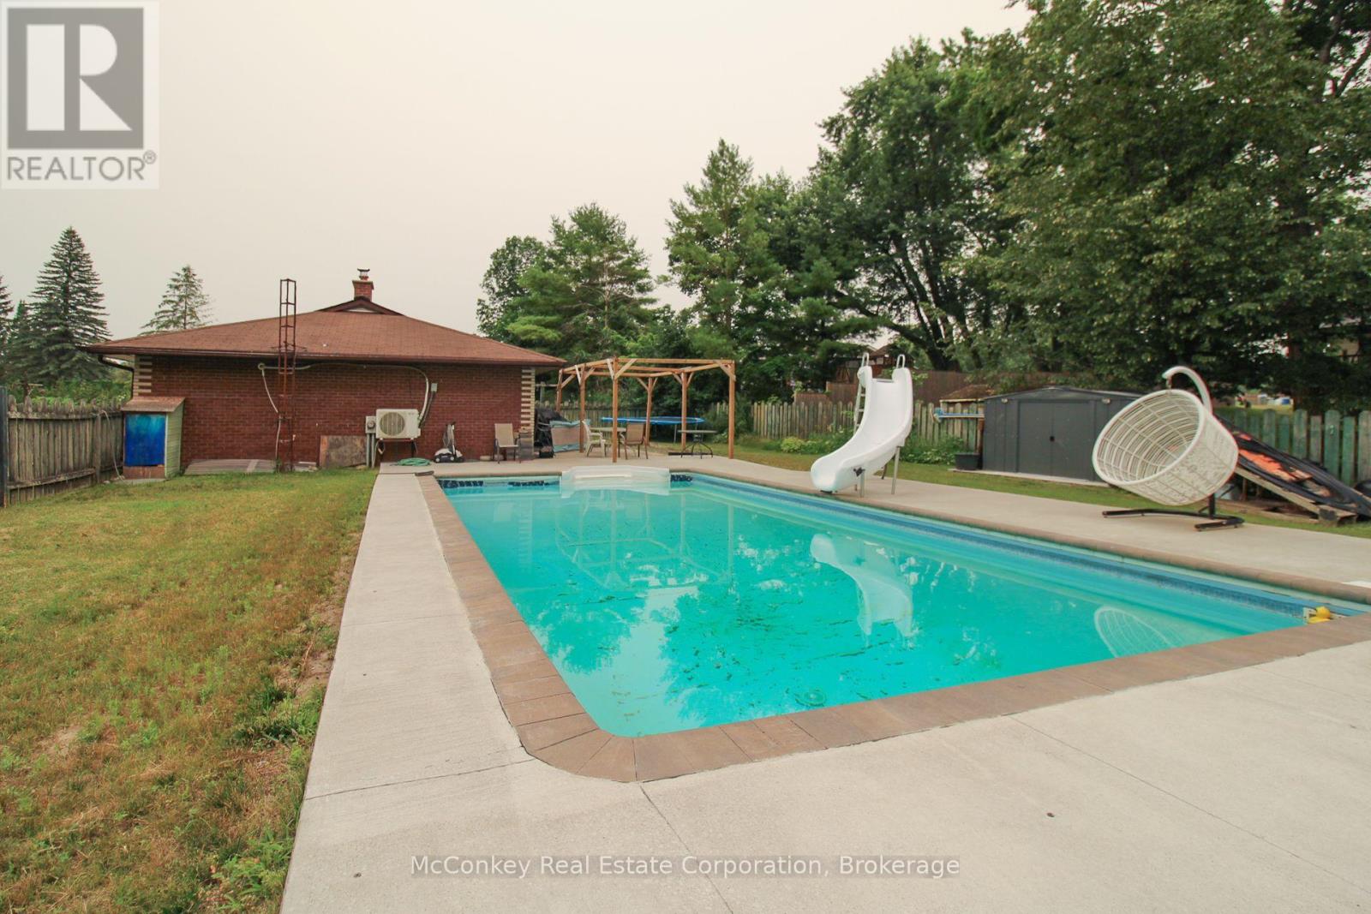
Inground Pool
Heat Pump
$619,900
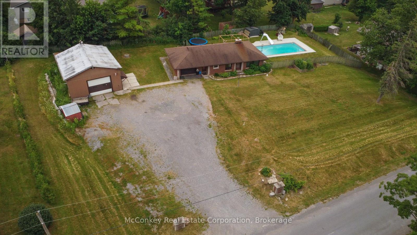
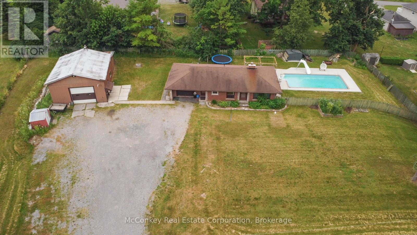
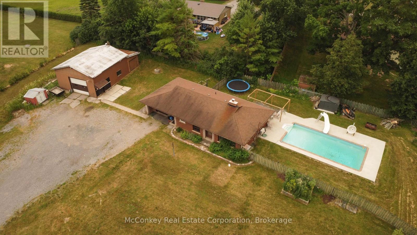
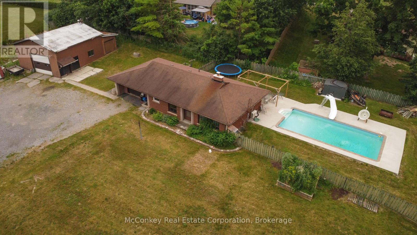
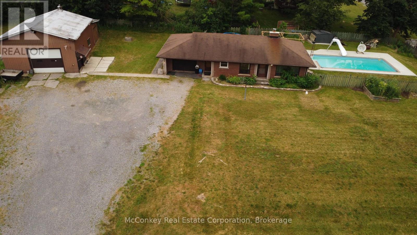
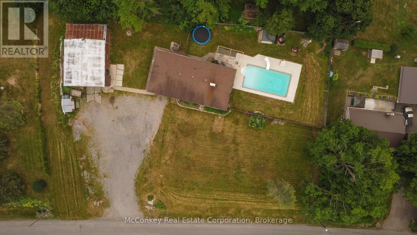
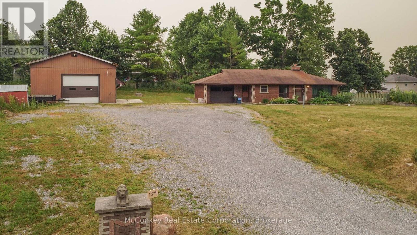
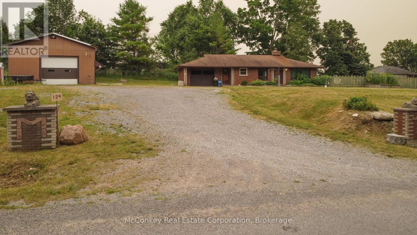
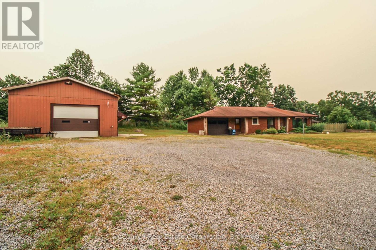
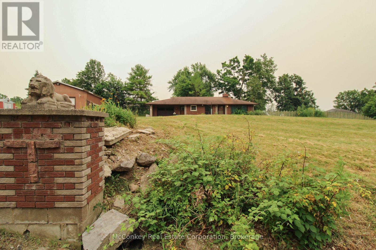
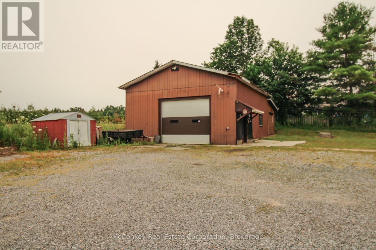
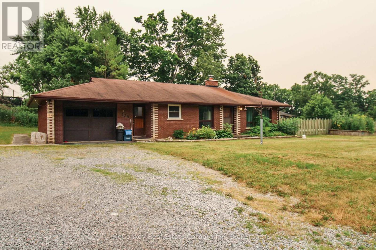
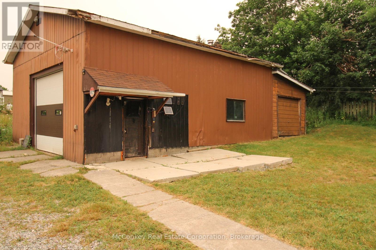
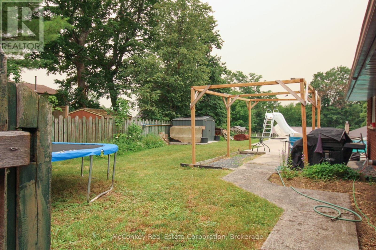
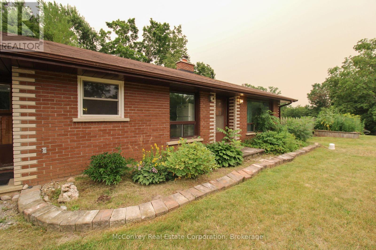
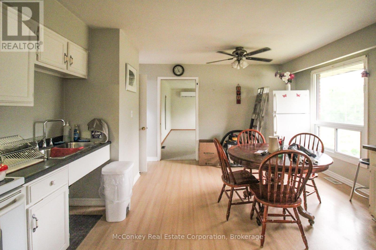
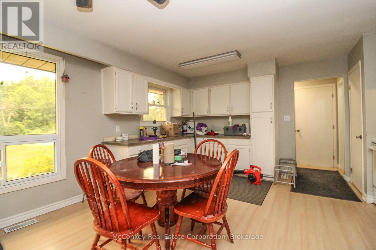
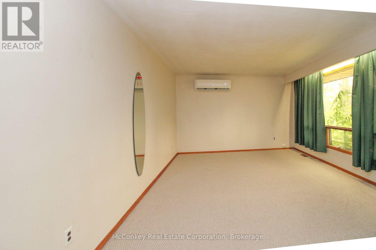
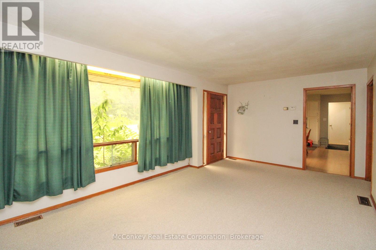
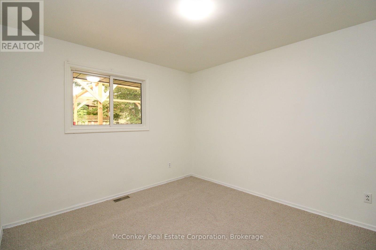
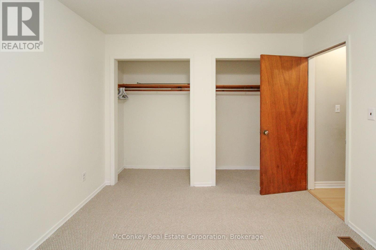
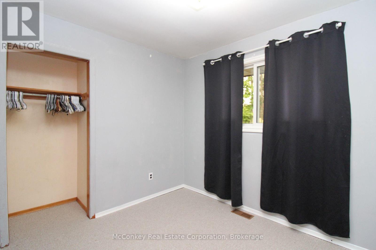
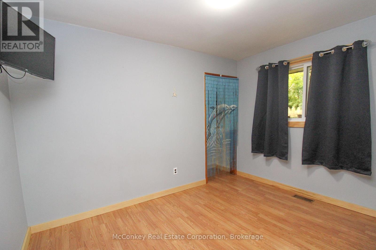
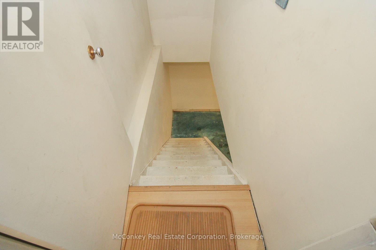
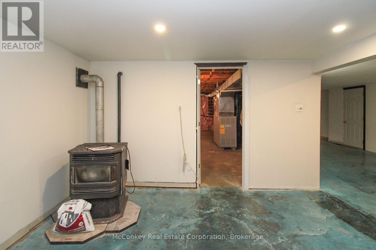
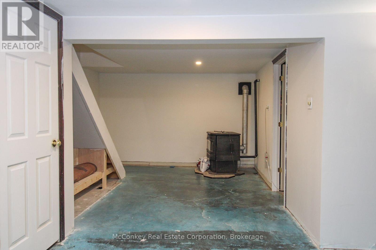
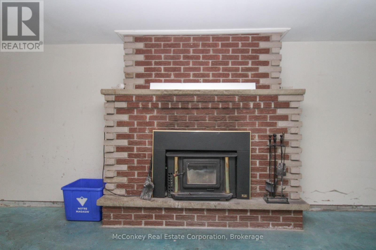
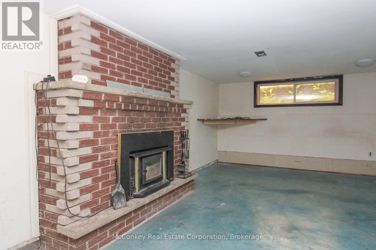
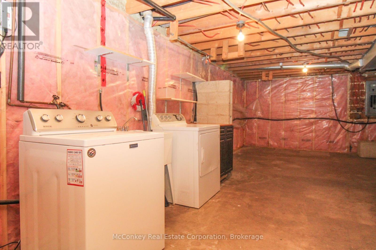
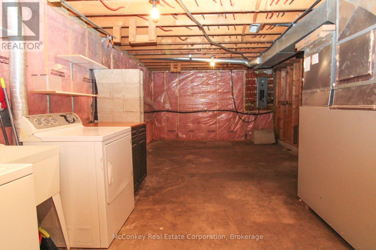
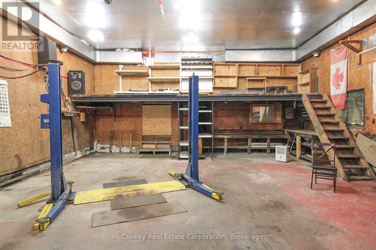
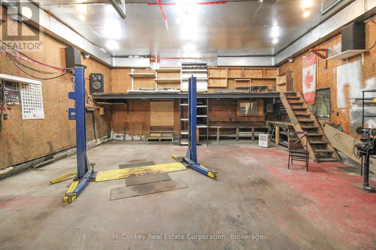
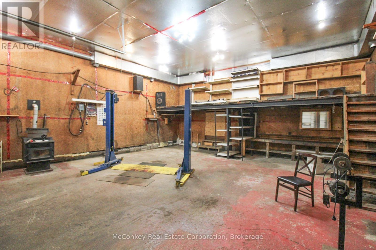
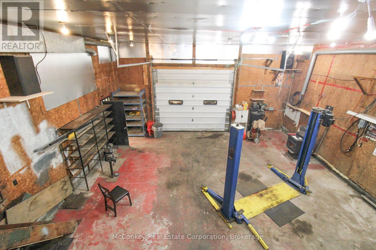
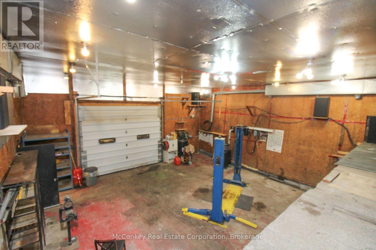
Well-maintained 3-bedroom brick bungalow with an attached garage in the welcoming Village of Warsaw. Conveniently located close to the elementary school and community sports arena. Features an eat-in kitchen, new carpeting in the living room and bedrooms, and a partially finished basement with a pellet stove for added comfort. Heat pump provides efficient air conditioning. A standout feature is the impressive 30' x 26' detached workshop, complete with a pellet stove and vehicle hoist-ideal for mechanics, hobbyists, or anyone needing extra workspace. Enjoy the summer in the in-ground pool, while recent updates include a new chimney liner, and the septic system pumped just one year ago. A great family home offering comfort, value, and exceptional workshop space. (id:15069)
Property Details
| MLS® Number | X13571086 |
| Property Type | Single Family |
| Community Name | Douro-Dummer |
| Features | Sloping |
| Parking Space Total | 9 |
| Pool Type | Inground Pool |
| Structure | Workshop |
Building
| Bathroom Total | 1 |
| Bedrooms Above Ground | 3 |
| Bedrooms Below Ground | 1 |
| Bedrooms Total | 4 |
| Age | 51 To 99 Years |
| Amenities | Fireplace(s) |
| Appliances | Water Heater, All, Stove, Window Coverings |
| Architectural Style | Bungalow |
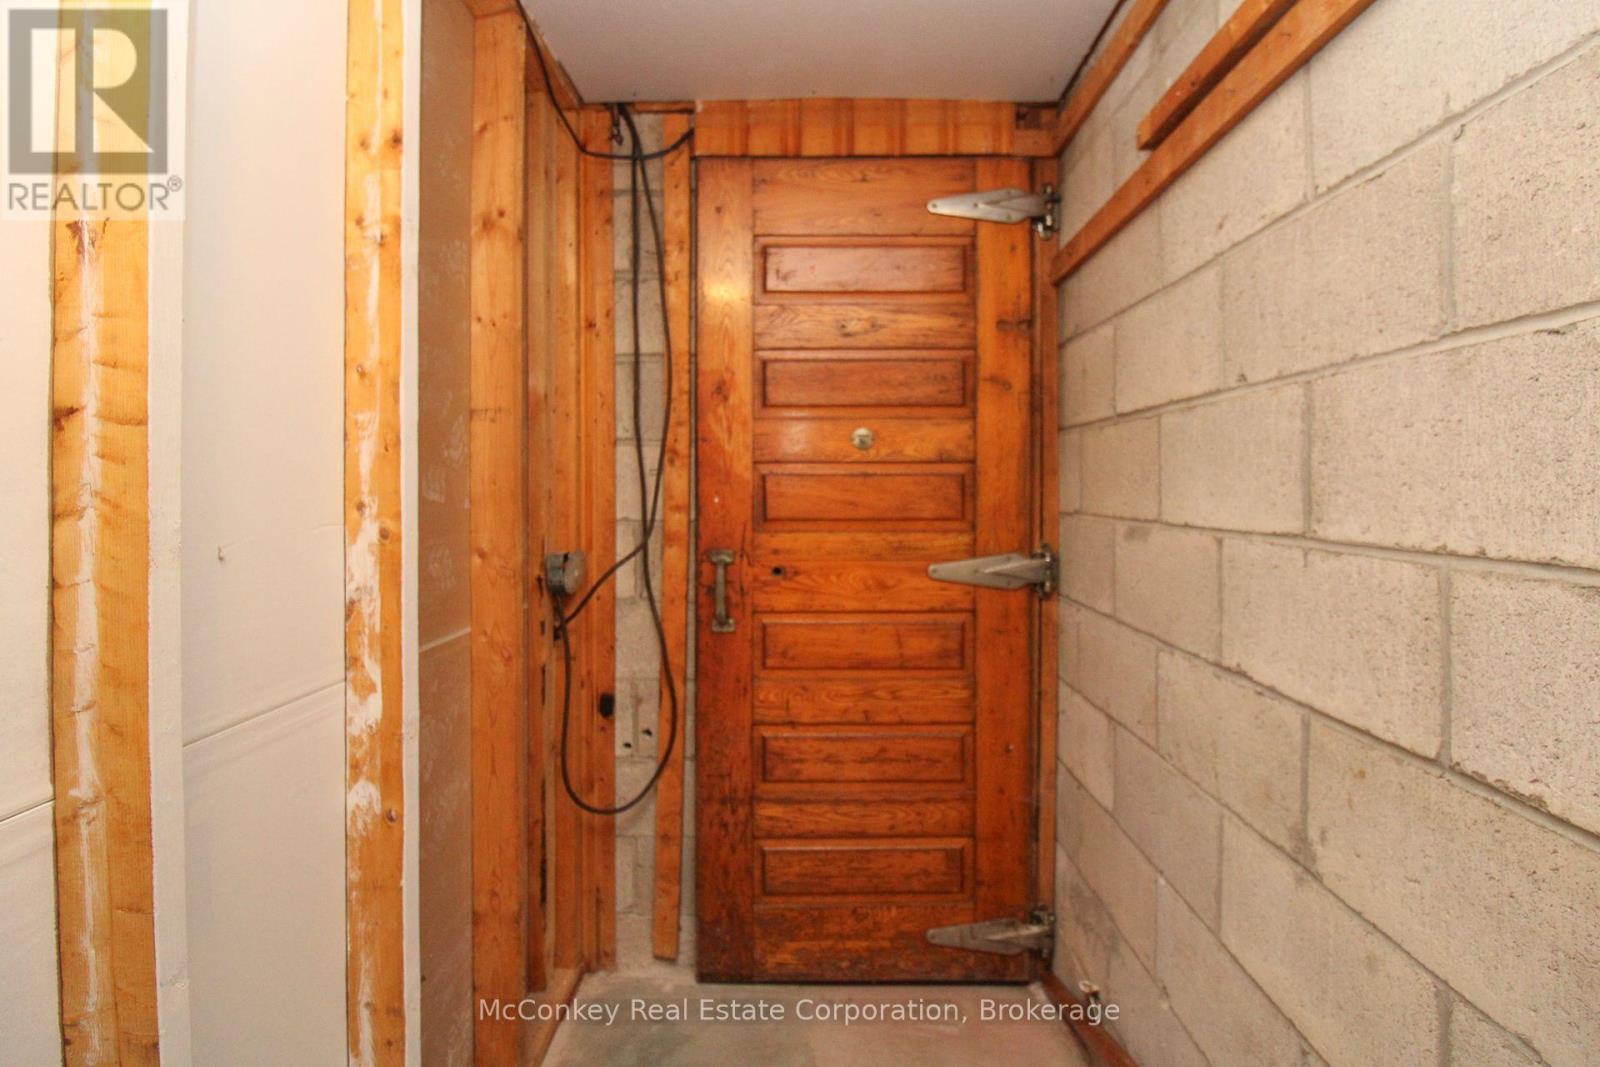
| Basement Development | Partially Finished |
| Basement Type | Full (partially Finished) |
| Construction Style Attachment | Detached |
| Exterior Finish | Brick |
| Fireplace Fuel | Pellet |
| Fireplace Present | Yes |
| Fireplace Total | 2 |
| Fireplace Type | Stove |
| Foundation Type | Block |
| Heating Fuel | Electric |
| Heating Type | Heat Pump |
| Stories Total | 1 |
| Size Interior | 1,100 - 1,500 Sqft |
| Type | House |
| Utility Water | Dug Well |
Parking
| Attached Garage | |
| Garage |
Land
| Acreage | No |
| Sewer | Septic System |
| Size Depth | 149 Ft |
| Size Frontage | 225 Ft |
| Size Irregular | 225 X 149 Ft |
| Size Total Text | 225 X 149 Ft |
| Zoning Description | R |
Rooms
| Level | Type | Length | Width | Dimensions |
|---|---|---|---|---|
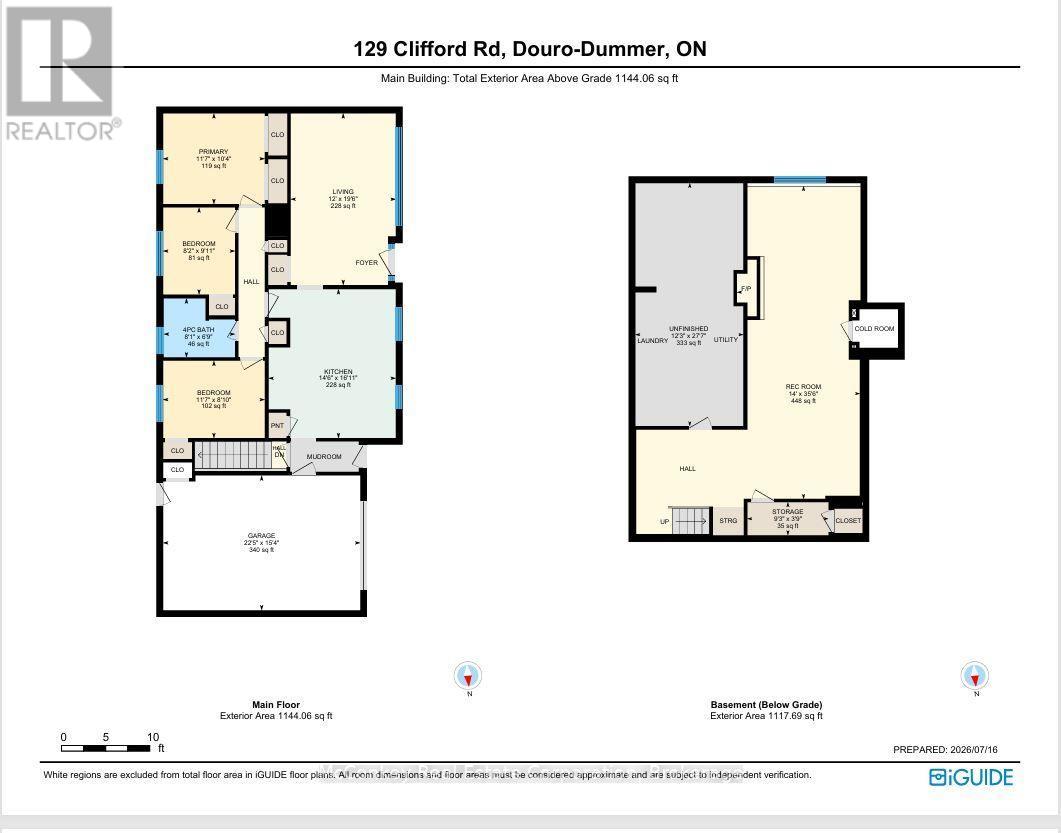
| Basement | Recreational, Games Room | 10.82 m | 4.26 m | 10.82 m x 4.26 m |
| Basement | Other | 2.81 m | 1.14 m | 2.81 m x 1.14 m |
| Basement | Other | 8.41 m | 3.74 m | 8.41 m x 3.74 m |
| Main Level | Bathroom | 2.47 m | 2.05 m | 2.47 m x 2.05 m |
| Main Level | Bedroom 2 | 3.52 m | 2.68 m | 3.52 m x 2.68 m |
| Main Level | Bedroom 3 | 3.02 m | 2.5 m | 3.02 m x 2.5 m |
| Main Level | Kitchen | 5.16 m | 4.41 m | 5.16 m x 4.41 m |
| Main Level | Living Room | 5.94 m | 3.65 m | 5.94 m x 3.65 m |
| Main Level | Primary Bedroom | 3.52 m | 3.14 m | 3.52 m x 3.14 m |
Utilities
| Cable | Available |
| Electricity | Installed |
| Wireless | Available |
| Electricity Connected | Connected |
https://www.realtor.ca/real-estate/30041384/129-clifford-road-douro-dummer-douro-dummer
Contact Us
Contact us for more information

This REALTOR.ca listing content is owned and licensed by REALTOR® members of The Canadian Real Estate Association
The trademarks REALTOR®, REALTORS®, and the REALTOR® logo are controlled by The Canadian Real Estate Association (CREA) and identify real estate professionals who are members of CREA. The trademarks MLS®, Multiple Listing Service® and the associated logos are owned by The Canadian Real Estate Association (CREA) and identify the quality of services provided by real estate professionals who are members of CREA. The trademark DDF® is owned by The Canadian Real Estate Association (CREA) and identifies CREA's Data Distribution Facility (DDF®)
October 05 2026 02:49:17
Central Lakes Association of REALTORS®
Mcconkey Real Estate Corporation