
1012 Papineau Lake Road Hastings Highlands, Ontario K0L 2R0

4 Bedroom
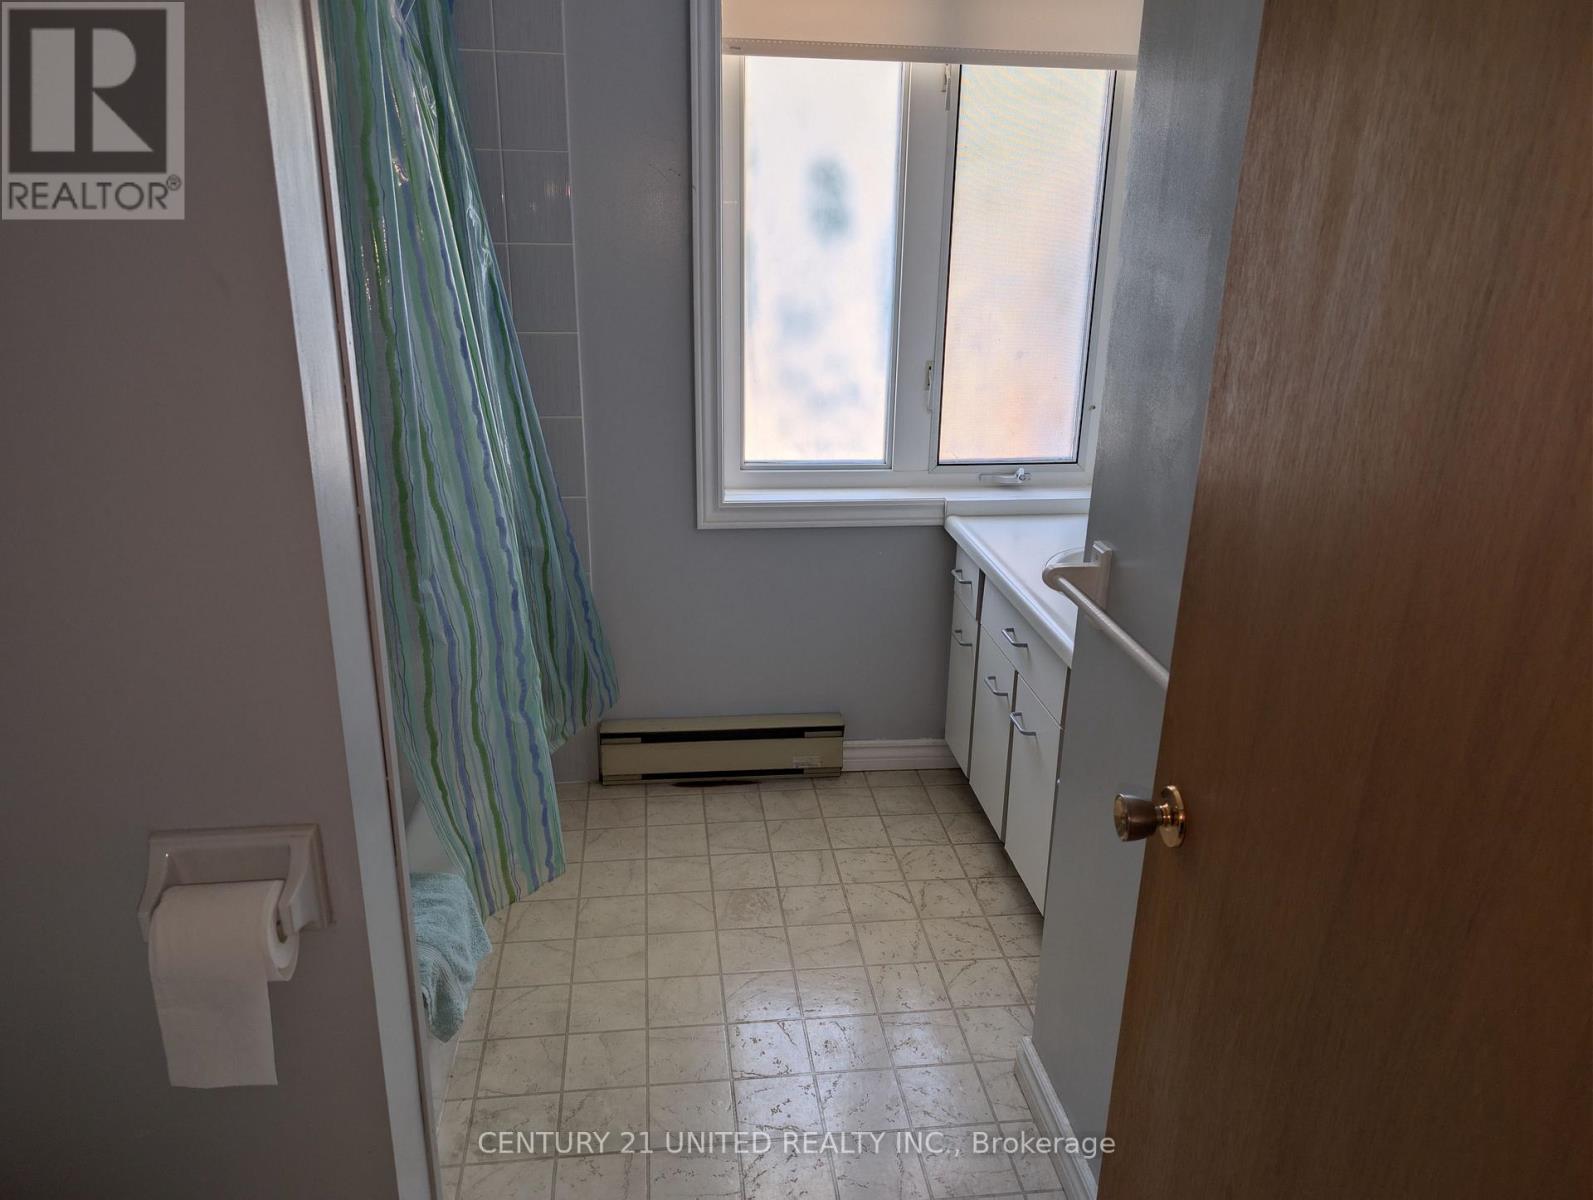
1 Bathroom
1,100 - 1,500 sqft
Raised Bungalow
None
Baseboard Heaters
Waterfront On Lake
$679,900
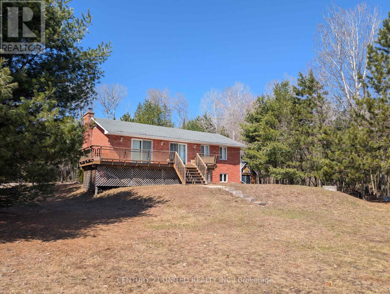
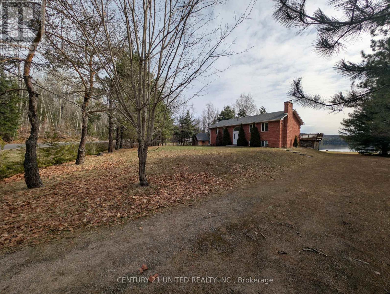
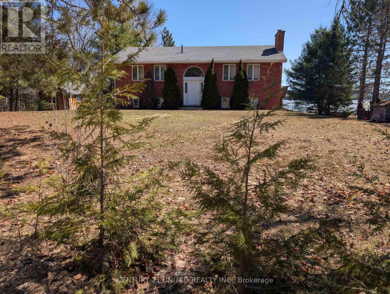
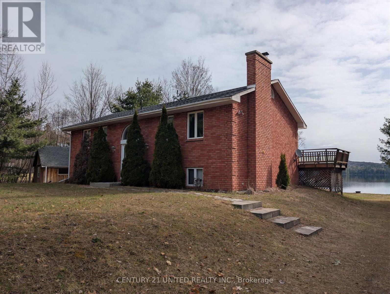
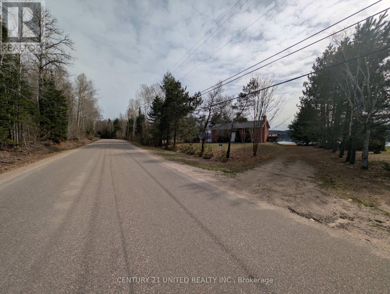
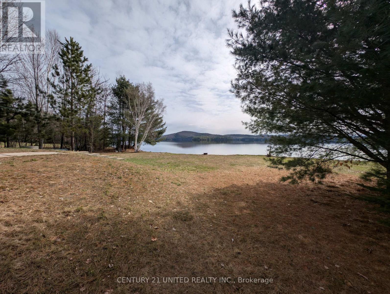
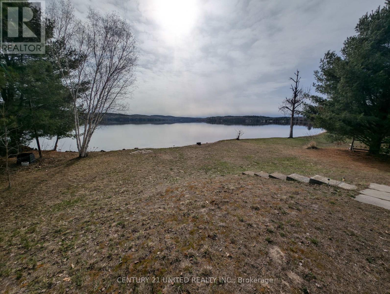
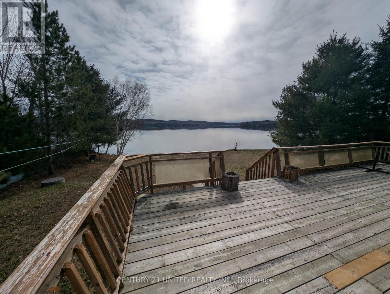
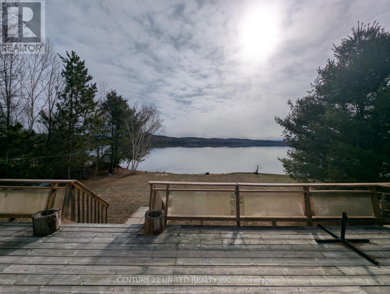
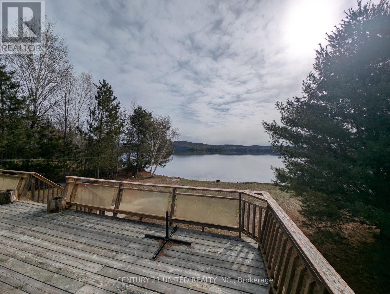
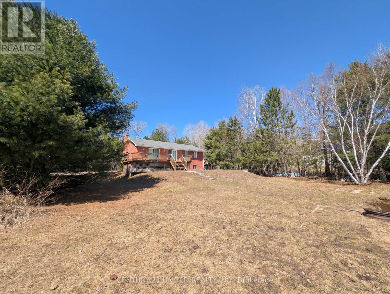
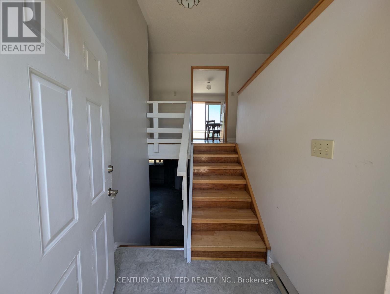
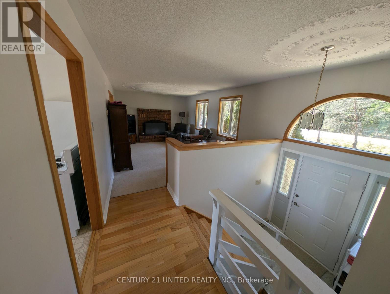
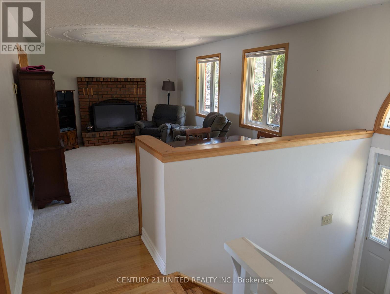
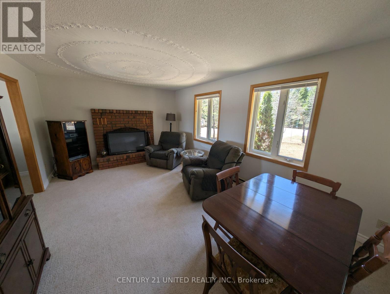
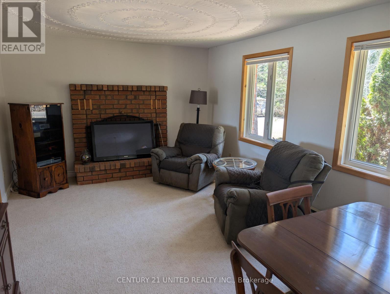
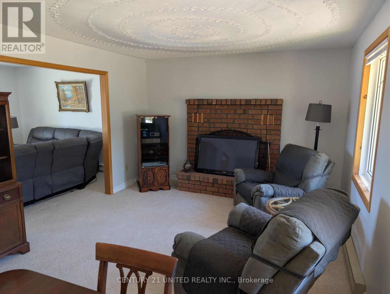
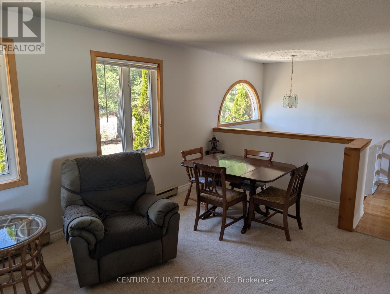
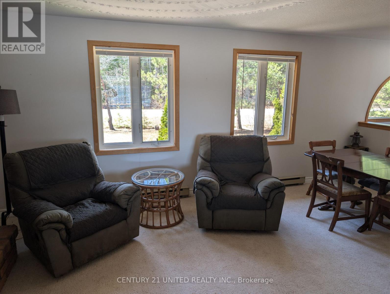
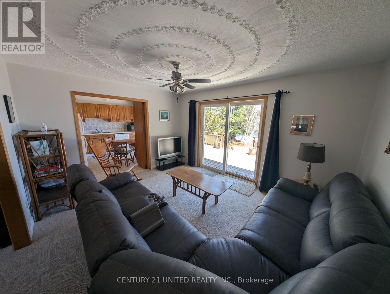
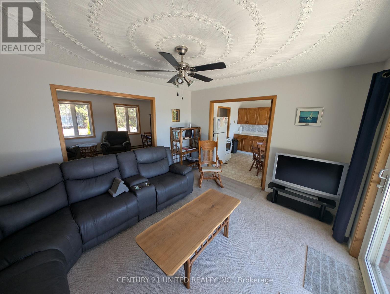
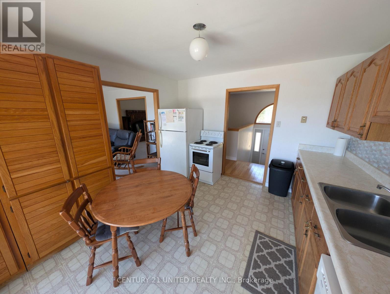
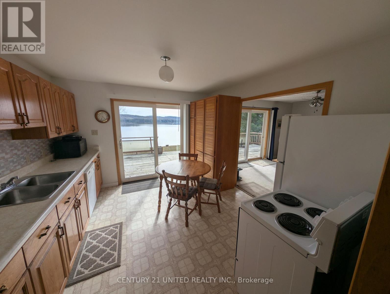
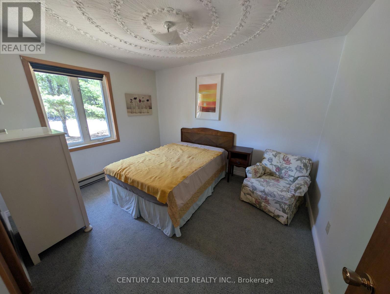
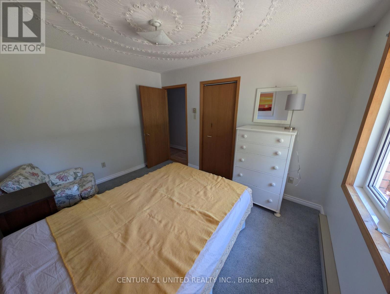
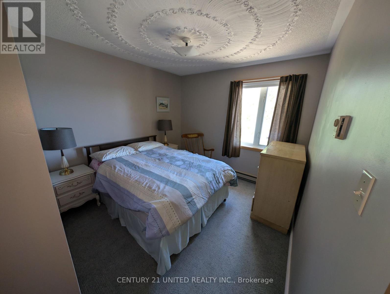
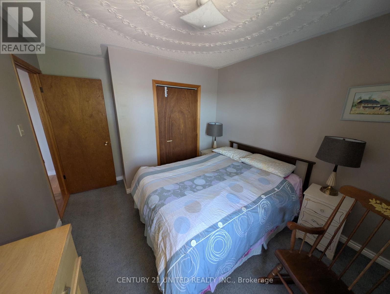
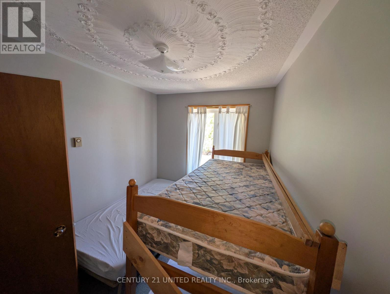
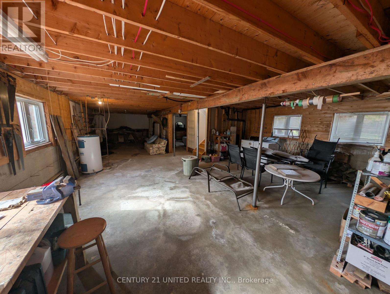
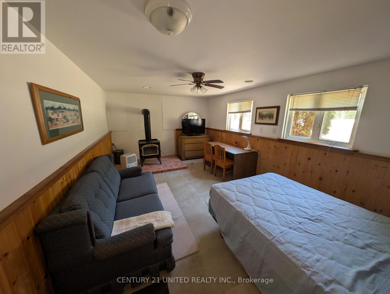
Beachfront! Welcome to your year round home or peaceful cottage retreat on the shores of picturesque Papineau Lake. The main floor offers 3 bedrooms, a 4 piece bathroom and a sizeable living room. The kitchen and dining room are also on the main floor with walkouts to the expansive lakeside deck for entertaining. The lower level, with walkout, has a 4th bedroom along with plenty of space for storage. The driveway offers level entry from the well maintained, paved municipal road. (id:15069)
Property Details
| MLS® Number | X13861300 |
| Property Type | Single Family |
| Community Name | Wicklow Ward |
| Amenities Near By | Beach |
| Communication Type | High Speed Internet |
| Easement | Environment Protected |
| Features | Level Lot, Wooded Area, Irregular Lot Size, Flat Site |
| Parking Space Total | 4 |
| Structure | Deck, Shed |
| View Type | Lake View, Direct Water View |
| Water Front Name | Papineau Lake |
| Water Front Type | Waterfront On Lake |
Building
| Bathroom Total | 1 |
| Bedrooms Above Ground | 3 |
| Bedrooms Below Ground | 1 |
| Bedrooms Total | 4 |
| Age | 31 To 50 Years |
| Appliances | Water Heater, All, Window Coverings |
| Architectural Style | Raised Bungalow |
| Basement Development | Partially Finished |
| Basement Features | Walk Out |
| Basement Type | Full, N/a (partially Finished), N/a |
| Construction Style Attachment | Detached |
| Cooling Type | None |
| Exterior Finish | Brick |
| Foundation Type | Poured Concrete |
| Heating Fuel | Electric |
| Heating Type | Baseboard Heaters |
| Stories Total | 1 |
| Size Interior | 1,100 - 1,500 Sqft |
| Type | House |
| Utility Water | Drilled Well |
Parking
| No Garage |
Land
| Access Type | Public Road, Year-round Access |
| Acreage | No |
| Land Amenities | Beach |
| Sewer | Septic System |
| Size Depth | 139 Ft ,4 In |
| Size Frontage | 102 Ft |
| Size Irregular | 102 X 139.4 Ft |
| Size Total Text | 102 X 139.4 Ft |
| Surface Water | Lake/pond |
| Zoning Description | Wr |
Rooms
| Level | Type | Length | Width | Dimensions |
|---|---|---|---|---|
| Lower Level | Recreational, Games Room | 13.49 m | 7.24 m | 13.49 m x 7.24 m |
| Lower Level | Bedroom | 5.72 m | 3.56 m | 5.72 m x 3.56 m |
| Main Level | Kitchen | 3.61 m | 3 m | 3.61 m x 3 m |
| Main Level | Living Room | 5.69 m | 3.61 m | 5.69 m x 3.61 m |
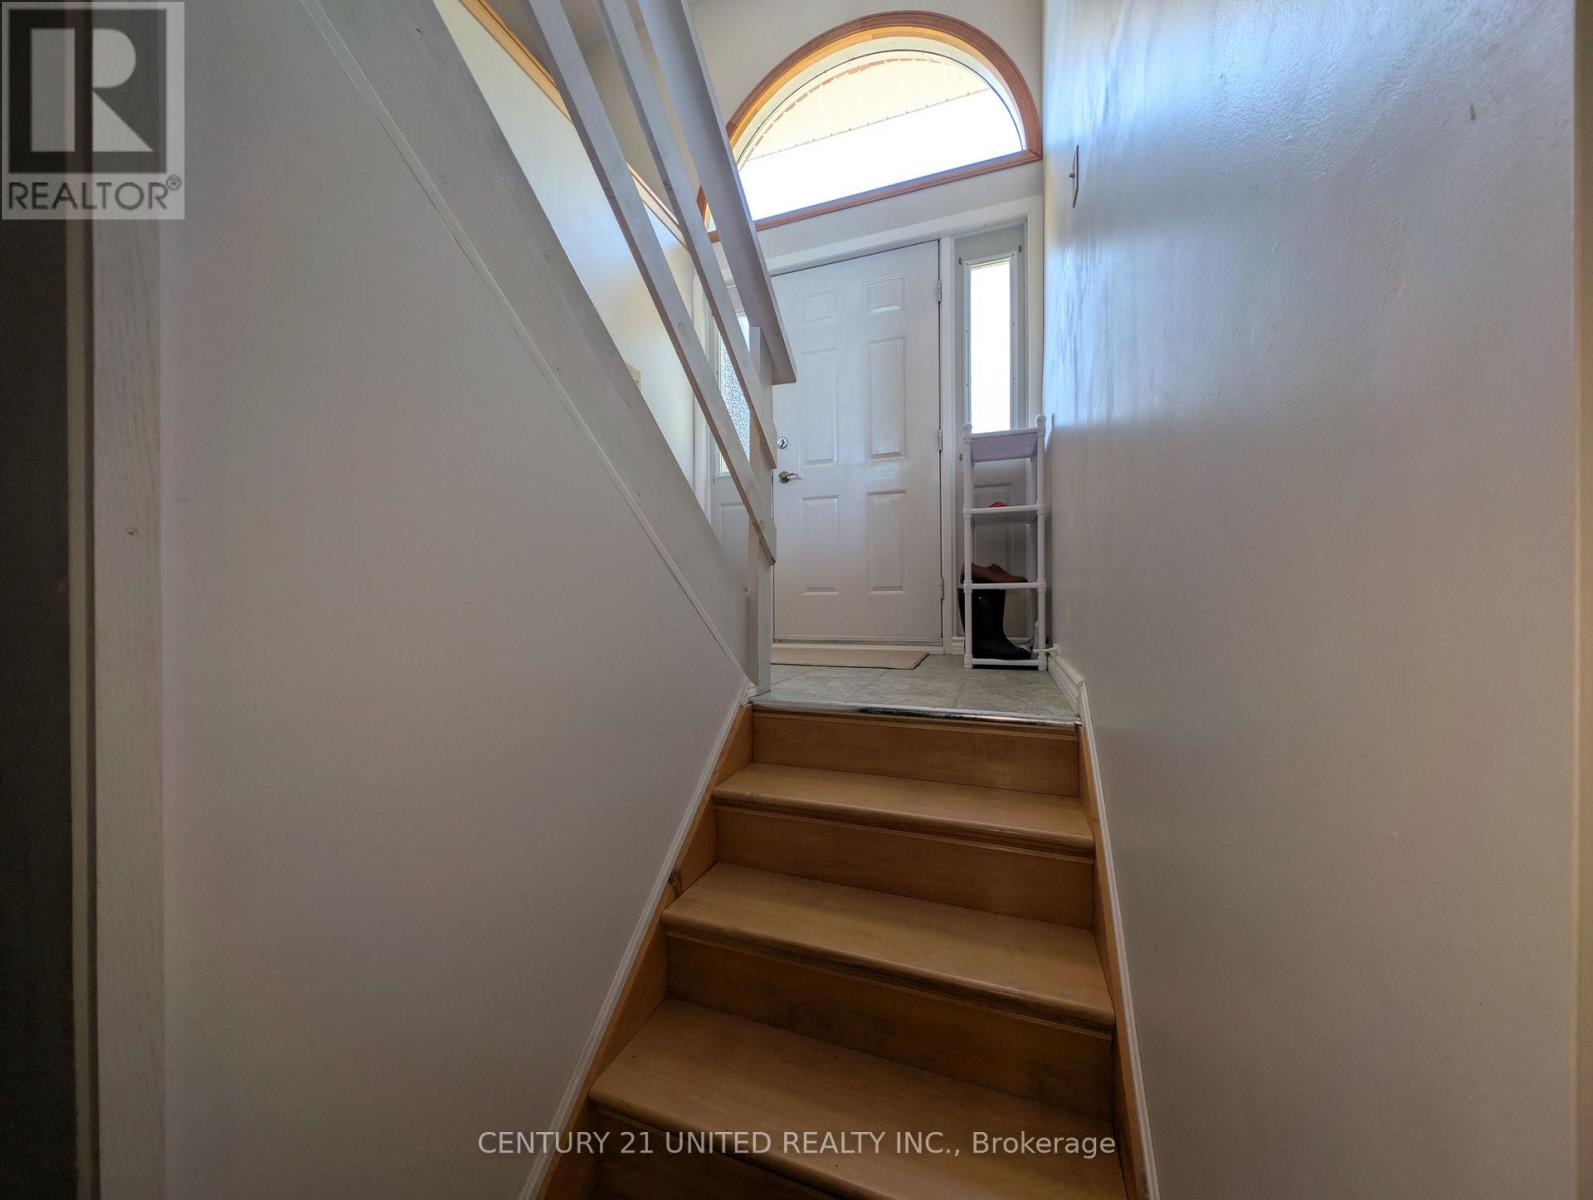
| Main Level | Foyer | 1.8 m | 1.37 m | 1.8 m x 1.37 m |
| Main Level | Bathroom | 2.52 m | 2.49 m | 2.52 m x 2.49 m |
| Main Level | Bedroom 2 | 3.61 m | 3 m | 3.61 m x 3 m |
| Main Level | Dining Room | 4.24 m | 3.68 m | 4.24 m x 3.68 m |
| Main Level | Bedroom 3 | 2.95 m | 2.26 m | 2.95 m x 2.26 m |
| Main Level | Primary Bedroom | 3.61 m | 3 m | 3.61 m x 3 m |
Utilities
| Electricity | Installed |
| Wireless | Available |
| Electricity Connected | Connected |
Contact Us
Contact us for more information

This REALTOR.ca listing content is owned and licensed by REALTOR® members of The Canadian Real Estate Association
The trademarks REALTOR®, REALTORS®, and the REALTOR® logo are controlled by The Canadian Real Estate Association (CREA) and identify real estate professionals who are members of CREA. The trademarks MLS®, Multiple Listing Service® and the associated logos are owned by The Canadian Real Estate Association (CREA) and identify the quality of services provided by real estate professionals who are members of CREA. The trademark DDF® is owned by The Canadian Real Estate Association (CREA) and identifies CREA's Data Distribution Facility (DDF®)
October 05 2026 02:49:57
Central Lakes Association of REALTORS®
Century 21 United Realty Inc.