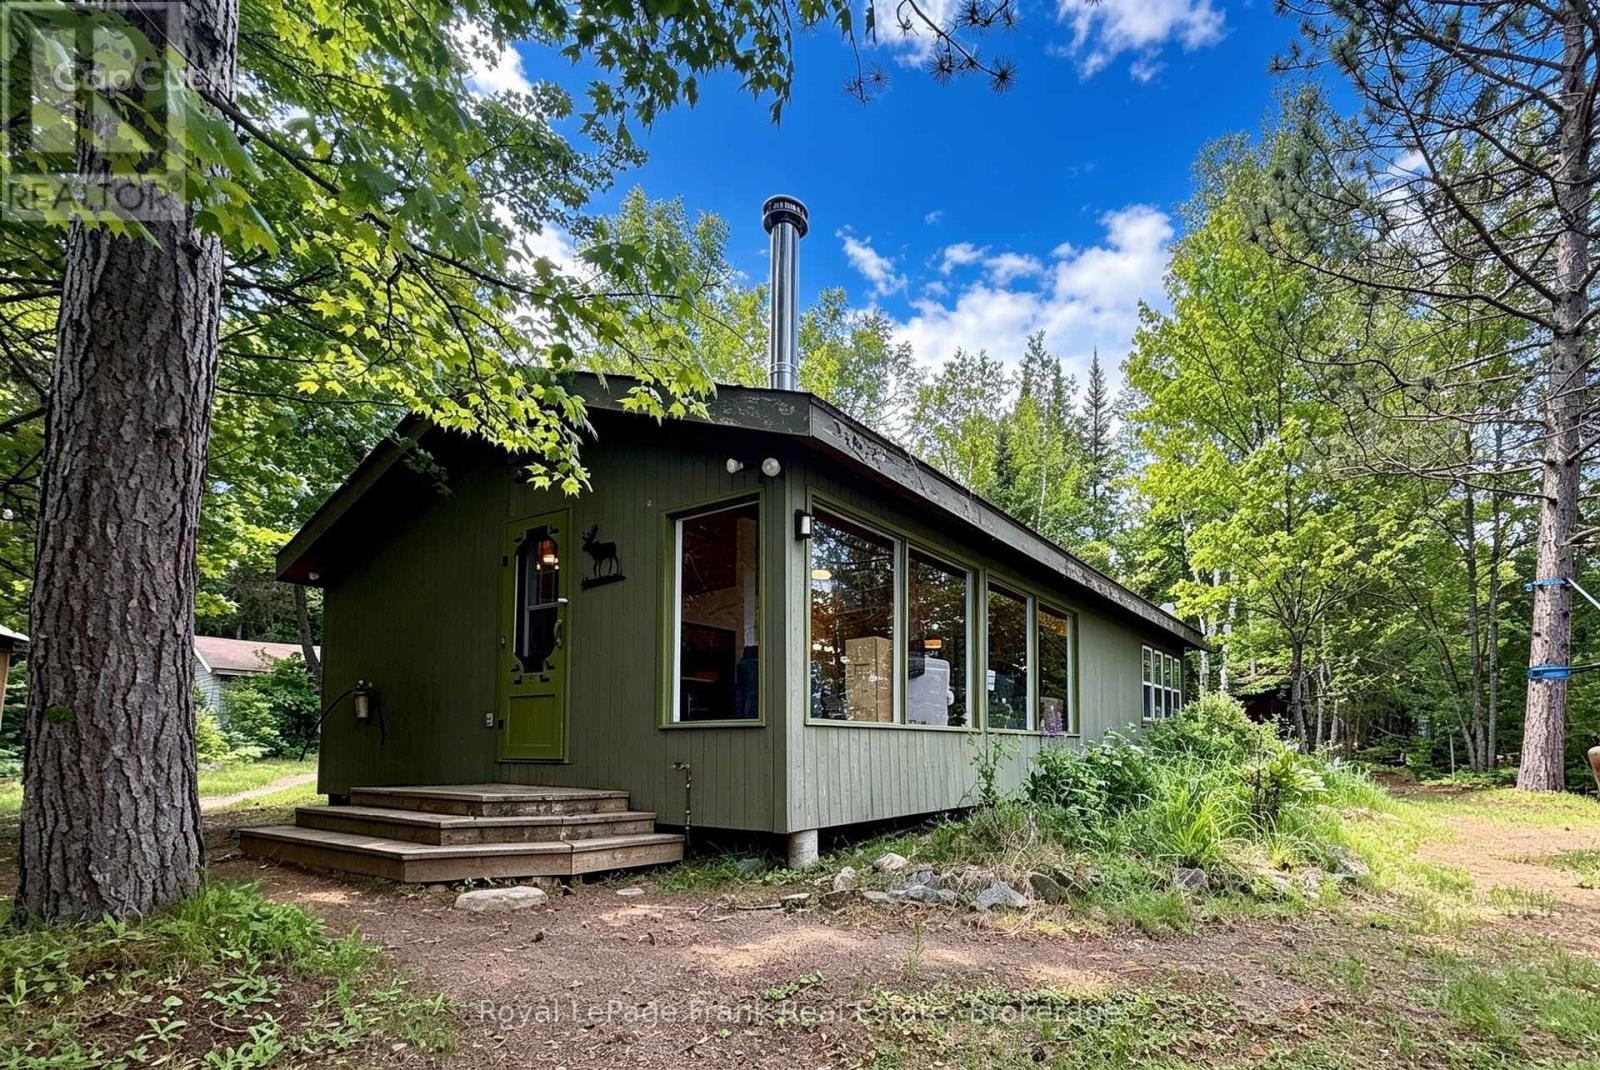
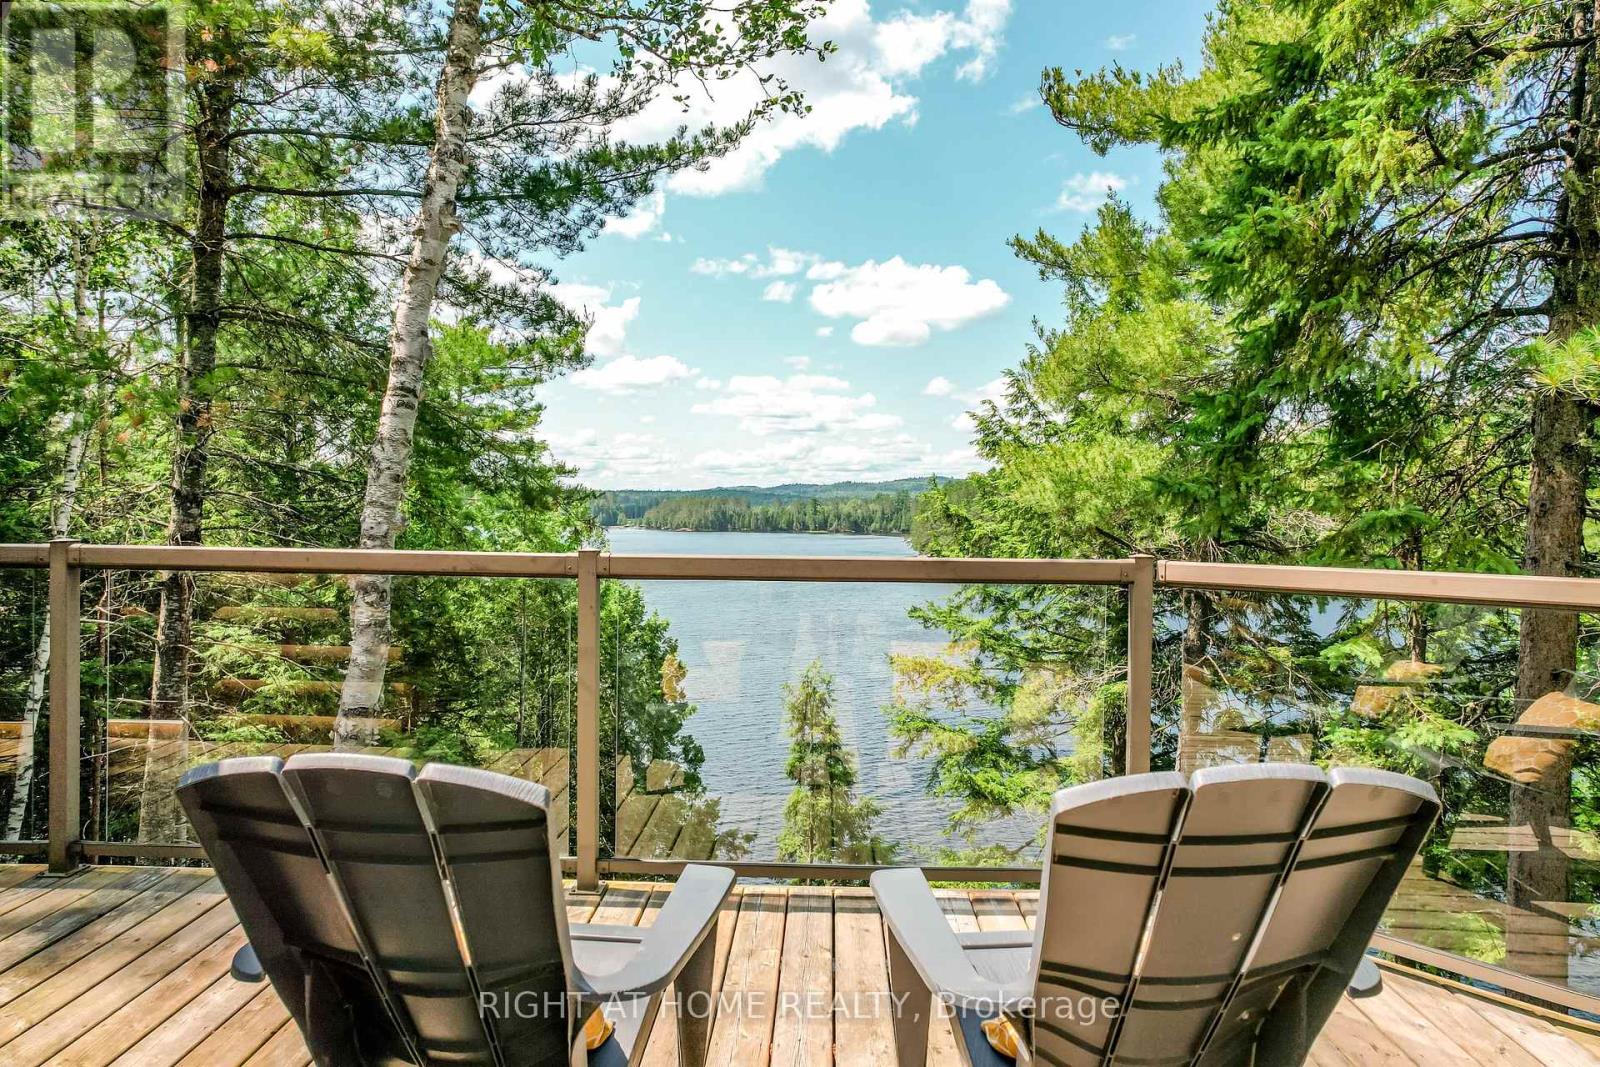
A rare offering on McKenzie Lake, the best kept secret of South Algonquin! This lake offers cottagers crystal clear water, fantastic boating and a view of uninterrupted Crown land. This family cottage sits on over an acre of level land in a park-like setting, with a beautiful mix of foliage. This partially winterized cottage features 4 bedrooms and a spacious bathroom. The open concept kitchen and living space means you'll never miss a moment, even when you're indoors. The perfect blend of rustic charm with family-friendly amenities including full laundry, a detached garage, storage galore, electric baseboard heating and a jacuzzi bath tub. The property was thoughtfully improved with a dining gazebo, fire pit, and even a zip line for the kids. Our favourite part? A lake side deck, perfect for sipping cocktails, playing board games and stargazing. This truly special cottage is being sold turnkey - get ready to start making memories! Updates include: kitchen with large island and new countertops (2023), new deck railings (2022), new paint & light fixtures throughout (2022) new exterior doors (2025), new shingles (2012). South McKenzie Lake Road is a private road that is maintained and plowed year round by the cottagers, including driveway. (id:15069)
This is the one! Absolute stunner with over 3,000 sq ft of living space on a quiet rural cul-de-sac with street lights, natural gas, fiber optic internet on the way and less than 10 mins to the 401. Upgrades galore in this 5 bedroom, 3.5 bath gem with spacious kitchen to die for with lots of quality cabinets to the ceiling with crown moulding, glass accent doors, backsplash, island, quartz counter tops, large dining area and oversized south facing windows making it a bright and welcoming space with a door to the deck with a very large hot/swim tub. Primary bedroom featuring ensuite with stunning glass & tile shower. Lower level is very bright with two additional bedrooms & full bath plus lots of storage AND a monstrous recreation room that easily accommodates a large sectional, gas fireplace, a pool table, two flat screen TV's, a quality wet bar with still lots of room to spare. Other perks include no rentals, UV system, water softener. Very conveniently located just north of the 401, fifteen minutes to CFB Trenton, Prince Edward County, golf, marina, etc. Stop reading and make an appointment to view today - you will fall in love!! (id:15069)
A rare combination of walkable Dundas living, nature at your doorstep and a versatile three-level layout. Set on a generous 50 x 100 lot with the forest directly across the street, this detached 1.5 storey home is approximately a 10-minute walk from downtown Dundas, with Highway 403 only minutes away. Inside are three bedrooms on the upper level, additional finished bedroom space in the basement and three bathrooms, one on every level. The finished lower level adds flexibility for guests, family, a home office or recreation space. Recent improvements include a new furnace and upgraded electrical panel in 2026, new washer and dryer, basement improvements, updated windows and freshly refinished kitchen cabinetry. The upper-level bathroom has also been refreshed with new tile flooring and paint. Step outside and you’re immediately connected to Dundas’ natural surroundings, while still being close enough to walk downtown for dinner, coffee or shopping. With a substantial lot, flexible living space and a location that puts both downtown Dundas and nature close by, 117 York Road offers a combination that’s difficult to find. (id:15069)
A TRUE LAKEFRONT ESCAPE-NOW READY FOR EVERY SEASON. Tucked away on private Moccasin Lake, this custom 2017 log cottage sits on a secluded 1-acre lot with an impressive 355 feet of shoreline. Across the water, untouched Crown Land provides a rare sense of privacy and uninterrupted natural views.Just three hours from Toronto and two hours north of Belleville or Kingston, this is the kind of place where the pace naturally slows. Floor-to-ceiling windows capture breathtaking sunsets, while the expansive deck puts you right at the water's edge-perfect for morning coffee, long afternoons and evenings spent watching the lake.Moccasin Lake delivers the true lake experience: deep, clean water right off the dock for swimming, calm stretches for kayaking and paddle boarding, excellent fishing, and room for motorboats when adventure calls.Inside, the warm and inviting log cottage offers two peaceful bedrooms, while a separate heated bunkie provides a comfortable private space for family and friends. And now, this retreat is equipped for more than summer enjoyment. 2026 UPDATES INCLUDE a new propane furnace and A/C in the main cottage, added insulation underneath, a heat pump with A/C in the bunkie, and heated water and plumbing lines**-bringing reliable, year-round comfort to this fully off-grid property. With alternative power, a drilled well, septic system and propane heat, you can truly unplug without giving up the comforts that make extended stays-or year-round living-easy. Private lakefront opportunities like this are rare. Come experience the freedom, privacy and simple pleasure of life on Moccasin Lake. (id:15069)
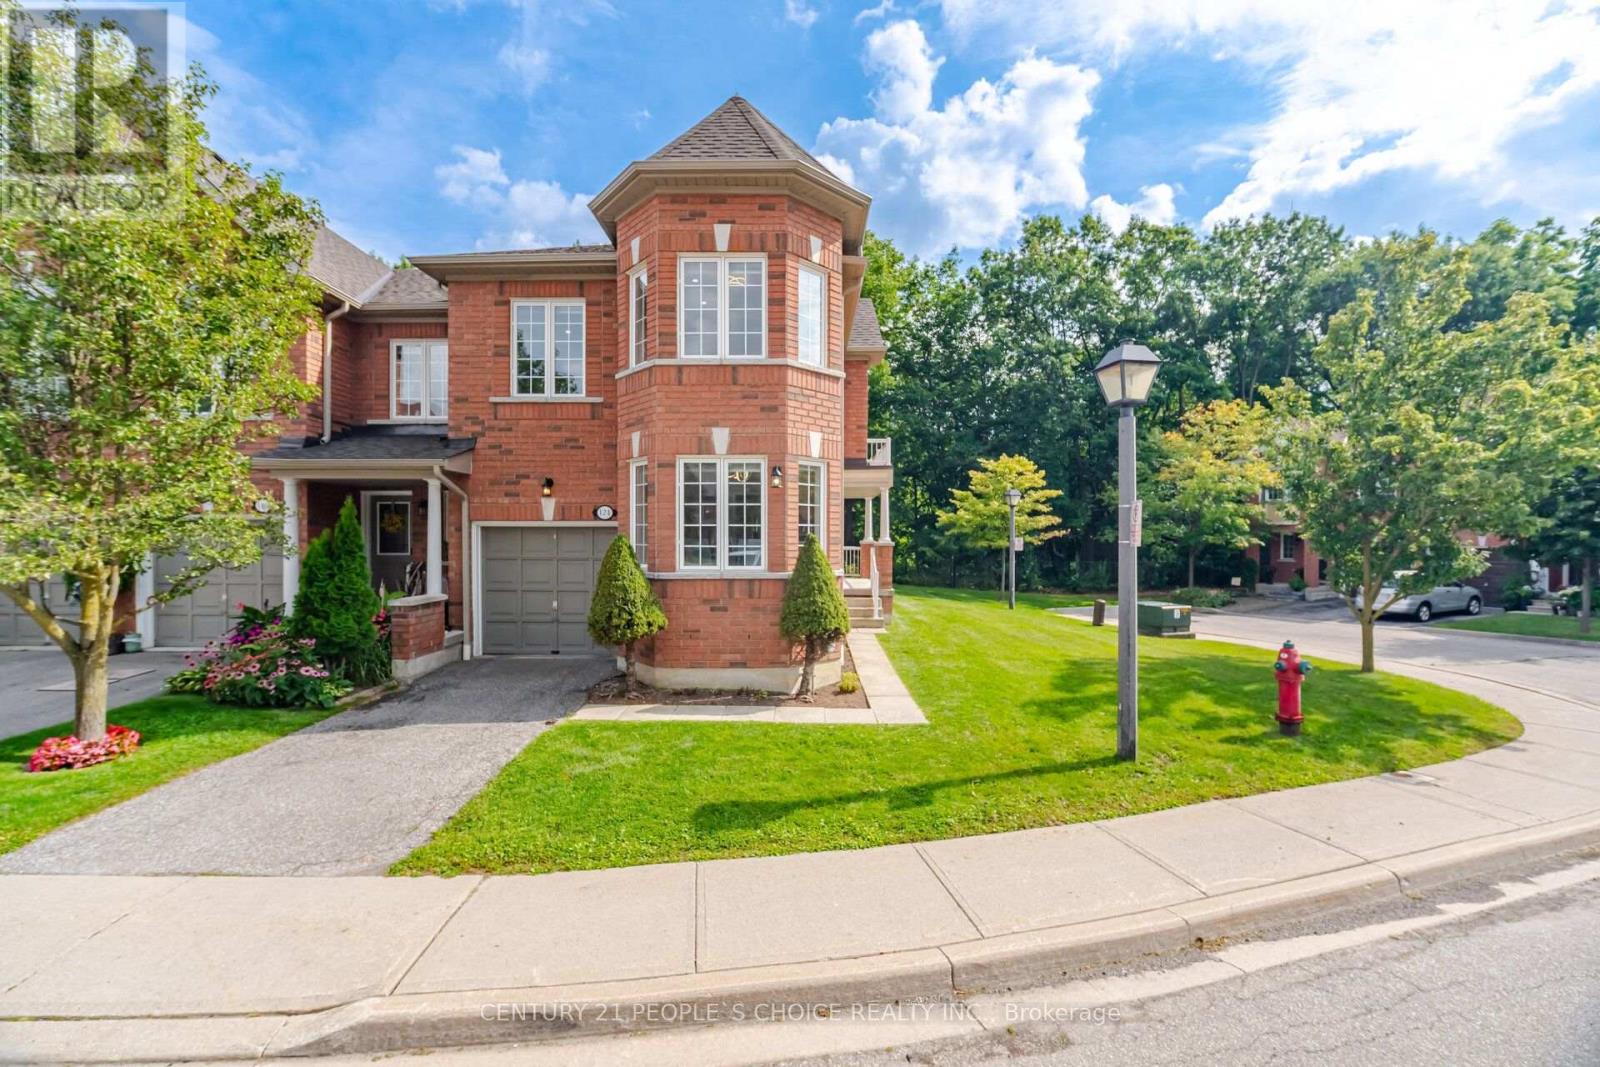
Exceptionally Beautiful 3 bedrooms, 3.5 bathrooms, Corner-Unit Townhome in Meadowvale Village. Well Maintained Bright and spacious open-concept layout with plenty of windows, eat-in kitchen,Upper level with big family room, Potlights Throughout, & stainless-steel appliances . Primary bedroom features a 4-piece ensuite and walk-in closet. This Corner unit is surrounded by nature, Low maintenance Fee, located on quiet court and Ravine Settings with Plenty of visitor parking just steps away. The Property is close to Highway 401/403/407, Top rated Schools, Heartland shopping Centre, parks, Trails and Much More !!! Feels like a semi-detached home! (id:15069)
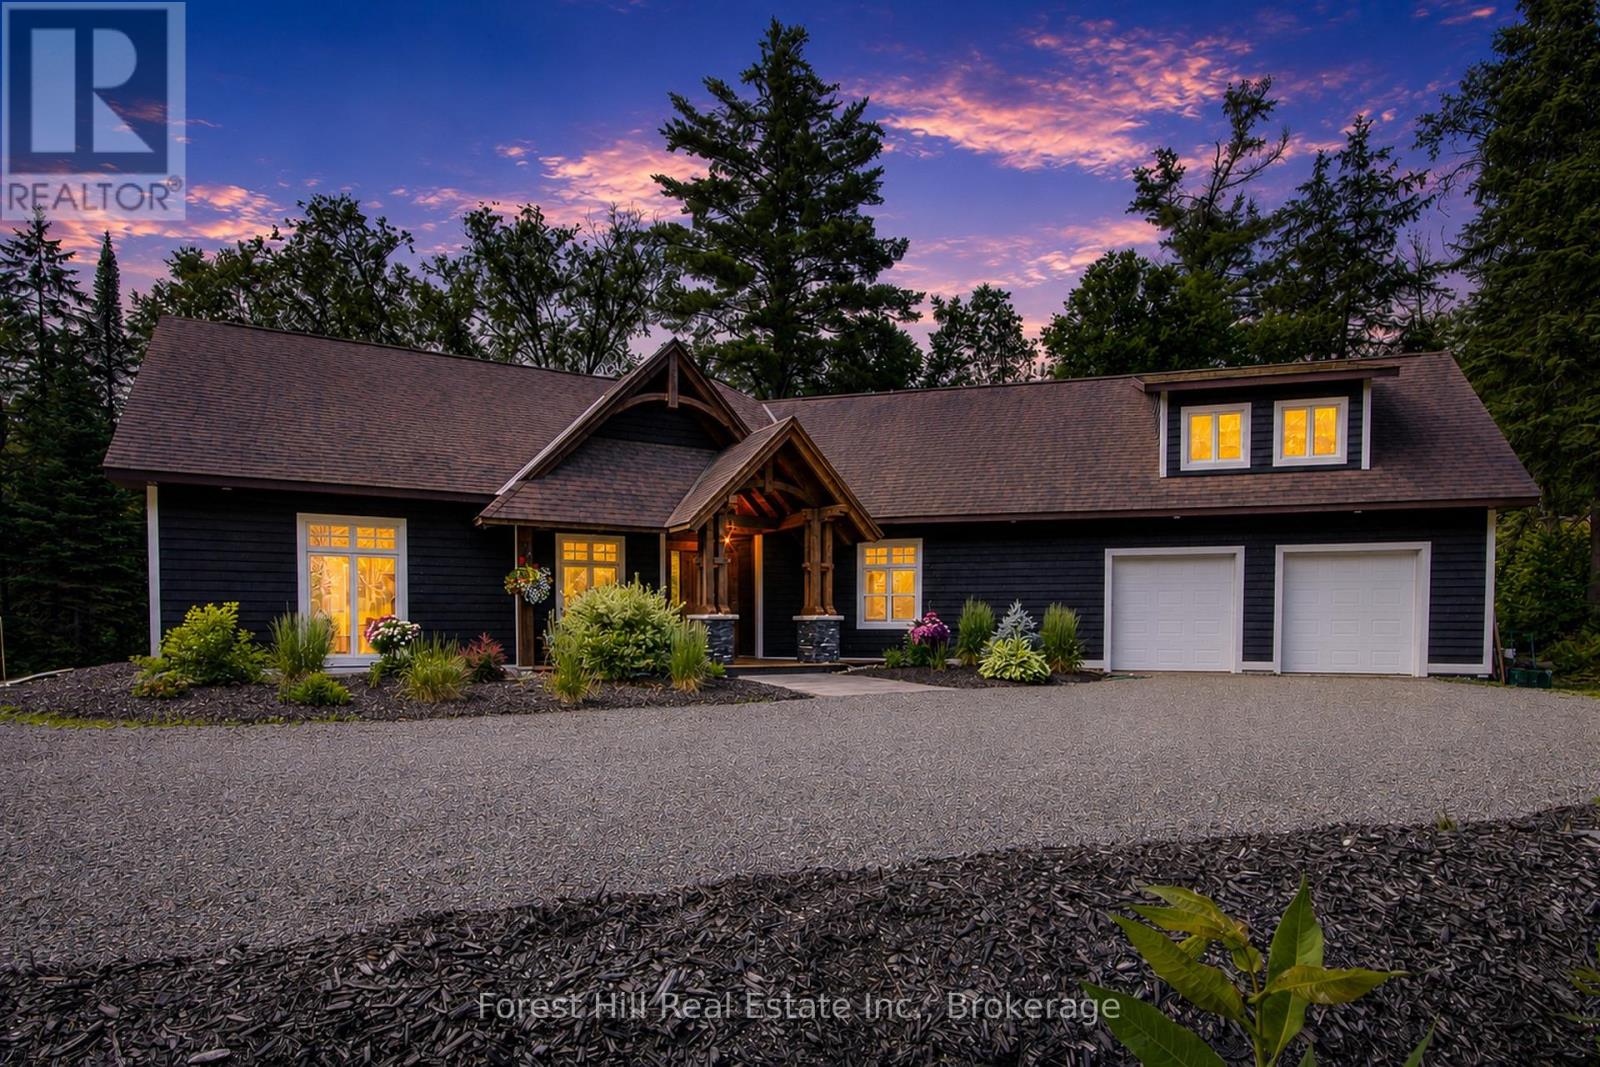
657 FEET OF WATERFRONT| 3.25 PRIVATE ACRES| MINUTES TO BRACEBRIDGE This is Muskoka waterfront living without the long drive to everything. Set on 3.25 private acres with an extraordinary 657 feet of frontage on the Muskoka River, this custom-built home offers space, serenity and recreation-just minutes from Downtown Bracebridge, the hospital, shopping, theatre and Highway 11. Step outside and the river is yours to enjoy. Explore more than 3.5 km of scenic waterway between High Falls and Wilson Falls by boat, kayak, canoe or paddle board. Swim from the sandy-bottom shoreline, enjoy the deeper water, gather around the fire pit or simply take in the peaceful river views from your own private stretch of Muskoka. Designed to embrace its natural setting, the bright 3-bedroom +, 3-bathroom home features soaring ceilings, expansive windows and an open-concept layout filled with natural light. The custom kitchen offers beautiful cabinetry, generous workspace and a large centre island, while a propane BBQ hookup makes summer entertaining easy.The main-floor primary suite is a true retreat, overlooking the river with a walkout toward the waterfront, luxurious ensuite and two walk-in closets.Need more space? The attached double garage features unfinished bonus space above with plumbing, a heat pump and structural provisions for a future bathroom and separate entrance-ideal for future guest accommodations, a studio, home office or additional living space.Additional features include a propane boiler, drilled well, generator hookup with dedicated panel and smoke/CO detection system.Acreage. Privacy. 657 feet of waterfront. Four-season recreation. And Bracebridge only minutes away.This is an exceptional opportunity to own a substantial Muskoka waterfront property offering the privacy of a retreat with the convenience of being close to town. (id:15069)
Welcome to this beautifully renovated two-storey stucco home in the heart of Clinton Ontario, offering exceptional flexibility for families, multi-generational living, or investors. Configured as either a spacious 6-bedroom, 4-bathroom home, a 3-bedroom, 2-bathroom residence with a self-contained 3-bedroom, 2-bathroom Additional Residential Unit (ARU), this property offers a wide range of living and investment opportunities. Extensively renovated throughout, this move-in ready home features updates throughout, a 2024 roof, updated vinyl windows, hot water on demand which services radiant heat as well as domestic water, 3 ductless heating and air conditioning heads, and numerous interior improvements that provide modern comfort and peace of mind. A 20 kW whole-home backup generator ensures dependable power when you need it most. Step outside to enjoy the large, fully fenced backyard, perfect for children, pets, and entertaining. The spacious second-level sunroom, complete with stairs leading to the backyard, provides a unique space to relax and unwind. An attached single-car garage with workshop space offers additional storage and functionality. Ideally situated within walking distance of downtown Clinton, REACH Huron, Community Centre, YMCA, arena, shopping and both public and Catholic elementary and secondary schools, this property combines convenience with exceptional versatility. Whether you're looking for a spacious family home, a residence with an income-producing ARU to help offset your mortgage, or a turnkey investment property, this is an opportunity you won't want to miss. (id:15069)
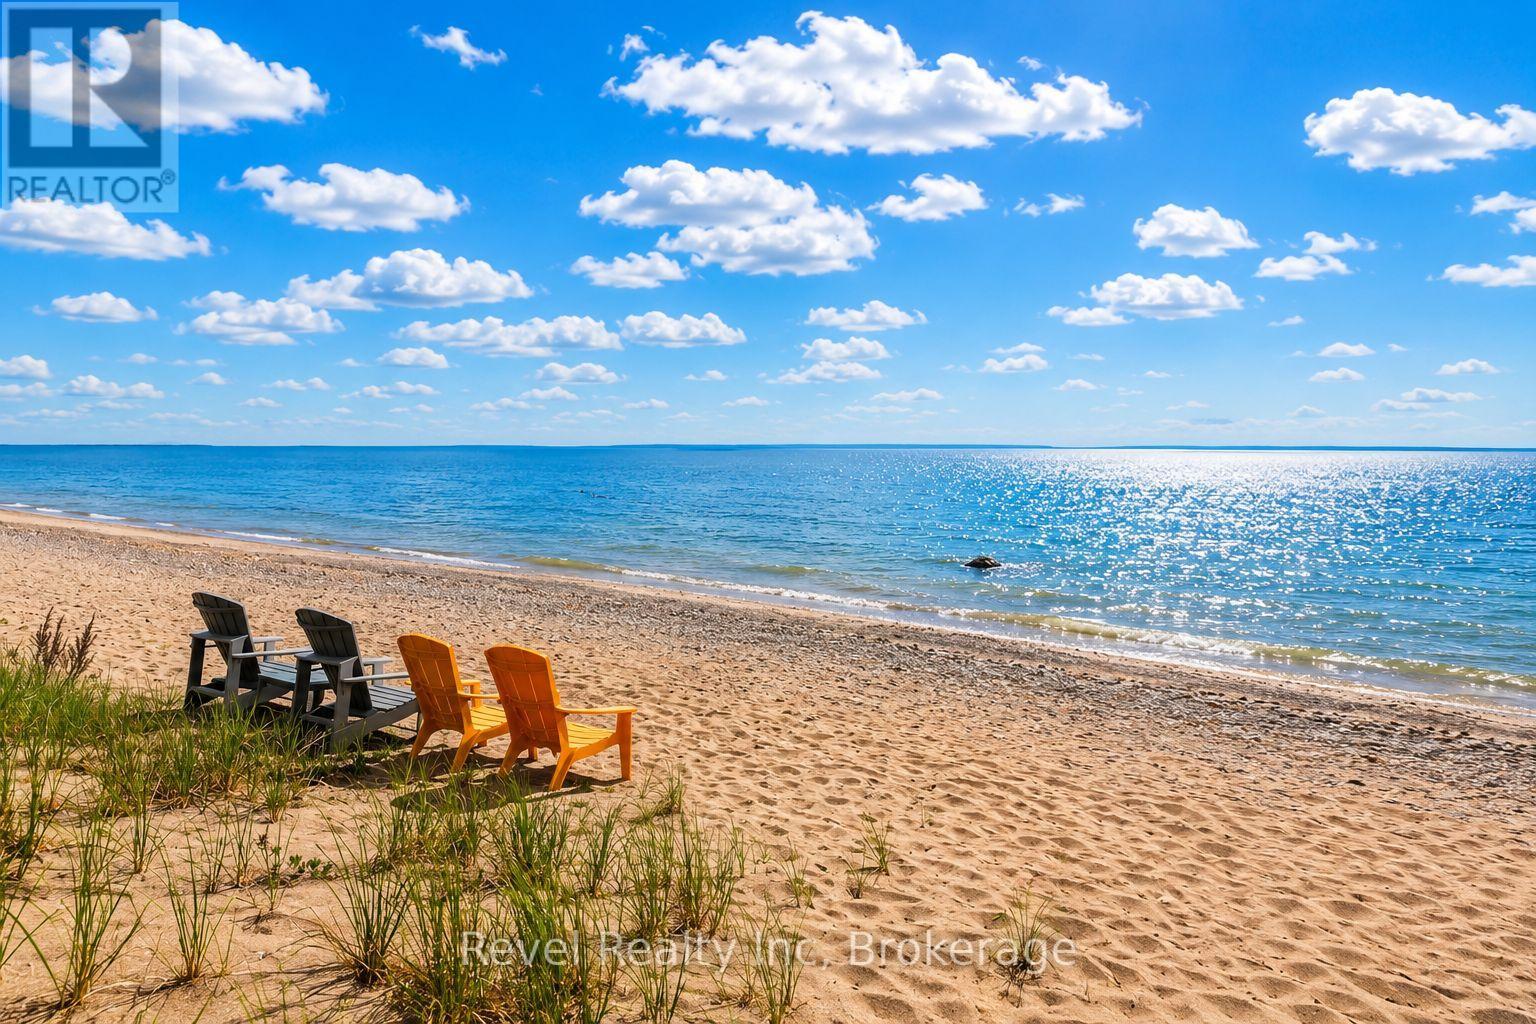
A rare offering on the shores of Georgian Bay in Tiny Township, this extraordinary waterfront estate redefines luxury living with an unmatched blend of privacy, craftsmanship, and versatility. Set on nearly 2 acres w/approx 200 ft of pristine sandy shoreline, this remarkable property captures breathtaking sunsets and panoramic water views stretching toward Blue Mountains. Designed for those who value both connection and independence, the residence seamlessly incorporates two fully self-contained living spaces under one roof, creating an opportunity for multi-generational living, executive retreats, luxury guest accommodations, or an unparalleled family compound. From the moment you arrive, the setting evokes a sense of exclusivity. A mature forest canopy, circular driveway, and expansive grounds create a private sanctuary where the pace of life slows and the beauty of nature takes centre stage. Inside, timeless architectural details showcase exceptional quality throughout. Reclaimed timber beams, rich wood finishes, handcrafted stone fireplaces, and thoughtfully designed gathering spaces create a refined and welcoming atmosphere. Expansive windows frame spectacular waterfront vistas, filling the home with natural light and ensuring the views remain the focal point. With six bedrooms, seven bathrooms, multiple living and entertaining areas, finished lower-level spaces, and several walkouts to the outdoors, the home is designed to accommodate both intimate family moments and large-scale entertaining with ease. Step outside to discover a lifestyle few properties can offer. Spend your days swimming from the sandy beach, kayaking along the shoreline, hosting waterfront gatherings, or simply enjoying the serenity of your own private stretch of Georgian Bay. A legacy property in every sense, this is more than a waterfront home-it is a destination for generations to come, offering an exceptional opportunity to experience one of Ontario's most coveted waterfront settings.. (id:15069)
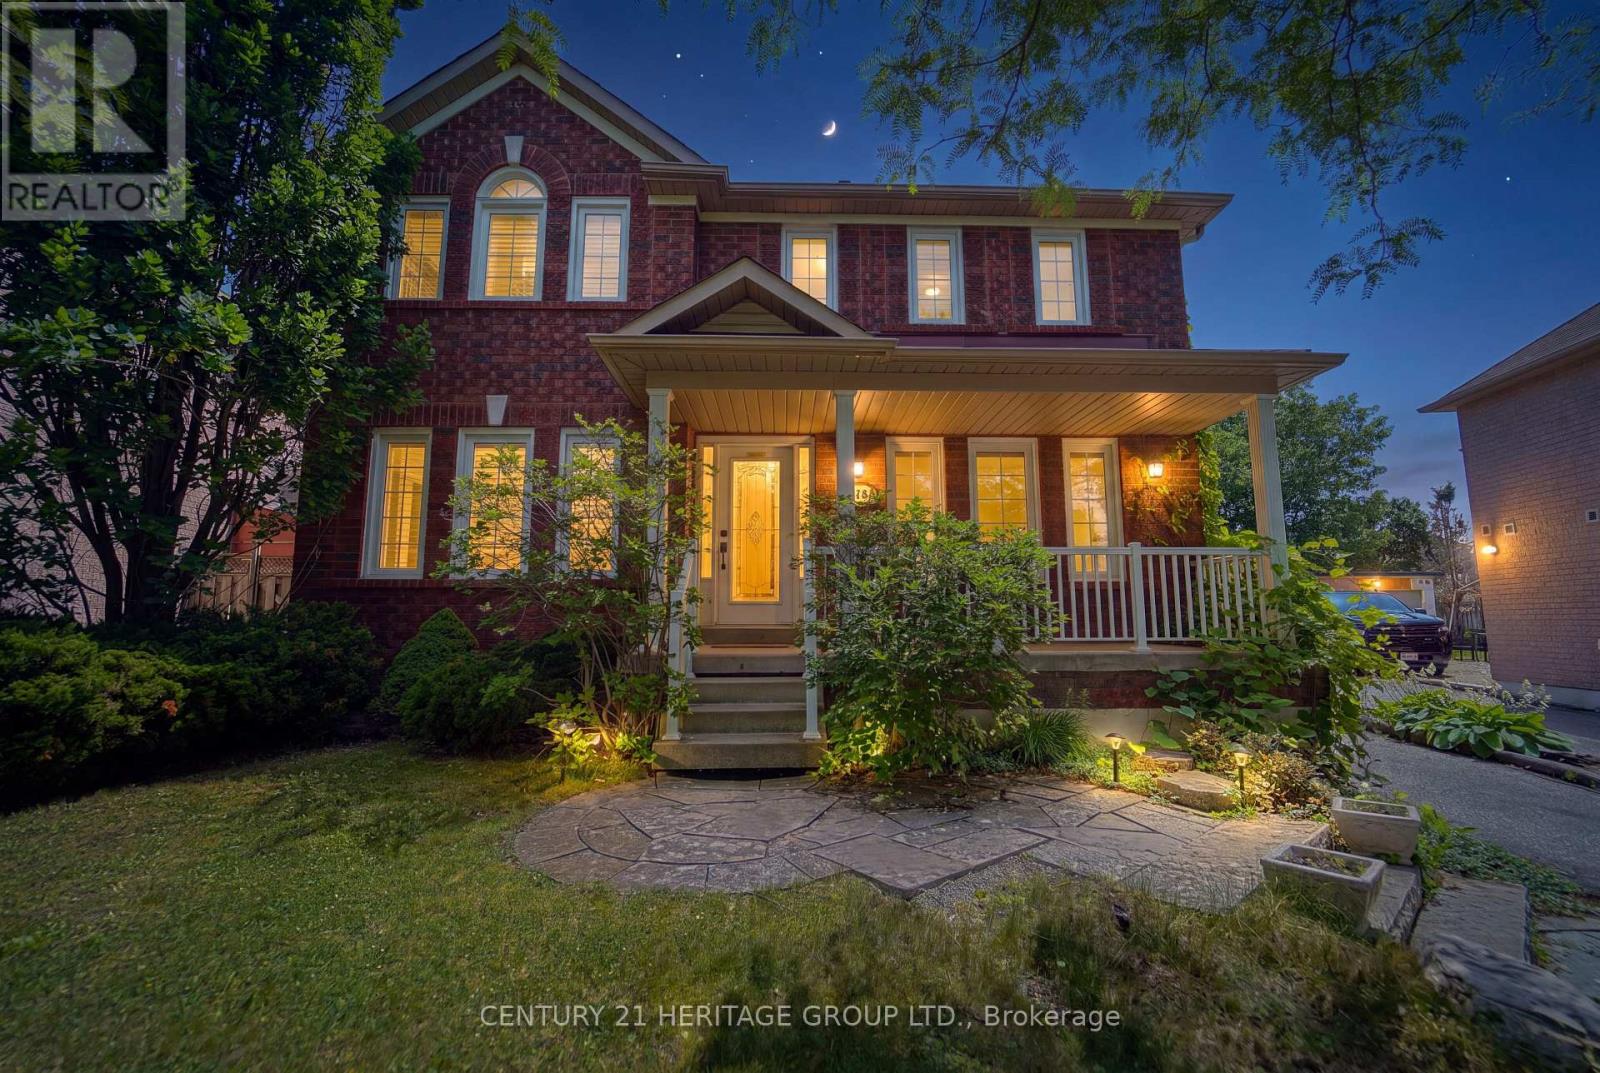
Welcome to this 3-Bedroom Family Home in the Sought-After Legacy Community! This beautifully maintained home features an open-concept kitchen and family room with tile flooring, granite countertops, a stylish mirrored backsplash, and a walkout to the deck-perfect for entertaining or everyday living. Enjoy the convenience of main-floor laundry. The spacious primary bedroom offers a walk-in closet and a private 4-piece ensuite with a relaxing soaker tub. The updated main bathroom adds a modern touch. The finished basement provides additional living space with pot lights and a convenient 2-piece bathroom, ideal for a recreation room, home office, or guest area. Outside, the professionally landscaped yard creates a welcoming outdoor retreat. Ideally located close to shopping, parks, schools, Highway 407, and the hospital, this exceptional home offers comfort, style, and convenience. (id:15069)
Beautiful 2+2 bedroom back-split bungalow featuring an open-concept layout with hardwood floors and a bright living room with gas fireplace. Spacious kitchen and dining area on the main level. Upper level offers a primary bedroom, second bedroom, and office with walkout to a sunroom. Enjoy a wrap-around deck and saltwater pool-perfect for summer. Lower level includes two additional versatile rooms, laundry, and generous storage. (id:15069)
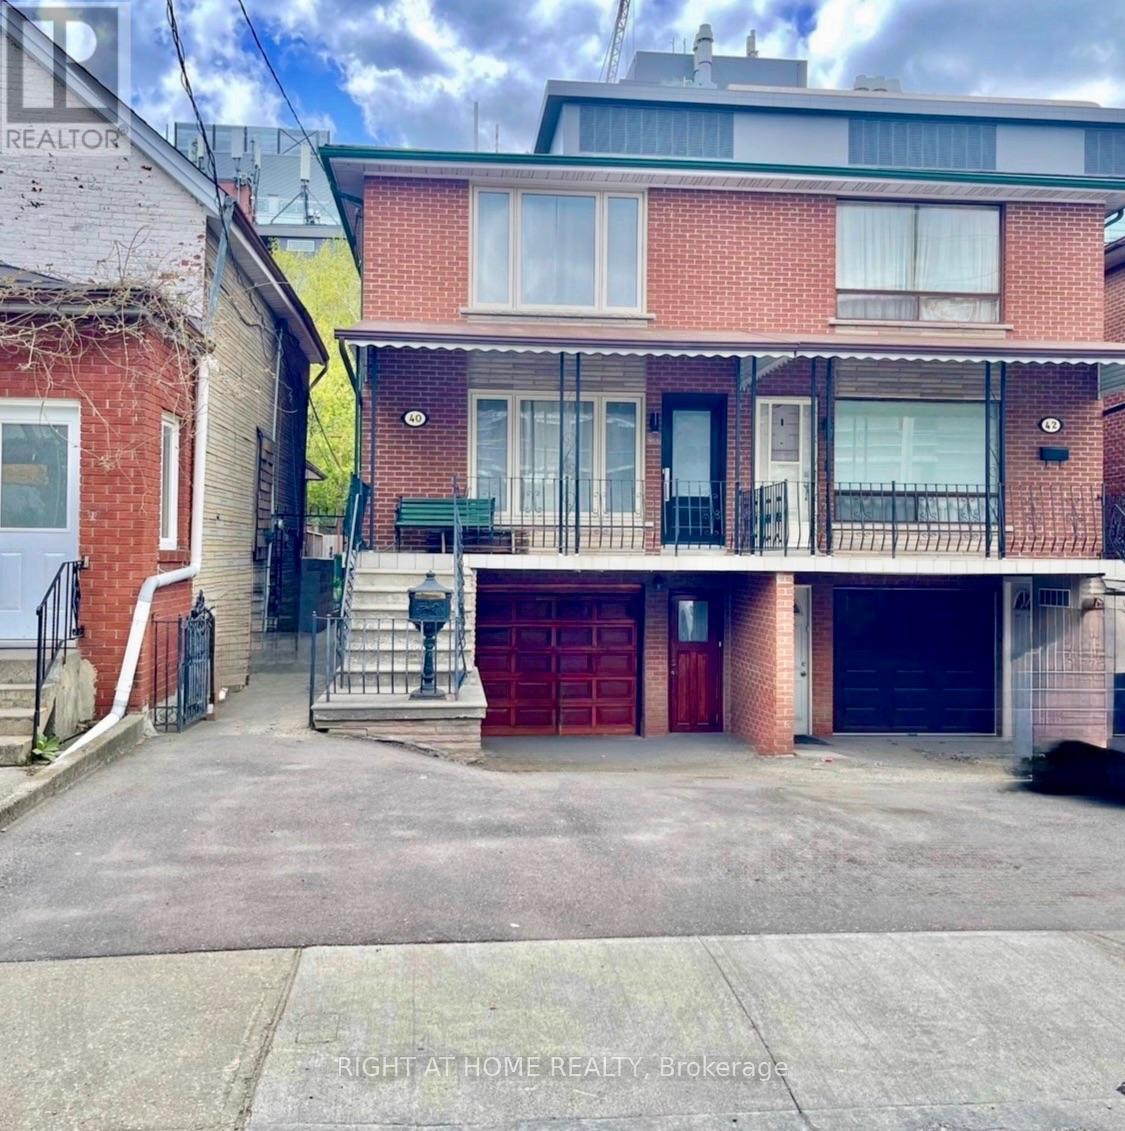
Welcome To Your Home. Step Into a Piece of Toronto's History With This Large Five Bedroom Semi-Detached Two Storey Home. Perfectly Situated In The Vibrant and Eclectic Neighborhoods of Kensington Market and Chinatown. This Home Offers 2288 Square Feet of Above Ground Living Space. A One Car Garage, With Double Private Driveway. For A Total Of Four Parking Spaces, Something Rare In Downtown Toronto. Ideal For a Large Family or as an Income-Generating Property. Basement Boasts Separate Multiple Entrances and Backyard Walk-Out Through The Kitchen. Prime Location Steps To Kensington Market, Chinatown, U of T, Hospitals, Trendy Cafes, And Public Transit. Investment Potential A Rare Find With Significant Rental Income Opportunities in One of Toronto's Most Sought-After Neighborhoods. (id:15069)
Welcome to this bright and beautifully updated condominium in Toronto's highly desirable Henry Farm community! Offering approximately 695 sq. ft. of thoughtfully designed living space, this spacious 1 Bedroom + Large Den, 1 Bathroom suite features an abundance of natural light with two-sided sun exposure, creating a warm and inviting atmosphere throughout. The generous den is ideal as a home office, guest room, or second bedroom. Freshly painted and enhanced with brand new flooring, a new stove, and a new microwave, this move-in ready suite combines modern updates with everyday comfort. Residents enjoy the luxury and convenience of a well-maintained building featuring direct underground access to Fairview Mall and the TTC Subway Station, making shopping, dining, commuting, and entertainment effortless. Ideally located just minutes all essential amenities (id:15069)