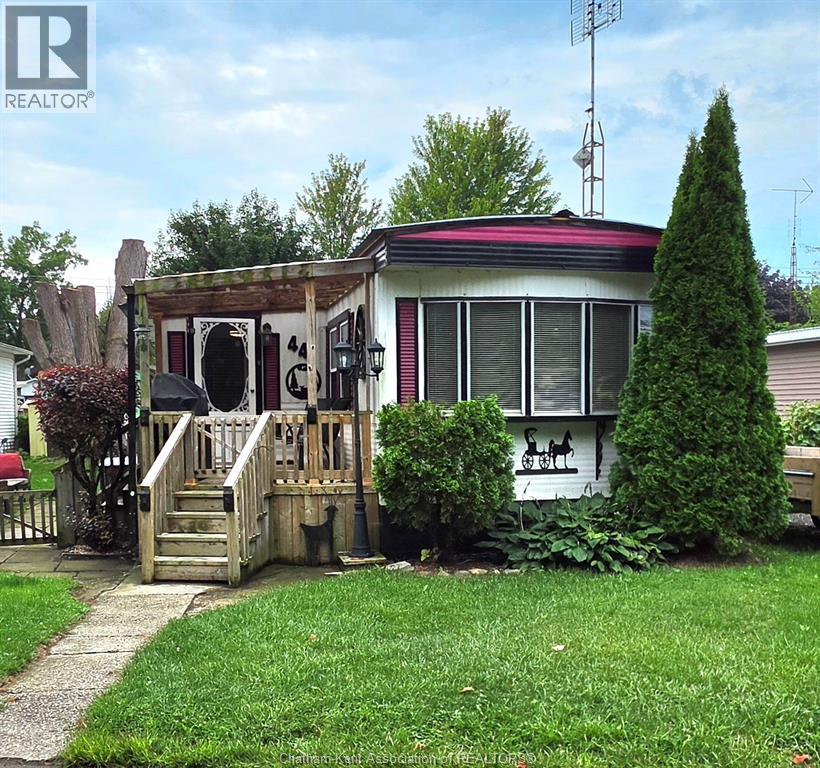
Welcome to Riverside Estates, where comfortable, low-maintenance living meets convenience just outside Chatham. This spacious 2-bedroom mobile home offers a welcoming layout with an open-concept kitchen and dining area, creating a comfortable space for everyday living and entertaining. Enjoy the convenience of bus routes within walking distance, pet-friendly spaces, and easy access to Highway 40 and Highway 401 for commuters and travellers alike. With no neighbours directly across from the property, you can enjoy peaceful, open views while relaxing with your morning coffee on the covered porch. A steel roof installed in 2026 adds durability and peace of mind for years to come. Whether you're looking to downsize, simplify your lifestyle, or find an affordable home in a convenient location, this property offers a great opportunity to enjoy easy living in a welcoming community close to Chatham amenities. Land rental fees will increase to $528/month with new occupancy and include property taxes, garbage pickup, and snow removal. Sale is subject to park approval. Application is available in the Documents section. (id:15069)
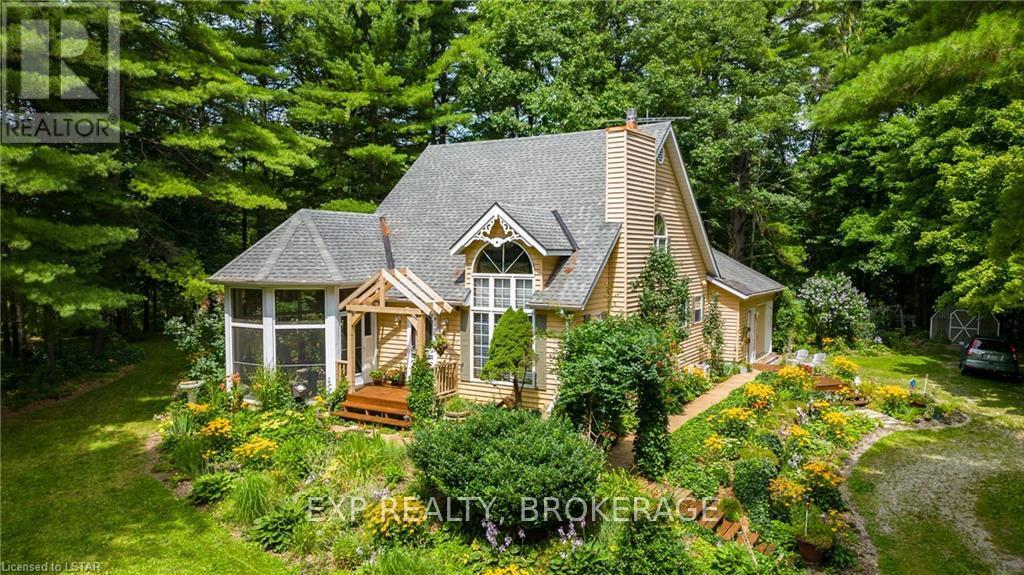
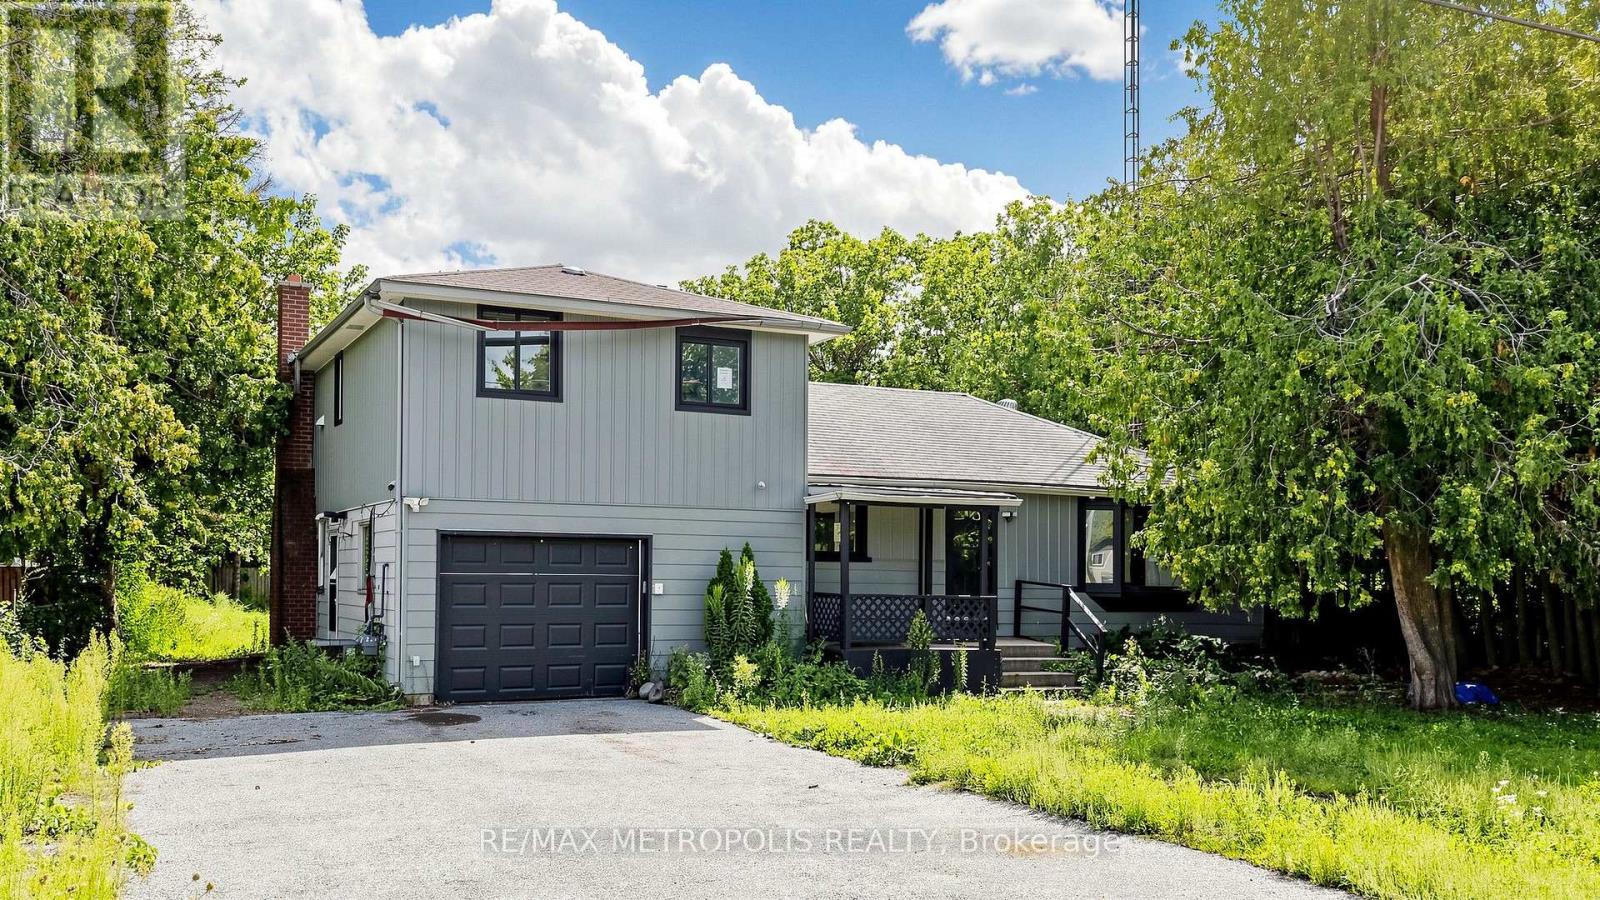
Beautiful private setting on approximately 3 acres backing onto a mature treed ravine with a small stream and landscaped gardens. This unique 4-bedroom, 3-bathroom home offers plenty of space and a peaceful connection to nature. The main floor features a spacious living room with soaring ceilings and a natural gas fireplace, a formal dining room, and a cozy kitchen with pine cabinetry, an island, backsplash, and appliances included. The kitchen opens to the inviting family room with vaulted ceilings and a propane fireplace. A bright 3-season sunroom provides another great space to enjoy the private surroundings. The primary bedroom is conveniently located on the main floor, along with a 4-piece bathroom and main floor laundry. The second level offers three additional bedrooms, including a unique loft-style bedroom, as well as a 3-piece bathroom. The lower level includes a 3-piece bathroom with shower and features an ejection pump. The single-car garage provides convenient entry directly into the lower level. Additional features include a 200-amp electrical service, natural gas furnace, central air, central vacuum, and owned water softener. Step outside to enjoy the partially fenced backyard, complete with a deck and storage shed, all surrounded by the natural beauty and privacy of this approximately 3-acre property. With mature trees, landscaped gardens, and a peaceful ravine setting with a small stream, this truly unique property offers a wonderful opportunity to enjoy nature right in your own backyard. A pleasure to show! (id:15069)
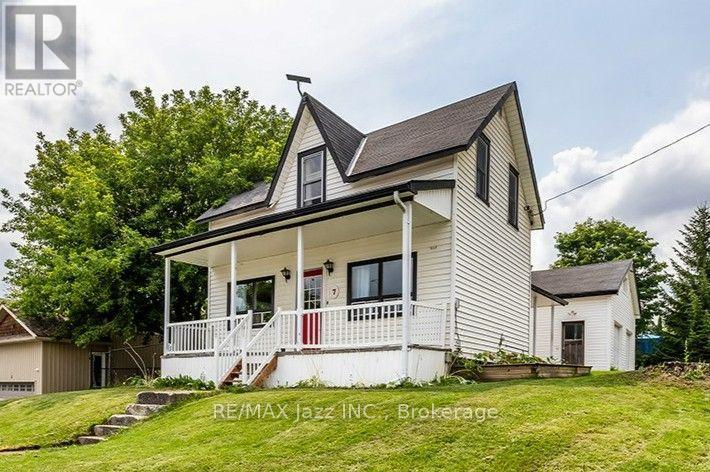
Welcome to 7 Union Street, where century-home charm meets small-town living in the heart of beautiful Millbrook. Built in 1882 and offering over 1,600 sq. ft. of living space, this 3-bedroom, 2-bathroom home is move-in ready with great bones and plenty of opportunity to make it your own. The spacious kitchen offers an abundance of cabinetry, storage and counter space, while the dining room opens directly onto the back deck overlooking the fenced yard-perfect for outdoor dining, kids, pets or summer evenings at home. Throughout the home, you'll find plenty of storage and a functional layout that could easily be brought back to life with a few thoughtful updates. The primary bedroom features direct access to the second bathroom along with an impressively large walk-in closet. Keep the storage as-is, or scale back the closet to create an even more spacious primary retreat. A full basement provides additional space for storage, hobbies or whatever your needs may be. One of the biggest highlights is the impressive 4-bay garage, offering over 800 sq. ft. plus a loft area-an incredible amount of space for an in-town property. Whether you need room for vehicles, a workshop, hobbies, toys or extra storage, the possibilities are endless. There's also driveway parking for three vehicles. Best of all, you're just a short walk from downtown Millbrook, with local shops, cafs, restaurants, parks and amenities right at your doorstep. With its century charm, generous living space, fenced yard, exceptional garage and unbeatable walkability, 7 Union Street offers space, potential and small-town living in one of the area's most charming villages. (id:15069)
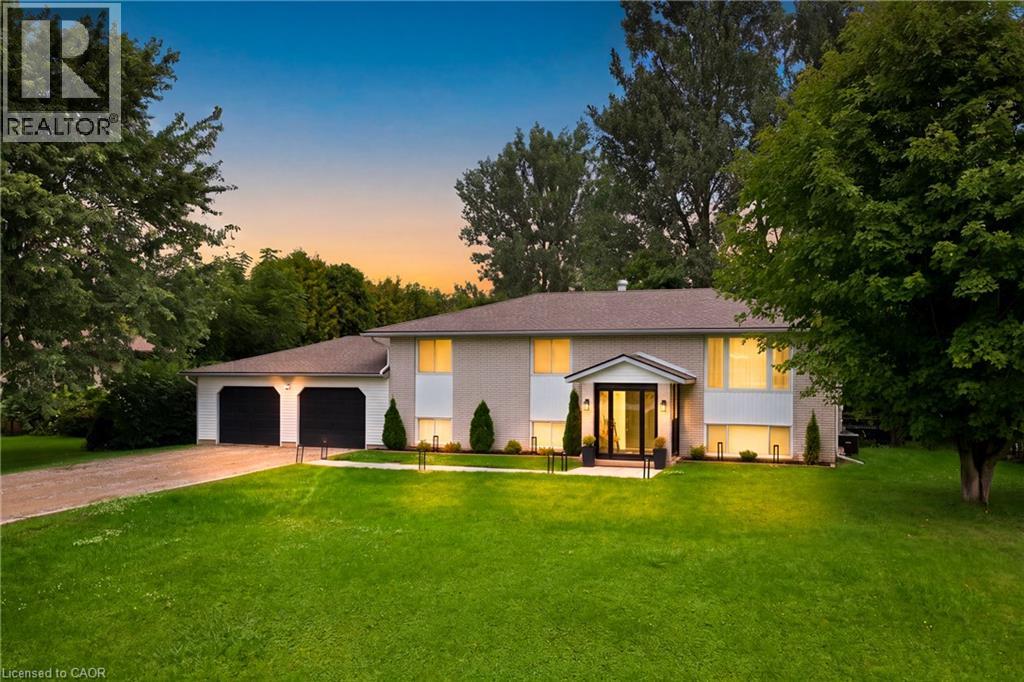
Set well back behind mature trees at the edge of Elora, this raised bungalow has been comprehensively renovated inside and out. The main level opens beneath a vaulted ceiling, where the living and dining areas flow into a custom kitchen anchored by a ten-foot quartz island with pot filler, quartz backsplash and a full Samsung appliance suite, while sliding doors lead out to the deck and the yard beyond. Two bedrooms sit on this level, the primary comfortably proportioned with its own walk-in closet. The lower level walks out to the garden and lives as a true second living space rather than a basement, with a soundproofed media room and fireplace at its heart, two further bedrooms, a private office and a full laundry room. Much of the more than $300,000 invested here is deliberately unseen. Electrical renewed throughout, plumbing entirely replaced, spray foam insulation to ceilings and basement, a water softener and whole-home filtration with dedicated drinking water at the kitchen, and every room hardwired for internet. Outside, the yard is set up for real use, with a gas-heated pool, a deck made for long summer evenings, a fresh gravel drive and walkway, 30-amp service for a trailer or boat, and provisions for a hot tub and EV charging. All of it minutes from downtown Elora, where the shops, restaurants and the Mill sit above the Grand River, with the Gorge trails just beyond and Fergus, Guelph and Waterloo Region an easy drive. (id:15069)
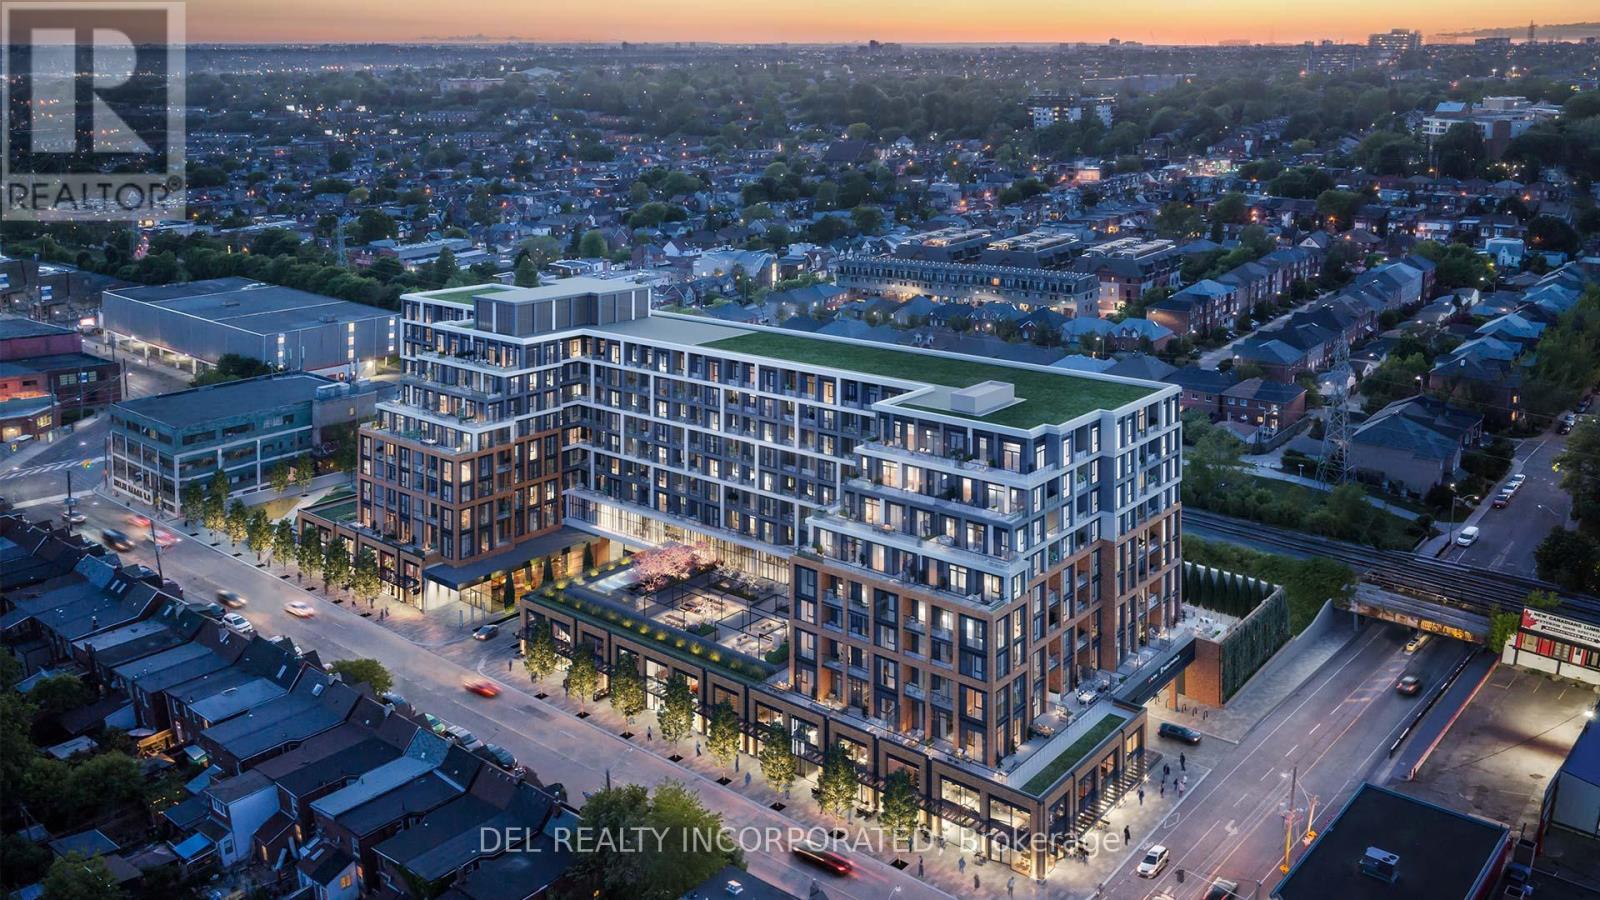
Tridel's The Dupont - Residences East of Ossington. Brand new Two Bedroom plus Den, Approx. 837 s.f. plus balcony, w/ 2 bath. 9' tall smooth ceiling. Outdoor Amenities including Outdoor Swimming Pool, BBQ area, Outdoor Fireside Lounges. Indoor Fitness Centre, Sauna, Steam Room, Yoga Studio, Party Room, Games Room, Kids Play Room. (id:15069)
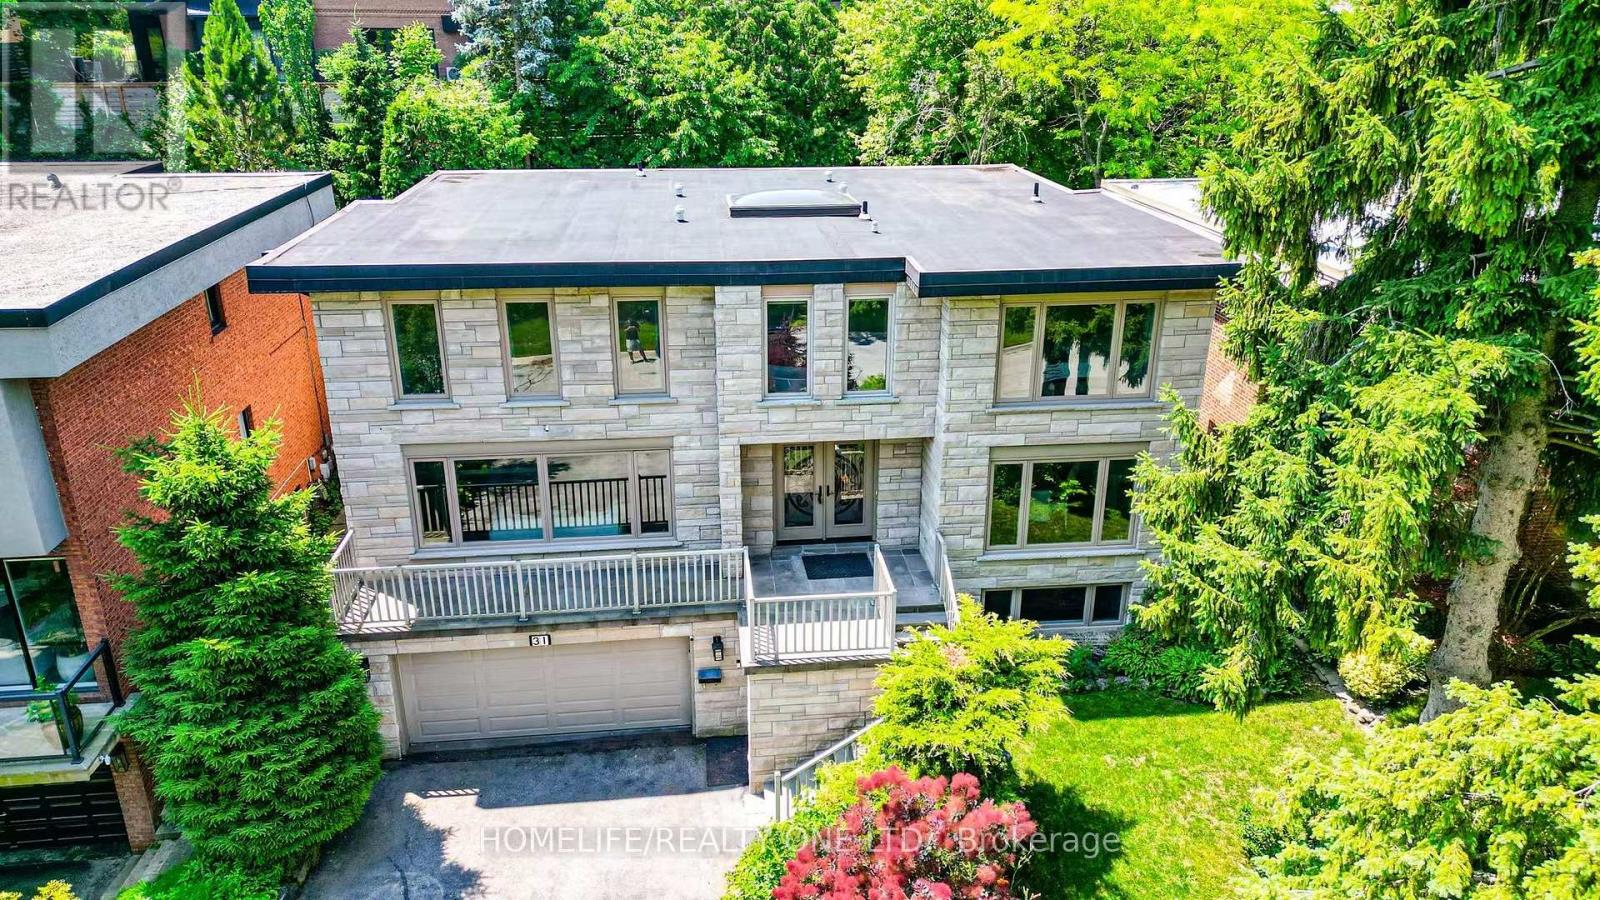
Welcome to stunning home in the prestigious Edenbridge-Humber Valley neighbourhood. Set on a rare, whisper-quiet lot, this thoughtfully renovated 5-bedroom, 6-bathroom home offers an extraordinary blend of privacy, natural beauty, and refined design, with serene, picturesque views throughout. The interior is highlighted by an oversized contemporary skylight that fills the home with abundant natural light. The chef-inspired kitchen features custom cabinetry, stone countertops, and appliances, seamlessly flowing into open-concept living, family, and dining spaces-perfectly designed for grand-scale entertaining. Experience modern sophistication with extensive pot lighting, expansive windows, and a bright walk-out lower level that opens to a beautifully landscaped outdoor oasis. Ideally located just steps from Lambton Golf & Country Club, James Gardens, and the Humber River trails, with convenient access to tennis clubs, shopping, and top-rated schools. Complete with a two-car garage and Tesla charging station, this home perfectly balances lifestyle, luxury, and location. (id:15069)
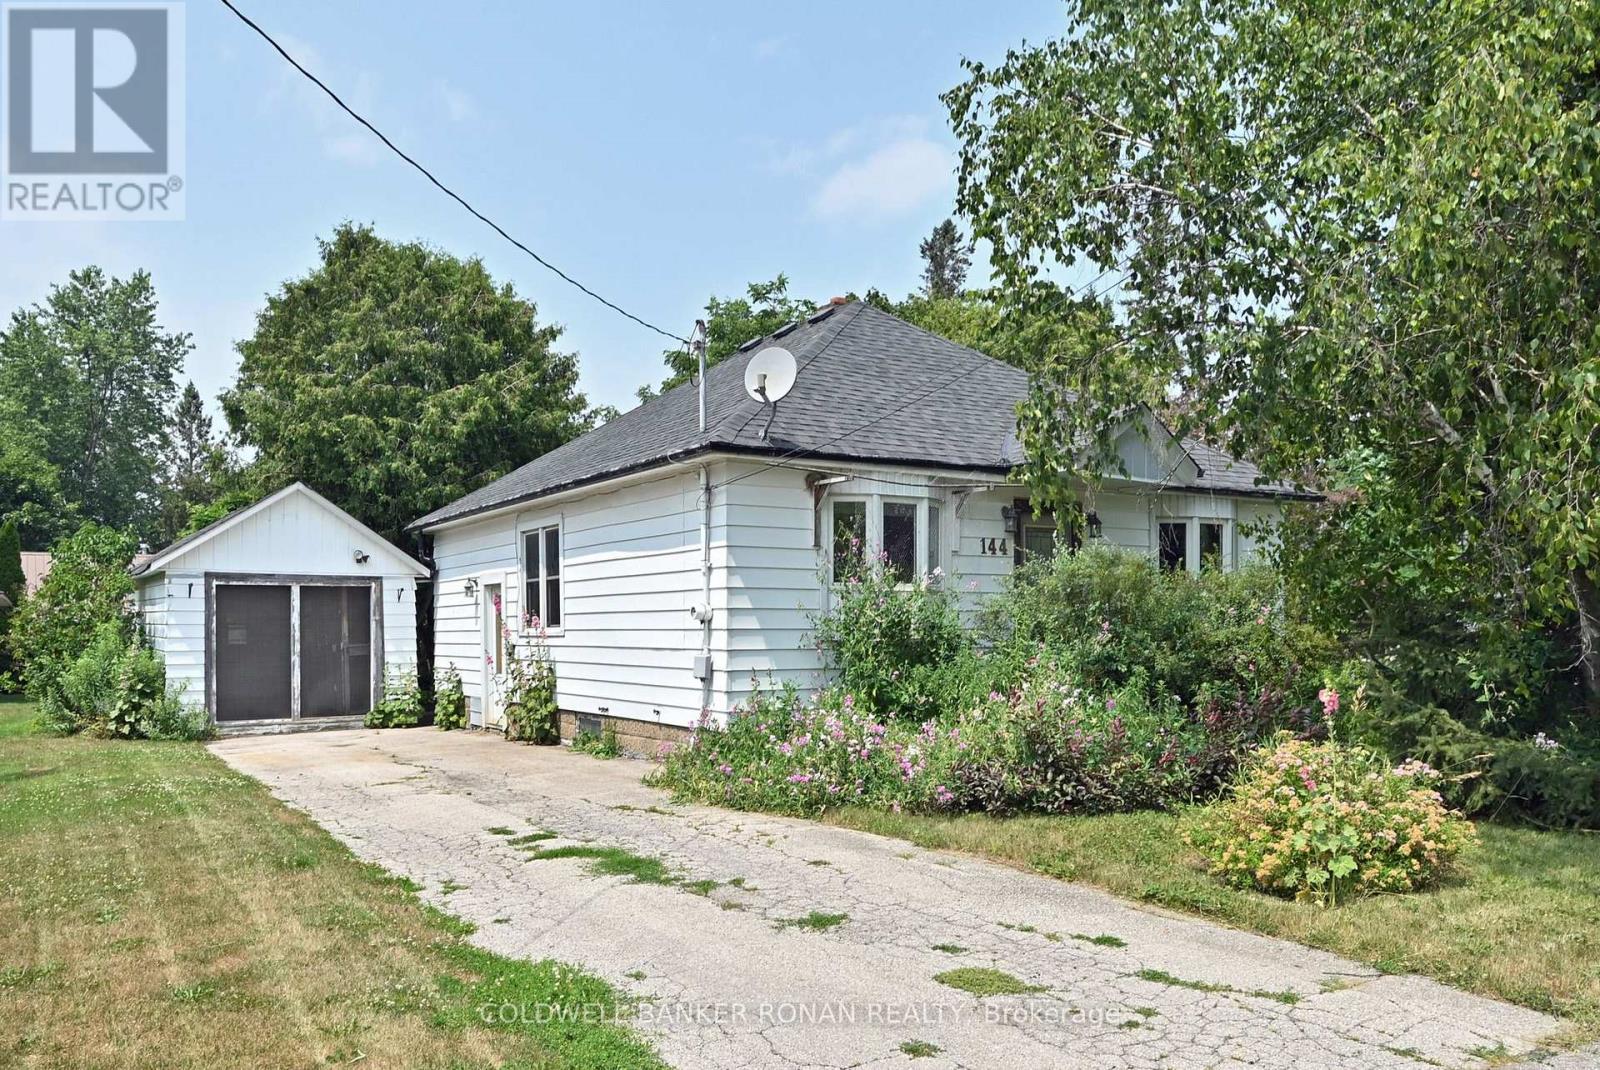
Calling All Contractors! Bring Your Ideas And Turn This Classic Bungalow Into Your Dream Home.. It Needs Work but has Many Options....Renovate Existing home Or Build your new dream home. Lots Of Potential, Located On A Charming Street In Downtown Schomberg, Walking Distance To Everything, Schools, Shopping, Parks & Restaurants. Large 60' x 135' lot. Private Lot With Mature Trees, No Neighbors Behind. Some Newer Windows, Eat-In Kitchen, Hardwood Flooring, 4 piece bathroom, Gas Furnace, 200 Amp Panel, Walk out to back yard. Separate single car garage. Property connected to town water and sewers. Property being sold 'as is, where is' with no representations or warranties. (id:15069)
An exciting opportunity for investors, builders, or buyers looking to bring their own vision to life. Situated on an impressive 75.2 x 199.25 ft lot, this property offers exceptional space with nearly 200 feet of depth. The existing home provides a versatile layout with multiple living areas and plenty of possibilities to reimagine the space to suit your needs. Offered at an attractive value in a growing Innisfil community, conveniently located close to Lake Simcoe, Innisfil Beach Park, schools, shopping, recreation, local transit and everyday amenities, with easy access to major routes and GO Transit connections. The area continues to grow with significant future investment, including the planned RVH Innisfil Campus at Yonge Street and Innisfil Beach Road. (id:15069)
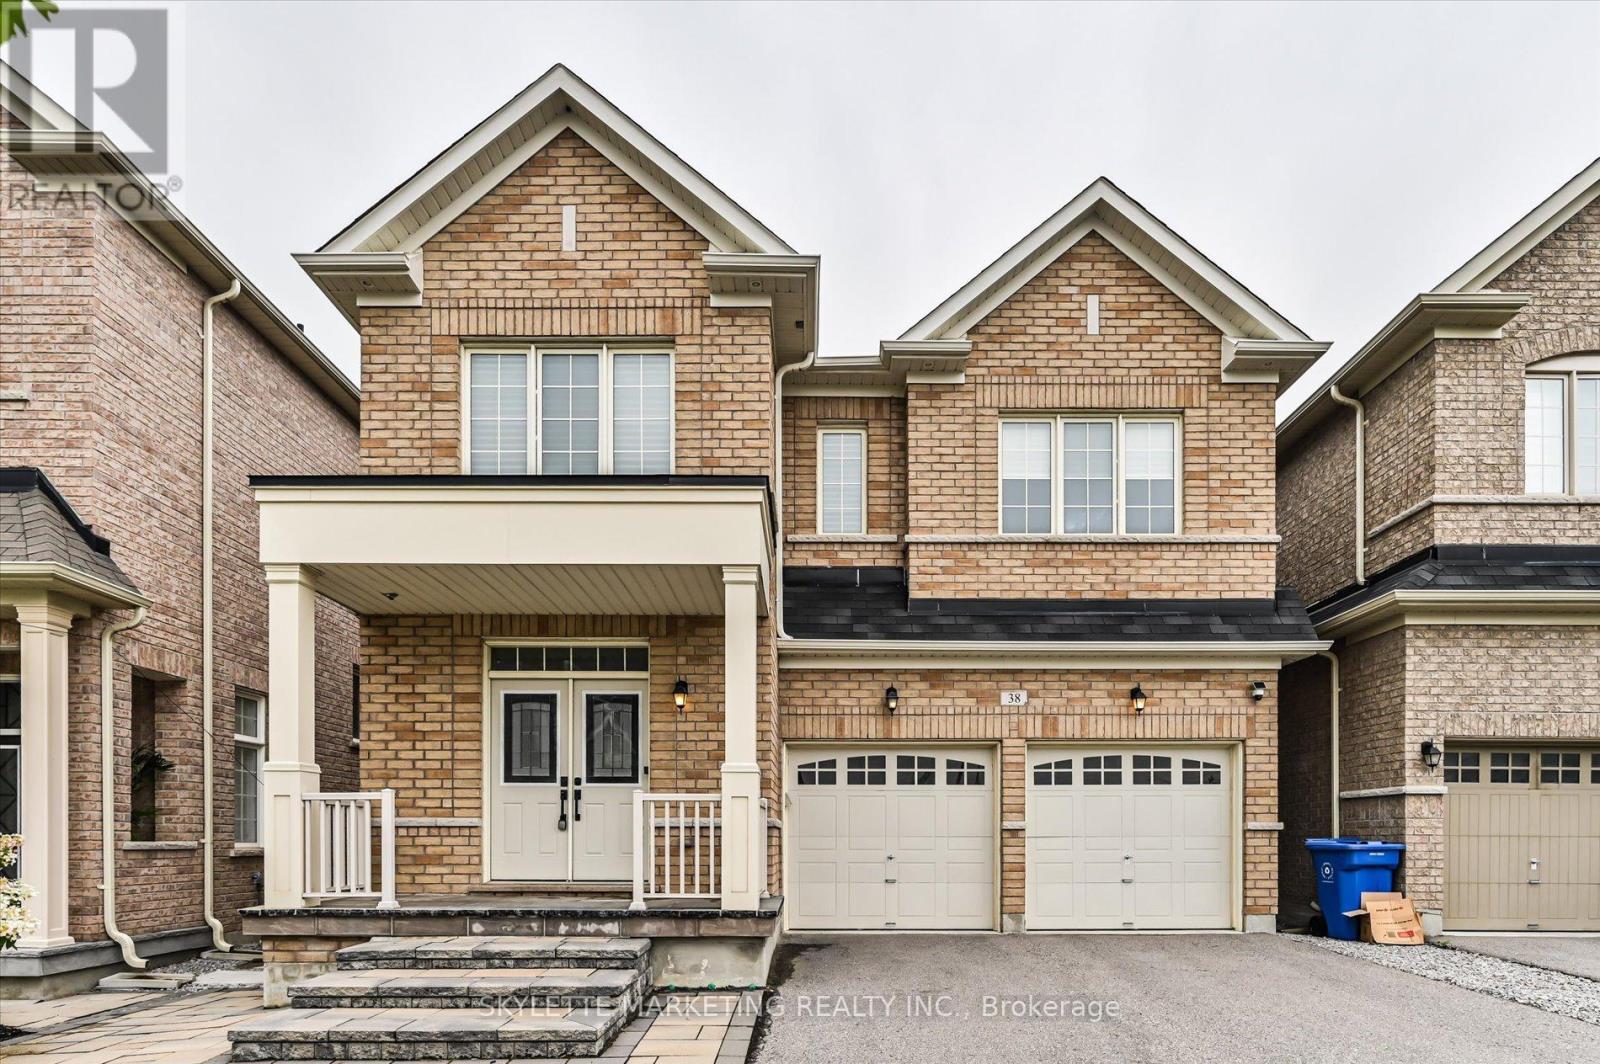
Welcome To 38 Russell Parker Crescent, An Extensively Upgraded Executive Residence In The Coveted Rural Aurora Community. Offering Approximately 2,500-3,000 Sq. Ft. Above Grade Plus A Spacious Finished Basement, This Impressive 4-Bedroom, 4-Bathroom Home Delivers A Refined Blend Of Contemporary Elegance, Generous Proportions And Effortless Family Living. The Spectacular Main Floor Showcases 9-Ft Ceilings And A Remarkably Open Layout With Uninterrupted Front-To-Back Sightlines, Creating An Exceptional Sense Of Light, Space And Architectural Flow. Elegant Light-Toned Flooring, Crown Moulding, Extensive Pot Lighting, Contemporary Window Coverings And A Beautiful Oak Staircase With Contrasting Iron Pickets Elevate The Sophisticated Interior. Expansive Living And Dining Areas Provide An Impressive Setting For Everyday Living And Elegant Entertaining. The Well-Appointed Kitchen Features Quartz Countertops, A Coordinating Backsplash, Generous Cabinetry And A Bright Breakfast Area. Upstairs, 9-Ft Ceilings Continue Throughout Four Generously Proportioned Bedrooms. The Serene Primary Retreat Is Enhanced By A Dramatic Elevated Ceiling, Creating An Added Sense Of Volume And Luxury, And Features A Walk-In Closet And 5-Piece Ensuite. The Second Bedroom Enjoys Its Own Private Ensuite, While A Convenient Second-Floor Laundry Room Adds Comfort And Everyday Functionality. The Finished Basement Extends The Home's Living Space And Offers Outstanding Flexibility For Recreation, Entertaining, Fitness, Working From Home Or Overnight Guests. An Attractive Brick Exterior, Covered Front Entrance, Double-Door Entry, Built-In Double Garage And Parking For Up To Six Vehicles Complete This Exceptional Property. Ideally Located Near Parks, Trails, Shopping, Dining, Recreation And Major Commuter Routes. A Distinguished, Move-In-Ready Residence Where Thoughtful Design, Modern Comfort And Timeless Style Come Together Beautifully. (id:15069)
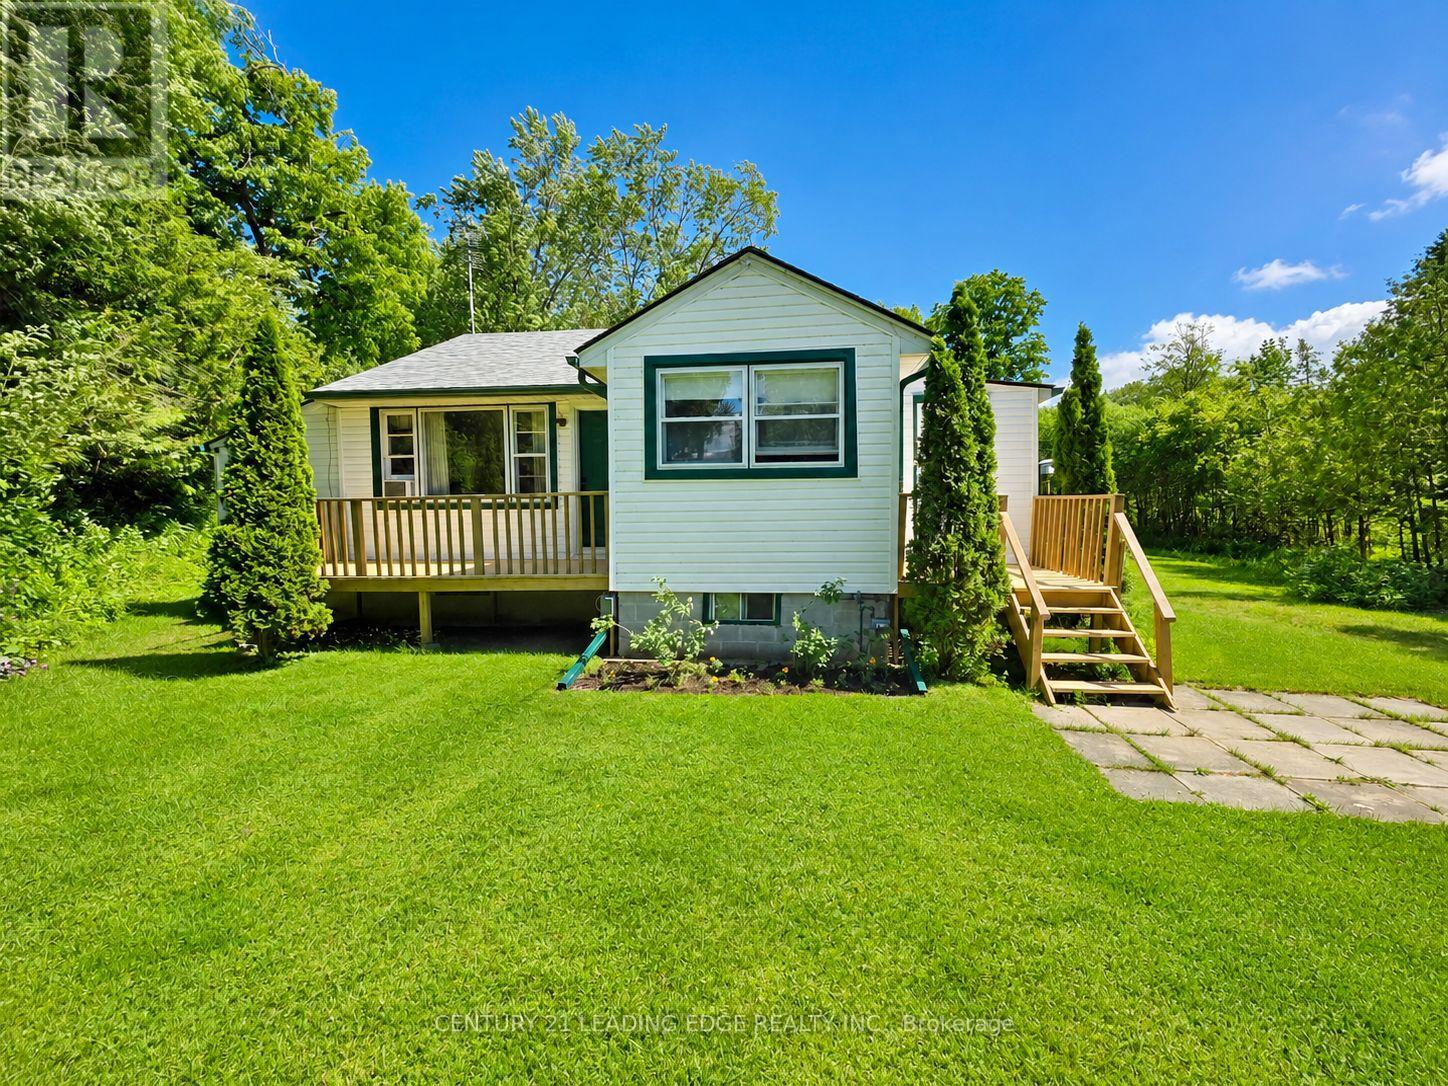
Welcome to 101 Clovelly Cove, a charming and meticulously maintained 2-bedroom detached home set on a spacious, private lot with breathtaking views of Lake Simcoe. Ideal as a starter home, downsizing option, or weekend retreat, this easy-to-maintain property offers low overhead and the comfort of natural gas heating. Surrounded by mature trees and shrubs, the setting provides a peaceful escape while keeping you close to year-round outdoor recreation. Located just steps from public lake access and Corner Park, and close to Holmes Point Park, beaches, marinas, boat launches, fishing, boating, snowmobiling, and all that the Lake Simcoe lifestyle has to offer. Enjoy the quiet lakeside atmosphere while remaining minutes to schools, parks, shopping, restaurants, and Highway 48/404 access. Approximately 40 minutes to Newmarket, Lindsay, and Orillia, this is an excellent opportunity to enjoy affordable lakeside living without sacrificing everyday convenience. (id:15069)
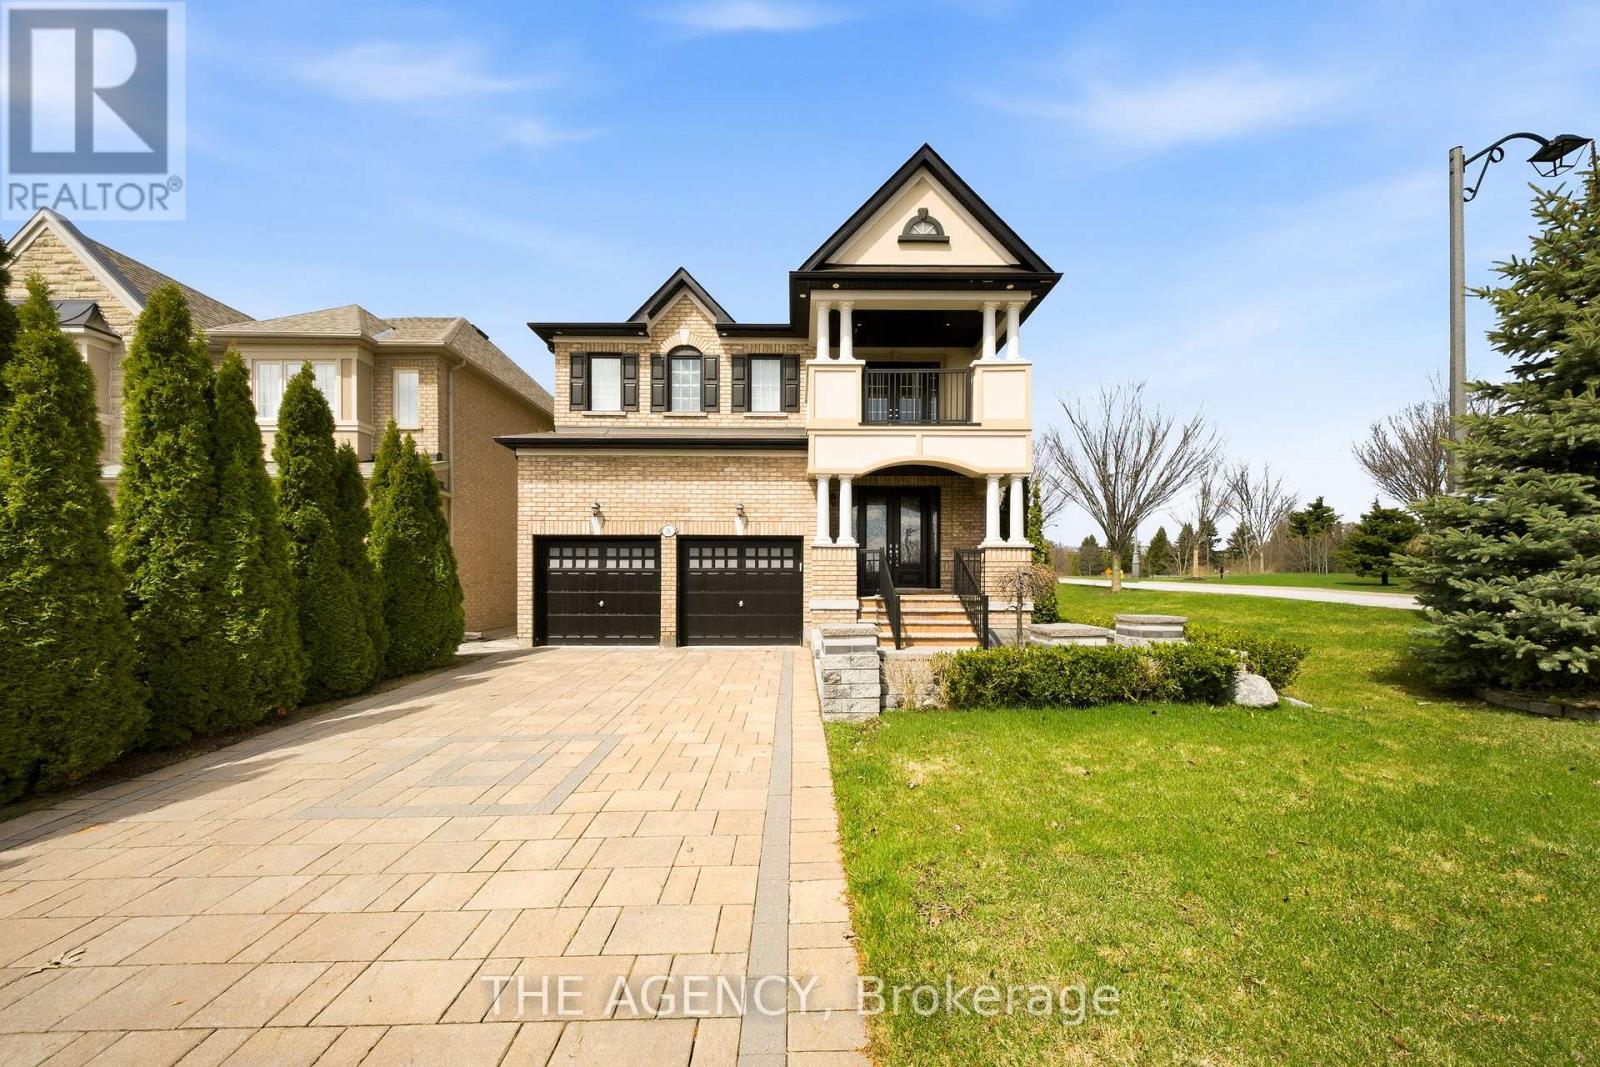
Welcome to 36 Zoran Lane sitting on a quiet street in the prestigious Patterson community. Featuring 4+1 bedrooms and 4bathrooms, this beautifully upgraded property offers a spacious open-concept layout with a grand double-door entry and large foyer. soaring2 Storey living room showcases floor-to-ceiling windows and a striking two-way fireplace, featuring pot lights throughout, wainscotting &smooth ceilings! The modern eat-in kitchen is equipped with stainless steel appliances, a large centre island, bright breakfast area with walkout to the private backyard-perfect for everyday living and entertaining. elegant primary suite features a 5-piece ensuite and walk-in closet, plus a fully finished basement offers a large recreation area, 3-piece bath, and a versatile den/office that can easily convert to a bedroom. Additional features include hardwood flooring throughout, laminate in the basement, crown moulding, smooth ceilings, pot lights, closet organizers, and custom window coverings. Enjoy a fully landscaped yard with sprinkler system, interlock patio, and private terrace-ideal for summer relaxation (id:15069)
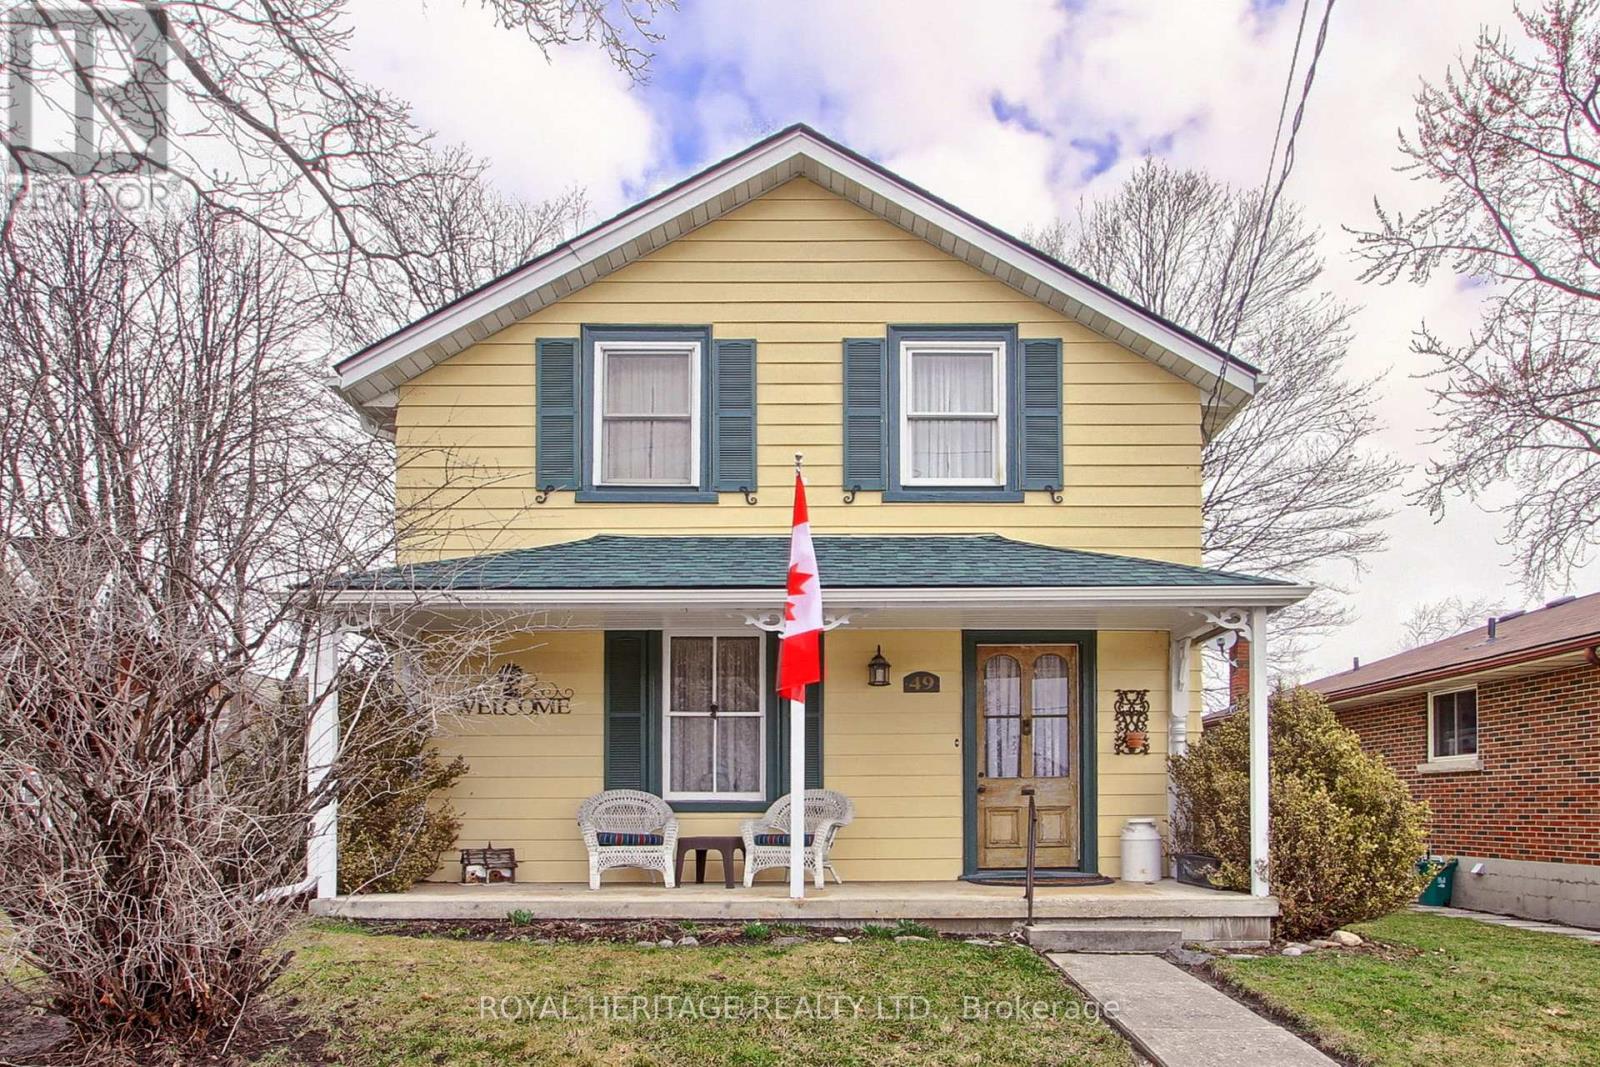
Welcome to 49 John St. E. in Bradford. A fully updated century home conveniently located close to, school, transit, restaurant, grocery stores and cultural amenities. 3+1 bedroom and 3 baths. Partially finished basement with a second kitchen, living area, and one bedroom. Ideal for grown kids or nanny/in laws. Situalted on a rare 50ft. x 149 ft. in-town lot with a fully insulated and heated detached two car garage. Easy access to Highways 404 and 400 for commuters. New roof (2023), new furnace (2023), new eavestroughs (2024) and fresh exterior paint (2023). Cozy electric fireplace with mantel in the family room. Heated floors in laundry/mud room, and two bathrooms. Hardwood floors throughout main and second floors. Custom kitchen with granite countertops and large island with seating for 4. Plenty of parking for the whole family. (id:15069)