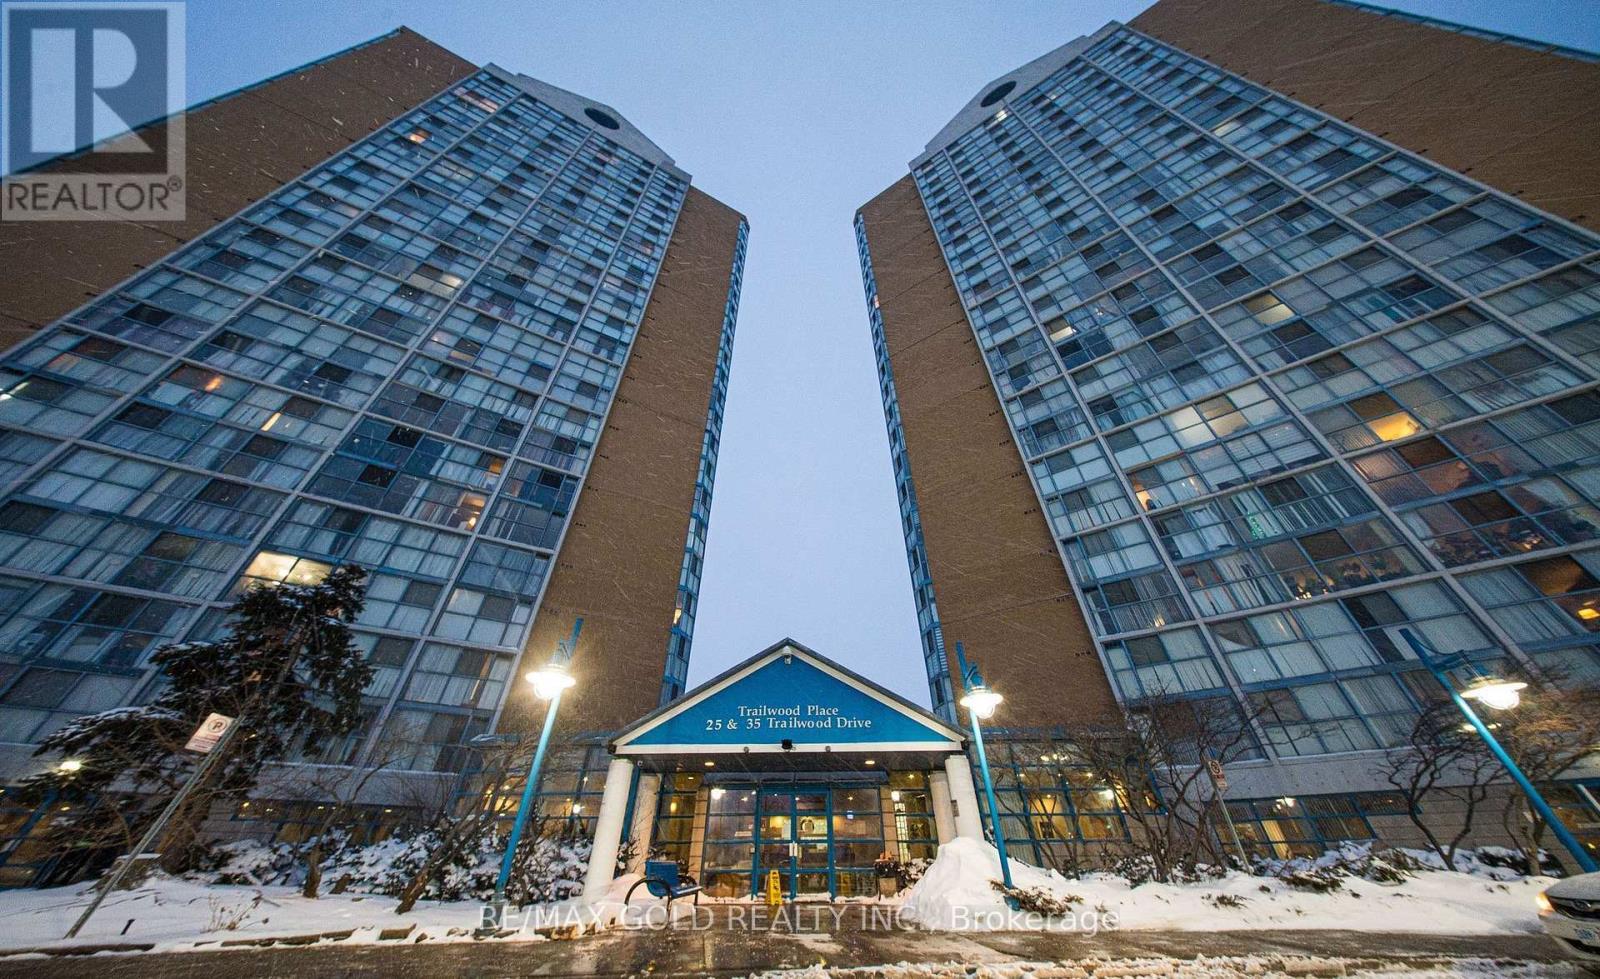
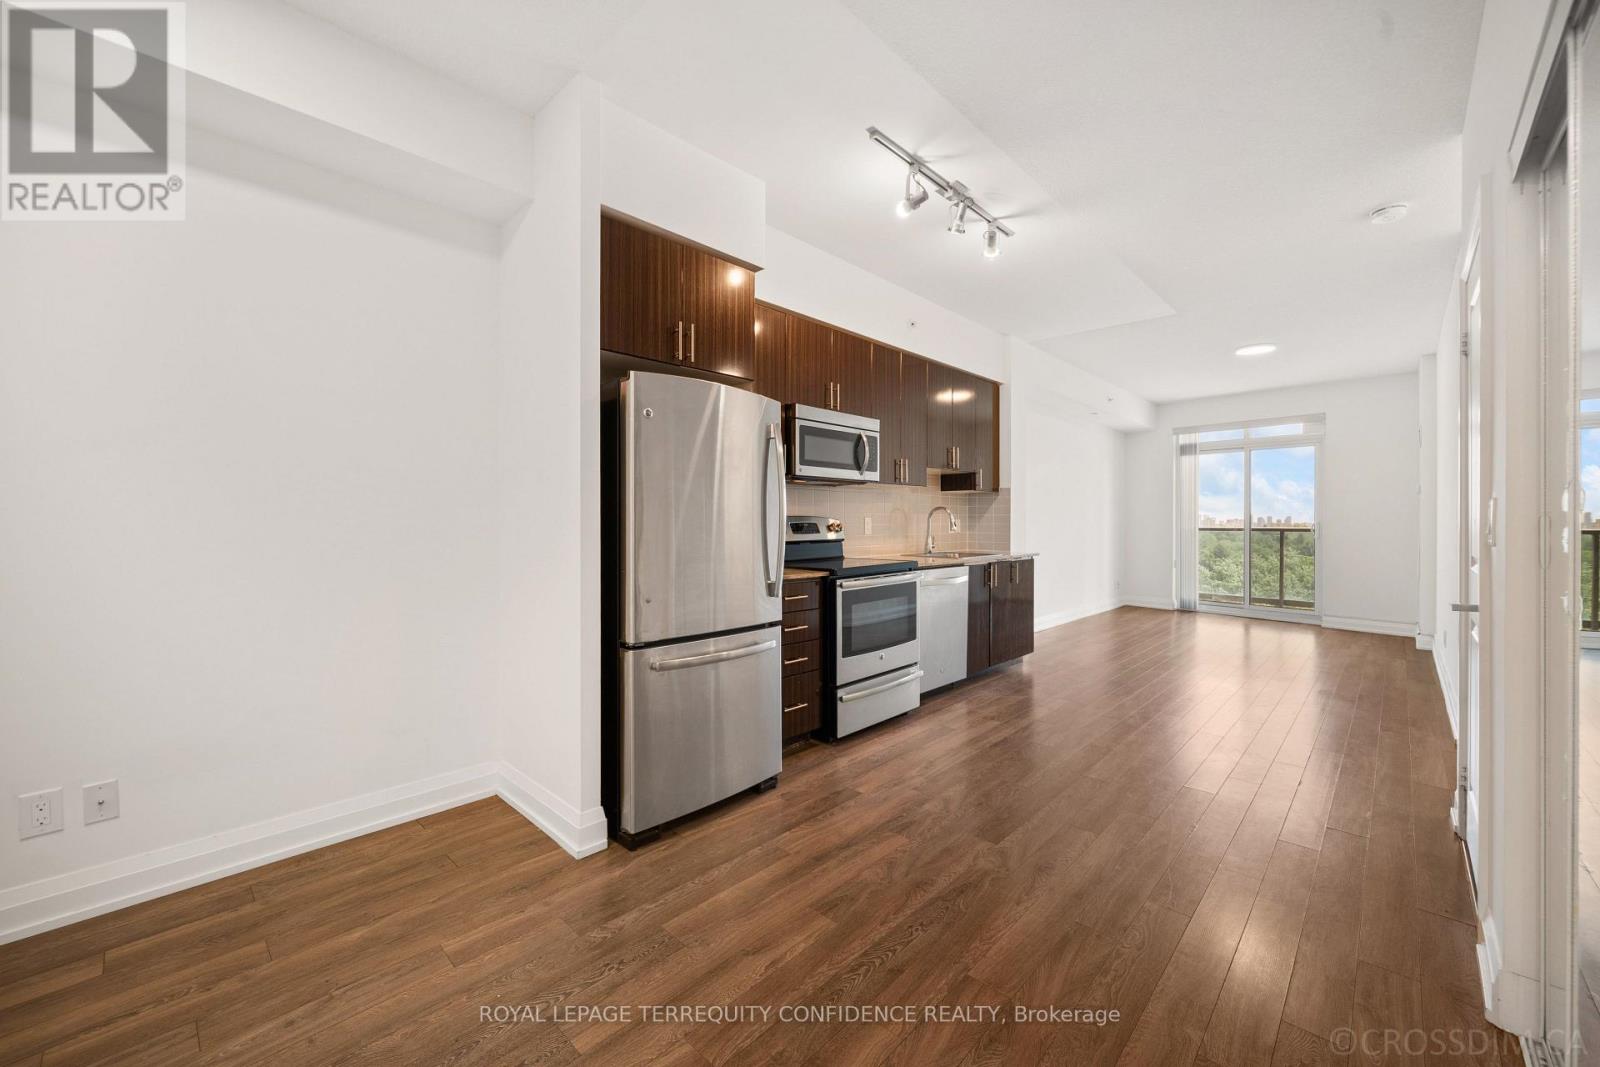
Amazing opportunity for commuters, investors, and first-time home buyers-discover this bright, sun-filled corner unit condo with 1000sqft 2 bedrooms and 2 washrooms in the heart of central Mississauga, featuring unobstructed east-facing views of the Toronto skyline and CN Tower through floor-to-ceiling windows, freshly and professionally painted throughout for a move-in-ready feel. With 24-hour concierge, indoor pool, gym, hot tub, sauna, games and party rooms, you will feel like you live at a resort. Heat, hydro, water, A/C, parking are all included in maintenance fee. Unbeatable location close to shopping, community center, library, school, parks, sports center, cafes, movie theatre etc. Mins from Square One, heartland Town centre - an ideal opportunity for comfortable living in the heart of Mississauga closed to major highways 403, 401, 407 and GO Station. Here You will find everything what You're Looking For. Don't miss this amazing opportunity!!! (id:15069)
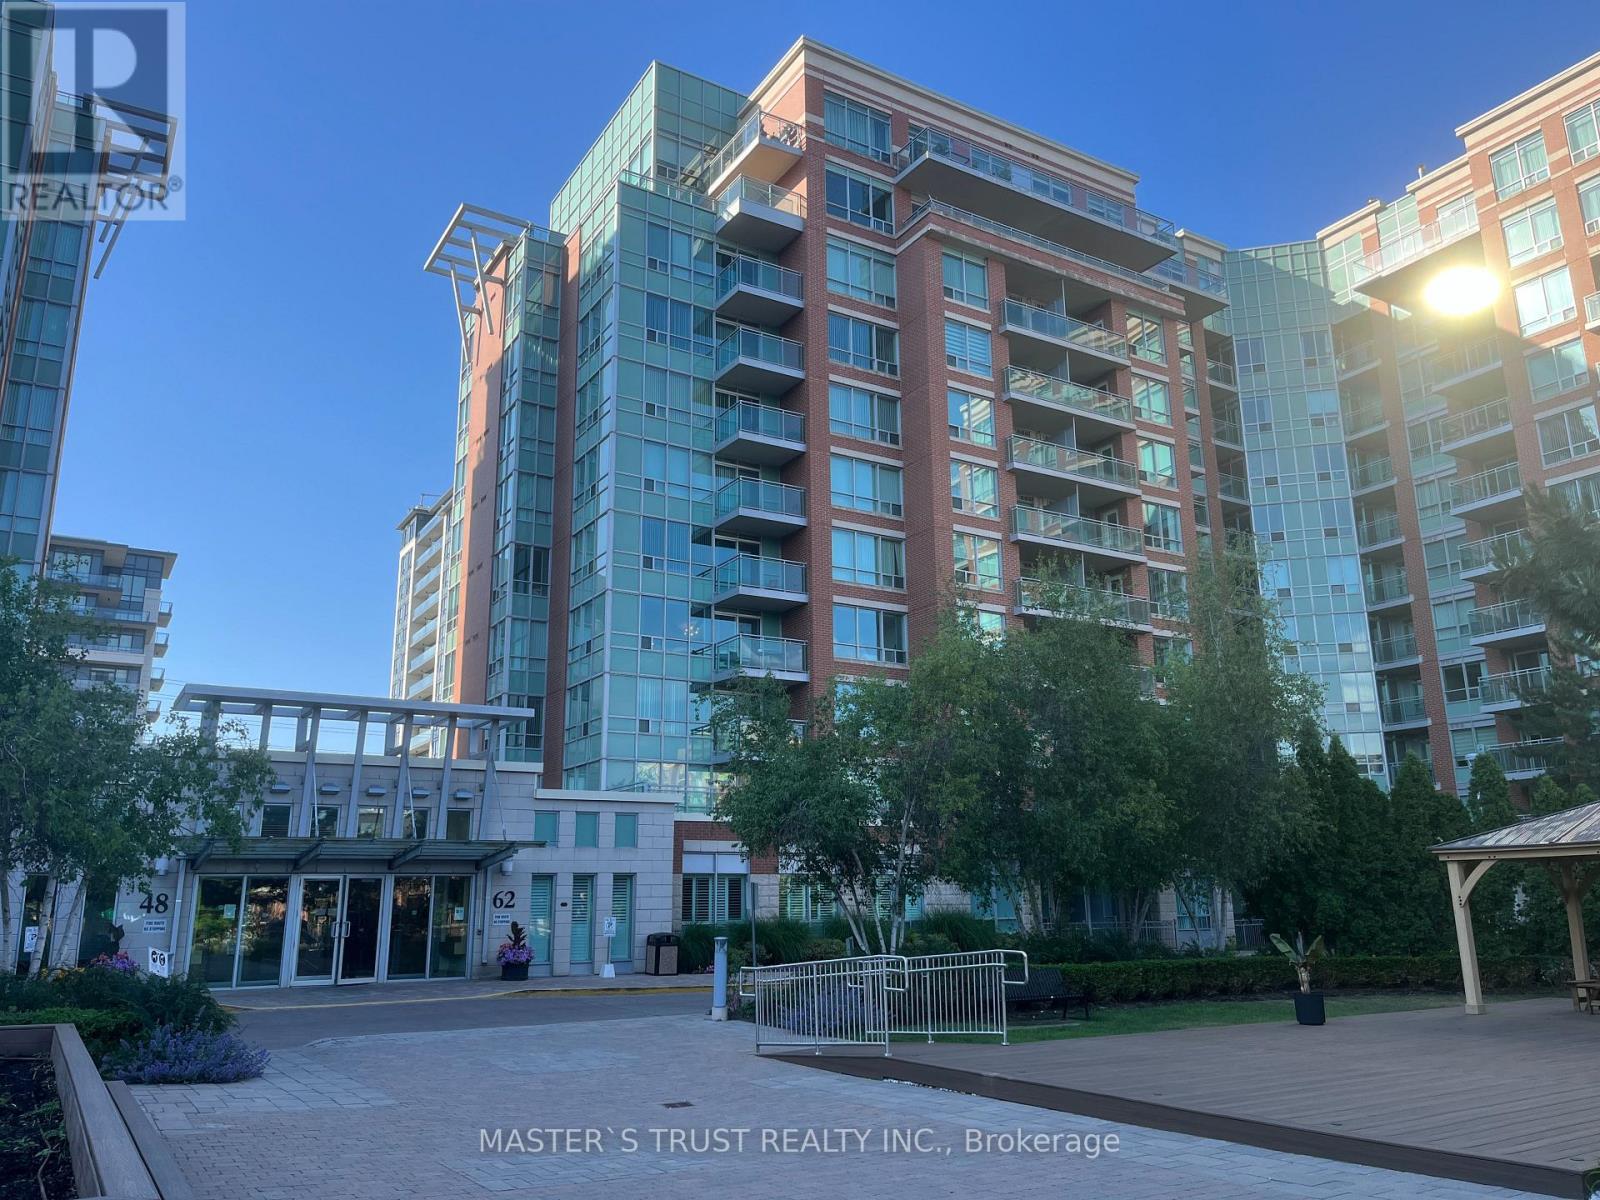
Welcome to this spacious 1+1 bedroom condo, in the luxurious World On Yonge building! With a walk score of 90, this highly convenient location is just steps away from countless amenities around Yonge St. This brightly lit, south-facing unit features high 9' ceilings, an ensuite laundry, OWNED parking space & locker, stainless steel kitchen appliances, 4-piece bath, and laminate flooring throughout. The breathtaking Living Room walks out to a private balcony, with a clear, unobstructed south view of the city - providing the perfect space to enjoy a morning coffee, or watch the evening sunset! And, an owned storage locker on the same floor as the unit, offers ultimate convenience. Exceptional building amenities include: a 24-Hour Concierge & Security, indoor pool, sauna, gym, media room, party/meeting rooms, guest suites, and visitor parking. Enjoy direct indoor access to Shops On Yonge - including grocery stores, restaurants, retail, banks, and medical/dental clinics - everything you could need, at close proximity. Only a quick minute's walk to TTC, multiple schools, parks, recreation/sports facilities, dining, and minutes to major routes (404, 407, 400 & Highway 7). Situated in a highly-desirable Thornhill location near everyday essentials - this property provides the ideal lifestyle! (id:15069)
Well maintained condo, Luxurious Thornhill Tower In The Heart Of Thornhill, 605 Sq Ft Plus Balcony, Largest One Bedroom Layout In The Building, Laminate Floor Throughout, Unobstructed Beautiful View Facing Park, Very Bright & Spacious. Facilities: Indoor Pool, Sauna, Party Rm, Guest Suites, 24 Hr Concierge. Close To Restaurants, Shops, Banks, Parks and VIVA bus stop in front of the building.Langstaff GO and Hwy 404, HWY 407 just minutes away.Great For Self Use Or Investment. (id:15069)
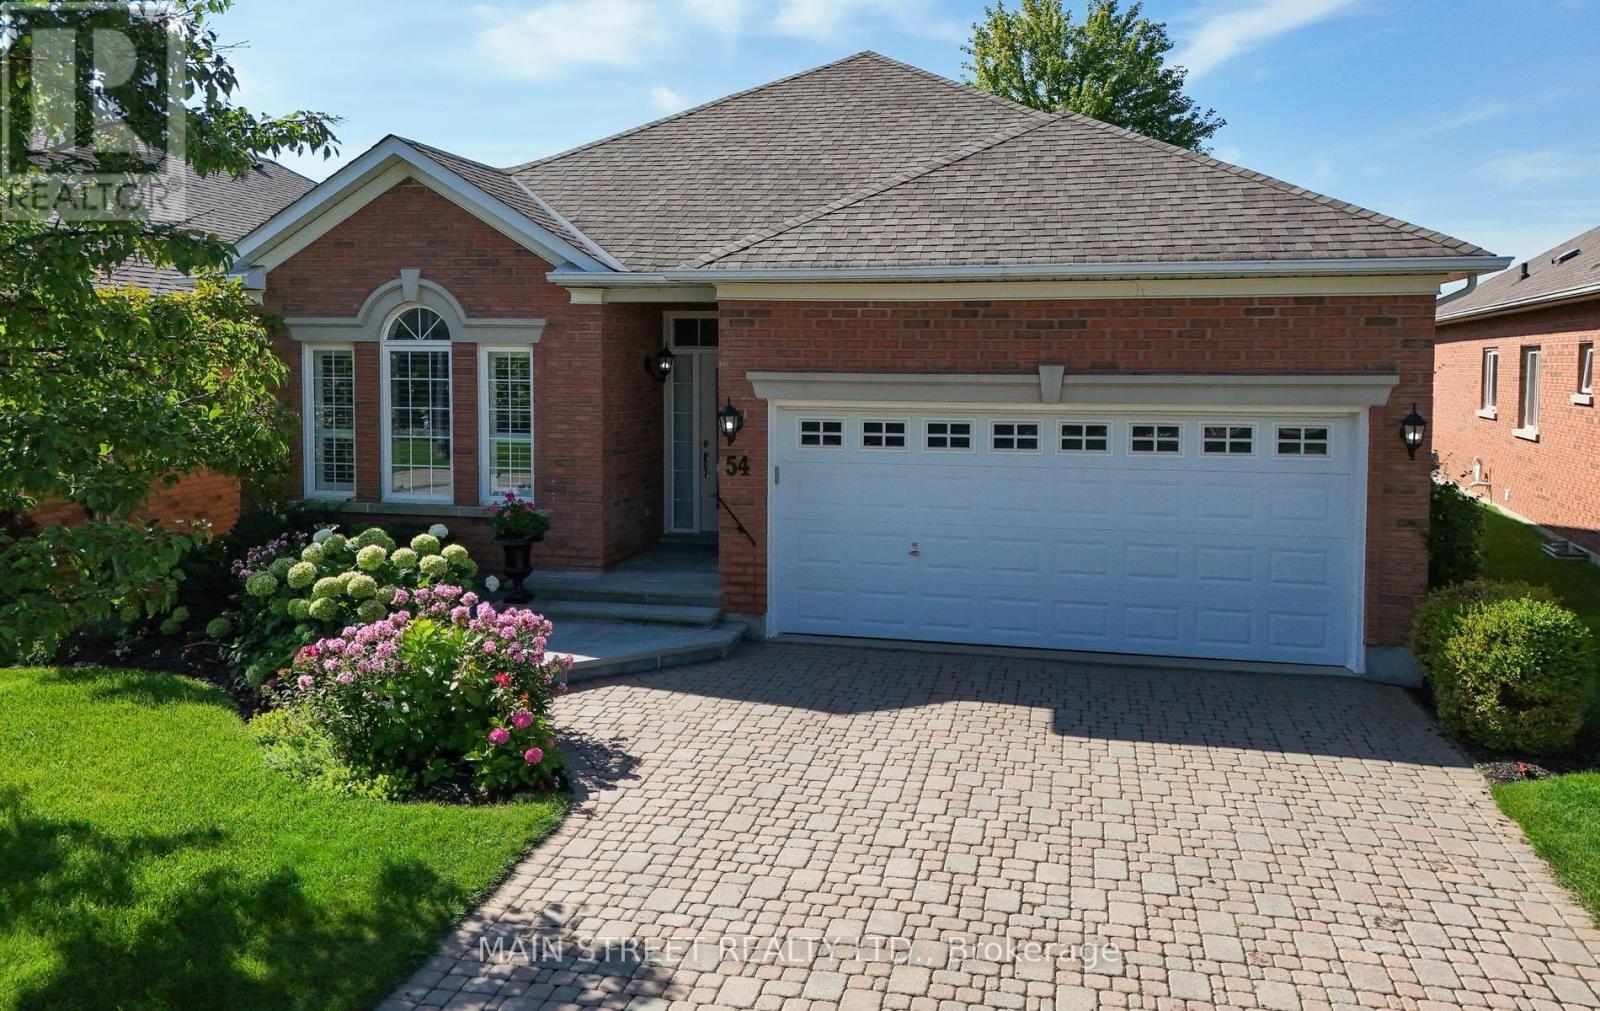
Welcome to this exceptional lifestyle living in the sought after Ballantrae community!!! This beautiful south facing bungalow offers a wonderful combination of elegant living, spectacular golf course and pond views and an outstanding open concept floor plan!! This popular "Innisbrook" model has a spacious great room which is the heart of the home featuring soaring high ceilings, walkout to a private patio surrounded by gardens and breathtaking views! The beautiful kitchen has been thoughtfully updated with quartz counters and appliances. California shutters throughout add timeless style and sophistication! The generous primary suite enjoys peaceful views and features 2 Walk-in closets and a luxurious 5 piece ensuite! The second bedroom has beautiful windows overlooking stunning gardens! The large den with double french doors makes a wonderful home office! This home also has an abundance of closet space with 2 front hall closets and a kitchen pantry and a coffee bar! Maintenance fee includes cable and internet, snow removal, lawn maintenance and sprinkler system and recreation centre including indoor pool, sauna, gym, fitness, library, party room and more which makes this a wonderful lifestyle to live here in Ballantrae! In addition, this home has had many updates including Roof 2017, New Stone Entrance 2026, New furnace 2024, New Air conditioner 2023, Quartz kitchen counters 2021,Fridge, Dishwasher and Microwave 2023. (id:15069)
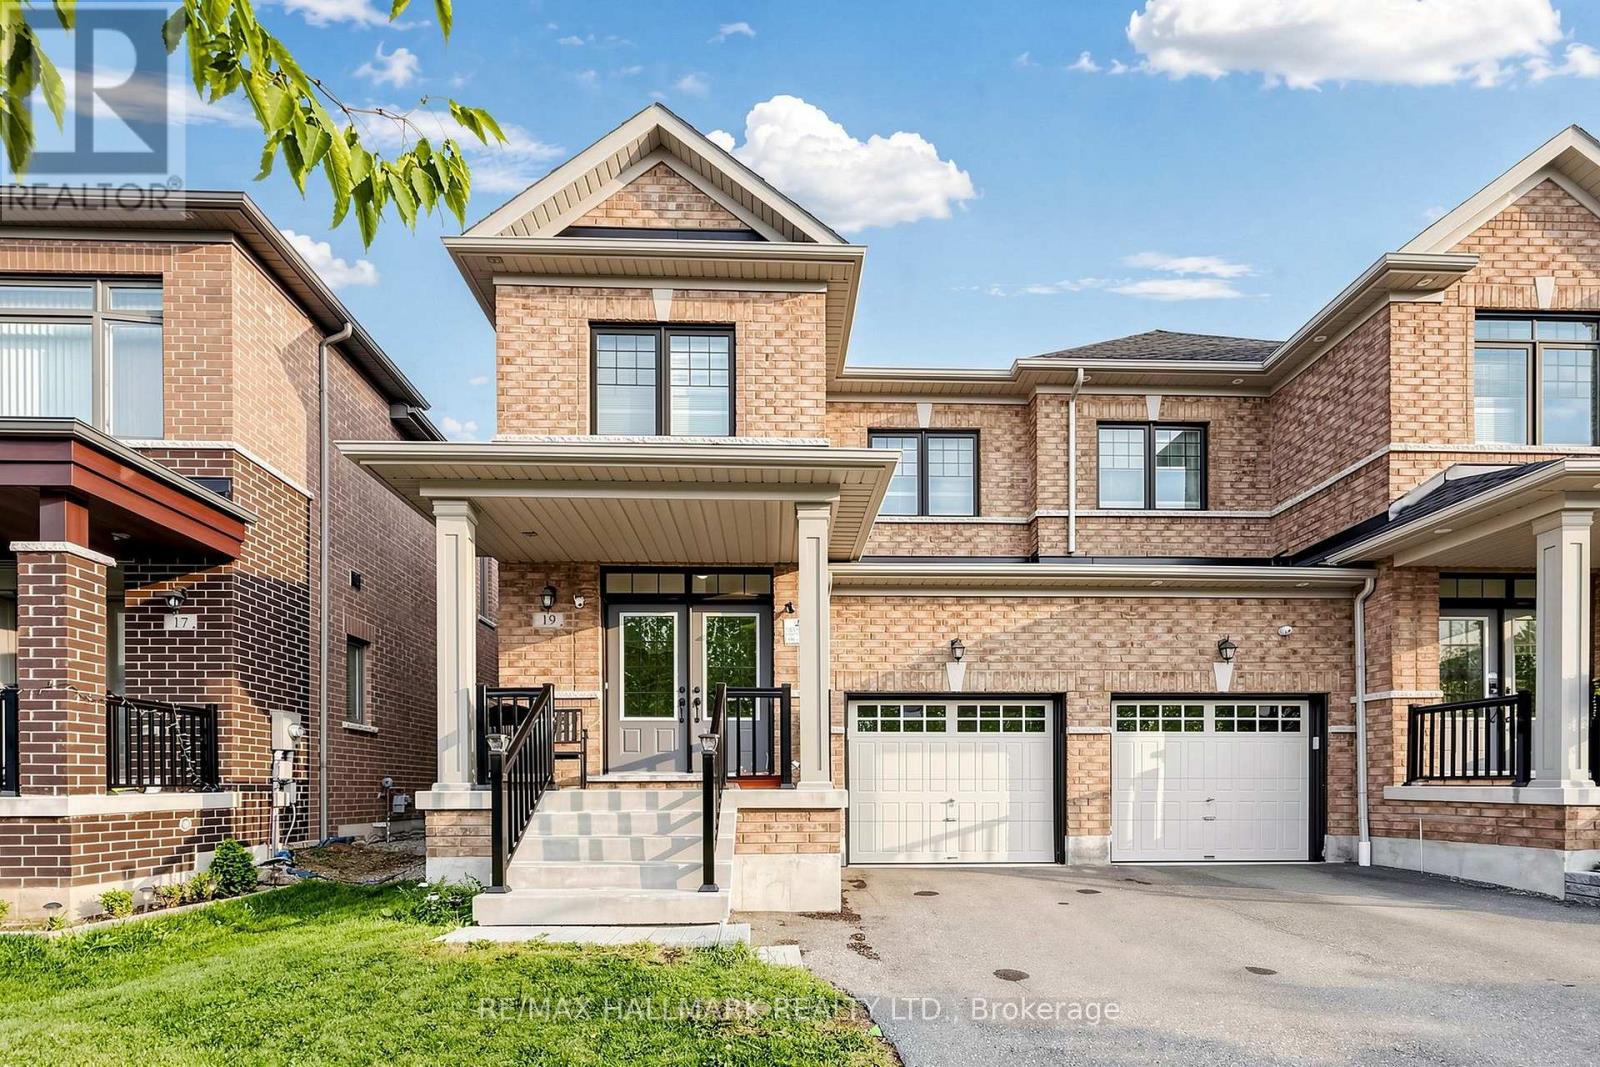
Welcome to this stunning, newly built 4-bedroom semi-detached home, offering modern comfort and style throughout. The main level features beautiful hardwood flooring, large windows that fill the spacious living area with natural light, and a bright open-concept layout perfect for entertaining family and friends.The modern eat-in kitchen is the heart of the home, featuring granite countertops, ample cabinetry, and a walkout to a private, fully fenced backyard. The spacious primary bedroom offers a peaceful retreat with a generous ensuite featuring a separate glass shower and a walk-in closet.The unfinished basement has drywall and offers plenty of potential to create additional living space to suit your needs.Conveniently located close to major highways, shopping, a recreation centre, Thermea Spa, tennis courts, and public transit, this home offers the perfect combination of comfort, convenience, and modern living. Families will appreciate the proximity to highly rated public and Catholic schools. Nature enthusiasts will delight in the nearby conservation area and parks.Don't miss the chance to make this exceptional property your new home! (id:15069)
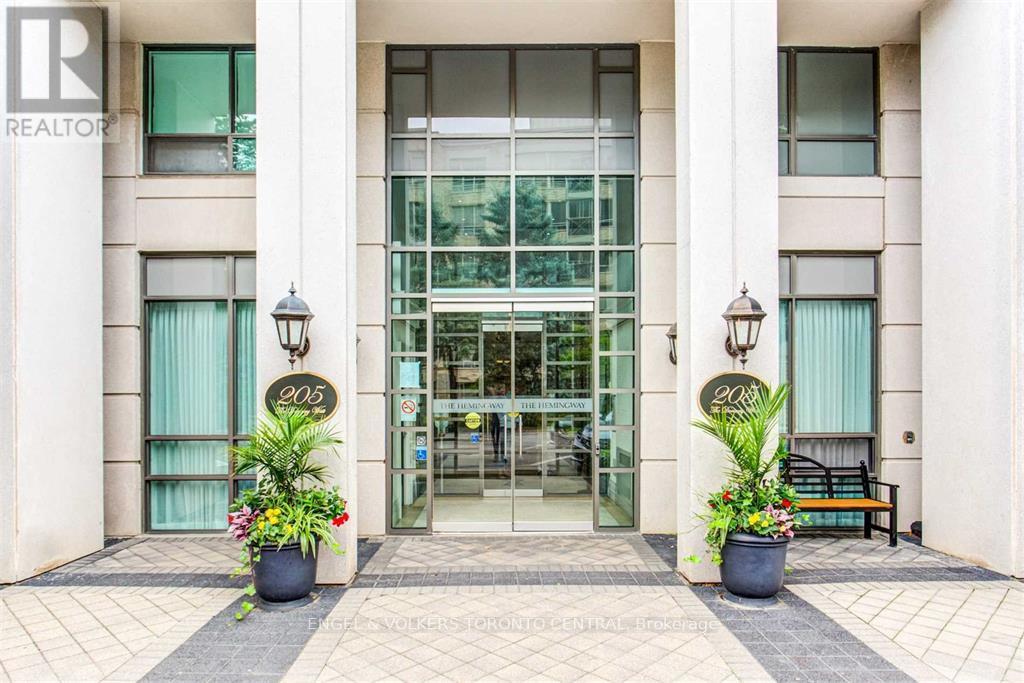
Welcome to The Hemingway, a sought-after boutique residence in the heart of the Shops at Don Mills. This beautifully maintained, move-in-ready 1+1 bedroom, 1-bathroom suite offers the ease of main-floor living with a private walk-out to your own patio-an inviting extension of the living space. Thoughtfully designed and impeccably cared for, the suite features stainless steel appliances, convenient in-suite laundry, and includes one parking space and one locker.Enjoy an exceptional lifestyle with an impressive collection of amenities, including concierge service, an indoor pool and sauna, fitness centre, party and meeting rooms, and a rooftop garden complete with putting green. Ideally situated just steps from premier shopping, dining, cafés, parks, and everyday conveniences, this is refined urban living in one of Don Mills' most desirable communities. (id:15069)
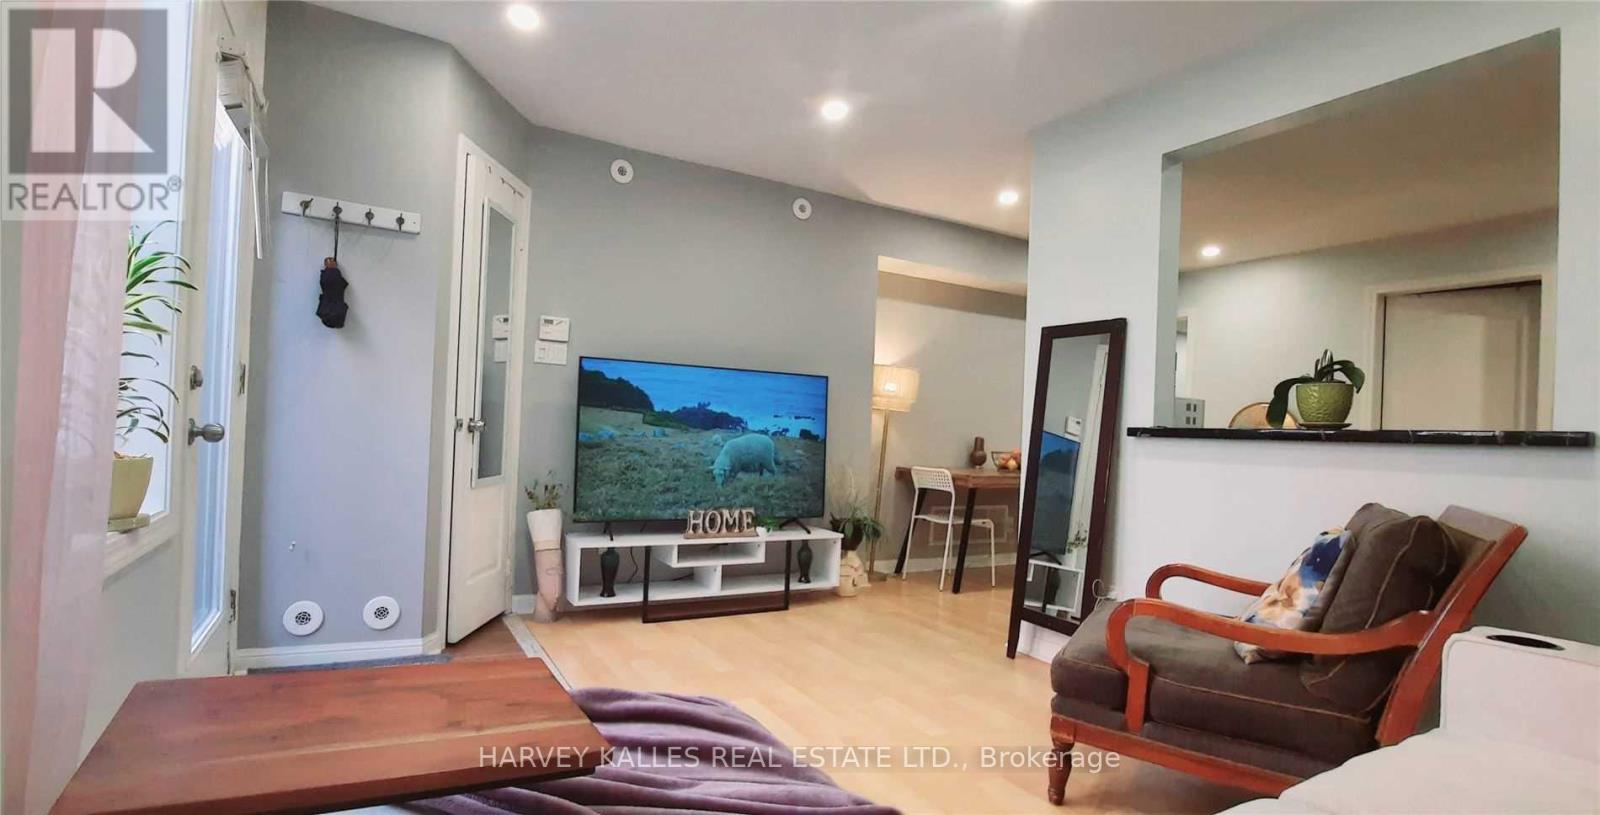
Highly sought after location in Trendy King West. This 2 Bedroom + Den 763Sqft Townhome has rare all inclusive maintenance boasting a spacious front garden terrace, perfect for entertaining. Spacious principle rooms, Newer renovated spa like bathroom, newly installed pot lights, newly created hall closet, new dishwasher, Plenty of storage. Double hall closet plus front hall closet. Kitchen offers lots of counter space, cabinets and pass through window. Great investment property, annual rental income approximately 40K. (id:15069)
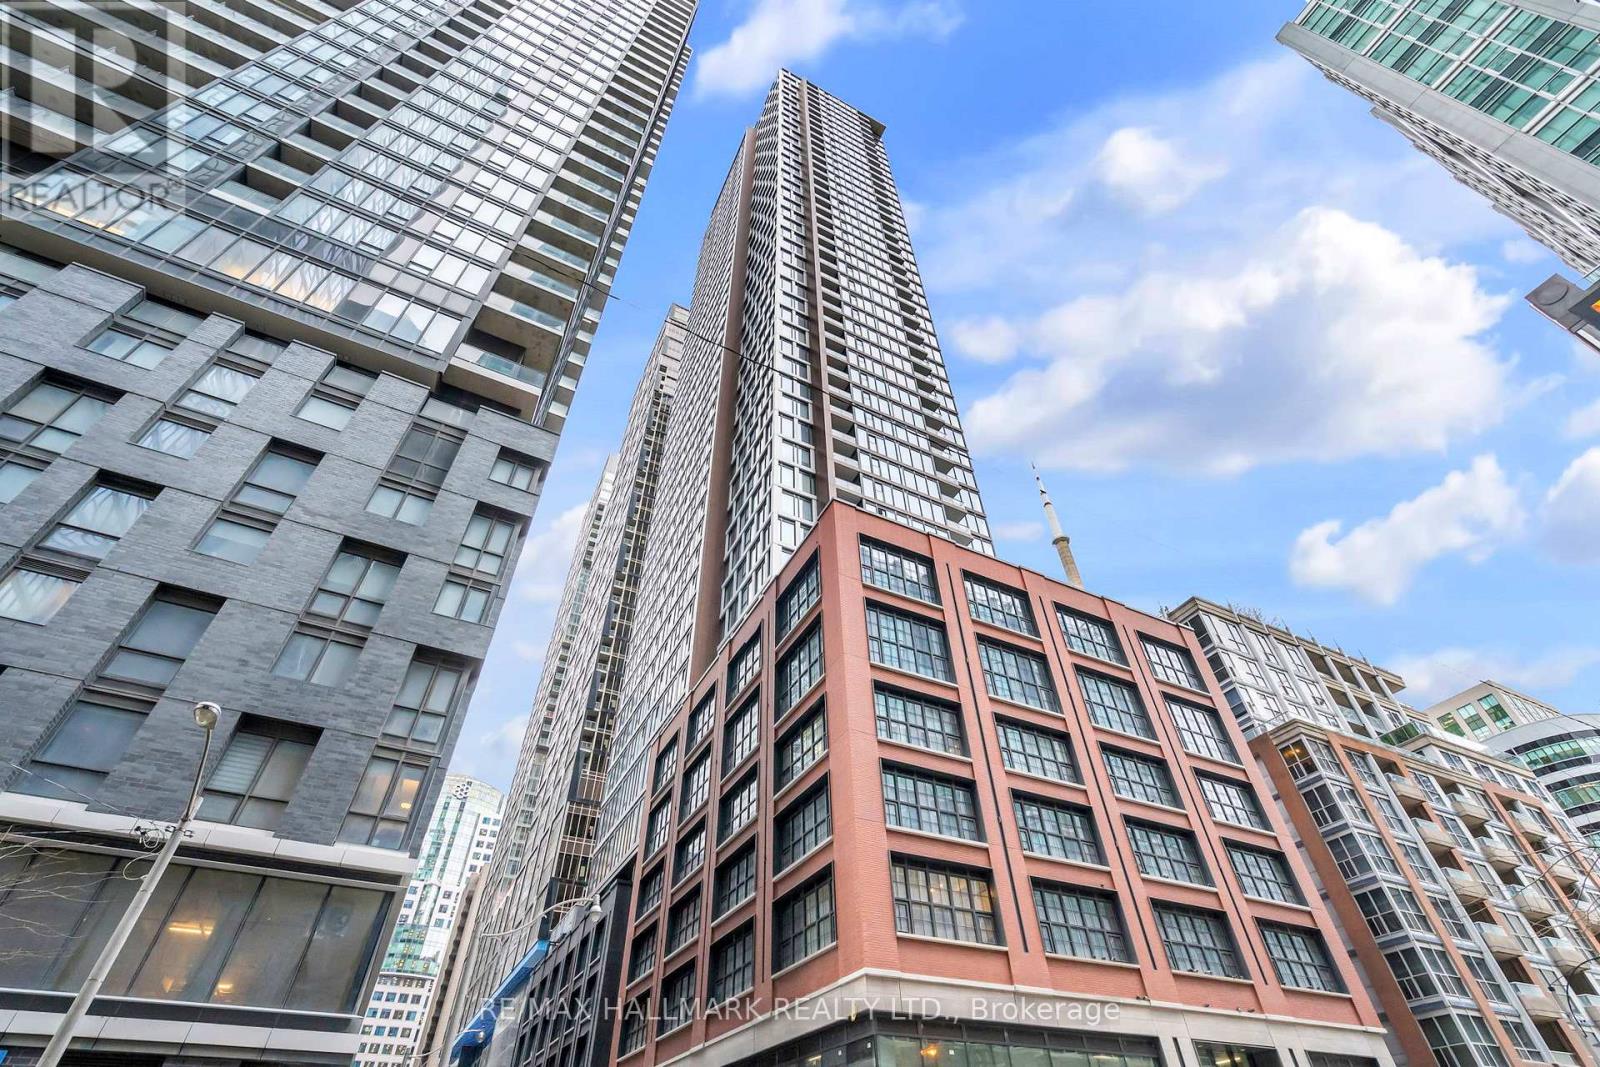
55 Mercer in the heart of downtown. Spectacular south facing, city views- some of the best in downtown!! 2 bedroom, 2 full bathroom floor plan! So much natural light from the large windows! High end finishes and integrated appliances. Sizeable and open concept kitchen and living area with oversized south facing windows. Brand new roller shades installed. Incredible walk score to CN Tower, Rogers Ctr and Financial district. (id:15069)
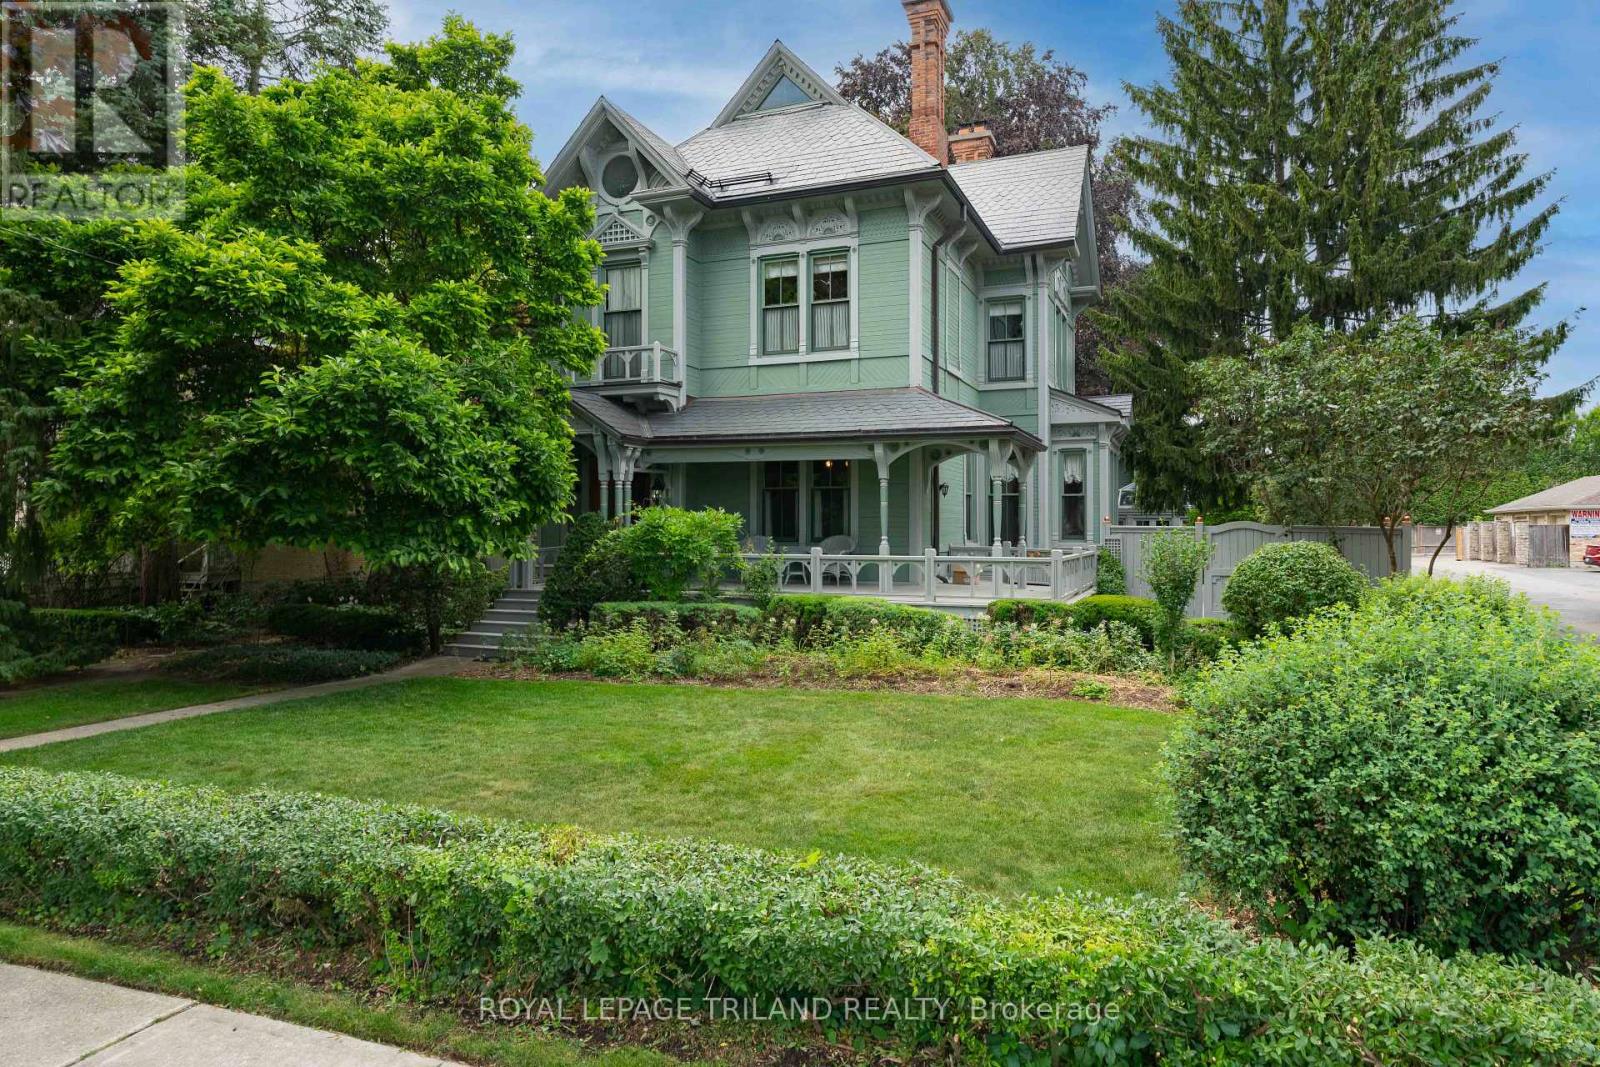
ONE OF THE ONLY HOMES IN LONDON BUILT WITH TRADITIONAL VICTORIAN INFLUENCES, CARLING HOUSE, LOCATED AT 36 GROSVENOR ST, HAS BEEN HOME TO PROMINENT FAMILIES SINCE 1886. LOVINGLY PRESERVED THROUGHOUT, THIS UNIQUE EXAMPLE OF OF EASTERN STICK STYLE ARCHITECTURE WITH STEEP, PITCHED SLATE ROOFLINES, AND GRAND WRAP AROUND FRONT PORCH, OFFERS JUST A GLIMPSE OF WHAT AWAITS YOU THROUGH BEAUTIFUL WOOD DOORS. A DRAMATIC TWO STOREY ENTRANCE INCLUDES CURVED CEILING DETAILS AND A STUNNING WOOD STAIRCASE WITH INTRICATE HANDCARVED POSTS AND SPINDRALS, RECEIVING LIGHT FROM 3 LARGE STAINED GLASS WINDOWS. 11 FT HIGH CEILINGS ON THE MAIN WITH ORIGINAL WOOD CRAFTMANSHIP, HAVE ALL BEEN IMPECCABLY MAINTAINED WITH ELEGANT CROWN MOLDINGS, OVERSIZED WINDOWS WITH CASEMENT DETAIL WHICH FLOWS THROUGHOUT THE HOME. THE FORMAL MAIN LIVING AND DEN AREA COMBINE PERIOD ELEGANCE WITH COMFORTABLE LIVING. EACH IS ANCHORED BY WOODFIREPLACES WITH ORNATE MANTELS, AND INCLUDE LARGE WINDOWS THAT FLOOD EACH ROOM WITH NATURAL LIGHT. BUILTIN BOOKSHELVES LINE THE DEN AND HARDWOOD FLOORS ADD WARMTH TO THE LIVING SPACES. THE FORMAL DINING IS DRENCHED IN COLOUR, IS AN ENTERTAINERS DREAMSPACE, IS CONNECTED TO A BUTLERS PANTRY, AND THE KITCHEN BEYOND. A RENOVATED CHERRY KITCHEN INCLUDES INTEGRATED APPLIANCES, GRANITE SURFACES WITH PREP ISLAND, AND BREAKFAST AREA, OVERLOOKING IMMACULATE PERENNIAL GARDENS AND COACH HOUSE BEYOND. A 2ND BACK STAIRCASE ALSO TAKES YOU TO THE SECOND LEVEL WITH AN OFFICE AND 4 OVERSIZED BEDROOMS, ONE OF WHICH CONVERTED TO LAUNDRY, BUT CAN EASILY BE TRANSFORMED TO ITS ORIGINAL USE. ALL BEDROOMS HOUSE THE SAME ATTENTION TO HISTORIC CRAFTMANSHIP. A 4 PC AND 2 PC BATH COMPLETE THE 2ND LEVEL. THE 3RD LEVEL INCLUDES OPEN CONCEPT LIVING WITH 3PC BATH, AND ENDLESS POSSIBILITIES. A TRULY SPECTACULAR COACH HOUSE (2008) OFFERS AN INDOOR CONCRETE POOL AND SPA, VAULTED GLASS ATRIUM AREA WITH YEAR AROUND ENJOYMENT, AND 2 CAR GARAGE. A DEFINITE MUST SEE, CARLING HOUSE CAN BE YOURS! (id:15069)
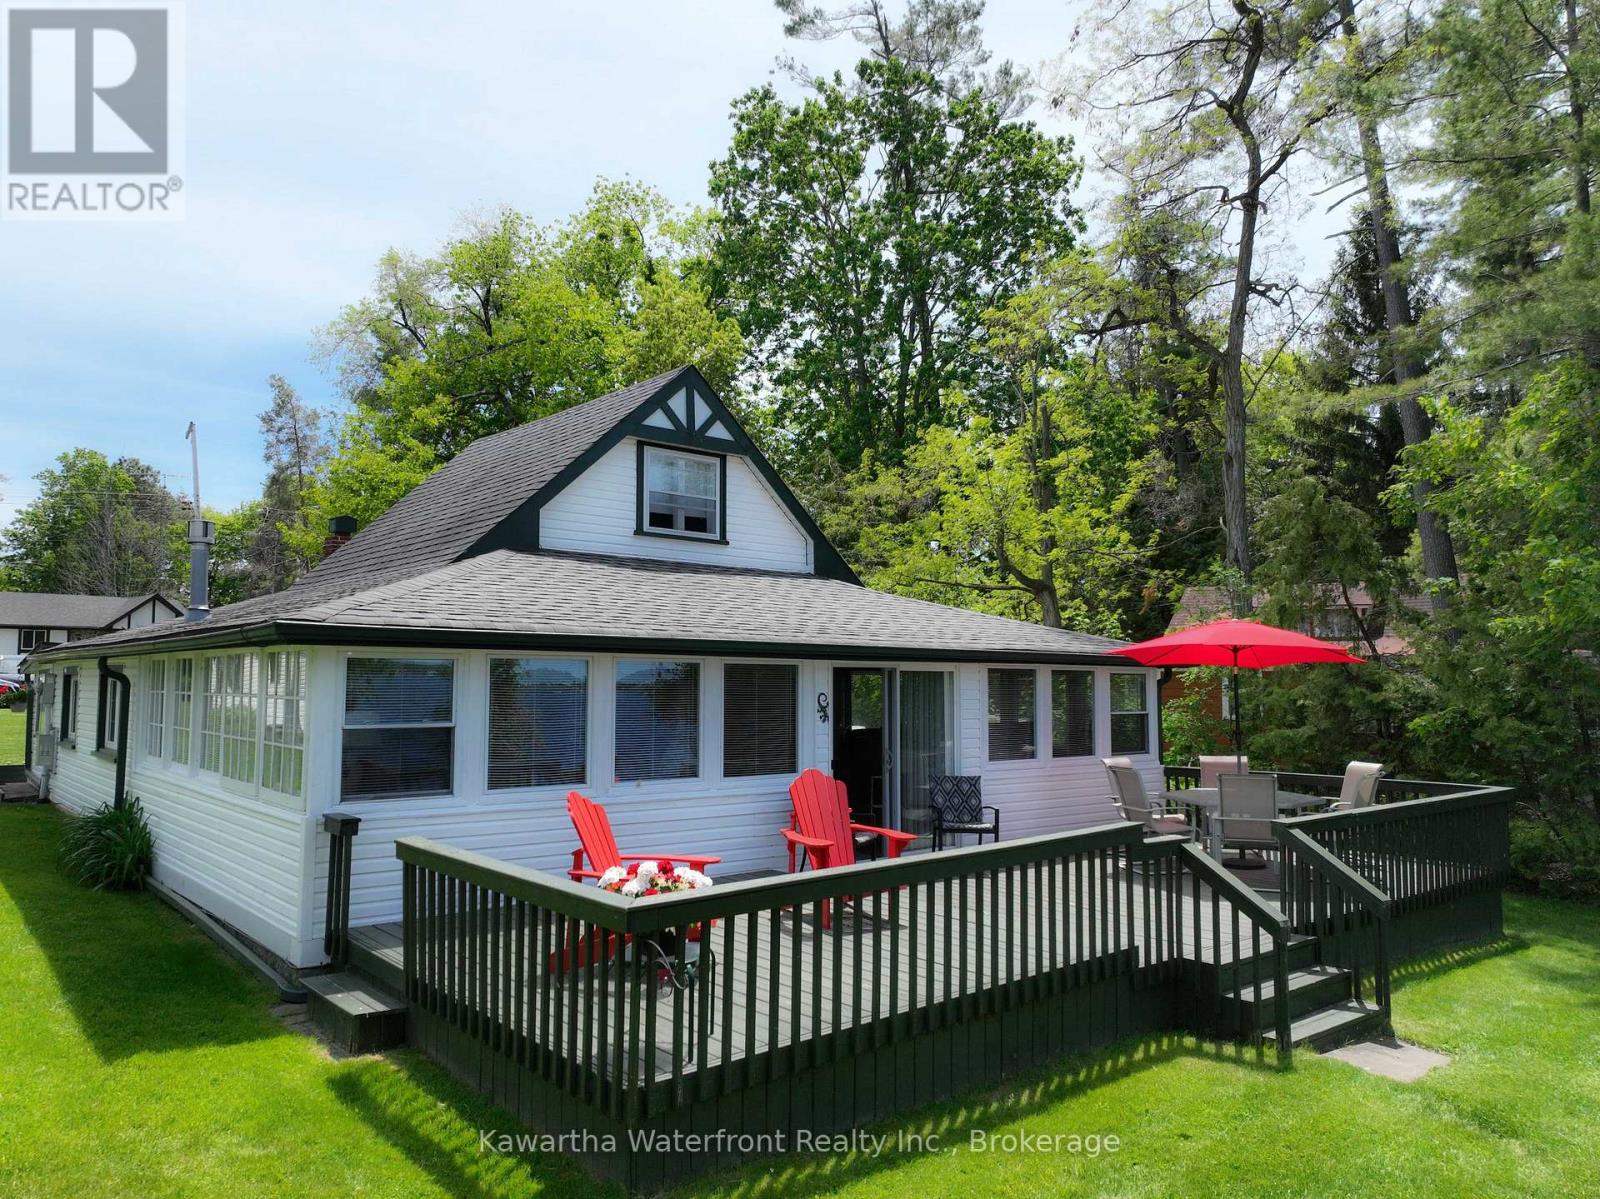
This entrancing cottage property on one of Sturgeon Lake's finest locations has been immaculately maintained both inside and out. This is immediately apparent upon arrival as you take in the picture-perfect cottage surrounded by the lush level lawn. The three bedroom seasonal cottage exudes vintage charm with its cedar strip ceilings and french doors, and features more than 1,500 sq ft of living area plus an expansive deck that provides exceptional vistas of the waterside lawn and across the lake. The 87 feet of north-west facing waterfront is ideally positioned for summer sunsets, and the hard-bottom, weed-free waterfront is perfect for swimmers who can either wade in from the shoreline or dive into deep water off the boathouse deck. The substantial wetslip boathouse is a tremendous asset that just needs a new boat lift to be returned to active use. Another asset is the large 30' x 10' bunkie that has a toilet and a pony panel, and whose interior can be finished by the new owner according to their tastes. A garage with attached garden shed, along with paved parking at the roadside completes the picture. Leslie Frost Lane is a paved, municipally maintained road and is conveniently located midway between Lindsay and Bobcaygeon. This property would be ideal as a summer residence for owners who travel south for the winter, or for buyers who can enjoy the cottage in its present state but who may have plans to rebuild in the future on this superior lot and location. (id:15069)
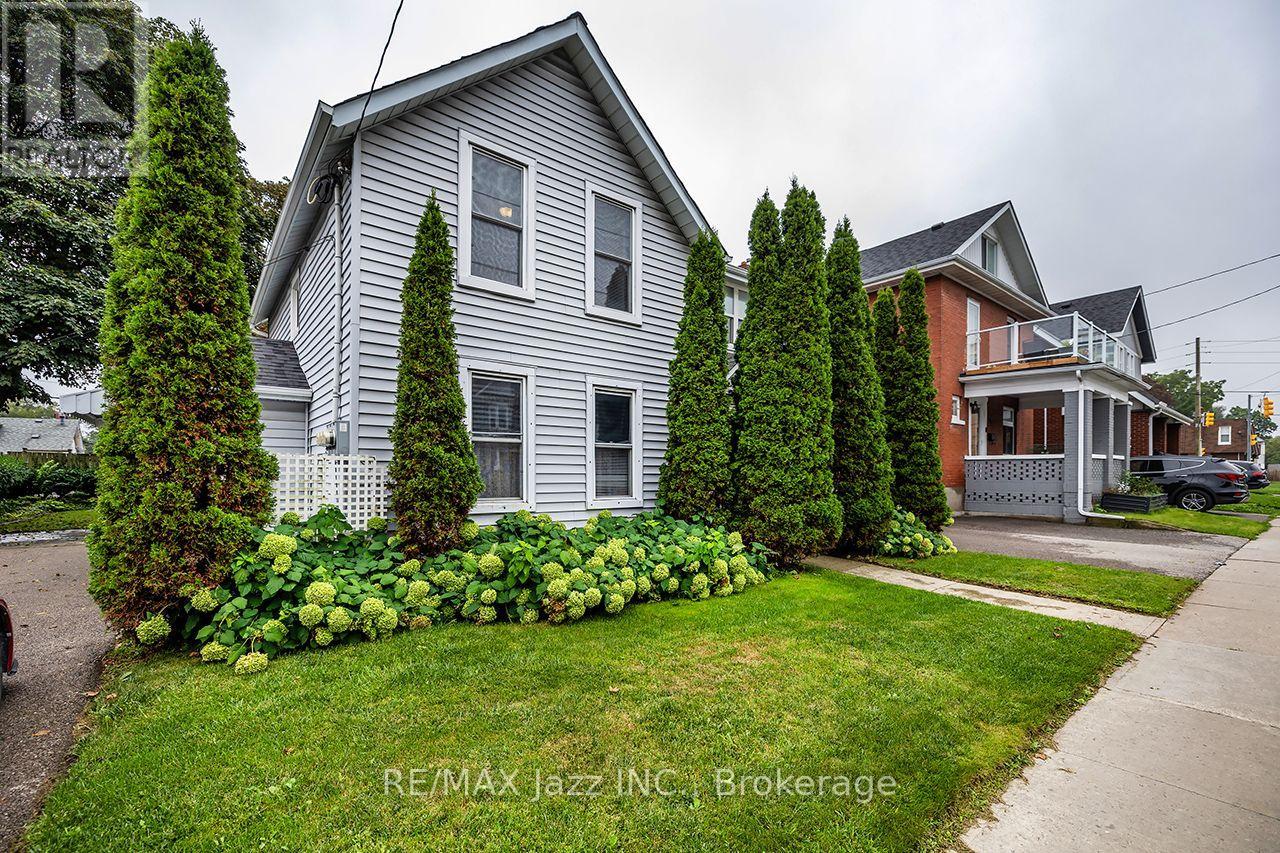
Welcome to 97 Adelaide Avenue East in Oshawa. This very well-maintained legal duplex is found in a convenient Oshawa location in the O'Neill area. This property features two clean, nicely appointed two-bedroom units, making it an excellent opportunity for investors, multi-generational living, or buyers looking to offset their mortgage with rental income. Each unit boasts its own laundry, fully equipped kitchen, four piece bathroom, private yard, outdoor shed, and ample parking. Both units offer comfortable layouts and functional living spaces, with a clean and inviting presentation throughout. The property is ideally situated close to public transit, Lakeridge Health, downtown Oshawa, O'Neill High School, the Oshawa Golf & Curling Club, and a variety of shopping and everyday amenities. With a legal duplex designation and a desirable location, this property offers excellent flexibility and long-term potential. A great opportunity to own a well-kept income property in an established Oshawa neighbourhood. (id:15069)
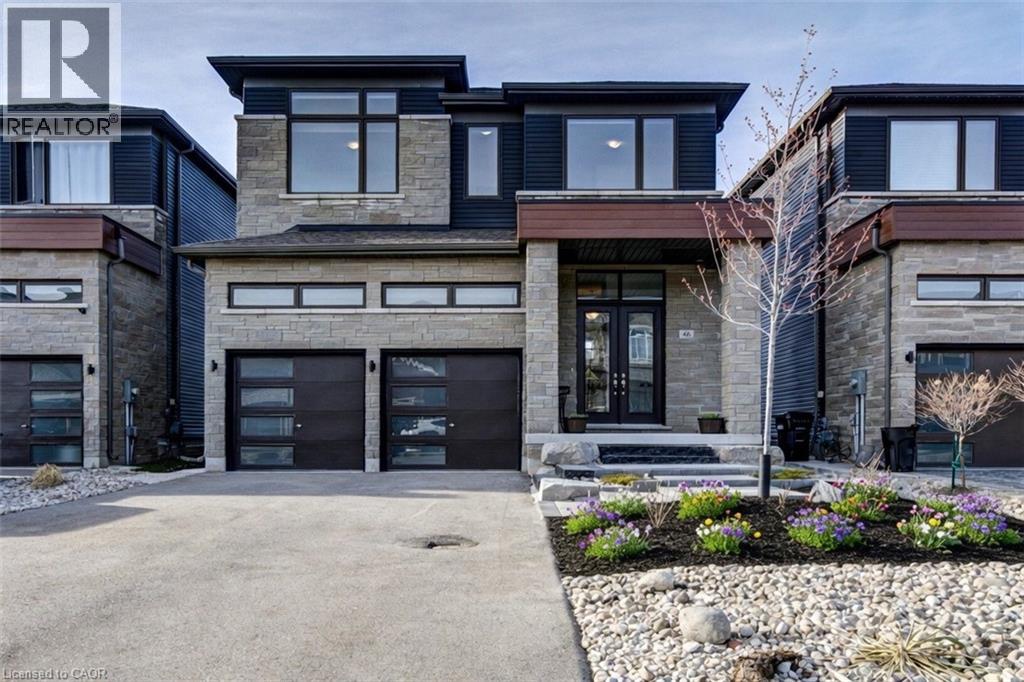
Excellent opportunity to own a quality-built detached home, constructed in 2022, offering exceptional value . This spacious 4-bedroom, 3.5-bathroom home is ideal for families, investors, or those seeking a year-round residence close to the beach and everyday amenities. Situated on a premium lot in a desirable family-friendly neighborhood, this home showcases numerous builder upgrades, including quartz kitchen countertops, a large pantry, an open-concept floor plan, and a luxurious primary suite featuring a walk-in closet and a spa-inspired 5-piece ensuite. Recent improvements include a newly finished front patio, enhancing the home's curb appeal and creating a welcoming entrance. The property also offers ample parking for up to six vehicles, with a double-car garage and four additional driveway spaces. Conveniently located within walking distance of the future Costco development, just an 8-minute walk to the beach, and only minutes from shopping, restaurants, schools, parks, and recreational facilities. Blue Mountain Village is just a 15-minute drive away, providing year-round entertainment and outdoor activities. Don't miss this incredible opportunity to own a spacious, upgraded home at an attractive price in one of Ontario's fastest-growing communities. Whether you're looking for a primary residence, vacation property, or investment opportunity, this home offers outstanding value and lifestyle appeal. (id:15069)