
5 Parkside Crescent Ridgetown, Ontario N0P 2C0

4 Bedroom
3 Bathroom
1,645 sqft
Bungalow, Ranch
Central Air Conditioning
Forced Air
Landscaped
$759,900
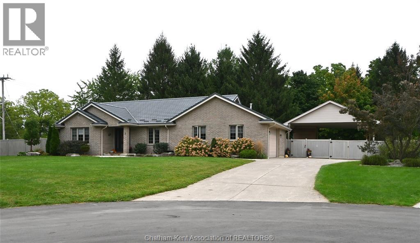
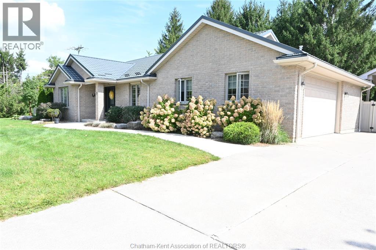
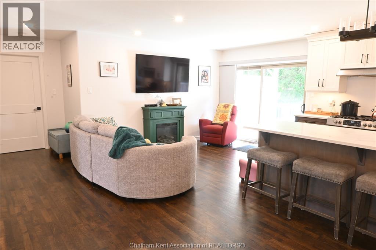
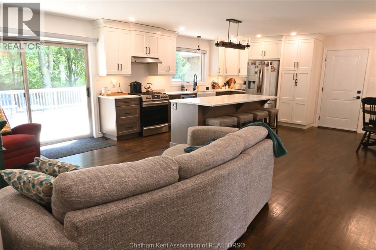
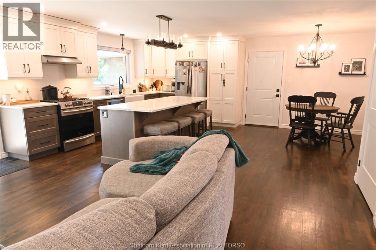
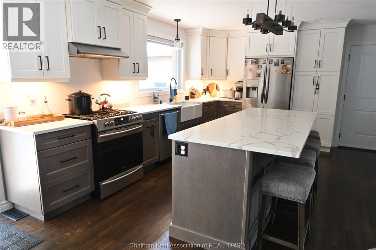
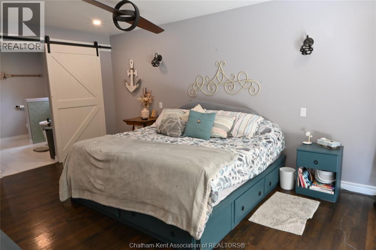
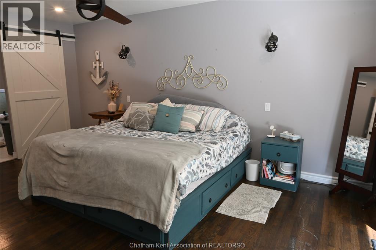
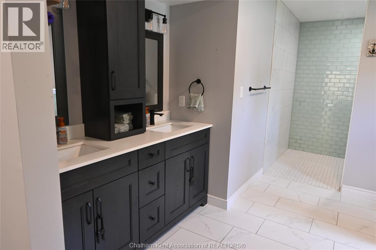
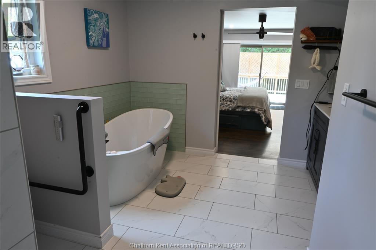
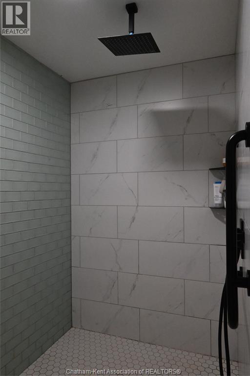
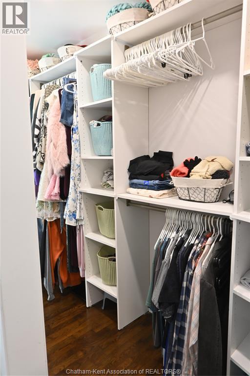
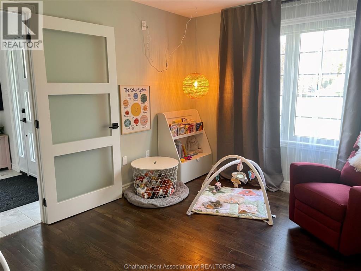
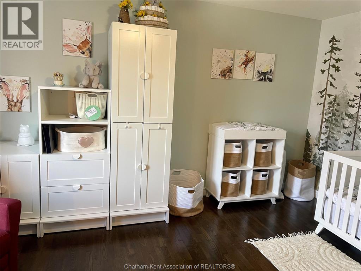
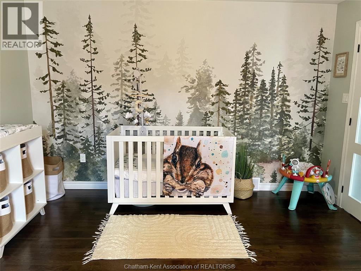
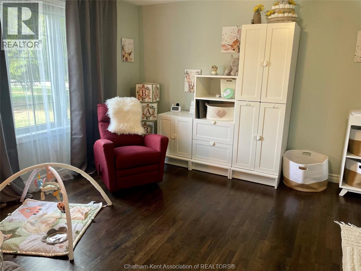
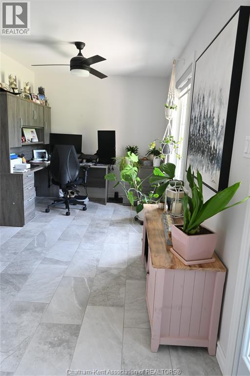
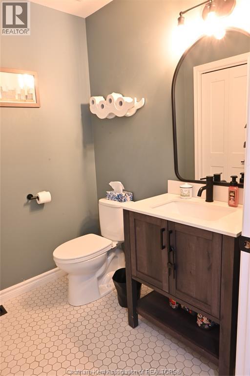
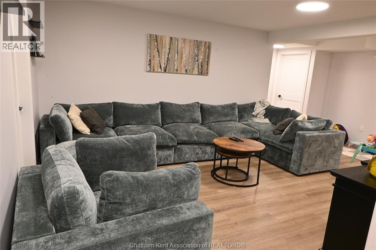
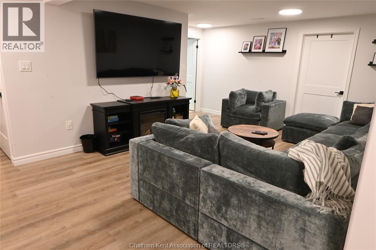
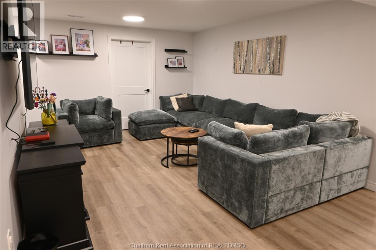
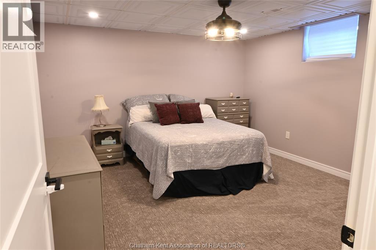
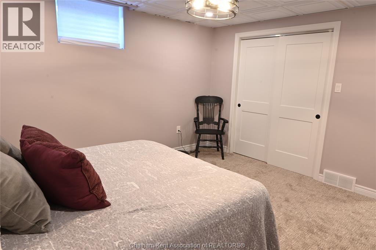
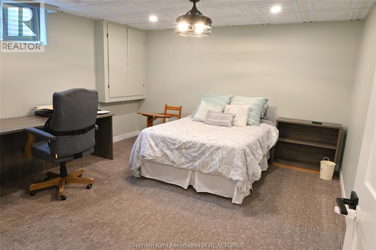
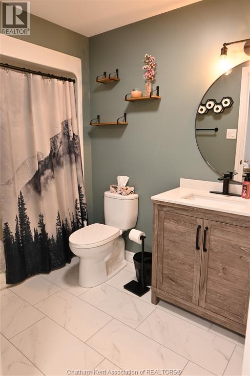
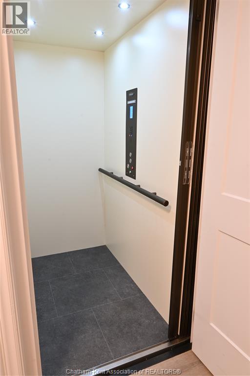
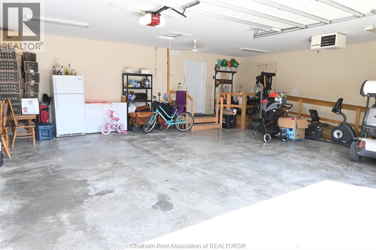
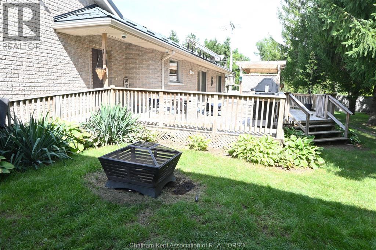
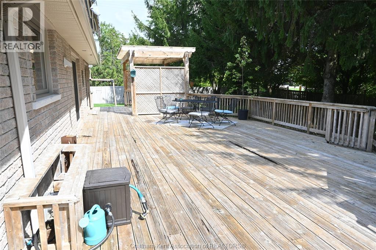
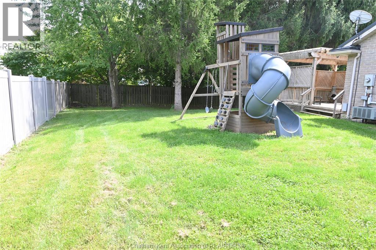
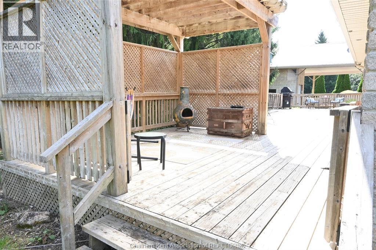
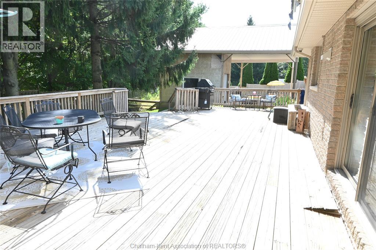
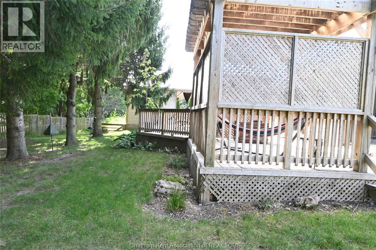
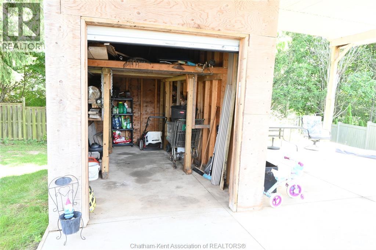
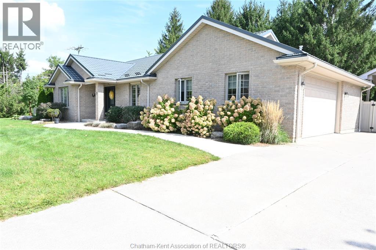
Beautiful brick rancher with outstanding features, including wheelchair-friendly access and an elevator. The main floor offers an open-concept kitchen, dining, and living area. The updated kitchen includes ample cabinetry and a large island with seating, while the living room provides easy access to the rear deck. The primary bedroom features a walk-in closet, oversized ensuite with a walk-in shower and soaker tub, plus direct deck access. A second bedroom, office, and 2-piece bathroom complete the main level. The finished lower level includes a family room, two bedrooms, a 4-piece bathroom, a cold room, and a large storage room. The spacious garage offers parking, storage, and a ramp into the home. Outside, the private fenced yard features a large deck, carport, additional storage, and no rear neighbours. (id:15069)
Property Details
| MLS® Number | 26022433 |
| Property Type | Single Family |
| Features | Cul-de-sac, Concrete Driveway |
Building
| Bathroom Total | 3 |
| Bedrooms Above Ground | 2 |
| Bedrooms Below Ground | 2 |
| Bedrooms Total | 4 |
| Appliances | Dishwasher |
| Architectural Style | Bungalow, Ranch |
| Constructed Date | 2005 |
| Construction Style Attachment | Detached |
| Cooling Type | Central Air Conditioning |
| Exterior Finish | Brick |
| Flooring Type | Carpeted, Ceramic/porcelain, Hardwood |
| Foundation Type | Concrete |
| Half Bath Total | 1 |
| Heating Fuel | Natural Gas |
| Heating Type | Forced Air |
| Stories Total | 1 |
| Size Interior | 1,645 Sqft |
| Total Finished Area | 1645 Sqft |
| Type | House |
Parking
| Attached Garage | |
| Heated Garage | |
| Carport |
Land
| Acreage | No |
| Fence Type | Fence |
| Landscape Features | Landscaped |
| Size Irregular | 171.19 X / 0.66 Ac |
| Size Total Text | 171.19 X / 0.66 Ac|0.50- 1.00 Acre |
| Zoning Description | Rl 1-e |
Rooms
| Level | Type | Length | Width | Dimensions |
|---|---|---|---|---|
| Basement | Storage | 19 ft ,7 in | 12 ft ,3 in | 19 ft ,7 in x 12 ft ,3 in |
| Basement | Cold Room | 12 ft ,2 in | 5 ft ,10 in | 12 ft ,2 in x 5 ft ,10 in |
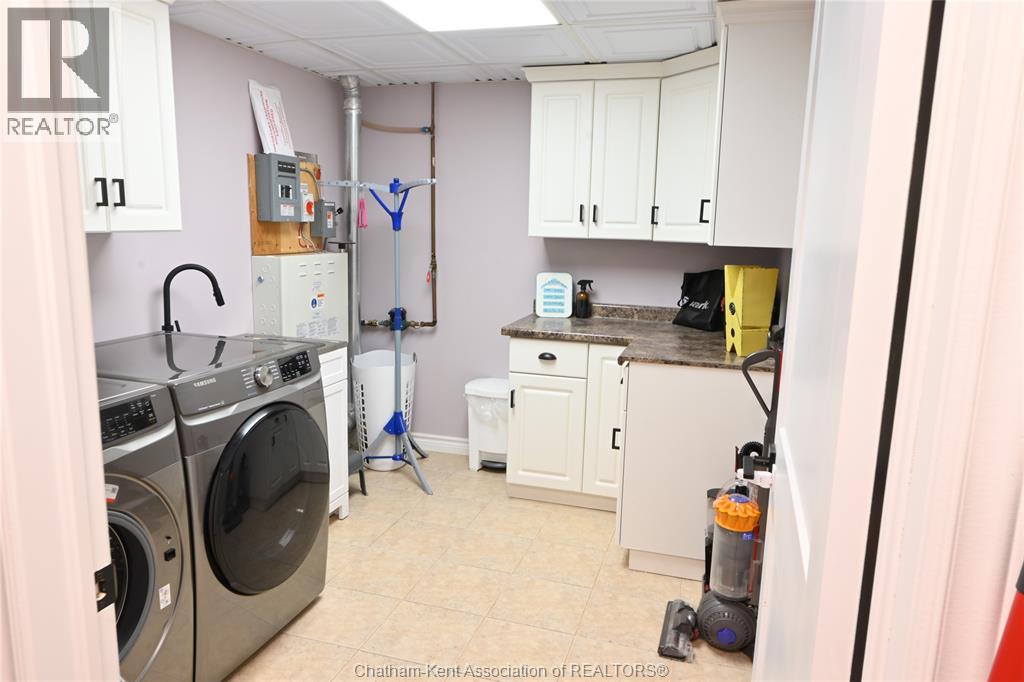
| Basement | Laundry Room | 10 ft ,7 in | 8 ft ,1 in | 10 ft ,7 in x 8 ft ,1 in |
| Basement | Family Room | 20 ft ,7 in | 12 ft ,2 in | 20 ft ,7 in x 12 ft ,2 in |
| Basement | 4pc Bathroom | 9 ft ,8 in | 5 ft ,6 in | 9 ft ,8 in x 5 ft ,6 in |
| Basement | Bedroom | 13 ft ,10 in | 12 ft ,11 in | 13 ft ,10 in x 12 ft ,11 in |
| Basement | Bedroom | 13 ft ,10 in | 12 ft ,10 in | 13 ft ,10 in x 12 ft ,10 in |
| Main Level | Living Room | 17 ft ,4 in | 8 ft ,5 in | 17 ft ,4 in x 8 ft ,5 in |
| Main Level | Office | 11 ft ,6 in | 8 ft ,10 in | 11 ft ,6 in x 8 ft ,10 in |
| Main Level | 2pc Bathroom | 5 ft ,11 in | 5 ft ,5 in | 5 ft ,11 in x 5 ft ,5 in |
| Main Level | Bedroom | 12 ft ,5 in | 15 ft ,10 in | 12 ft ,5 in x 15 ft ,10 in |
| Main Level | 4pc Ensuite Bath | 16 ft ,2 in | 9 ft ,5 in | 16 ft ,2 in x 9 ft ,5 in |
| Main Level | Primary Bedroom | 17 ft ,7 in | 12 ft | 17 ft ,7 in x 12 ft |
| Main Level | Eating Area | 11 ft ,3 in | 6 ft ,10 in | 11 ft ,3 in x 6 ft ,10 in |
| Main Level | Kitchen | 16 ft | 12 ft ,5 in | 16 ft x 12 ft ,5 in |
https://www.realtor.ca/real-estate/30273663/5-parkside-crescent-ridgetown
Contact Us
Contact us for more information

This REALTOR.ca listing content is owned and licensed by REALTOR® members of The Canadian Real Estate Association
The trademarks REALTOR®, REALTORS®, and the REALTOR® logo are controlled by The Canadian Real Estate Association (CREA) and identify real estate professionals who are members of CREA. The trademarks MLS®, Multiple Listing Service® and the associated logos are owned by The Canadian Real Estate Association (CREA) and identify the quality of services provided by real estate professionals who are members of CREA. The trademark DDF® is owned by The Canadian Real Estate Association (CREA) and identifies CREA's Data Distribution Facility (DDF®)
September 17 2026 10:40:49
Chatham Kent Association of REALTORS®
Advanced Realty Solutions Inc.