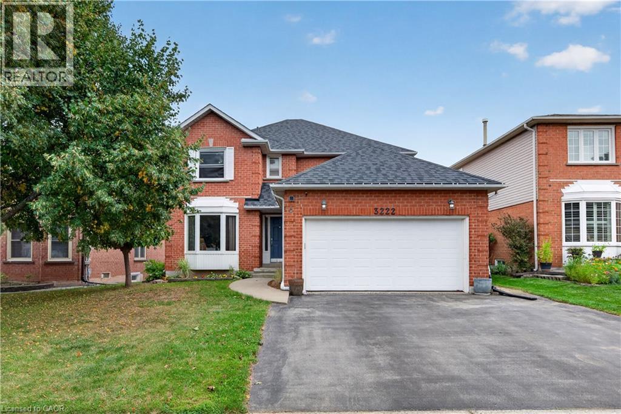
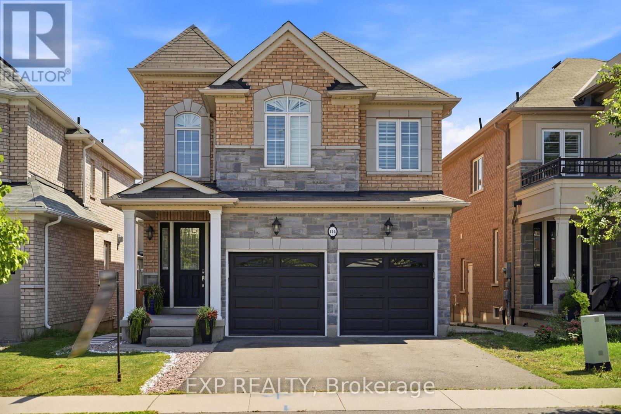
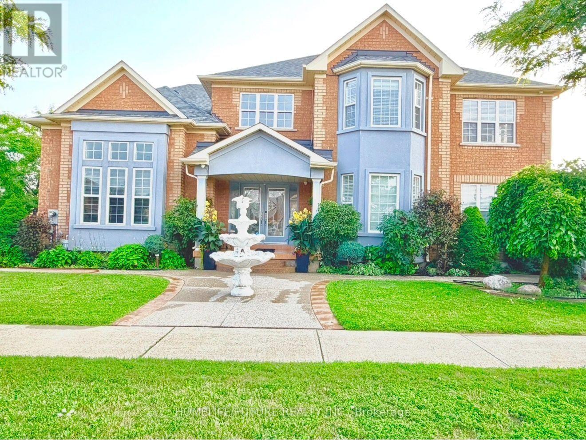
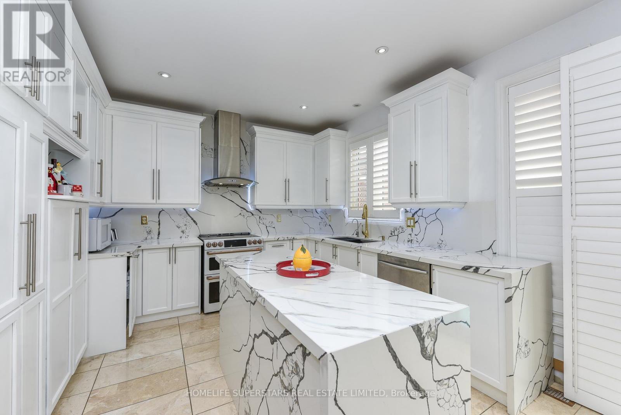
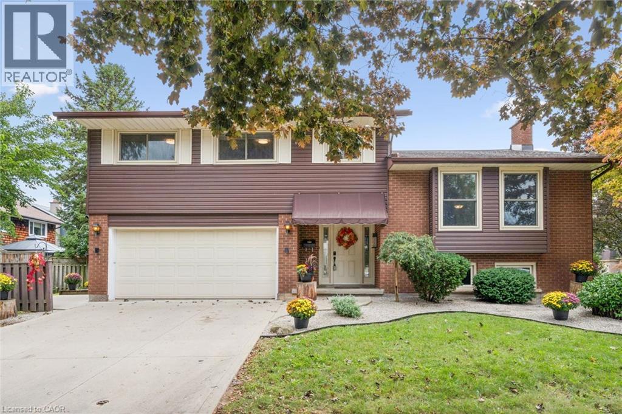
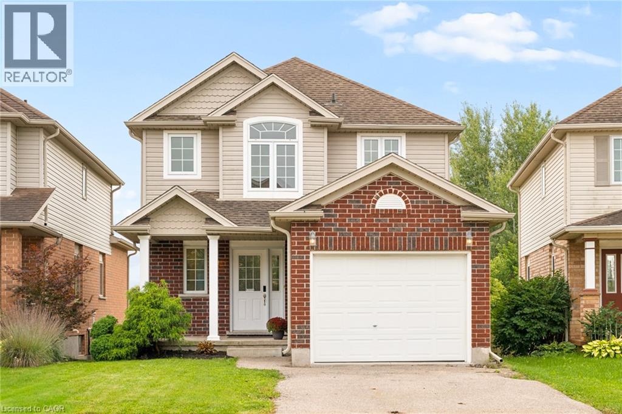
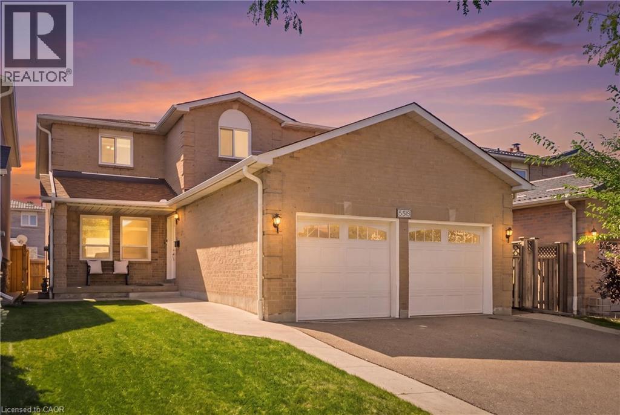
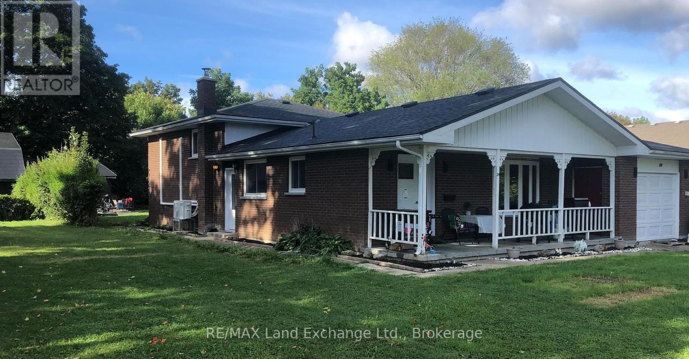
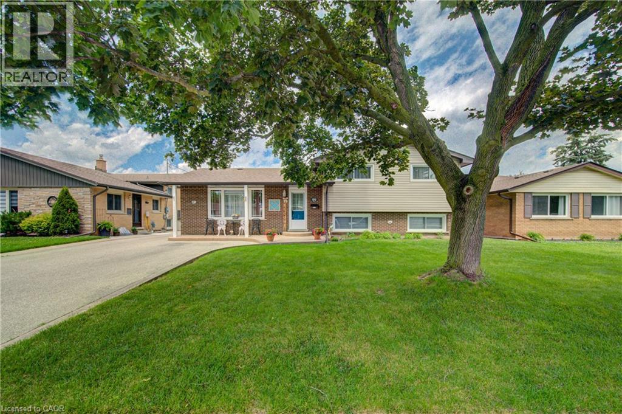
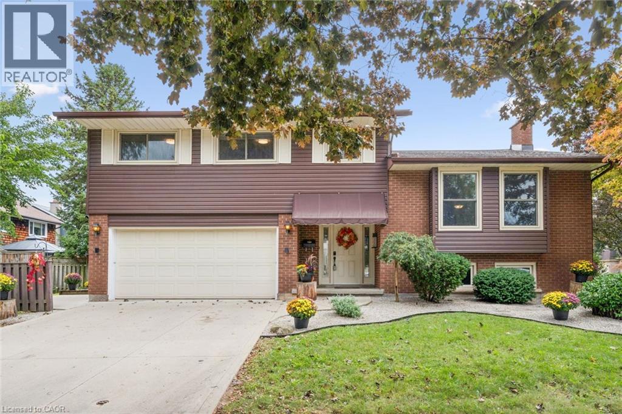
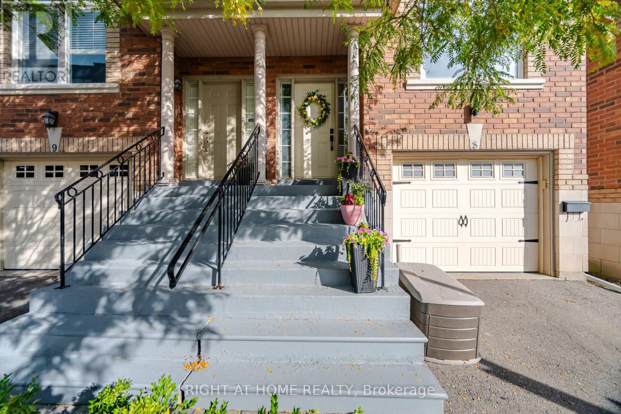
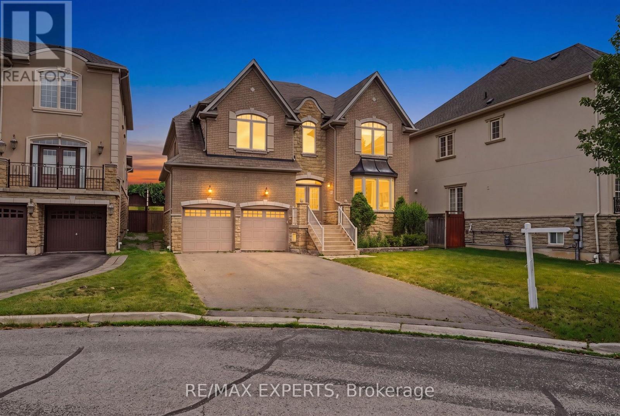
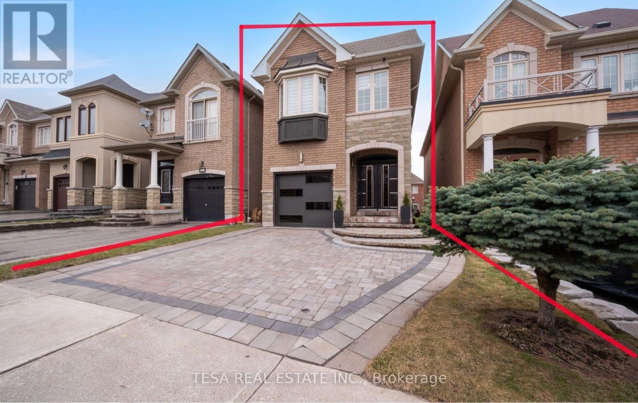
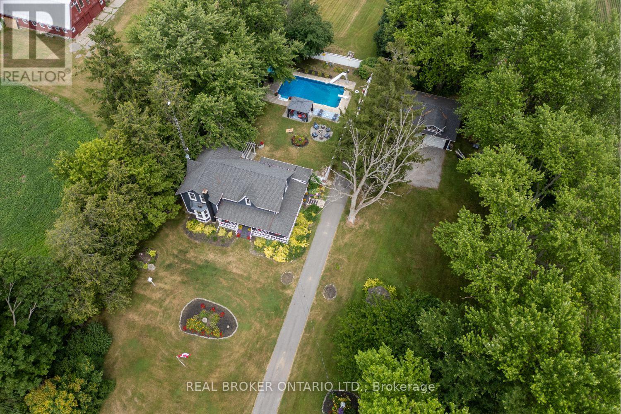
Welcome to Headon Forest, one of Burlington's most sought after family neighborhoods! this beautiful all brick home has space for everyone! main floor with eat in kitchen, living room, separate dining room and cozy family room with wood burning fireplace. upstairs provides 4 generous bedrooms, primary with ensuite bathroom, full main bathroom. Full basement with rec room and plenty of storage space. Numerous important mechanical updates including new roof, furnace, and central air conditioning. (id:15069)
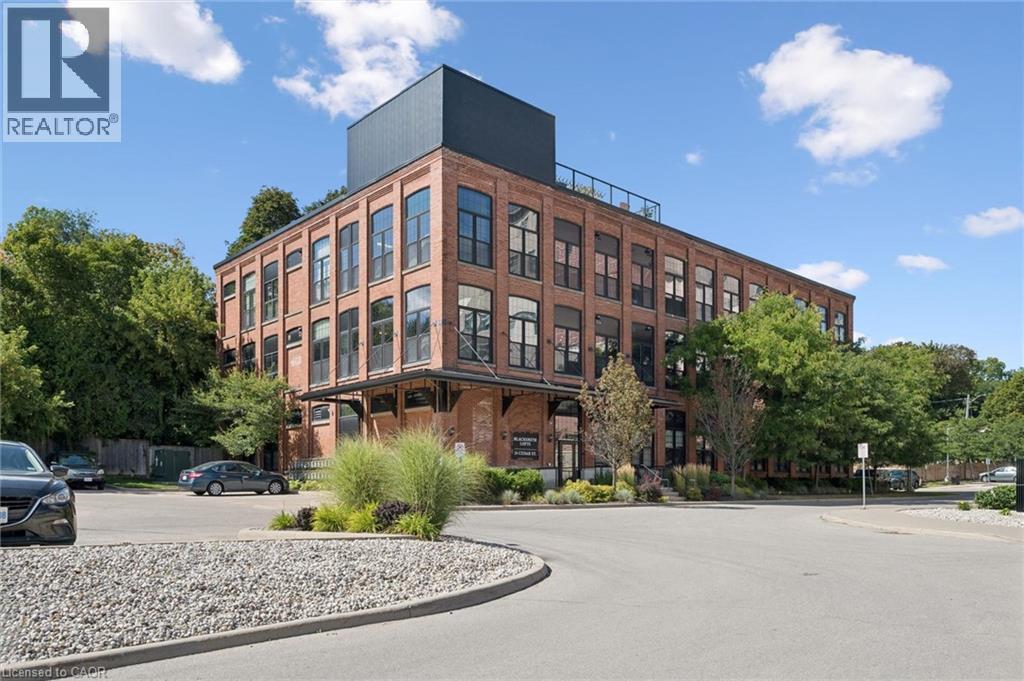
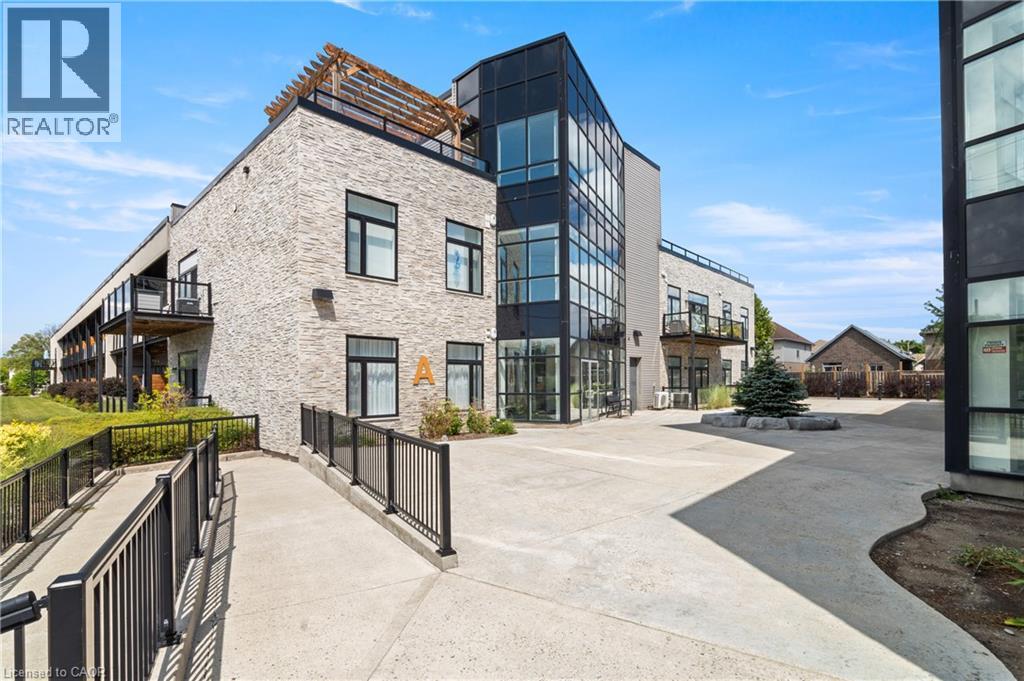
OPEN HOUSE SATURDAY & SUNDAY 1PM-3PM. Welcome to Blacksmith Lofts, where character, space and an incredible Downtown Galt location come together! This spacious 1-bedroom plus den, 1.5-bathroom condo offers nearly 1,000 sq. ft. of living space and impressive 13-foot ceilings that create an open, airy feel from the moment you walk in. The thoughtfully designed layout offers plenty of room to live, work and entertain. The versatile den provides the perfect space for a home office, guest area or additional sitting room, while fantastic storage throughout the unit—including unique elevated storage spaces with custom ladders for easy access—makes excellent use of the soaring ceiling height. One parking space is included, and residents also enjoy access to the building’s rooftop patio, offering another great space to relax and enjoy the outdoors. Best of all, you’re just steps from the Gaslight District and the heart of Downtown Galt, with restaurants, cafes, shops, trails, entertainment and the Grand River all close by. Whether you're a first-time buyer, downsizer or simply looking for something with more character than the average condo, this unique loft-style home offers an incredible combination of space, personality, storage and a walkable downtown lifestyle. (id:15069)
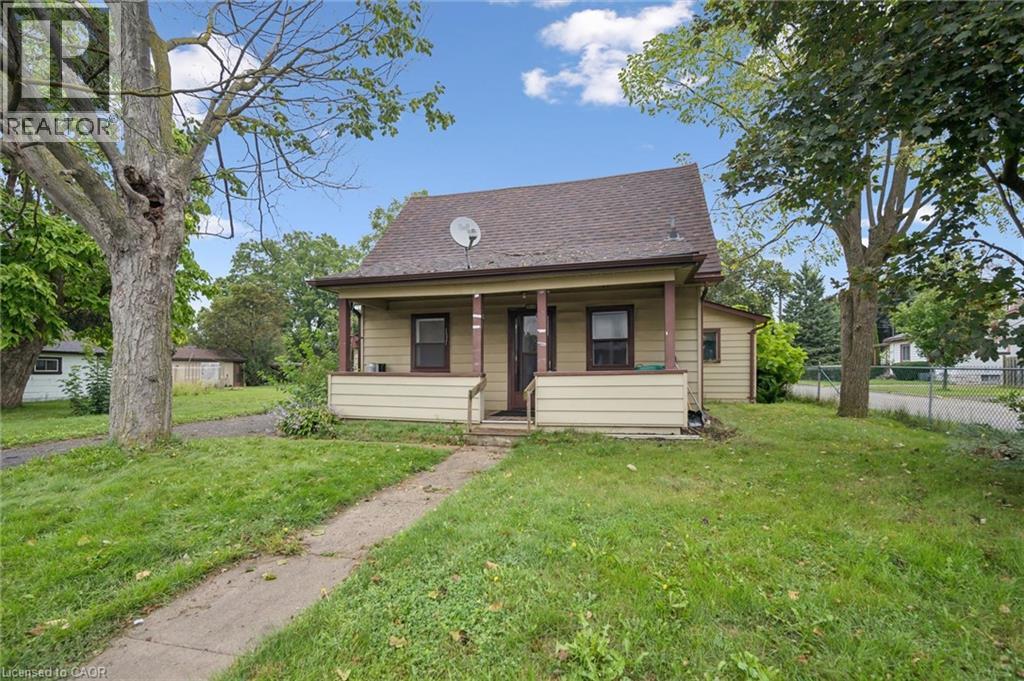
OPEN HOUSE SATURDAY & SUNDAY 1PM-3PM. Welcome to 1279 Hamilton Street, a fantastic opportunity to own a detached home in Cambridge and make it your own! Offering 3 bedrooms and 2 bathrooms, this home is full of potential and ready for its next owners to bring their ideas and personal style to life. Whether you’re a first-time buyer looking to get into the detached market, a renovator searching for your next project, or simply someone who wants the freedom to update a home to suit your own taste, this property offers an exciting opportunity. Located in the established Preston area of Cambridge, you’ll enjoy convenient access to everyday amenities, parks, schools, shopping and major routes, while still being part of a mature community. With detached homes becoming increasingly difficult to find at an approachable price point, 1279 Hamilton Street is your chance to stop renting or move beyond condo living and invest in a property you can truly call your own. Bring your vision and discover the possibilities this Cambridge home has to offer! (id:15069)
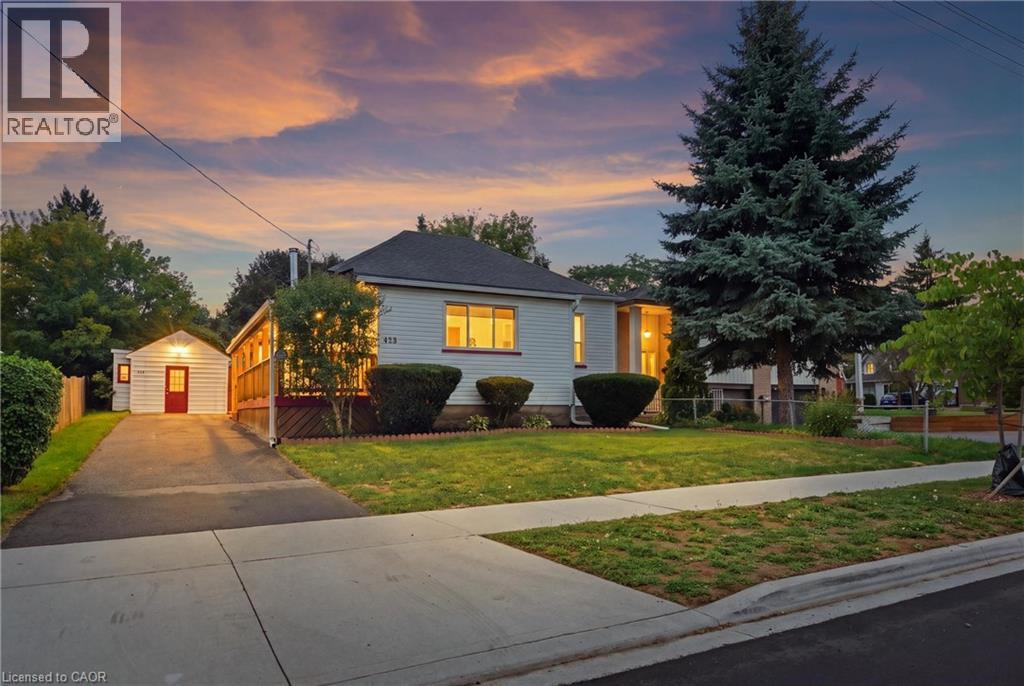
Opportunity knocks! This well cared for bungalow is sure to impress with it's generous 1,157 sq ft. of living space on the main floor plus a partially finished basement that adds an additional 1,112 sq ft. situated on a generous 50 x 159 ft lot. The main floor features a spacious kitchen with a cast iron wood burning range ( that can be used for cooking, baking and heating the home. The main floor features three bedroom and two full bathrooms. The basement features a finished recreational room with electric fireplace. The unfinished part of the basement has plumbing for an additional bathroom and is part of the addition that was added in 2004, available for you to finish to your liking. Other updates include, newer windows, furnace 2018, humidifier, central A/C, updated copper 100-amp electrical panel, owned hot water tank 2024, water softener, roof shingles 2022, addition at back of the house in 2004, and deck in 2008. Wait till you see the spacious backyard offering plenty of privacy and space for family and kids to enjoy. Plus, parking for 5 cars. The existing storage shed on the property used to be a garage and has potential to be one again. This property is centrally located in heart of Victoria Hills, a mature and diverse neighbourhood close to Downtown, Gzowski Park, Victoria Hills Community Centre, and so much more. See it today! (id:15069)
Welcome to 139 New Lakeshore Road, Port Dover! Built in 2017 and ideally situated directly across from the shores of Lake Erie, this stunning 4-bedroom, 3 bath custom home offers the perfect blend of luxury, comfort, and location. Enjoy beautiful water views and all the benefits of lakeside living while being just minutes from Port Dover's vibrant downtown, marina, beaches, restaurants, and golf courses. Inside, you'll find a thoughtfully designed open-concept layout featuring hardwood flooring, two gas fireplaces, and a stunning newer quartz waterfall island that serves as the centrepiece of the kitchen. Large windows fill the home with natural light, while California shutters throughout provide both elegance and privacy. The recently updated lower level offers a beautifully finished family room with newer flooring and carpet, creating the perfect space for entertaining, relaxing, or movie nights. A dedicated office space provides an ideal work-from-home setup, while additional space offers flexibility for a home gym, hobby room, or play area. Step outside to enjoy the fully fenced backyard, designed for both privacy and enjoyment. The screened-in porch features custom-made shades, creating a comfortable outdoor retreat throughout the warmer months. Additional highlights include a gas BBQ hookup, underground irrigation system, reverse osmosis water system, 2.5 car garage and updated laundry room cabinetry. This exceptional home combines modern finishes, quality craftsmanship, and an unbeatable location across from Lake Erie. Whether you're looking for a year-round residence or a place to enjoy the Port Dover lifestyle, 139 New Lakeshore Road is a property you won't want to miss. Luxury, location, and Lake Erie views-welcome home. (id:15069)
Let this home show you why they call it Lovely Lambeth! This well maintained home offers a functional layout with plenty of space for growing families, along with the opportunity to add your own personal style over time. With bright principal rooms, generous living spaces, three bedrooms on the main + an extra bedroom in the basement, there is room for everyone. The basement offers flexibility for a recreation room, home gym, playroom, office, or an in-law suite. The laundry area includes a convenient walk up to the attached garage, adding practical access and additional storage options. Outside, the fully fenced backyard features a spacious deck, making it easy to enjoy summer barbecues, entertain family and friends, or simply relax while kids and pets play. Located just minutes from schools, parks, shopping, restaurants, and quick access to Highways 401 and 402, this home offers the comfort of a close knit community without giving up the convenience of city amenities. If you're looking for a move in ready home with space, flexibility, and a great location, this Lambeth property is one you won't want to miss. This home truly is lovely, and once you experience Lambeth, you'll understand why so many people never want to leave. (id:15069)
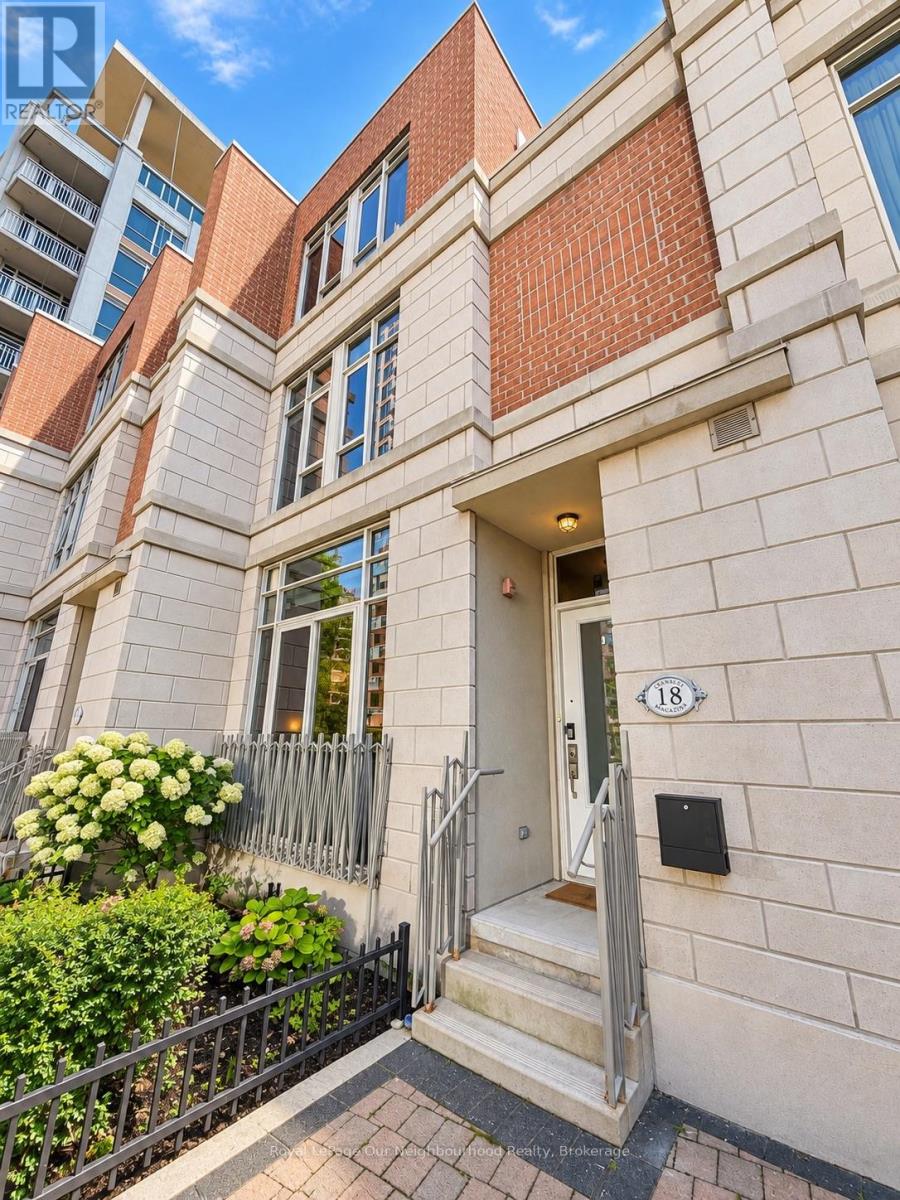
Rare oversized, luxury downtown condo townhouse with 3 large bedrooms, 3 baths, 2 car parking, balcony plus terrace, and lofty 10 ft ceilings on the main floor. Open-concept main floor design, contemporary kitchen with granite countertops & stainless-steel appliances, 2nd floor with full 4pc bathroom and 2 bedrooms, & a third floor primary suite with an office nook, balcony, and beautiful space and light, as well as a generously sized ensuite and two walk in closets. Situated close to the waterfront, this unit offers 1800 sq ft plus a 110 sq ft terrace with access to a common area garden (with fountain!) and also a 22 sq ft balcony off the 3rd floor primary bedroom. 2 car parking, one of which is a private garage, accessible directly from within the home & the 2nd spot is located on P4 underground. Two ensuite lockers, one within the garage area, one off the front step. Close to all of downtown and yet peaceful, there is easy access to the Rogers Centre, TTC, Centre Island, Liberty Village, BMO Field, RBC Amphitheatre, Harbourfront Centre, CN Tower, Steam Whistle Brewing, Fort York, Exhibition Place and Billy Bishop Airport Shopping at Loblaws & LCBO close by. Access & use of all amenities that West Harbour City 1 has to offer, including indoor pool, gym, and beautiful terrace overlooking the lake. (id:15069)
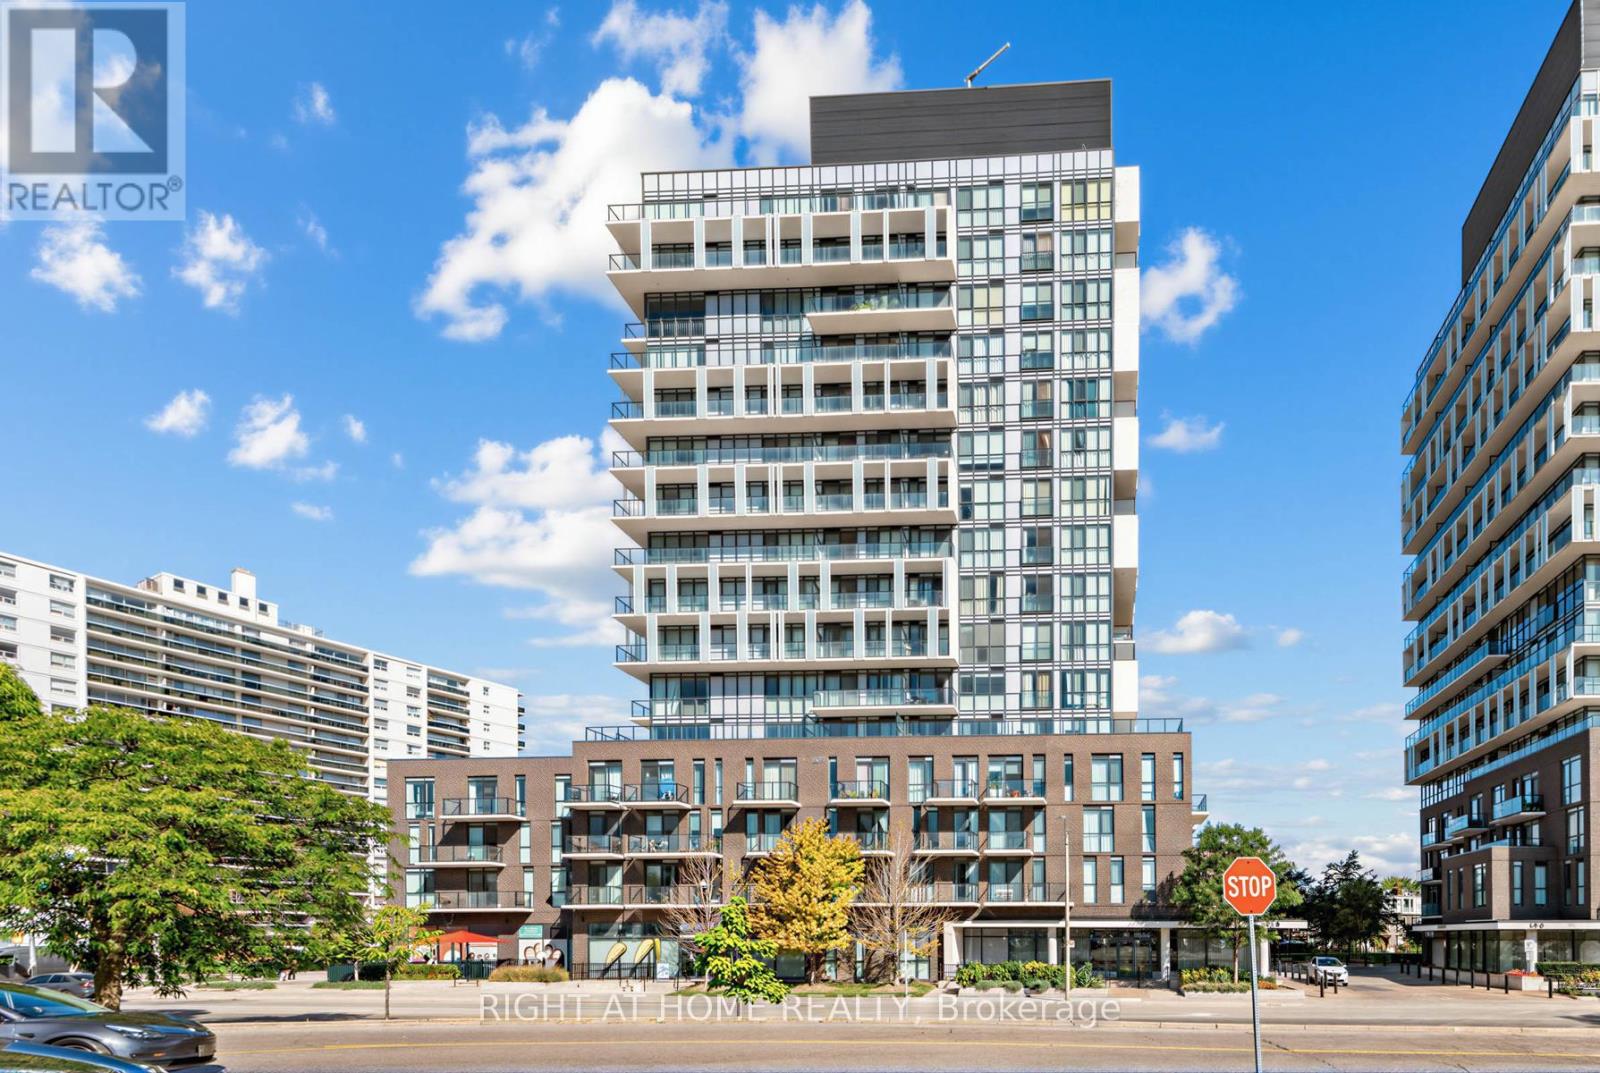
LUCKY 8TH FLOOR | OPEN NORTH VIEWS | GREENERY | MOVE IN READY / STEPS TO FAIRVIEW MALL & SUBWAY Situated on the lucky 8th floor, this beautifully maintained owner-occupied suite enjoys an open north facing view with lovely greenery, offering a bright and peaceful outlook.** Featuring an interior-designer upgrade package, this home is move-in ready and thoughtfully finished throughout. The 9 ft. ceilings create a spacious feel, complemented by premium contemporary finishes including textured high-gloss cabinetry, glass-strip backsplash, quartz countertops and an undermount sink. The modern kitchen is equipped with stainless steel appliances, an integrated cabinet-covered dishwasher and a pull-out waste bin. The applicants are well maintained. Enjoy laminate flooring throughout and the convenience of a front-load washer and dryer. **The stylish bathroom features a rain showerhead, designerwall, contemporary chrome faucets and a deep soaker tub, creating a relaxing spa-inspired retreat. ** Step outside your suite and enjoy approximately 3,800 sq. ft. of state-of-the-art urban amenities, designed for today's lifestyle. Residents have access to party room, exercise room, Wi-Fi lounge and pet grooming facility. ** The location is exceptional. Situated directly across from Fairview Mall, restaurants, banks, T&T Supermarket, entertainment. Fairview Public Library, parks and two community centres are also nearby, making this an ideal pedestrian-friendly neighbourhood.Approximately a 7-min walk to Don Mills Subway Station, with easy subway access to downtown Toronto and major universities including the U of T, Toronto Metropolitan University and York U. Seneca College is also just minutes away.For commuters, enjoy convenient access to the DVP, Hwy 401 and Hwy 404.A one-acre public park nearby provides additional green space and a welcome escape from the city. one of North York's most convenient locations - this is urban living at its best. Don't miss this opportunity. (id:15069)
Welcome to 122 Water Street in St. Jacobs. This charming bungalow offers comfortable one-level living with a functional layout and plenty of versatile space. The main level features 2 bedrooms and 2 full bathrooms, including a convenient ensuite, an oversized living room, a formal dining room, and a separate sitting room - room to spread out in a way that surprises you for a bungalow. The finished basement offers an additional bedroom, a full bathroom, and flexible space for a home office, guest room, recreation area, or extended family use. The inviting kitchen features a gas stove and newer appliances, providing a practical space for everyday cooking and entertaining. St. Jacobs is one of those villages people drive to on weekends and then wonder why they don't just live there. Boutique shops, local restaurants, the farmers' market, and trails along the Conestogo River are all part of the everyday here. Waterloo and the broader Region are just minutes away via Highway 85.A wonderful opportunity to enjoy bungalow living in one of the region's most charming communities, with the space, layout, and location to match. (id:15069)
Beautifully updated all-brick End Unit bungalow condo in an excellent North End location with easy QEW access. Gorgeous custom kitchen with quality cabinetry, porcelain tile, backsplash, and upgraded stainless-steel appliances. High-grade vinyl plank flooring, quality light fixtures, California shutters, and fresh décor throughout. plus, convenient main-floor laundry. The primary suite features a fully renovated ensuite with marble vanity, comfort-height toilet, large linen closet, and oversized walk-in shower with two shower heads and safety grab bar. Enjoy the heated pool and recent condominium updates, including roof, windows, and patio doors. A MUST SEE ! (id:15069)
Experience elevated living in this exceptional Stoney Creek Mountain residence, where sophisticated finishes, thoughtful design, and exceptional entertaining spaces come together seamlessly. From the moment you enter, the impressive foyer and soaring 9-foot ceilings create a striking first impression, while rich hardwood flooring, California shutters, and integrated in-ceiling speakers add an unmistakable sense of quality throughout. Designed for both elegant entertaining and everyday comfort, the main level offers beautifully defined living and dining areas, a cozy gas fireplace, main-floor laundry, and a bright chef-inspired kitchen featuring premium appliances, quartz countertops, a sophisticated stone backsplash, breakfast bar, and direct French-door access to the backyard. Upstairs, four spacious bedrooms provide room for the entire family, complemented by two full bathrooms, including a convenient Jack-and-Jill arrangement. The impressive primary retreat offers a generous walk-in closet and a luxurious five-piece ensuite, creating a private space to unwind at the end of the day. The fully finished lower level extends the home's living and entertaining potential with a generous recreation area, custom wet bar, built-in wine cooler, quartz surfaces, dramatic stone feature wall, electric fireplace, and abundant pot lighting. A separate entrance also provides excellent flexibility for an in-law suite or additional living space. The outdoor living experience is equally impressive, featuring a custom composite deck, dedicated gas BBQ hookup, beautifully crafted cabana, and a stunning hot tub with integrated lighting that transforms the backyard into an inviting year-round retreat. Nestled in the sought-after Stoney Creek Mountain community, this remarkable home is conveniently surrounded by excellent schools, parks, shopping, dining, and major highway access. A distinguished property offering luxury, functionality, and exceptional attention to detail throughout. (id:15069)
Welcome to 37 Bourbon Court, a beautifully maintained 2-storey home offering approximately 2,007 sq. ft. of comfortable family living in one of Hamilton Mountain's most convenient and family-friendly neighborhoods. Situated on a quiet court, this well-cared-for home features 3 spacious bedrooms and 2.5 bathrooms, with a thoughtfully designed layout that provides plenty of room for the whole family. The main floor offers exceptional versatility with hardwood flooring throughout, a spacious living area with fireplace, formal dining room, and a dedicated den-providing the flexibility for a home office, playroom, reading space or additional family living area. The kitchen features stainless steel appliances and connects effortlessly with the surrounding living spaces, making everyday living and entertaining a breeze. Pride of ownership is evident throughout this meticulously cared-for home. Recent updates include updated windows, a new garage door, and a resurfaced rear deck (26') and patio. Step outside to enjoy the backyard, perfect for morning coffee, family gatherings or relaxing at the end of the day. Location is truly exceptional. Centrally positioned on Hamilton Mountain, 37 Bourbon Court places you minutes from an abundance of shopping, restaurants, schools, parks, The Les Chater YMCA, transit, and major commuter routes. Enjoy the convenience of having so many amenities close by while coming home to the quiet, welcoming atmosphere of a family-friendly court. With its spacious and flexible main-floor layout, numerous updates, and outstanding central Mountain location, 37 Bourbon Court offers the ideal combination of comfort, convenience and community. (id:15069)
Fantastic Opportunity for a Multi-Generational Family! This spacious detached home in the family-friendly Eastdale/Poplar Park neighbourhood is ideally located in the heart of Stoney Creek. Zoned R1, the property is currently configured with 3 separate living units, each with its own separate hydro meter, offering exceptional flexibility for investors, extended families, or buyers seeking versatile living arrangements. Unit 1 features 1 bedroom and 1 bathroom on the main level. Unit 2 offers 2 bedrooms and 1 bathroom on the upper level, while Unit 3 is a 1-bedroom, 1-bathroom lower-level unit with a walkout. The property has 3 separate entrances, with each living area providing two access points. Set on a generous 65' x 125' pool-sized lot, the deep backyard provides plenty of room for children to play, outdoor entertaining, gardening, or simply enjoying the privacy and mature shade. With 4 bedrooms, 3 kitchens, 3 bathrooms, multiple living areas and 8 parking spaces on a triple-wide driveway, there is an abundance of space and functionality. Approximately 2,489 sq. ft. of living space, with a 2019 roof, 2015 furnace, newer flooring and fresh paint. Conveniently located close to schools, parks, public transit, shopping and major highway access for commuters travelling to Toronto and beyond. Currently vacant and available for immediate possession. A rare opportunity offering space, flexibility and multiple possibilities in a desirable Stoney Creek location. (id:15069)
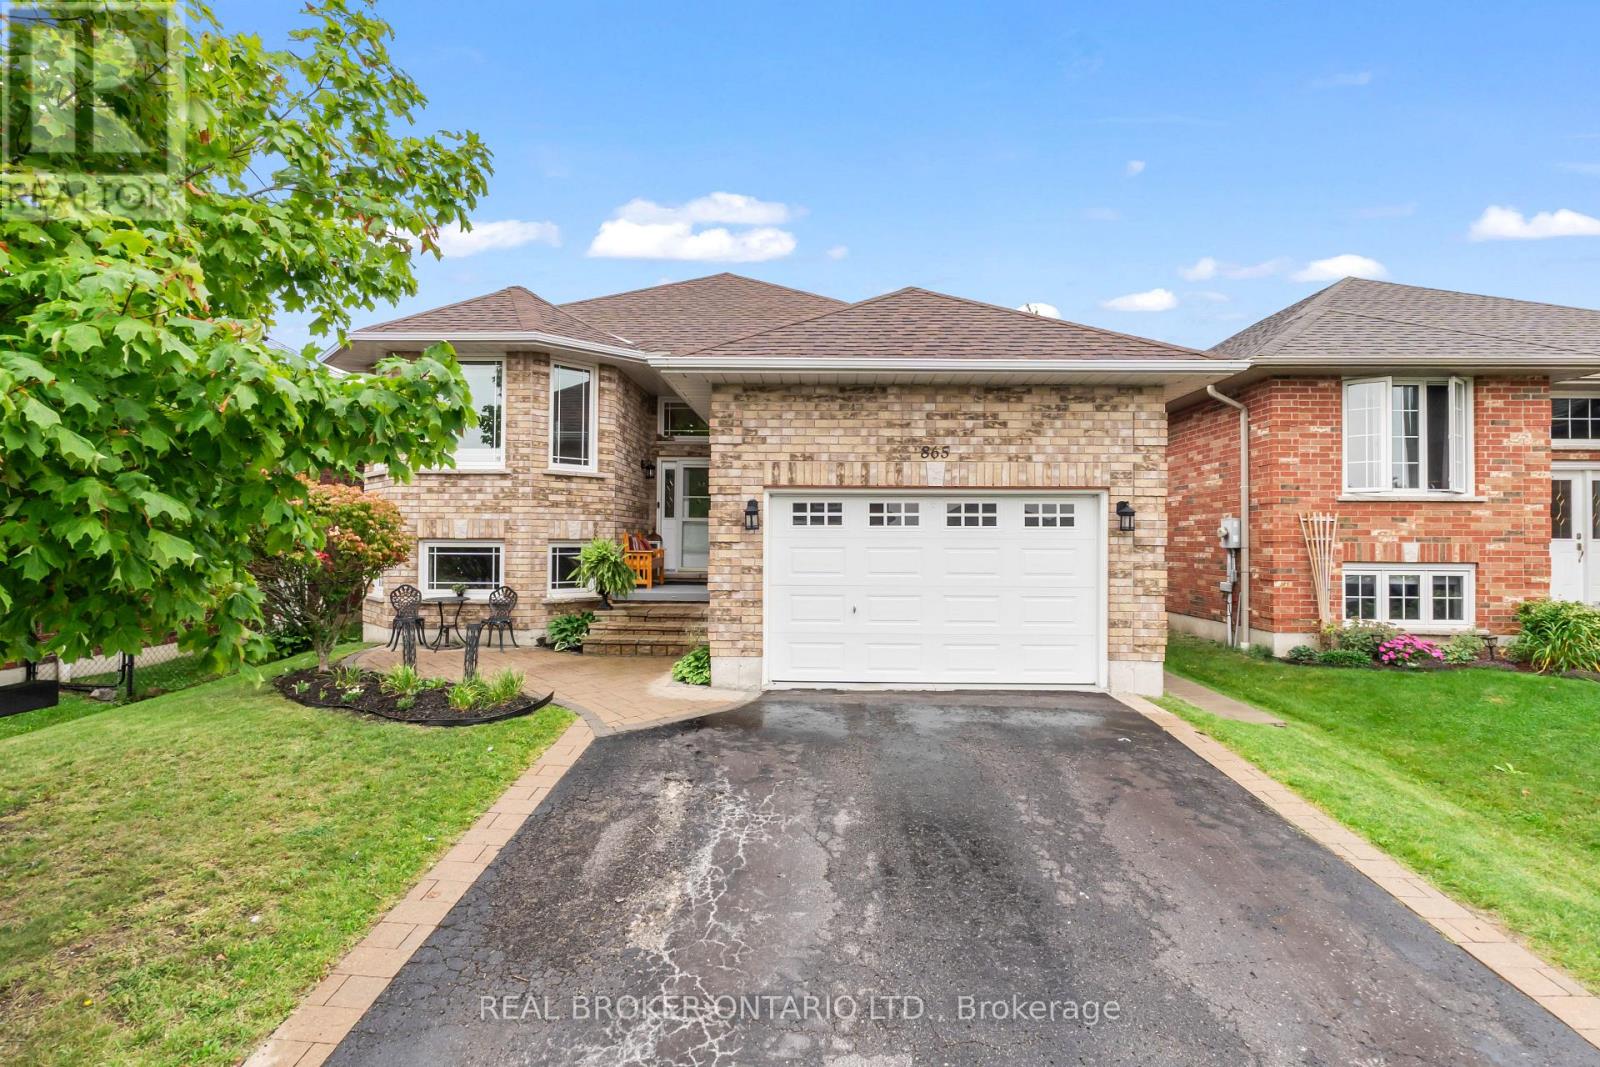
Welcome to 865 Bertrand Terrace, an all-brick, move-in ready bungalow in Peterborough's highly sought-after West End.Built in 2006 and meticulously maintained, this home offers bright, open-concept living designed for effortless daily life. The main floor features a spacious kitchen with abundant cabinetry, a dedicated breakfast area, and a seamless walkout from the dining room to a back deck overlooking a fully fenced yard, complete with a built-in irrigation sprinkler system to keep your lawn lush all season long.The primary suite boasts a private 3-piece ensuite, while main-floor laundry with direct garage access adds ultimate everyday convenience.The fully finished basement truly sets this home apart. Featuring a kitchenette, two additional bedrooms, a full bathroom,, a cozy gas fireplace, and an oversized rec room flooded with natural light from large windows, it is the ideal space for extended family, adult children, or guest hosting. Located just minutes from Peterborough Regional Health Centre, Fleming College, top-rated schools, parks, scenic trails, shopping, and Highway 115 for an easy commute. (id:15069)
Step into your next chapter in the heart of Mount Hope, a warm, family-friendly community that has it all. Perfectly positioned for convenience and lifestyle, this home offers quick access to Highway 403 and is just minutes from vibrant shopping and dining along Upper James Street. This beautifully designed freehold link home is connected to neighbouring properties only by the garage, offering enhanced privacy and reduced noise. Thoughtful details shine throughout, including upstairs bathrooms with windows and direct garage access to the backyard for everyday convenience. The home has been thoughtfully updated, including freshly painted interiors, upgraded pot lights, an updated kitchen, and new/updated countertops and sinks in all bathrooms, creating a modern and inviting feel throughout.Inside, you're welcomed by a bright, open-concept main floor where living, dining, and kitchen spaces blend effortlessly. Sliding doors at the rear lead to a raised deck, perfect for summer barbecues or relaxing evenings outdoors. At the front, you'll find a functional two-piece powder room and dedicated home office, ideal for a flexible work-from-home lifestyle. Upstairs, the spacious primary bedroom serves as a private retreat with an ensuite and walk-in closet, while two additional bedrooms are thoughtfully positioned on the opposite side for added privacy. A modern three-piece bathroom and second-floor laundry room add comfort and practicality. The fully finished walkout basement is bright and versatile, offering valuable extra living space for a family room, home gym, guest area, or recreation space. The double-wide driveway accommodates up to four vehicles, plus an additional spot in the garage.With its thoughtful layout, numerous updates, functional spaces, and excellent location, this is a fantastic opportunity to own a move-in-ready home combining comfort, style, and convenience. (id:15069)
Welcome to this beautifully upgraded 4-bedroom, 4-bathroom detached home featuring an impressive brick and stone elevation, ideally located in the charming town of Erin. Offering approximately 2,400 sq. ft. of spacious and thoughtfully designed living space, this stunning home is move-in ready and available at an exceptional price.The main floor features 9 Feet smooth ceilings, a bright and spacious living and dining area, and a cozy gas fireplace. The gourmet kitchen is equipped with extended-height cabinetry, quartz countertops, pot-and-pan drawers, an upgraded deep refrigerator gable, a pantry, and a large centre island with breakfast bar.Upstairs, the generous primary bedroom boasts a 9-foot tray ceiling, a luxurious 5-piece ensuite with Floating Tub, Double Sink, Private Toilet & Lux Standing Shower, a large walk-in closet, and an additional closet. The second bedroom features its own private ensuite with a standing shower, while the third and fourth bedrooms share a convenient Jack-and-Jill bathroom. A second-floor laundry room adds to the home's functionality.Over $30,000 has been invested in upgrades, including a separate side entrance, wrought-iron staircase pickets, a 200-amp electrical panel, and upgraded 12" x 24" tiles on the main floor and in the primary ensuite. Samsung appliances and modern zebra blinds are already installed.No additional expense required-simply move in and enjoy this stunning new home! (id:15069)
Absolutely Stunning, European Inspired ,True pride of ownership! This meticulously maintained, 4,280 sq. ft Rosehaven -built home sits on a premium lot in highly sought-after Fletchers Creek Meadows, offering ultimate privacy back to ravine . The grand entry opens to a bright, spacious main floor featuring 10ft ceilings, a massive 26ft family room with a gas fireplace, a huge eat-in kitchen with a walk-out to a gorgeous deck, 3 bedrooms, and 2.5 bathrooms. The fully finished walk-out basement boasts two separate entrances (via the garage and walk-out), 2 bedrooms, a recently updated bathroom, a full eat-in kitchen, and a massive recreational area with a second gas fireplace. Impeccably updated with a new roof (2022), furnace & AC (2023), new washer/dryer, plus recently updated front and patio doors. This home is the perfect blend of comfort, functionality, and nature!(perfect for extra income or extended family) (some photos are subject to virtual staging)"garden irrigation system. (id:15069)
Beautiful First-Owner Home In Churchill Meadows, Mississauga. Modern Updates & Functional Design Where Elegance Meets Comfort. Premium Corner Lot 57ft X 117ft With A Total Living Area Of 4700 Sqft (3135 Sqft Above Ground). Enter Through Double Glass Doors Into A Luxurious Foyer Featuring Crystal Chandeliers, Soaring 17+ Ft Ceilings, Natural Light, And A Stunning Split Staircase With Dual Access To The 2Nd Flr. ormal Living Rm Has A 12 Ft Ceiling, XL Windows & Designer Zebra Blinds. Spacious Formal Dining Rm Provides Ample Space For Family Dinners. Family Rm Offers A Classic Fireplace, Natural Light, And Seamless Access To The Gourmet Kitchen. Gourmet Kit. Includes Premium Cabinetry, Granite Counters, S/S Appls & Breakfast Area. Walk To A Beautiful BKYD. 2Nd Flr Primary Bdrm Features Serene 4-Pc Ensuite & WIC. 2Nd Master Bdrm Includes WIC & 3-Pc Heated Flr Ensuite. Two Additional Oversized Bdrms Offer Comfort. Crystal Lighting Enhances The Hallway. Prof. Fin. Bsmt. Expands Functionality With A Full Second Kitchen, Large Family & Living Area (2 Rms), Den With Sink & Full 3Pcs Bath-Ideal For Multi-Generational Living. Exterior Features An Elegant Curved Exposed Aggregate Concrete Walkway, Covered Front Entrance, Driveway, Sep Ent, Manicured Gardens, Gazebo, And Custom Storage Sheds. Close To High-Rated Schools, Worship Places, CV Hosp, Comm Ctr, Erin Mills Town Ctr, Restaurants & Mins To HWY 401, 403 & 407. New Roof (2024). (id:15069)
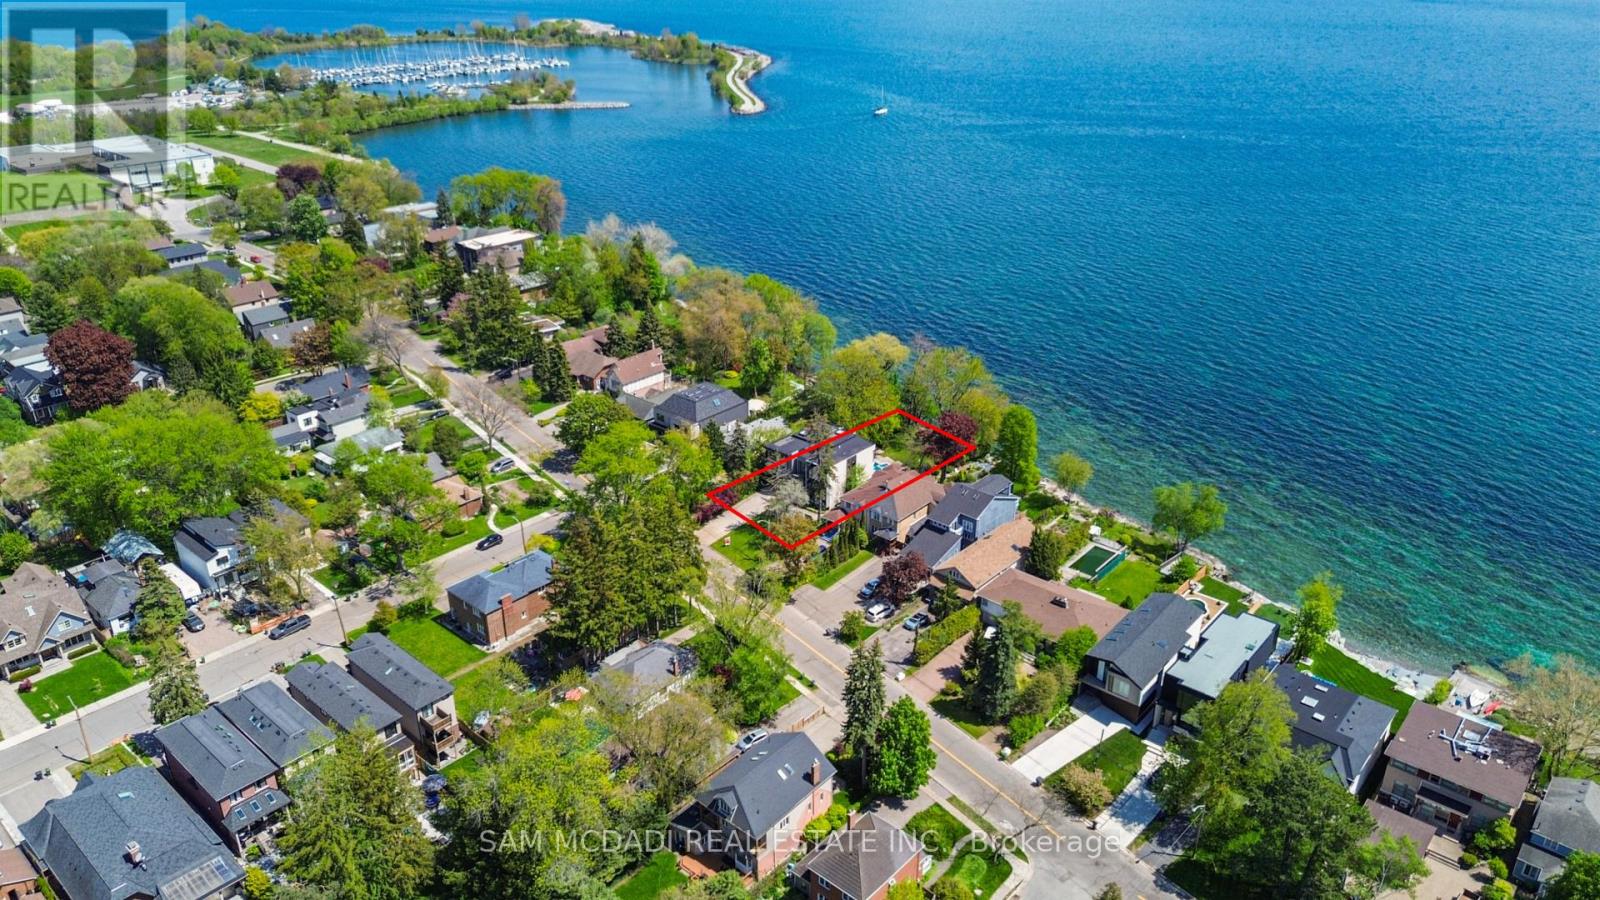
Set along South Etobicoke's prestigious lakefront corridor, this modern estate offers over 6,200 SF of refined interiors paired with resort-style amenities seldom available. Bold in presence and uncompromising in design, it sits behind mature trees with an architectural profile that frames uninterrupted Lake Ontario views. A dramatic open-to-above foyer introduces the home, featuring a floating glass staircase, overhead skylights, and a direct views of the water. The main level unfolds as a sequence of sophisticated living spaces defined by warm wood ceilings, gallery-like walls, and a sculptural double-sided linear fireplace. Near floor-to-ceiling windows wrap the home, inviting natural light and capturing the shoreline from every angle. The chef's kitchen delivers a magazine-worthy experience with Wolf and Sub-Zero appliances, bespoke cabinetry, a custom backsplash, and a striking central island. Adjacent living and dining zones create a fluid setting for elevated entertaining or intimate evenings. Above, 4 serene bedroom suites each offer a walk-in closet and ensuite. The lakefront primary retreat features a boutique dressing room, spa-calibre ensuite with heated floors and a freestanding tub overlooking the water, plus a private balcony for quiet reflections. The lower level extends the home's resort-like character with a recreation lounge, bar, gym, sauna, steam room, wine cellar, and an additional guest suite, opening seamlessly to the tiered backyard. Outdoors, multiple terraces, mature landscaping, a heated pool, a hot tub, and sweeping lake vistas create a breathtaking environment for year-round enjoyment. Additional comforts include a heated driveway, architectural millwork, integrated lighting, and a layout designed for both luxury living and effortless hosting. Moments from waterfront trails, marinas, golf, and downtown Toronto, this estate offers a rare opportunity to own an impeccably crafted lakefront home. (id:15069)
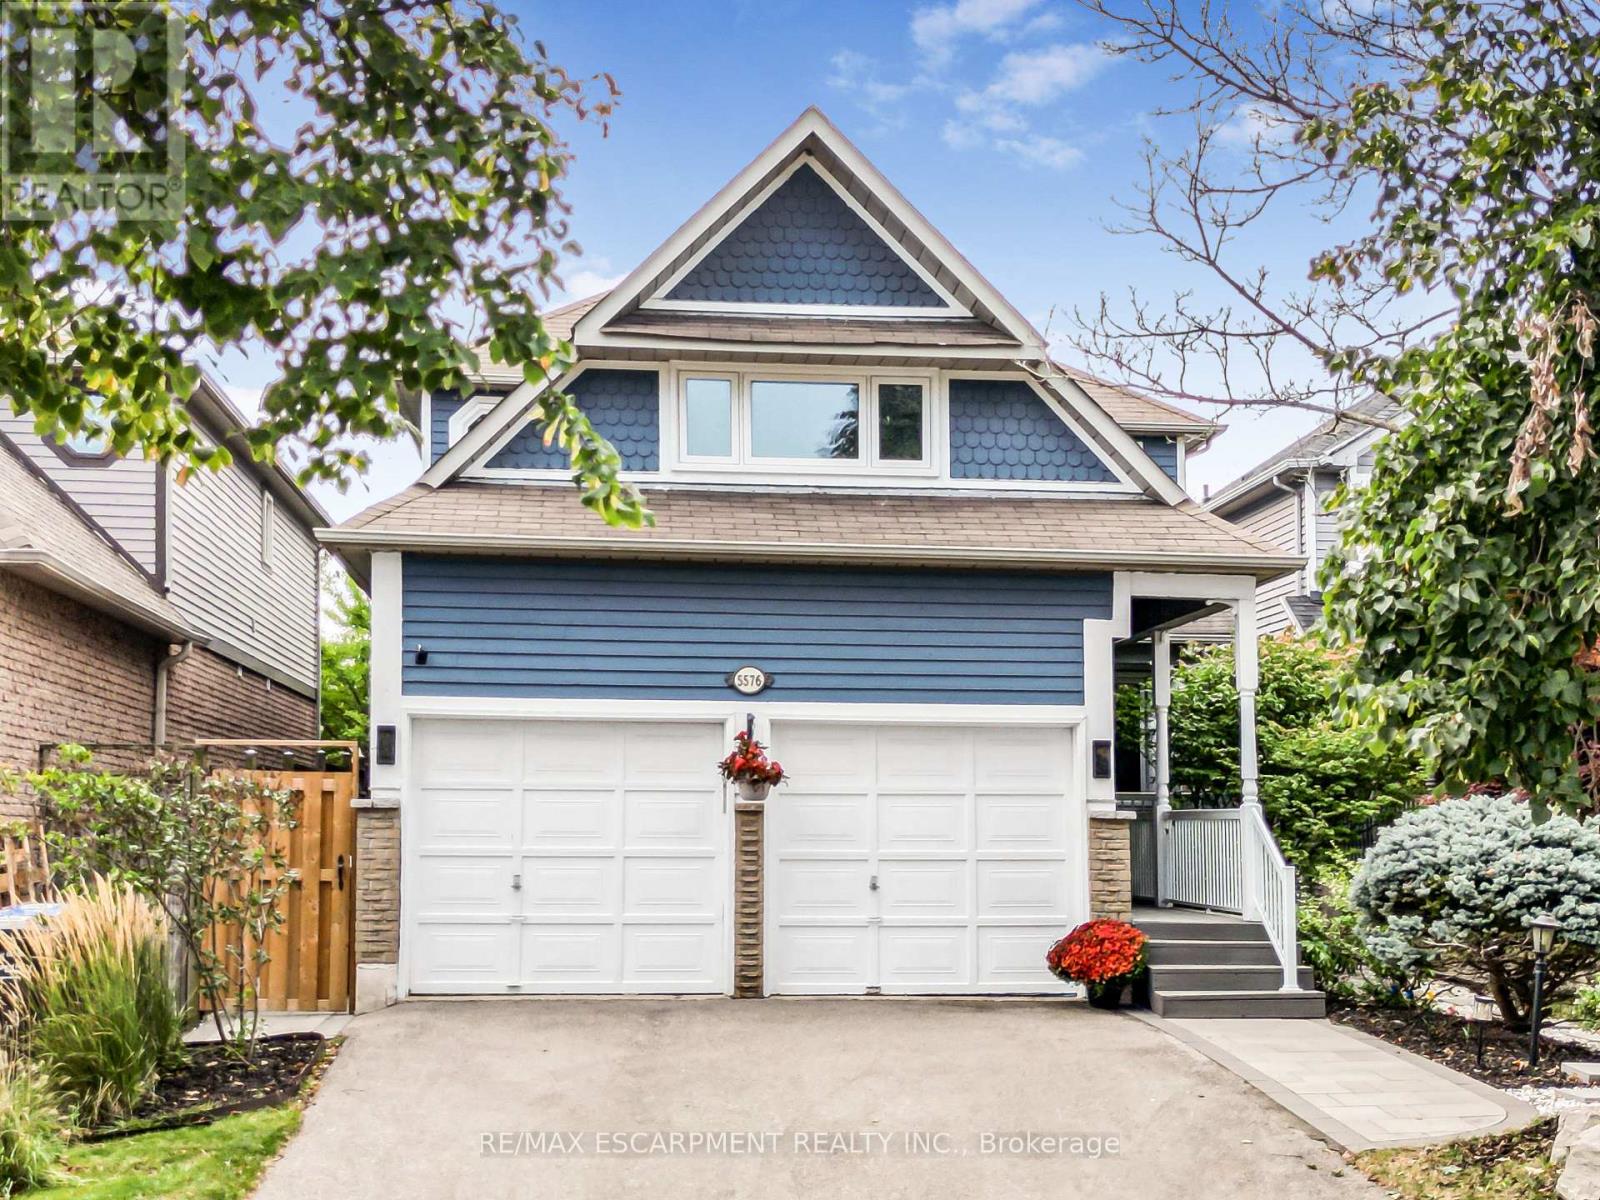
Welcome to 5576 Middlebury Drive, a beautifully updated 4+1 bedroom, 4-bath family home in the heart of highly sought-after Central Erin Mills. Situated in one of the area's most family-friendly pockets, the home offers outstanding access to schools from elementary through high school. Middlebury Public School, Thomas Street Middle School and highly regarded John Fraser Secondary School are all within walking distance, without the need to cross a major road. Upstairs, the home offers a highly desirable 4-bedroom layout featuring two rarely found ensuite bedrooms, providing exceptional comfort, privacy and flexibility for growing or multi-generational families. Extensively updated inside and out, with major improvements completed in 2022 and 2024, this spacious home combines modern style with the warmth and functionality of an established family residence. Engineered hardwood flooring flows throughout the main and second levels, creating a seamless and sophisticated look. The bright, modern eat-in kitchen provides a welcoming centre for everyday family life and entertaining. The home has also benefited from a substantial list of recent improvements, including a new furnace (2025), heat-pump A/C system (2023), appliances (2022), extensive window and patio door upgrades (2018), including triple-pane windows, and professionally completed interlock (2024). Buyers can move in with confidence knowing that many of the home's major updates have already been completed. Outside, the property offers a deep lot and the added privacy of having no neighbours directly behind - a desirable feature in this established neighbourhood. Parks, green spaces and recreational amenities are woven throughout the community, while Erin Mills Town Centre, Credit Valley Hospital, Erin Meadows Community Centre, public transit, major commuter routes and highways are all within easy reach. Make this beautiful home your own! (id:15069)
Bright, clean, and beautifully maintained, this 2-bedroom open-concept condo is completely move-in ready. The thoughtful layout features two spacious bedrooms, a 3-piece semi-ensuite and a large, south-facing solarium that fills the entire living space with natural light. Recent updates include fresh paint, modern laminate flooring, custom zebra blinds, and upgraded light fixtures. The kitchen has been fully modernized and comes equipped with brand - new appliances, including a new stove and refrigerator. Complete with an in-suite washer and dryer, this pristine unit offers a perfect blend of comfort and modern convenience. Perfectly situated in the heart of Mississauga City Centre, you are just steps away from world-class shopping at Square One, transit hubs, dining, and entertainment. (id:15069)
Situated on a quiet, family-friendly cul-de-sac in a prime central neighbourhood, this 3-bedroom, 2.5-bathroom home offers a spacious foyer, separate dining room, versatile bay-window living room or play room, and a kitchen overlooking the front and side yards. The carpet-free family room includes a brick-surround wood-burning fireplace and a walkout to a deck overlooking the treed yard. Convenient 2-piece powder room on the main level and wainscoting in the main and upper hallways and stairs. Upstairs, the primary bedroom offers a walk-in closet and 4-piece ensuite, along with two additional bedrooms, a full bathroom, and a double-wide linen closet. Hardwood flooring throughout the bedrooms and hallway. The finished basement adds a large recreation room, a generous storage room with built-in shelves, and a laundry/workshop area. Complete with a double-car garage, driveway parking for up to four vehicles, and updates including the furnace (2022), owned hot water tank (2022), roof (2014), and vinyl-clad windows. Ideally located close to shopping, public transit, the GO Station, and within walking distance to school, park, and playground, with downtown just minutes away. A wonderful opportunity to own a spacious home with excellent everyday convenience. (id:15069)
Welcome to 980 Shadeland Ave in desirable Aldershot/La Salle Community. With its modern design, spacious layout, and desirable location this impeccable bungaloft offers the perfect blend of comfort, style, and functionality. The carefully manicured front lawn, garden and interior maintainance show much care and pride of ownership. The welcoming foyer greets you into the formal dining room with plenty of space to entertain a large family and guests. The thoughfully designed kitchen features a granite island large enough to seat 4 people, modern cabinetry, plenty of natural light, garden doors to the deck and backyard. Creating an inviting concept, the kitchen is open to the living/family room with cathedral ceilings, 2 skylights and large windows with plenty of natural light. The primary bedroom is spacious with walk-in closet, convenient built-in organizers and a 5 piece spa like ensuite bathroom. The main floor features a 2 piece powder room, and the laundry room with direct access to the double garage, the landing off the main floor to the lower floor, also features access to the garage. The driveway parks 4 cars. On loft area: two bedrooms, both with double closets, large windows, and a 3 piece main bathroom. An additional room in the loft can be used as an office/den or converted into a 4th bedroom. Professionally finished versatile L-shaped recroom with electric fireplace, a 3 piece bath, and large windows, offers a variety of options for tv room, media room, games room, bar area, pool table, exercise room, children playroom, arts and crafts. Additionally, lots of storage room is available including a cold room. Located minutes away to transit, schools, shops, grocery stores, hospital, pharmacies. places of worship, lakefront, Highway access (403, 407 and QEW ) Golf and Country Club, parks and amenities. (id:15069)
Showstopper! Welcome To This Fully Upgraded Corner Home In A Prime Caledon Location, Offering3,224 Sq. Ft. Of Above-Grade Living Space Plus Two Finished Basement Apartments. With Over$350K Invested In Upgrades, This Home Features A Striking Stone And Brick Exterior, Approximately $90K In Professional Landscaping, And Full Interlocking Across The Front, Around The House, And Throughout The Entire Backyard. The Large Rear Deck And Front Porch Feature Glass Railings, While Exterior Pot Lights Add Beautiful Curb Appeal. The Bright, Spacious Interior Offers 9-Ft Ceilings On The Main Floor, Smooth Ceilings, Pot Lights & California Shutters Throughout, Large Windows, And An Abundance Of Natural Light. No Carpet Anywhere, With Hardwood Flooring And Wood Staircases Throughout, Including Both Staircases. The Upgraded Two-Tone Kitchen Features Upgraded Countertops, Upgraded Backsplash, And An Upgraded Custom Range Hood. Additional Main-Floor Highlights Include A Formal Dining Room And Gas Fireplace. The Primary Bedroom Offers Two Walk-In Closets And A 5-Piece Ensuite, While Every Additional Bedroom Upstairs Features Ensuite Access. Approximately $100K Was Invested In The Finished Basement, Complete With A $15K Separate Side Entrance From The Builder. The Basement Includes One 1-Bedroom Apartment And One 2-Bedroom Apartment, Each With A Separate Kitchen, Full Bathroom, And Laundry. A Double-Car Garage And 6 Car Driveway Provide Parking For 8 Vehicles. A Beautifully Finished, Move-In-Ready Home Offering Luxury, Space, And Versatility Inside And Out. **Legal Basement Apartment** (id:15069)
Attention investors, first-time buyers, or families looking for exceptional value! Massive 871 sq. ft. 1+Den, 2-bathroom condo with underground parking and desirable southwest exposure. Maintenance fees of only approximately $437/month for a unit this size, at this price point, and with underground parking are almost unheard of! Bright and spacious open-concept living, dining, and den area with large windows providing plenty of natural light. $$$$ spent on major renovations and updates including new kitchen cabinetry, countertops and flooring, updated hardwood flooring throughout the living, dining, and den areas, stainless steel appliances, and professional painting throughout. Spacious primary bedroom with a 6-piece ensuite and a versatile den ideal for a home office or additional living space.Well-managed building with excellent amenities including an indoor pool, fitness room, squash court, and 12-hour security. Conveniently located close to transit, highways, shopping, schools, and parks.Great Value! Large unit with 2 bathrooms, underground parking, great building amenities, and exceptionally low maintenance fees. A fantastic opportunity for buyers looking for space and value. (id:15069)
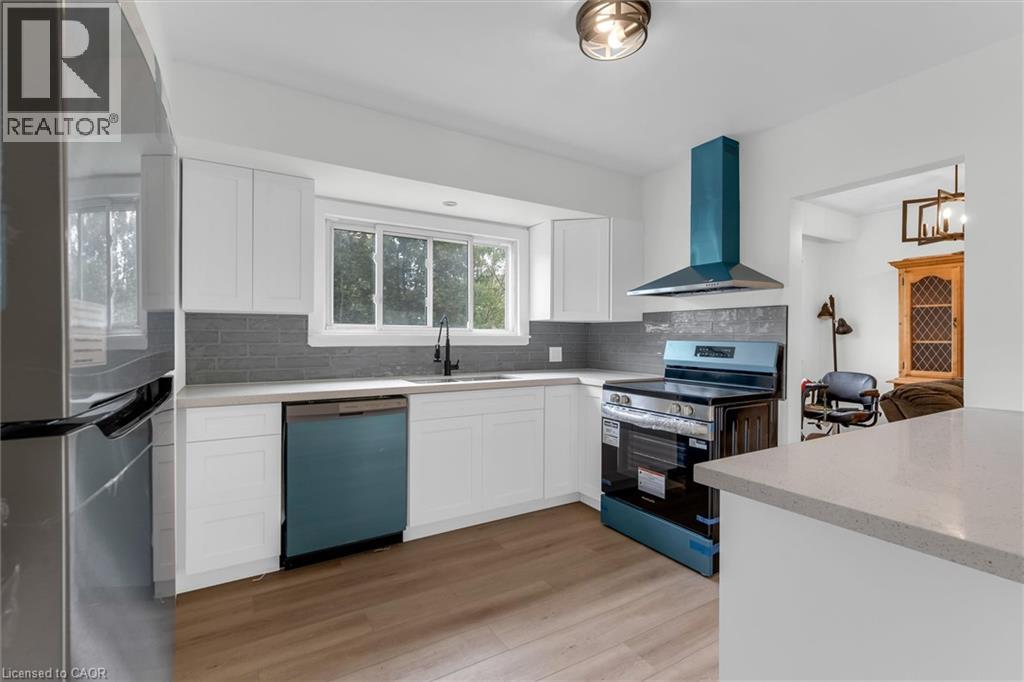
Solid brick bungalow on a spacious 60' x 142' lot in Stoney Creek's established Winona neighbourhood. This 3-bedroom, 1-bathroom home offers well-laid-out main floor living, anchored by a brand new kitchen and appliances — white cabinetry, stainless steel finishes, and wood-look flooring that flows into bright living and dining spaces. The main level also features built-in cabinetry, a renovated 3-piece bath, and in-law suite potential. Downstairs, the full basement is partially finished with a generous recreation room plus a separate laundry and utility area — ready for your vision. Outside, a private driveway parks 3 vehicles, and the fully fenced, mature-treed backyard includes a concrete patio pad and two storage sheds for extra space. Forced air heat and central air keep it comfortable year-round. Set in a quiet, established pocket close to schools, parks, shopping, and highway access, this is a solid opportunity for first-time buyers, downsizers, or investors. Don't miss it! (id:15069)
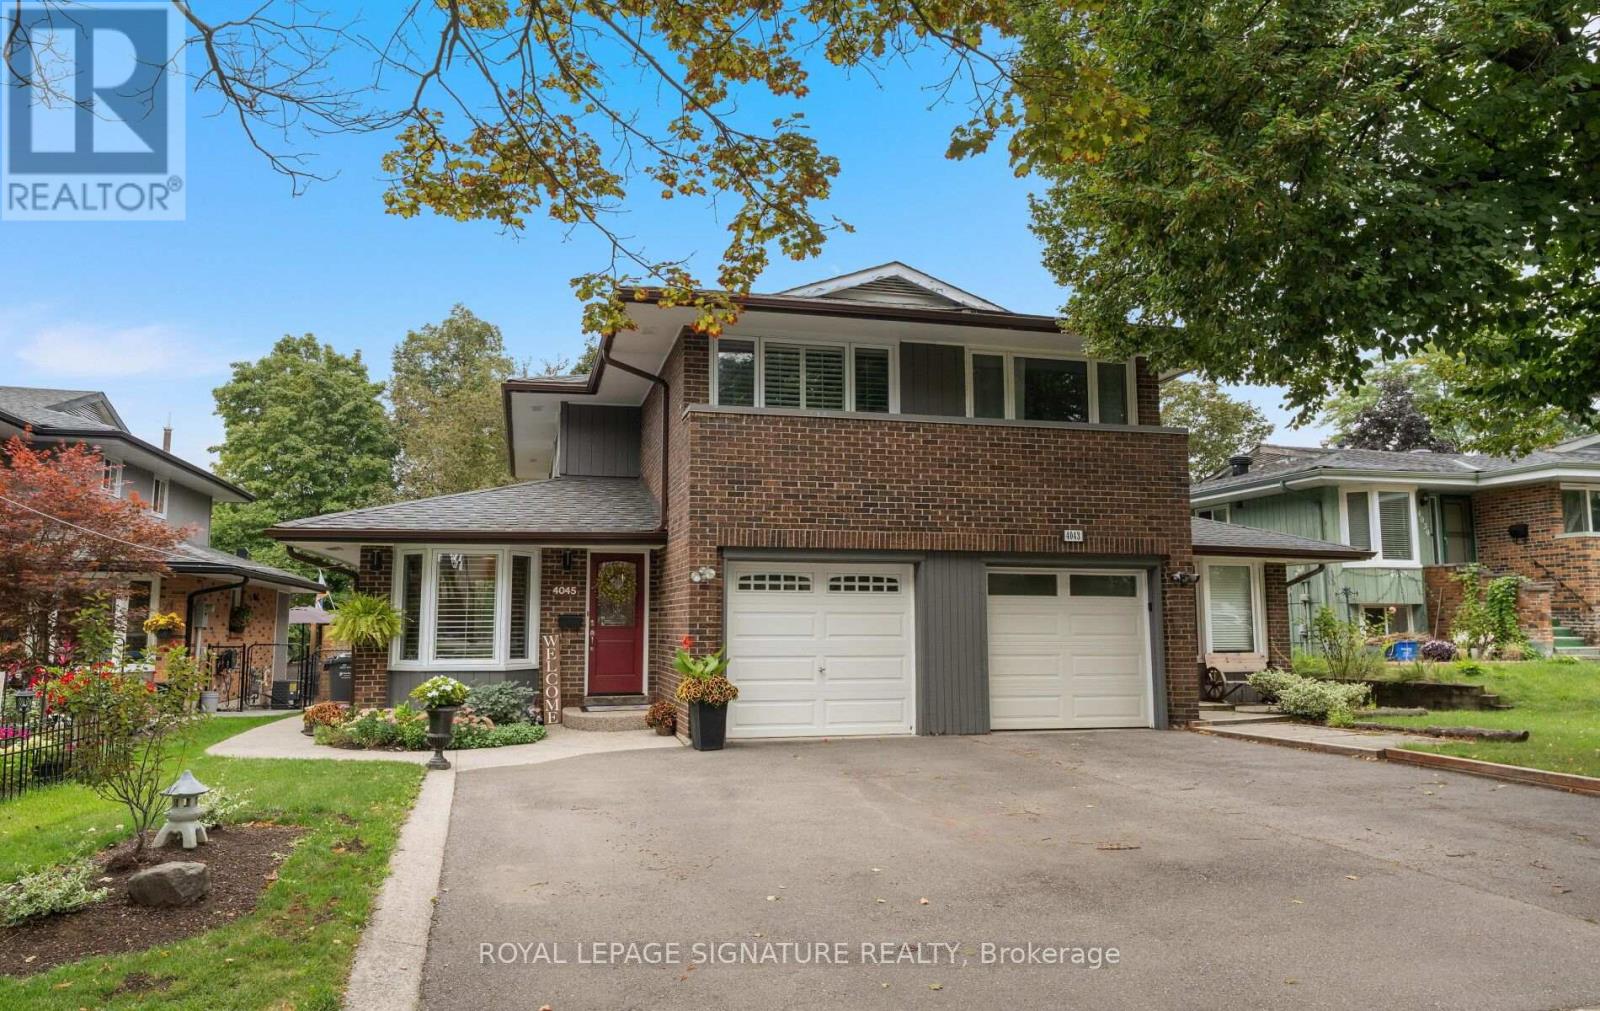
Where your backyard is the trail and the city is at your doorstep.Tucked into coveted Pheasant Run in Erin Mills, 4045 Taffey Crescent backs directly onto the Glen Erin Trail. Step out from the walk-out lower level onto a deep, mature 30 125 ft lot and straight onto kilometres of forested trail. Then hop in the car and reach the 401, 403, QEW and 407, plus two GO stations, in minutes. Nature out back, the whole city out front: this is the rare address that gives you both.Freshly painted inside and out with fantastic curb appeal, this updated 3+1 bedroom, 2-bathroom semi is genuinely move-in ready. A refreshed kitchen, upgraded electrical panel (2026) and wood-burning fireplace mean the big items are already done, while a high-efficiency furnace and updated roof, windows and doors keep it worry-free for years to come. The finished walk-out basement adds bright, flexible living space with a seamless connection to the backyard, and an attached garage plus parking for five makes everyday life easy.Best of all, a home inspection is included, so you can buy with total peace of mind.A friendly, established neighbourhood. Trails at your door. Every commuter route within reach. In Pheasant Run, the mix of nature and urban living isn't a compromise. It's the whole point. Turnkey, trail-side, and connected. Welcome home. (id:15069)
Easy qualification for financing with only 5% down payment available for one year and two year terms. A remarkable expression of architecture, craftsmanship and lifestyle, this exceptional residence offers a rare opportunity to experience estate living in one of South Mississauga's most prestigious enclaves plus own the vacant lot next door. Designed by Bill Hicks, the residence pairs grand architectural proportions with beautifully considered interiors, sophisticated finishes and an extraordinary connection to its private surroundings. Over 5,000 sq ft of luxuriously appointed above-grade living space is complemented by an impressive finished lower level and spectacular resort-inspired grounds. From its dramatic 20-foot foyer and imported wide-plank hardwood to its multiple fireplaces, custom millwork and integrated technology, every element has been designed to create a home that feels both substantial and inviting. Surrounded by elegant custom homes and embraced by a private canopy of mature trees, the lot rests on a quiet, exclusive dead-end street - offering both privacy and prestige that few locations can match.For discerning families, imagine a lifestyle of quiet sophistication.Top-rated schools and a nearby Montessori are close at hand. Huron Park and scenic bike routes invite leisure, while premier golf courses are just a short drive away - ideal for weekends of refined recreation or elegant entertaining.Location elevates every aspect of daily life.Seamless access to GO Transit, the QEW, and the new LRT system places Port Credit within minutes, with effortless connections to Toronto and Oakville.Proximity to Trillium Hospital, and the transformative rebuild of Mississauga's newest medical facility, further strengthens the long-term value and desirability of this address.This is more than land. It is the foundation for a legacy home - an opportunity to craft something exceptional in one of Mississauga's most private & distinguished pockets. Luxury Certified (id:15069)
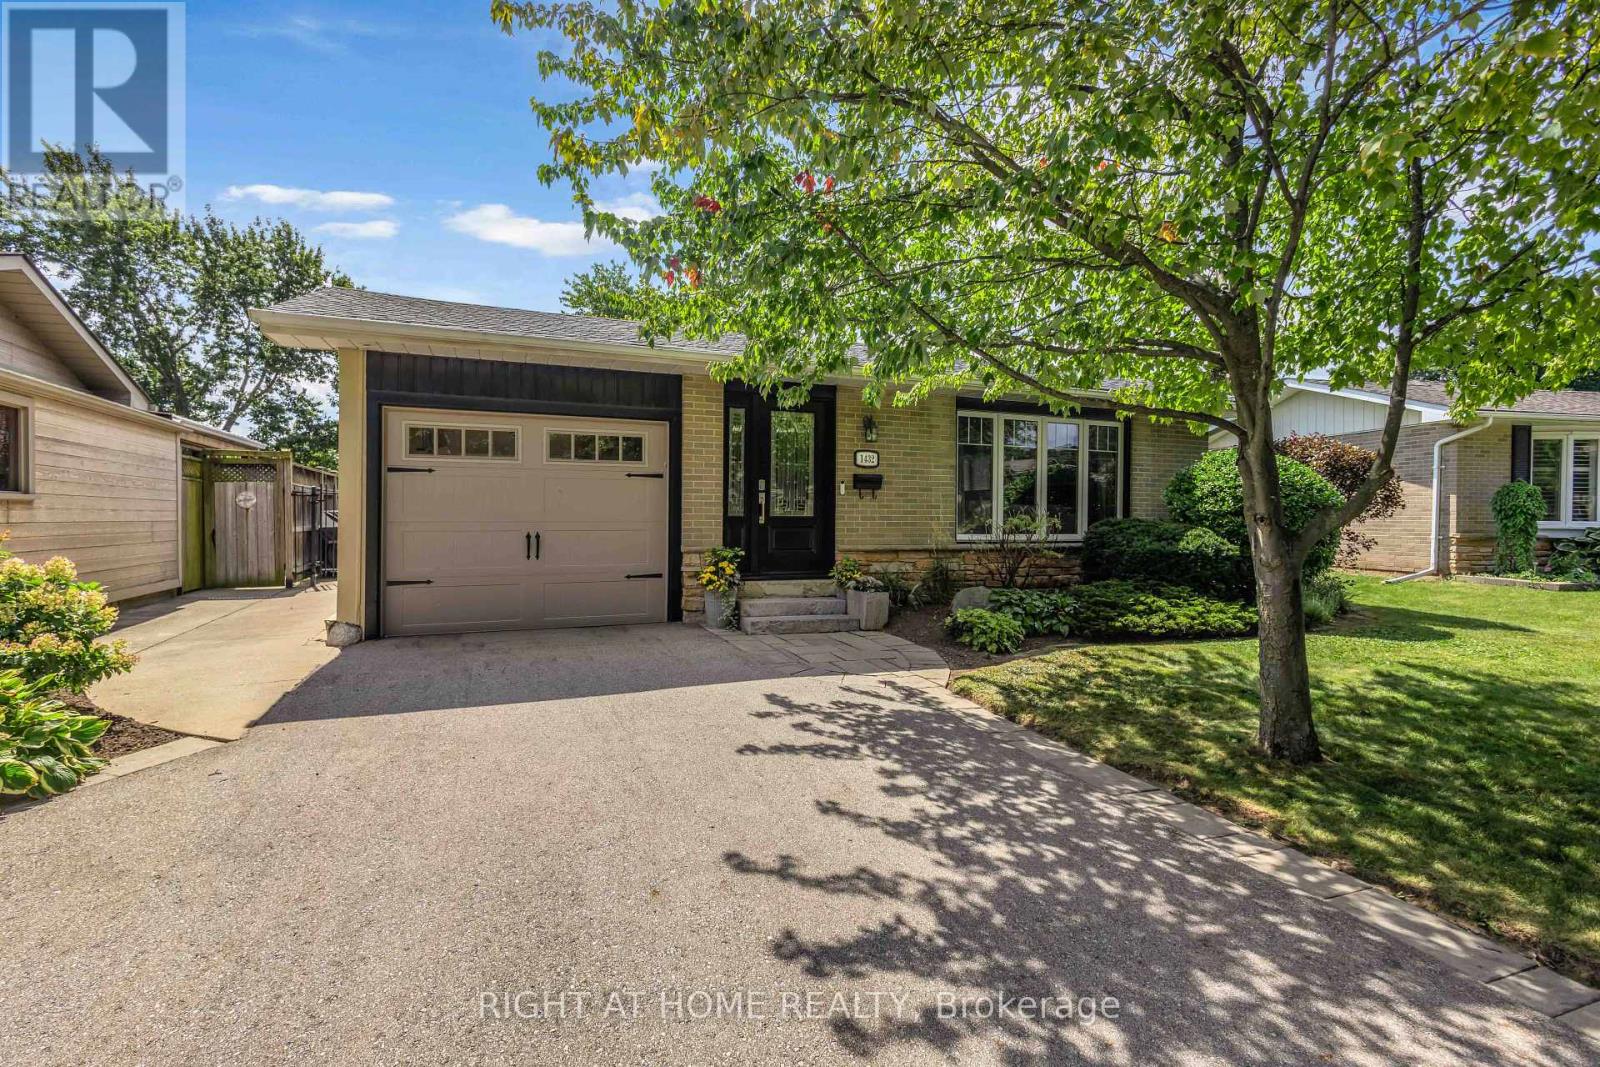
Welcome to 1432 Dewbourne Crescent, a beautiful three-level backsplit nestled on a mature, family-friendly street in Burlington's desirable Palmer neighbourhood. Set on a 48.25 x 99.05 ft lot, this lovingly maintained home offers the space, setting and warmth that families are looking for. The heart of the home is the bright, open-concept main level, featuring a beautifully updated kitchen with a large island that creates the perfect gathering place for entertaining, family meals and everyday life. The generous layout also offers separate dining and living room areas, providing plenty of space for hosting family and friends while still enjoying comfortable quality time together. This three-bedroom, two-bathroom home has been thoughtfully updated over the years, including a stunning five-piece bathroom renovation in 2017 with a freestanding tub, large separate shower and skylight that fills the space with natural light. The kitchen skylight was replaced in 2018, the roof was completed approximately in 2015, and the driveway curbing, pathway and front steps were updated in 2021. The bathroom skylight was replaced in 2024, and both the furnace and air conditioner were replaced in 2024 and are owned. The primary bedroom closet was recently replaced in August 2026. Outside, enjoy beautifully landscaped front and rear yards, an attached garage and parking for three. One of the home's most special features is its location backing directly onto green space at Sycamore Park, offering a wonderful natural backdrop and easy access to outdoor recreation. Located close to parks, schools, amenities and highway access, this is a neighbourhood where families can settle in and enjoy everything the area has to offer! (id:15069)
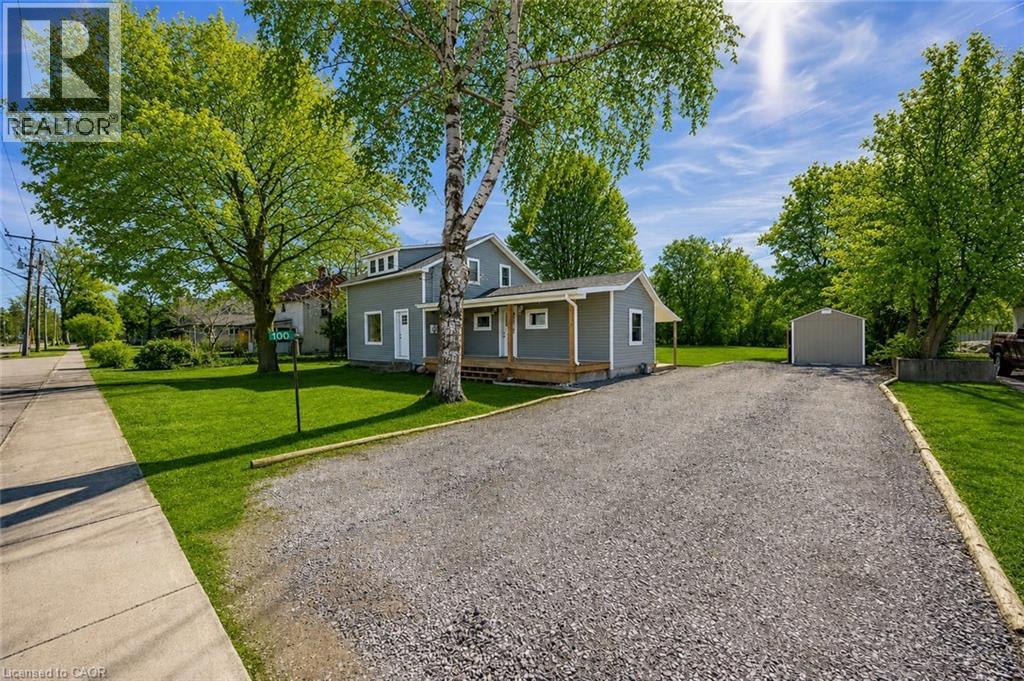
Welcome to 100 Queen Street, St. Williams, a beautifully updated 3-bedroom, 2-bathroom home located in the charming lakeside community of St. Williams. This inviting property blends classic character with modern improvements, making it an ideal choice for families, first-time buyers, or anyone looking to enjoy small-town living close to nature. The interior offers a bright and functional layout with comfortable living spaces, a well-appointed kitchen, and three nicely sized bedrooms designed for everyday living. With two bathrooms and thoughtful updates throughout . Outside you will find a great shed with lighting . The home is move-in ready while still offering space to make it your own. The property sits in a quiet community known for its proximity to Long Point, Lake Erie beaches, marinas, trails, and wineries, making it perfect for those who enjoy the outdoors and a relaxed lifestyle. Whether you're searching for a full-time residence, a weekend getaway near the lake, or an investment opportunity in Norfolk County, 100 Queen Street offers charm, location, and value. (id:15069)
"Once in a While" Rare Designer House with Party Style INGROUND POOL Area!! Absolutely Gorgeous, Luxurious and Completely Upgraded Home! Premium 64 Ft Wide Premium Corner Lot!! Finished Basement with Separate Entrance!! Formal OPEN TO ABOVE Living Room, Formal Dining and Formal Family Room!! Beautiful Hardwood Floors On Main Floor and 2nd Floor!! Fully Upgraded Kitchen With Quartz Counter Tops, S/S Appliances and Central Island!! 2nd Floor Has 4 Spacious Bedrooms and 3 Full Washrooms!! Fully Upgraded and Finished Basement With 2 Bedrooms, Kitchen, Bar, Full Washroom and Great Room!! Pot Lights!! Party Style Backyard with Pool, Gazebo, Lawn Sprinklers and More!! (id:15069)
Spacious Multi-Generational Home / Legal Duplex offering Income Potential – 21 Colebrook Court, Kitchener. Discover exceptional versatility in this bright and welcoming 4-bedroom, 3.1 bathroom side-split, ideally situated close to shopping, schools, parks, and highway access. Perfect for large families, multi-generational living, or savvy investors. This home offers a thoughtfully designed layout with abundant natural light and functional spaces. Step inside to a welcoming den with patio doors leading to a deck and garden – a perfect spot to relax or entertain. This level also features a convenient 2-piece bathroom and laundry facilities with direct access to a large side deck. Upstairs, the expansive living room boasts soaring cathedral ceilings and large windows, creating an airy, light-filled atmosphere. The kitchen flows seamlessly into the dining area, ideal for family meals and gatherings. The upper level hosts four generously sized bedrooms, including a primary suite with a walk-in closet and a private 3-piece ensuite. The remaining bedrooms share a well-appointed full bathroom. The lower level offers a self-contained apartment with a full kitchen, 3-piece bathroom, laundry facilities and its own walk-up entrance – perfect for a rental income, in-law suite or guests. With its prime location, flexible layout, and multiple living spaces, this property is a rare opportunity to enjoy both comfort and income potential. (id:15069)
Looking to stop renting, grow your investment portfolio, or find spacious 4 bedroom family home? This freehold end-unit townhome offers exceptional value in Brampton's desirable Heart Lake East community. Top 10 Reasons you will LOVE this Home! 1. FREEHOLD OWNERSHIP No maintenance or POTL fees means lower monthly costs and true home ownership. 2. END-UNIT ADVANTAGE Enjoy extra privacy, additional windows, and the feel of a semi-detached home. Directly access your own private backyard anytime! 3. RARE 3-CAR PARKING No sidewalk means a full driveway plus garage parking with direct home access. 4. BRIGHT OPEN CONCEPT The main level features 9-foot ceilings and large windows that fill the home with natural light. 5. MOVE-IN READY Empty, clean and completely carpet-free for easy maintenance. 6. MODERN LAYOUT An open-concept design perfect for everyday living and entertaining. 7. UPGRADED KITCHEN Granite countertops with butterfly accents, stainless steel appliances, tile backsplash, and a bright breakfast area. 8. 4 BEDROOMS & 4 BATHROOMS!! Ideal for growing families, multi-generational living, or maximizing rental potential. 9. QUALITY FINISHES Oak staircase with iron pickets, Stone counter tops, stainless steel appliances, glass shower and tasteful upgrades show pride of ownership throughout. 10. PRIME LOCATION Just minutes to the breath-taking Heart Lake Conservation Park, schools, parks, shopping, hospital, highwat 410, trinity commons mall, transit, golf, and major highways provides easy access to everything! BONUS: Direct garage access, private backyard with exterior entry, excellent curb appeal, and incredible flexibility to live in, rent out, or invest. A fantastic opportunity to live, rent or invest in one of Brampton's most sought-after neighbourhoods. Welcome Home! *Photos taken prior to vacancy. (id:15069)
Welcome to 44 Yates Avenue in Cambridge! Set within the desirable Branchton Park community, this inviting home offers a fully fenced backyard with no rear neighbours, creating a private and peaceful outdoor setting. Inside, the open-concept main level features a bright kitchen with a walkout to the upper deck with access down to the gorgeous patio, seamlessly connecting to the dining and living areas, ideal for everyday living and entertaining. Upstairs, you’ll find three spacious bedrooms, providing comfortable accommodations for the whole family. Freshly painted throughout, the home offers a clean, refreshed feel. The unfinished basement features large windows that fill the space with natural light and offers excellent potential for future living space, a home office, or recreation area. An attached single garage and double-wide driveway provide ample parking. Surrounded by parks and schools, this family-friendly neighbourhood combines comfort and convenience, with easy access to shopping, restaurants, entertainment and Highway 8 for commuters. (id:15069)
Welcome to this spacious and beautifully appointed home, ideally situated in a desirable neighbourhood close to schools, parks, amenities, and major highways. Offering an exceptional combination of space, functionality, and potential, this property is perfect for families looking for room to grow. The impressive main floor features beautiful hardwood and tile flooring throughout, a grand staircase, and a generous living room flowing into a warm and inviting family room. The well appointed kitchen boasts rich cherry wood cabinetry, modern granite countertops and granite backsplash, ample storage, and plenty of space for an eat-in area. From the kitchen, step out onto the rear deck overlooking a mostly unspoiled backyard offering excellent potential for future landscaping and outdoor enjoyment. Convenience and accessibility are thoughtfully incorporated, including a wheelchair-accessible ramp from the deck to the side of the property, a practical mudroom with a side entrance for easy everyday access. Upstairs, you'll find four spacious bedrooms with comfortable carpeting and plenty of closet space. The generous primary suite offers abundant room, a makeup vanity, a walk-in closet, and a large ensuite bathroom featuring a soaker tub and separate shower. The second bathroom on the upper floor also features modern granite countertops and updated fixtures with glass shower. The fully finished lower level provides even more living space and exceptional flexibility, featuring a secondary kitchen, two additional bedrooms with a third as a den, and a spacious living area. With its separate kitchen and generous layout, this level offers excellent potential for an in-law suite or extended family living arrangement. Excellent room sizes, numerous updates, excellent accessibility features, finished lower level, and outstanding location, this home offers tremendous versatility and opportunity. A must-see property with space and potential for the whole family! (id:15069)
Located on a tranquil street, this 3 +1 bedroom, 1 1/2 bath side split home has had many major renovations completed recently. In addition the large corner lot has the possibility of either 1 or even 2 lots being severed off pending municipal approval. There is a detached shop with hoist and separate garage that has entrance from McKay St. Whether for your personal living or as an investment come and see if this versatile property is the one for you! (id:15069)
Welcome to this impeccably maintained 3-bedroom, 2-bathroom home that offers far more space than meets the eye. Situated on a generously sized lot in one of Southern Cambridge's established and tranquil neighbourhoods. This home is perfect for families, first-time buyers, investors, or those looking for future multi-generational living potential. Step inside and be greeted by bright, inviting living spaces filled with natural light from the home's large windows. The well-proportioned kitchen offers plenty of room for cooking, gathering, and everyday living, while the bedrooms are all comfortably sized and provide a relaxed and functional layout. The lower level features oversized above-grade windows and a convenient walk-down separate entrance, creating excellent potential for a future in-law suite or secondary unit (subject to all required approvals). Outside, you'll appreciate the expansive yard with plenty of room for children, pets, entertaining, or future outdoor projects. The insulated garage is a standout feature, complete with both electric heating and air conditioning, making it the perfect year-round workshop, hobby space, home gym, or ultimate man cave. Located just minutes from schools, parks, scenic walking trails, shopping, public transit, and quick access to Highway 8 and the 401, this exceptional home offers the perfect balance of comfort, convenience, and future potential. Lovingly cared for and move-in ready, this is a rare opportunity to own a home that truly offers more than first meets the eye. Don't miss your chance to discover this hidden gem! (id:15069)
Spacious Multi-Generational Home / Legal Duplex offering Income Potential - 21 Colebrook Court, Kitchener. Discover exceptional versatility in this bright and welcoming 4-bedroom, 3.1 bathroom side-split, ideally situated close to shopping, schools, parks, and highway access. Perfect for large families, multi-generational living, or savvy investors. This home offers a thoughtfully designed layout with abundant natural light and functional spaces. Step inside to a welcoming den with patio doors leading to a deck and garden - a perfect spot to relax or entertain. This level also features a convenient 2-piece bathroom and laundry facilities with direct access to a large side deck. Upstairs, the expansive living room boasts soaring cathedral ceilings and large windows, creating an airy, light-filled atmosphere. The kitchen flows seamlessly into the dining area, ideal for family meals and gatherings. The upper level hosts four generously sized bedrooms, including a primary suite with a walk-in closet and a private 3-piece ensuite. The remaining bedrooms share a well-appointed full bathroom. The lower level offers a self-contained apartment with a full kitchen, 3-piece bathroom, laundry facilities and its own walk-up entrance - perfect for a rental income, in-law suite or guests. With its prime location, flexible layout, and multiple living spaces, this property is a rare opportunity to enjoy both comfort and income potential. (id:15069)
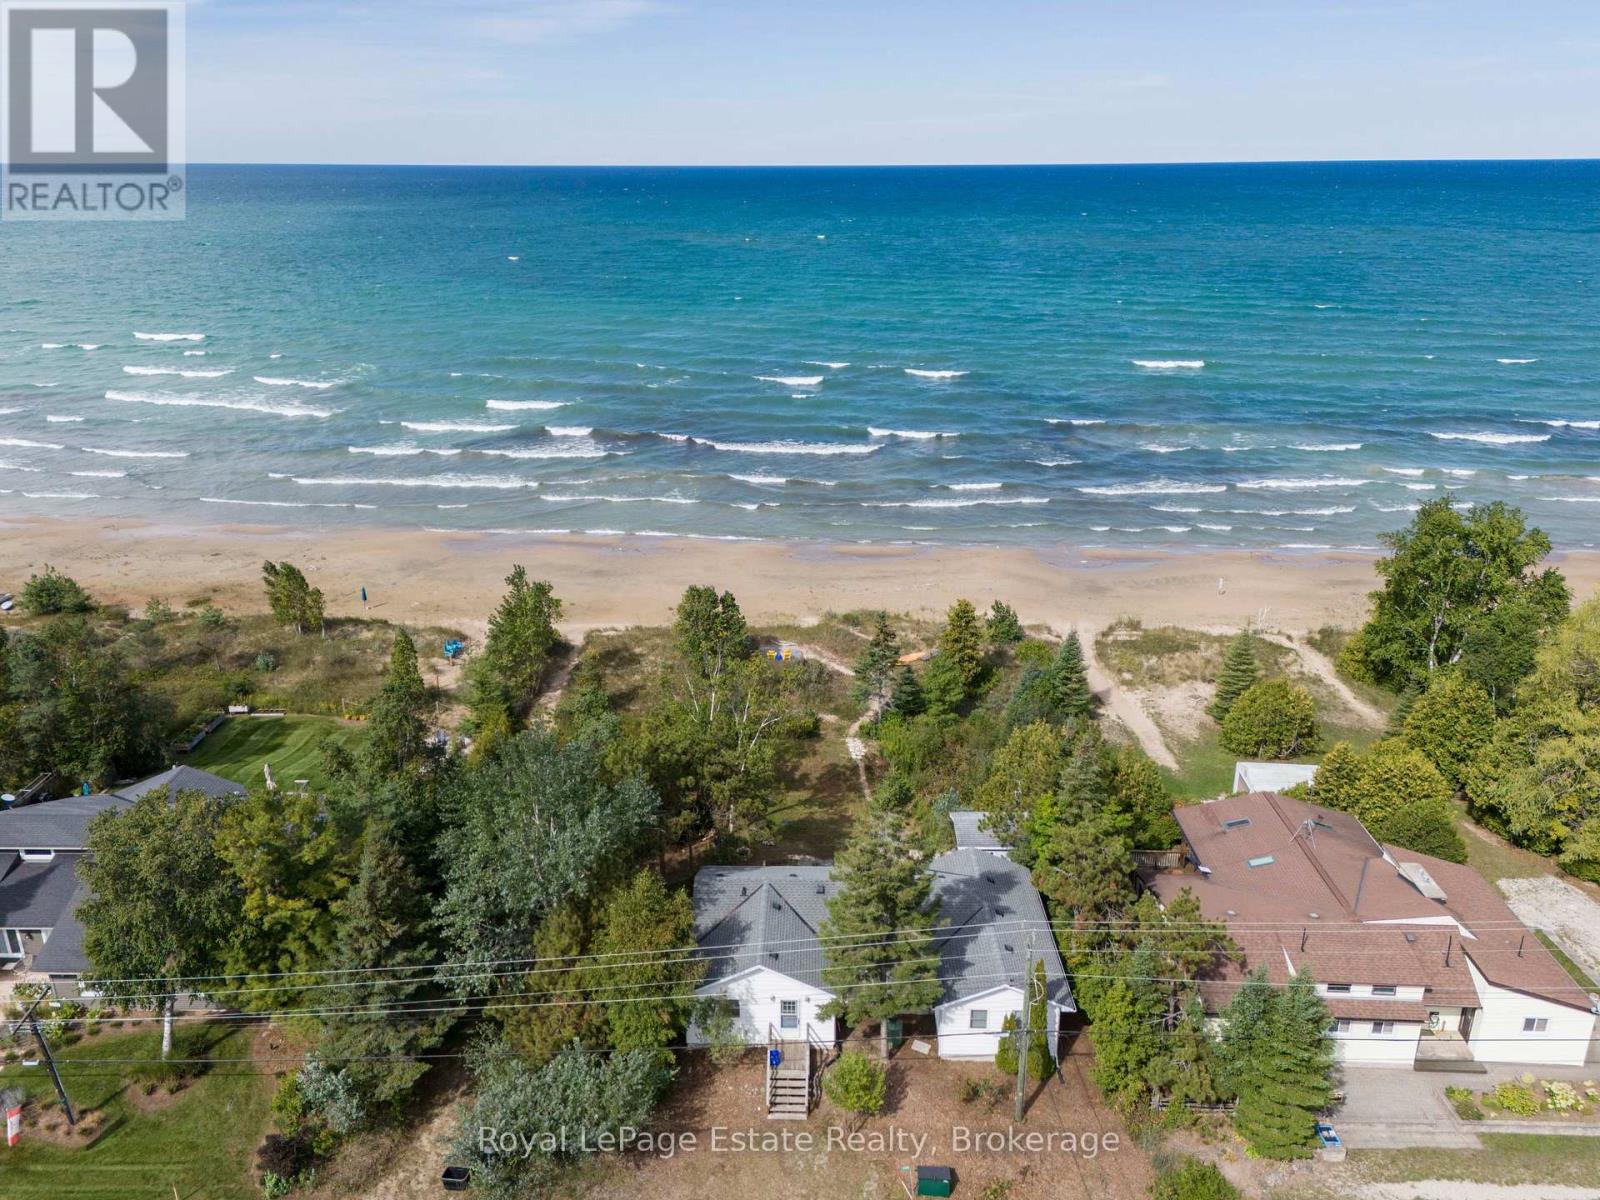
INCREDIBLE FRENCHMAN'S BAY BEACHFRONT COTTAGE!! Located on Lake Huron's Frenchman's Bay, just south of Sauble Beach, this beautifully appointed 5-bedroom cottage sits on one of the area's most beautiful sandy beaches. A fantastic family cottage or great setup for two families to share! The open-concept kitchen, dining and living area offers panoramic beach and lake views, with 2 bedrooms and 1 bath at one end and 3 bedrooms and 1 bath at the opposite end. Three bedrooms are exceptionally spacious and offer flexibility for additional living space. Enjoy the beach-facing deck, spectacular sunsets, privacy and outdoor shower. Winterized for extended-season enjoyment with vinyl windows, propane stove and concrete block foundation. Extra storage for toys in the shed. Great décor and offered fully furnished, including appliances and dishwasher. A wonderful family cottage in a truly special beachfront location! LEASED LAND - 2026 annual lease $10,700 + annual service fee $1,300. (id:15069)
Welcome to this gorgeous brand new 5 bedroom, 3 bathroom custom built home in a great new desirable neighbourhood in the community of Formosa. Nestled on a rare, oversized lot backing onto environmentally protected treed property, this home offers stunning views. The home features premium upgrades throughout, with a total living area of 2900 square feet, efficient ductless AC and 5 zone cozy in-floor heating that extends across both levels. The exterior boasts an oversized concrete driveway, an expansive two car garage, a covered elevated deck, and a lower concrete patio perfect for entertaining. The bright walk-out basement seamlessly connects to a large, landscaped yard that does extend out into the forest. Complete with modern utilities- a private well, municipal wastewater hookup, natural gas, and fibre internet- this property also qualifies for the new home HST rebate. Truly a must see! (id:15069)
Welcome to 207-85 Morrell Street! This bright 2-bedroom Brantford condo offers loft-height ceilings, thoughtful upgrades, a private covered terrace, and the rare convenience of two owned parking spaces. With low-maintenance living and a central location, it’s designed to make everyday life easy. Check out our TOP 5 reasons why this home is the right fit for you. #5: CENTRAL LOCATION: Enjoy easy access to Jubilee Park, the Gordon Glaves Grand River Loop, downtown Brantford, public transit, shopping, and everyday amenities. #4: LOW-MAINTENANCE LIVING: Condo fees cover building maintenance, landscaping, snow removal and natural gas. You’ll also have access to a rooftop terrace, BBQ area, fire pit, and lounge. #3: CARPET-FREE & BRIGHT: Tall ceilings, oversized doors, and large windows create an airy feel, while glass doors open to your private covered terrace. In-suite laundry and generous closet space add everyday convenience.#2: UPDATED KITCHEN & DINING: Enjoy upgraded appliances, quartz countertops, ample cabinetry, a movable island, under-cabinet lighting, and an attached dining table. Two bedrooms include one with a skylight, while the other offers convenient access to the spacious 4-piece bathroom. #1: TWO OWNED PARKING SPACES: Here’s where this condo really stands out. You get two owned parking spaces—a rare and valuable feature in the city that adds convenience and flexibility to your lifestyle. Two parking spaces. Loft-height ceilings. And low-maintenance living. That’s what makes this condo stand out. (id:15069)
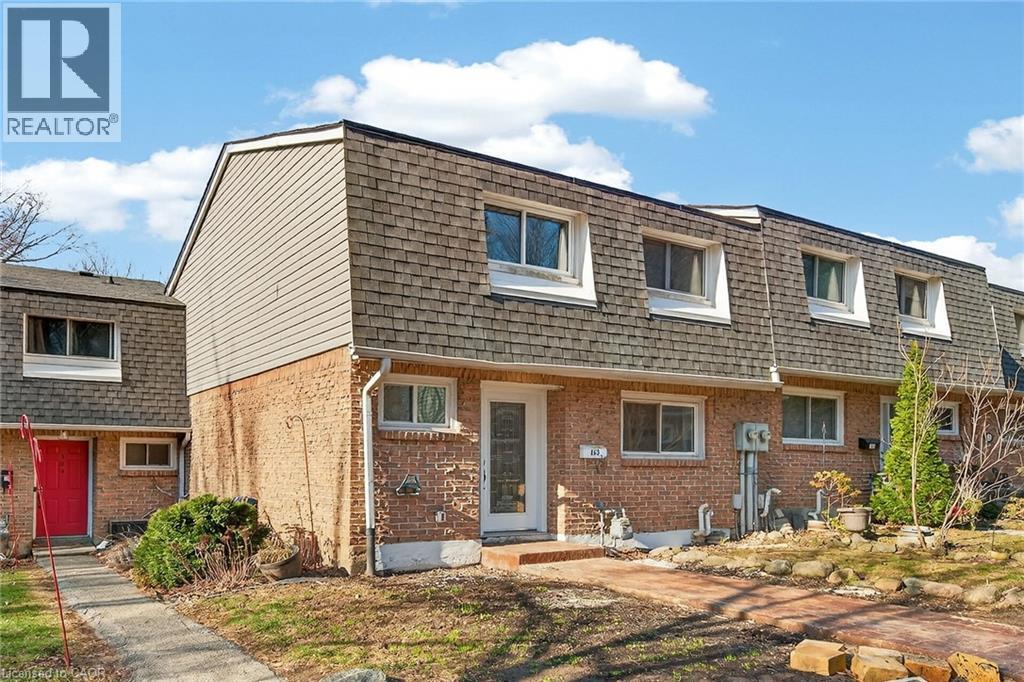
Newly renovated and move-in ready, this spacious 3-bedroom, 2.5-bathroom townhome at 2050 Upper Middle Rd Unit 153 offers stylish living in a desirable, family-friendly Burlington neighbourhood. Bright and welcoming, it features pot lights throughout, a large eat-in kitchen, and a comfortable living area perfect for everyday relaxing and entertaining. The fully finished basement adds valuable living space with a recreation room, full bathroom, and convenient laundry. Outside, enjoy a new stamped concrete walkway and rear patio, ideal for summer barbecues and low-maintenance outdoor living. Nothing to do here but move in and enjoy. (id:15069)
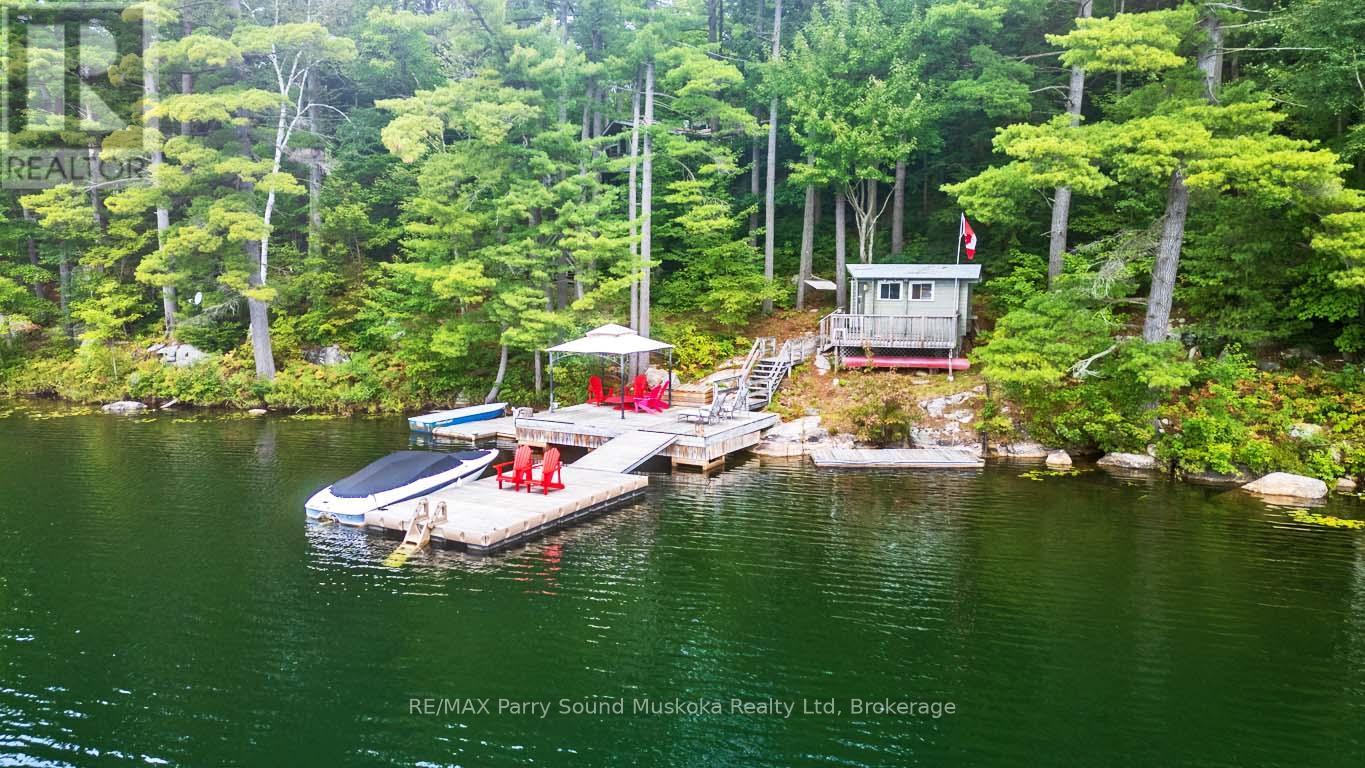
IMAGINE 246 ft WATERFRONT ON DESIRABLE WHITEFISH LAKE! PRIME SOUTH WEST EXPOSURE! First time offered! Here is the 3+1 bedroom, 3 bath, Turnkey Family cottage you've been waiting for, Nestled amongst the pines on 1.2 Acres of Privacy, Generous size living room with classic stone fireplace, Vaulted ceilings, Walk out to lakeside deck, Spacious bedrooms on main level + Fantastic lower level bunkie/guest quarters; Ideal for extended family/guests boasting recreation area, sleeping room + 2 pc bath, Insulated & heated for extended seasonal use, Imagine relaxing in the Lakeside Sauna, Jumping into the clear clean waterfront, Morning coffee on the dock, Excellent swimming, Endless boating, fishing, and exploring on desirable Whitefish, part of the COVETED WHITEFISH/LITTLE WHITEFISH/CLEAR CHAIN of LAKES! Mins to Rosseau Village & Shops, General Store, Crossroads Restaurant, Rosseau Pizzaria, Amenities in Humphrey & Parry Sound, Humphrey community centre, Library, Skating arena, Mins to hwy 400 offers great access to the GTA! (id:15069)
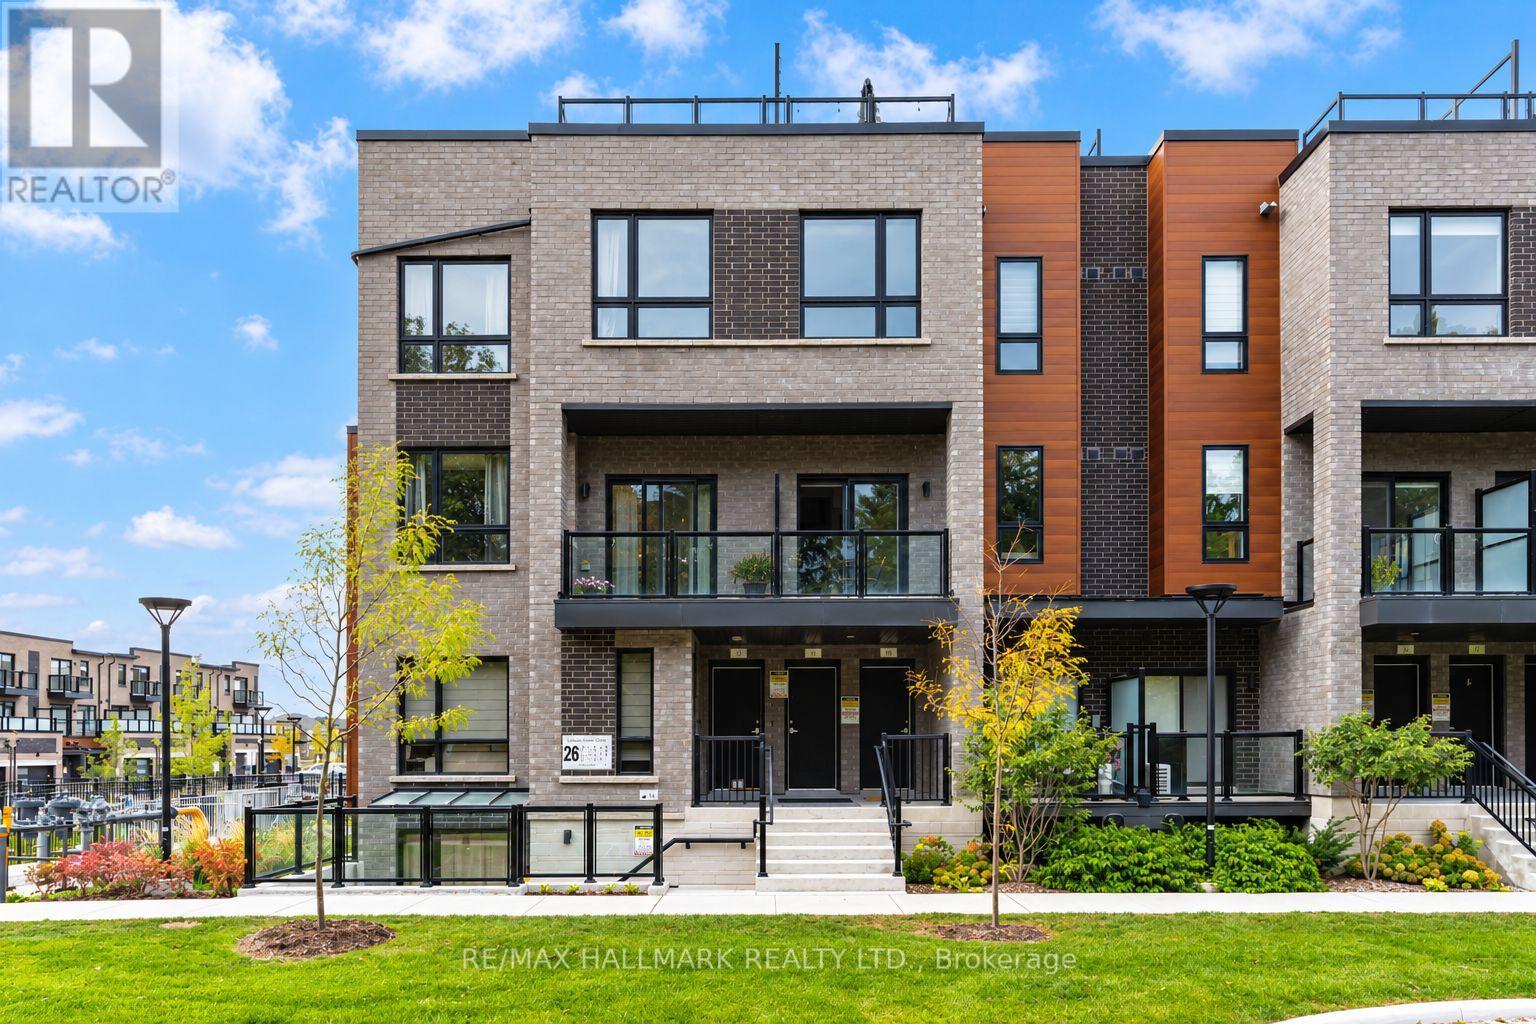
Welcome to 26 Lytham Green Circle, Unit 11 - a beautifully upgraded 2-storey condo townhome in Glenway Estates, one of Newmarket's most desirable communities. Built in 2024 by Andrin Homes and still covered under Tarion new home warranty, this 1,235 sqft residence offers 2 spacious bedrooms, 2 bathrooms, 9' smooth ceilings, and a bright, open-concept layout, plus an additional 356 sqft private rooftop terrace - perfect for outdoor dining, entertaining, or relaxing. Finished with the builder's premium designer package, the home features engineered hardwood flooring throughout the main living areas and both bedrooms, plus a chef-inspired kitchen with quartz countertops, full-height quartz backsplash, upgraded cabinetry, pots-and-pans drawers, and a soft-close pull-out waste centre. The primary bathroom features an upgraded walk-in shower with rainshower fixture and designer porcelain tile, while both the main bath and powder room offer upgraded quartz counters and vanities. A recessed pot-light package adds warmth and brightness throughout the foyer, kitchen, main hall, and living room. A rare offering in the complex, this unit includes TWO (2) parking spaces and an exceptional FOUR (4) lockers, providing outstanding parking flexibility and storage. Ideally located just steps from Upper Canada Mall and the Newmarket GO Bus Terminal, with convenient access to Highways 404 and 400. Shopping, dining, transit, and everyday amenities are all within easy reach. Move-in ready and extensively upgraded - an exceptional opportunity to own in Glenway Estates. (id:15069)
This 3 bedroom 4 bathroom home has been updated from top to bottom and is turn-key ready! It features a beautiful built-in book shelf, a feature wall, pot lights throughout the walk-out basement and main level. Features a massive family room, 9ft ceilings, skylight, spacious veranda/balcony and a beautiful lower level deck for all your BBQ and family hosting needs. The kitchen features quartz countertops, timeless subway tile backsplash, S/S appliances. All 4 washrooms have been beautifully renovated along with a modern entryway. (id:15069)
Welcome to 12 Sweet Valerie court. Nestled on a quiet, family-friendly cul-de-sac in the highly desirable Patterson community, this exceptional executive home offers nearly 4,000 sq. ft. of beautifully designed living space above grade, plus finished basement. Featuring 5 spacious bedrooms and 9-foot ceilings on both the main and second floors, this residence combines timeless elegance with everyday functionality. A grand double-height foyer creates a stunning first impression, leading to sophisticated formal living and dining rooms accented with bay windows, coffered ceilings, and elegant architectural details. The main-floor office provides the perfect work-from-home space, while the chef-inspired kitchen showcases newly refreshed cabinetry, premium stainless steel appliances, and ample space for family gatherings. The sun-filled family room is the heart of the home, featuring three skylights and a striking three-sided gas fireplace that fills the space with warmth and natural light. The upper level is designed with growing families in mind, offering a luxurious primary retreat complete with a custom walk-in closet and a spa-inspired 5-piece ensuite. Four additional generously sized bedrooms enjoy convenient semi-ensuite access and excellent closet space, with select rooms featuring custom built-in organizers. The finished basement, accessible from two separate staircases, expands the home's versatility with three additional bedrooms, a full bathroom, and a second kitchen-ideal for extended family, guests. Freshly painted throughout the above-grade levels and equipped with 200-amp electrical service, this meticulously maintained home is a rare opportunity to own an elegant, spacious, and versatile residence in one of Vaughan's premier family neighbourhoods, close to top-rated schools, parks, shopping, transit, and major highways. (id:15069)
Beautiful detached home in the highly sought after Upper Thornhill Estates community of Richmond Hill. Bright and functional layout with spacious principal rooms and abundant natural light throughout. Well sized bedrooms ideal for growing families. Finished walk up basement with separate entrance, complete with a washroom and kitchenette, offering excellent income potential or an ideal in law suite setup. Landscaped backyard featuring a beautiful perennial and evergreen garden, creating a private outdoor space perfect for relaxing or entertaining. Located in a quiet family friendly neighborhood close to top rated schools, parks, shopping, and everyday amenities. Enjoy access to multiple parks and recreation facilities within walking distance, including playgrounds, trails, and sports fields. Public transit is conveniently located just steps from the home, making daily commuting simple and efficient, with easy access to major highways and surrounding areas. Perfect for end users and investors alike. A rare opportunity to own a detached home with income potential in a prime location. (id:15069)
Welcome to this exceptional century home where timeless character and modern updates come together on an approx 1.24 acre property in Clarington. Easy access to 407/418 and close to all amenities of North Oshawa & Bowmanville. Lovingly maintained by the same family for over 30 years offering privacy, space and peaceful country living. This home has been professionally renovated over the years including renovations in 2016/17. The long list includes kitchen cabinets ,quartz island and main floor flooring. Also included is a 5pc bathroom, most windows, furnace, exterior doors, 200 amp panel and UV filtration. Inside the bright welcoming living/dining spaces have large windows that frame beautiful views in every direction. The heart of the home is the thoughtfully designed kitchen with large quartz island and countertops, farmhouse sink, spacious eat in area, walk in pantry, and w/o to backyard for easy entertaining. The formal living/dining rm with propane fireplace is ideal for family gatherings and offers a warm inviting place to relax. A main floor room currently used as a walk in closet could become a home office or other additional living space. The renovated 5 pc bathroom features heated floors, free standing soaker tub, oversized shower, and double vanity while the main floor laundry rm adds convenience. Upstairs offers 4 bedrooms with hardwood flooring and a renovated 4 piece bathroom. Outside, enjoy a wrap around porch, saltwater inground pool with new salt cell, 2 fire pit areas, perennial gardens, and expansive green space for kids to play, garden, or just relax. Completing this rare offering is an oversized 3 car garage, potential future additional dwelling unit or additional living space. Rogers Fibe availability and school bus pickup at end of driveway. A truly special property where history, modern updates, and endless potential come together with the peace of country living yet close to all amenities. The best of both worlds! (id:15069)