
8 - 8032 Kipling Avenue Vaughan, Ontario L4L 2A1

3 Bedroom
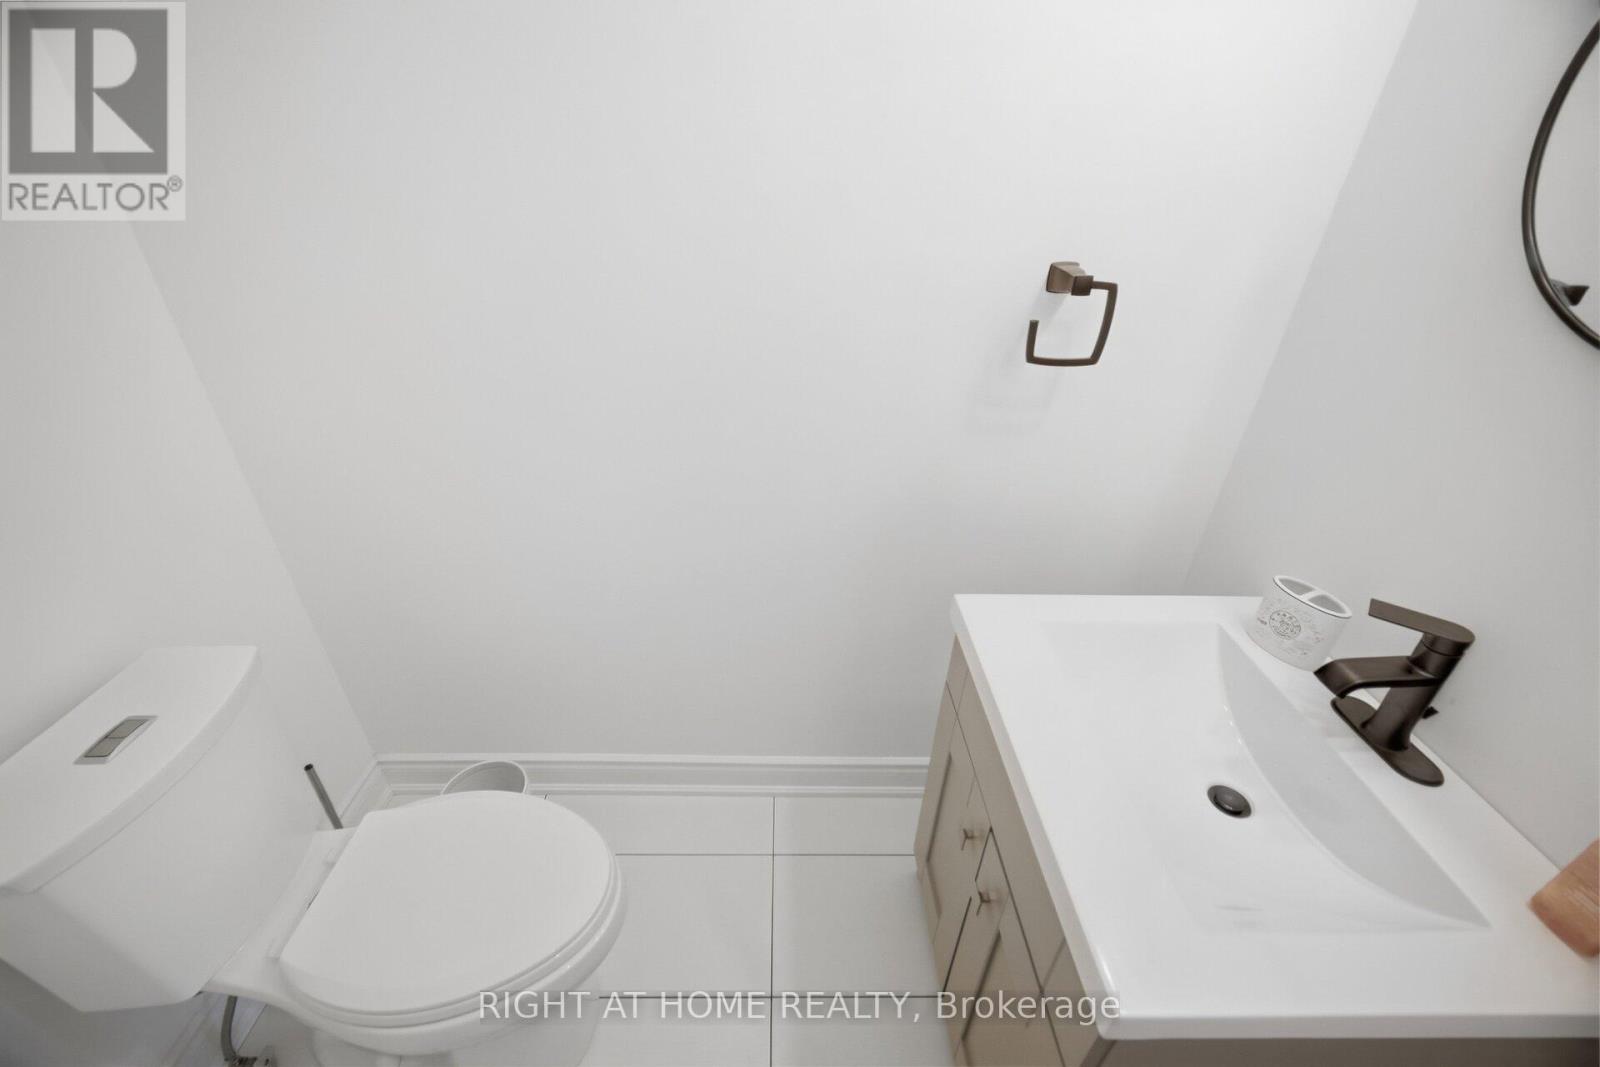
4 Bathroom
2,000 - 2,249 sqft
Central Air Conditioning
Forced Air
$1,095,000Maintenance, Parking, Common Area Maintenance, Insurance
$211.25 Monthly
Maintenance, Parking, Common Area Maintenance, Insurance
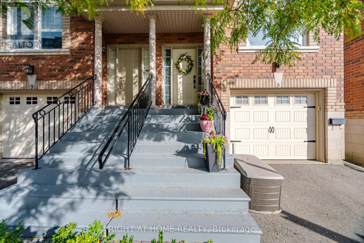
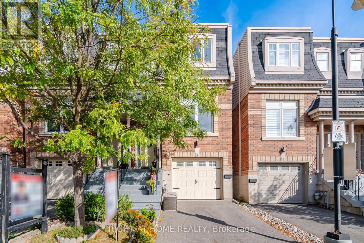
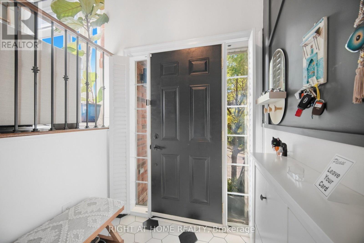
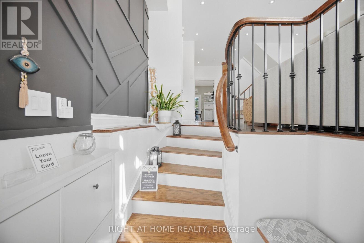
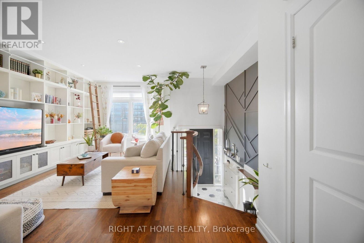
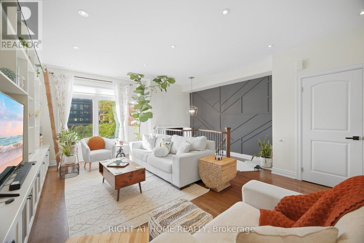
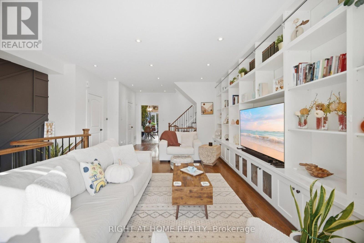
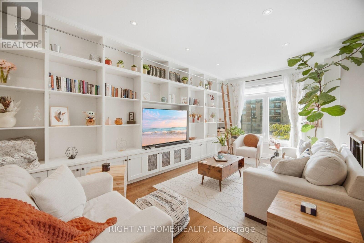
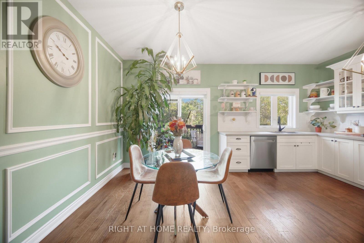
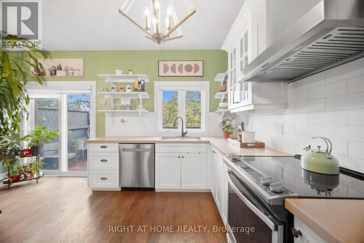
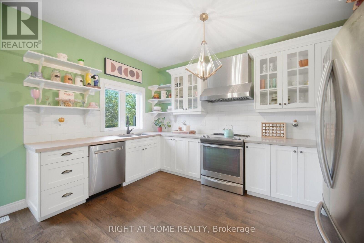
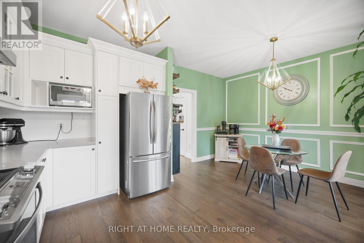
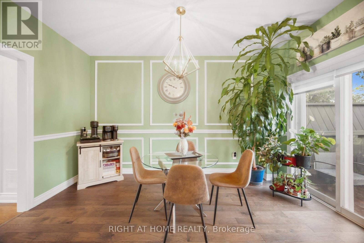
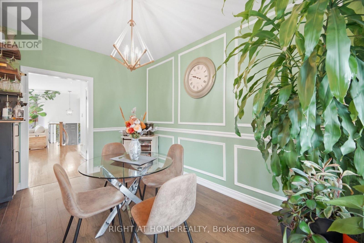
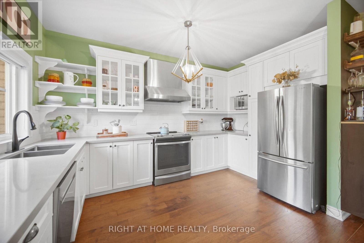
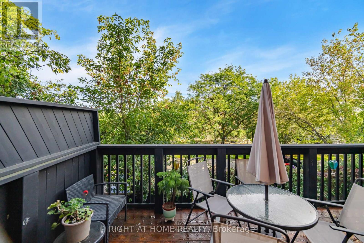
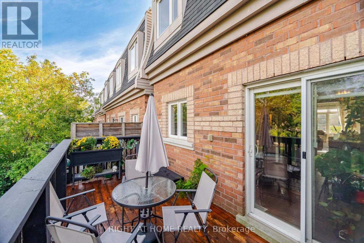
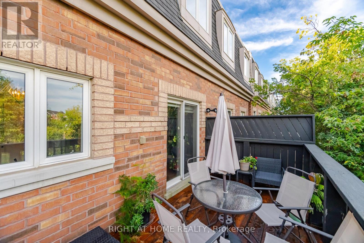
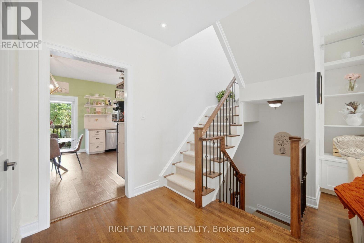
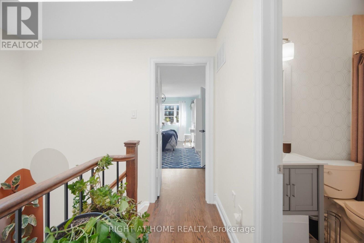
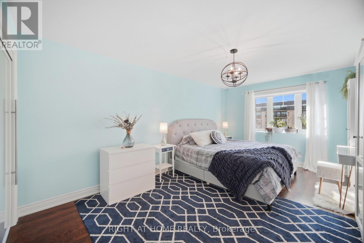
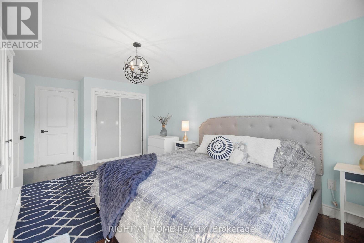
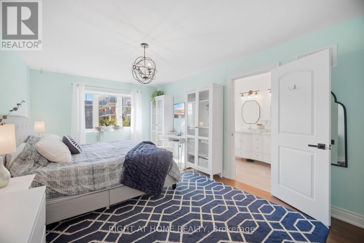
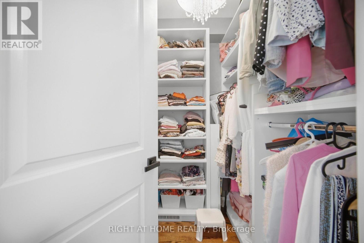
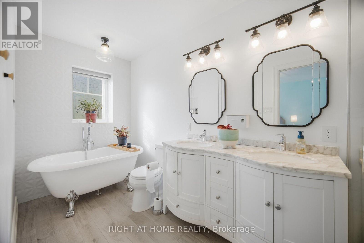
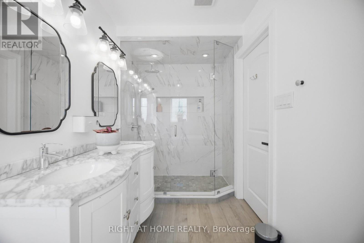
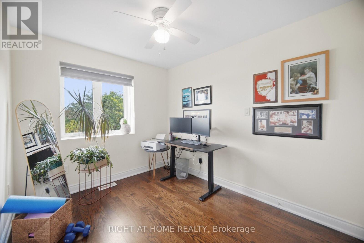
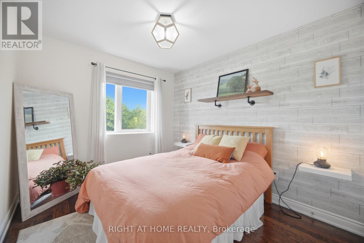
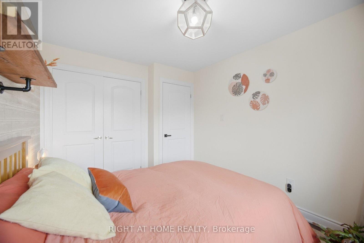
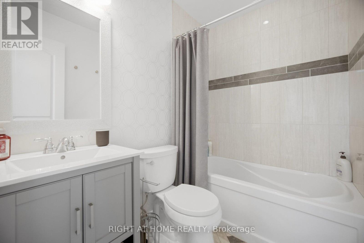
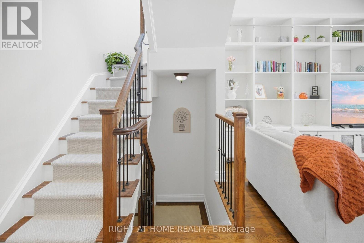
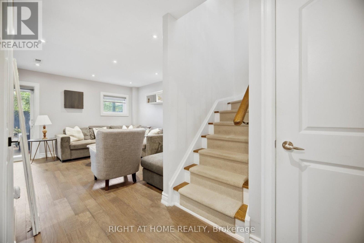
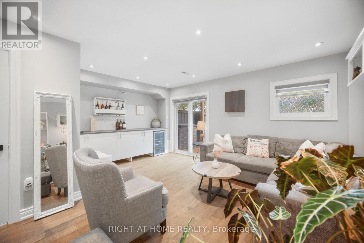
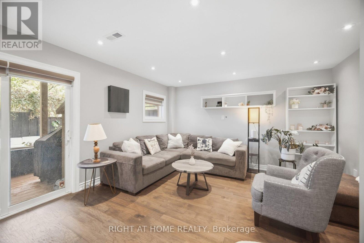
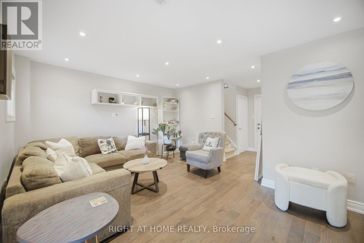
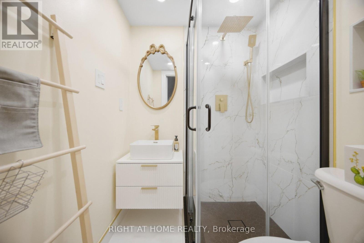
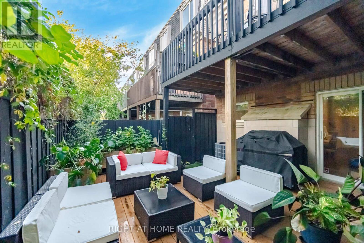
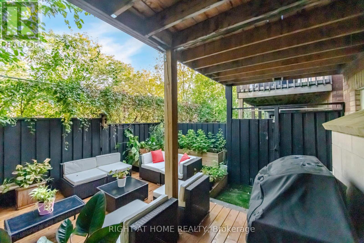
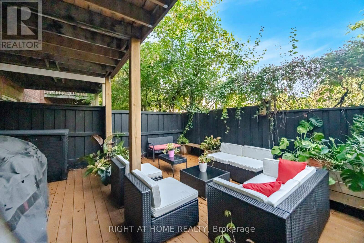
$211.25 MonthlyThis 3 bedroom 4 bathroom home has been updated from top to bottom and is turn-key ready! It features a beautiful built-in book shelf, a feature wall, pot lights throughout the walk-out basement and main level. Features a massive family room, 9ft ceilings, skylight, spacious veranda/balcony and a beautiful lower level deck for all your BBQ and family hosting needs. The kitchen features quartz countertops, timeless subway tile backsplash, S/S appliances. All 4 washrooms have been beautifully renovated along with a modern entryway. (id:15069)
Property Details
| MLS® Number | N13800542 |
| Property Type | Single Family |
| Community Name | West Woodbridge |
| Community Features | Pets Allowed With Restrictions |
| Equipment Type | Water Heater |
| Features | Balcony, Carpet Free |
| Parking Space Total | 2 |
| Rental Equipment Type | Water Heater |
Building
| Bathroom Total | 4 |
| Bedrooms Above Ground | 3 |
| Bedrooms Total | 3 |
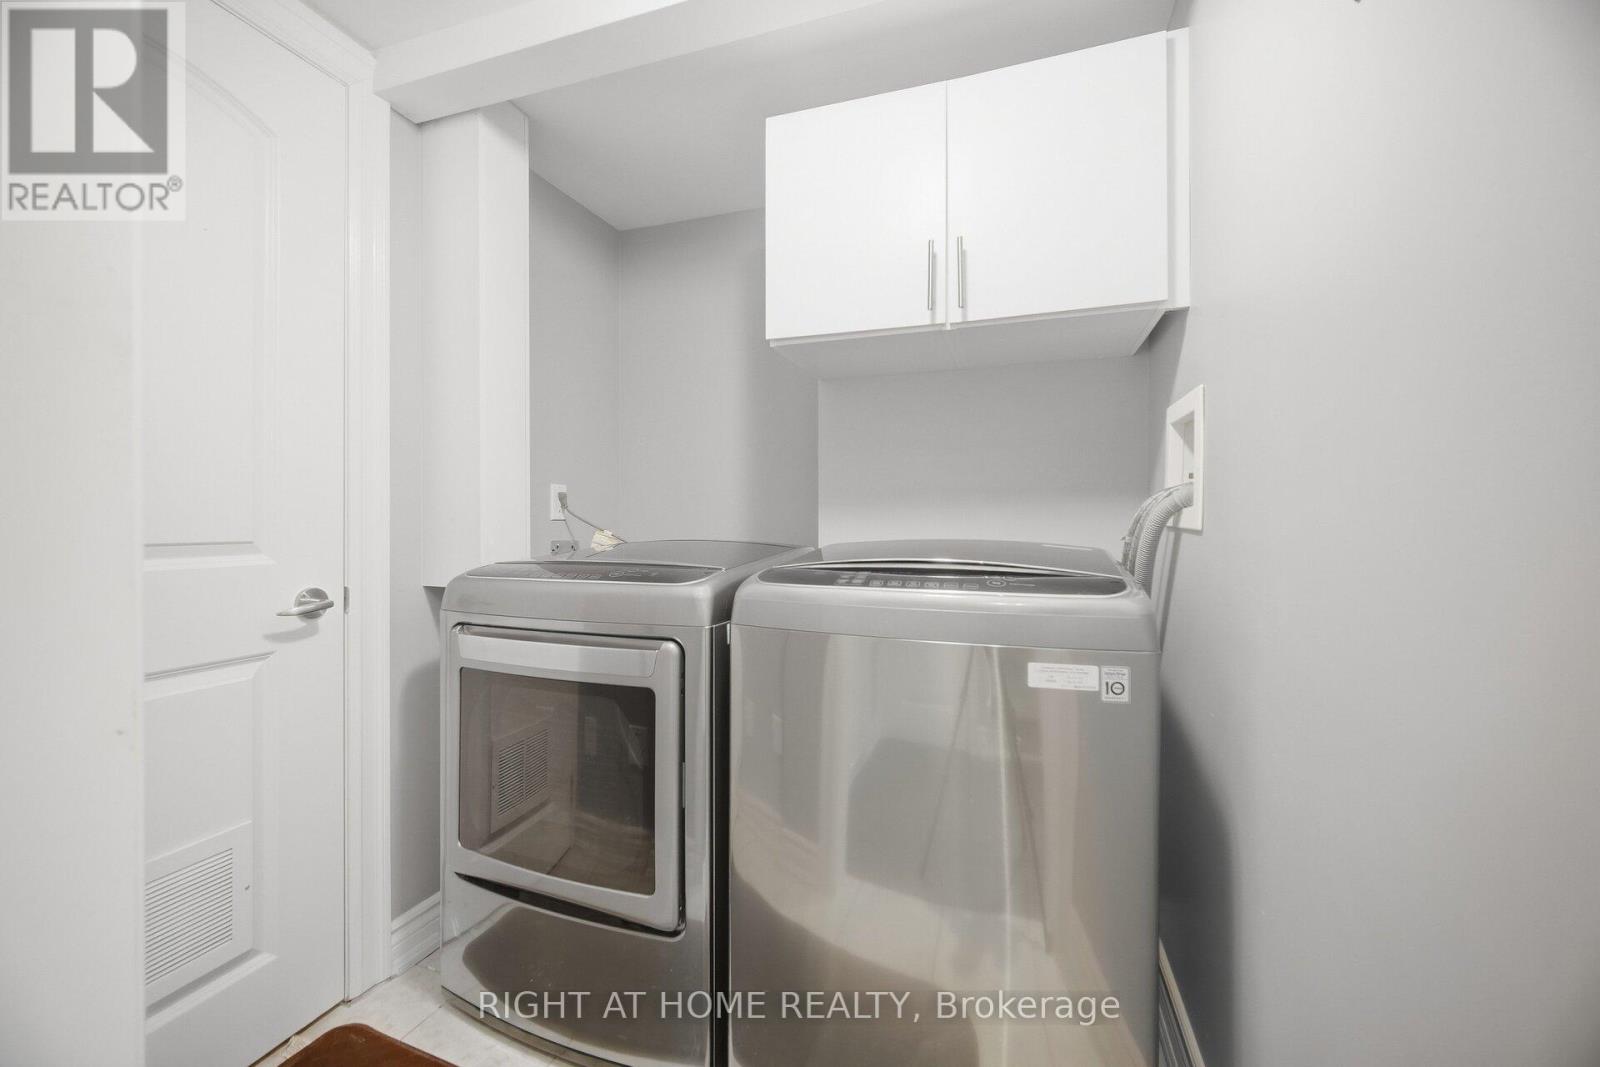
| Appliances | Garage Door Opener Remote(s), Central Vacuum, Blinds, Dishwasher, Dryer, Microwave, Stove, Washer, Window Coverings, Refrigerator |
| Basement Features | Walk Out |
| Basement Type | N/a |
| Cooling Type | Central Air Conditioning |
| Exterior Finish | Brick |
| Half Bath Total | 1 |
| Heating Fuel | Natural Gas |
| Heating Type | Forced Air |
| Stories Total | 2 |
| Size Interior | 2,000 - 2,249 Sqft |
Parking
| Garage |
Land
| Acreage | No |
Rooms
| Level | Type | Length | Width | Dimensions |
|---|---|---|---|---|
| Second Level | Primary Bedroom | 3.39 m | 6 m | 3.39 m x 6 m |
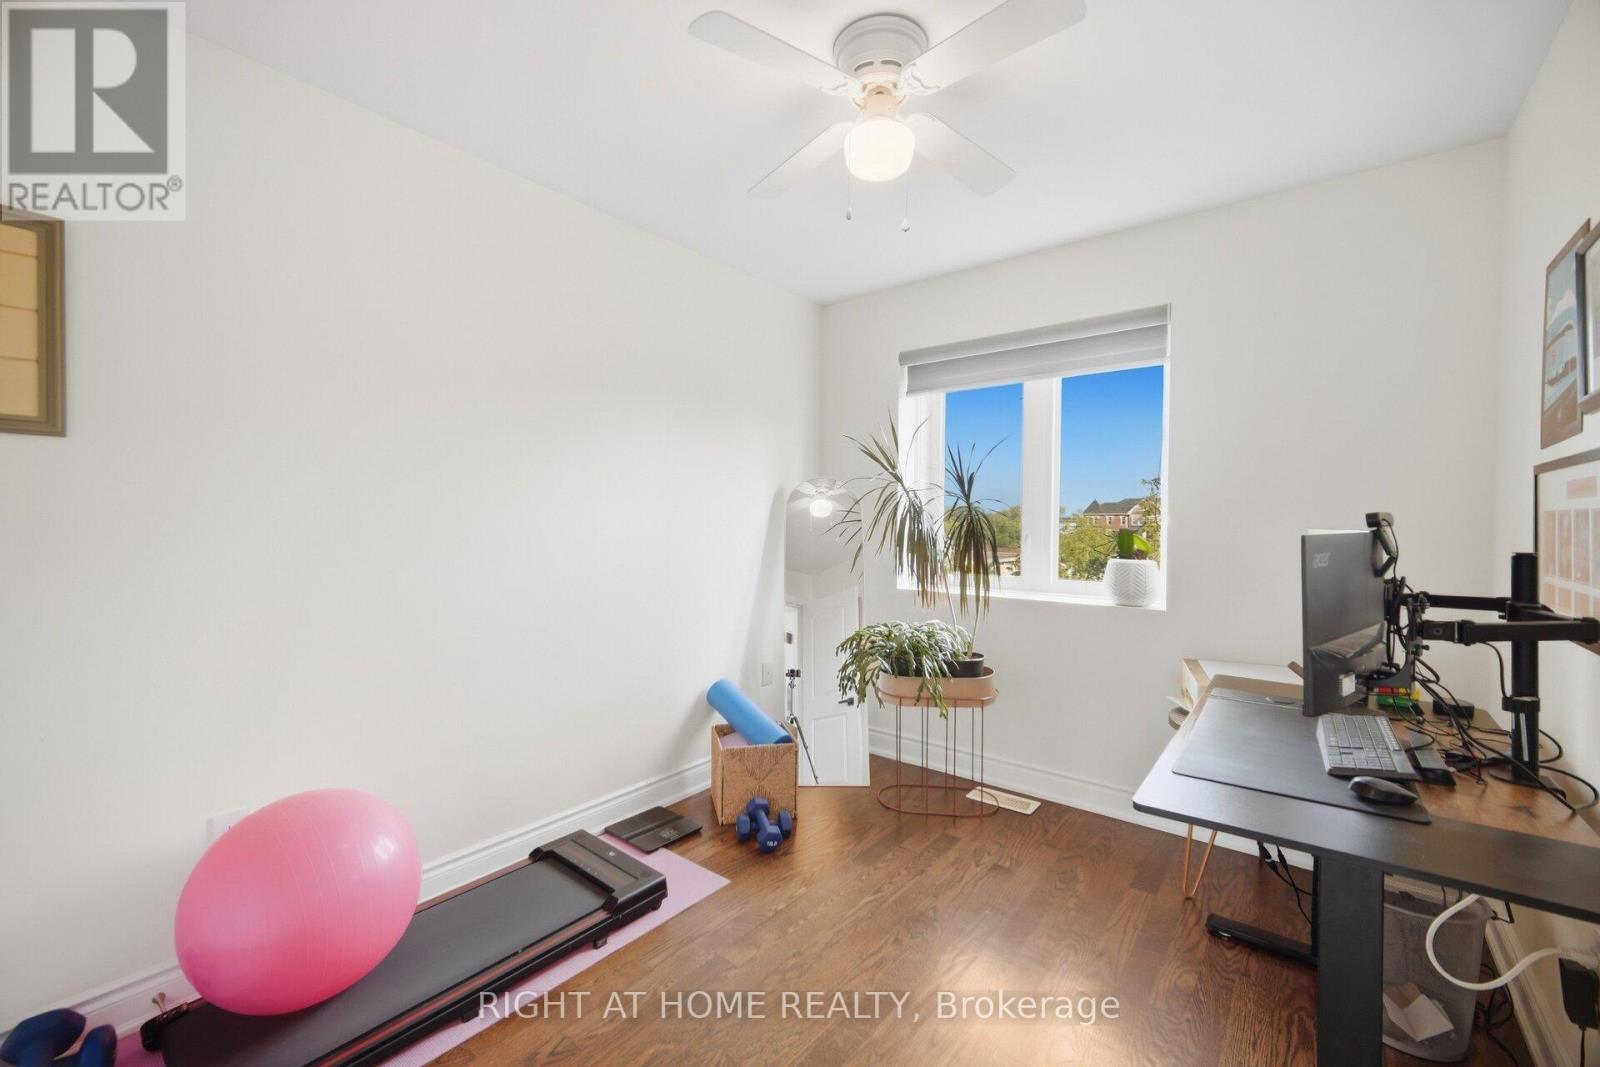
| Second Level | Bedroom 2 | 2.61 m | 3.47 m | 2.61 m x 3.47 m |
| Second Level | Bedroom 3 | 2.77 m | 3.44 m | 2.77 m x 3.44 m |
| Lower Level | Recreational, Games Room | 5.24 m | 4.16 m | 5.24 m x 4.16 m |
| Main Level | Family Room | 3.41 m | 6.02 m | 3.41 m x 6.02 m |
| Main Level | Dining Room | 2.5 m | 4.17 m | 2.5 m x 4.17 m |
| Main Level | Kitchen | 2.75 m | 4.17 m | 2.75 m x 4.17 m |
Contact Us
Contact us for more information

This REALTOR.ca listing content is owned and licensed by REALTOR® members of The Canadian Real Estate Association
The trademarks REALTOR®, REALTORS®, and the REALTOR® logo are controlled by The Canadian Real Estate Association (CREA) and identify real estate professionals who are members of CREA. The trademarks MLS®, Multiple Listing Service® and the associated logos are owned by The Canadian Real Estate Association (CREA) and identify the quality of services provided by real estate professionals who are members of CREA. The trademark DDF® is owned by The Canadian Real Estate Association (CREA) and identifies CREA's Data Distribution Facility (DDF®)
September 19 2026 12:58:31
Toronto Regional Real Estate Board
Right At Home Realty