
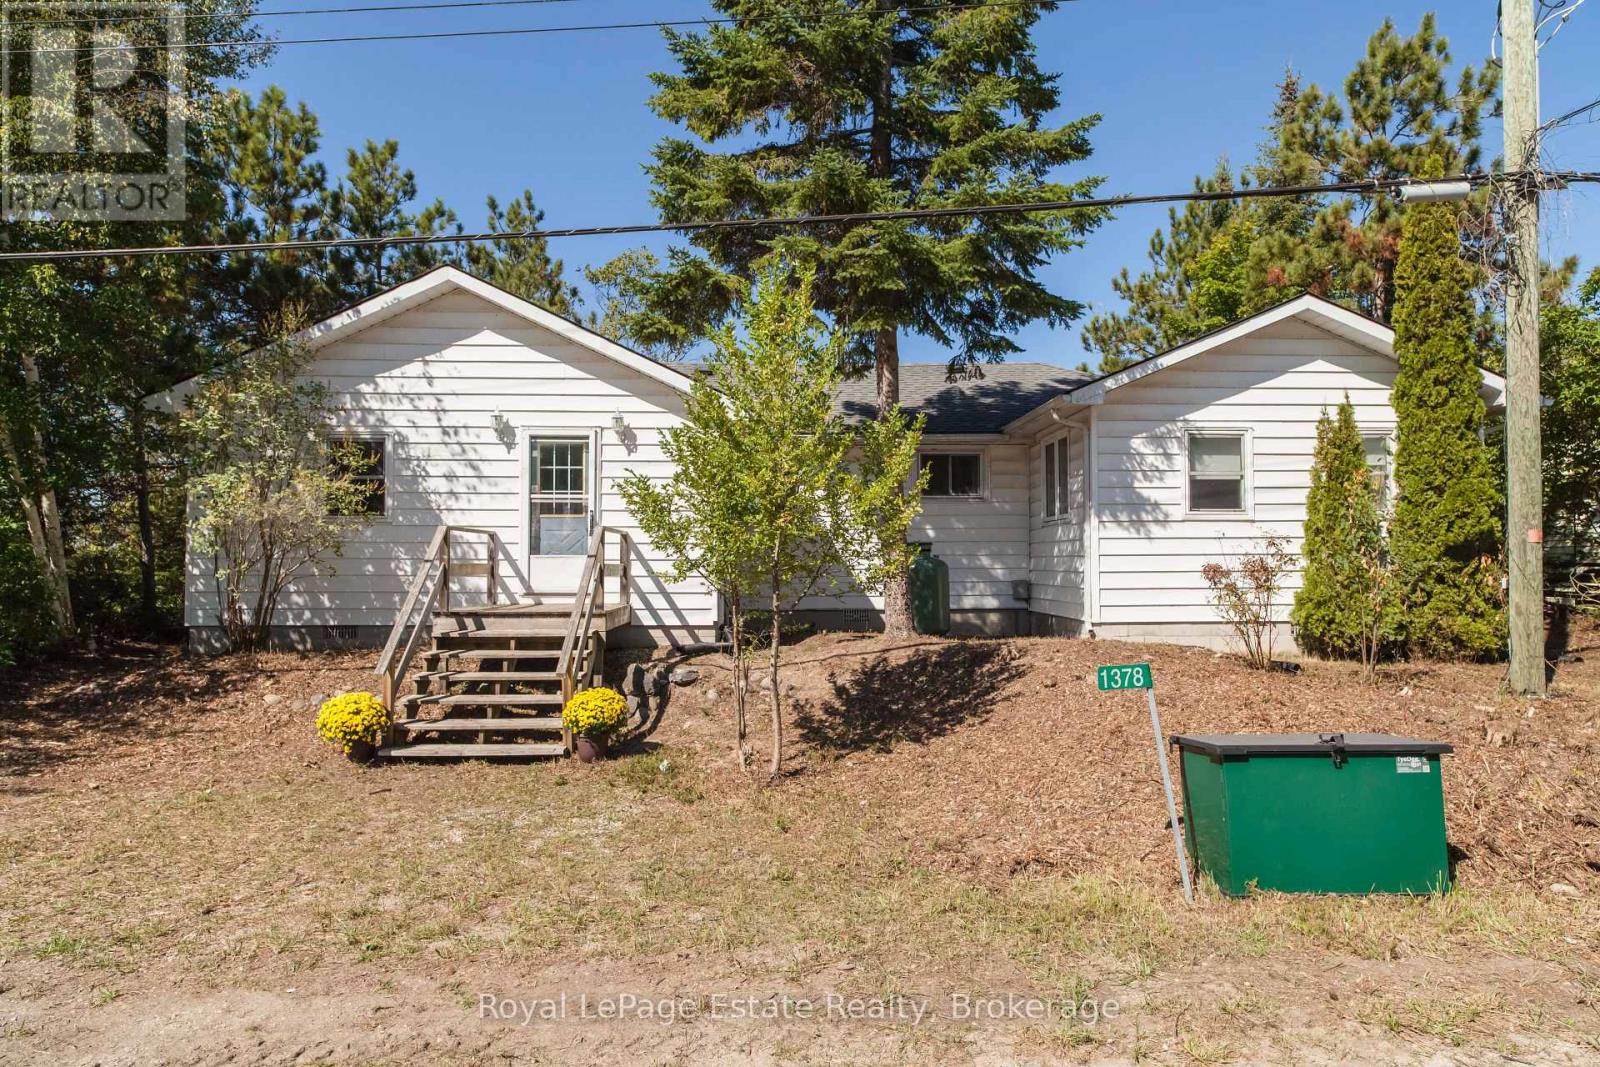
1378 2nd Avenue S Native Leased Lands, Ontario N0H 2G0

5 Bedroom
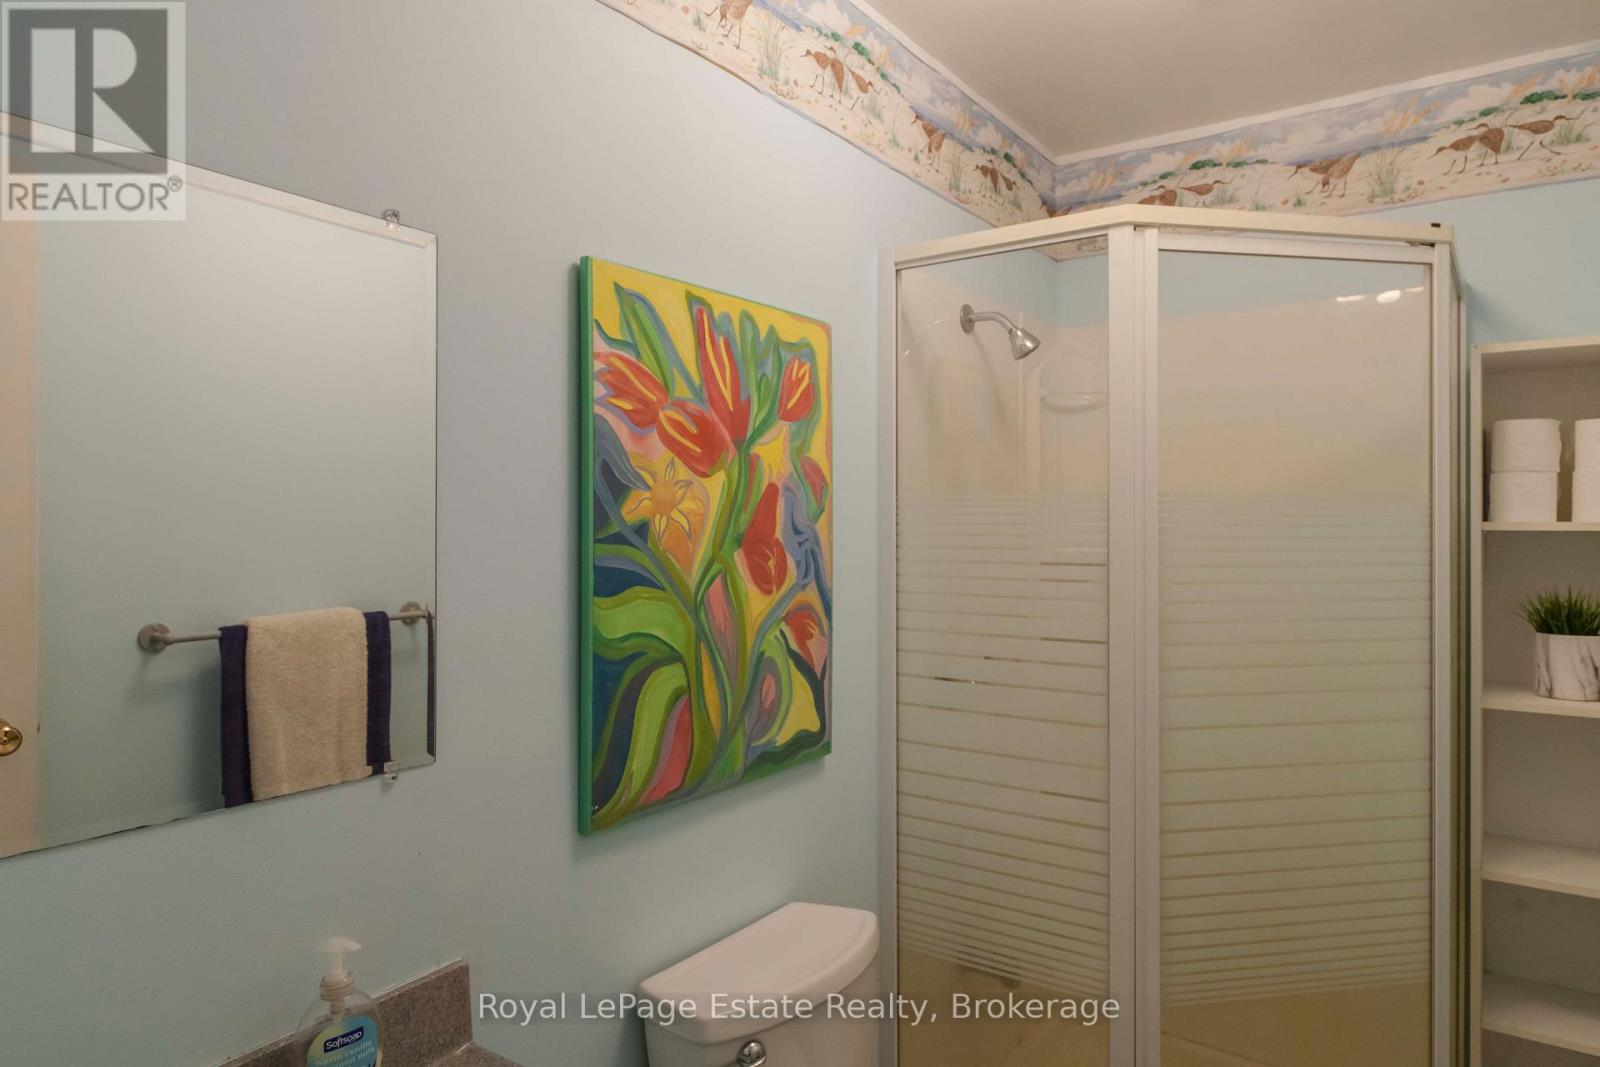
2 Bathroom
1,500 - 2,000 sqft
Bungalow
Fireplace
None
Baseboard Heaters
Waterfront On Lake
$479,900
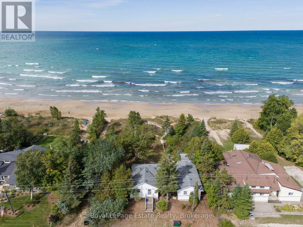
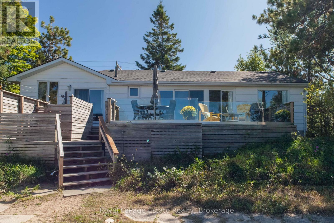
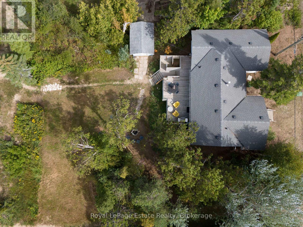
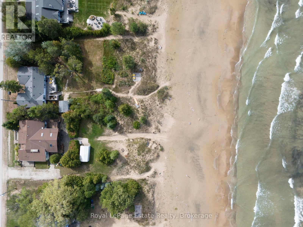
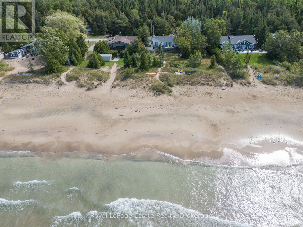
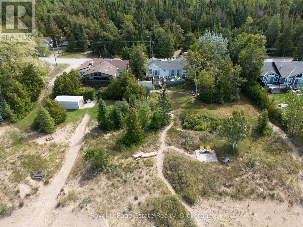
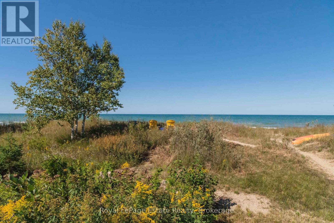
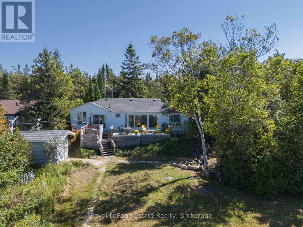
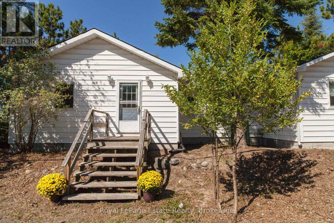
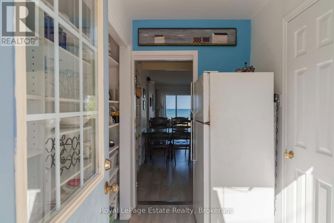
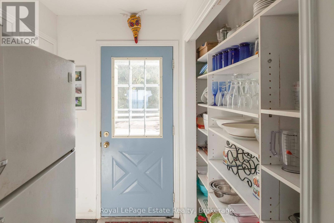
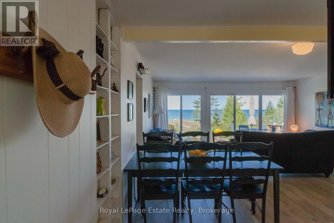
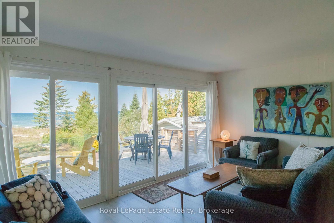
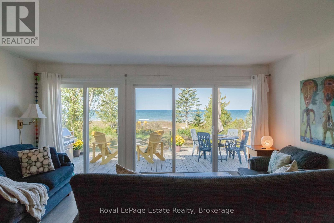
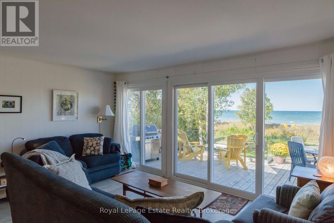
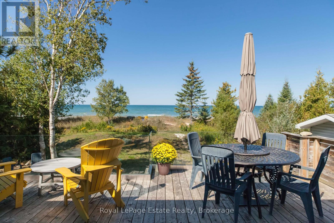
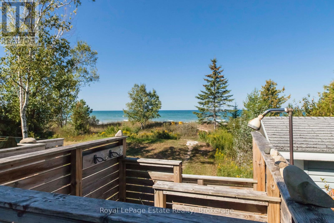
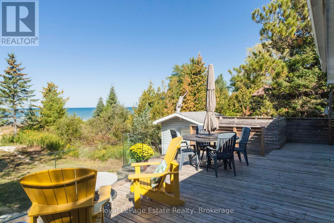
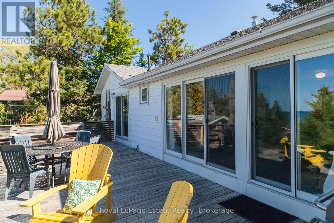
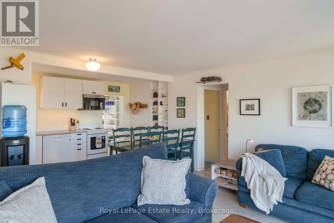
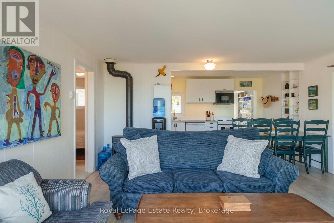
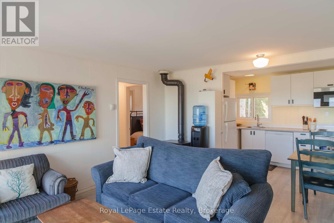
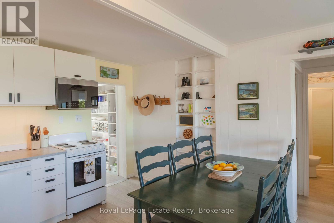
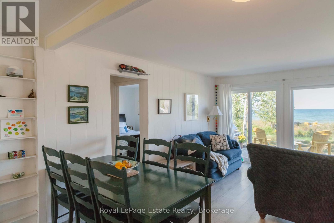
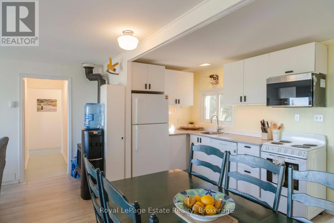
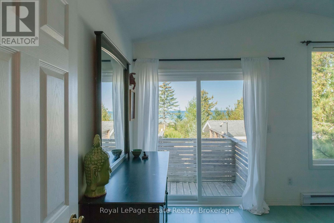
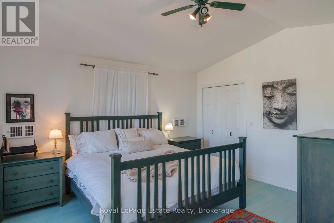
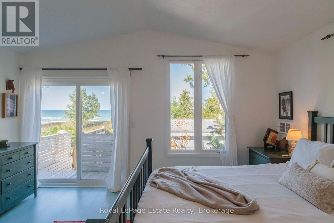
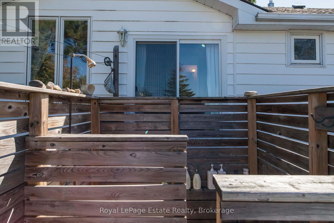
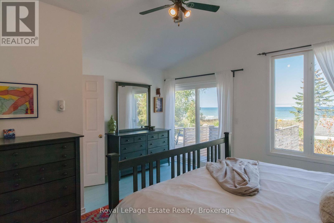
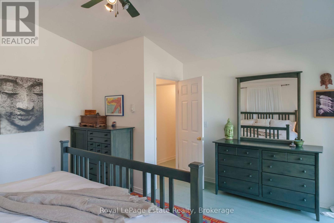
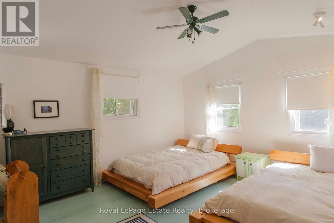
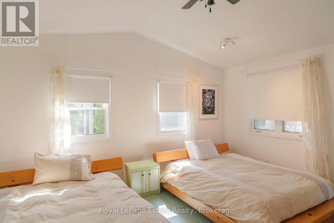
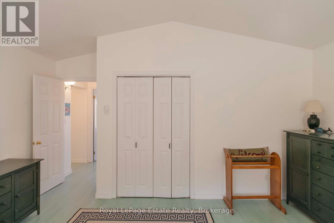
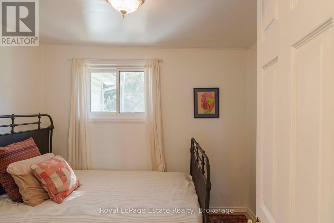
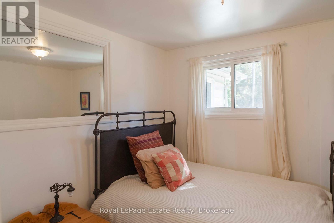
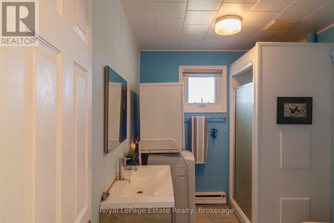
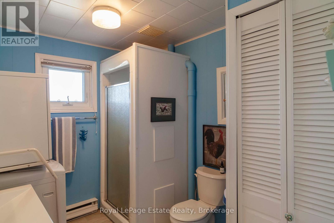
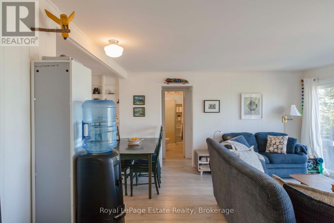
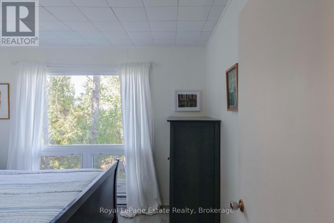
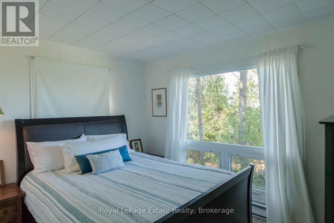
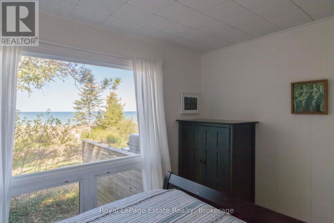
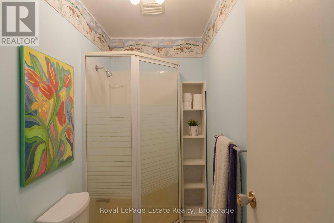
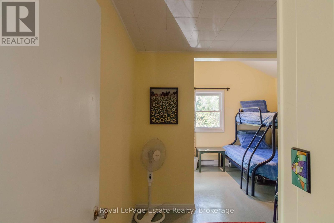
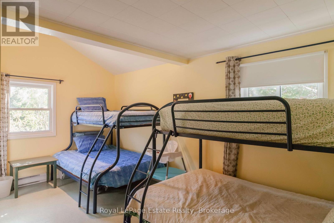
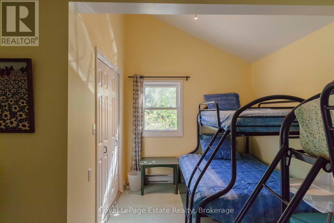
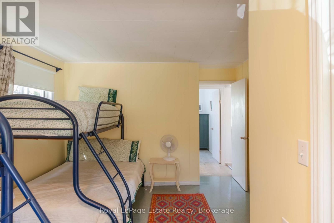
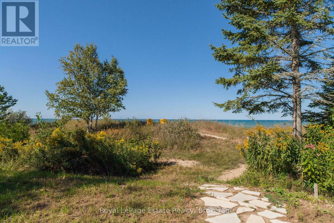
INCREDIBLE FRENCHMAN'S BAY BEACHFRONT COTTAGE!! Located on Lake Huron's Frenchman's Bay, just south of Sauble Beach, this beautifully appointed 5-bedroom cottage sits on one of the area's most beautiful sandy beaches. A fantastic family cottage or great setup for two families to share! The open-concept kitchen, dining and living area offers panoramic beach and lake views, with 2 bedrooms and 1 bath at one end and 3 bedrooms and 1 bath at the opposite end. Three bedrooms are exceptionally spacious and offer flexibility for additional living space. Enjoy the beach-facing deck, spectacular sunsets, privacy and outdoor shower. Winterized for extended-season enjoyment with vinyl windows, propane stove and concrete block foundation. Extra storage for toys in the shed. Great décor and offered fully furnished, including appliances and dishwasher. A wonderful family cottage in a truly special beachfront location! LEASED LAND - 2026 annual lease $10,700 + annual service fee $1,300. (id:15069)
Property Details
| MLS® Number | X13777124 |
| Property Type | Single Family |
| Community Name | Native Leased Lands |
| Amenities Near By | Beach, Golf Nearby |
| Easement | Unknown, None |
| Features | Level Lot, Wooded Area, Carpet Free |
| Parking Space Total | 4 |
| Structure | Deck, Shed |
| View Type | View, View Of Water, Direct Water View |
| Water Front Name | Lake Huron |
| Water Front Type | Waterfront On Lake |
Building
| Bathroom Total | 2 |
| Bedrooms Above Ground | 5 |
| Bedrooms Total | 5 |
| Amenities | Fireplace(s) |
| Appliances | Water Heater, Microwave, Stove, Refrigerator |
| Architectural Style | Bungalow |
| Basement Type | Crawl Space |
| Construction Style Attachment | Detached |
| Construction Style Other | Seasonal |
| Cooling Type | None |
| Exterior Finish | Vinyl Siding |
| Fireplace Present | Yes |
| Fireplace Total | 1 |
| Foundation Type | Block |
| Heating Fuel | Electric, Propane |
| Heating Type | Baseboard Heaters |
| Stories Total | 1 |
| Size Interior | 1,500 - 2,000 Sqft |
| Type | House |
| Utility Water | Sand Point |
Parking
| No Garage |
Land
| Access Type | Year-round Access |
| Acreage | No |
| Land Amenities | Beach, Golf Nearby |
| Sewer | Septic System |
| Size Depth | 200 Ft |
| Size Frontage | 80 Ft |
| Size Irregular | 80 X 200 Ft |
| Size Total Text | 80 X 200 Ft|under 1/2 Acre |
| Zoning Description | Leased Land |
Rooms
| Level | Type | Length | Width | Dimensions |
|---|---|---|---|---|
| Main Level | Living Room | 4.75 m | 4.4 m | 4.75 m x 4.4 m |
| Main Level | Kitchen | 4 m | 2.1 m | 4 m x 2.1 m |
| Main Level | Primary Bedroom | 3.53 m | 2.7 m | 3.53 m x 2.7 m |
| Main Level | Bedroom | 4.85 m | 3.43 m | 4.85 m x 3.43 m |
| Main Level | Bedroom | 2.93 m | 2.58 m | 2.93 m x 2.58 m |
| Main Level | Bedroom | 4.61 m | 4.35 m | 4.61 m x 4.35 m |
| Main Level | Bedroom | 4.65 m | 4.35 m | 4.65 m x 4.35 m |
| Main Level | Bathroom | 2.81 m | 2.25 m | 2.81 m x 2.25 m |
| Main Level | Bathroom | Measurements not available | ||
| Main Level | Foyer | 2.33 m | 1.92 m | 2.33 m x 1.92 m |
Utilities
| Cable | Available |
| Electricity | Installed |
Contact Us
Contact us for more information

This REALTOR.ca listing content is owned and licensed by REALTOR® members of The Canadian Real Estate Association
The trademarks REALTOR®, REALTORS®, and the REALTOR® logo are controlled by The Canadian Real Estate Association (CREA) and identify real estate professionals who are members of CREA. The trademarks MLS®, Multiple Listing Service® and the associated logos are owned by The Canadian Real Estate Association (CREA) and identify the quality of services provided by real estate professionals who are members of CREA. The trademark DDF® is owned by The Canadian Real Estate Association (CREA) and identifies CREA's Data Distribution Facility (DDF®)
September 19 2026 12:59:33
The Lakelands Association of REALTORS®
Royal LePage Estate Realty